
Property
Beds
4
Full Baths
2
1/2 Baths
1
Year Built
2002
Sq.Footage
2,670
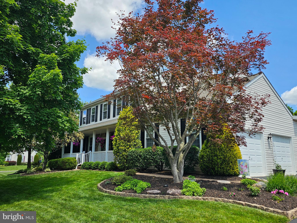
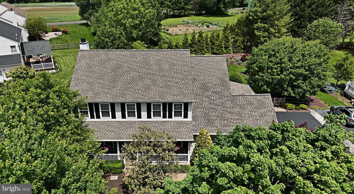
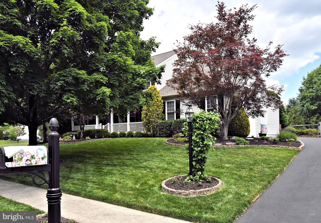
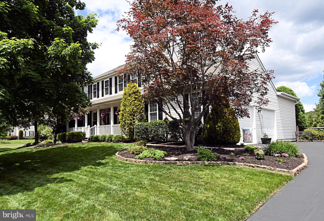
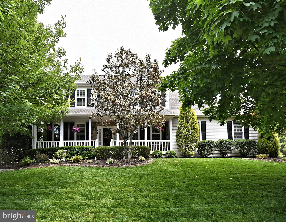
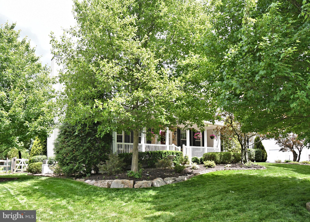
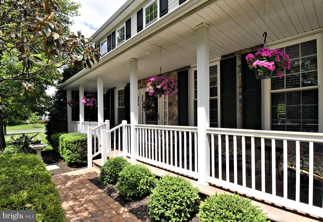
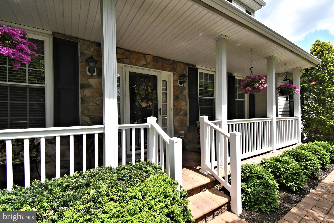
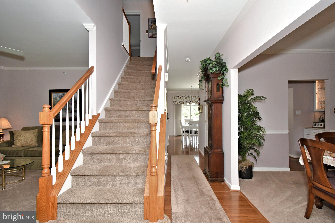
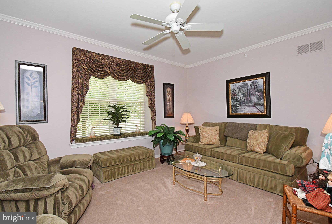
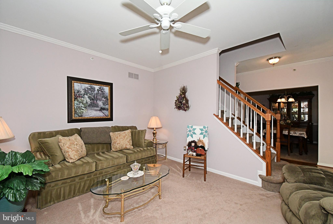
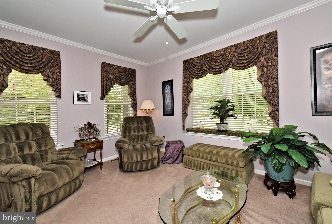
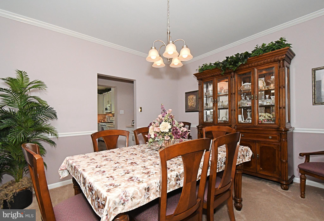
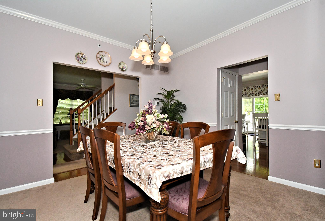
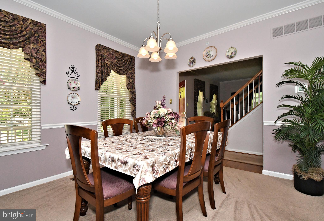
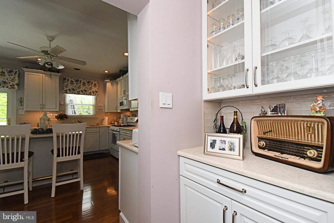
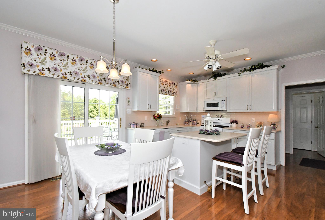
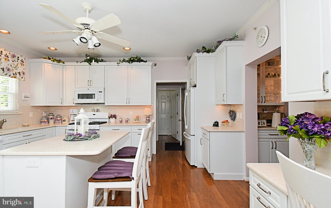
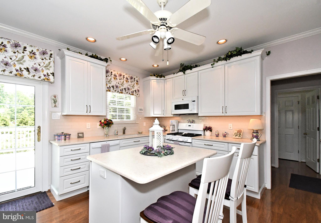
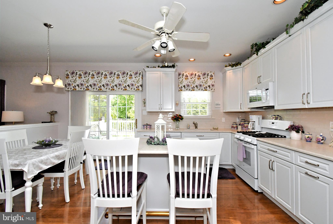
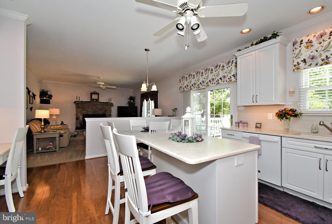
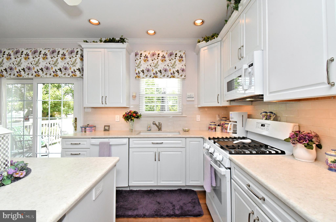
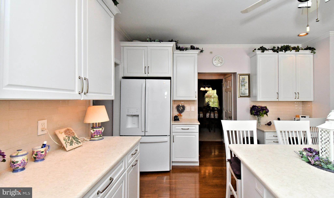
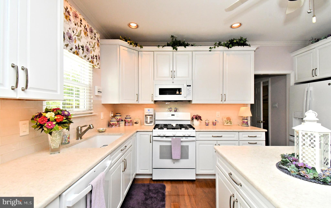
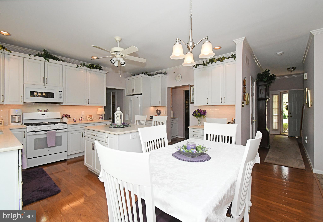
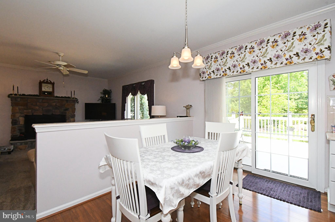
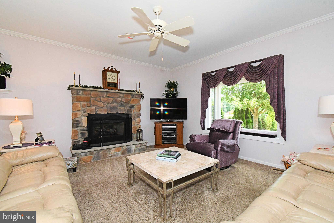
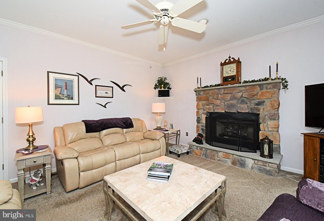
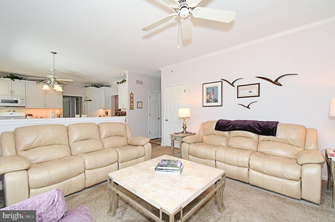
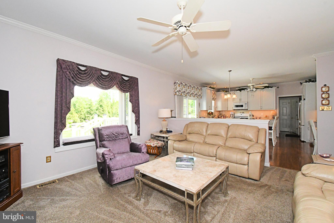
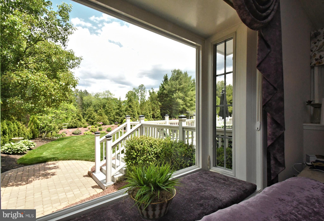
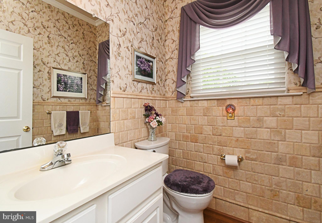
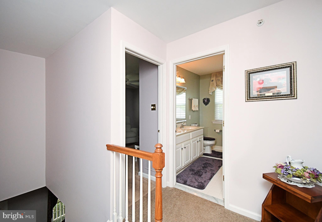
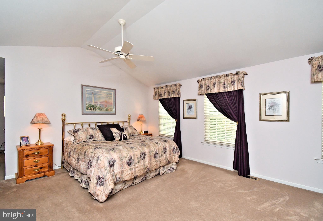
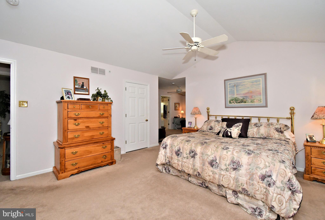
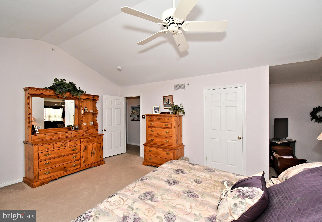
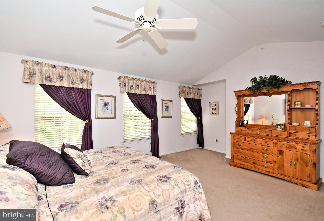
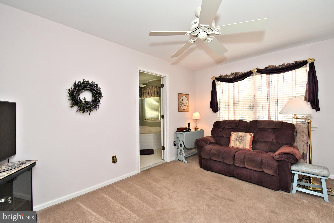
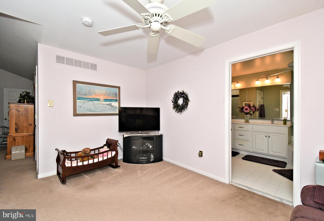
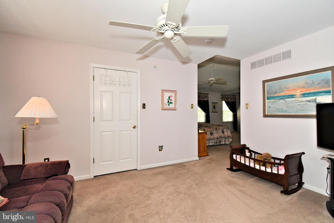
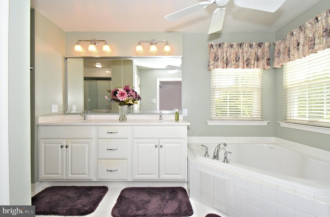
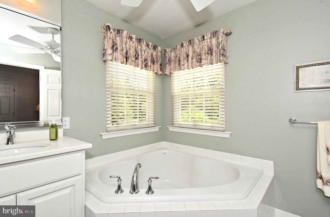
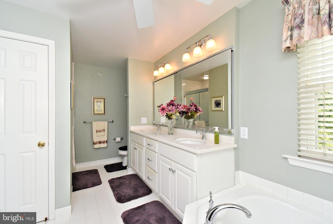
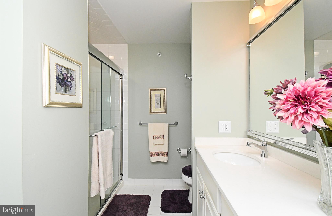
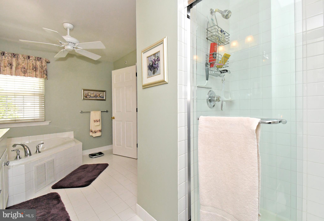
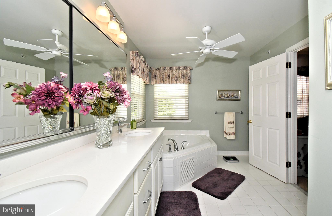
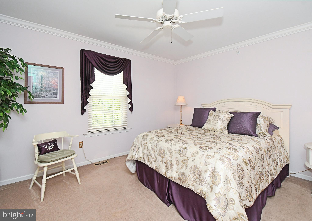
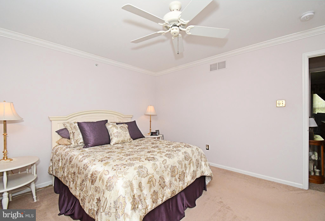
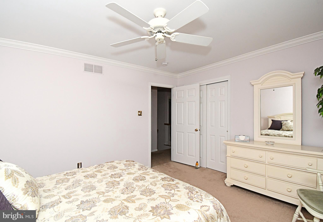
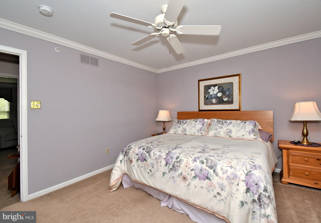
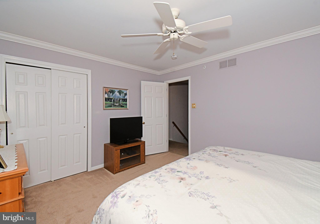
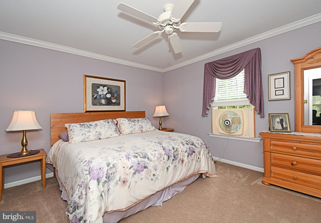
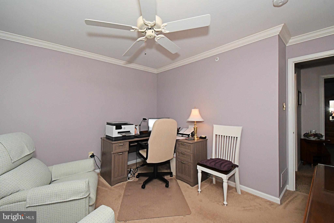
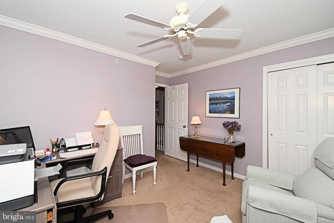
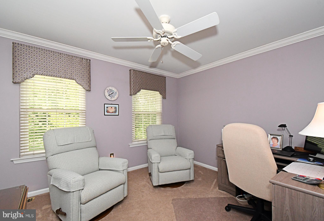
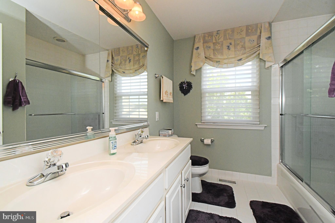
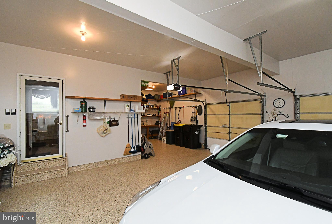
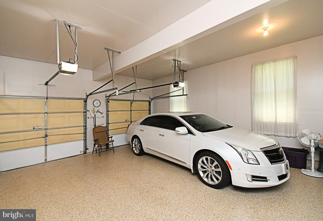
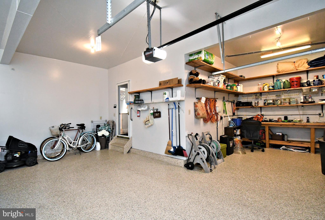
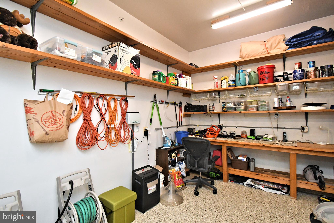
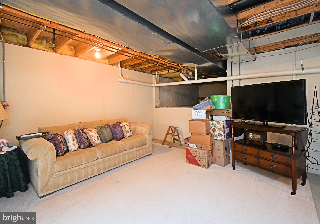
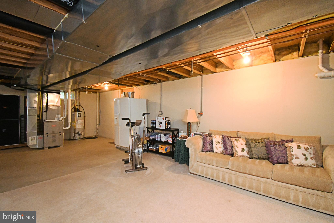
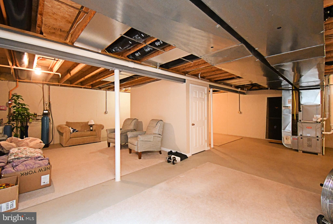
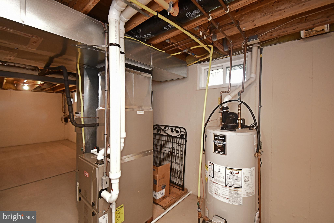
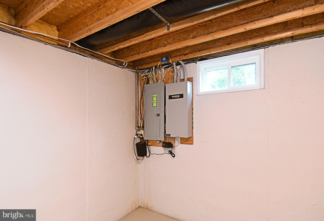
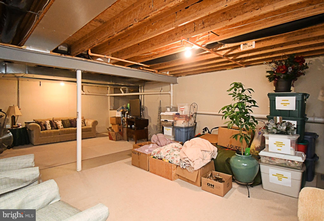
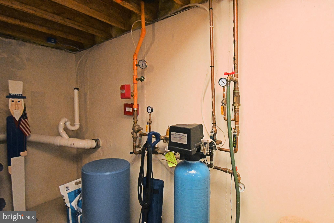
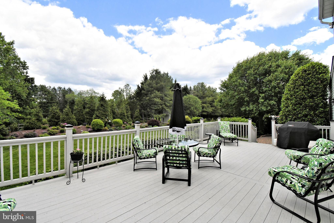
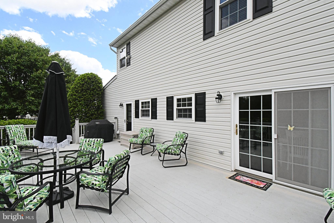
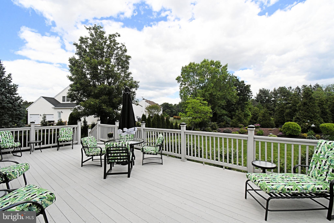
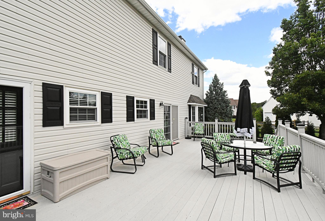
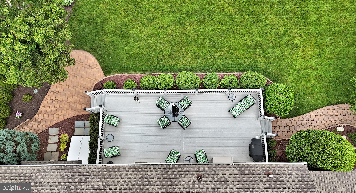
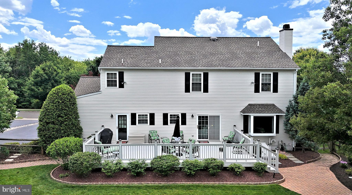
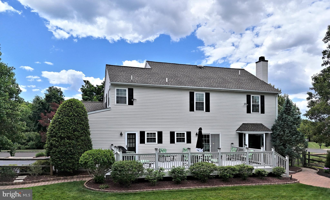
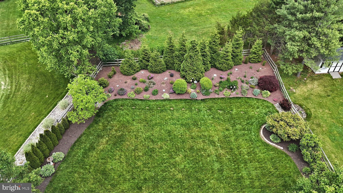
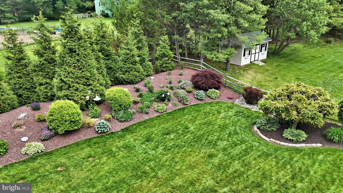
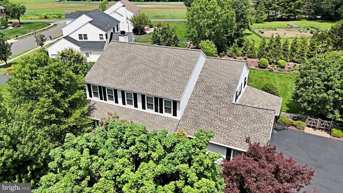
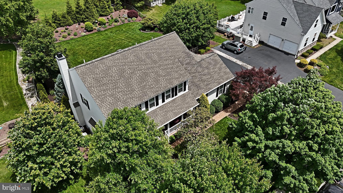
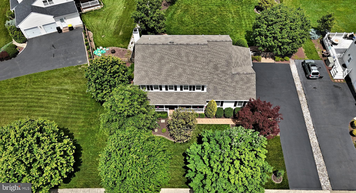
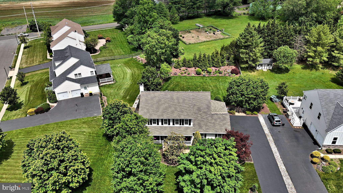
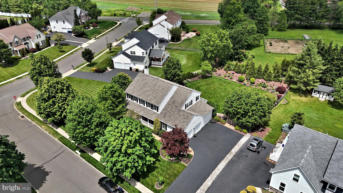
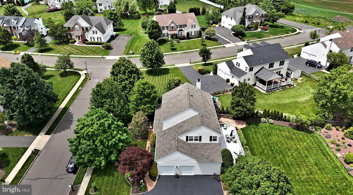
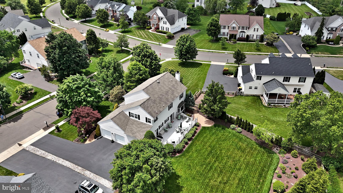
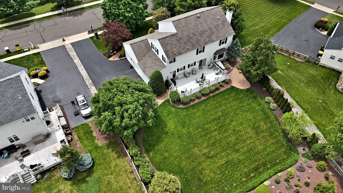
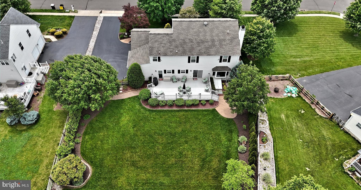
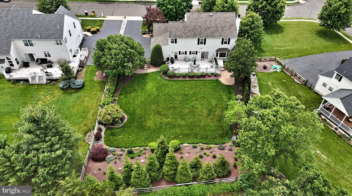
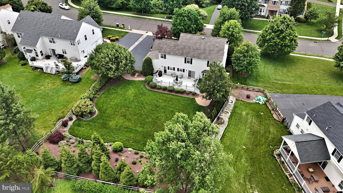
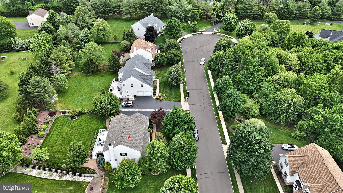
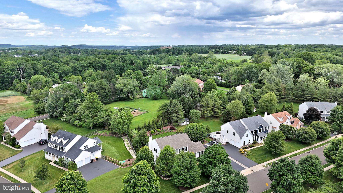
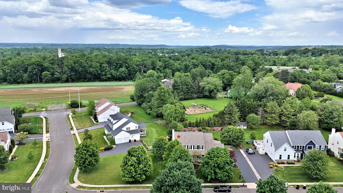
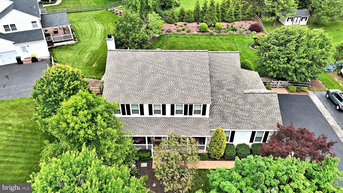
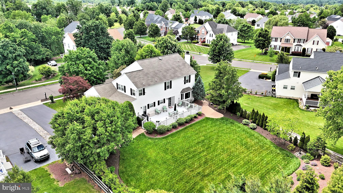
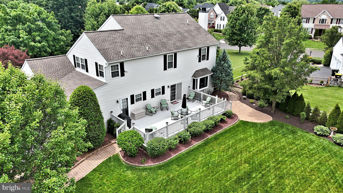
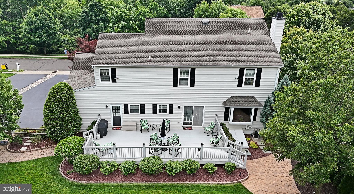
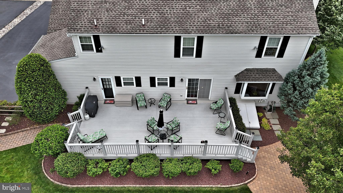
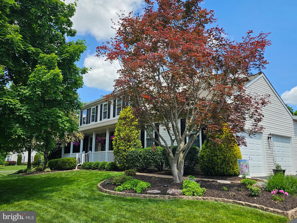
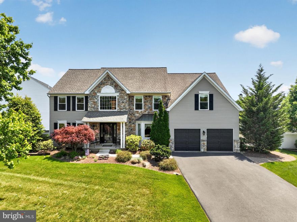
Colonial located in Arbor Ridge in Warrington, PA may be exactly what you’ve been looking for. Just a short walk leads you to the inviting covered front porch accented with beautiful paver stones — the perfect place to sit back and relax. Impeccably cared for throughout, this home features a large newer kitchen complete with an island, quartz countertops, tiled backsplash, gas cooking, and all the amenities today’s buyers desire. Family room features a stone fireplace with remote controlled gas logs for a cozy atmosphere. The first floor offers an abundance of windows allowing natural light to fill the home. Upstairs you’ll find four generously sized bedrooms, including an amazing main suite featuring cathedral ceilings, a large sitting room, two walk-in closets, and a newer private bath. Open the newer Pella slider in the breakfast room and step out to an incredible rear yard featuring an oversized maintenance-free deck with stair access on both sides leading to the immaculate yard backing to open space. The 4-foot garage extension provides plenty of room for two vehicles plus a workshop area. Additional features include a full unfinished walk-out basement with crawl space storage, along with gas heat and central air that are just 3 years old. A whole-house generator provides additional peace of mind year-round. Lawn sprinkler system. A beautifully maintained home in a wonderful location — ready for its next owner. Be sure to see the attached list of upgrades and improvements. Sellers preferred settlement date mid August (possibly sooner), purchasing new construction Note Owners are retired Real Estate Broker and Salesperson
Features & Amenities
Interior
-
Other Interior Features
Cathedral Ceiling(s)
-
Total Bedrooms
4
-
Bathrooms
2
-
1/2 Bathrooms
1
-
Above Grade Finished Area
2670.0
-
Basement YN
YES
-
Cooling YN
YES
-
Cooling
Central Air, Electric
-
Fireplace YN
YES
-
Heating YN
YES
-
Heating
Natural Gas, Forced Air
-
Pet friendly
N/A
Exterior
-
Garage
Yes
-
Garage spaces
2
-
Construction Materials
Frame
-
Parking
Oversized, Asphalt, Garage, Inside Entrance, Attached
-
Pool
No
-
Waterfront YN
NO
Area & Lot
-
Property Type
Residential
-
Property Sub Type
Single Family Residence
-
Architectural Style
Colonial
Price
-
Sales Price
$950,000
-
Tax Amount
$10,386
-
Sq. Footage
2, 670
-
Price/SqFt
$355
HOA
-
Association
No
School District
-
Elementary School
N/A
-
Middle School
N/A
-
High School
N/A
Property Features
-
New Construction
NO
-
Foundation Details
Concrete Perimeter
-
Senior Community YN
NO
-
Sewer
Public Sewer
-
Tax Lot
226
-
Water Source
Public
Schedule a Showing
Showing scheduled successfully.
Mortgage calculator
Estimate your monthly mortgage payment, including the principal and interest, property taxes, and HOA. Adjust the values to generate a more accurate rate.
Your payment
Principal and Interest:
$
Property taxes:
$
HOA fees:
$
Total loan payment:
$
Total interest amount:
$
Location
County
BUCKS
Elementary School
Middle School
High School
Listing Courtesy of John J Handschuh , RE/MAX Legacy
RealHub Information is provided exclusively for consumers' personal, non-commercial use, and it may not be used for any purpose other than to identify prospective properties consumers may be interested in purchasing. All information deemed reliable but not guaranteed and should be independently verified. All properties are subject to prior sale, change or withdrawal. RealHub website owner shall not be responsible for any typographical errors, misinformation, misprints and shall be held totally harmless.

AGENT
Jen Deater
Call Jen today to schedule a private showing.

* Listings on this website come from the FMLS IDX Compilation and may be held by brokerage firms other than the owner of this website. The listing brokerage is identified in any listing details. Information is deemed reliable but is not guaranteed. If you believe any FMLS listing contains material that infringes your copyrighted work please click here to review our DMCA policy and learn how to submit a takedown request.© 2024 FMLS.
Related Properties
WARRINGTON
2550 BRISTOL ROAD
4 Beds
2 Baths
3,390 Sq.Ft.
$869,900
MLS#: PABU2117242

WARRINGTON
107 REDSTONE DRIVE
4 Beds
2 Baths
3,467 Sq.Ft.
$899,000
MLS#: PABU2121712

WARRINGTON
506 FULLERTON FARM COURT LOT #22
3 Beds
2 Baths
2,400 Sq.Ft.
$793,000
MLS#: PABU2097424

WARRINGTON
508 FULLERTON FARM COURT LOT#21
3 Beds
2 Baths
2,400 Sq.Ft.
$844,000
MLS#: PABU2097412
WARRINGTON
332 EVENING WALK LANE
4 Beds
2 Baths
4,417 Sq.Ft.
$965,000
MLS#: PABU2121612
.png)