
Property
Beds
4
Full Baths
2
1/2 Baths
1
Year Built
2002
Sq.Footage
3,467
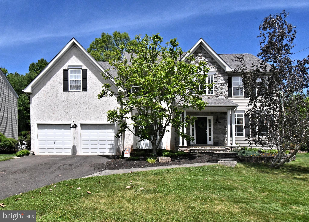
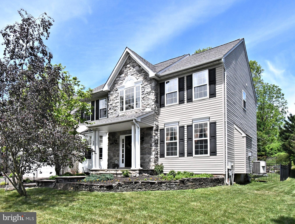
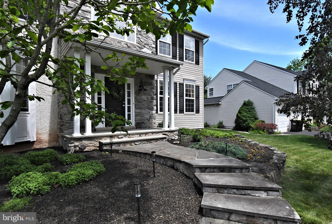
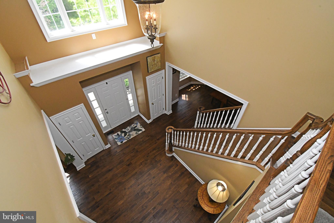
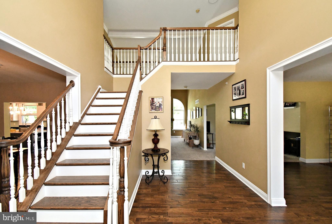
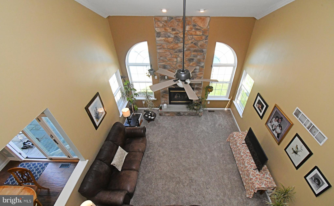
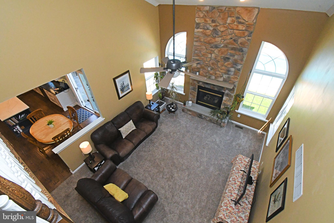
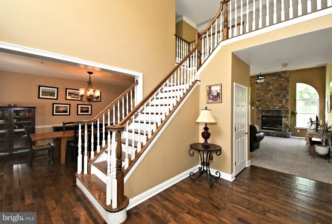
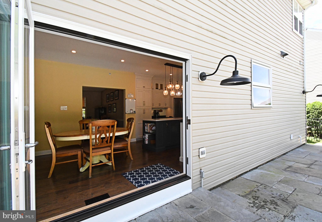
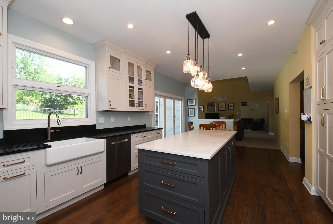
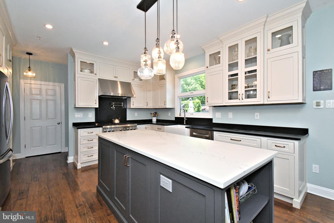
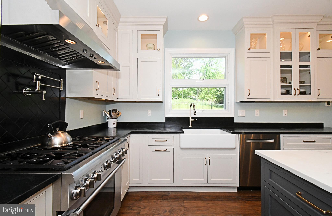
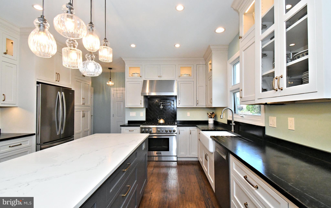
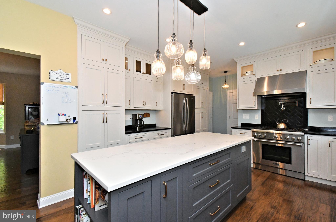
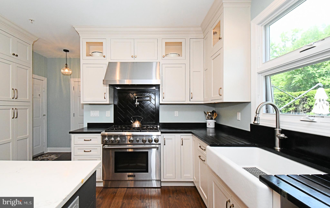
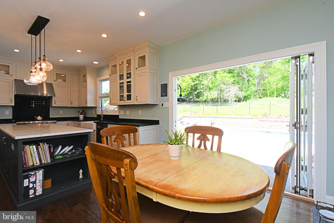
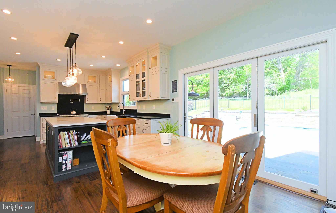
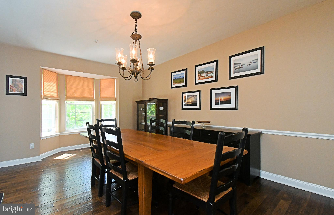
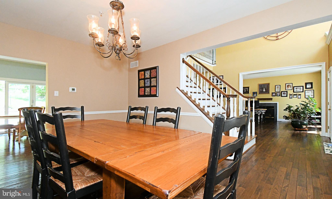
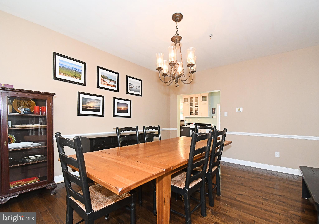
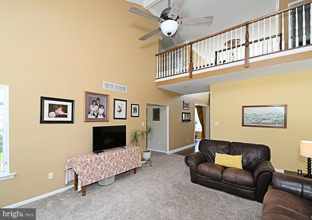
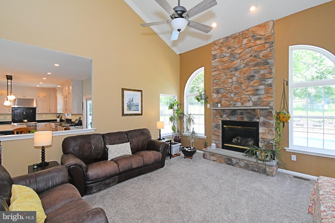
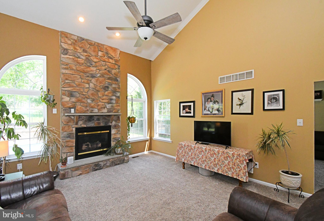
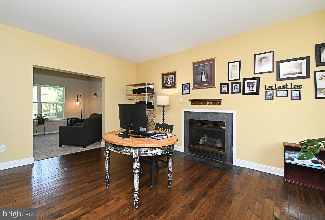
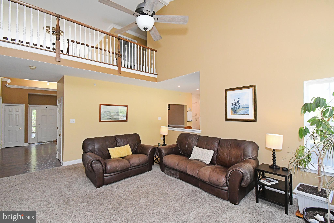
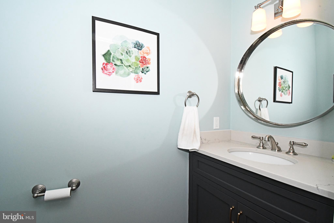
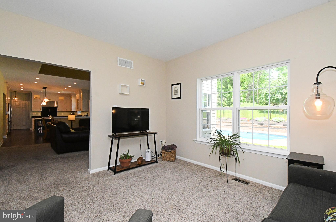
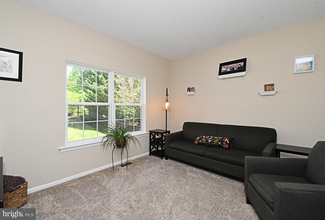
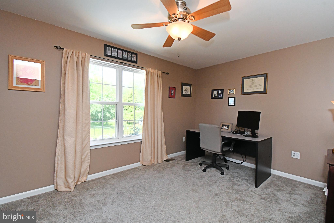
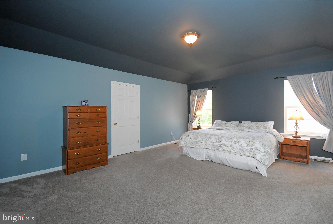
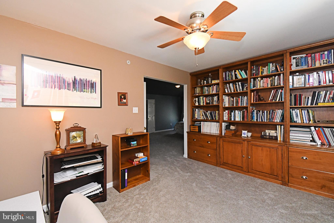
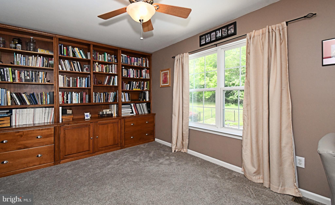
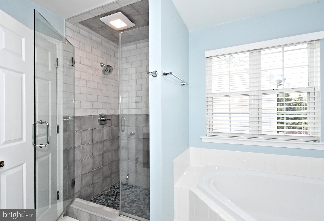
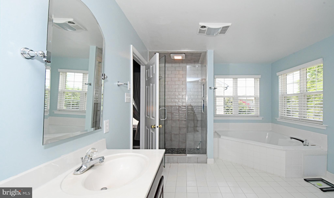
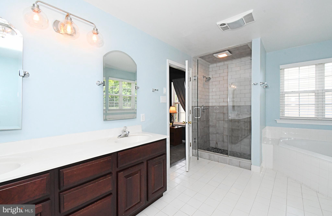
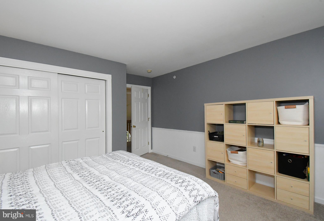
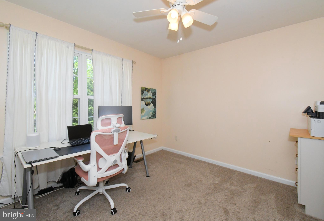
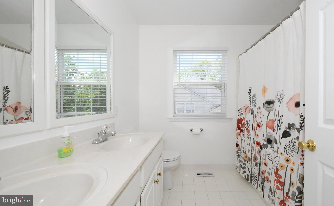
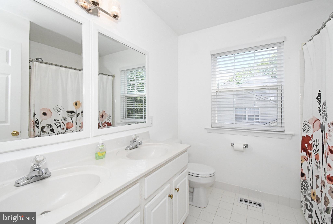
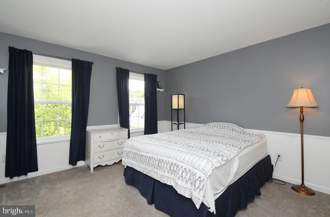
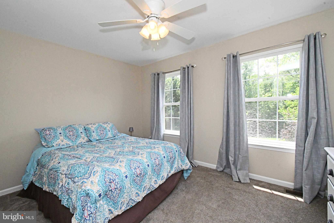
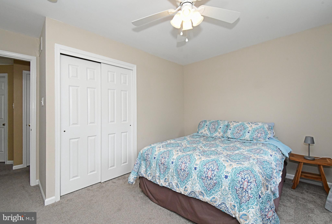
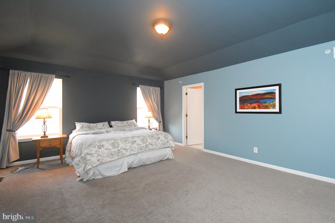
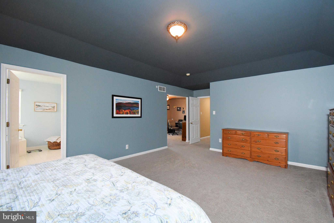
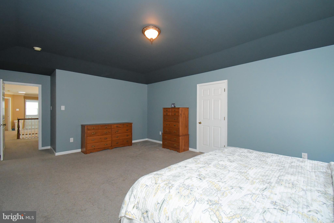
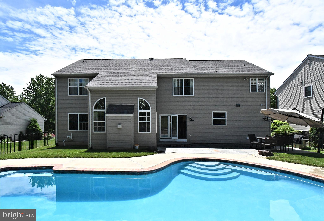
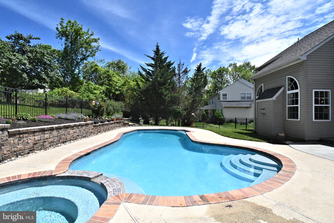
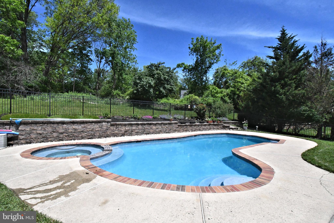
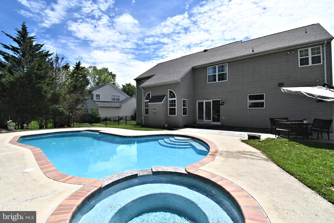
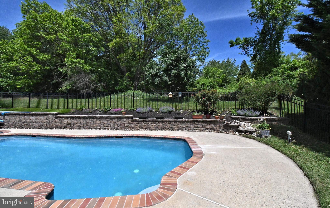
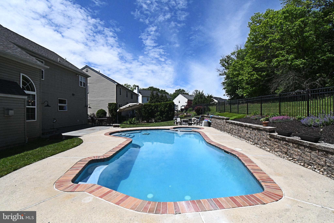
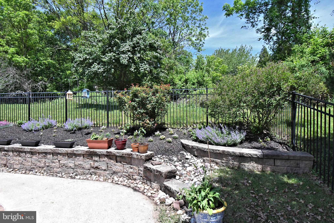
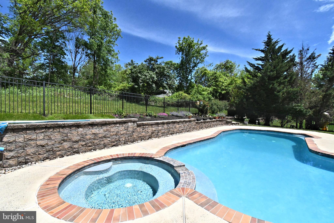
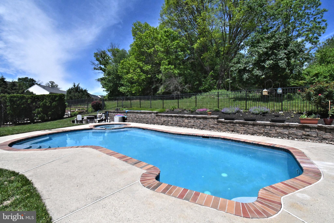
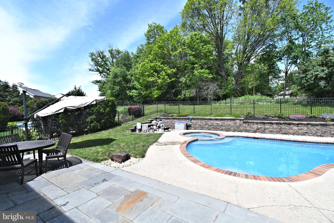
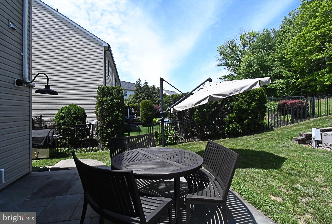
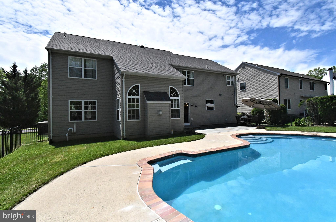
Dramatic two-story foyer welcomes you into this exquisite 4-bedroom, 2½-bath Colonial located in the desirable neighborhood of Redstone Woods. From the moment you enter, the 9-foot ceilings, turned staircase, elegant molding, and hardwood floors create a stunning first impression. The updated kitchen is truly a showstopper! Beautiful custom made cabinetry with under counter lighting as well over the cabinets lighting is complemented by quartz countertops on the oversized island and soapstone countertops throughout the remainder of the kitchen, prized for their smooth texture and natural resistance to stains and acids. Abundant cabinet space provides exceptional storage, while the Thermador six-burner gas stove and pot filler on stove will delight any cooking enthusiast. The bright breakfast area features an impressive custom Tri-fold slider leading to the patio, where you can enjoy breathtaking views of the pool and beautifully landscaped gardens. The oversized dining room is perfect for hosting gatherings and accommodates an extra-long table with ease. Recessed lighting enhances both the kitchen and family room. Filled with natural light from multiple windows, the spacious family room offers warmth and charm with a centrally positioned gas fireplace on the back wall. A bonus room off the family room provides flexible space for a second office, playroom, or hobby room. The formal living room showcases the home’s second gas fireplace along with large double windows that fill the room with sunlight. Hardwood flooring extends throughout the entire first floor, adding warmth and timeless elegance. The second floor is particularly enticing with its many special features. The spacious main bedroom showcases a tray ceiling and a large walk-in closet. Attached is a private home office with custom built-ins, ideal for working from home, a nursery, or easily converted into an additional bedroom. The remodeled main bathroom is absolutely stunning, offering a luxurious retreat with beautiful finishes and thoughtful design.The second floor is particularly enticing with its many special features. The spacious main bedroom showcases a tray ceiling and a large walk-in closet. The beautful backyard is a haven for entertaining. In-ground pool and beautiful hard scaping sets the mood for peace and tranquity. This home has been lovingly cared for and thoughtfully updated throughout the years. Major improvements include a new roof in 2026, new patio door in 2013, hot water heater replaced in 2026, heating system replaced in 2024, air conditioning system installed in 2025, and a beautifully remodeled kitchen completed in 2021.
Features & Amenities
Interior
-
Other Interior Features
Eat-in Kitchen, Ceiling Fan(s), Kitchen Island
-
Total Bedrooms
4
-
Bathrooms
2
-
1/2 Bathrooms
1
-
Above Grade Finished Area
3467.0
-
Basement YN
YES
-
Cooling YN
YES
-
Cooling
Central Air, Ceiling Fan(s), Electric
-
Fireplace YN
YES
-
Heating YN
YES
-
Heating
Natural Gas, Forced Air
-
Pet friendly
Yes
Exterior
-
Garage
Yes
-
Garage spaces
2
-
Construction Materials
Frame
-
Parking
Asphalt, Garage, Driveway, Attached
-
Pool
Yes
-
Pool Features
Private
-
Waterfront YN
NO
Area & Lot
-
Lot Size(acres)
0.24
-
Lot Size(square feet)
10625.0
-
Property Type
Residential
-
Property Sub Type
Single Family Residence
-
Architectural Style
Colonial
Price
-
Sales Price
$899,000
-
Tax Amount
$11,939
-
Sq. Footage
3, 467
-
Price/SqFt
$259
HOA
-
Association
No
School District
-
Elementary School
N/A
-
Middle School
N/A
-
High School
N/A
Property Features
-
New Construction
NO
-
Foundation Details
Concrete Perimeter
-
Senior Community YN
NO
-
Sewer
Public Sewer
-
Tax Lot
250
-
Water Source
Public
Schedule a Showing
Showing scheduled successfully.
Mortgage calculator
Estimate your monthly mortgage payment, including the principal and interest, property taxes, and HOA. Adjust the values to generate a more accurate rate.
Your payment
Principal and Interest:
$
Property taxes:
$
HOA fees:
$
Total loan payment:
$
Total interest amount:
$
Location
County
BUCKS
Elementary School
Middle School
High School
Listing Courtesy of Rita A Spinosa , Keller Williams Real Estate-Horsham
RealHub Information is provided exclusively for consumers' personal, non-commercial use, and it may not be used for any purpose other than to identify prospective properties consumers may be interested in purchasing. All information deemed reliable but not guaranteed and should be independently verified. All properties are subject to prior sale, change or withdrawal. RealHub website owner shall not be responsible for any typographical errors, misinformation, misprints and shall be held totally harmless.

AGENT
Jen Deater
Call Jen today to schedule a private showing.

* Listings on this website come from the FMLS IDX Compilation and may be held by brokerage firms other than the owner of this website. The listing brokerage is identified in any listing details. Information is deemed reliable but is not guaranteed. If you believe any FMLS listing contains material that infringes your copyrighted work please click here to review our DMCA policy and learn how to submit a takedown request.© 2024 FMLS.
Related Properties
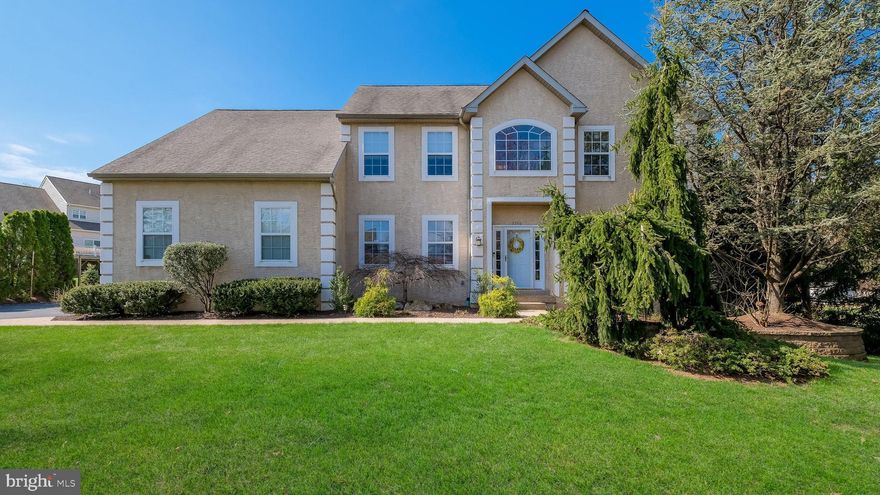
WARRINGTON
2550 BRISTOL ROAD
4 Beds
2 Baths
3,390 Sq.Ft.
$869,900
MLS#: PABU2117242

WARRINGTON
405 HOMESTEAD CIRCLE
3 Beds
3 Baths
2,258 Sq.Ft.
$739,900
MLS#: PABU2121402
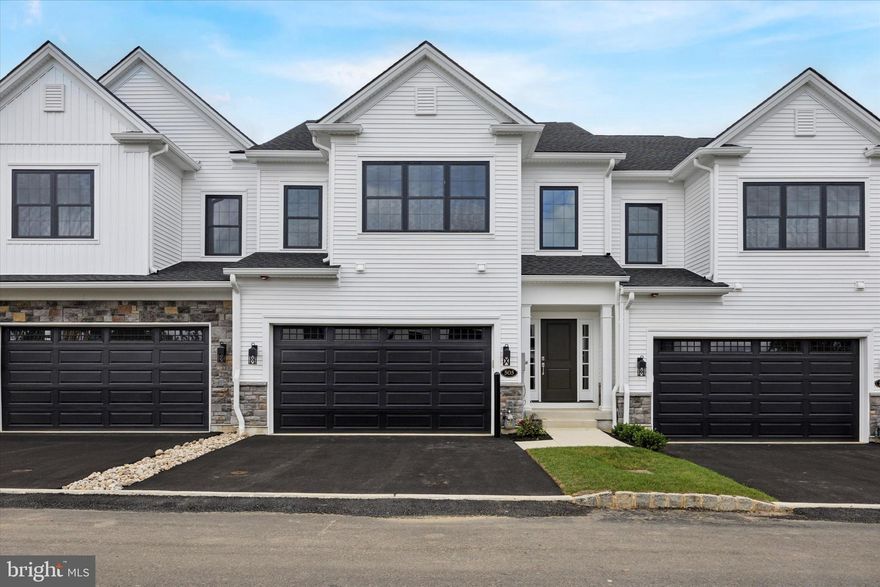
WARRINGTON
528 FULLERTON FARM COURT LOT 11
3 Beds
2 Baths
2,300 Sq.Ft.
$759,900
MLS#: PABU2088890
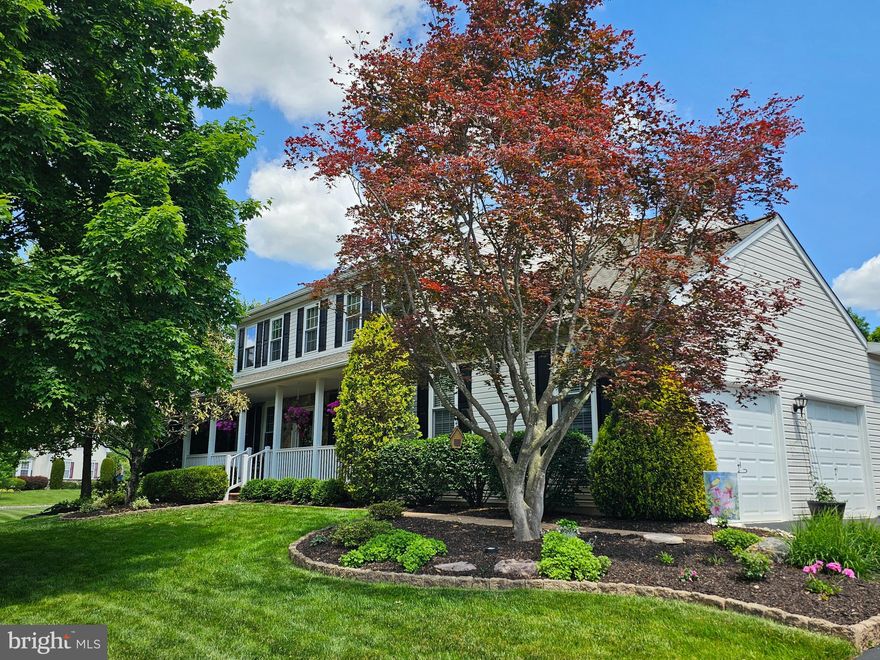
WARRINGTON
404 ENGLISH IVY DRIVE
4 Beds
2 Baths
2,670 Sq.Ft.
$950,000
MLS#: PABU2122486

WARRINGTON
506 FULLERTON FARM COURT LOT #22
3 Beds
2 Baths
2,400 Sq.Ft.
$793,000
MLS#: PABU2097424

WARRINGTON
508 FULLERTON FARM COURT LOT#21
3 Beds
2 Baths
2,400 Sq.Ft.
$844,000
MLS#: PABU2097412
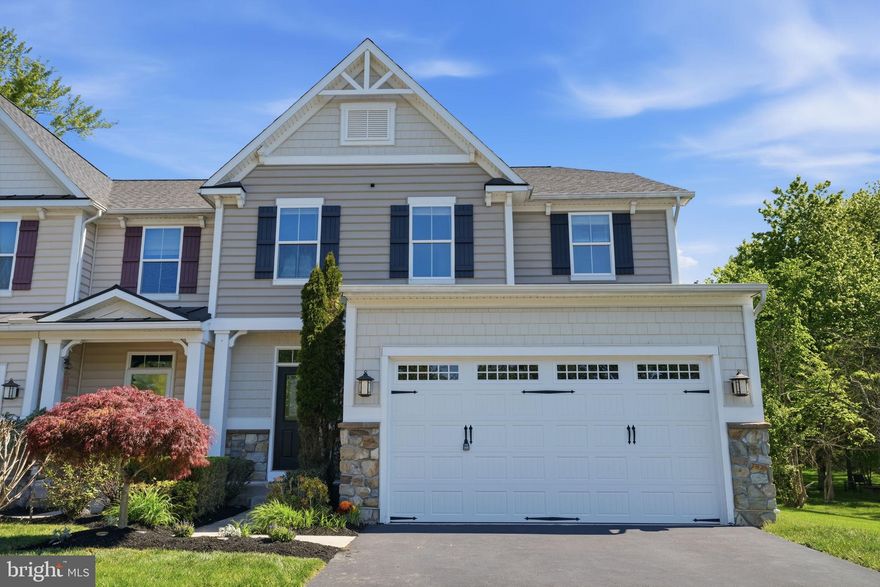
WARRINGTON
2405 CINDY LANE
4 Beds
2 Baths
3,150 Sq.Ft.
$749,000
MLS#: PABU2121336
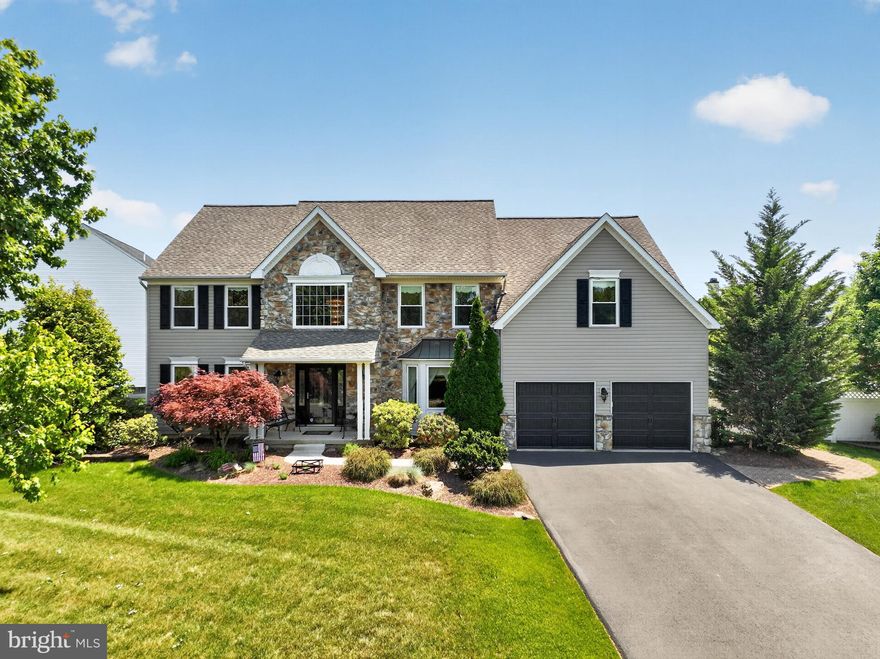
WARRINGTON
332 EVENING WALK LANE
4 Beds
2 Baths
4,417 Sq.Ft.
$965,000
MLS#: PABU2121612
.png)