Features & Amenities

Interior

  • Other Interior Features

    Ceiling Fan(s), Pantry, Walk-In Closet(s)

  • Total Bedrooms

    2

  • Bathrooms

    1

  • Above Grade Finished Area

    1050.0

  • Basement YN

    NO

  • Cooling YN

    YES

  • Cooling

    Central Air, Ceiling Fan(s), Electric

  • Fireplace YN

    NO

  • Heating YN

    YES

  • Heating

    Natural Gas, Forced Air

  • Main Level Bedrooms

    2

  • Pet friendly

    Breed Restrictions, Number Limit, Yes

Exterior

  • Garage

    No

  • Parking

    Assigned, Parking Lot

  • Pool

    No

  • Waterfront YN

    NO

Area & Lot

  • Property Type

    Residential

  • Property Sub Type

    Condominium

  • Architectural Style

    Traditional

Price

  • Sales Price

    $217,900

  • Tax Amount

    $2,153

  • Sq. Footage

    1,050

  • Price/SqFt

    $207

HOA

  • Association

    No

Property Resources

  • Horse Property

    NO

School District

  • Elementary School

    N/A

  • Middle School

    N/A

  • High School

    N/A

Property Features

  • New Construction

    NO

  • Accessibility Features

    Accessible Doors

  • Association Amenities

    Elevator(s)

  • Senior Community YN

    NO

  • Sewer

    Public Sewer

  • Water Source

    Public

Schedule a Showing

Showing scheduled successfully.

<
>
IN PERSON
VIA CHAT

What is 3 + 4 ?


Mortgage calculator

Estimate your monthly mortgage payment, including the principal and interest, property taxes, and HOA. Adjust the values to generate a more accurate rate.

Your payment

Principal and Interest:

$

Property taxes:

$

HOA fees:

$

Total loan payment:

$

Total interest amount:

$

Location

County

BALTIMORE

Elementary School

Middle School

High School

Listing Courtesy of Barbara A. Todd, Casa Bella Realty, LLC.

RealHub Information is provided exclusively for consumers' personal, non-commercial use, and it may not be used for any purpose other than to identify prospective properties consumers may be interested in purchasing. All information deemed reliable but not guaranteed and should be independently verified. All properties are subject to prior sale, change or withdrawal. RealHub website owner shall not be responsible for any typographical errors, misinformation, misprints and shall be held totally harmless.

Agent Jen Deater

Salesperson, Realtor

Jen Deater

Call Jen today to schedule a private showing.


* Listings on this website come from the FMLS IDX Compilation and may be held by brokerage firms other than the owner of this website. The listing brokerage is identified in any listing details. Information is deemed reliable but is not guaranteed. If you believe any FMLS listing contains material that infringes your copyrighted work please review our DMCA policy and learn how to submit a takedown request.© 2024 FMLS.
Welcome to a charming first-level condo in the highly sought-after Devonshire community. This delightful home offers the perfect blend of comfort and convenience, making it an ideal choice for those seeking a carefree lifestyle.

Enjoy the ease of accessing your home directly from your private patio, just steps away from your designated parking space. Luxurious vinyl plank (LVP) flooring extends throughout the living room, dining area, kitchen, hallway, closets, and bathroom, offering both style and durability.

This two-bedroom, one-bathroom condo is designed for effortless living. Natural light floods the living room and dining area, creating a warm and inviting atmosphere. The primary bedroom features two oversized walk-in closets, equipped with electrical outlets for added convenience.

Please park in the assigned spot marked 10B or utilize any unnumbered parking spaces available.

Discover the perfect balance of comfort, convenience, and affordability in this Devonshire condo. Don't miss the opportunity to make this charming home your own!

9547 DEVONWOOD COURT 9547

Message successfully sent.

What would you like to know?

What is 3 + 4 ?

I agree to receive email communication and understand I can unsubscribe at any time.

I agree to be contacted by Charis Realty Group - Christine Issler, Broker via call, email, and text for real estate services. To opt out, you can reply 'stop' at any time or reply 'help' for assistance. You can also click the unsubscribe link in the emails. Message and data rates may apply. Message frequency may vary. Privacy Policy

Related Properties

Welcome home to Devonshire at Whitemarsh. This move-in ready 2-bedroom, 2-full-bath condo has 1,342 square feet of single-level living on the second floor of an elevator building with intercom entry. Luxury vinyl plank flooring runs throughout for a clean, modern look with no carpet to maintain, and both bathrooms have been tastefully updated. The open living and dining area flows out to a private balcony overlooking the trees, the perfect spot for your morning coffee or to unwind at sunset. Both bedrooms are generously sized, with ceiling fans and plenty of closet space, and wide hallways give the home an open, airy feel. In-unit laundry adds everyday convenience, and with a new HVAC system installed in 2024, you can move in with confidence. Exterior maintenance and common grounds are handled for you, so your weekends are yours to enjoy. You’ll have an assigned parking space plus ample overflow parking for guests, and pets are welcome (restrictions apply). Just minutes from White Marsh shopping, dining, and entertainment, with quick access to I-95 and I-695.
#MDBC2178830

ROSEDALE

9523 SHIREWOOD COURT 9523

2 Beds

2 Baths

1,342 Sq.Ft.

$250,000

MLS#: MDBC2178830
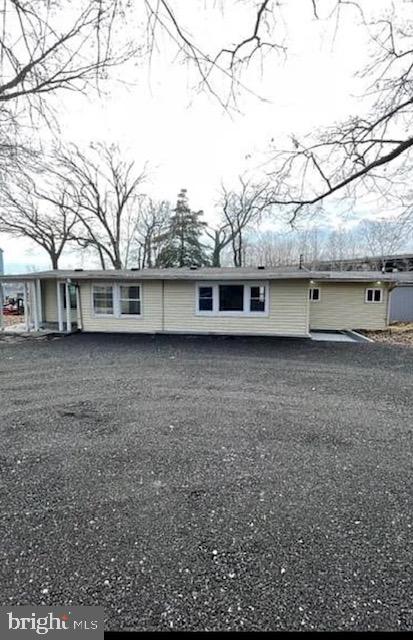
3 bedroom 1 bath tenant occupied home on a waterfront lot in Rosedale now available! The tenant is on a month to month lease and pays $1350 per month. The seller will not be giving the tenant notice to vacate and the home will be sold as is. It was recently updated in 2023.
#MDBC2165364

ROSEDALE

125 PHILADELPHIA AVENUE

3 Beds

1 Baths

811 Sq.Ft.

$199,999

MLS#: MDBC2165364

WELCOME HOME TO THIS SPACIOUS THREE-LEVEL TOWNHOME OFFERING A WONDERFUL BLEND OF COMFORT, FUNCTIONALITY, AND EVERYDAY CONVENIENCE! Step inside to a welcoming living room featuring attractive wood laminate flooring that flows throughout the home, creating a warm and cohesive feel. The spacious living area is filled with natural light and features sliding glass doors that lead to the rear deck, providing the perfect setting for morning coffee, outdoor relaxation, or entertaining family and friends. The updated kitchen offers a fresh, functional space and plenty of room to prepare and enjoy your favorite meals. A convenient main-level half bath adds to the home's thoughtful layout. Upstairs, you'll find three nicely sized bedrooms offering comfortable accommodations, along with a full hall bath. The walk-out lower level provides even more versatility with a spacious family room, perfect for movie nights, gatherings, or creating your own favorite retreat, along with a dedicated laundry area and direct access to the rear yard. Step outside and enjoy the added benefit of private outdoor space with room to relax, entertain, or enjoy a little fresh air. Ideally located just minutes from Franklin Square Hospital, an abundance of shopping and dining options, and major commuter routes, this home offers the space and convenience to complement your everyday lifestyle!
#MDBC2181266

ROSEDALE

13 BOHN COURT

3 Beds

1 Baths

1,566 Sq.Ft.

$219,900

MLS#: MDBC2181266

Great 2 bedroom, 2 bath PLUS a den/office condo with elevator for easy entry to the condo unit. Beautiful hardwood floors throughout shine with all the natural light from the oversized windows. Open living room/dining room combo with gas fireplace. Spacious kitchen with plenty of counter space for meal prep and serving, stainless steel appliances and washer & dryer. Plenty of room for entertaining. Or enjoy your private balcony over looking open space.
#MDBC2177726

ROSEDALE

4926 BRIGHTLEAF COURT 4926

2 Beds

2 Baths

1,322 Sq.Ft.

$225,000

MLS#: MDBC2177726

Send a message

Message successfully sent.

Your message

What is 3 + 4 ?

Reason for contacting?

I agree to receive email communication and understand I can unsubscribe at any time.

I agree to be contacted by Charis Realty Group - Christine Issler, Broker via call, email, and text for real estate services. To opt out, you can reply 'stop' at any time or reply 'help' for assistance. You can also click the unsubscribe link in the emails. Message and data rates may apply. Message frequency may vary. Privacy Policy

Sign Out

Virtual Assistant

Would you like to take the next step with this property? We can help you schedule a showing or virtual tour, or send you more details.

Yes, I would like more information.

Thank You for Your Reply, One of Our Agents will contact you as soon as possible

No, maybe later.

Thank you, you can always contact me via email, phone number or through the contact form.

Realhub AI

Lucy - Your AI-Powered Realtor

Update Your Temporary Password

Personalize your search

Enter your email and we'll notify you immediately when new listings match what you're looking for.

or enter email address

Already have an account ? Login here

Continue your home search

I agree to receive communications and understand I can unsubscribe at any time.

I agree to be contacted by Charis Realty Group - Christine Issler, Broker via call, email, and text for real estate services. To opt out, you can reply 'stop' at any time or reply 'help' for assistance. You can also click the unsubscribe link in the emails. Message and data rates may apply. Message frequency may vary. Privacy Policy

Already have an account ? Login here

We use cookies

We use cookies for analytics and to enhance your experience. By accepting, you agree to analytics and marketing cookies. Small functional cookies that count viewed properties and time on site are used regardless of your choice. You can manage your preferences or learn more about our cookies policy.