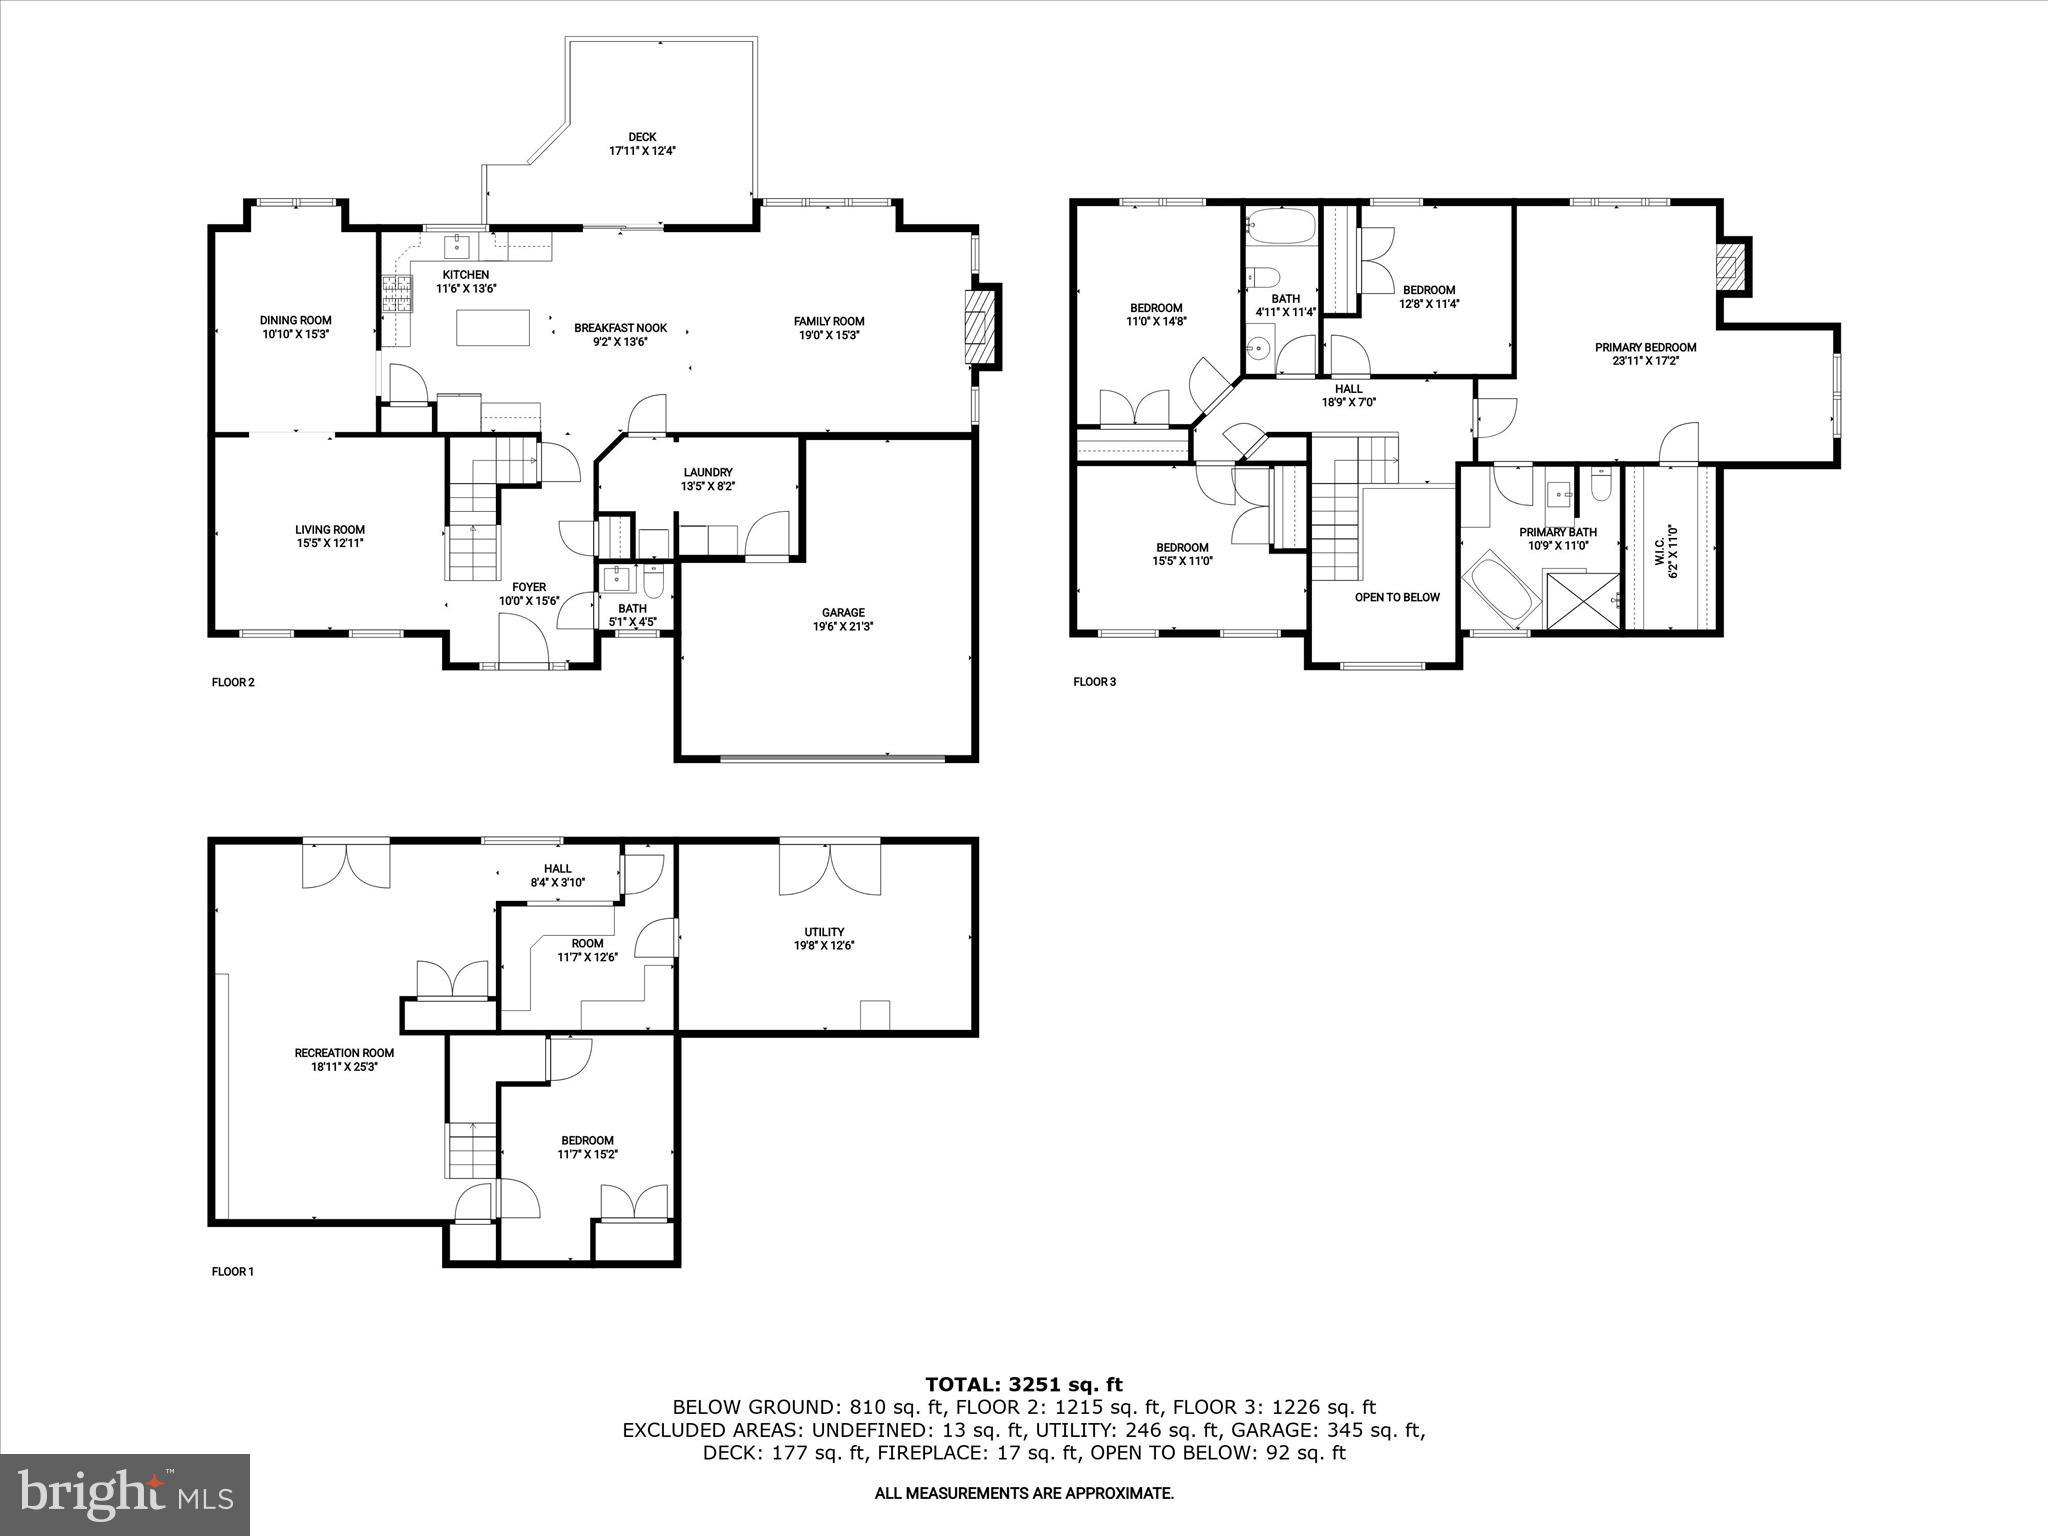
Features & Amenities

Interior

  • Other Interior Features

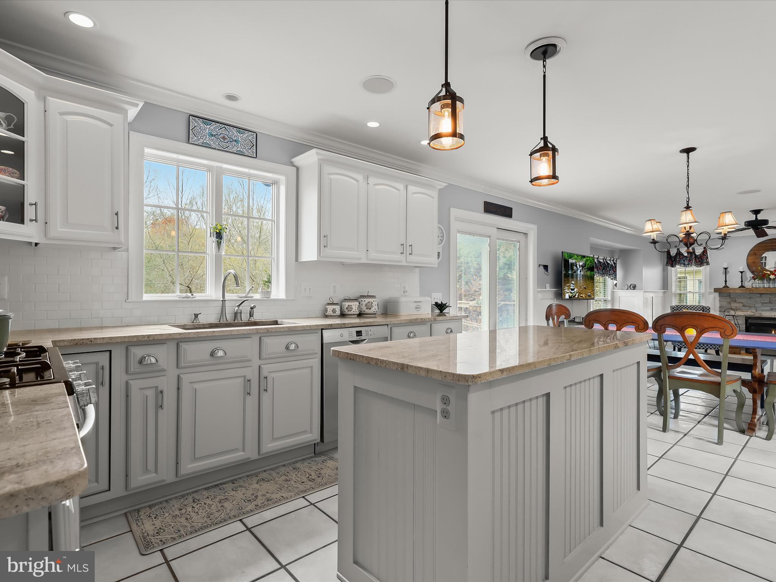
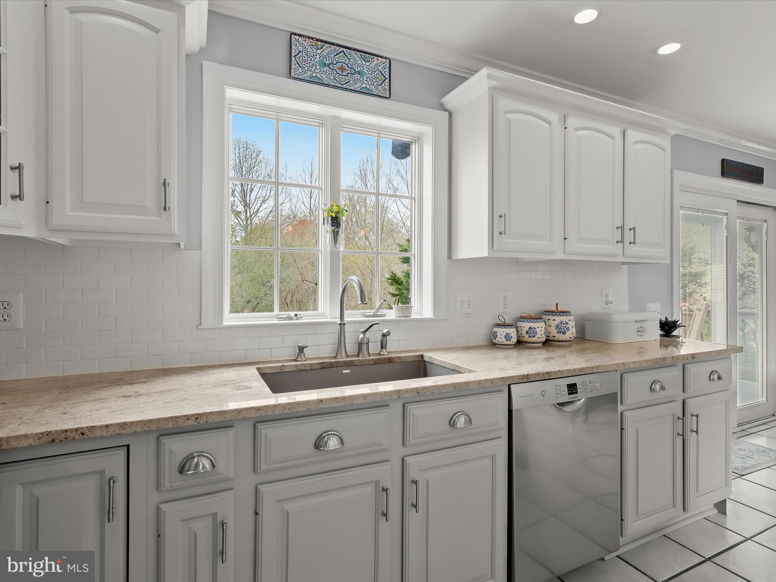
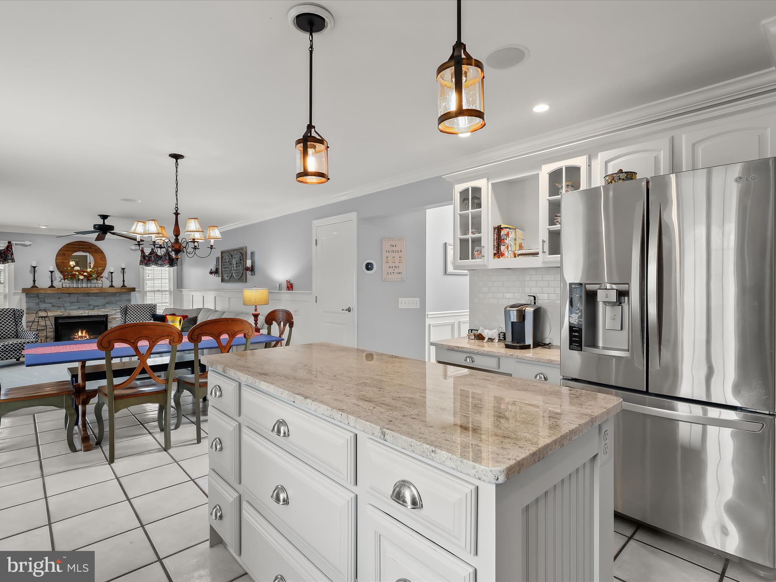
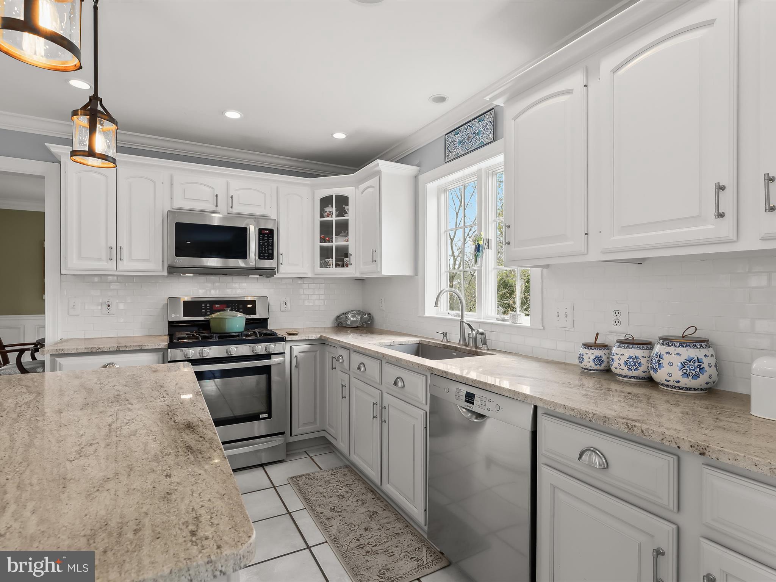
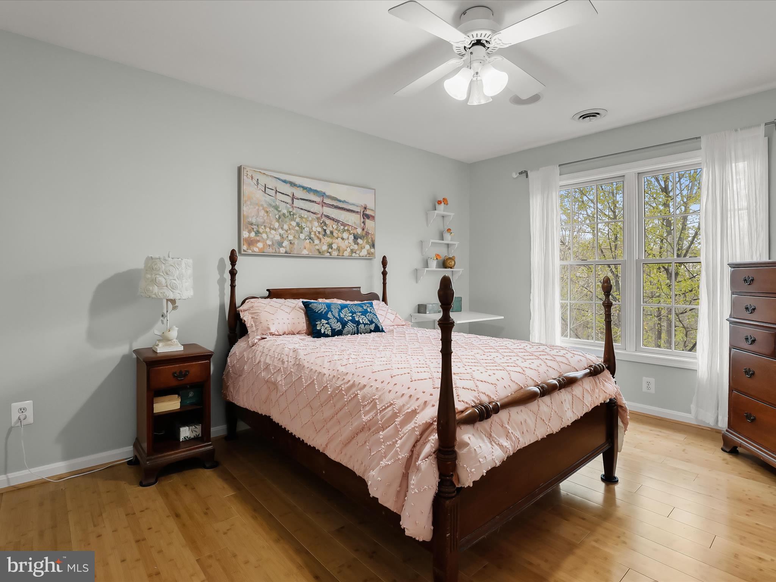
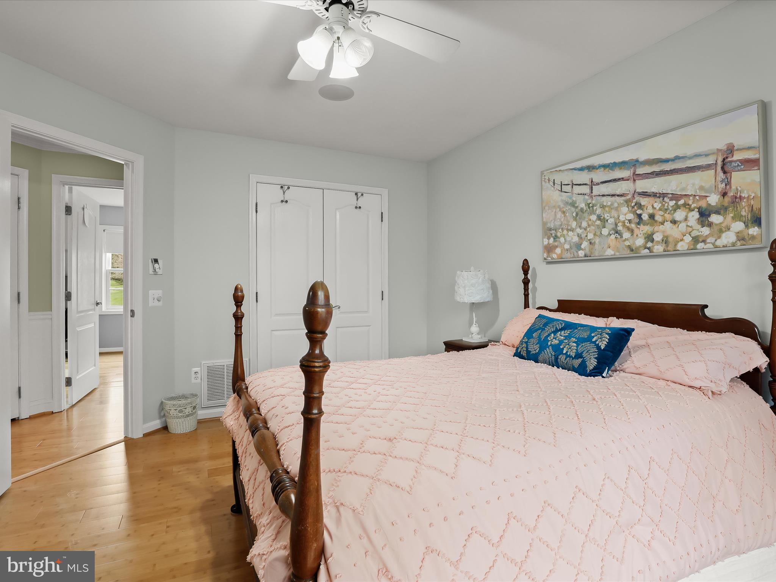
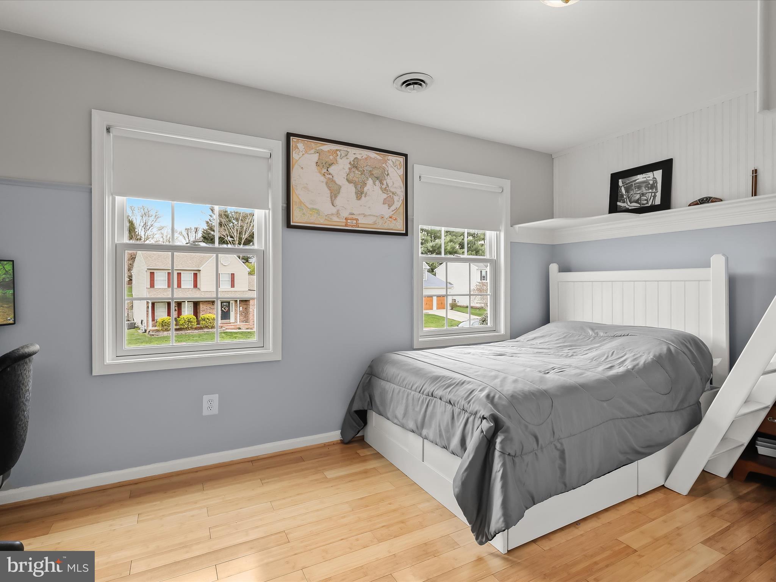
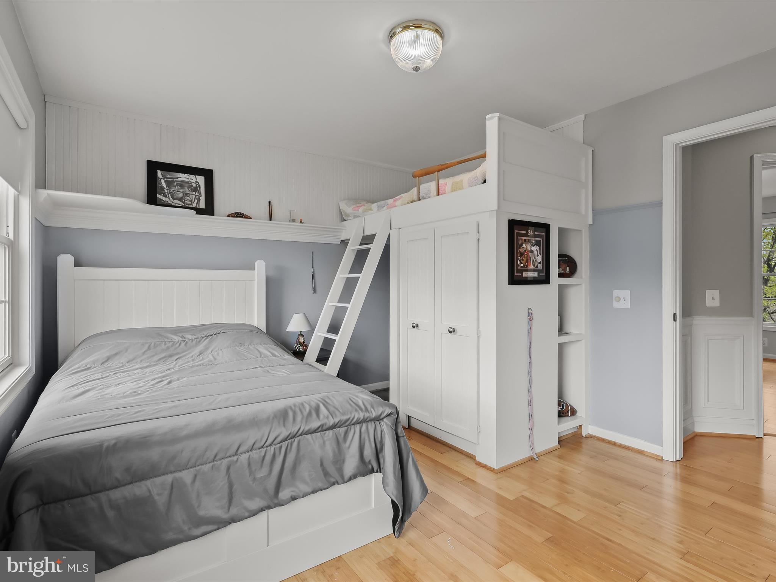
    Ceiling Fan(s), Kitchen Island, Pantry, Recessed Lighting, Walk-In Closet(s), Vaulted Ceiling(s), High Ceilings, Crown Molding, Soaking Tub

  • Total Bedrooms

    4

  • Bathrooms

    2

  • 1/2 Bathrooms

    1

  • Above Grade Finished Area

    2685.0

  • Basement YN

    YES

  • Cooling YN

    YES

  • Cooling

    Central Air, Ceiling Fan(s), Electric

  • Fireplace YN

    YES

  • Heating YN

    YES

  • Heating

    Exhaust Fan, Natural Gas, Forced Air

  • Pet friendly

    N/A

Exterior

  • Garage

    Yes

  • Garage spaces

    2

  • Construction Materials

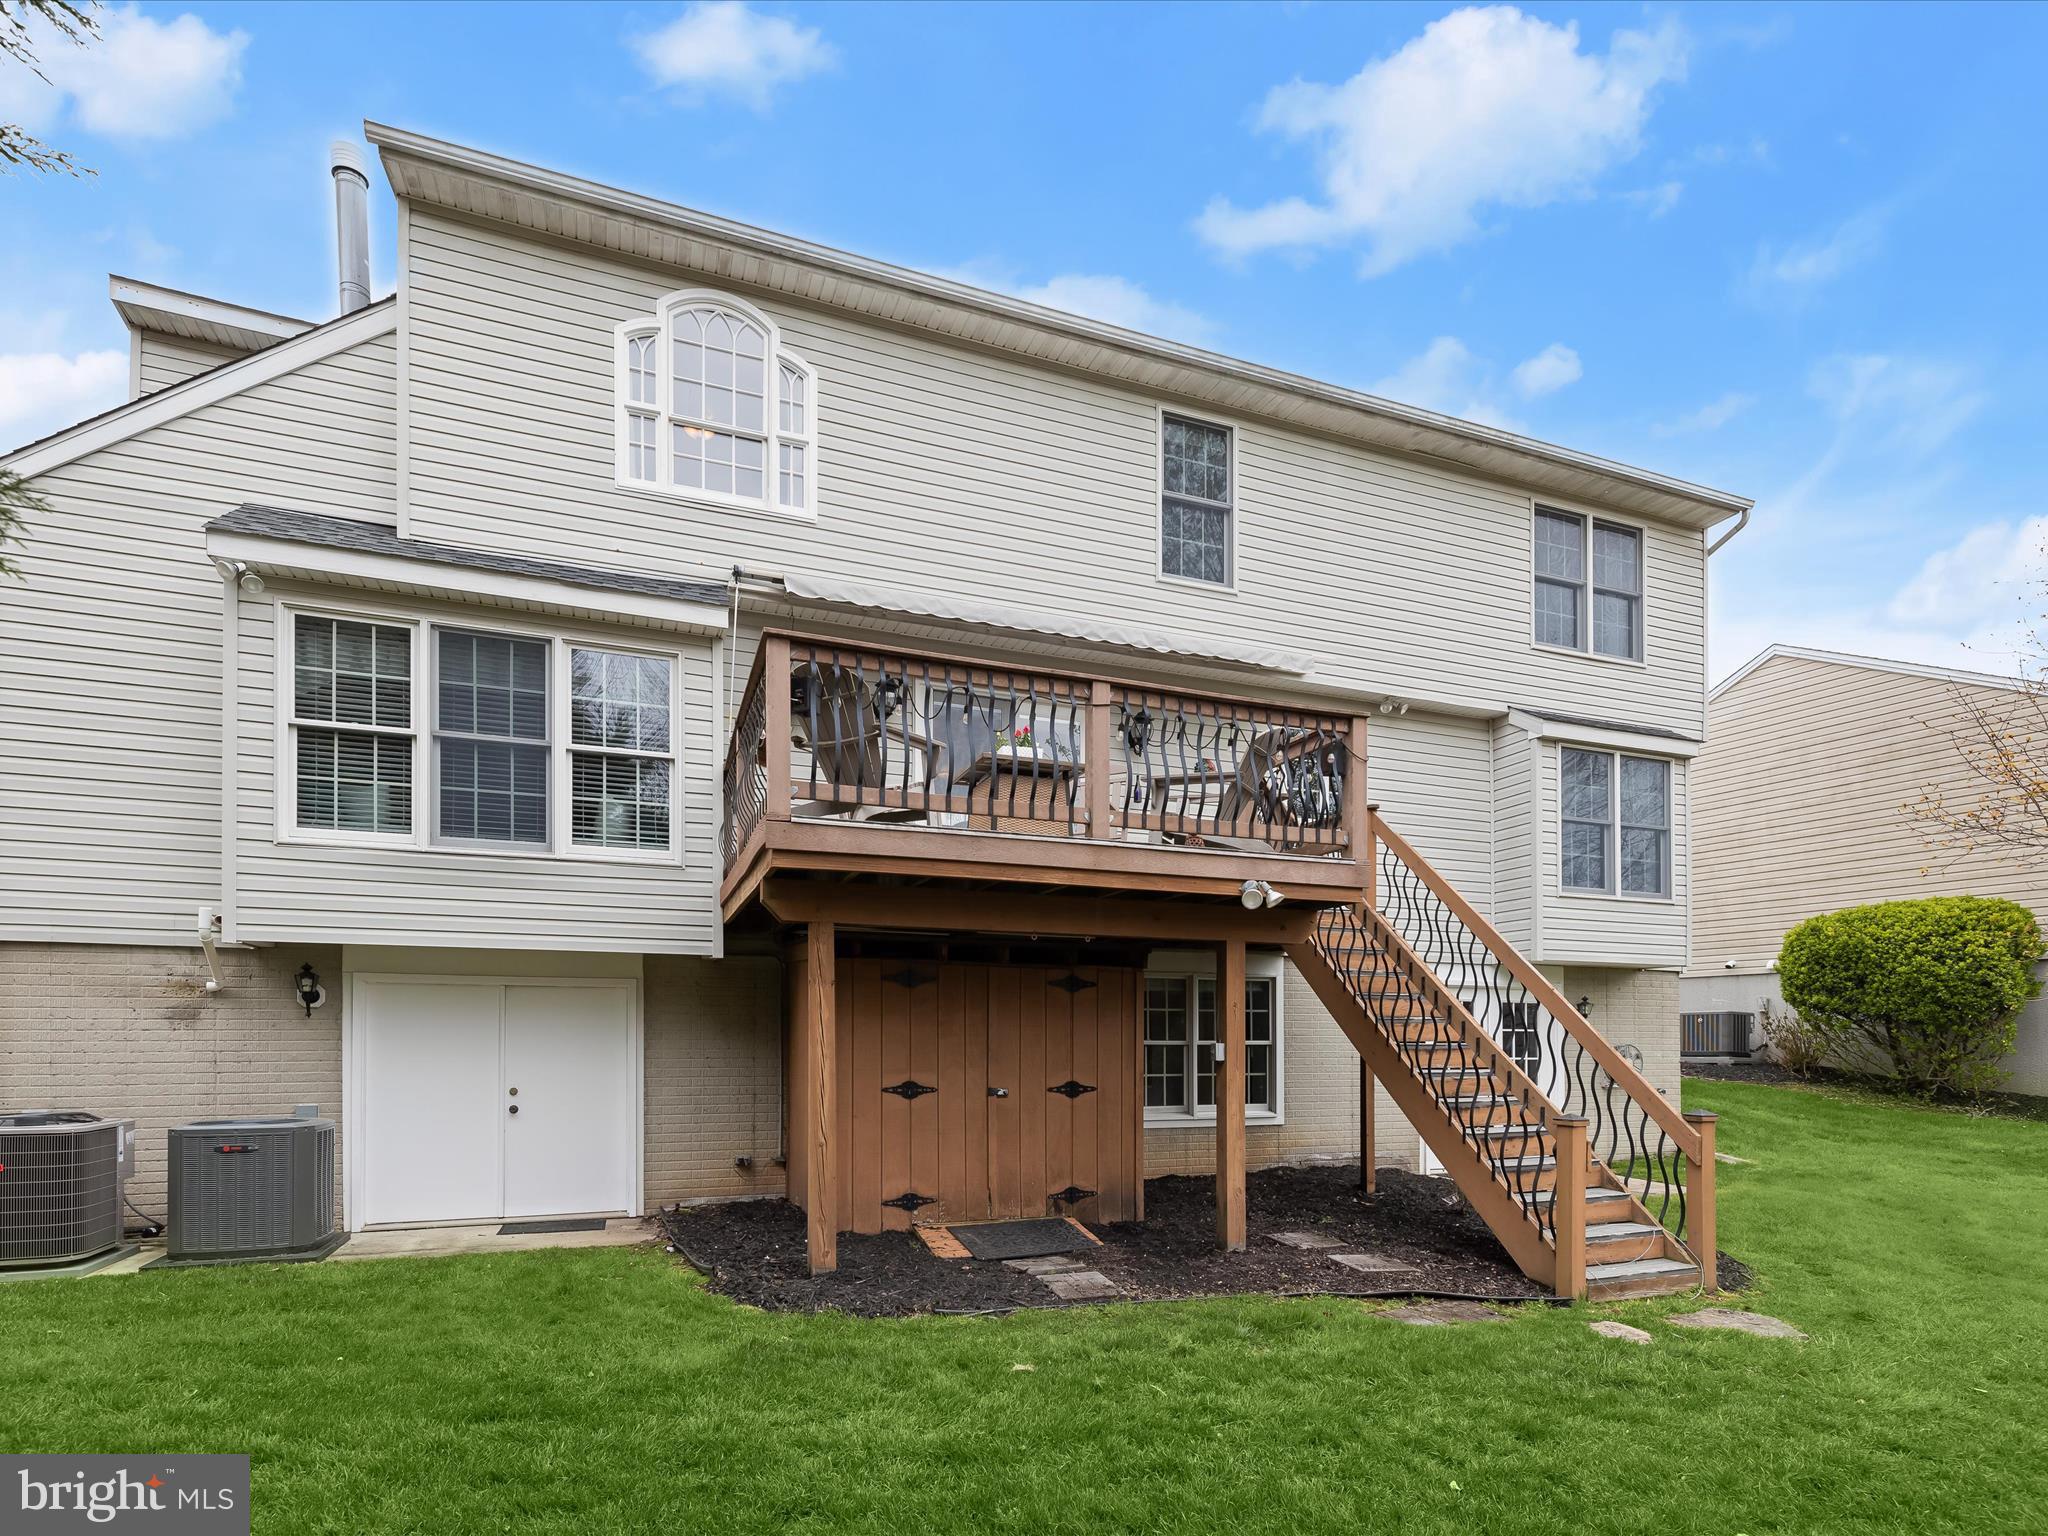
    Vinyl Siding

  • Other Exterior Features

    Lighting

  • Parking

    Garage Door Opener, Concrete, Off Street, On Street, Garage, Driveway, Inside Entrance, Attached

  • Patio and Porch Features

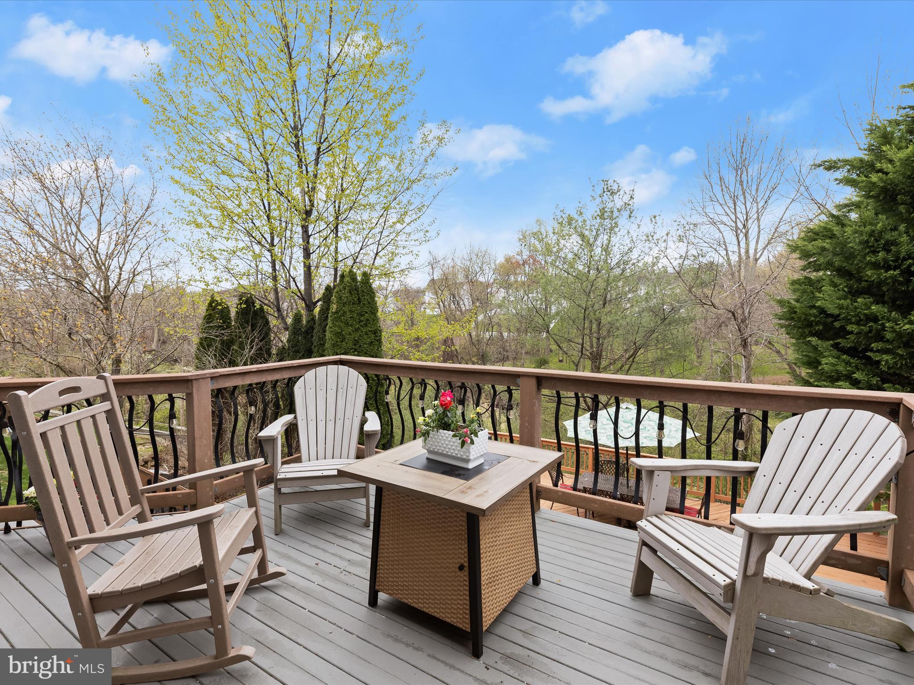
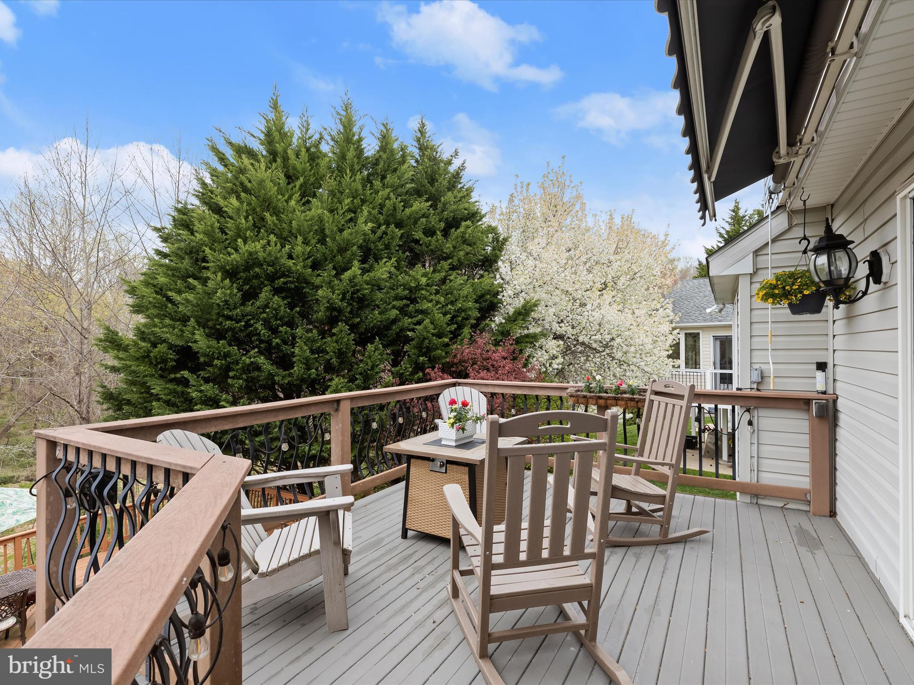
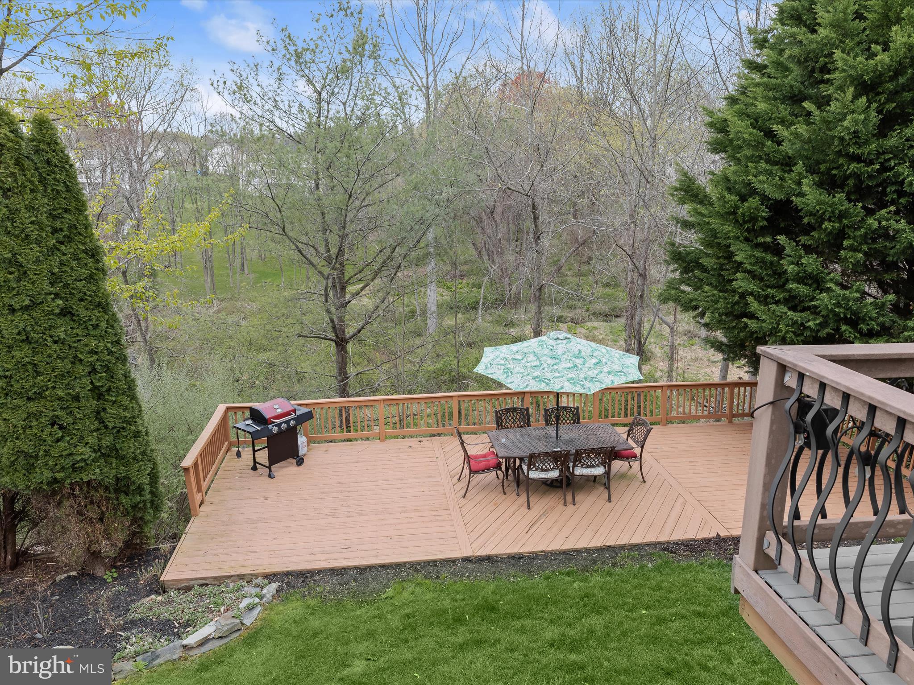
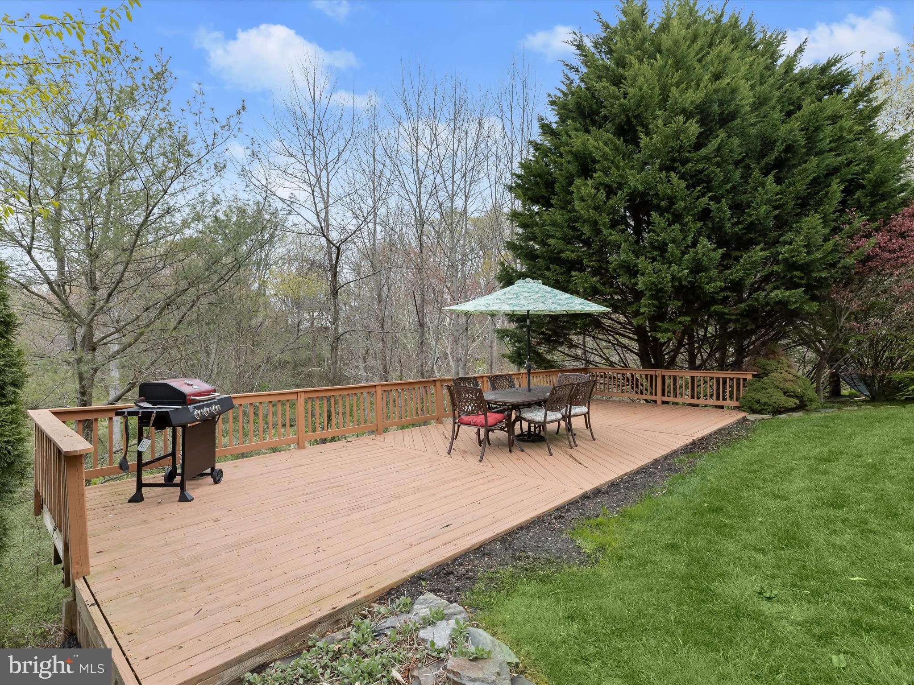
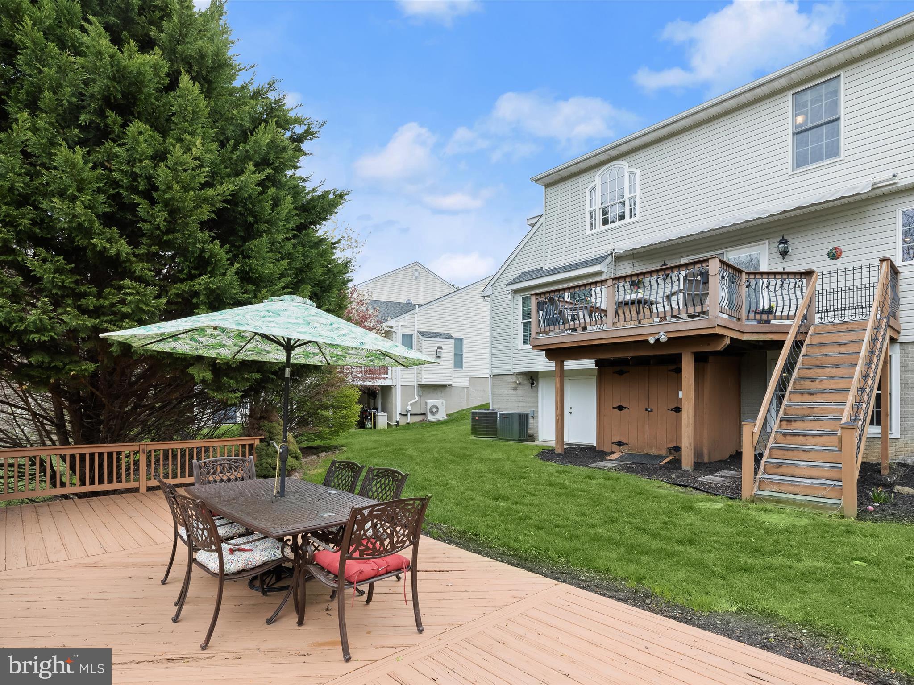
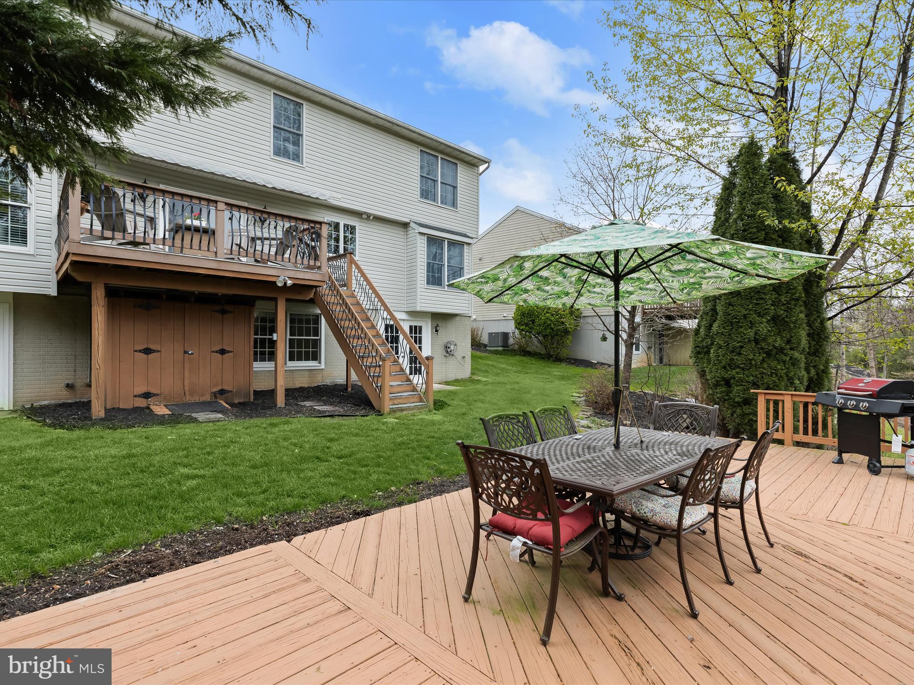
    Deck

  • Pool

    No

  • Waterfront YN

    NO

  • View

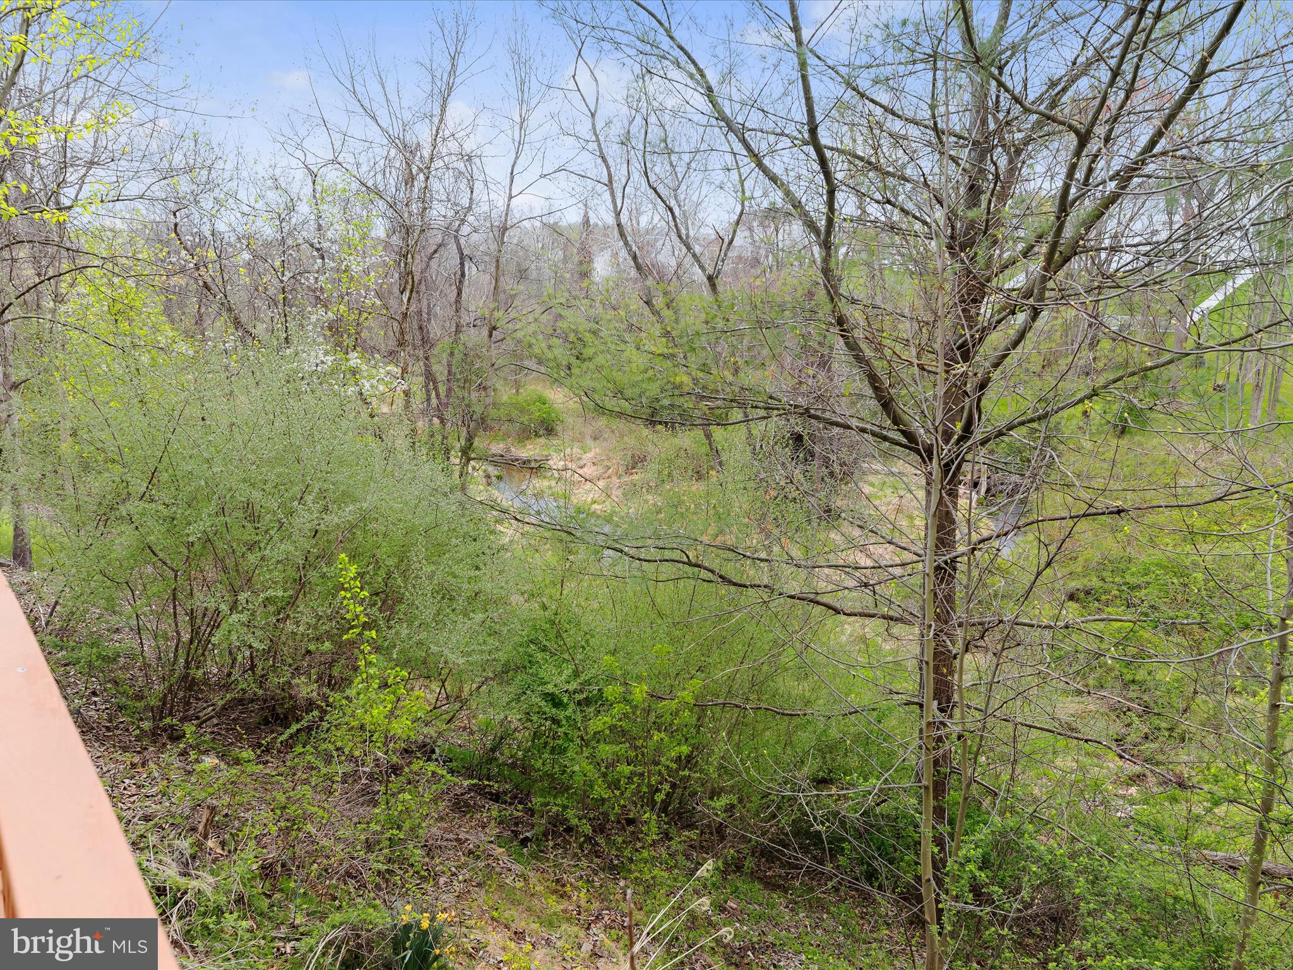
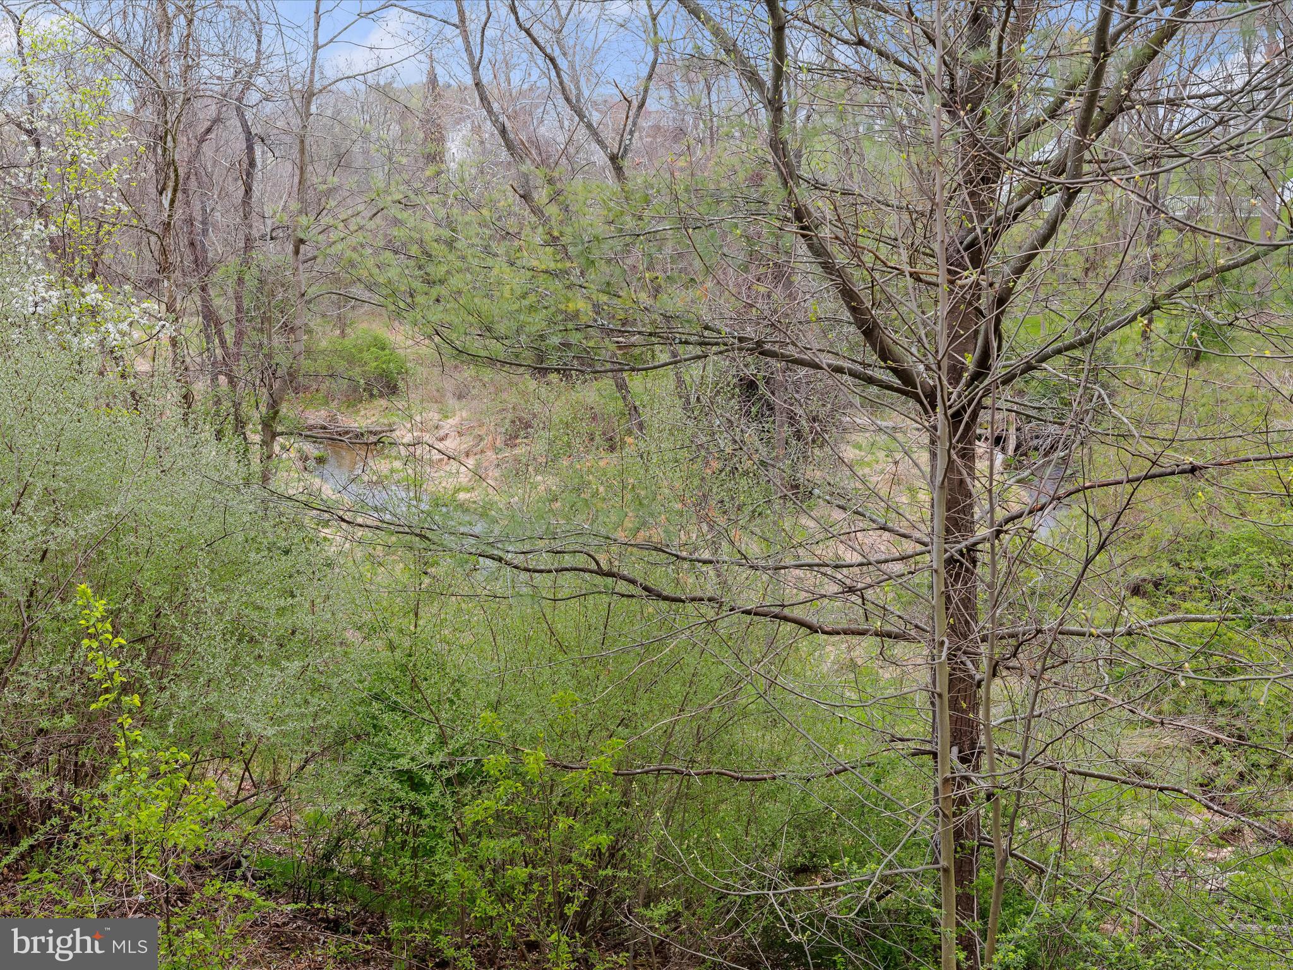
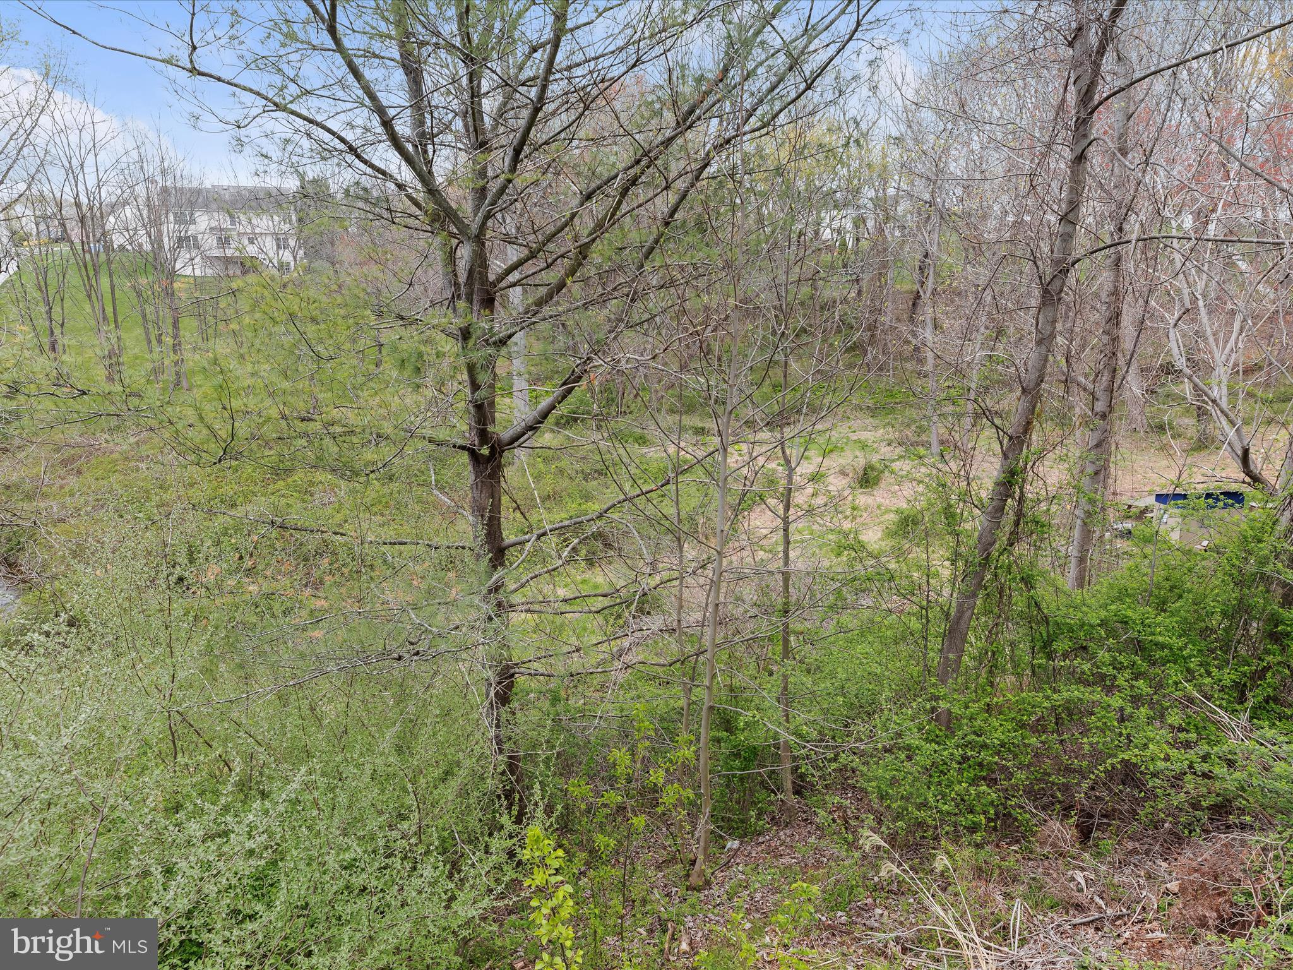
    Water, Creek/Stream, Trees/Woods, Garden

Area & Lot

  • Lot Features

    Wooded, Front Yard, Few Trees

  • Lot Size(acres)

    0.22

  • Lot Size(square feet)

    9,794

  • Property Type

    Residential

  • Property Sub Type

    Single Family Residence

  • Architectural Style

    Colonial

Price

  • Sales Price

    $650,000

  • Tax Amount

    $4,760

  • Financing Options

    Conventional

  • Sq. Footage

    4,176

  • Price/SqFt

    $155

HOA

  • Association

    YES

  • Association Fee

    $95

  • Association Fee Frequency

    Annually

  • Association Fee Includes

    N/A

School District

  • Elementary School

    FOREST LAKES

  • Middle School

    FALLSTON

  • High School

    FALLSTON

Property Features

  • New Construction

    NO

  • Foundation Details

    Other

  • Senior Community YN

    NO

  • Sewer

    Public Sewer

  • Tax Lot

    226

  • Water Source

    Public

Schedule a Showing

Showing scheduled successfully.

<
>
IN PERSON
VIA CHAT

What is 3 + 4 ?


Change time

Mortgage calculator

Estimate your monthly mortgage payment, including the principal and interest, property taxes, and HOA. Adjust the values to generate a more accurate rate.

Your payment

Principal and Interest:

$

Property taxes:

$

HOA fees:

$

Total loan payment:

$

Total interest amount:

$

Location

County

HARFORD

Elementary School

FOREST LAKES

Middle School

FALLSTON

High School

FALLSTON

Listing Courtesy of Christopher M James , Northrop Realty

RealHub Information is provided exclusively for consumers' personal, non-commercial use, and it may not be used for any purpose other than to identify prospective properties consumers may be interested in purchasing. All information deemed reliable but not guaranteed and should be independently verified. All properties are subject to prior sale, change or withdrawal. RealHub website owner shall not be responsible for any typographical errors, misinformation, misprints and shall be held totally harmless.

Agent Jen Deater

AGENT

Jen Deater

Call Jen today to schedule a private showing.


* Listings on this website come from the FMLS IDX Compilation and may be held by brokerage firms other than the owner of this website. The listing brokerage is identified in any listing details. Information is deemed reliable but is not guaranteed. If you believe any FMLS listing contains material that infringes your copyrighted work please click here to review our DMCA policy and learn how to submit a takedown request.© 2024 FMLS.
Open House Saturday April 26th & Sunday April 27th 1:00pm-3:00pm. 
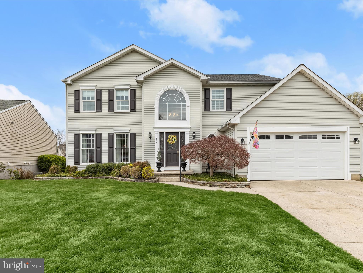
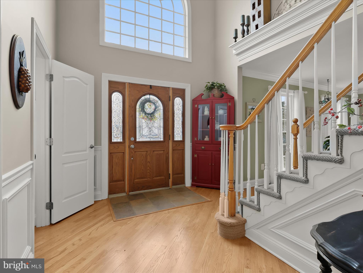
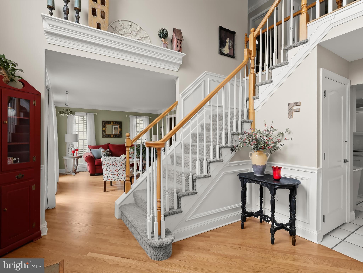
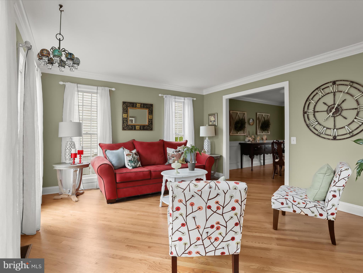
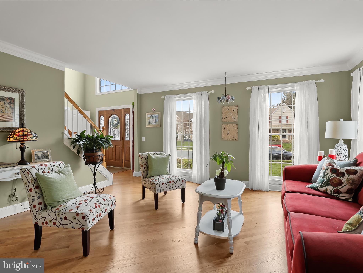
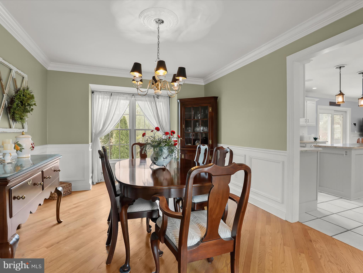
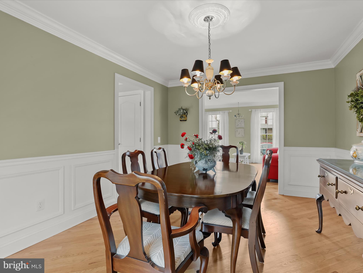
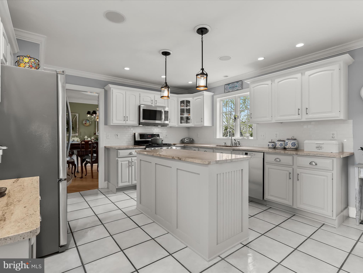
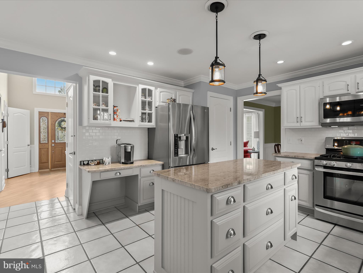
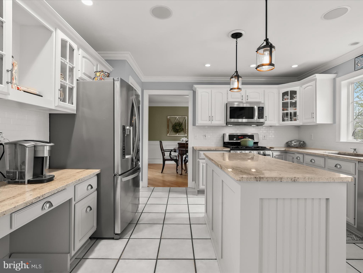
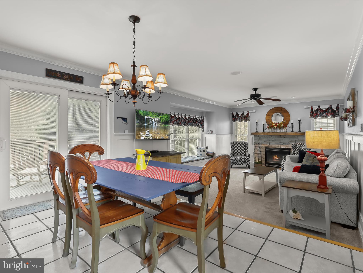
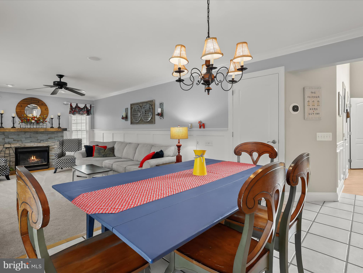
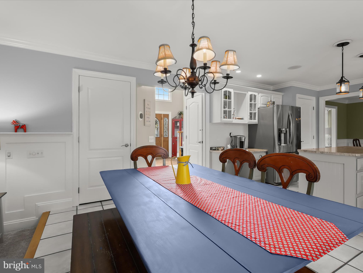
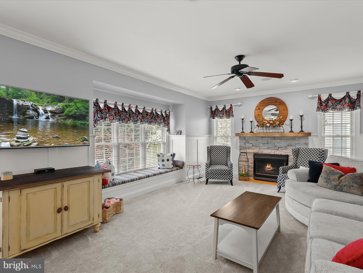
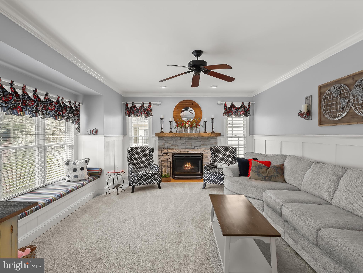
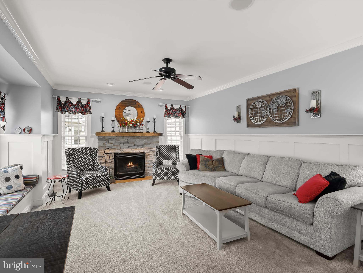
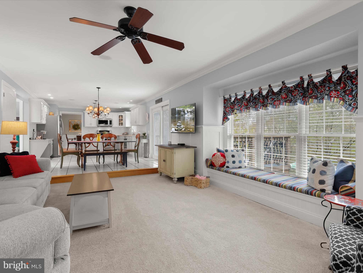
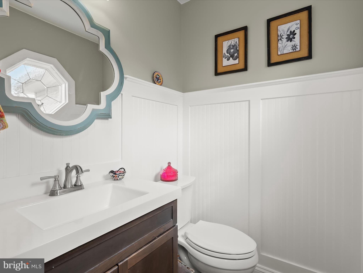
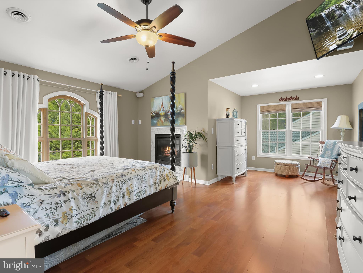
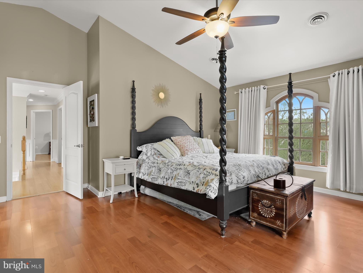
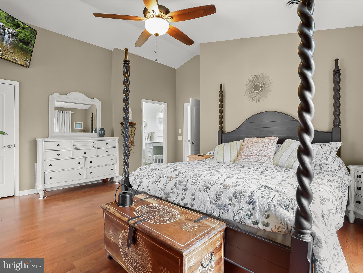
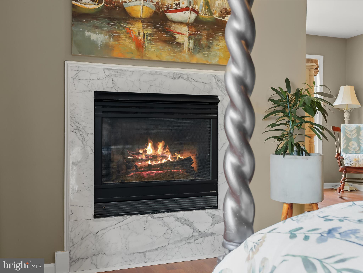
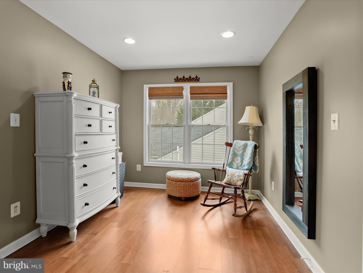
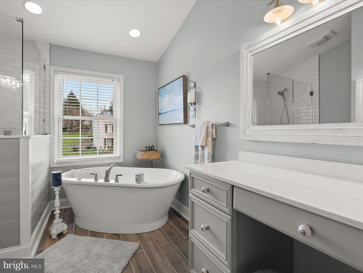
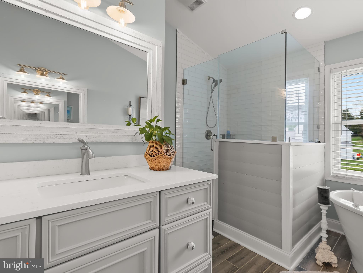
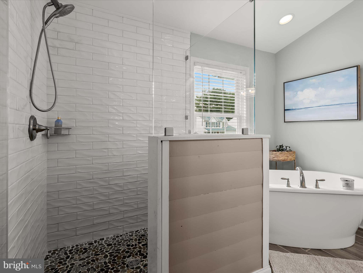
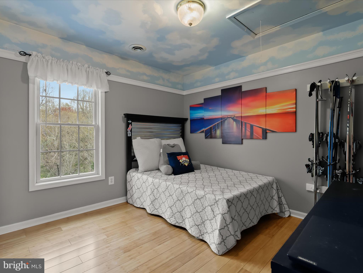
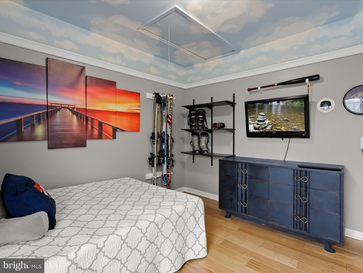
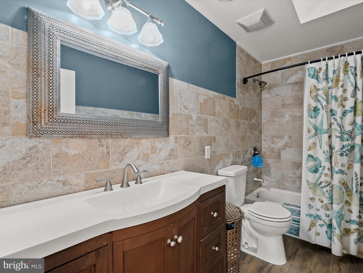
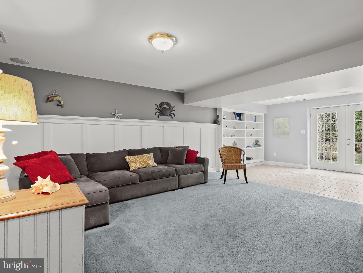
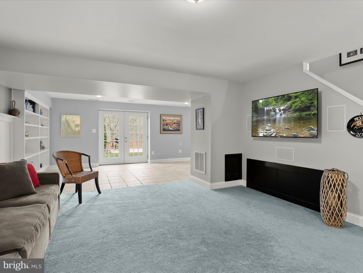
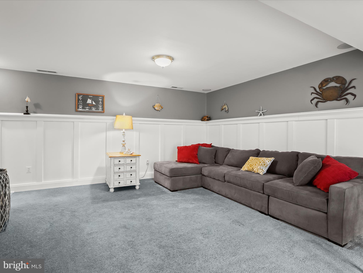
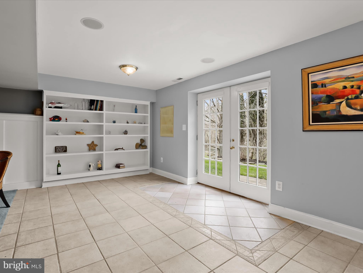
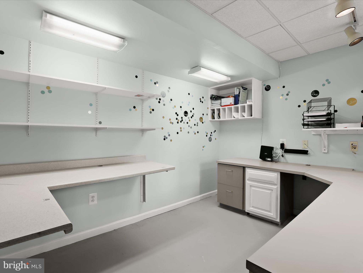
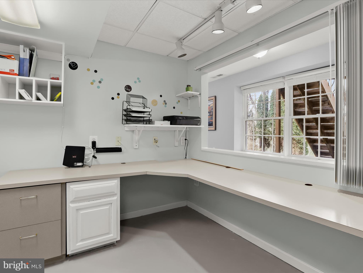
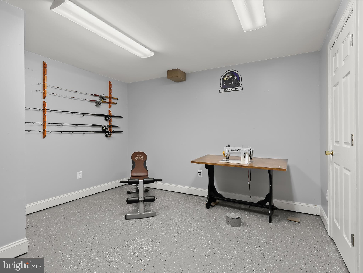
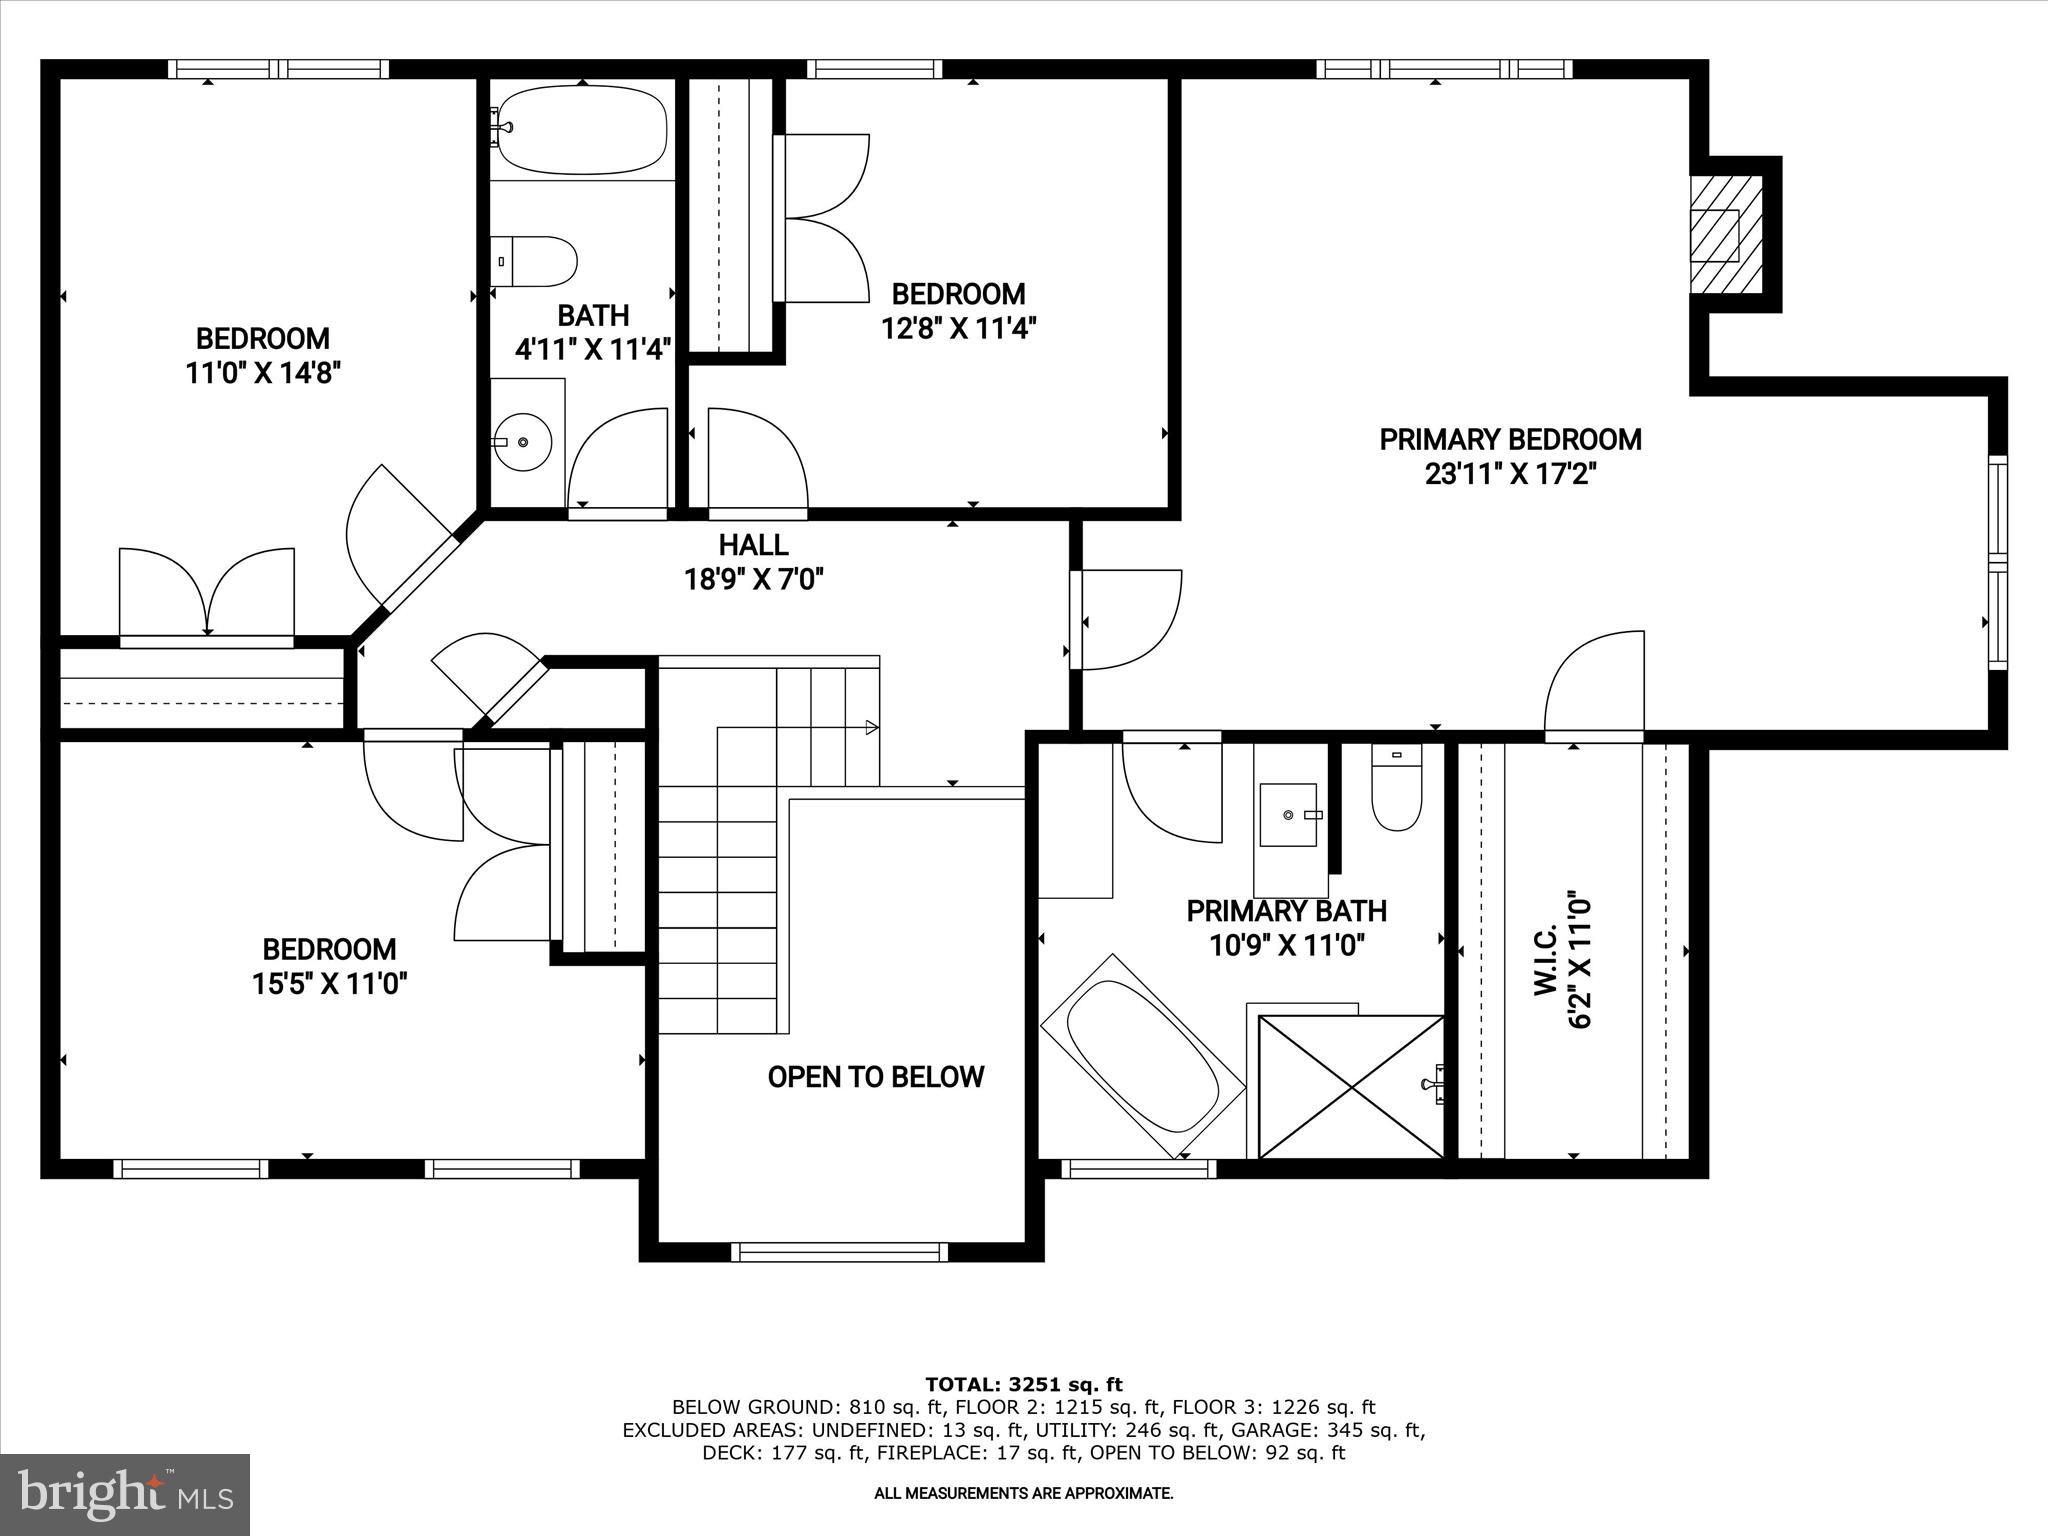
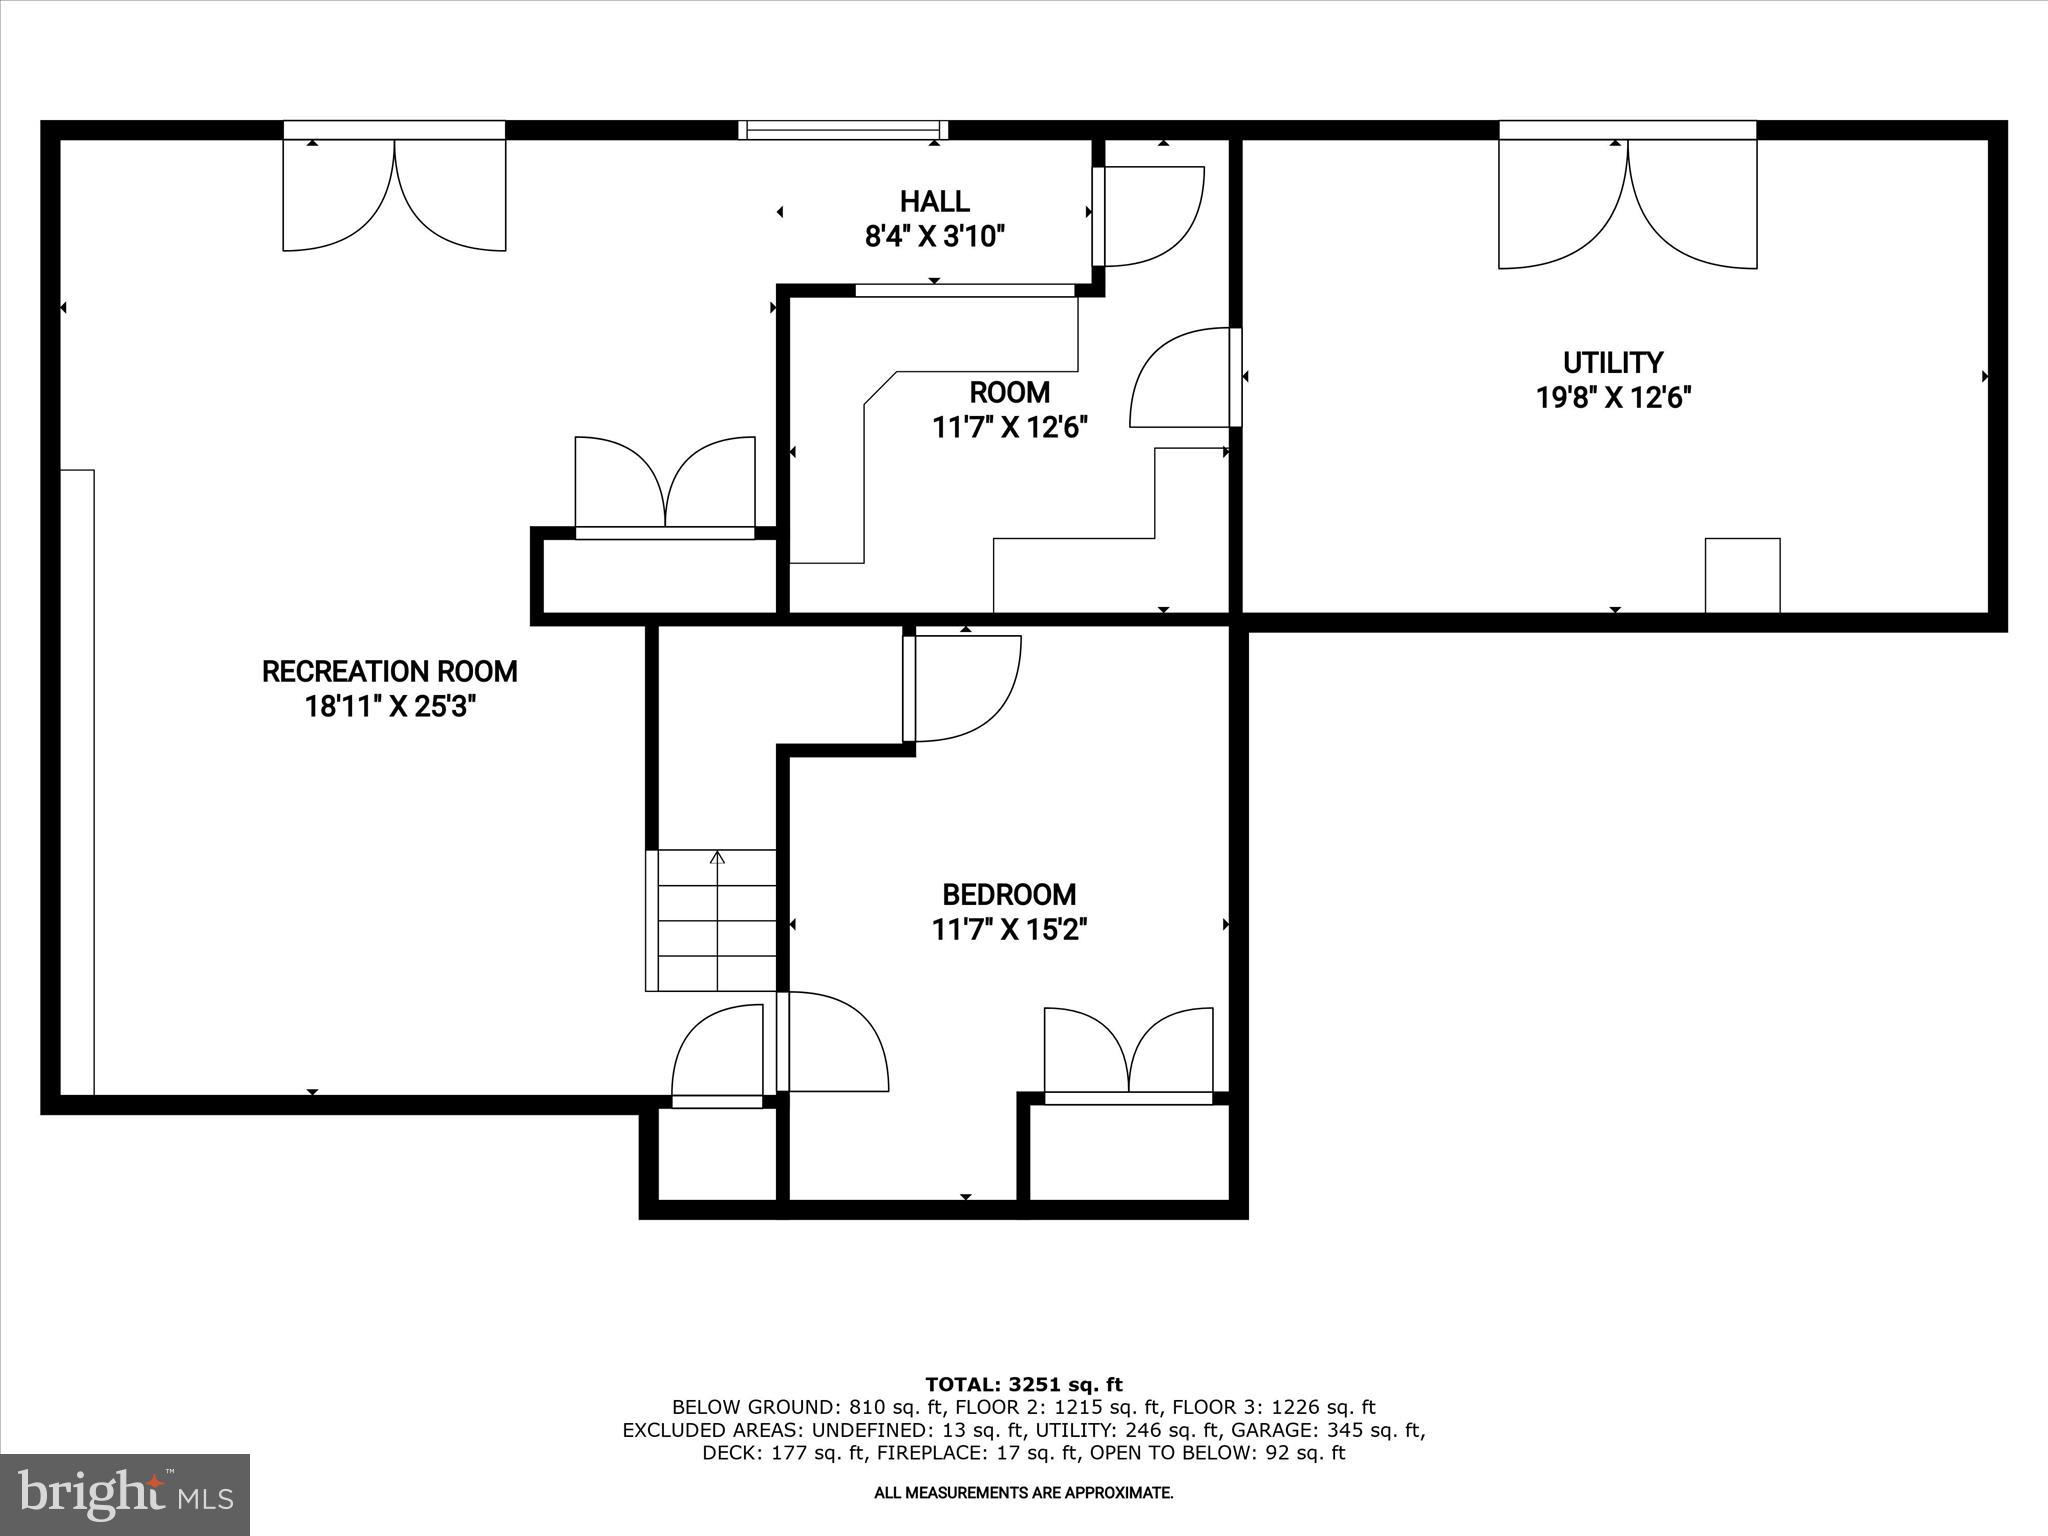
Absolutely stunning home nestled in the sought-after Forest Lake community! This beautifully maintained property offers pristine landscaping and multiple decks overlooking a peaceful creek, perfect for enjoying serene outdoor living.  Step inside to a dramatic two-story foyer featuring a grand Palladian window, wainscoting, and chair rail detailing. The formal living room boasts rich hardwood floors and elegant double crown molding, leading seamlessly into the formal dining room adorned with a bay window, box wainscoting, and more intricate molding—ideal for refined entertaining.  The gourmet kitchen, updated in 2024, is a chef’s dream with granite countertops, subway tile backsplash, center island, stainless steel appliances, and a cozy breakfast area with deck access. Off the kitchen, the inviting family room showcases a stone surround gas fireplace, window seat with custom blinds, board and batten walls, and plush carpeting.  Upstairs, retreat to the luxurious primary suite with luxury laminate flooring, vaulted ceiling, walk-in closet, sitting area, and a second gas fireplace. The spa-like en-suite bath, remodeled in 2023, features a soaking tub, center island, and a beautifully tiled walk-in shower with a glass door. Three additional bedrooms and a remodeled hall bath (2019) complete the upper level.  The finished walkout lower level expands your living space with a bonus room perfect for a media or game area, built-in bookcases, a spacious office, in-wall speakers, surround sound, and access to the lower deck. A bath rough-in adds potential for a third full bathroom.  Notable features & updates include:  New upstairs HVAC (2024) & main level HVAC (2022), Newer roof (approx. 10 years), Gas tankless water heater for unlimited hot water, Whole house music system (15 speakers w/ zoned volume), 2 gas fireplaces, Oversized 8’ garage door with side-mount openers, R19+ insulated 2x6 exterior construction, Retractable motorized awning, Tons of storage and shelving throughout  Optional furnishings and wall-mounted TVs available for purchase! This home is the perfect blend of comfort, elegance, and thoughtful upgrades in a tranquil setting—don’t miss your chance to make it yours!

932 DELRAY DRIVE

Message successfully sent.

What would you like to know?

What is 3 + 4 ?

I agree to receive email communication and understand I can unsubscribe at any time.

I agree to be contacted by Charis Realty Group via call, email, and text for real estate services. To opt out, you can reply 'stop' at any time or reply 'help' for assistance. You can also click the unsubscribe link in the emails. Message and data rates may apply. Message frequency may vary. Privacy Policy

Related Properties

New on site 4 days ago
To be built home by Gemcraft Homes, Inc.  Experience the perfect blend of elegance and modern living with the Bristol II floor plan.  As you step inside you'll find a foyer flanked by a formal living room and a formal dining room.  These spaces are perfect for hosting all sorts of gatherings.  At the heart of the home, the combined Great Room, Breakfast Room and Kitchen create an inviting space for entertaining.  The cook friendly kitchen offers abundant cabinet and pantry space.  Retreat upstairs to your tranquil Owners Bedroom, which features a walk in closet and an luxurious ensuite.  In addition, 3 more bedrooms and laundry area.  Close to schools, parks and recreation.  Base Price Listed. Taxes are estimated and photo's are of a like model.
#MDHR2059364

FOREST HILL

2215 ADY ROAD

4 Beds

2 Baths

1,980 Sq.Ft.

$679,990

MLS#: MDHR2059364

New on site 1 day ago
Tucked back on more than two private, wooded acres in Forest Hill, this beautifully renovated Colonial welcomes you home the moment you turn up the driveway, where a cedar-timber wraparound porch invites you to slow down before you even step inside. Seen from above, the home all but disappears into its own canopy, a green buffer of mature hardwoods separating it from neighboring rooftops on every side and framing distant views of open farmland beyond the treeline.

New flooring and lighting flow throughout, leading to a remodeled kitchen with bold cobalt cabinetry, a generous island, and hand-selected tile that makes everyday cooking feel like a gathering. A rustic farmhouse dining room and a cozy, tray-ceilinged family room with a wood stove round out a main level built for real life and easy togetherness.

Upstairs, the primary suite offers a true retreat — a spacious carpeted bedroom with double closets and a ceiling fan, plus an en-suite bath featuring a soaking tub beneath a garden window, a separate glass shower, and that same striking cobalt vanity carried up from the kitchen for a cohesive, custom feel. Three additional bedrooms share the level, each bathed in soft natural light. A shared hall bath with black matte fixtures and a pedestal sink services the secondary bedrooms, along with a second full bath featuring a tub/shower combo and coordinating black hardware.

New carpet cushions every step of these quiet bedrooms, while a fully finished basement adds even more living space — a spacious rec room anchored by an exposed brick hearth and wood stove on a raised brick platform, plus a private guest suite with two closets and its own updated bath with a pedestal sink and glass-door shower, giving the home even more room to grow, entertain, or host extended family.

Step outside and the backyard unfolds in tiers down the sloped, tree-lined lot: an above-ground pool, trampoline, and wooden playset with slide sit just off the rear deck, all enclosed by an electric fence for worry-free pets. A finished, insulated outbuilding tucked into the trees offers flexible bonus space — currently set up as a kennel area, ideal for animal lovers, hobbyists, or storage.

From there, a mowed path winds down through the woods and across a hand-built log footbridge spanning a gentle creek. On the far bank, the property reveals its most storybook feature: a fully fenced, netted chicken and duck run shaded by hardwoods, anchored by a coop and an open timber pavilion housing a hand-built brick, wood-fired pizza oven, complete with a stacked-wood storage bench for gathering around the fire — the kind of place where slow evenings and good company become tradition.

Surrounded by mature hardwoods that offer true privacy yet just minutes from Forest Hill's shops and top-rated schools, 1214 Bonaire Road isn't just a house — it's a peaceful, thoughtfully crafted retreat ready to become someone's forever home.
#MDHR2059478

FOREST HILL

1214 BONAIRE ROAD

5 Beds

3 Baths

3,498 Sq.Ft.

$775,000

MLS#: MDHR2059478

New on site 1 day ago
Located in the sought after Forest Lakes community, this Colonial sits on a beautifully landscaped .29 acre lot. A welcoming foyer with a coat closet and convenient main level powder room leads to a bright formal living room filled with natural light and accented by crown molding. The separate dining room features crown molding and chair rail detailing, perfect for hosting gatherings. The spacious eat-in kitchen anchors the rear of the home and includes an island, granite countertops, stainless steel appliances, recessed lighting, and a stylish tile backsplash. The breakfast area opens through French doors to a maintenance free deck with steps down to a large paver patio, ideal for entertaining or relaxing outdoors. The adjoining family room offers a cathedral ceiling, oversized windows and a cozy fireplace with a rustic wood mantel. Upstairs, you’ll find three generously sized bedrooms, including a primary suite with a ceiling fan, two closets and a private bath with a stall shower. The additional bedrooms feature ceiling fans and ample closet space, while the hall bath includes tile flooring and a tub/shower combination. The fully finished lower level provides flexible living space for a home office, gym, or recreation area, along with a half bath and plenty of storage. Outside, enjoy a large, level, fully fenced backyard with raised garden beds and two storage sheds. Complete with a one-car garage and conveniently located near shopping, dining, and parks, this home truly checks every box.
#MDHR2059508

FOREST HILL

802 DELRAY DRIVE

3 Beds

2 Baths

2,466 Sq.Ft.

$560,000

MLS#: MDHR2059508

Beautifully maintained Colonial in Forest Lakes offering 5 bedrooms, 3.5 baths, and three finished levels of spacious living. This inviting home features a classic layout with hardwood flooring, crown molding, chair rail details, cathedral ceilings, and abundant natural light throughout.

The main level offers a dramatic two-story foyer, formal living and dining rooms, and a spacious family room with soaring ceilings, fireplace, and large windows. The kitchen features an island, table space, ample cabinetry, updated appliances, and an easy flow to the adjoining breakfast area and sun-filled sitting space. A convenient half bath and laundry/mudroom area complete the main level.

Upstairs, the primary suite offers generous space, a sitting area, vaulted ceiling, walk-in closet, and a beautifully appointed bath with dual vanity, soaking tub, and separate shower. Three additional upper-level bedrooms and a second full bath provide flexible living space.

The finished lower level expands the home with a large recreation area, fifth bedroom, full bath, and additional space for fitness, work, hobbies, or storage.

Outdoor living is a standout feature with a rear deck, patio, porch, fenced rear yard, and landscaped setting. Additional highlights include a 2-car attached front-entry garage, off-street parking, central A/C, natural gas heat, and public water and sewer.

A well-cared-for Forest Hill home offering generous space, thoughtful details, and inviting indoor-outdoor living.
#MDHR2057496

FOREST HILL

805 DELRAY COURT

5 Beds

3 Baths

3,598 Sq.Ft.

$699,900

MLS#: MDHR2057496

 - property

Send a message

Message successfully sent.

Your message

What is 3 + 4 ?

Reason for contacting?

I agree to receive email communication and understand I can unsubscribe at any time.

I agree to be contacted by Charis Realty Group via call, email, and text for real estate services. To opt out, you can reply 'stop' at any time or reply 'help' for assistance. You can also click the unsubscribe link in the emails. Message and data rates may apply. Message frequency may vary. Privacy Policy

Sign Out

Virtual Assistant

Would you like to take the next step with this property? We can help you schedule a showing or virtual tour, or send you more details.

Yes, I would like more information.

Thank You for Your Reply, One of Our Agents will contact you as soon as possible

No, maybe later.

Thank you, you can always contact me via email, phone number or through the contact form.

Realhub AI

Lucy - Your AI-Powered Realtor

Update Your Temporary Password

Personalize your search

Enter your email and we'll notify you immediately when new listings match what you're looking for.

or enter email address

Already have an account ? Login here

Continue your home search

I agree to receive communications and understand I can unsubscribe at any time.

I agree to be contacted by Charis Realty Group via call, email, and text for real estate services. To opt out, you can reply 'stop' at any time or reply 'help' for assistance. You can also click the unsubscribe link in the emails. Message and data rates may apply. Message frequency may vary. Privacy Policy

Already have an account ? Login here

We use cookies

We use cookies primarily for analytics to enhance your experience. By accepting, you agree to our use of these cookies. You can manage your preferences or learn more about our cookies policy.