
Property
Beds
4
Full Baths
2
1/2 Baths
1
Year Built
2019
Sq.Footage
3,265
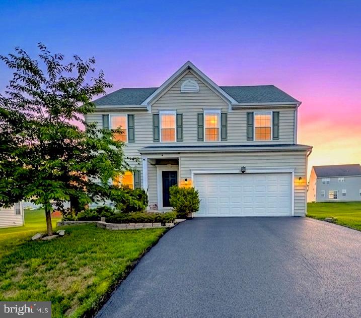
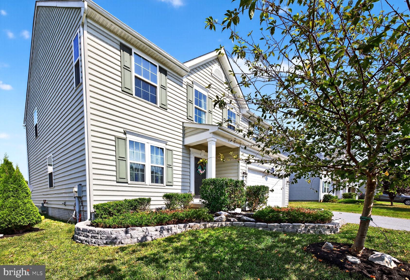
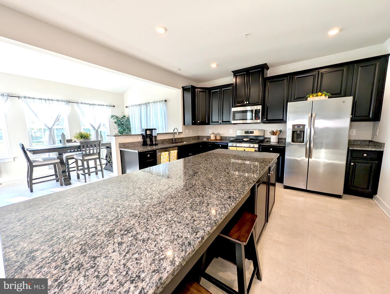
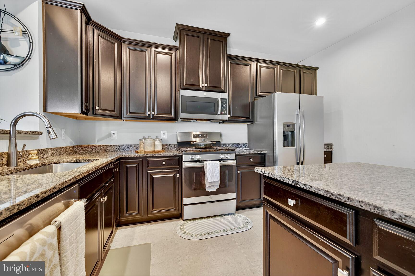
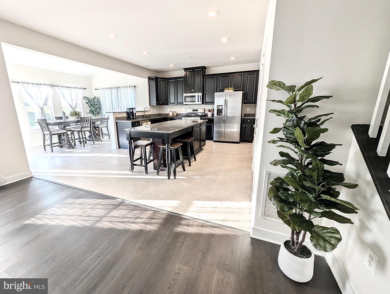
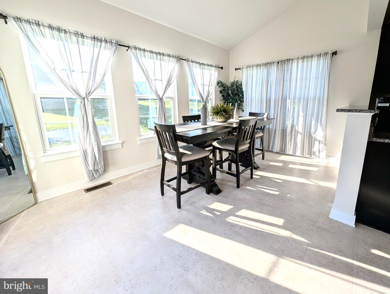
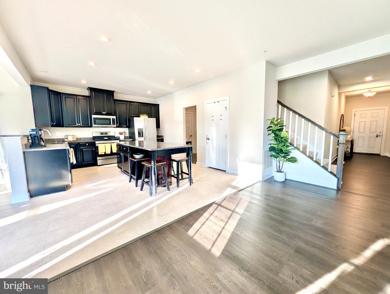
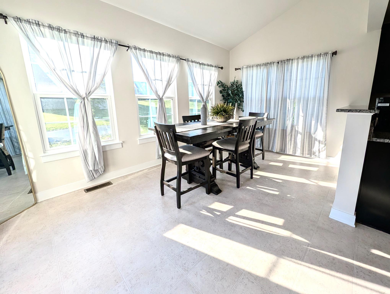
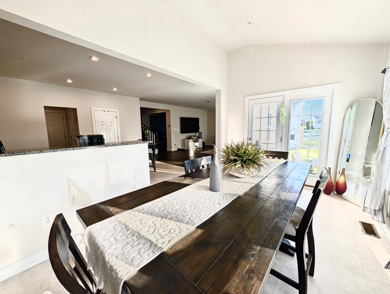
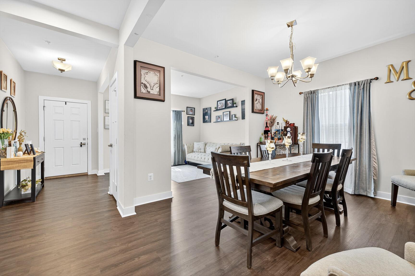
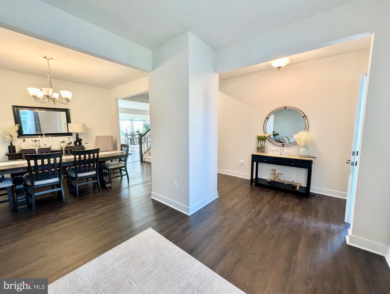
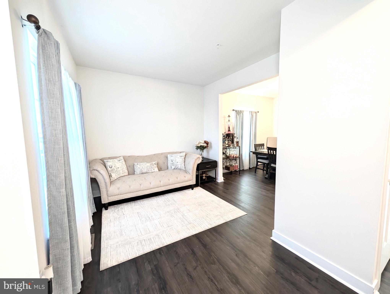
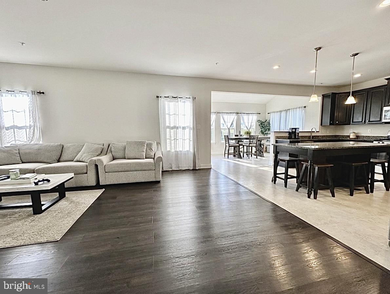
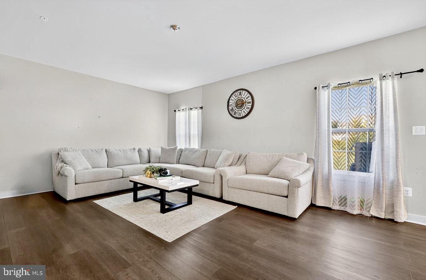
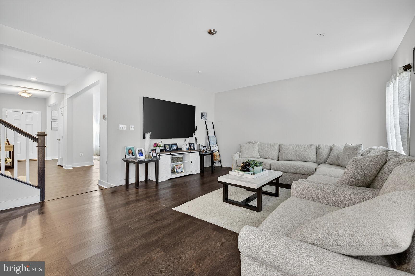
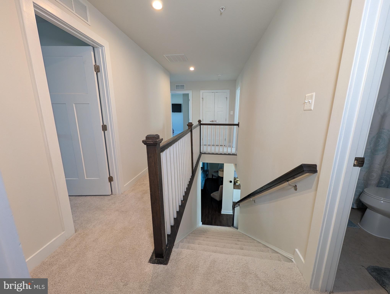
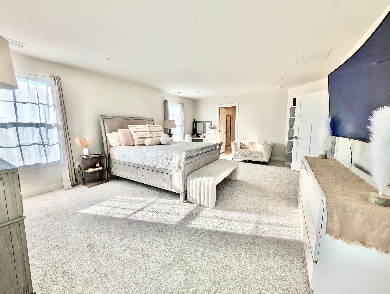
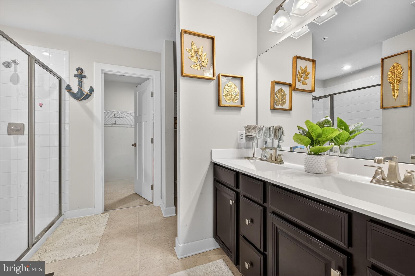
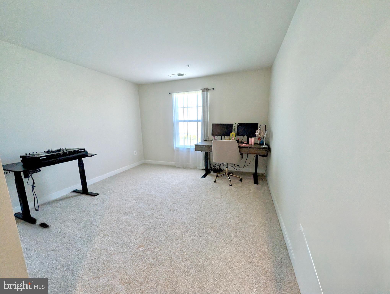
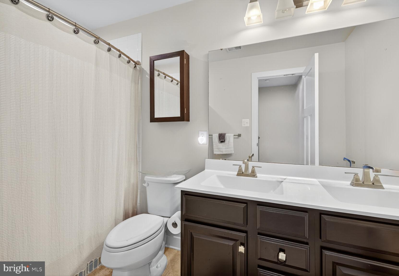
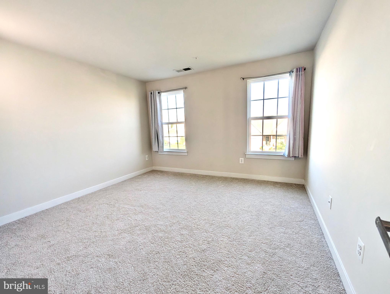
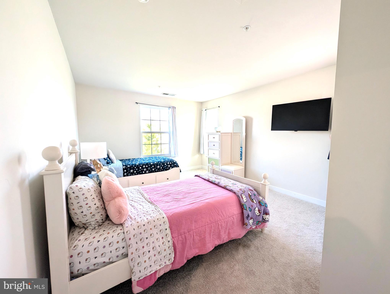
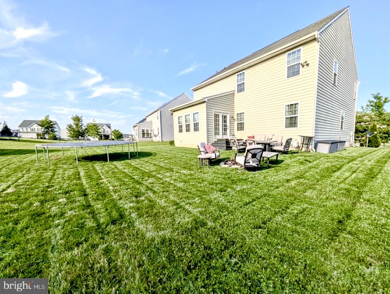
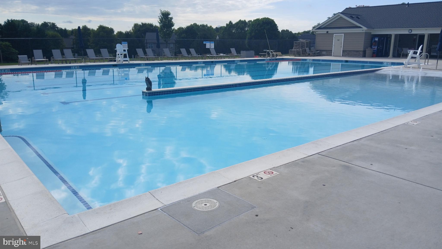
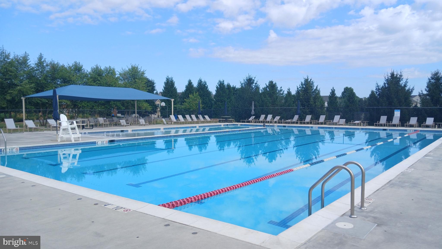
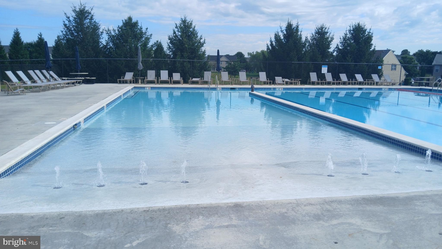
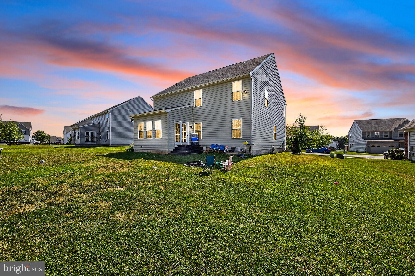
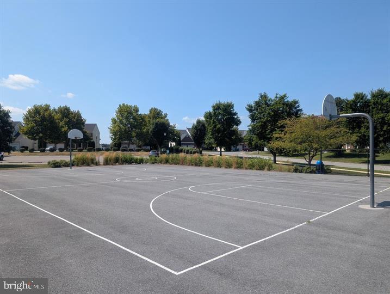
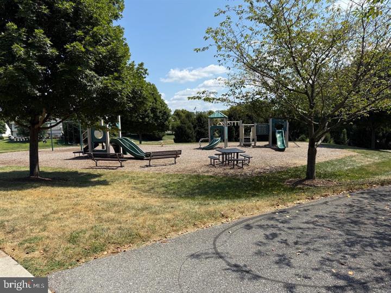
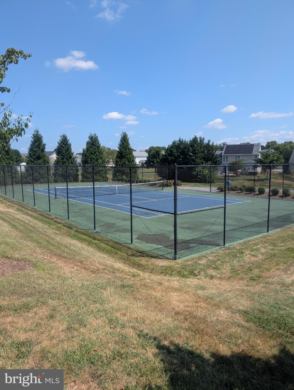
Welcome to 9318 Tidworth Way! This beautifully maintained 4-bedroom, 2.5-bath home offers over 3,200 square feet of living space on a spacious 0.28-acre lot in one of Hagerstown’s most desirable communities. Built in 2019, this move-in ready home has been freshly painted and features brand-new carpeting throughout, along with a freshly finished driveway that enhances the home’s curb appeal. The open-concept layout is designed for both everyday living and entertaining, featuring a spacious family room, formal dining area with bump-out, and a gourmet kitchen complete with granite countertops, a large center island, abundant cabinetry, and plenty of workspace. Upstairs, you’ll find generously sized bedrooms, including a relaxing owner’s suite with two walk-in closets and a private bath. A two-car garage and oversized driveway provide ample parking, while the backyard offers the perfect setting for outdoor gatherings or quiet evenings at home. Residents enjoy exceptional community amenities, including a swimming pool, tennis courts, playgrounds, scenic walking trails, and beautifully maintained green spaces. Conveniently located just minutes from shopping, dining, and entertainment, you’ll have easy access to the Valley Mall, Hagerstown Premium Outlets, Meritus Park, Black Rock Golf Course, and the shops and restaurants of Downtown Hagerstown. Commuters will appreciate the convenient access to I-70 and I-81. Offering modern finishes, thoughtful updates, and an unbeatable location, this exceptional home is truly move-in ready and a must-see!
Features & Amenities
Interior
-
Other Interior Features
Kitchen Island
-
Total Bedrooms
4
-
Bathrooms
2
-
1/2 Bathrooms
1
-
Above Grade Finished Area
3265.0
-
Basement YN
YES
-
Cooling YN
YES
-
Cooling
Central Air, Electric
-
Heating YN
YES
-
Heating
Electric, Forced Air, Heat Pump
-
Main Level Bedrooms
4
-
Pet friendly
Yes
Exterior
-
Garage
Yes
-
Garage spaces
2
-
Construction Materials
Aluminum Siding, Vinyl Siding
-
Parking
Garage, Attached
-
Pool
Yes
-
Pool Features
Community
-
Waterfront YN
NO
Area & Lot
-
Lot Size(acres)
0.28
-
Lot Size(square feet)
12197.0
-
Property Type
Residential
-
Property Sub Type
Single Family Residence
-
Architectural Style
Colonial
Price
-
Sales Price
$524,999
-
Tax Amount
$4,144
-
Sq. Footage
3, 265
-
Price/SqFt
$160
HOA
-
Association
YES
-
Association Fee
$780
-
Association Fee Frequency
Annually
-
Association Fee Includes
N/A
School District
-
Elementary School
N/A
-
Middle School
N/A
-
High School
N/A
Property Features
-
New Construction
NO
-
Foundation Details
Other
-
Senior Community YN
NO
-
Sewer
Public Sewer
-
Tax Lot
609
-
Water Source
Public
Schedule a Showing
Showing scheduled successfully.
Mortgage calculator
Estimate your monthly mortgage payment, including the principal and interest, property taxes, and HOA. Adjust the values to generate a more accurate rate.
Your payment
Principal and Interest:
$
Property taxes:
$
HOA fees:
$
Total loan payment:
$
Total interest amount:
$
Location
County
WASHINGTON
Elementary School
Middle School
High School
Listing Courtesy of Juan C Reyes , Aragon Real Estate LLC
RealHub Information is provided exclusively for consumers' personal, non-commercial use, and it may not be used for any purpose other than to identify prospective properties consumers may be interested in purchasing. All information deemed reliable but not guaranteed and should be independently verified. All properties are subject to prior sale, change or withdrawal. RealHub website owner shall not be responsible for any typographical errors, misinformation, misprints and shall be held totally harmless.

AGENT
Jen Deater
Call Jen today to schedule a private showing.

* Listings on this website come from the FMLS IDX Compilation and may be held by brokerage firms other than the owner of this website. The listing brokerage is identified in any listing details. Information is deemed reliable but is not guaranteed. If you believe any FMLS listing contains material that infringes your copyrighted work please click here to review our DMCA policy and learn how to submit a takedown request.© 2024 FMLS.
Related Properties

HAGERSTOWN
19553 TURQUOISE DRIVE V222
2 Beds
2 Baths
1,850 Sq.Ft.
$484,900
MLS#: MDWA2035250
HAGERSTOWN
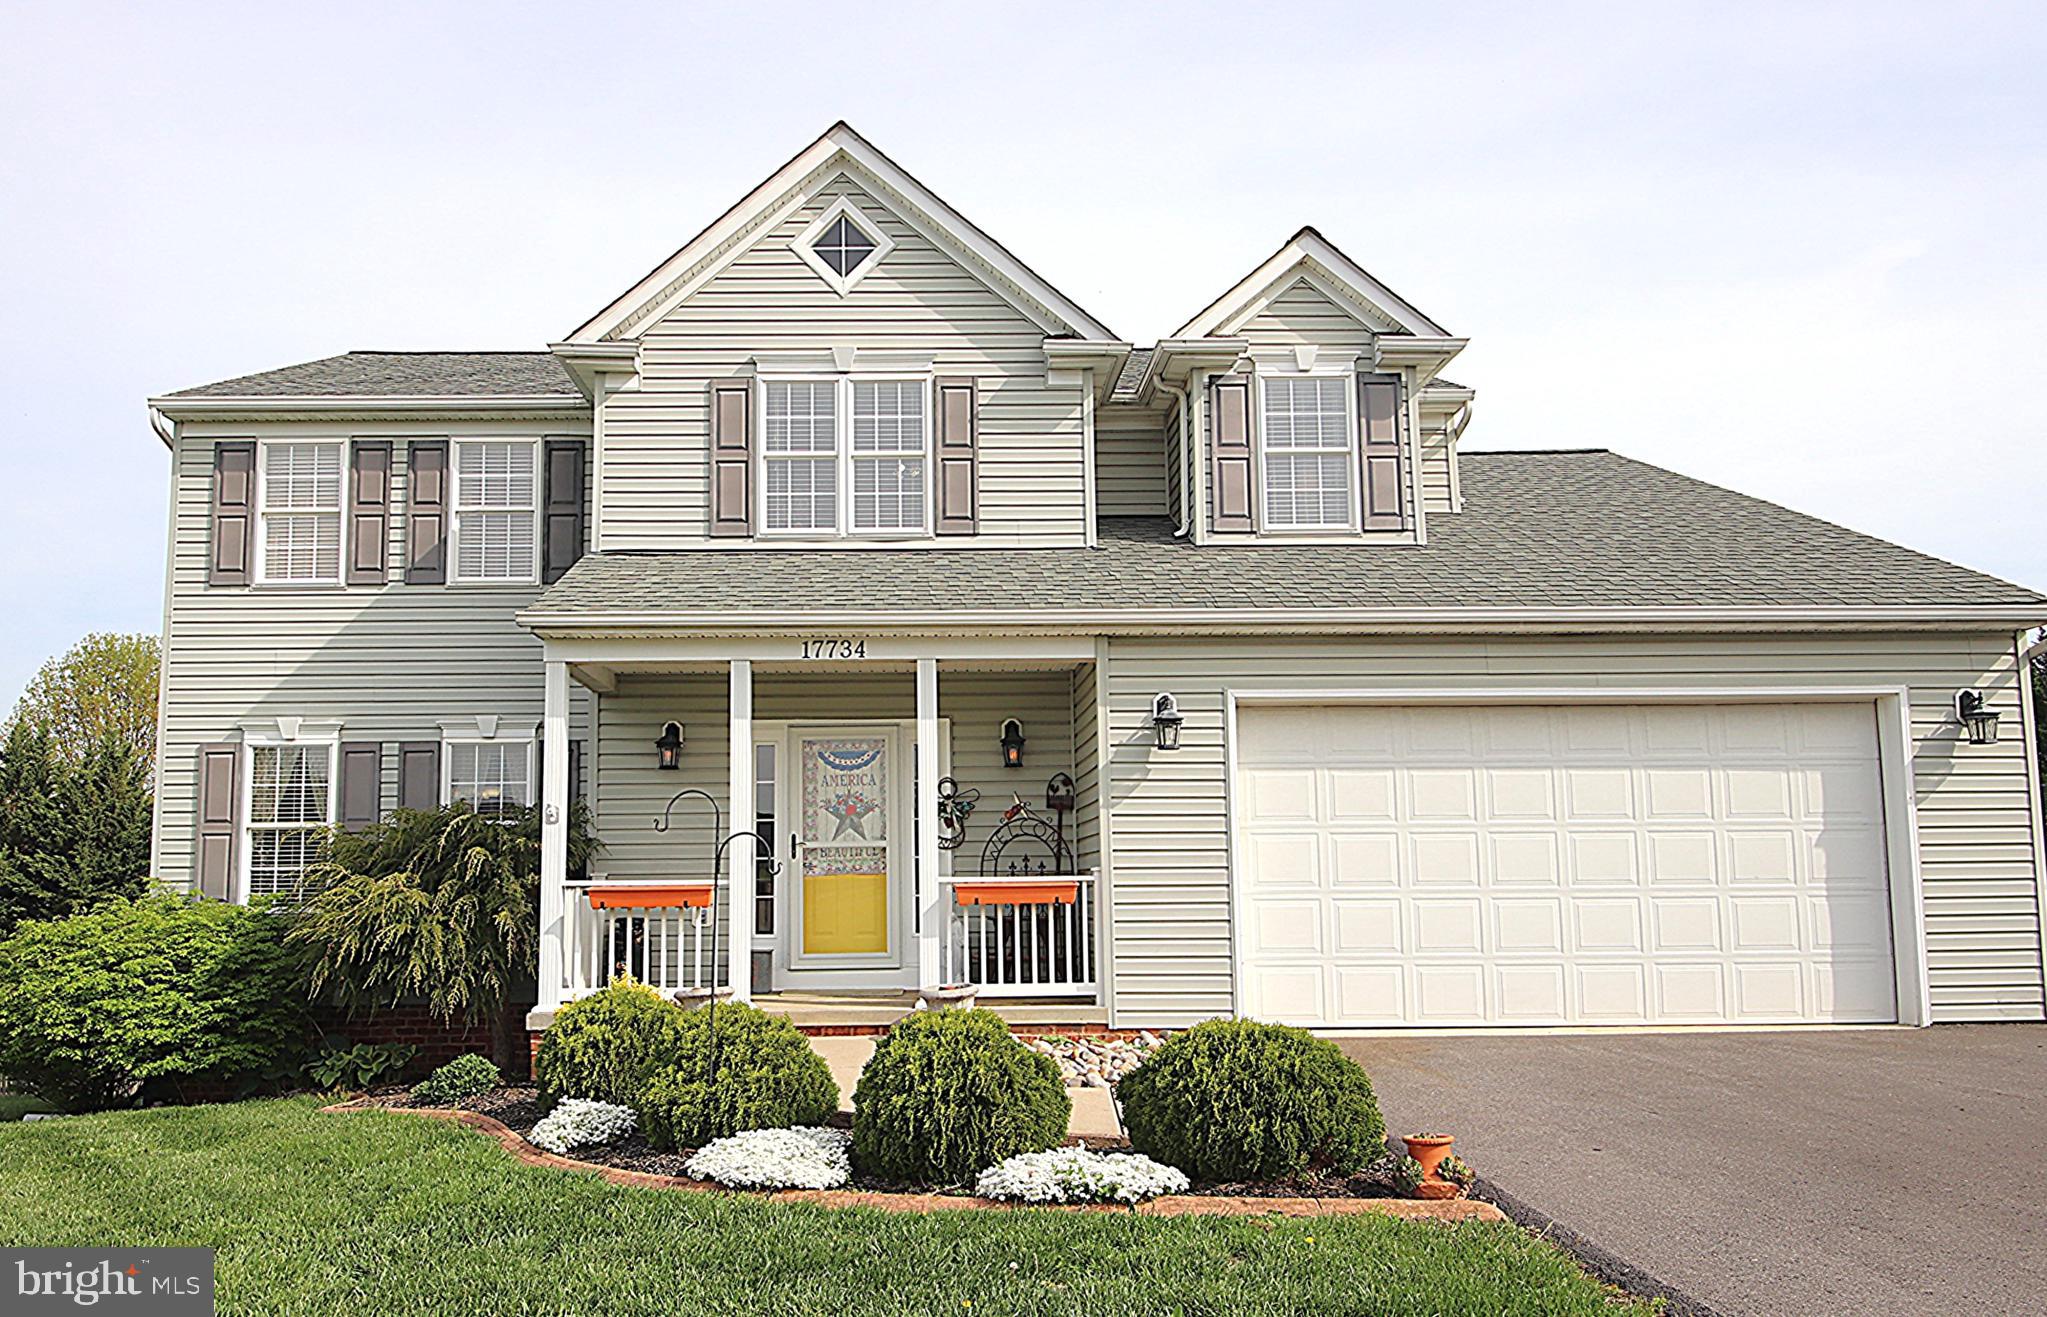
17734 JENNIFER LANE
4 Beds
2 Baths
2,735 Sq.Ft.
$515,000
MLS#: MDWA2035658
HAGERSTOWN
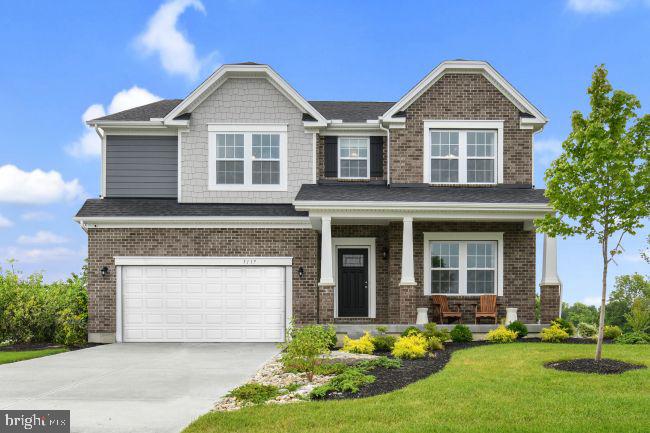
20102 REGENT CIRCLE
4 Beds
2 Baths
3,614 Sq.Ft.
$599,990
MLS#: MDWA2035874
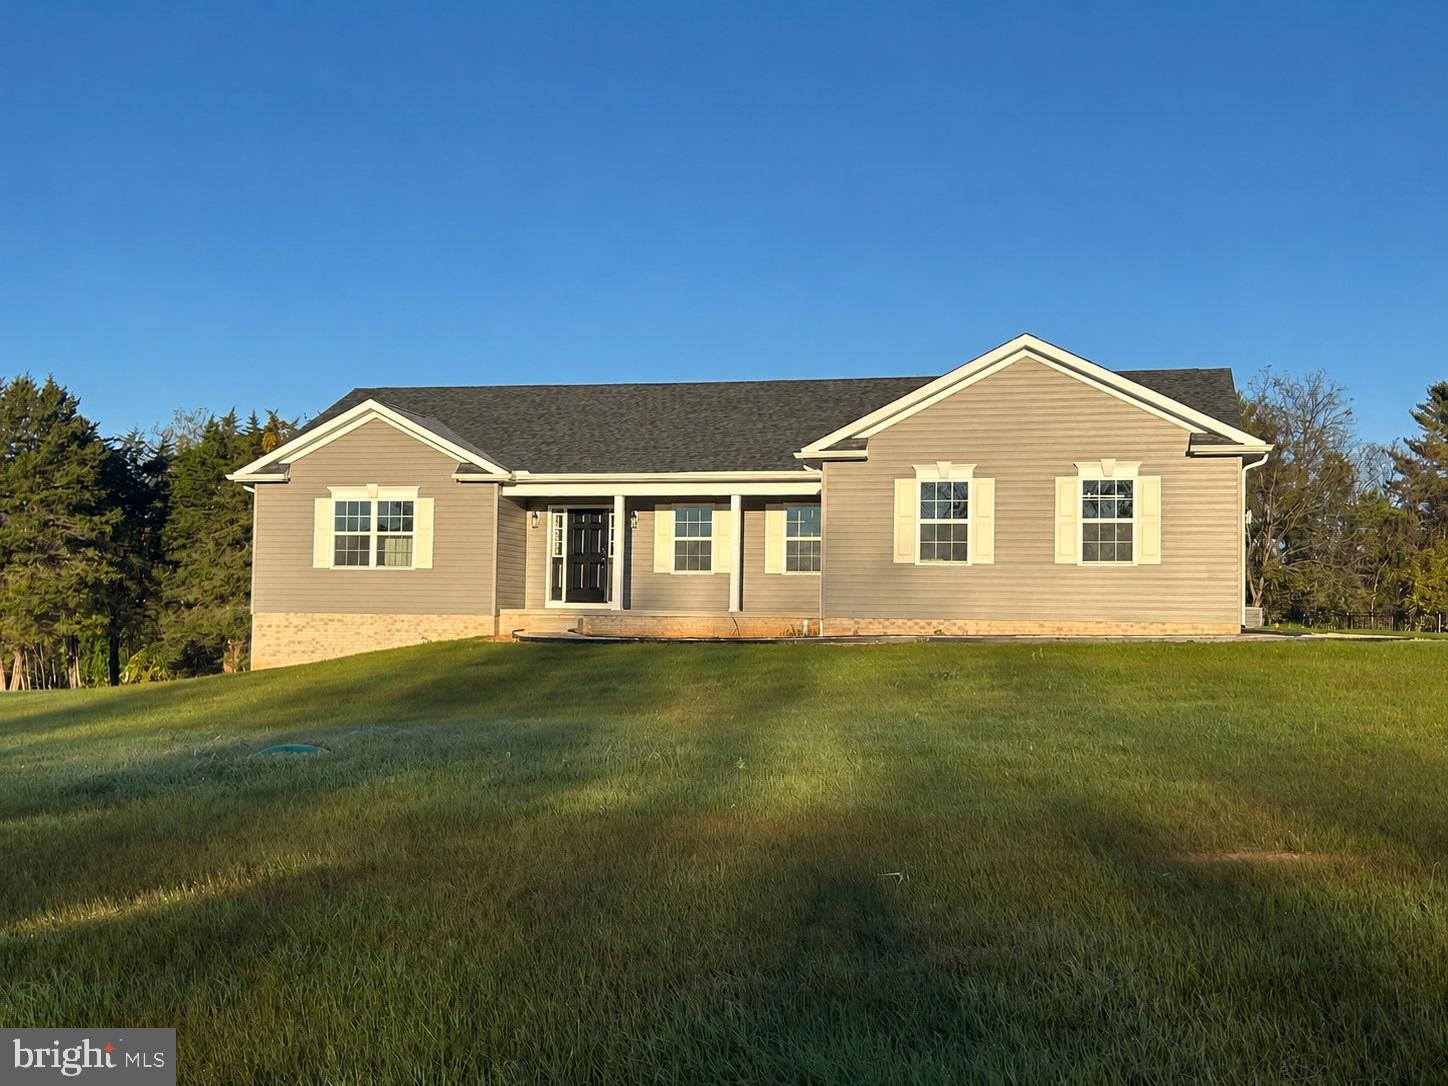
HAGERSTOWN
WILLOWBROOK WAY
3 Beds
2 Baths
1,870 Sq.Ft.
$474,250
MLS#: MDWA2037958
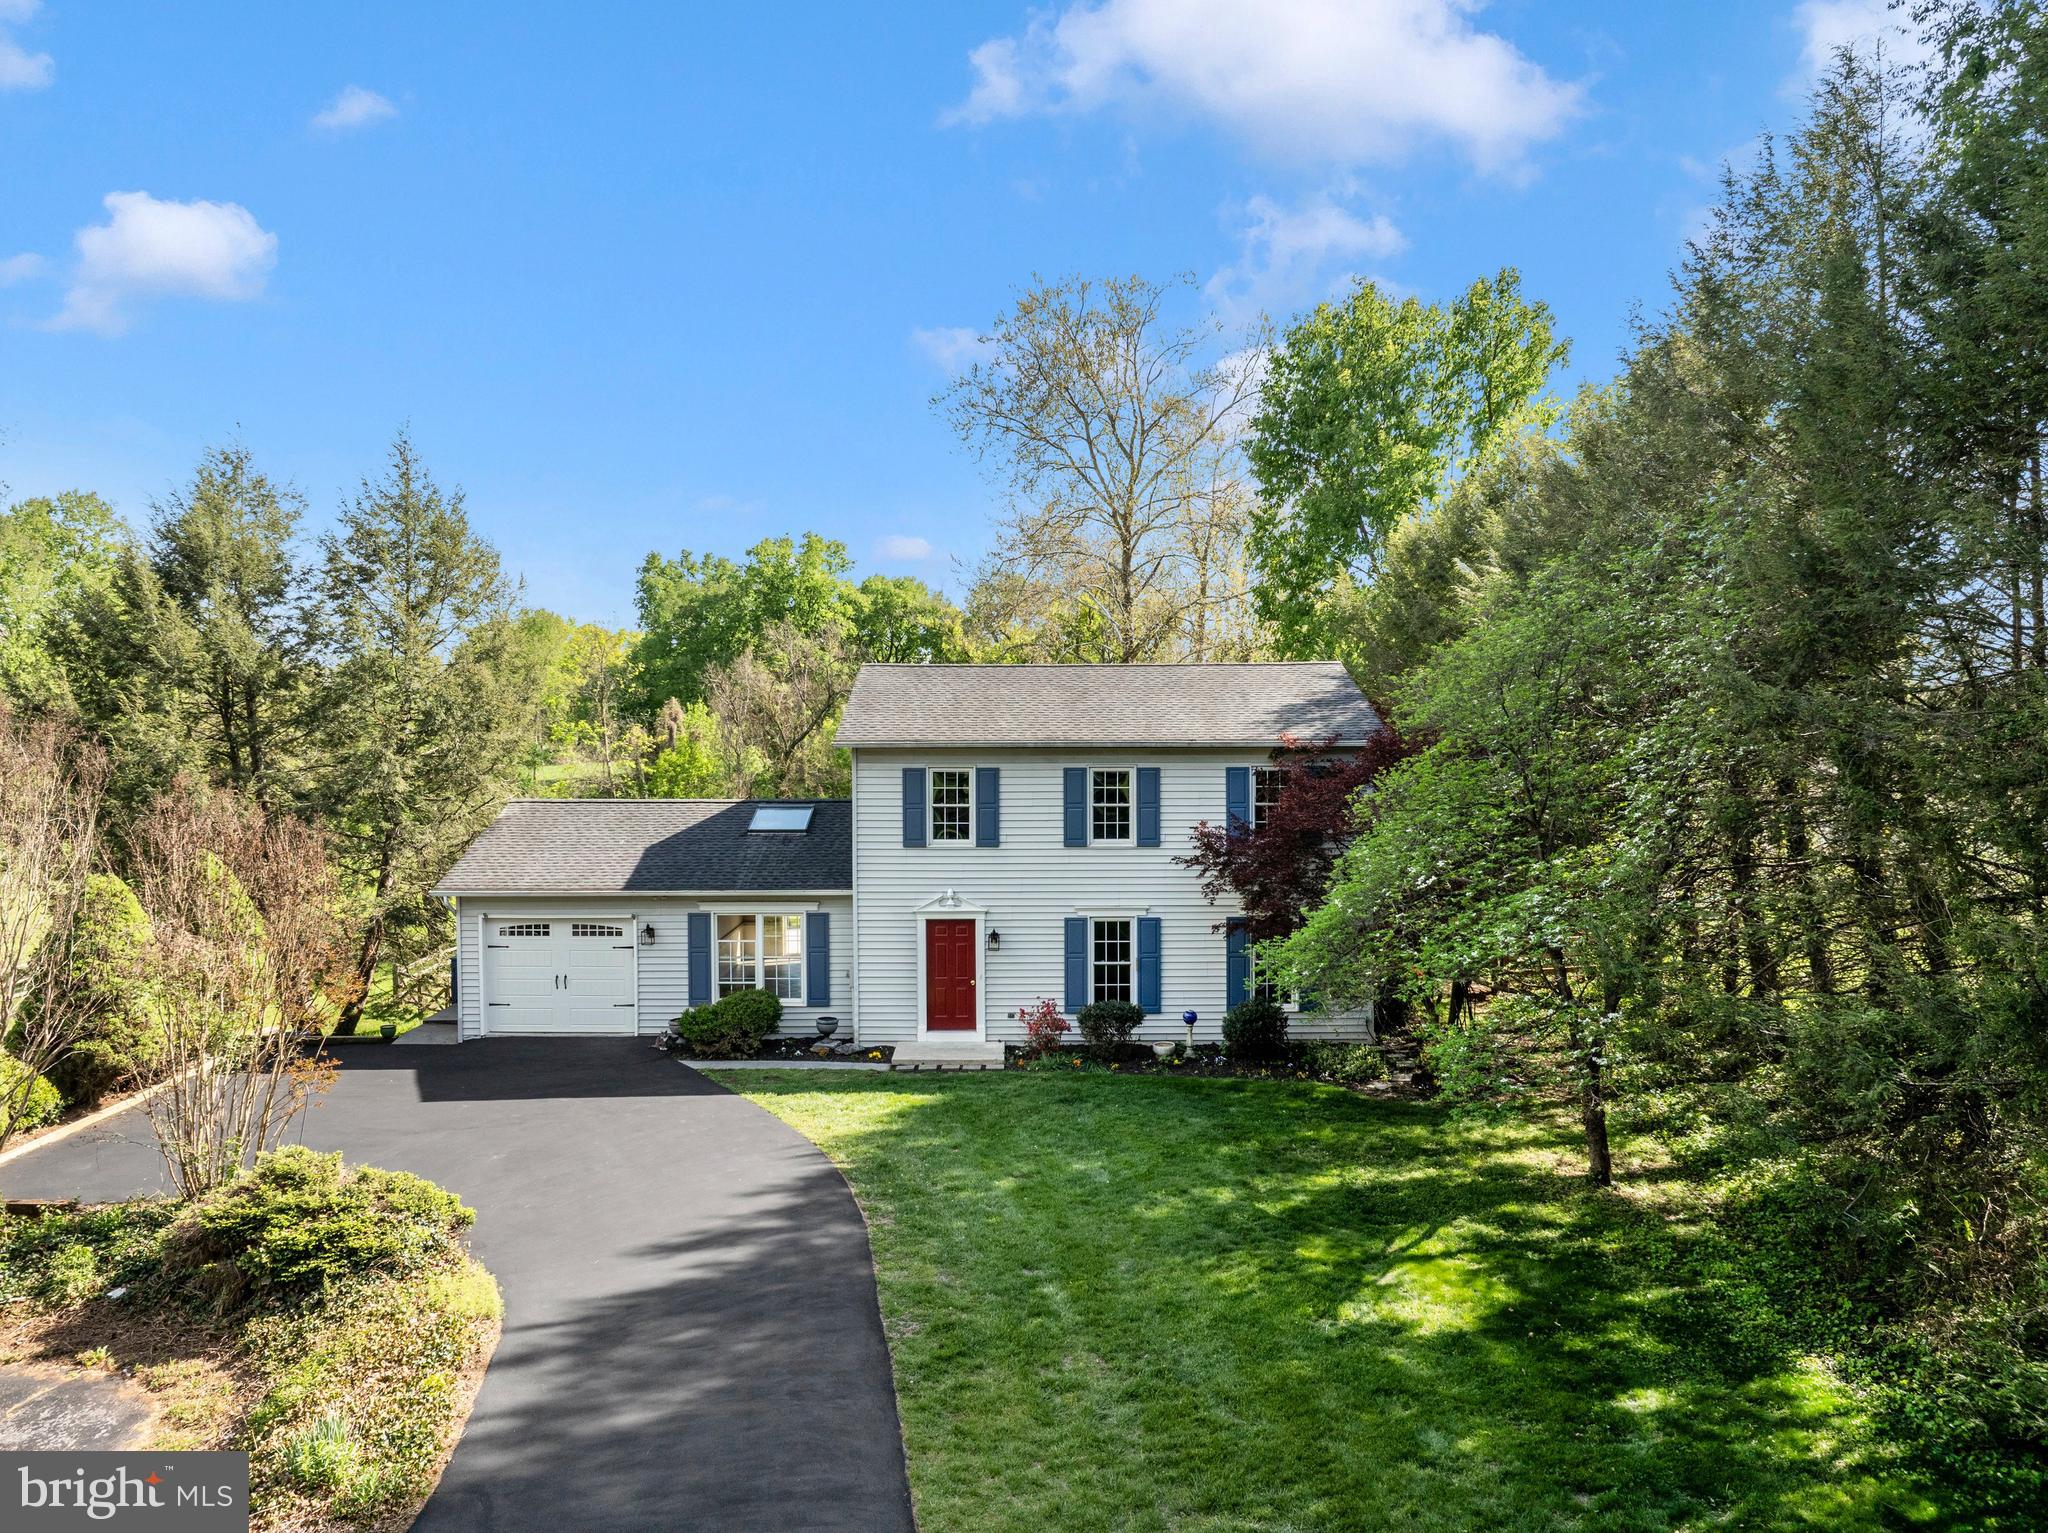
HAGERSTOWN
10901 HOPEWELL ROAD
3 Beds
2 Baths
2,148 Sq.Ft.
$479,900
MLS#: MDWA2036094
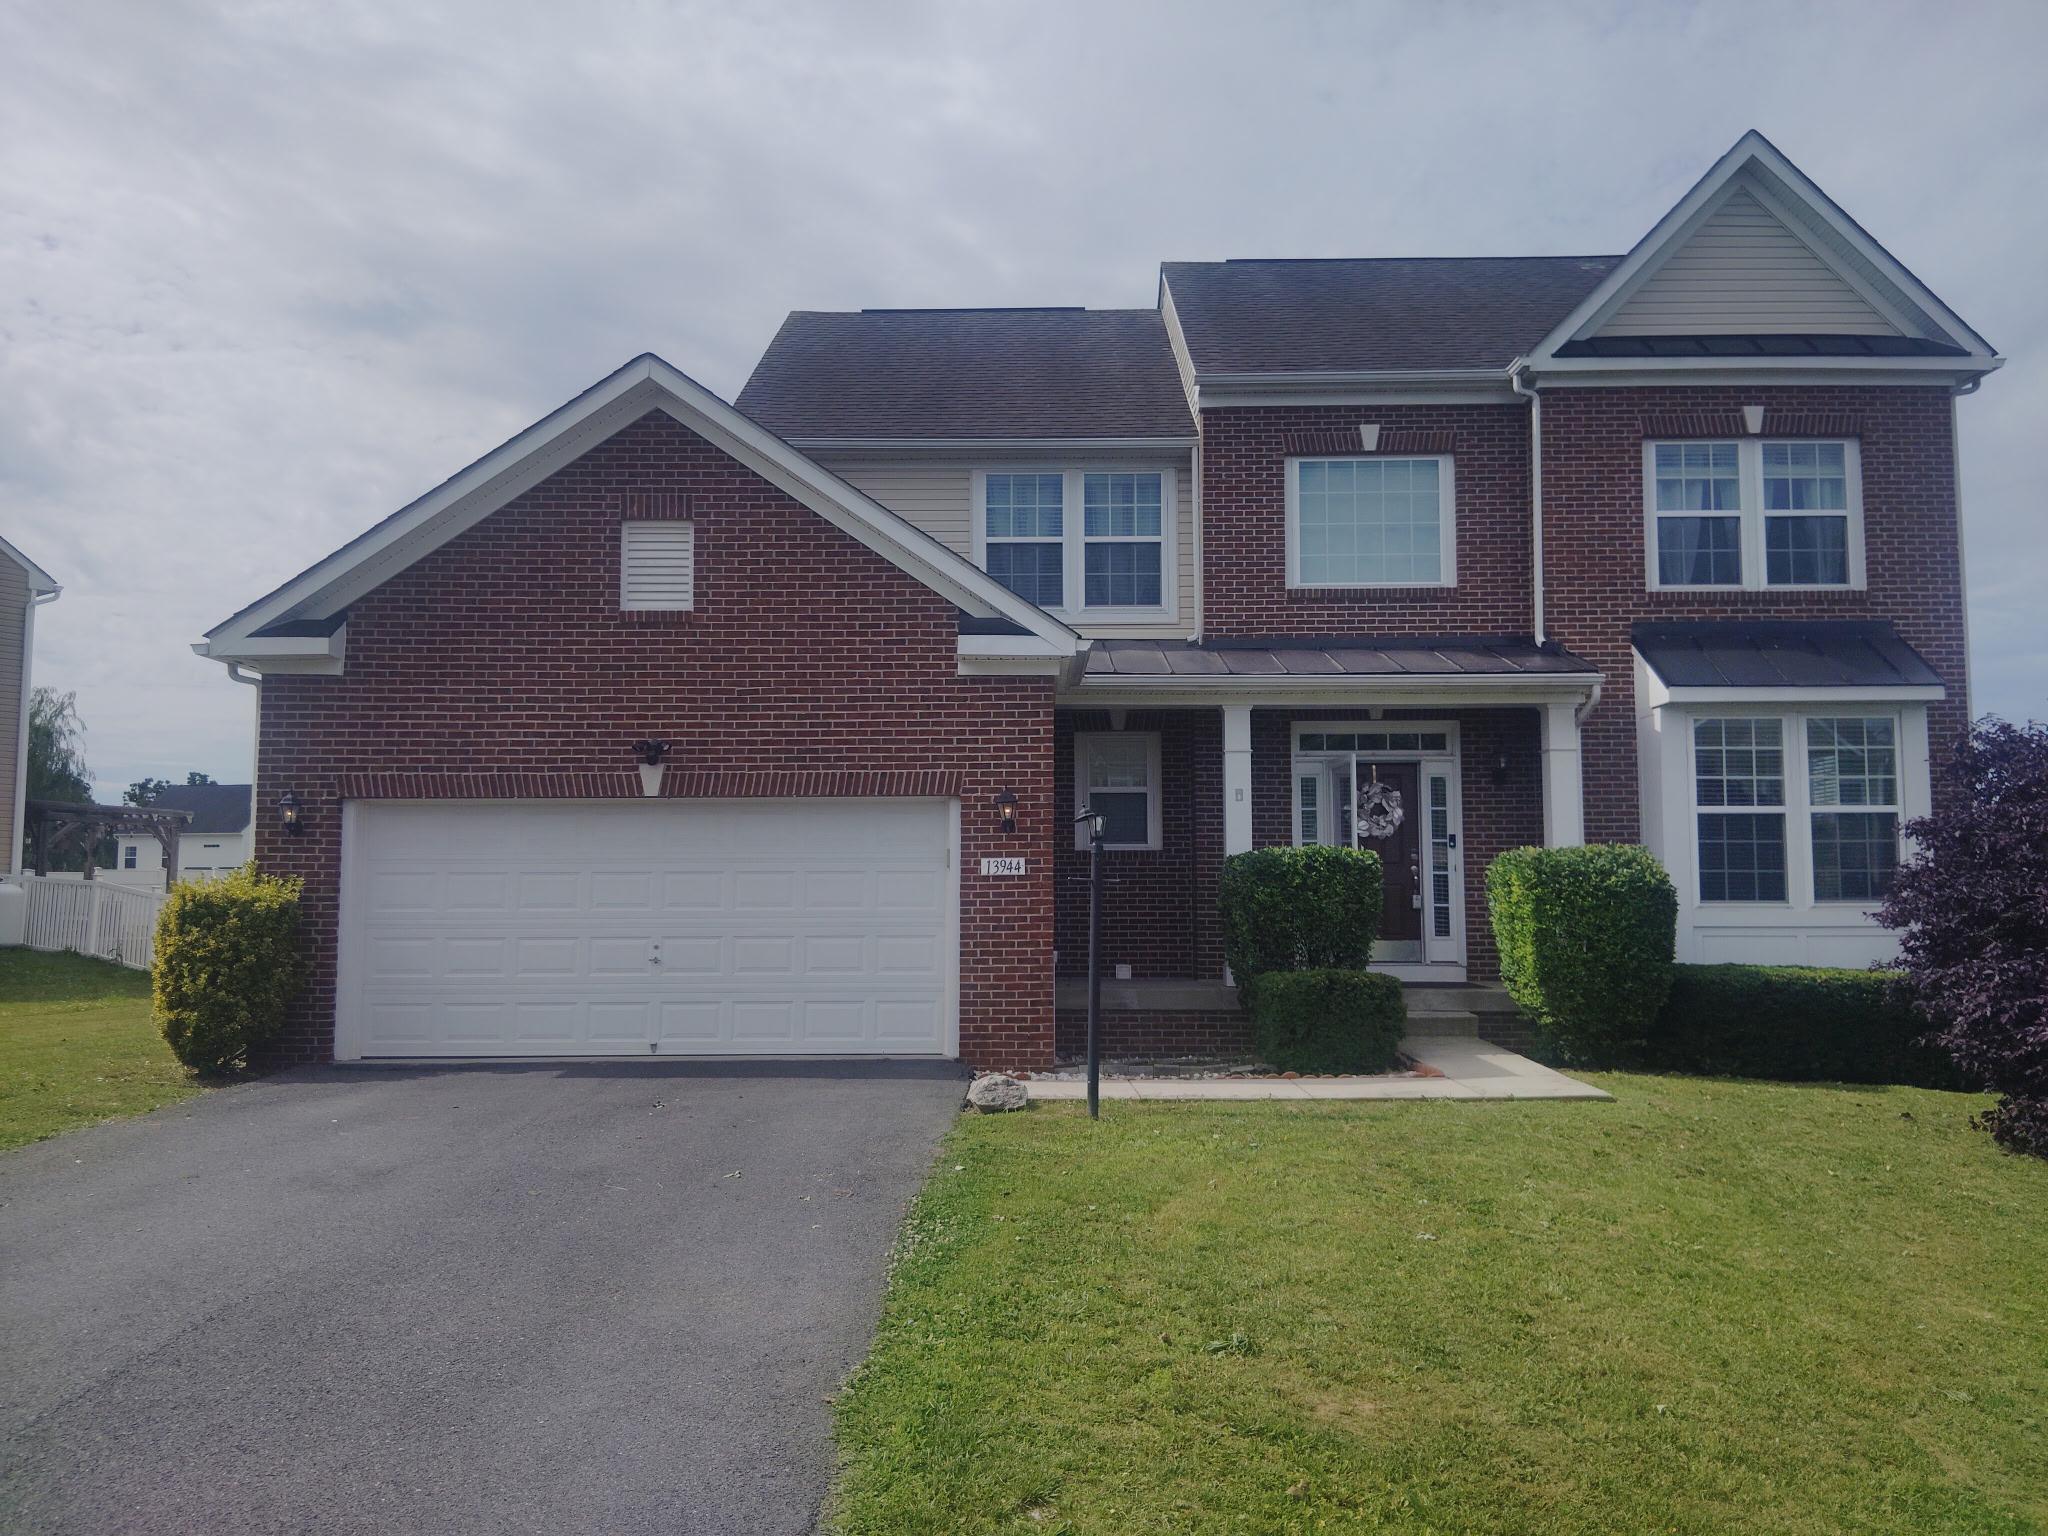
HAGERSTOWN
13944 SENECA RIDGE DRIVE
5 Beds
3 Baths
3,602 Sq.Ft.
$599,900
MLS#: MDWA2034308
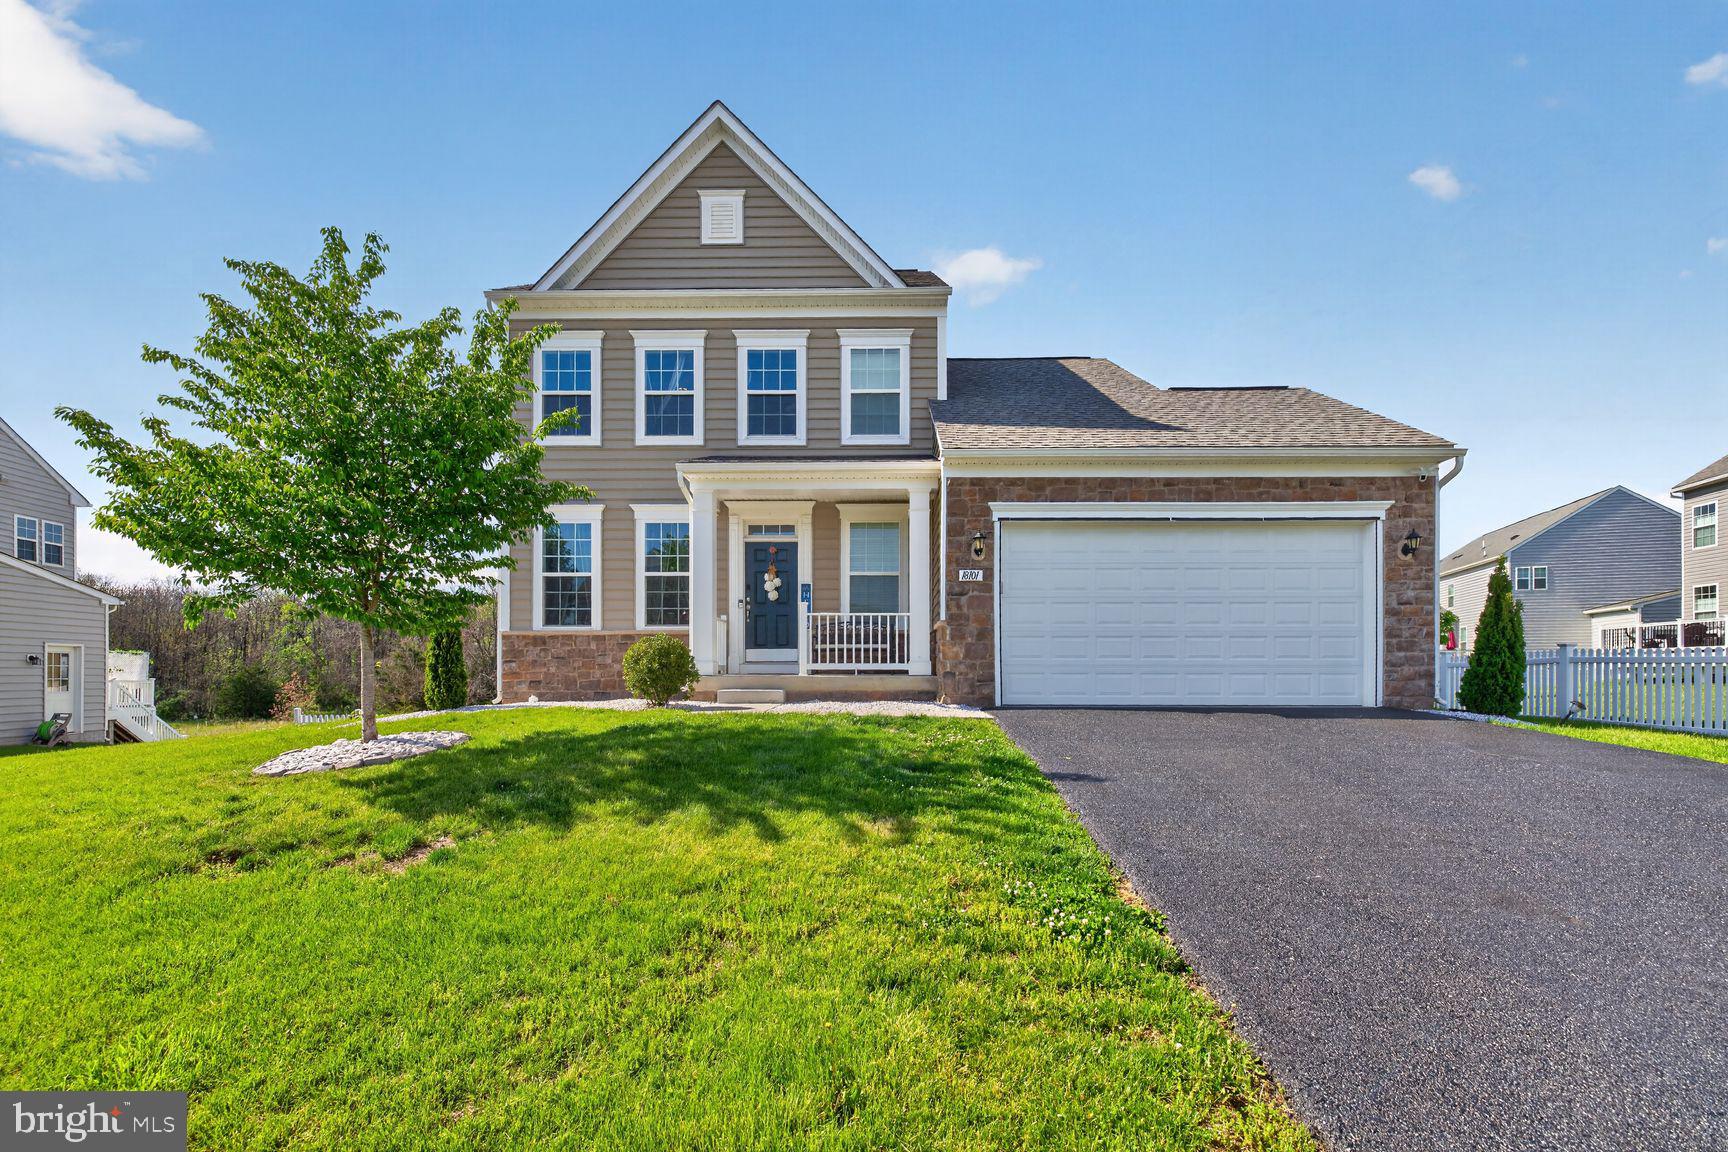
HAGERSTOWN
18101 PETWORTH CIRCLE
4 Beds
3 Baths
2,492 Sq.Ft.
$525,000
MLS#: MDWA2036842
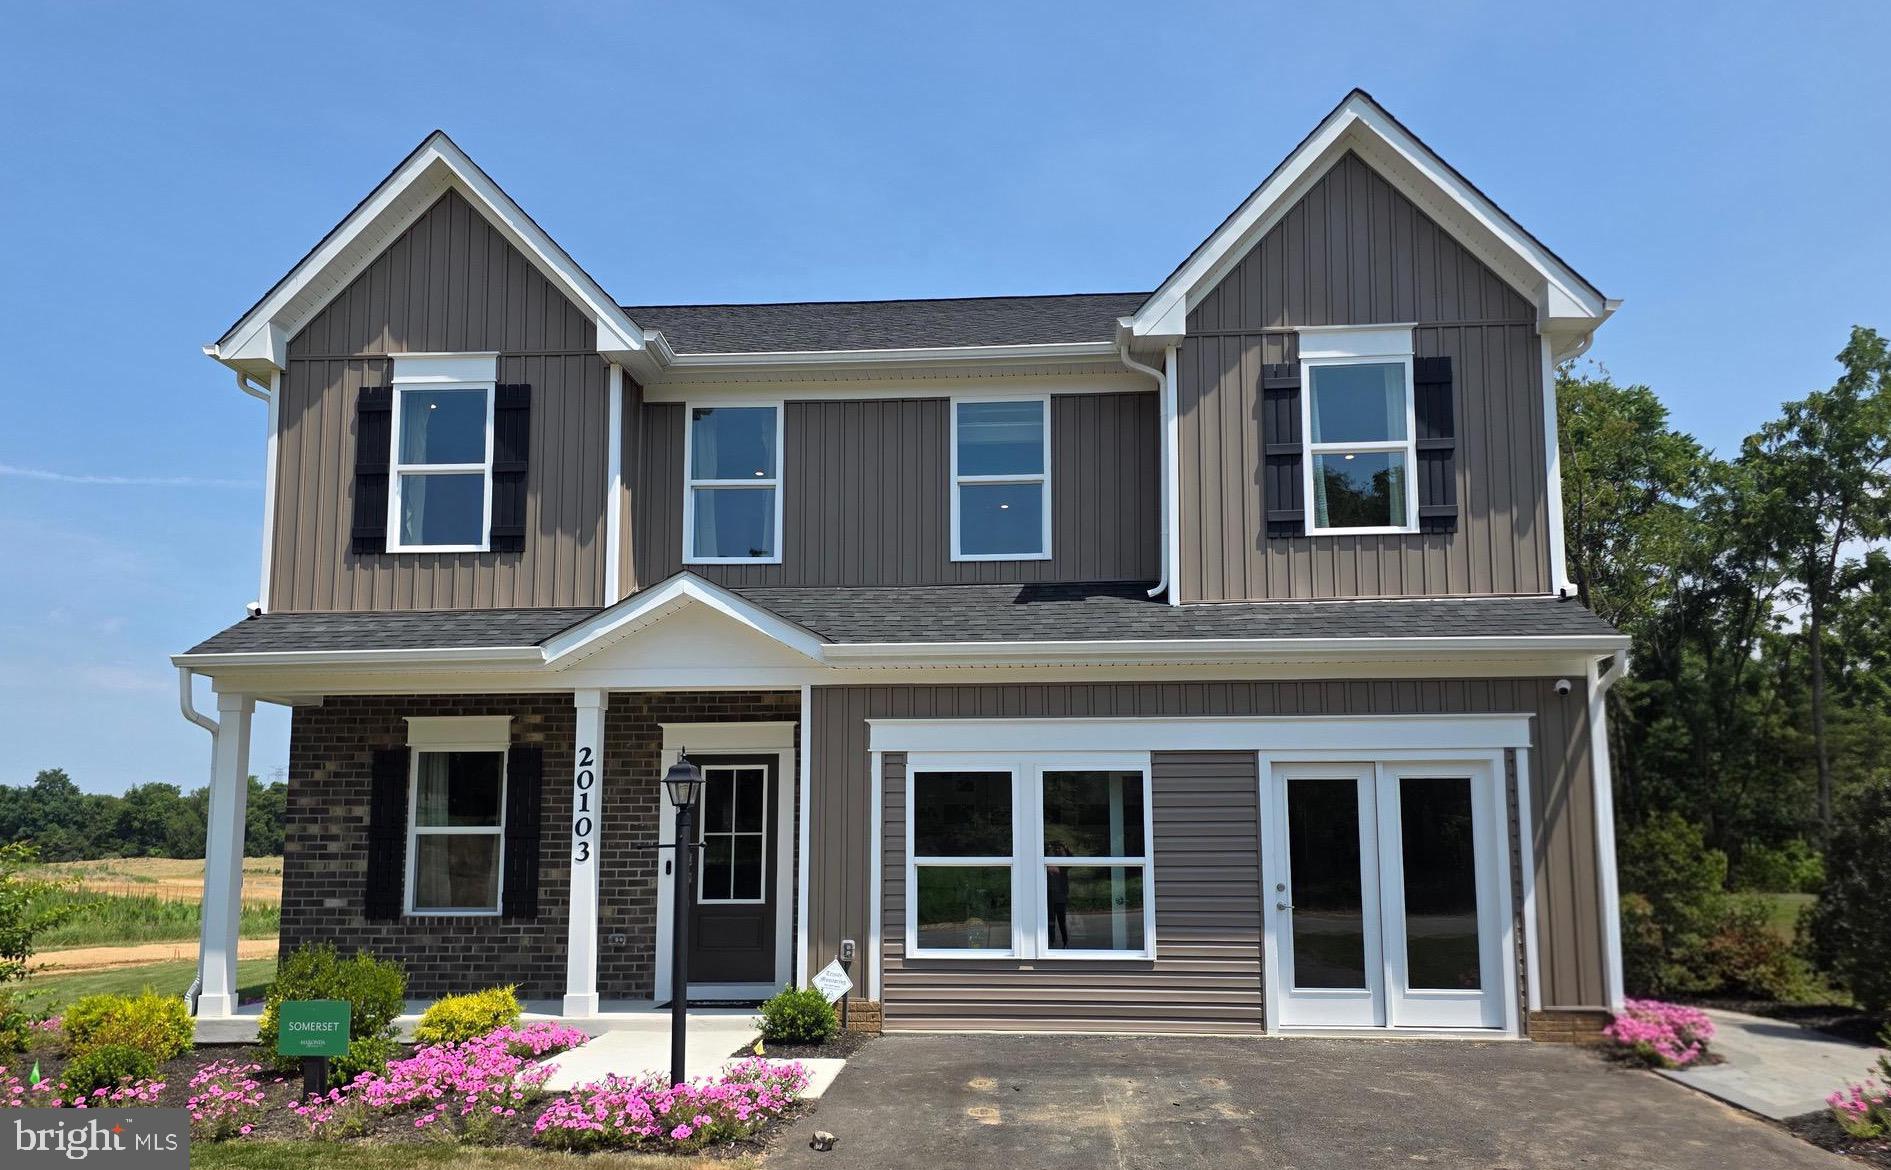
HAGERSTOWN
20103 REGENT CIRCLE
4 Beds
2 Baths
2,484 Sq.Ft.
$539,880
MLS#: MDWA2037702
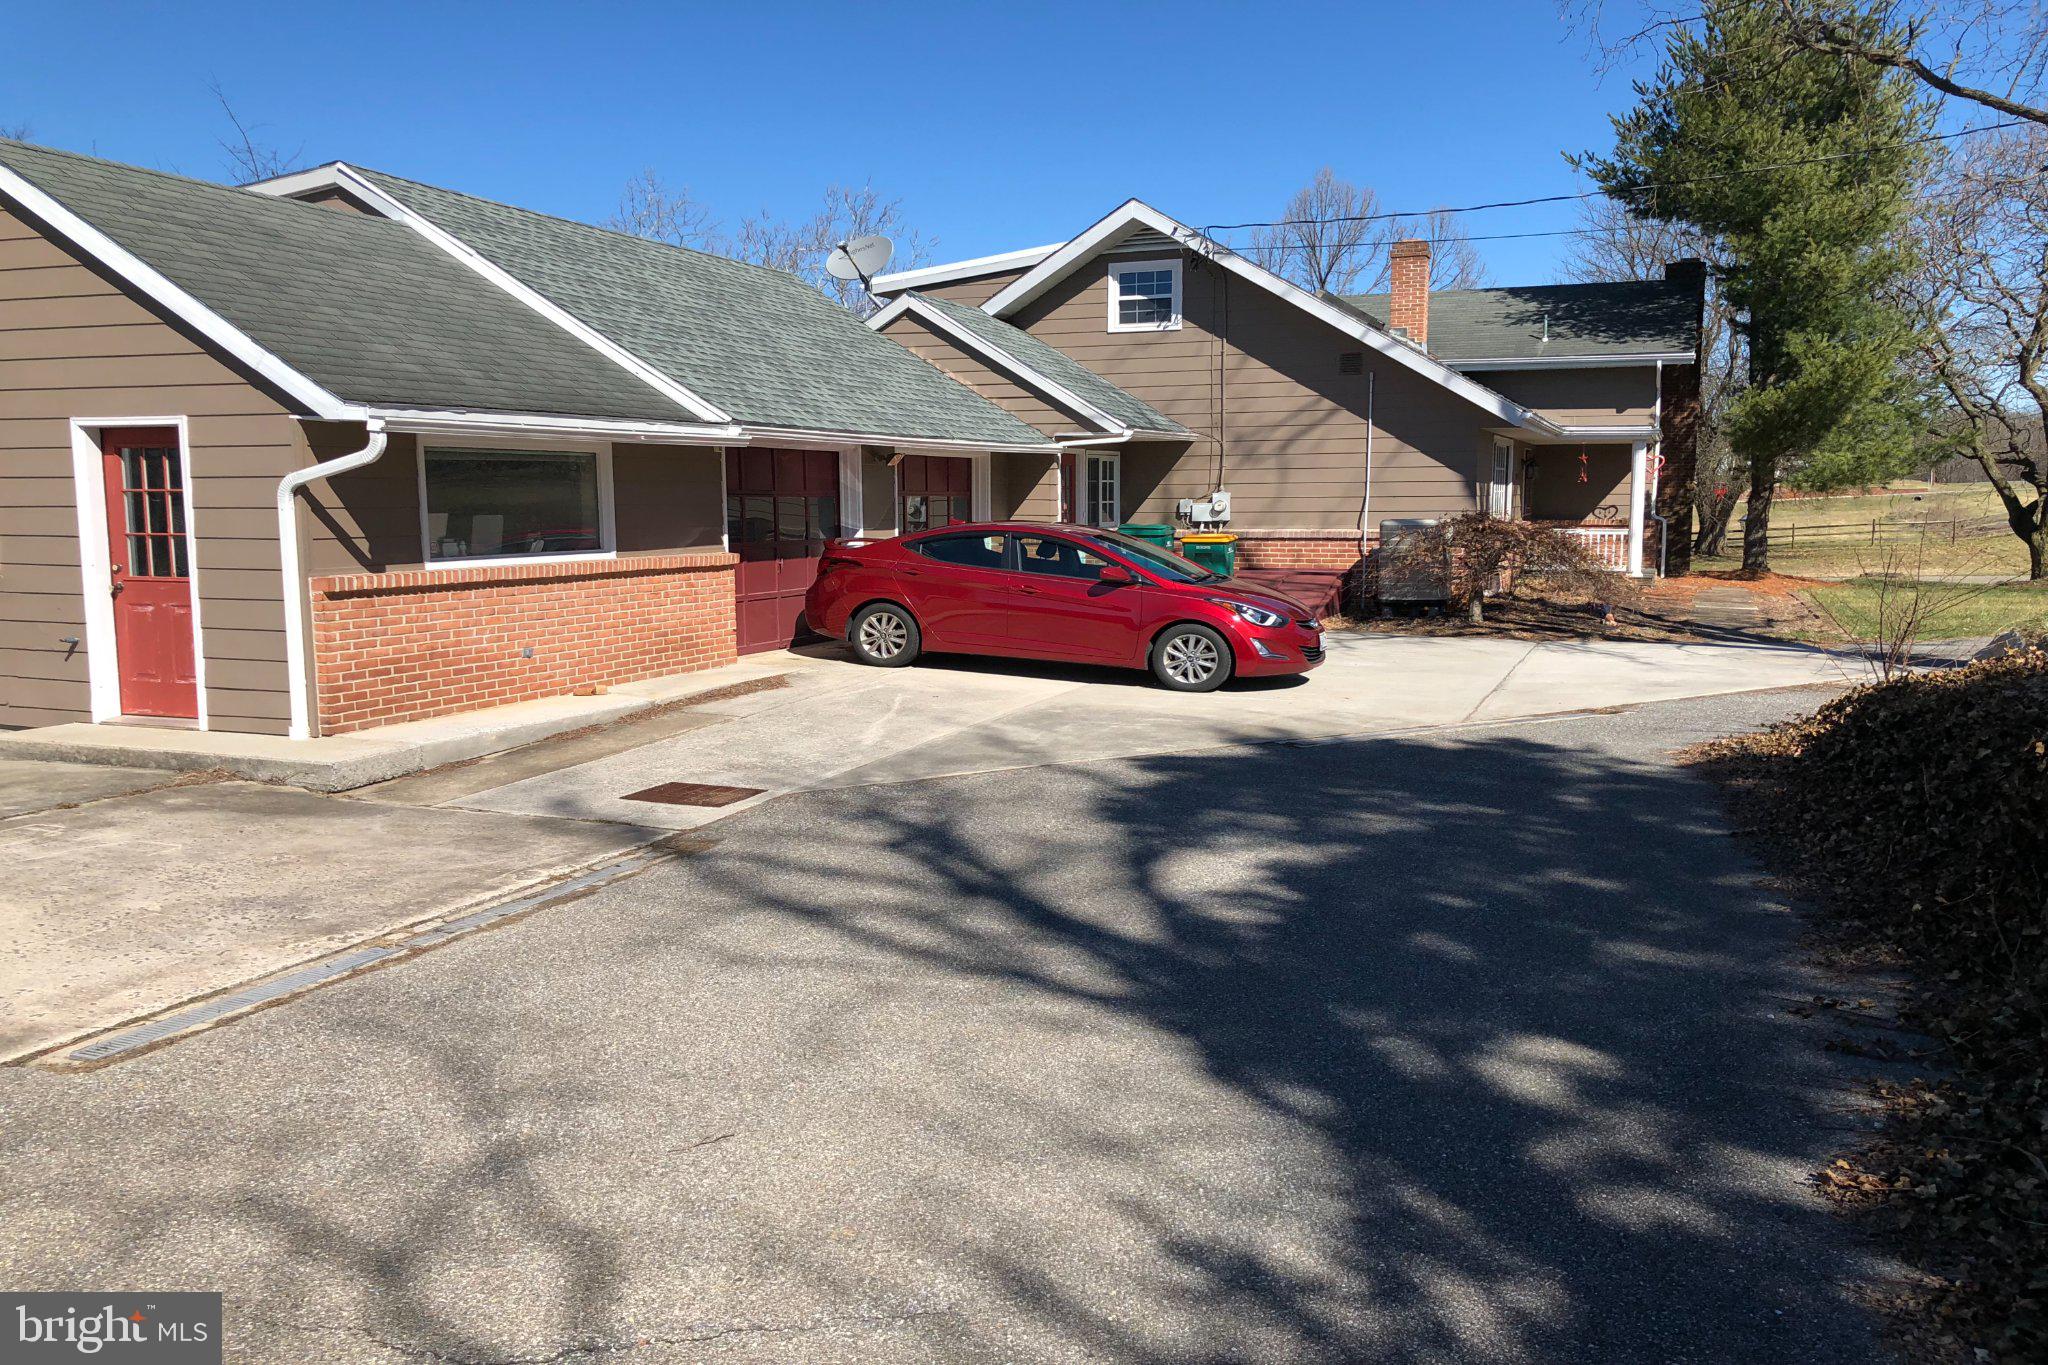
HAGERSTOWN
21680 LEITERSBURG PIKE
4 Beds
3 Baths
2,486 Sq.Ft.
$515,000
MLS#: MDWA2036734
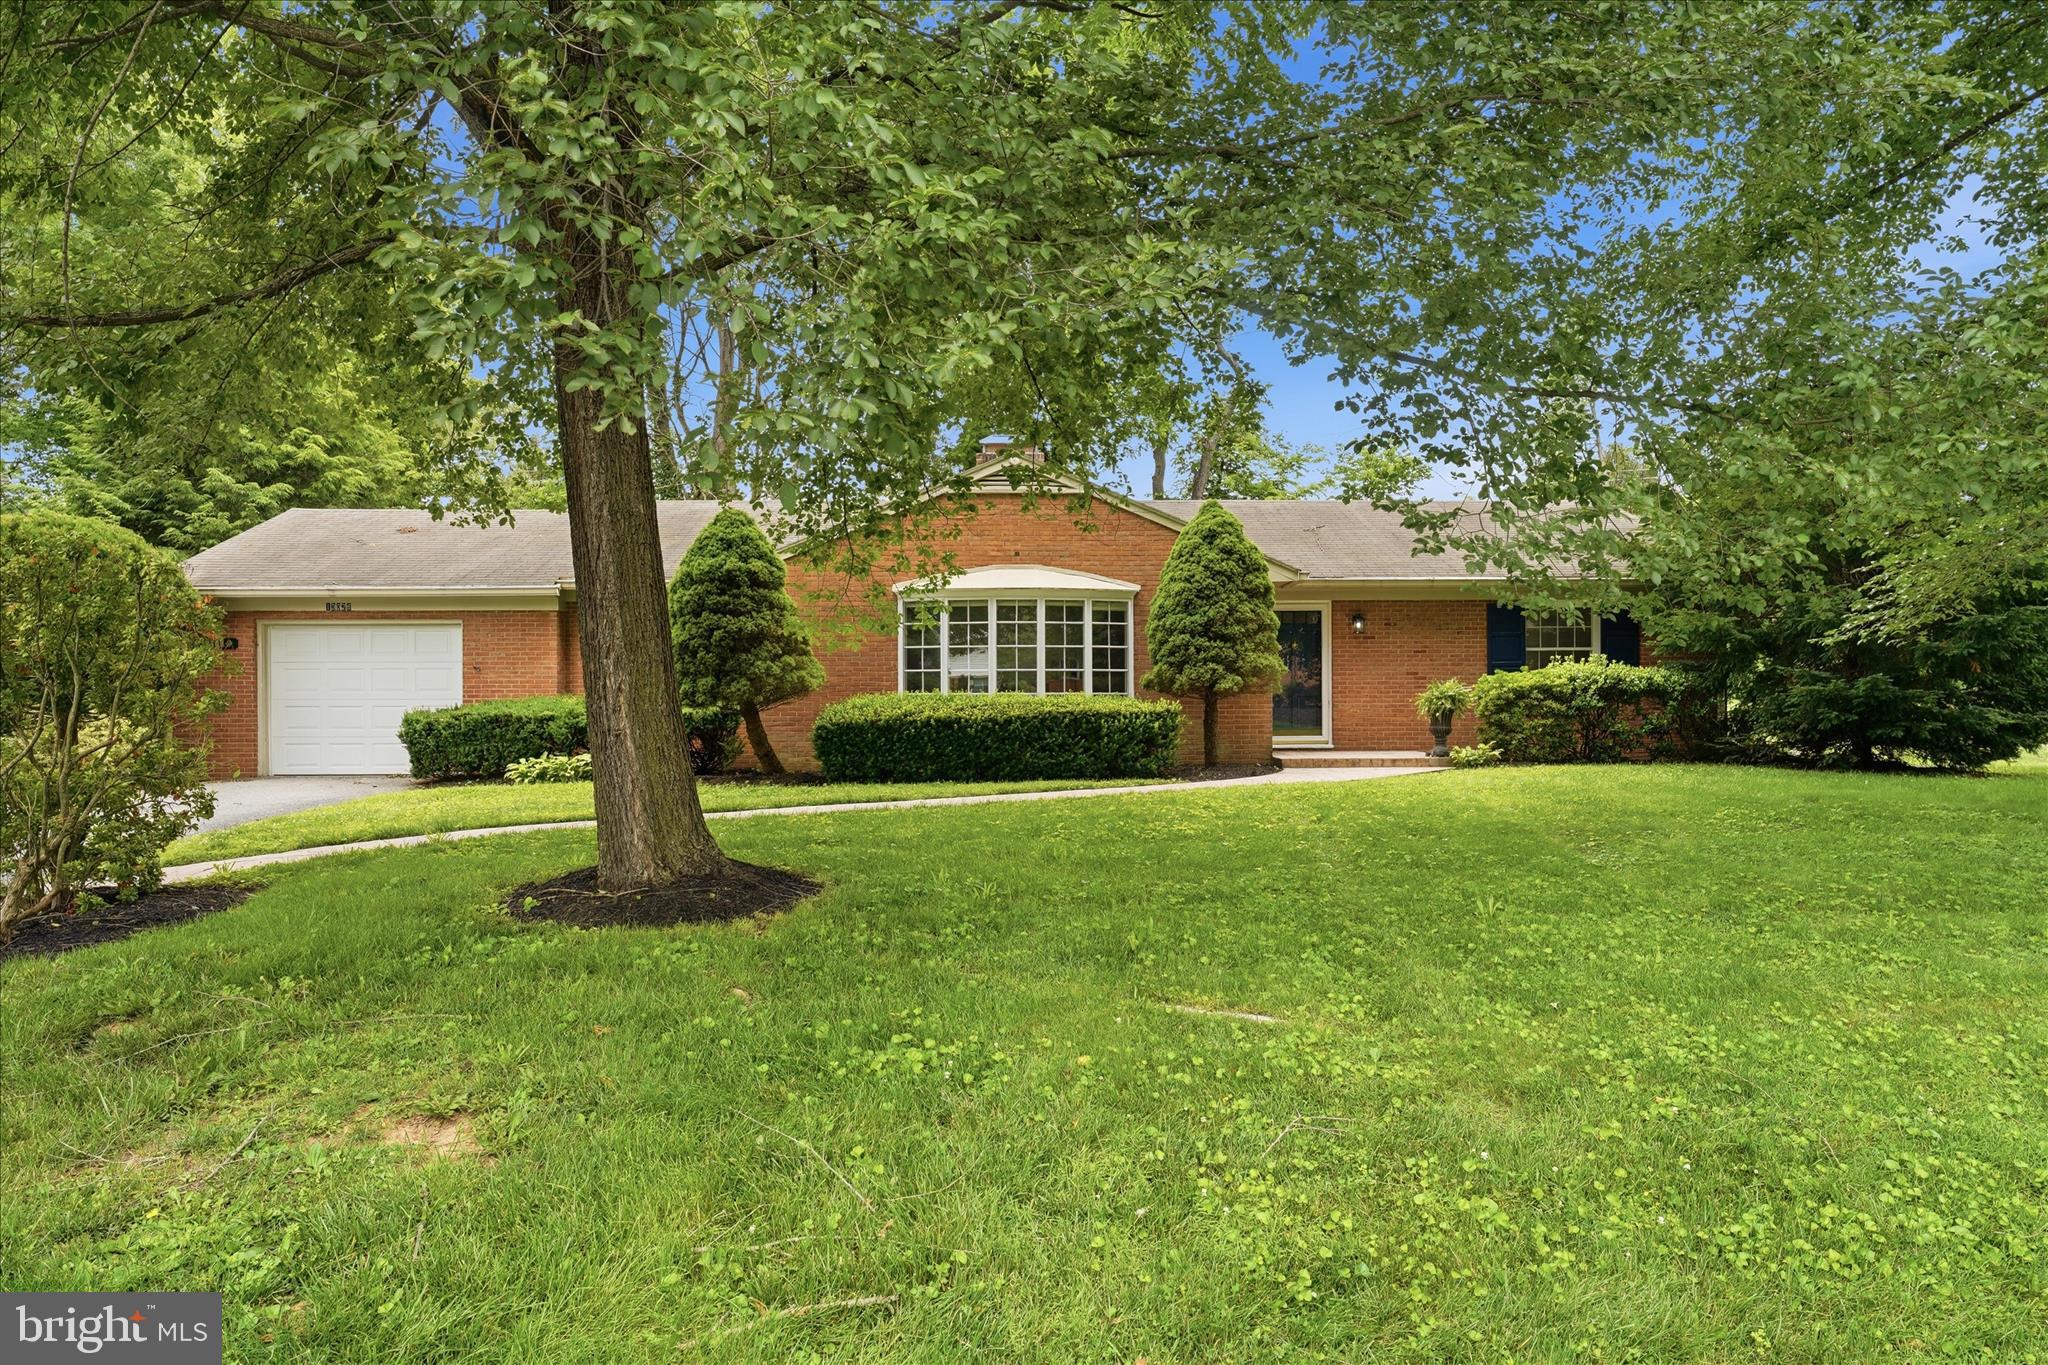
HAGERSTOWN
13028 WOODBURN DRIVE
4 Beds
1 Baths
2,060 Sq.Ft.
$429,500
MLS#: MDWA2036894
.png)