Features & Amenities

Interior

  • Other Interior Features

    Eat-in Kitchen, Ceiling Fan(s), Walk-In Closet(s), Other, Built-in Features, Open Floorplan

  • Total Bedrooms

    4

  • Bathrooms

    2

  • 1/2 Bathrooms

    1

  • Above Grade Finished Area

    1664.0

  • Basement YN

    NO

  • Cooling YN

    YES

  • Cooling

    Central Air, Ceiling Fan(s), Electric

  • Fireplace YN

    YES

  • Heating YN

    YES

  • Heating

    Natural Gas, Forced Air

  • Main Level Bedrooms

    3

  • Pet friendly

    N/A

Exterior

  • Garage

    Yes

  • Garage spaces

    2

  • Construction Materials

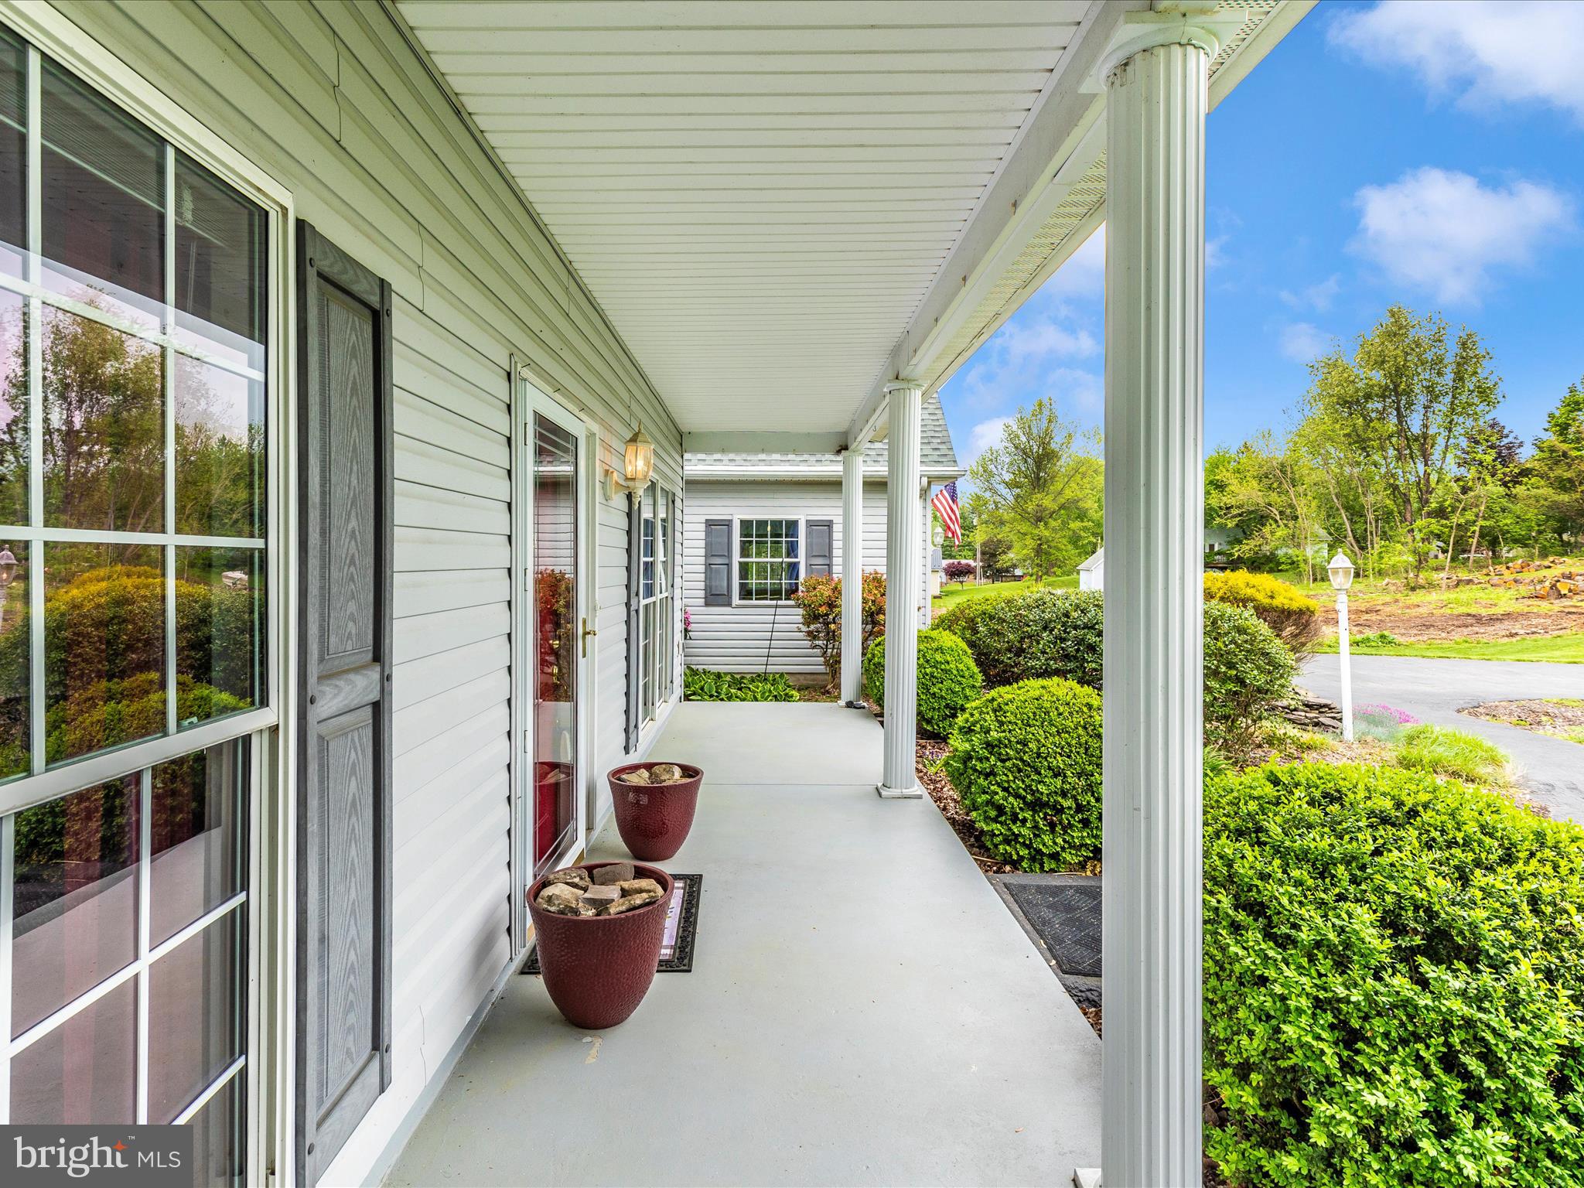
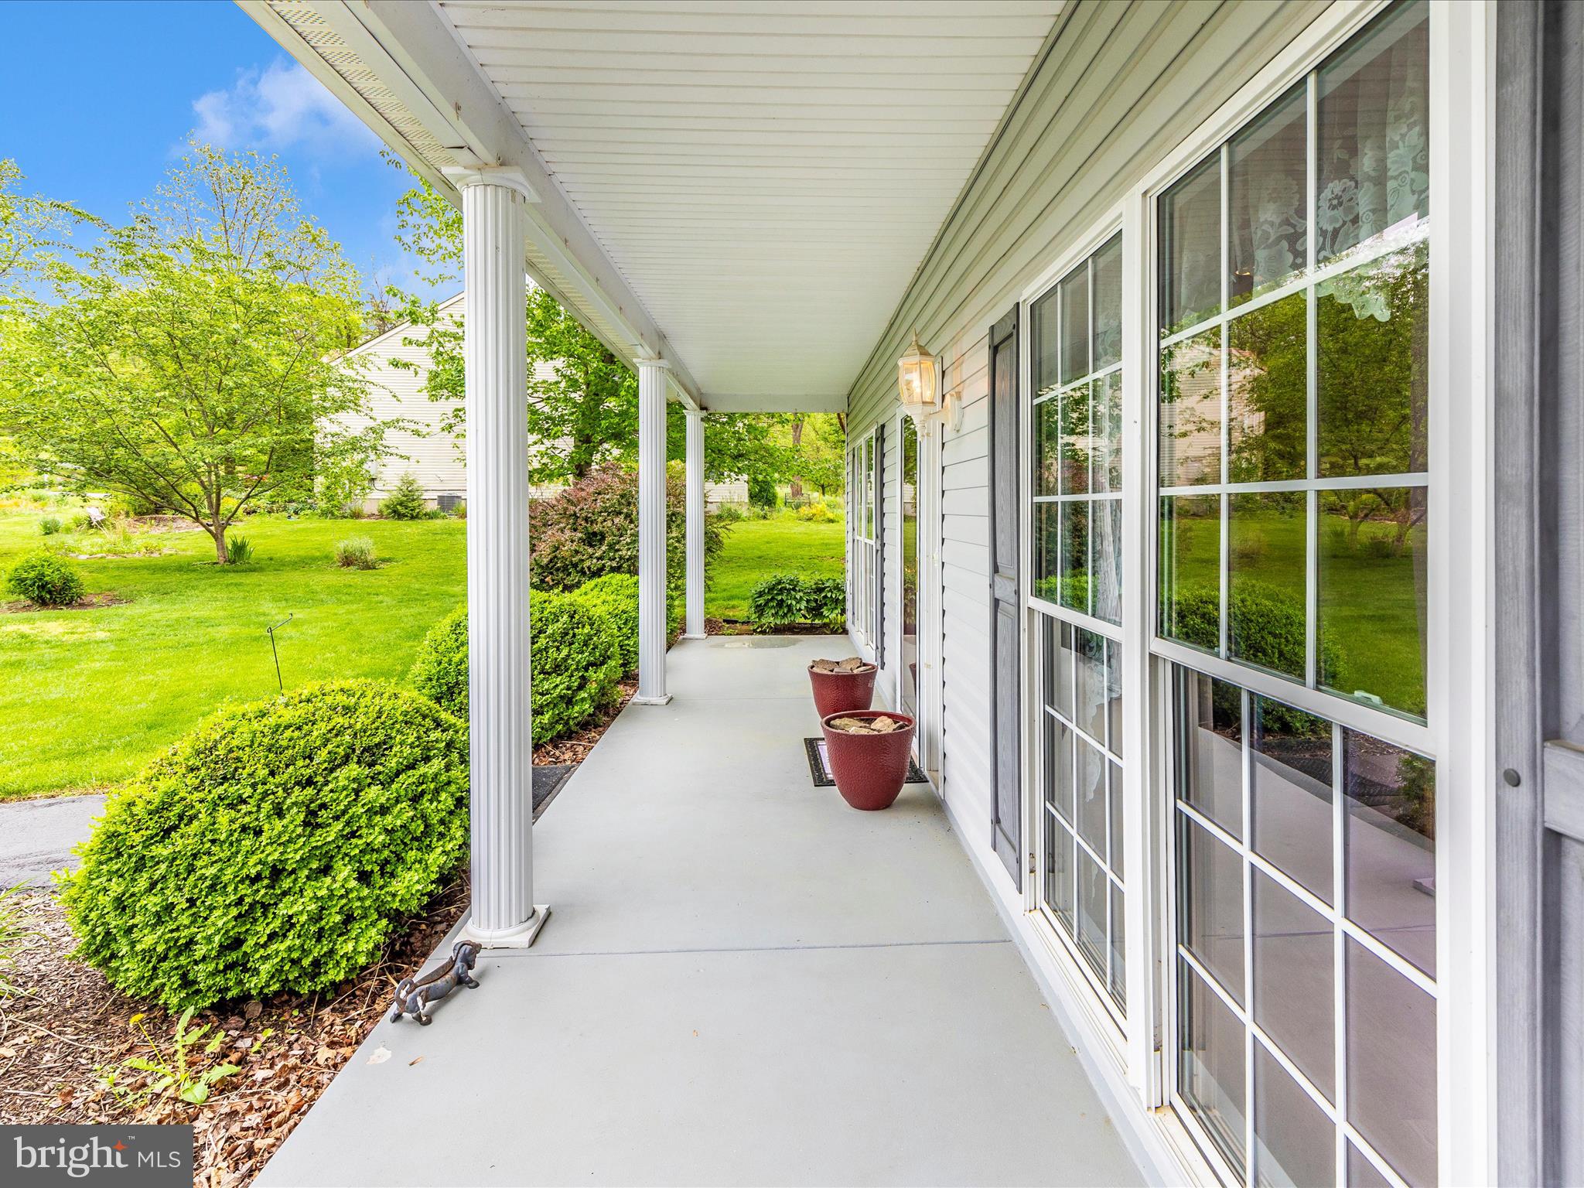
    Vinyl Siding

  • Parking

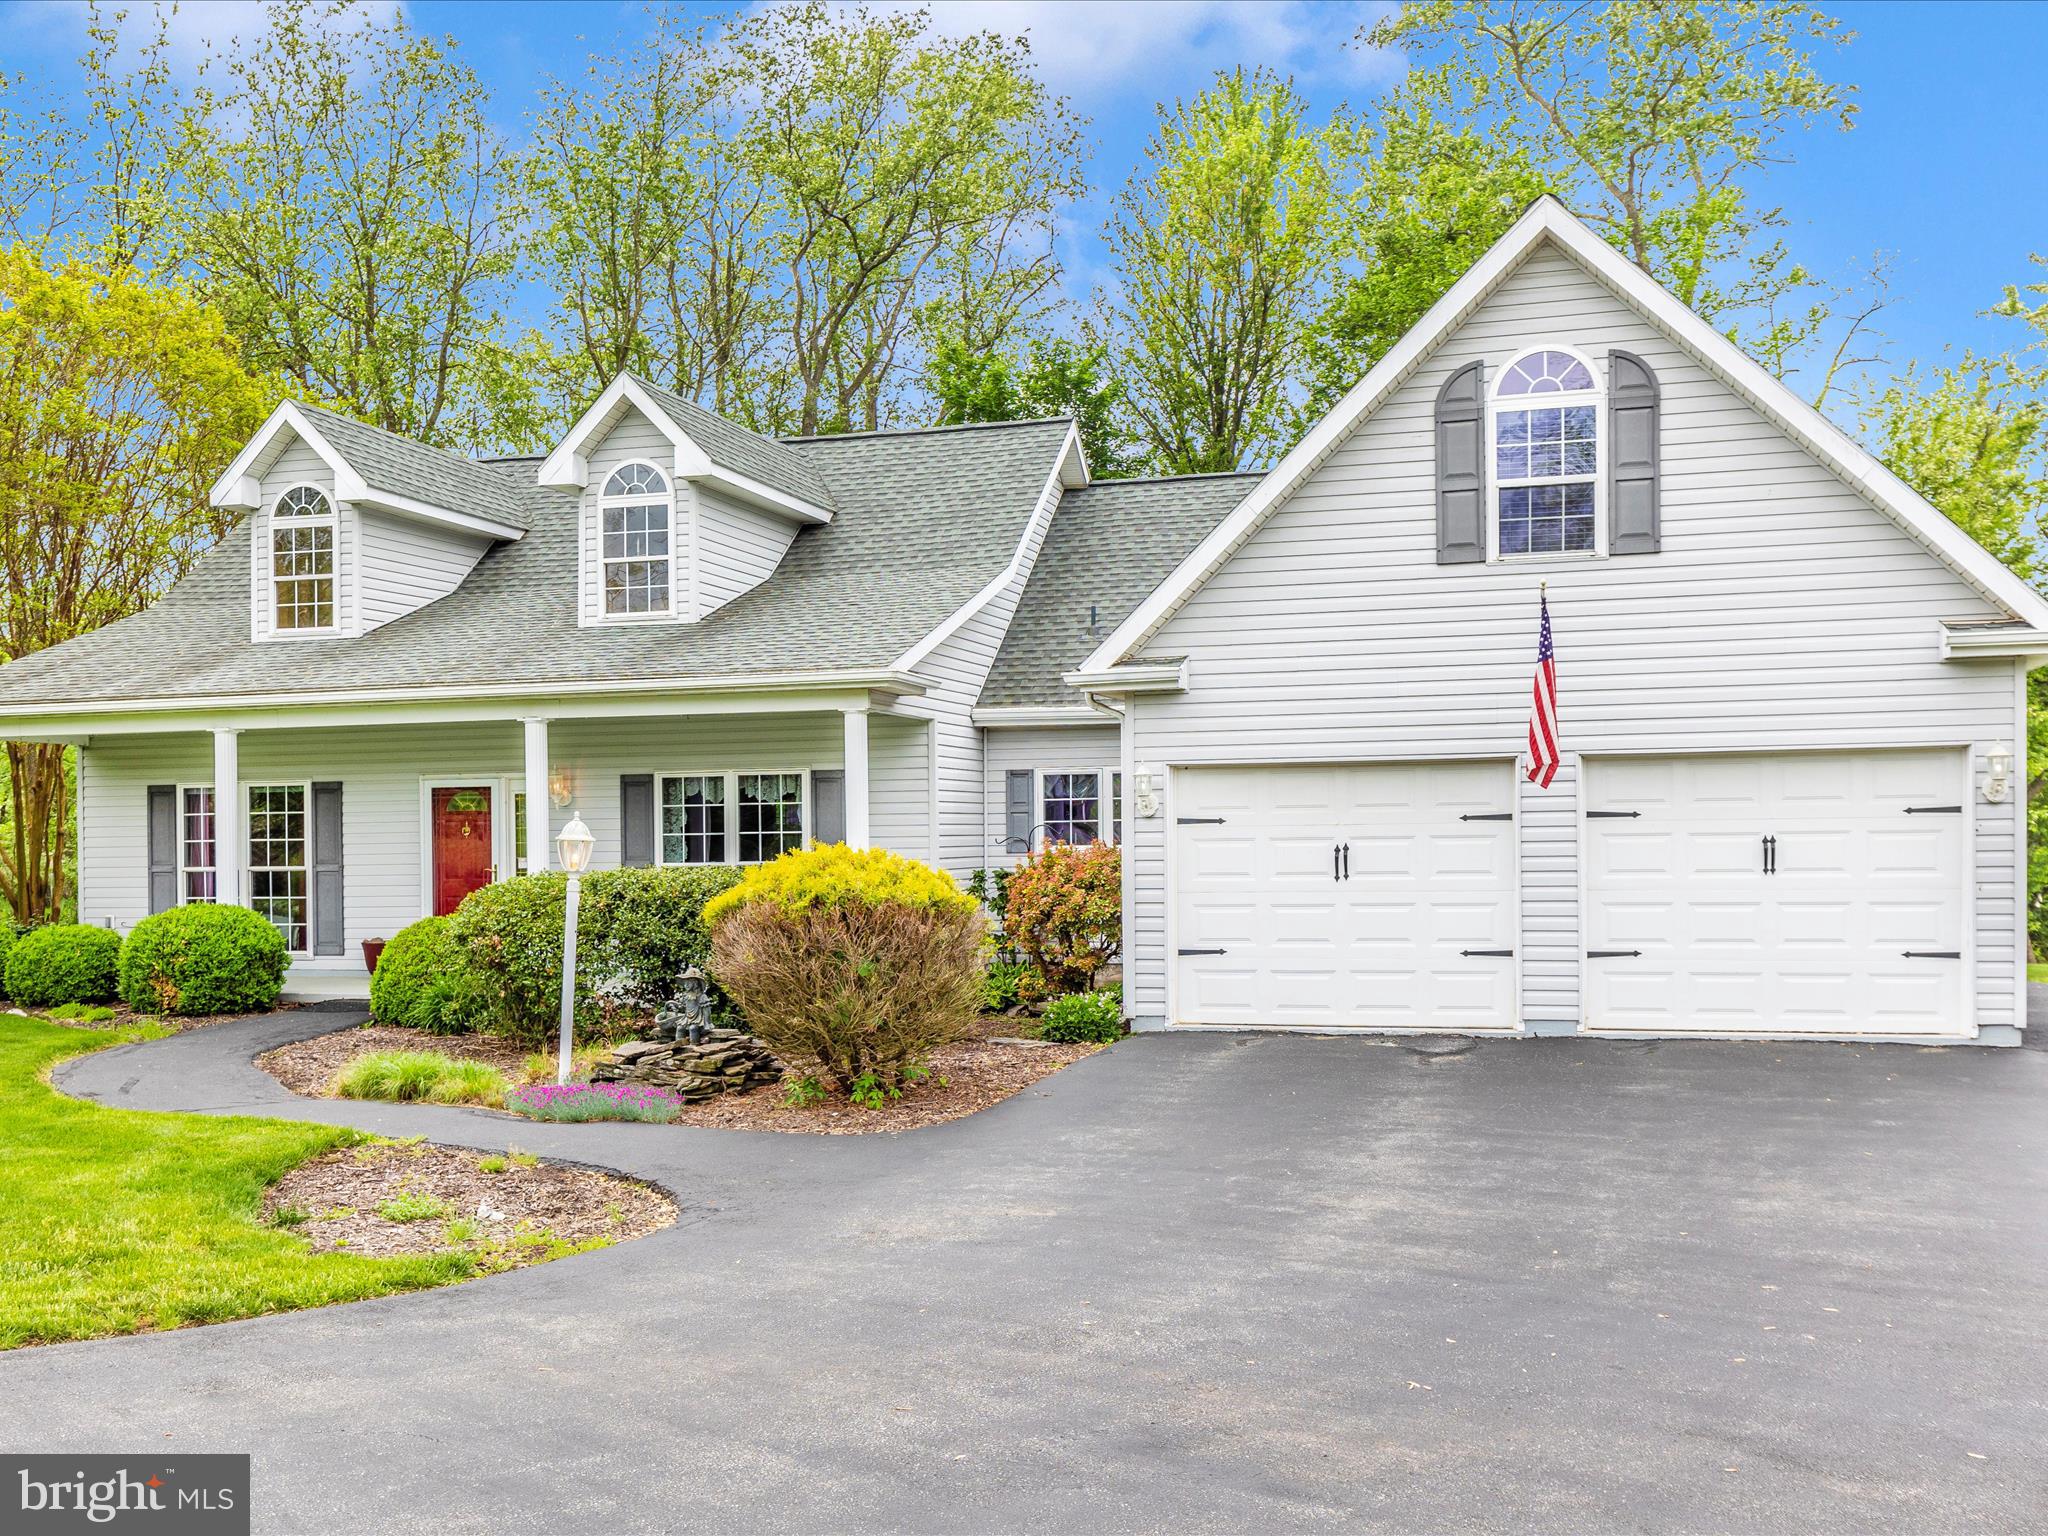
    Garage Door Opener, Garage, Driveway, Attached

  • Pool

    No

  • Waterfront YN

    NO

Area & Lot

  • Lot Size(acres)

    0.61

  • Lot Size(square feet)

    26,572

  • Property Type

    Residential

  • Property Sub Type

    Single Family Residence

  • Architectural Style

    Cape Cod, Ranch/Rambler

Price

  • Sales Price

    $344,900
  • Tax Amount

    $5,685

  • Financing Options

    Cash, Conventional, FHA, USDA, VA

  • Sq. Footage

    1,664

  • Price/SqFt

    $207

HOA

  • Association

    No

School District

  • Elementary School

    N/A

  • Middle School

    N/A

  • High School

    N/A

Property Features

  • New Construction

    NO

  • Accessibility Features

    Accessible Doors

  • Foundation Details

    Slab

  • Senior Community YN

    NO

  • Sewer

    Public Sewer

  • Tax Lot

    0001

  • Water Source

    Private

Schedule a Showing

Showing scheduled successfully.

<
>
IN PERSON
VIA CHAT

What is 3 + 4 ?


Change time

Mortgage calculator

Estimate your monthly mortgage payment, including the principal and interest, property taxes, and HOA. Adjust the values to generate a more accurate rate.

Your payment

Principal and Interest:

$

Property taxes:

$

HOA fees:

$

Total loan payment:

$

Total interest amount:

$

Location

County

ADAMS

Elementary School

Middle School

High School

Listing Courtesy of Sandy Usiak, RE/MAX Results

RealHub Information is provided exclusively for consumers' personal, non-commercial use, and it may not be used for any purpose other than to identify prospective properties consumers may be interested in purchasing. All information deemed reliable but not guaranteed and should be independently verified. All properties are subject to prior sale, change or withdrawal. RealHub website owner shall not be responsible for any typographical errors, misinformation, misprints and shall be held totally harmless.

Agent Jen Deater

AGENT

Jen Deater

Call Jen today to schedule a private showing.


* Listings on this website come from the FMLS IDX Compilation and may be held by brokerage firms other than the owner of this website. The listing brokerage is identified in any listing details. Information is deemed reliable but is not guaranteed. If you believe any FMLS listing contains material that infringes your copyrighted work please click here to review our DMCA policy and learn how to submit a takedown request.© 2024 FMLS.
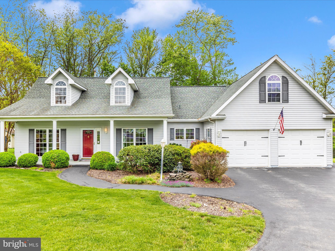
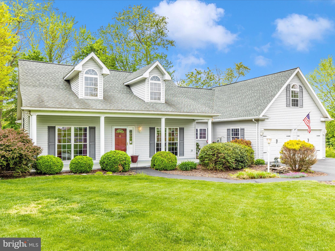
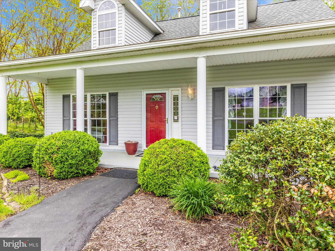
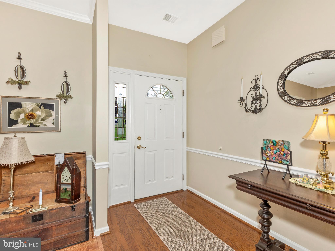
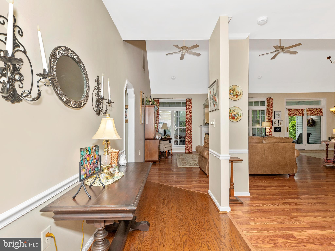
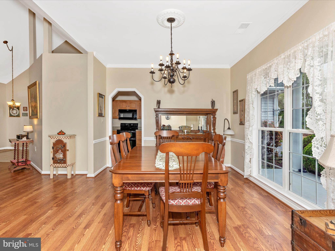
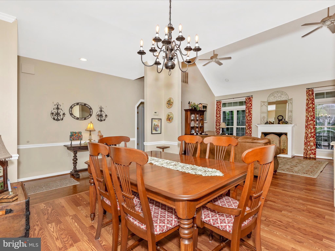
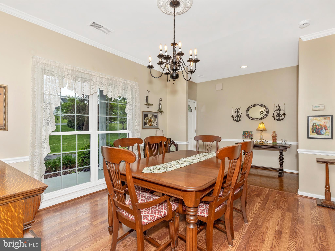
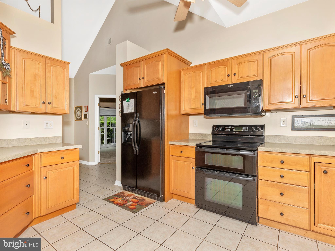
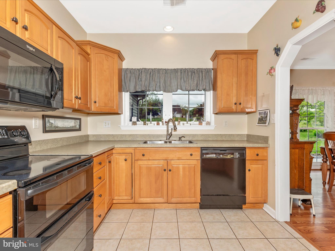
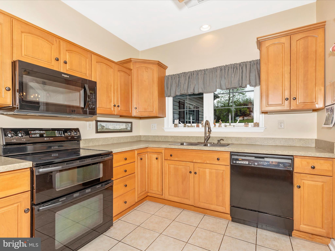
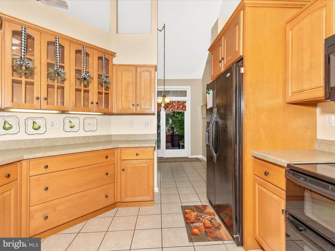
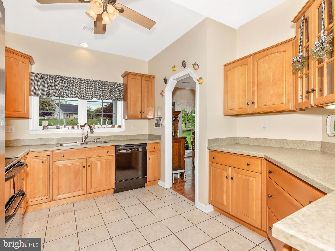
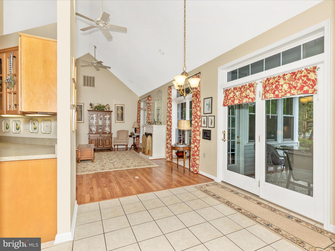
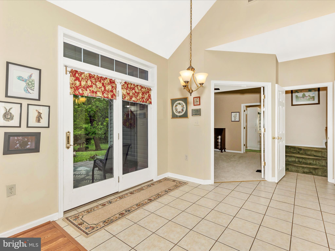
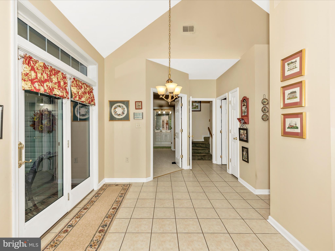
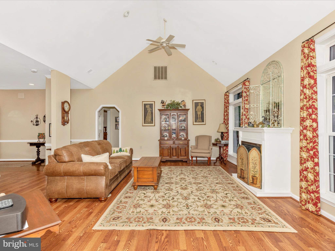
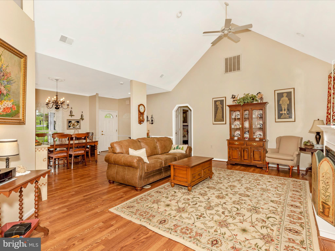
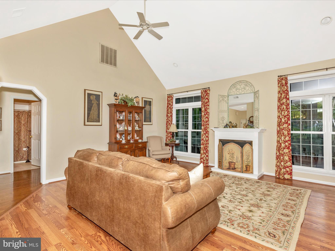
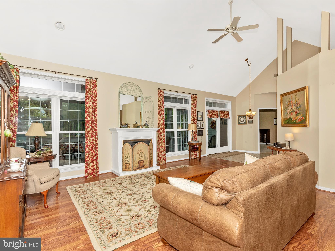
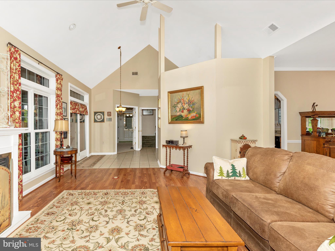
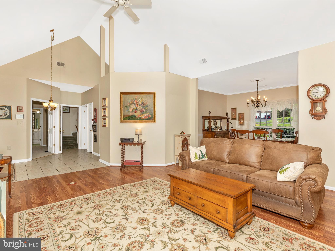
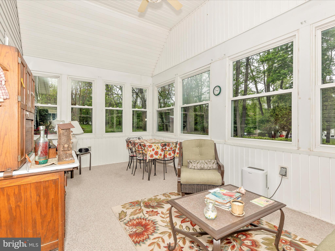
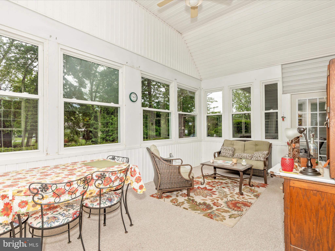
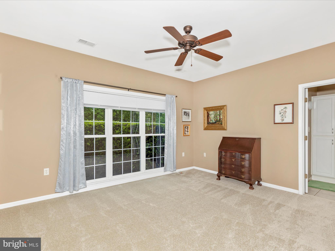
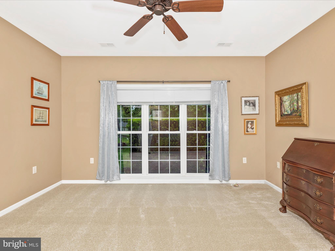
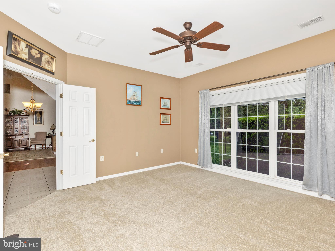
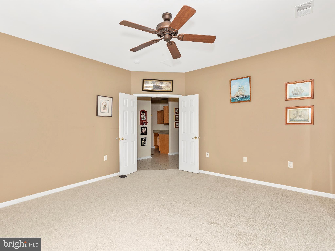
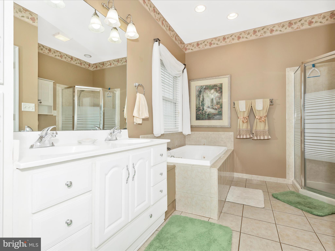
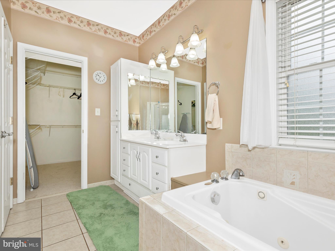
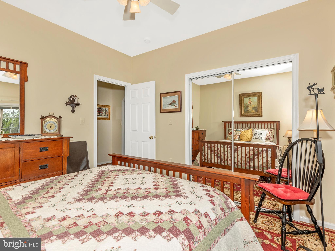
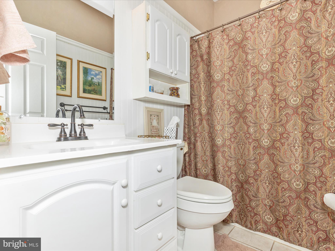
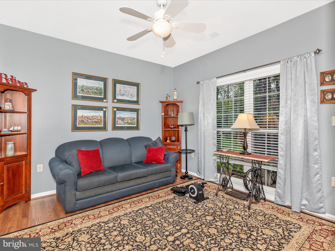
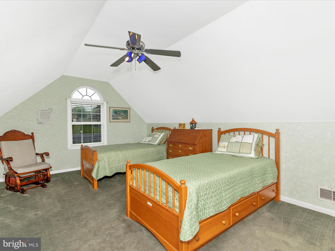
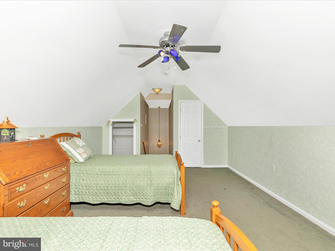
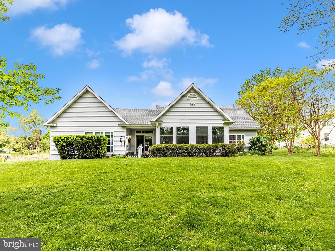
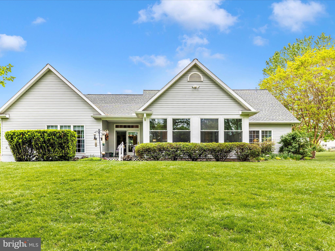
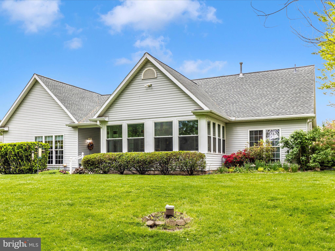
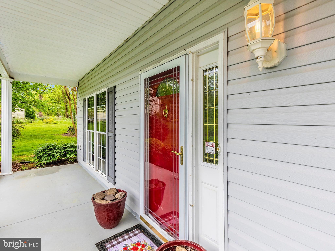
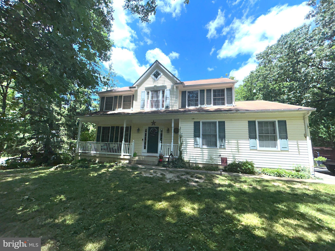
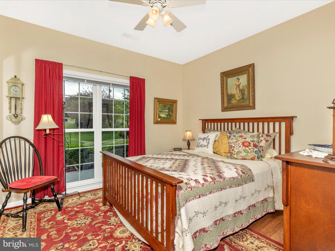
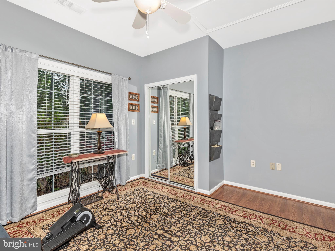
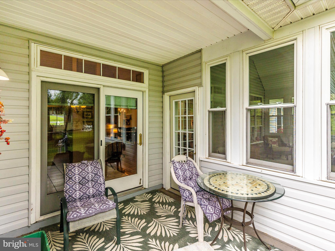
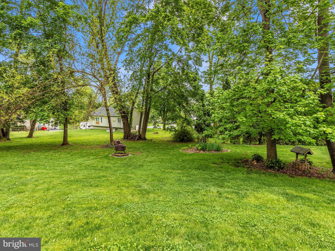
**BEST AND FINAL due sunday 5/11/25 by noon** Welcome to 9 Bunny Trail in charming Fairfield, PA!  Nestled on a peaceful .61-acre treed lot just minutes from Liberty Mountain Resort, this well-maintained gem offers the perfect blend of style, comfort and convenience. Situated on a cul-de-sac for additional privacy,  the entry way and hallways leading to the  bedrooms are all hardwood. Enjoy the  open-concept living area featuring a LARGE family room with vaulted ceilings,  a gas fireplace and transom windows offering even more natural light.  The formal dining room can easily handle your large gatherings. You will sleep well in the  master bedroom with new carpet,  wide doorways with french doors for  wheelchair accessibility, and a spacious walk-in  closet. The master bath  has both a shower and soaking tub, double sinks, and built in cabinets for additional space. The kitchen  boasts upgraded cabinets, a  double oven, and ceramic tile flooring. Even the laundry room has been thoughtfully upgraded with a newer washer and  built-in cabinetry for extra storage. There are 2 other spacious bedrooms on this floor, and the entire upstairs is utilized as a fourth bedroom complete with closet and half bath. And if this isn't enough, you will be SOLD on the large sunroom surrounded by windows and facing the serene back yard and magnificent trees.

For the practical buyer,  additional updates include a **newer roof (2018),** water softener (2022),  an HVAC maintenance plan that the seller has thoughtfully prepaid for 2025, and private well.  The 2-car garage  comes fully equipped with abundant cabinets and shelving, and there is TONS of attic space with access in two parts of the house.  Don’t miss this opportunity to own a peaceful retreat near the mountains and lake!

 Home is being sold **As Is**.

9 BUNNY TRAIL

Message successfully sent.

What would you like to know?

What is 3 + 4 ?

I agree to receive email communication and understand I can unsubscribe at any time.

I agree to be contacted by Charis Realty Group - Christine Issler, Broker via call, email, and text for real estate services. To opt out, you can reply 'stop' at any time or reply 'help' for assistance. You can also click the unsubscribe link in the emails. Message and data rates may apply. Message frequency may vary. Privacy Policy

Related Properties

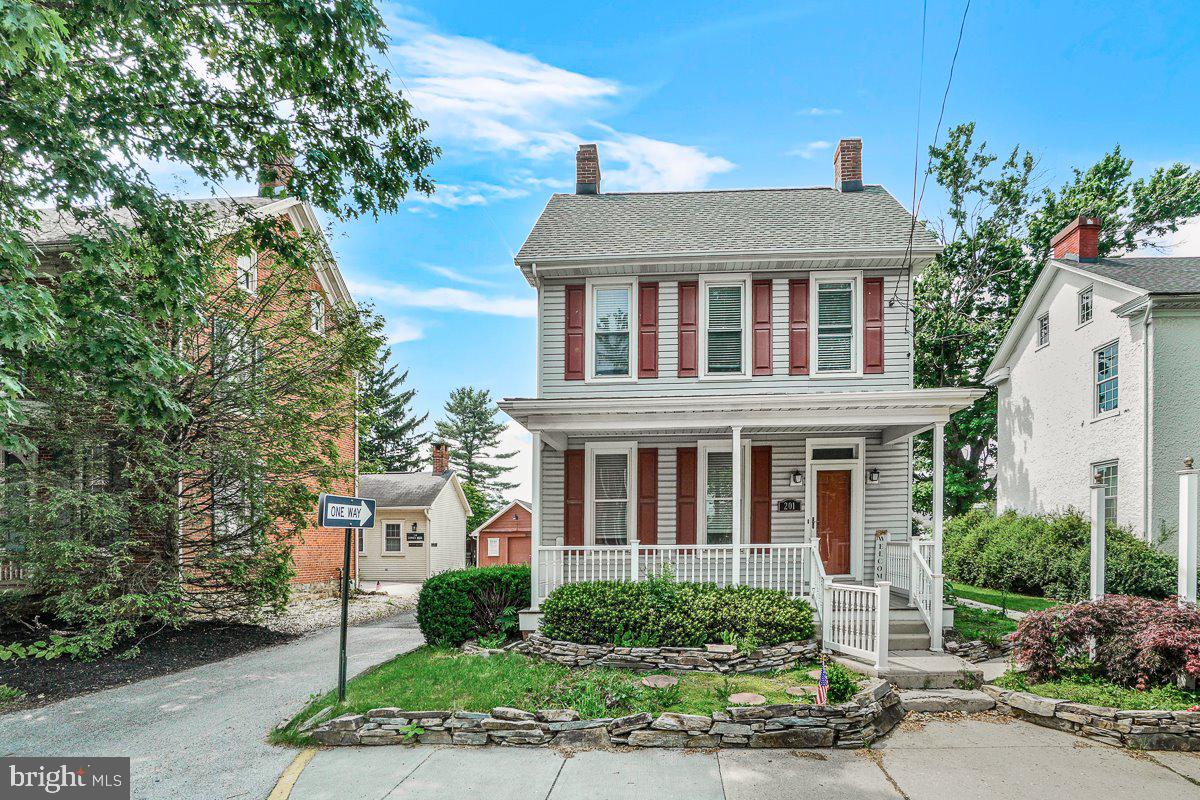
Motivated seller! All new white oak hardwood flooring, newer furnace, 2 car detached garage. Additional studio or office with separate entrance in rear of home. New concrete flooring in basement. All new appliances. You need to see this beautiful home in person!
#PAAD2024524

FAIRFIELD

201 E MAIN STREET

3 Beds

3 Baths

2,548 Sq.Ft.

$350,000

MLS#: PAAD2024524

Welcome to 14 Ski Run Trail. Interior photos will be posted shortly. Please contact listing agent directly to request showing appointments. All accepted offers will need to be pending owners finding suitable home to relocate to.
#PAAD2025424

FAIRFIELD

14 SKI RUN TRAIL

3 Beds

2 Baths

1,198 Sq.Ft.

$325,000

MLS#: PAAD2025424

Welcome to this charming 3‑bedroom, 2‑bath ranch home in beautiful Carroll Valley, PA — offering true one‑floor living, an easy flow, and a wonderfully comfortable lifestyle. Set in a peaceful community surrounded by nature and mountain views, this home delivers convenience, privacy, and proximity to all the area’s best amenities. Step inside to a bright, functional layout with seamless access to the **attached 2‑car garage** and the **rear fenced yard**, perfect for pets, play, or simple outdoor enjoyment. The **primary bedroom** features a nicely sized closet and an ensuite full bath, creating a private retreat at the end of the day. Two additional bedrooms offer flexibility for guest space, a home office, or hobby room — whatever your lifestyle calls for. The **unfinished basement** provides excellent potential, with a partially framed hobby area, laundry space, and a **full bath rough‑in** already in place. Basement walk‑up stairs lead directly to the backyard, making the lower level ideal for future expansion or convenient storage. Located just minutes from **Liberty Mountain Ski Resort & Golf Course**, and the Historic Gettysburg Battlefield, you’ll enjoy year‑round recreation right at your doorstep. Commuters will appreciate the easy access to nearby routes connecting to Maryland and surrounding areas. A comfortable layout, usable outdoor space, and a prime Carroll Valley location make this home a smart and appealing choice. Schedule your private tour and experience the ease of ranch‑style living.
#PAAD2025514

FAIRFIELD

6 BLUE GILL TRAIL

3 Beds

2 Baths

1,675 Sq.Ft.

$334,900
MLS#: PAAD2025514

Welcome home to this 5-bedroom, 3.5-bath two-story residence situated on a spacious corner lot in  Fairfield, PA! Offering plenty of room for living, working, and entertaining, this home features an open floor plan designed for today's lifestyle.

The heart of the home features a generously sized kitchen, complete with granite countertops, ample cabinetry, and a seamless flow into the dining and living areas. A formal dining room provides the perfect setting for holiday gatherings and special occasions, while the large family room offers a comfortable space for everyday living. Working from home is a breeze with the dedicated main-level office, providing privacy and flexibility for remote work, studying, or managing household tasks.

Upstairs, you'll find five spacious bedrooms, including a generous primary suite and plenty of room for family and guests. The finished walk-out basement expands the living space even further with a fantastic recreation room, abundant storage, and endless possibilities for a home theater, fitness area, game room, or additional entertaining space.

Step outside and enjoy your own backyard retreat featuring an inviting pool, perfect for summer fun and outdoor entertaining. The large corner lot offers plenty of space for recreation, gardening, and enjoying the outdoors.

With 5 bedrooms, 3.5 baths, a main-level office, formal dining room, finished walk-out basement, pool, and a desirable corner lot location, this well-maintained Fairfield home checks all the boxes. Don't miss your opportunity to see everything this exceptional property has to offer!
#PAAD2024312

FAIRFIELD

2 MARTEN TRAIL

5 Beds

3 Baths

2,280 Sq.Ft.

$383,000
MLS#: PAAD2024312

Welcome to 747 McGlaughlin Road! Nestled in the desirable Liberty subdivision, this inviting 4-bedroom, 3-bath rancher offers the space, comfort, and peaceful setting you've been looking for. Built in 2003 and situated on a generous 1-acre wooded lot, this large 30' x 50' rancher offers approximately 1,560 square feet on the main floor, giving you plenty of room to relax, entertain, and enjoy everyday living.
Inside, you'll find a warm and welcoming layout featuring a spacious formal dining room, perfect for hosting family and friends, and a country kitchen equipped with a dishwasher and refrigerator. The adjoining living area features a cozy fireplace, creating the perfect spot to unwind at the end of the day. Main-floor laundry adds an extra layer of convenience, while insulated windows throughout help provide year-round comfort and beautiful views of the surrounding mature trees.

The full, partially finished basement is where this home really opens the door to opportunity! With an estimated 1,200 square feet of finished space, the lower level offers plenty of room and flexibility for whatever your needs may be. Whether you're looking for additional living space, a private area for guests or extended family, an in-law suite, or even the potential for a rental unit, the possibilities are endless and worth exploring, subject to any necessary approvals.

Step outside and enjoy the simple pleasures of quiet country living. Located directly across the street from an approximately 800-acre conservancy, you'll have a beautiful natural setting right outside your door. The front porch offers the perfect spot to sip your morning coffee, unwind after a long day, or simply enjoy the peaceful surroundings. The level, wooded 1-acre lot provides plenty of space to enjoy the outdoors, while the attached garage and additional storage area add everyday convenience.

With approximately 2,760 square feet of combined finished living space, a spacious ranch-style layout, main-floor laundry, a versatile basement, and a peaceful country setting, 747 McGlaughlin Road offers plenty of space to make this home your own. Come see the possibilities for yourself!
#PAAD2025196

FAIRFIELD

747 MCGLAUGHLIN ROAD

4 Beds

3 Baths

2,780 Sq.Ft.

$395,000

MLS#: PAAD2025196

Welcome to effortless modern living in this beautifully designed home built in 2024, where the benefits of new construction are already waiting for you. Thoughtfully designed with today's lifestyle in mind, this nearly new home combines stylish finishes, functional spaces, and an unbeatable location in Carroll Valley.

Step inside to an inviting open-concept floor plan where the living room, dining area, and kitchen flow seamlessly together, creating the perfect setting for everyday living and entertaining. Recessed lighting brightens the space, while the stunning electric fireplace creates a warm focal point. For those who prefer the ambiance of natural gas, the home is already equipped with a complete firebox, making conversion to a gas fireplace a simple future upgrade.

The kitchen is both beautiful and practical, featuring granite countertops, eating area with stools, abundant cabinetry, a dedicated coffee bar, and plenty of workspace for preparing meals or gathering with family and friends. Whether you're hosting guests or enjoying a quiet morning coffee, this space is sure to become the heart of the home.

Thoughtful design details continue throughout, including stylish barn doors that add character and charm, as well as second-floor laundry conveniently located near the bedrooms, making daily chores easier than ever.

The finished lower level offers valuable additional living space that can serve as a family room, recreation area, home office, fitness room, or guest retreat—providing flexibility to fit your lifestyle.

Outdoor living is just as inviting with multiple places to relax and unwind. Enjoy your morning coffee from the welcoming covered front porch, or escape to the private side patio seating area for a peaceful evening outdoors.

Additional features include an attached one-car garage equipped with an outlet for an electric vehicle charger, offering convenience for today's homeowners and those planning for the future.

Perfectly situated in Carroll Valley, this home places you just minutes from year-round recreation at Ski Liberty, nearby public golf courses, historic Gettysburg, shopping, dining, and convenient access to Route 15 for an easy commute to Maryland, Harrisburg, or beyond.

If you've been searching for a move-in ready home that offers the quality of new construction without the wait, this exceptional property delivers comfort, style, and location in one outstanding package.
#PAAD2024804

FAIRFIELD

5 LAKESIDE TRAIL

3 Beds

3 Baths

1,725 Sq.Ft.

$410,000

MLS#: PAAD2024804

 - property

Send a message

Message successfully sent.

Your message

What is 3 + 4 ?

Reason for contacting?

I agree to receive email communication and understand I can unsubscribe at any time.

I agree to be contacted by Charis Realty Group - Christine Issler, Broker via call, email, and text for real estate services. To opt out, you can reply 'stop' at any time or reply 'help' for assistance. You can also click the unsubscribe link in the emails. Message and data rates may apply. Message frequency may vary. Privacy Policy

Sign Out

Virtual Assistant

Would you like to take the next step with this property? We can help you schedule a showing or virtual tour, or send you more details.

Yes, I would like more information.

Thank You for Your Reply, One of Our Agents will contact you as soon as possible

No, maybe later.

Thank you, you can always contact me via email, phone number or through the contact form.

Realhub AI

Lucy - Your AI-Powered Realtor

Update Your Temporary Password

Personalize your search

Enter your email and we'll notify you immediately when new listings match what you're looking for.

or enter email address

Already have an account ? Login here

Continue your home search

I agree to receive communications and understand I can unsubscribe at any time.

I agree to be contacted by Charis Realty Group - Christine Issler, Broker via call, email, and text for real estate services. To opt out, you can reply 'stop' at any time or reply 'help' for assistance. You can also click the unsubscribe link in the emails. Message and data rates may apply. Message frequency may vary. Privacy Policy

Already have an account ? Login here

We use cookies

We use cookies primarily for analytics to enhance your experience. By accepting, you agree to our use of these cookies. You can manage your preferences or learn more about our cookies policy.