Features & Amenities

Interior

  • Other Interior Features

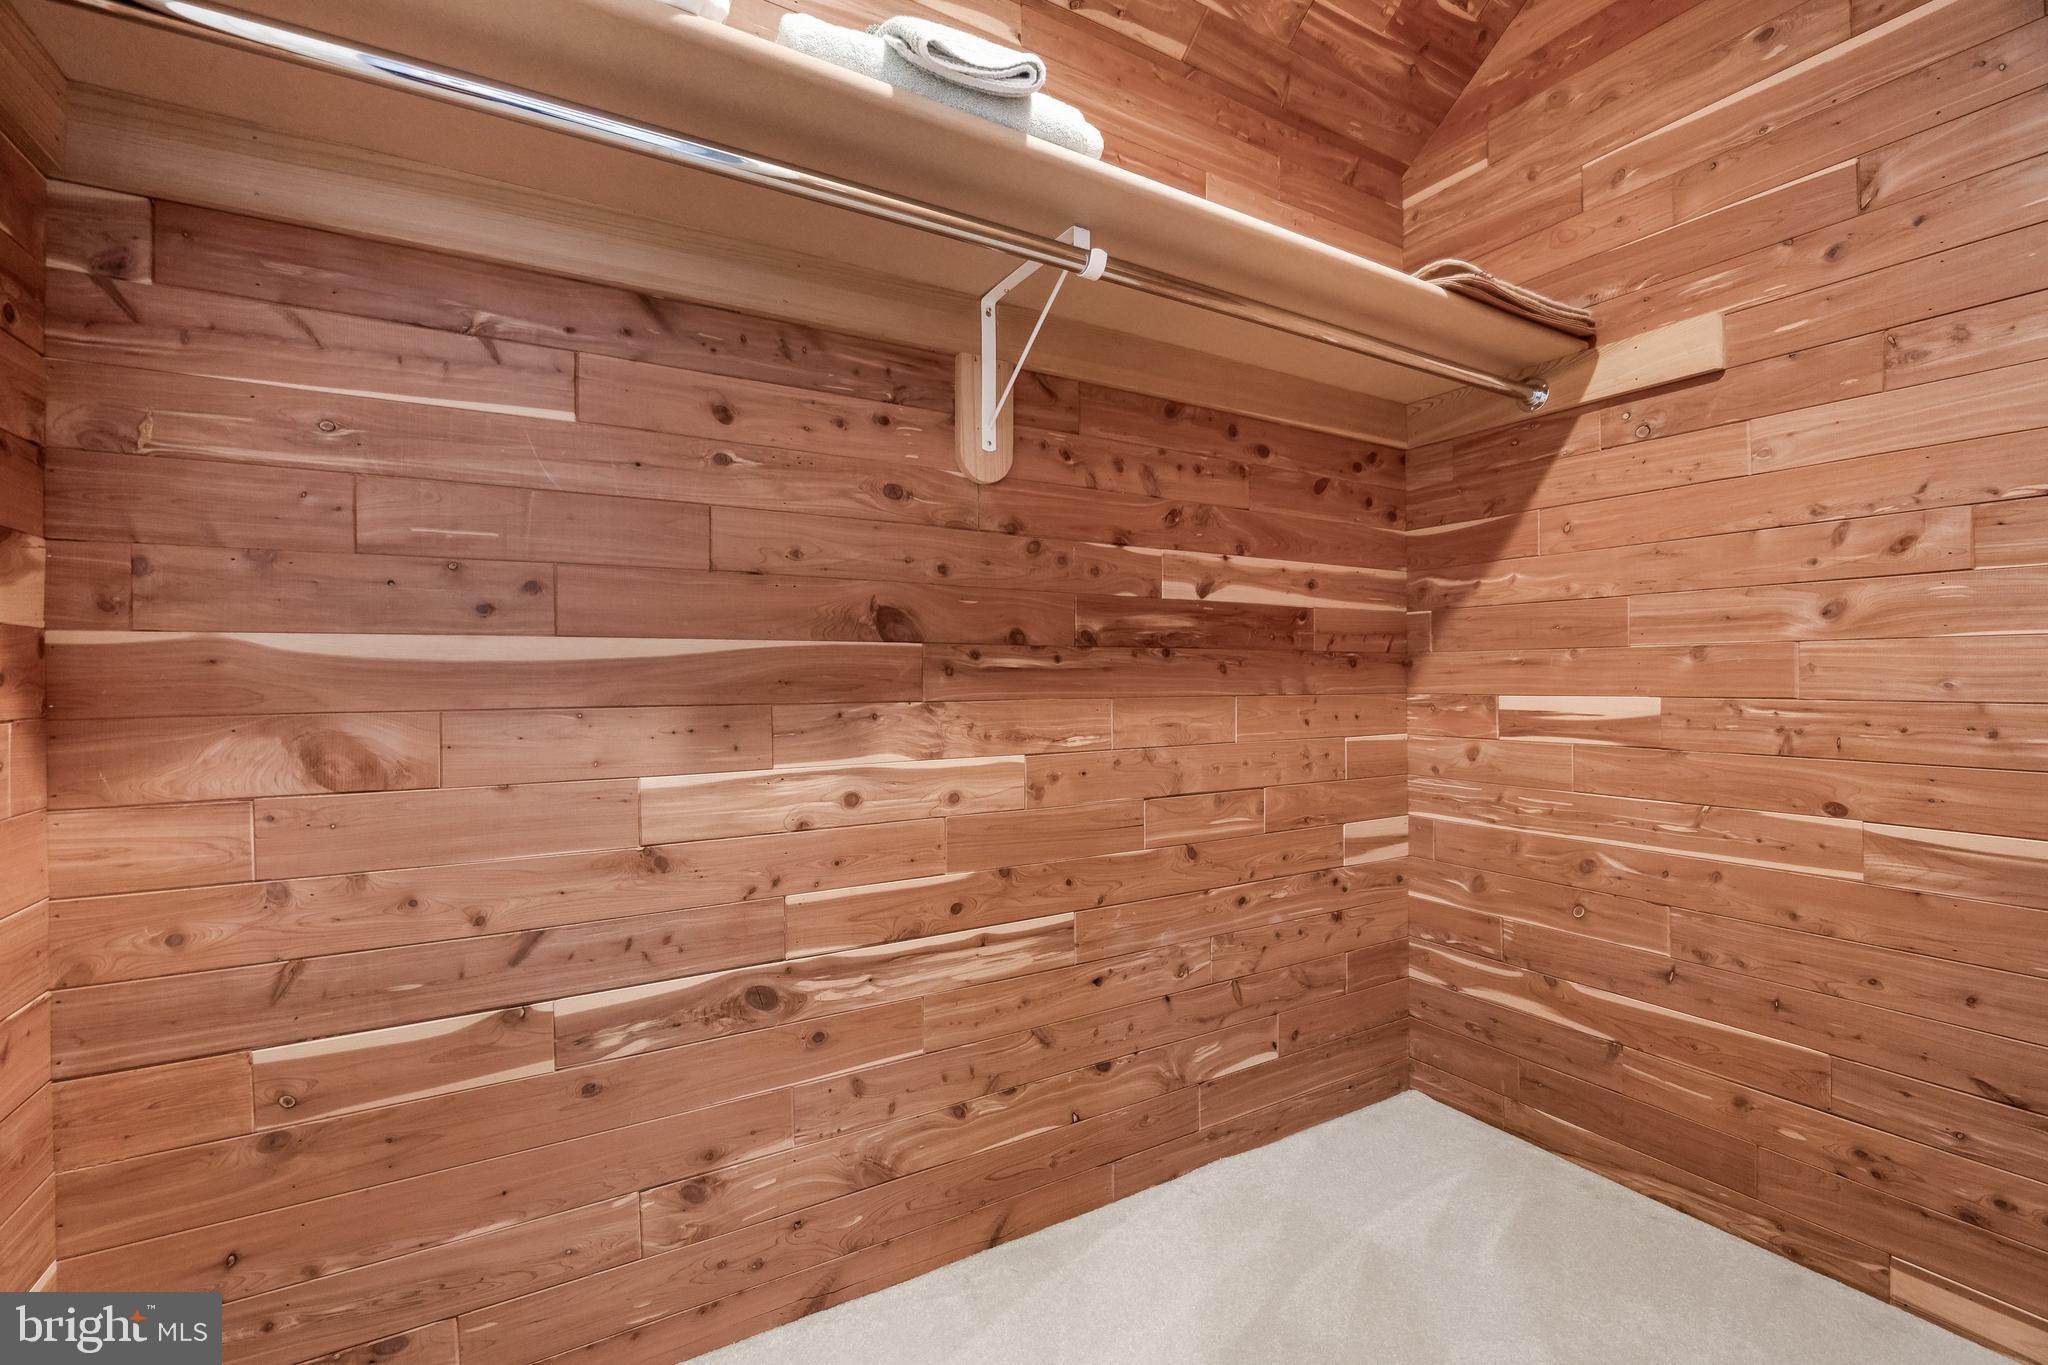
    Bar, Cedar Closet(s), Kitchen Island, Walk-In Closet(s), Built-in Features, Crown Molding, Open Floorplan, Soaking Tub, Pantry

  • Total Bedrooms

    5

  • Bathrooms

    4

  • 1/2 Bathrooms

    3

  • Above Grade Finished Area

    6271.0

  • Basement YN

    YES

  • Cooling YN

    YES

  • Cooling

    Central Air, Electric

  • Fireplace YN

    YES

  • Heating YN

    YES

  • Heating

    Natural Gas, Forced Air, Zoned

  • Pet friendly

    N/A

Exterior

  • Garage

    Yes

  • Garage spaces

    5

  • Construction Materials

    Stone, HardiPlank Type

  • Other Exterior Features

    Lighting

  • Parking

    Garage, Inside Entrance, Attached, Detached

  • Patio and Porch Features

    Patio

  • Pool

    No

  • Waterfront YN

    NO

Area & Lot

  • Lot Size(acres)

    1.2

  • Lot Size(square feet)

    52,272

  • Property Type

    Residential

  • Property Sub Type

    Single Family Residence

  • Architectural Style

    Traditional

Price

  • Sales Price

    $1,900,000
  • Tax Amount

    $22,896

  • Financing Options

    Conventional, Cash

  • Sq. Footage

    7,821

  • Price/SqFt

    $242

HOA

  • Association

    No

School District

  • Elementary School

    N/A

  • Middle School

    N/A

  • High School

    N/A

Property Features

  • New Construction

    NO

  • Foundation Details

    Concrete Perimeter

  • Senior Community YN

    NO

  • Sewer

    Septic Tank

  • Tax Lot

    063

  • Water Source

    Public

Schedule a Showing

Showing scheduled successfully.

<
>
IN PERSON
VIA CHAT

What is 3 + 4 ?


Change time

Mortgage calculator

Estimate your monthly mortgage payment, including the principal and interest, property taxes, and HOA. Adjust the values to generate a more accurate rate.

Your payment

Principal and Interest:

$

Property taxes:

$

HOA fees:

$

Total loan payment:

$

Total interest amount:

$

Location

County

MONTGOMERY

Elementary School

Middle School

High School

Listing Courtesy of Daniel J Giannetto , Compass Pennsylvania, LLC

RealHub Information is provided exclusively for consumers' personal, non-commercial use, and it may not be used for any purpose other than to identify prospective properties consumers may be interested in purchasing. All information deemed reliable but not guaranteed and should be independently verified. All properties are subject to prior sale, change or withdrawal. RealHub website owner shall not be responsible for any typographical errors, misinformation, misprints and shall be held totally harmless.

Agent Jen Deater

AGENT

Jen Deater

Call Jen today to schedule a private showing.


* Listings on this website come from the FMLS IDX Compilation and may be held by brokerage firms other than the owner of this website. The listing brokerage is identified in any listing details. Information is deemed reliable but is not guaranteed. If you believe any FMLS listing contains material that infringes your copyrighted work please click here to review our DMCA policy and learn how to submit a takedown request.© 2024 FMLS.
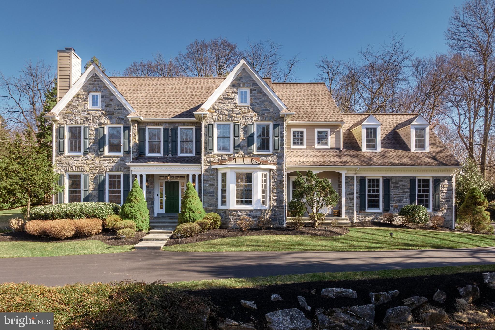
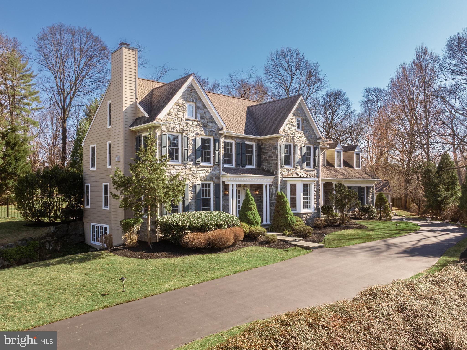
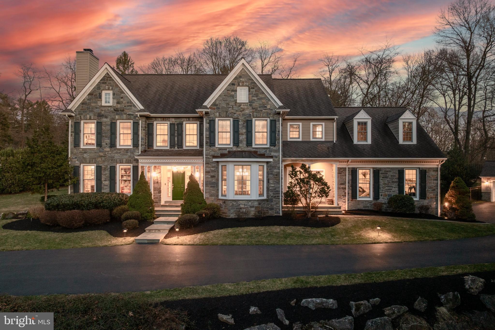
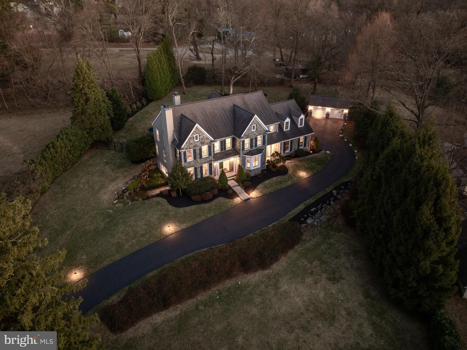
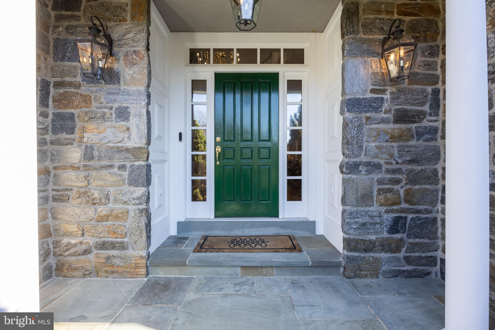
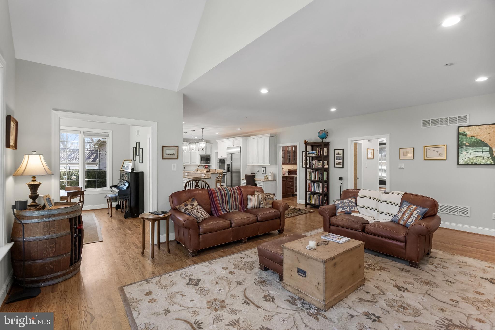
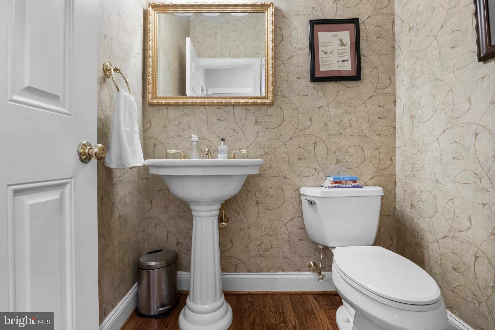
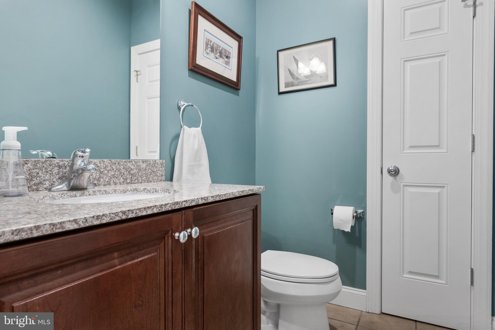
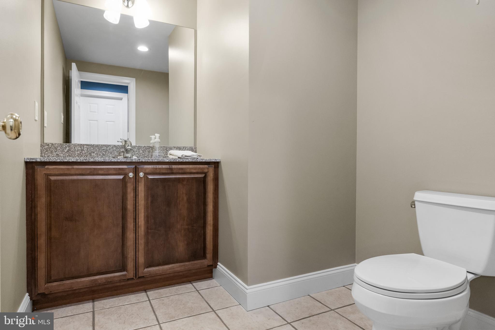
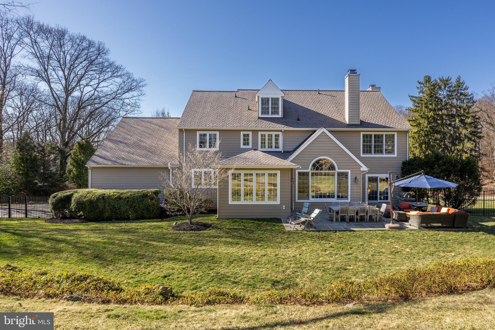
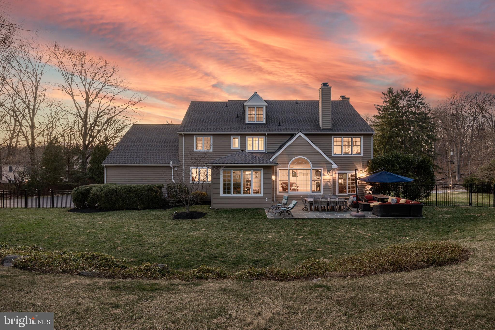
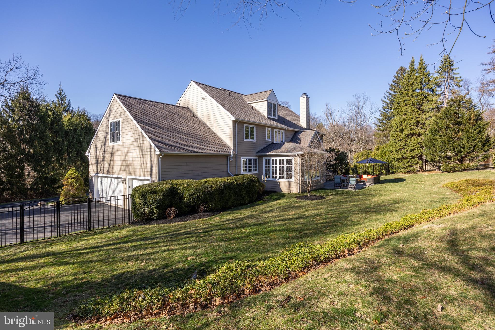
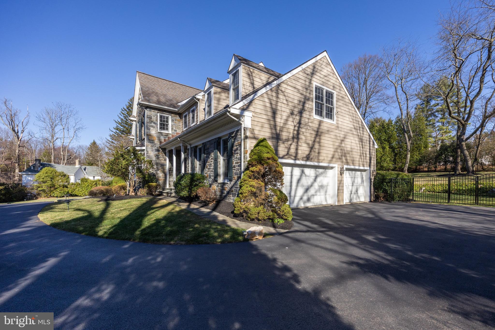
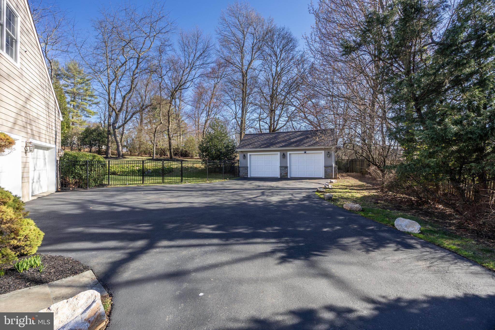
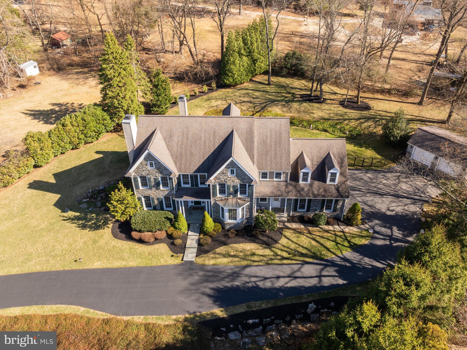
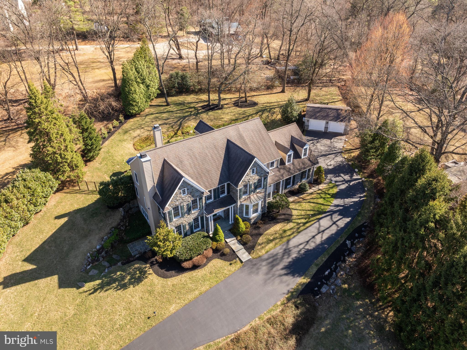
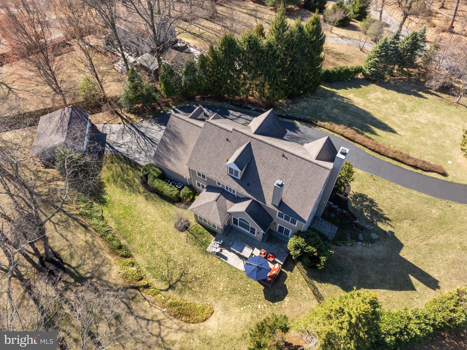
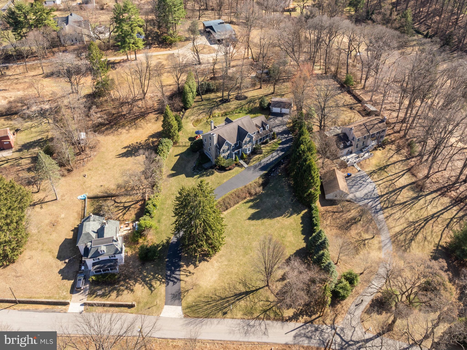
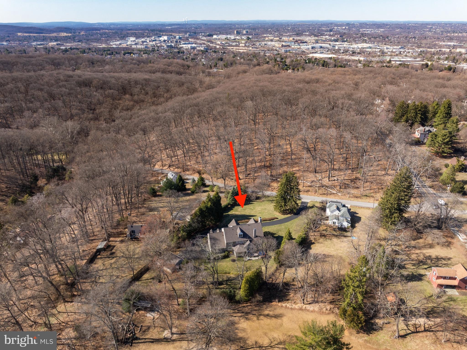
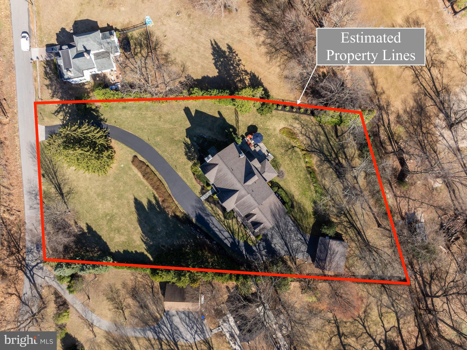
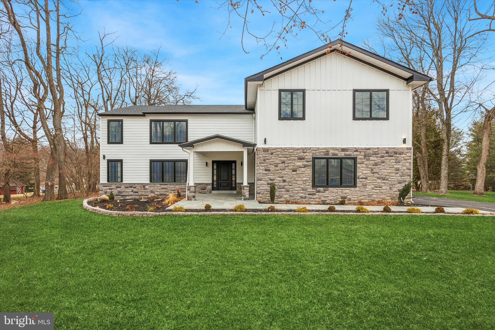
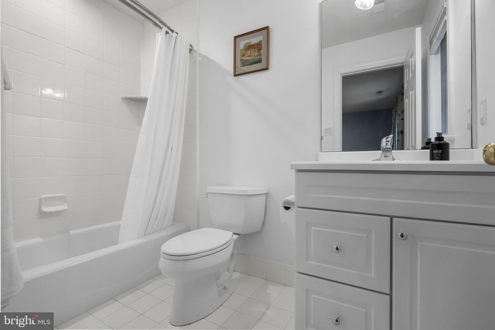
Welcome to 815 Brower Road, where refined elegance meets the serenity of nature. Nestled on a private 1.2-acre lot between St. David’s Golf Club and McKaig Nature Center, this exquisite 5-bedroom home has 4 full baths and 3 half baths, spanning nearly 6,300 square feet (not including the finished basement!). This gray stone masterpiece boasts an oversized 3-car attached garage and a separate 2-car detached garage, providing ample space for living, storage, and beyond.

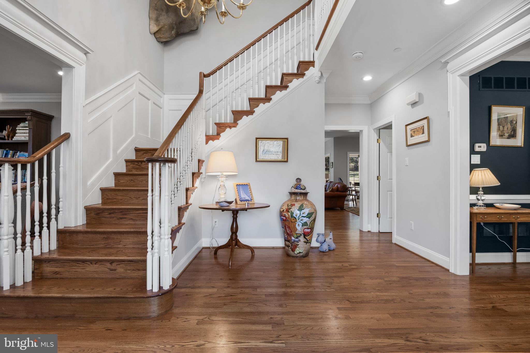
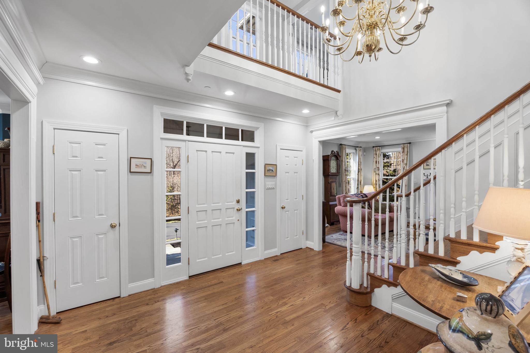
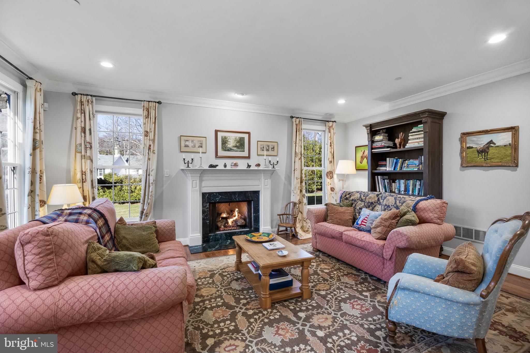
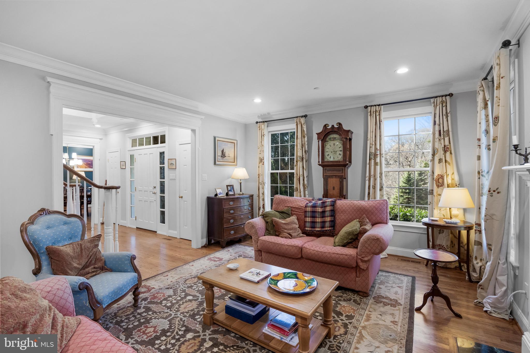
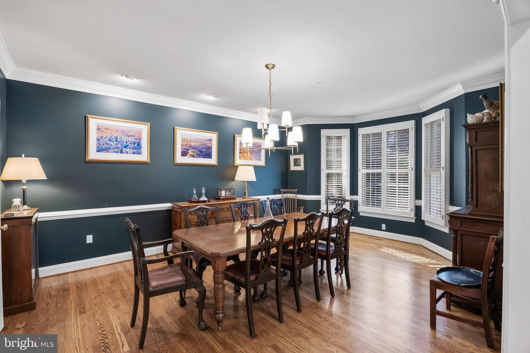
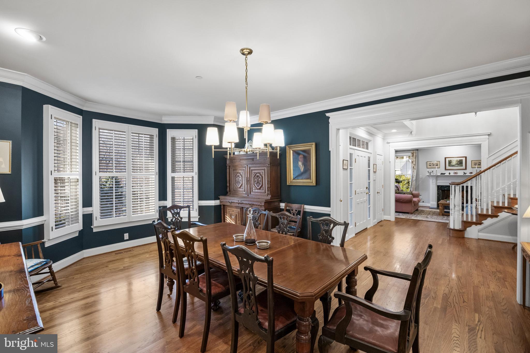
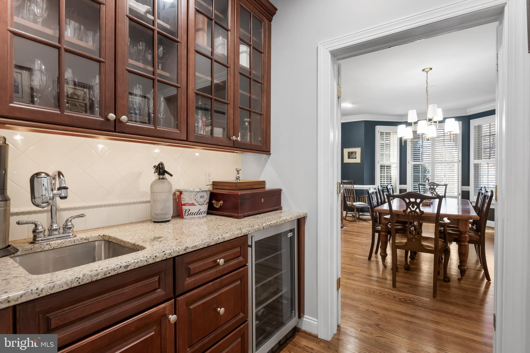
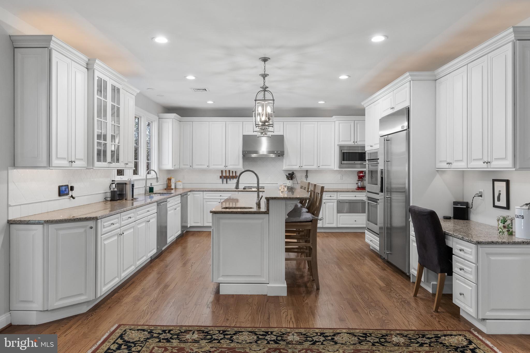
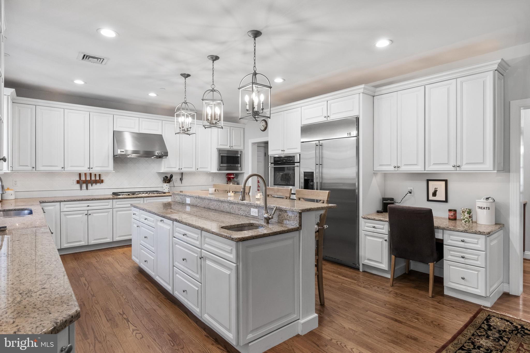
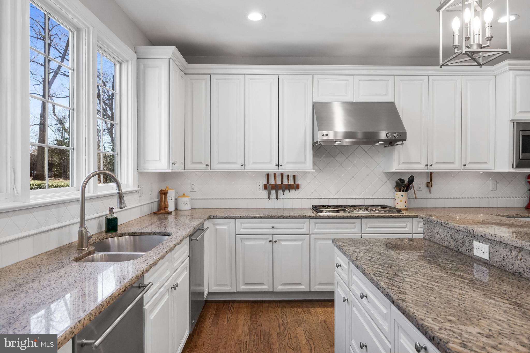
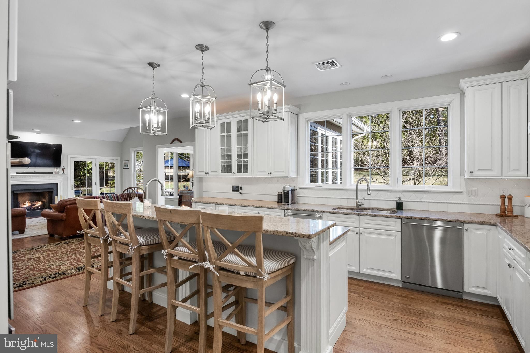
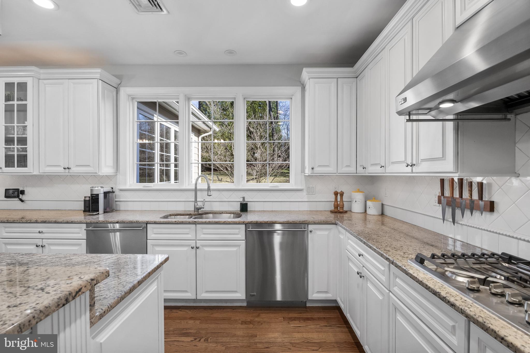
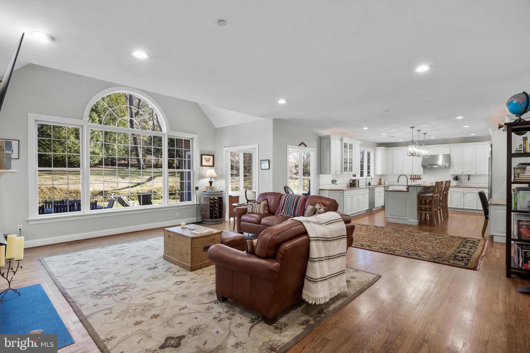
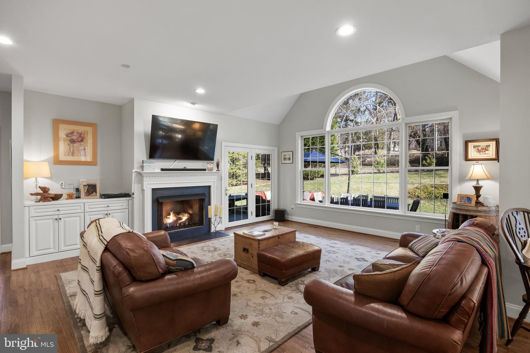
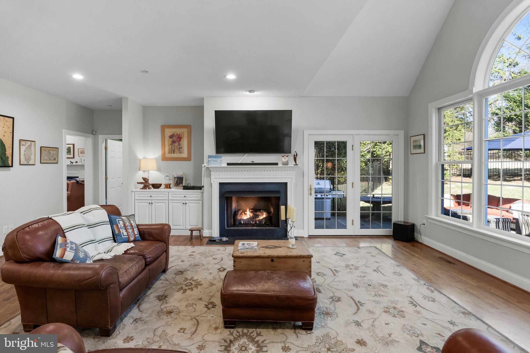
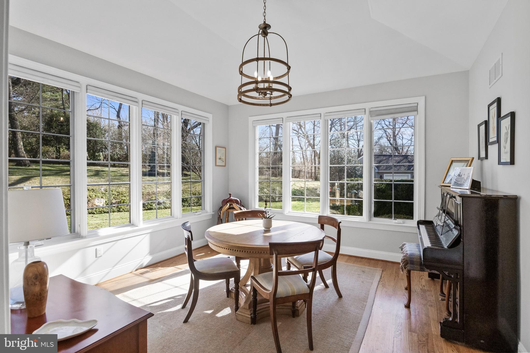
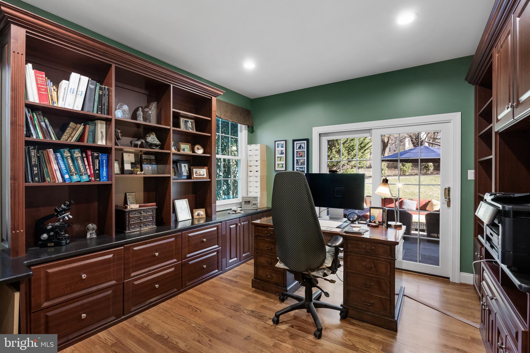
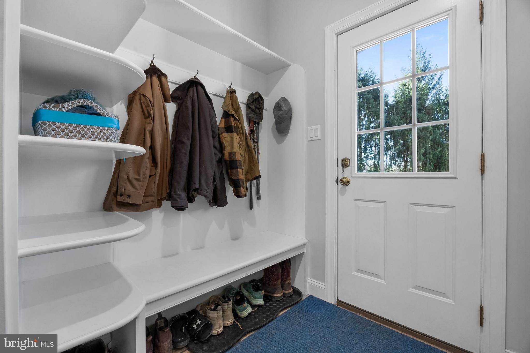
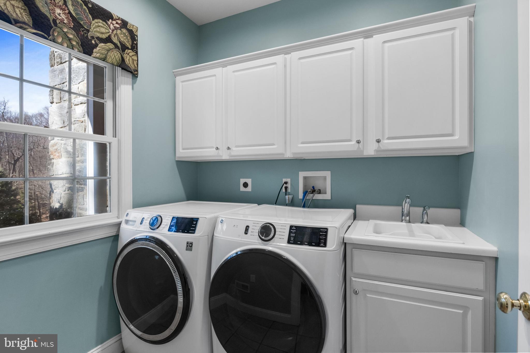
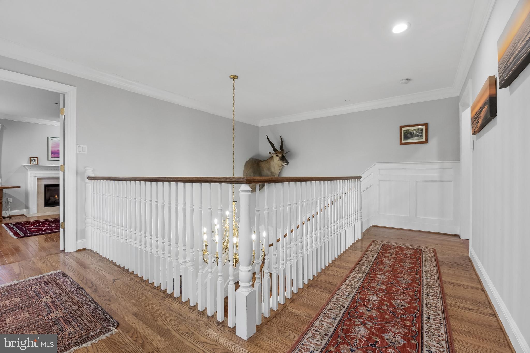
Step through the front door into a grand foyer, where a custom staircase and overhead catwalk create an unforgettable first impression. To the left, there is a wonderfully cozy formal living room warmed by a gas fireplace, and to the right, a dramatic dining room with a bay window perfect for gatherings. At the heart of the home lies a chef’s dream kitchen featuring abundant custom cabinetry, a large two-tier island, two dishwashers, a desk nook, and a butler’s pantry. Versatile living spaces invite you to unwind in the great room/family room or bask in sunlight in the morning room/4 seasons sunroom—both offering the property’s best views, gazing out over the private backyard. A secluded office/library and perfectly placed laundry/mud room round out the first floor.

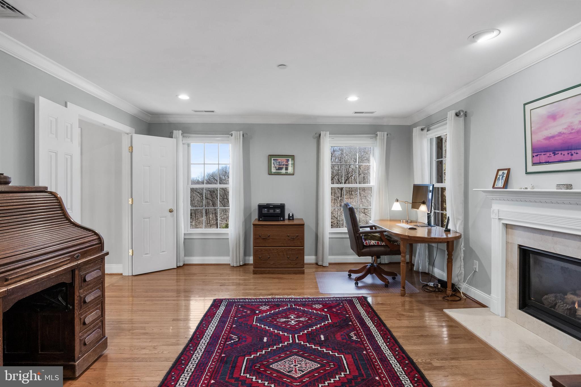
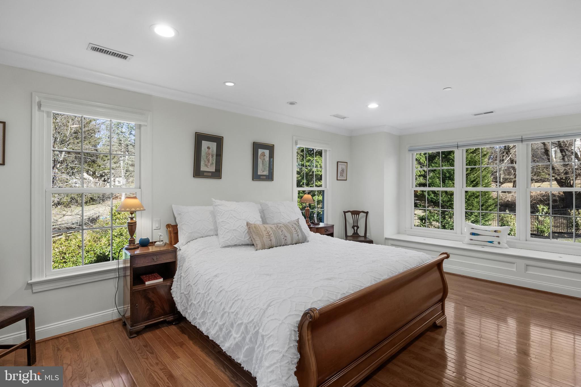
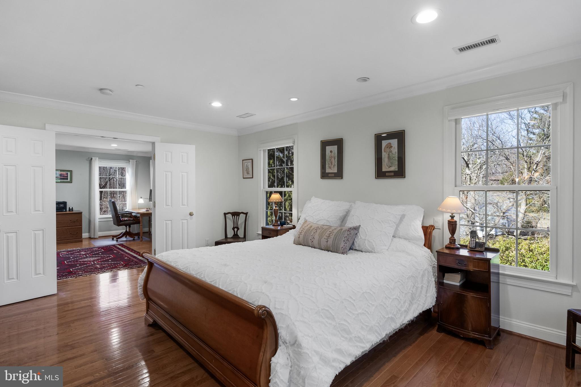
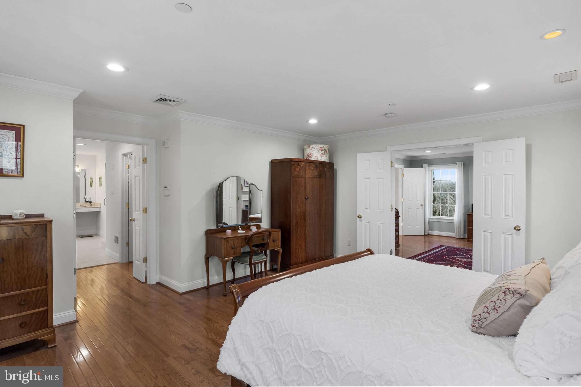
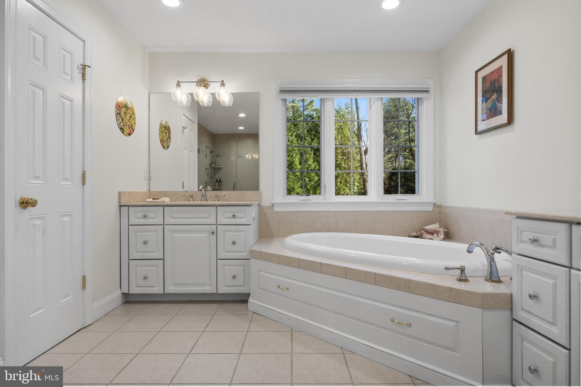
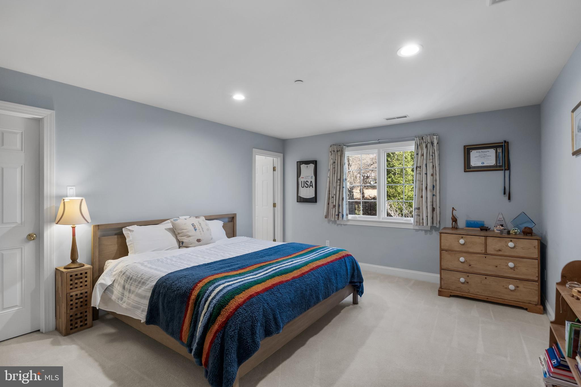
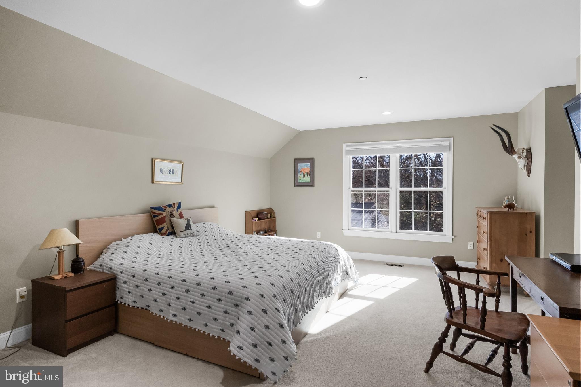
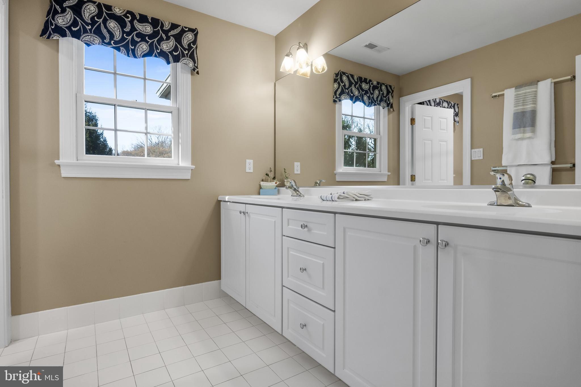
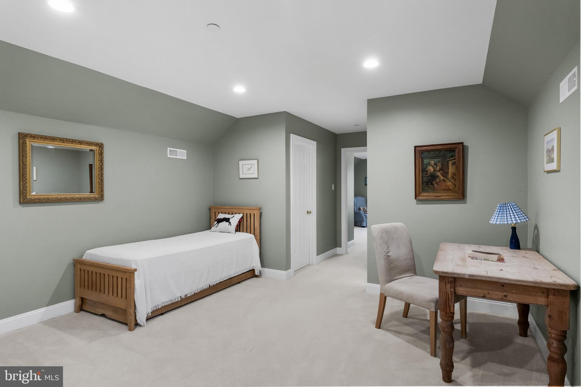
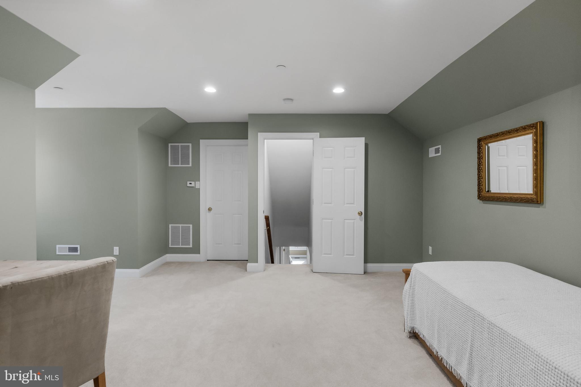
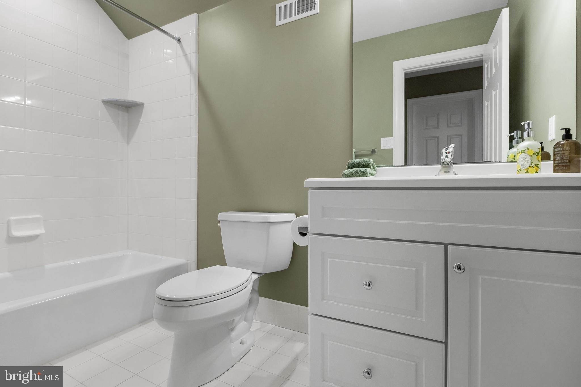
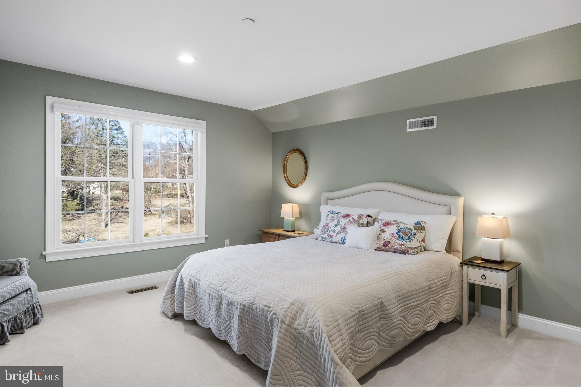
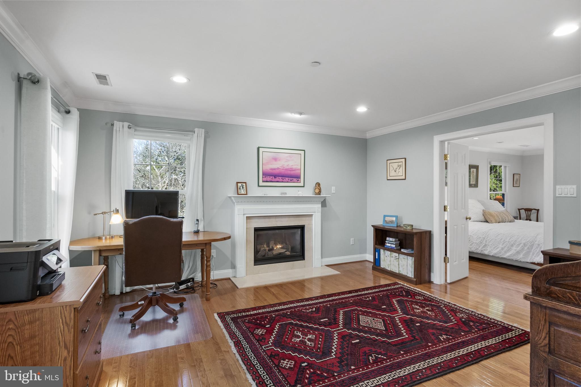
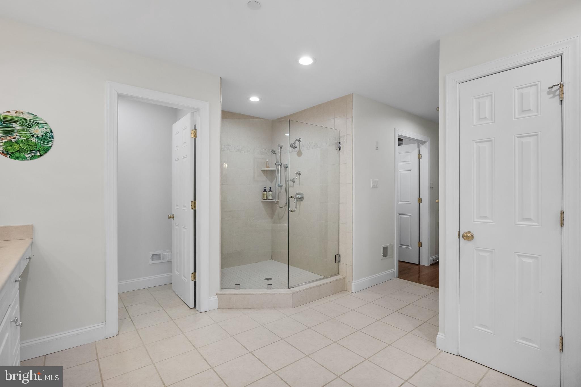
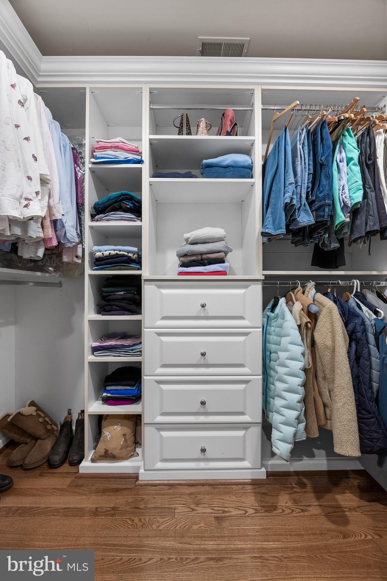
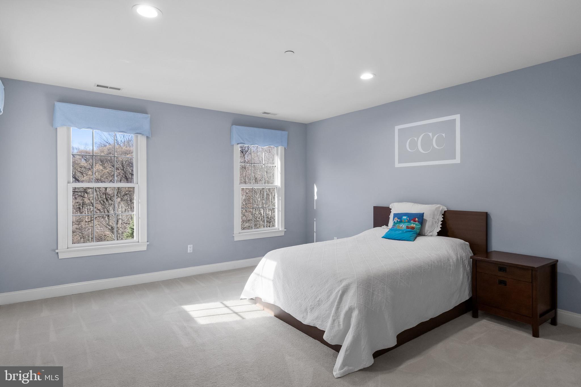
Take either the main staircase or the back staircase just off of the kitchen to the second floor, where the master suite awaits as a true sanctuary, complete with a private sitting room with a gas fireplace, a spa-like bath with twin vanities, a soaking tub, and an oversized shower, plus two spacious walk-in closets. Three additional generously sized bedrooms include a princess suite with its own adjoining bath. The third floor provides incredible flexibility—configure it as an au pair suite with a bedroom, living room, and full bath, or transform it into two extra bedrooms to suit your needs. Ample storage and closet space throughout keep everything effortlessly organized.

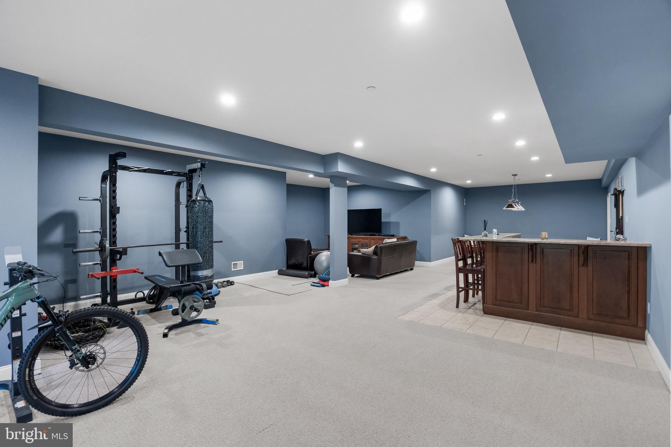
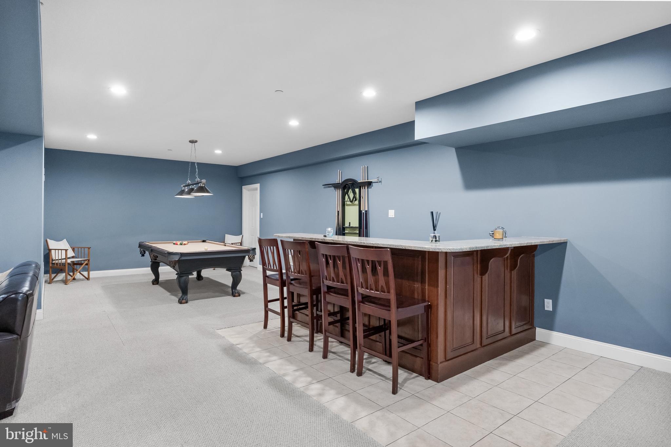
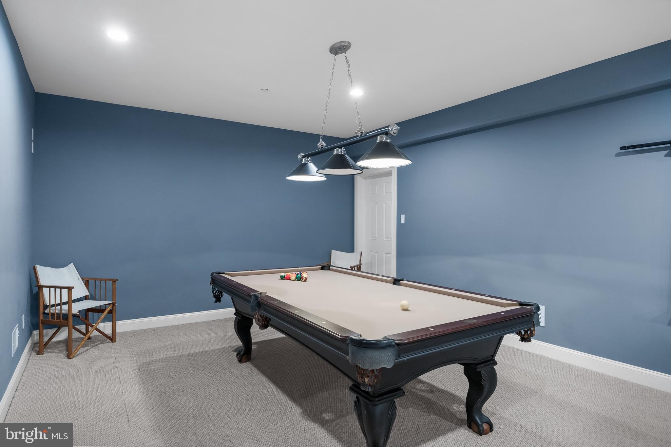
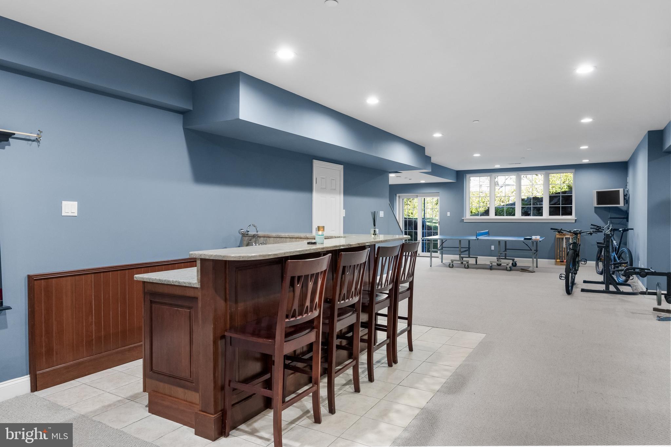
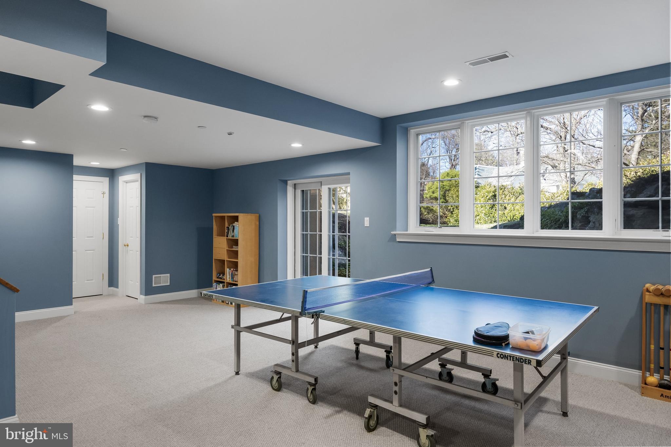
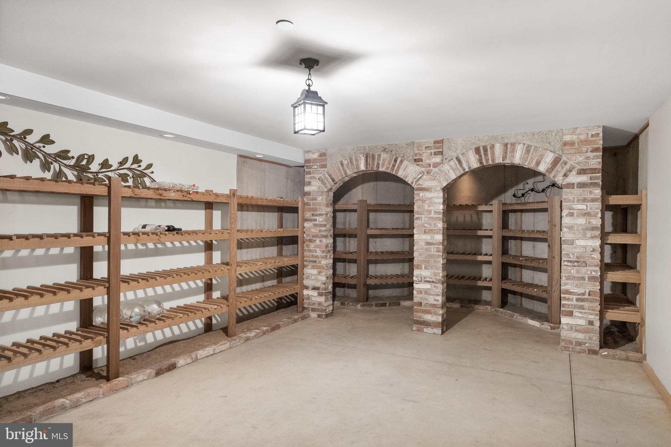
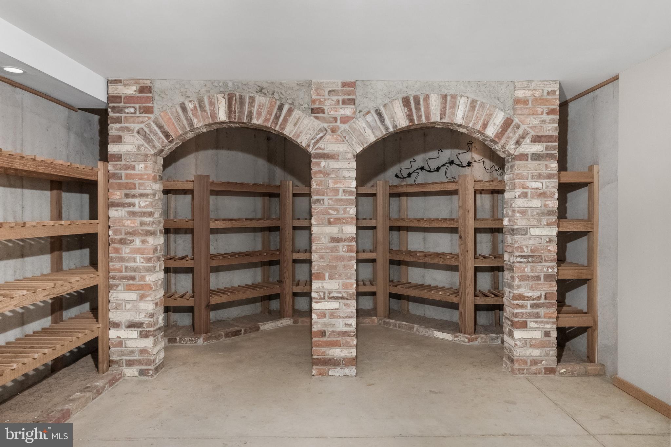
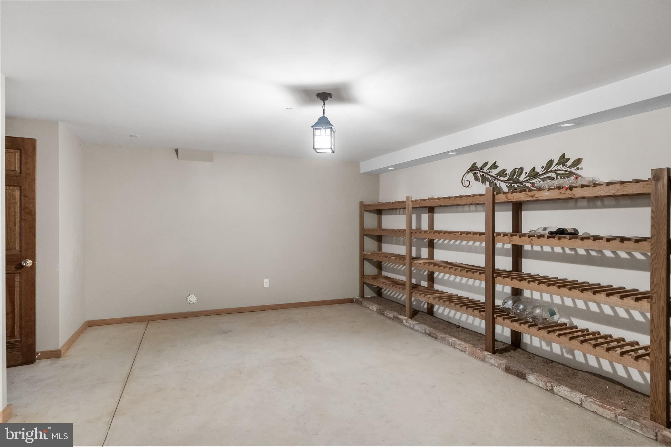
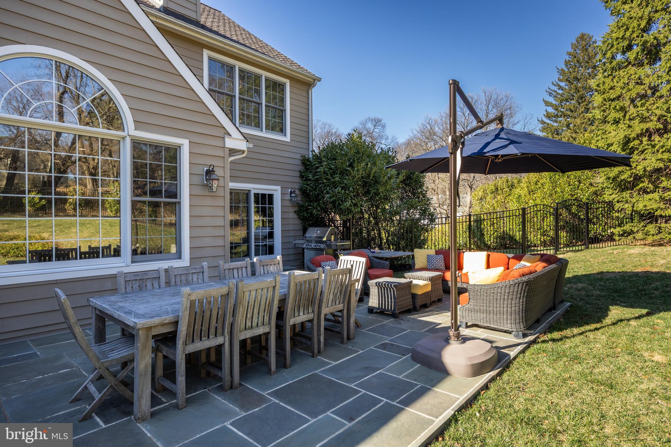
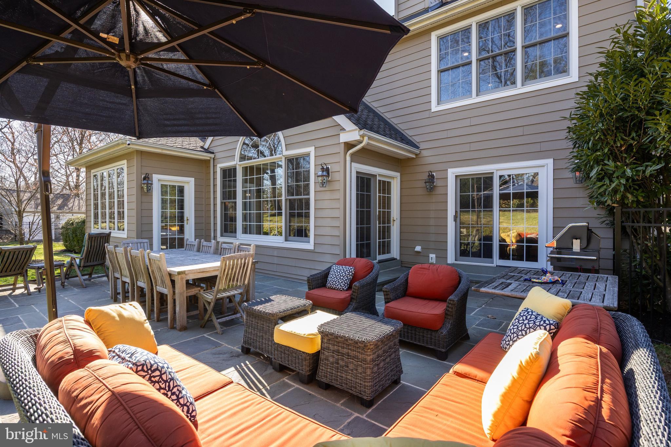
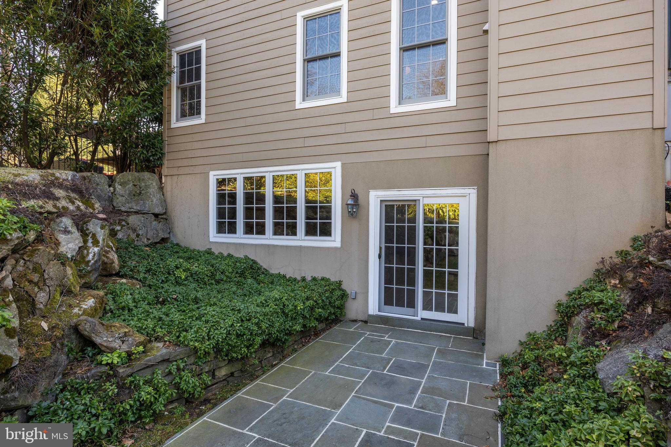
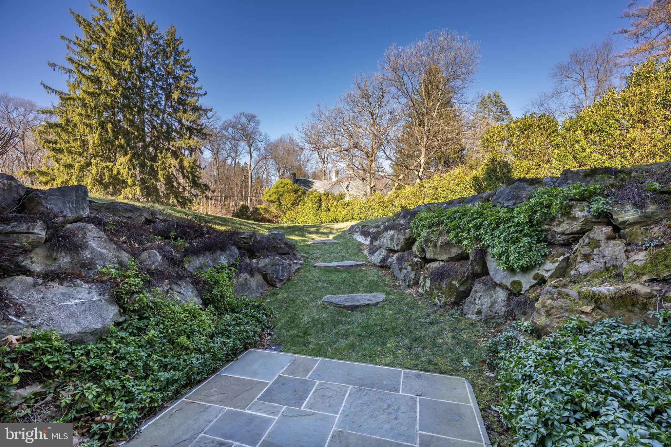
The walk-out basement is an entertainer’s dream, offering 9+ foot ceilings, a wet bar, a billiard area, a playroom, vast storage, and an authentic wine cellar and tasting room—perfect for wine enthusiasts. Step outside to a large flagstone patio enveloped by lush greenery and completely fenced in to keep the dogs or kids safe. The long private drive enhances the estate’s seclusion, while its classic gray stone exterior radiates enduring charm.

Perfectly situated near top-rated schools, prestigious country clubs, swim clubs, shopping, and major highways, 815 Brower Road combines peaceful seclusion with easy access to downtown Philadelphia and beyond. Don’t miss this rare chance to own a slice of paradise in Wayne—a home where luxury, space, and nature come together in perfect harmony. Schedule your visit today!

815 BROWER ROAD

Message successfully sent.

What would you like to know?

What is 3 + 4 ?

I agree to receive email communication and understand I can unsubscribe at any time.

I agree to be contacted by Charis Realty Group via call, email, and text for real estate services. To opt out, you can reply 'stop' at any time or reply 'help' for assistance. You can also click the unsubscribe link in the emails. Message and data rates may apply. Message frequency may vary. Privacy Policy

Related Properties

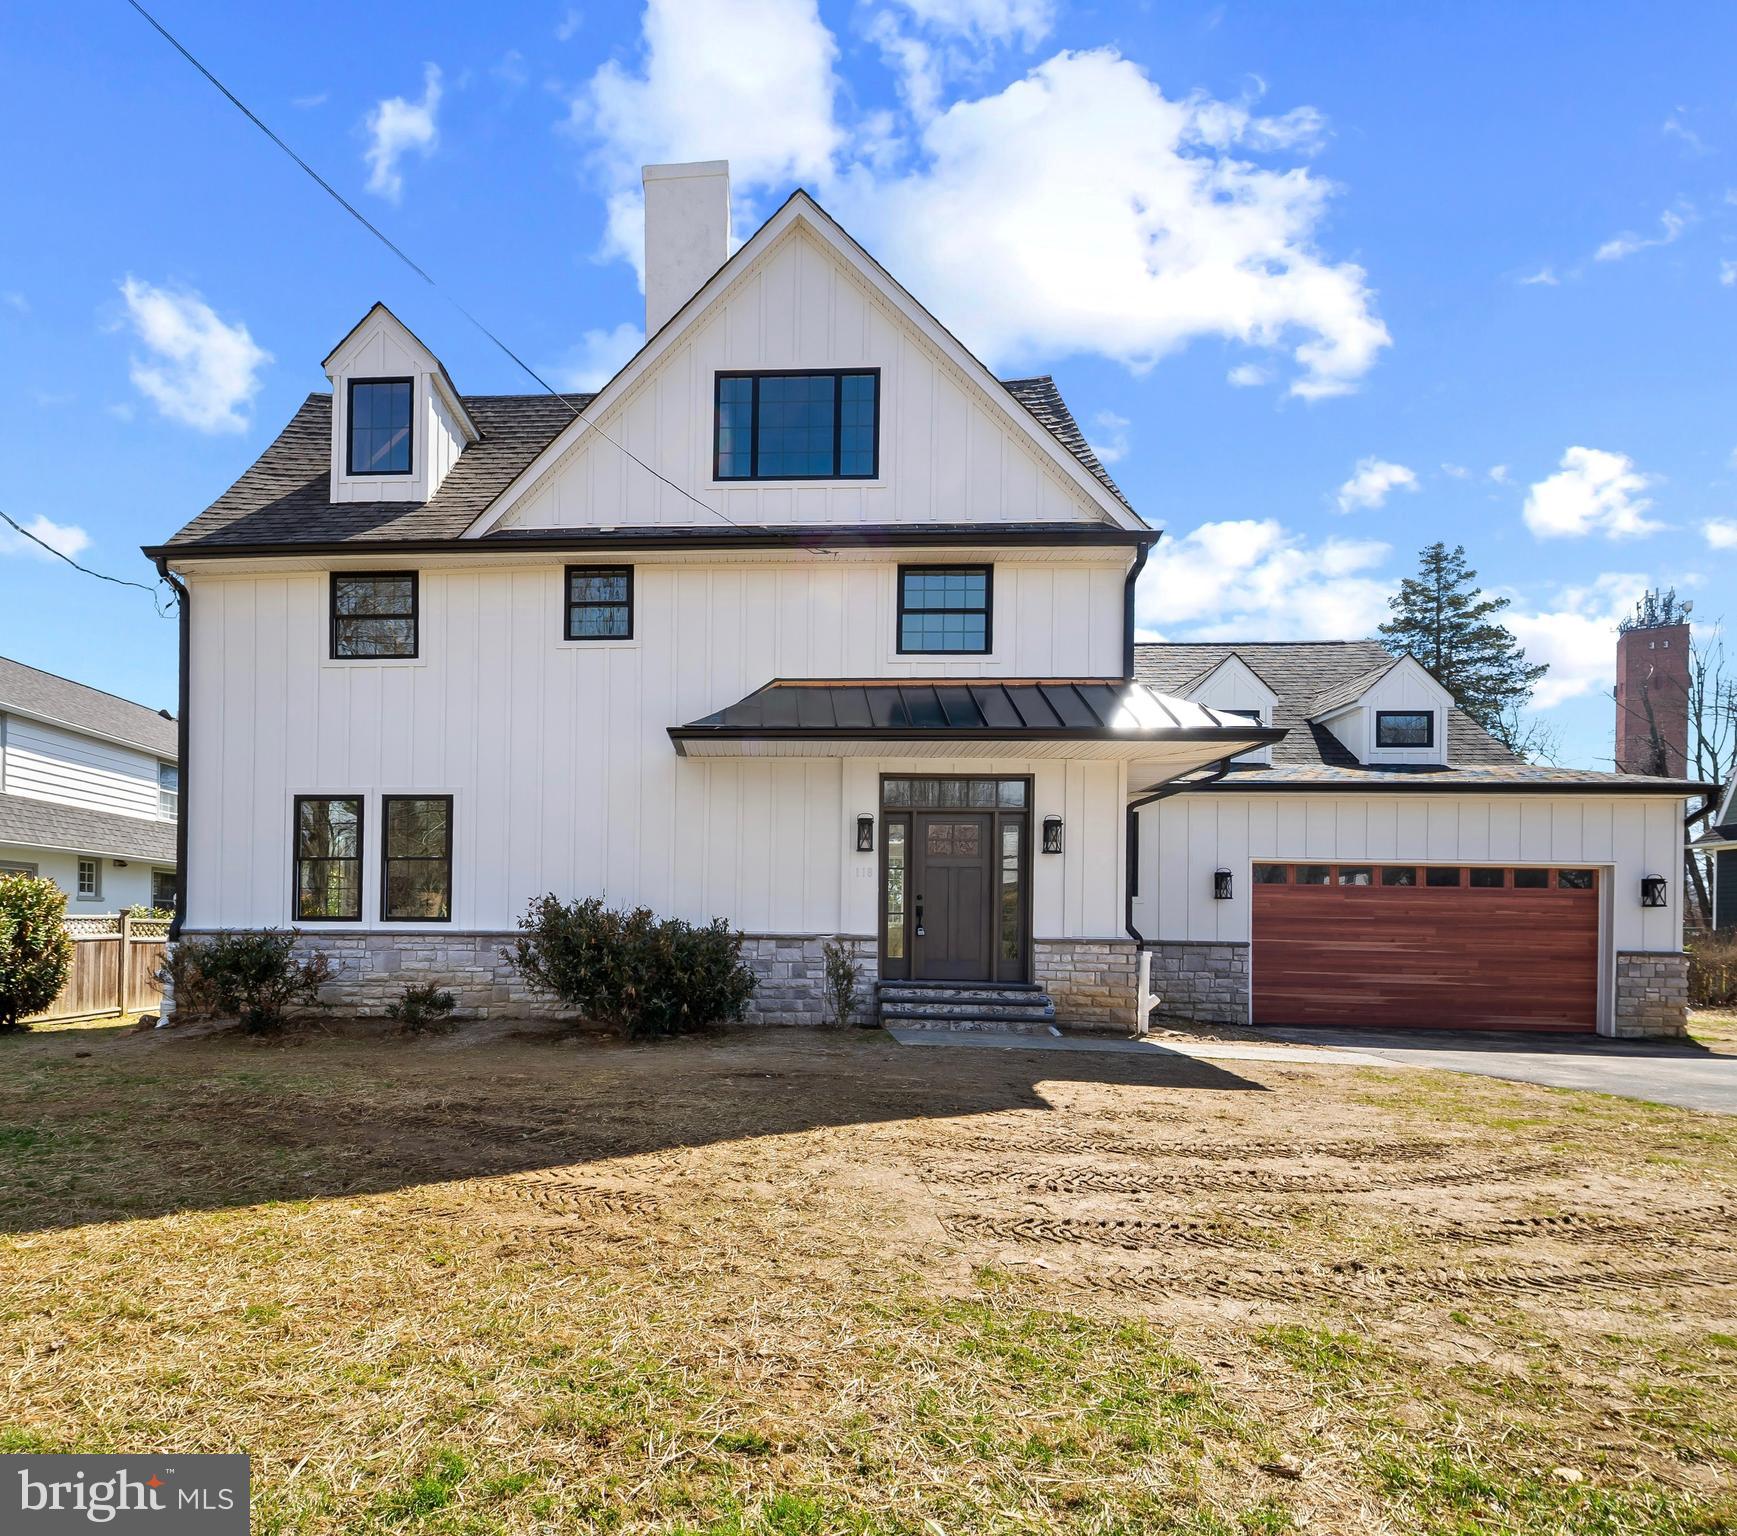
Welcome to your dream home! This fully renovated 6-bedroom, 3.5-bath residence offers an impressive 4,000+/- square feet of refined living space, ideally located in a prime neighborhood close to top-rated schools, shopping, dining, and major commuter routes.
From the moment you step inside, you'll be captivated by the open layout, abundant natural light, and high-end designer finishes throughout. The show-stopping kitchen features quartz and soapstone countertops, custom cabinetry, and stainless-steel appliances. Perfect for hosting or everyday living.
The first-floor master suite provides a luxurious retreat with a beautifully updated en-suite bath and ample closet space. Upstairs, five spacious bedrooms offer flexibility for guests, a home office, or multi-generational living.
This home includes three fully remodeled bathrooms plus a stylish half bath, all featuring modern fixtures and tilework. Thoughtful updates throughout including new flooring, lighting, paint, and trim ensure a true move-in ready experience.
With its generous square footage, luxury finishes, and unbeatable location, this home is a rare find. Don’t miss the opportunity to make it yours!

This home includes three fully remodeled bathrooms plus a stylish half bath, all featuring modern fixtures and tilework. Thoughtful updates throughout—new flooring, lighting, paint, and trim—ensure a true move-in ready experience.
With its generous square footage, luxury finishes, and unbeatable location, this home is a rare find. Don’t miss the opportunity to make it yours!
#PADE2111098

WAYNE

118 W BEECHTREE LANE

6 Beds

3 Baths

4,067 Sq.Ft.

$1,795,000

MLS#: PADE2111098

New on site today
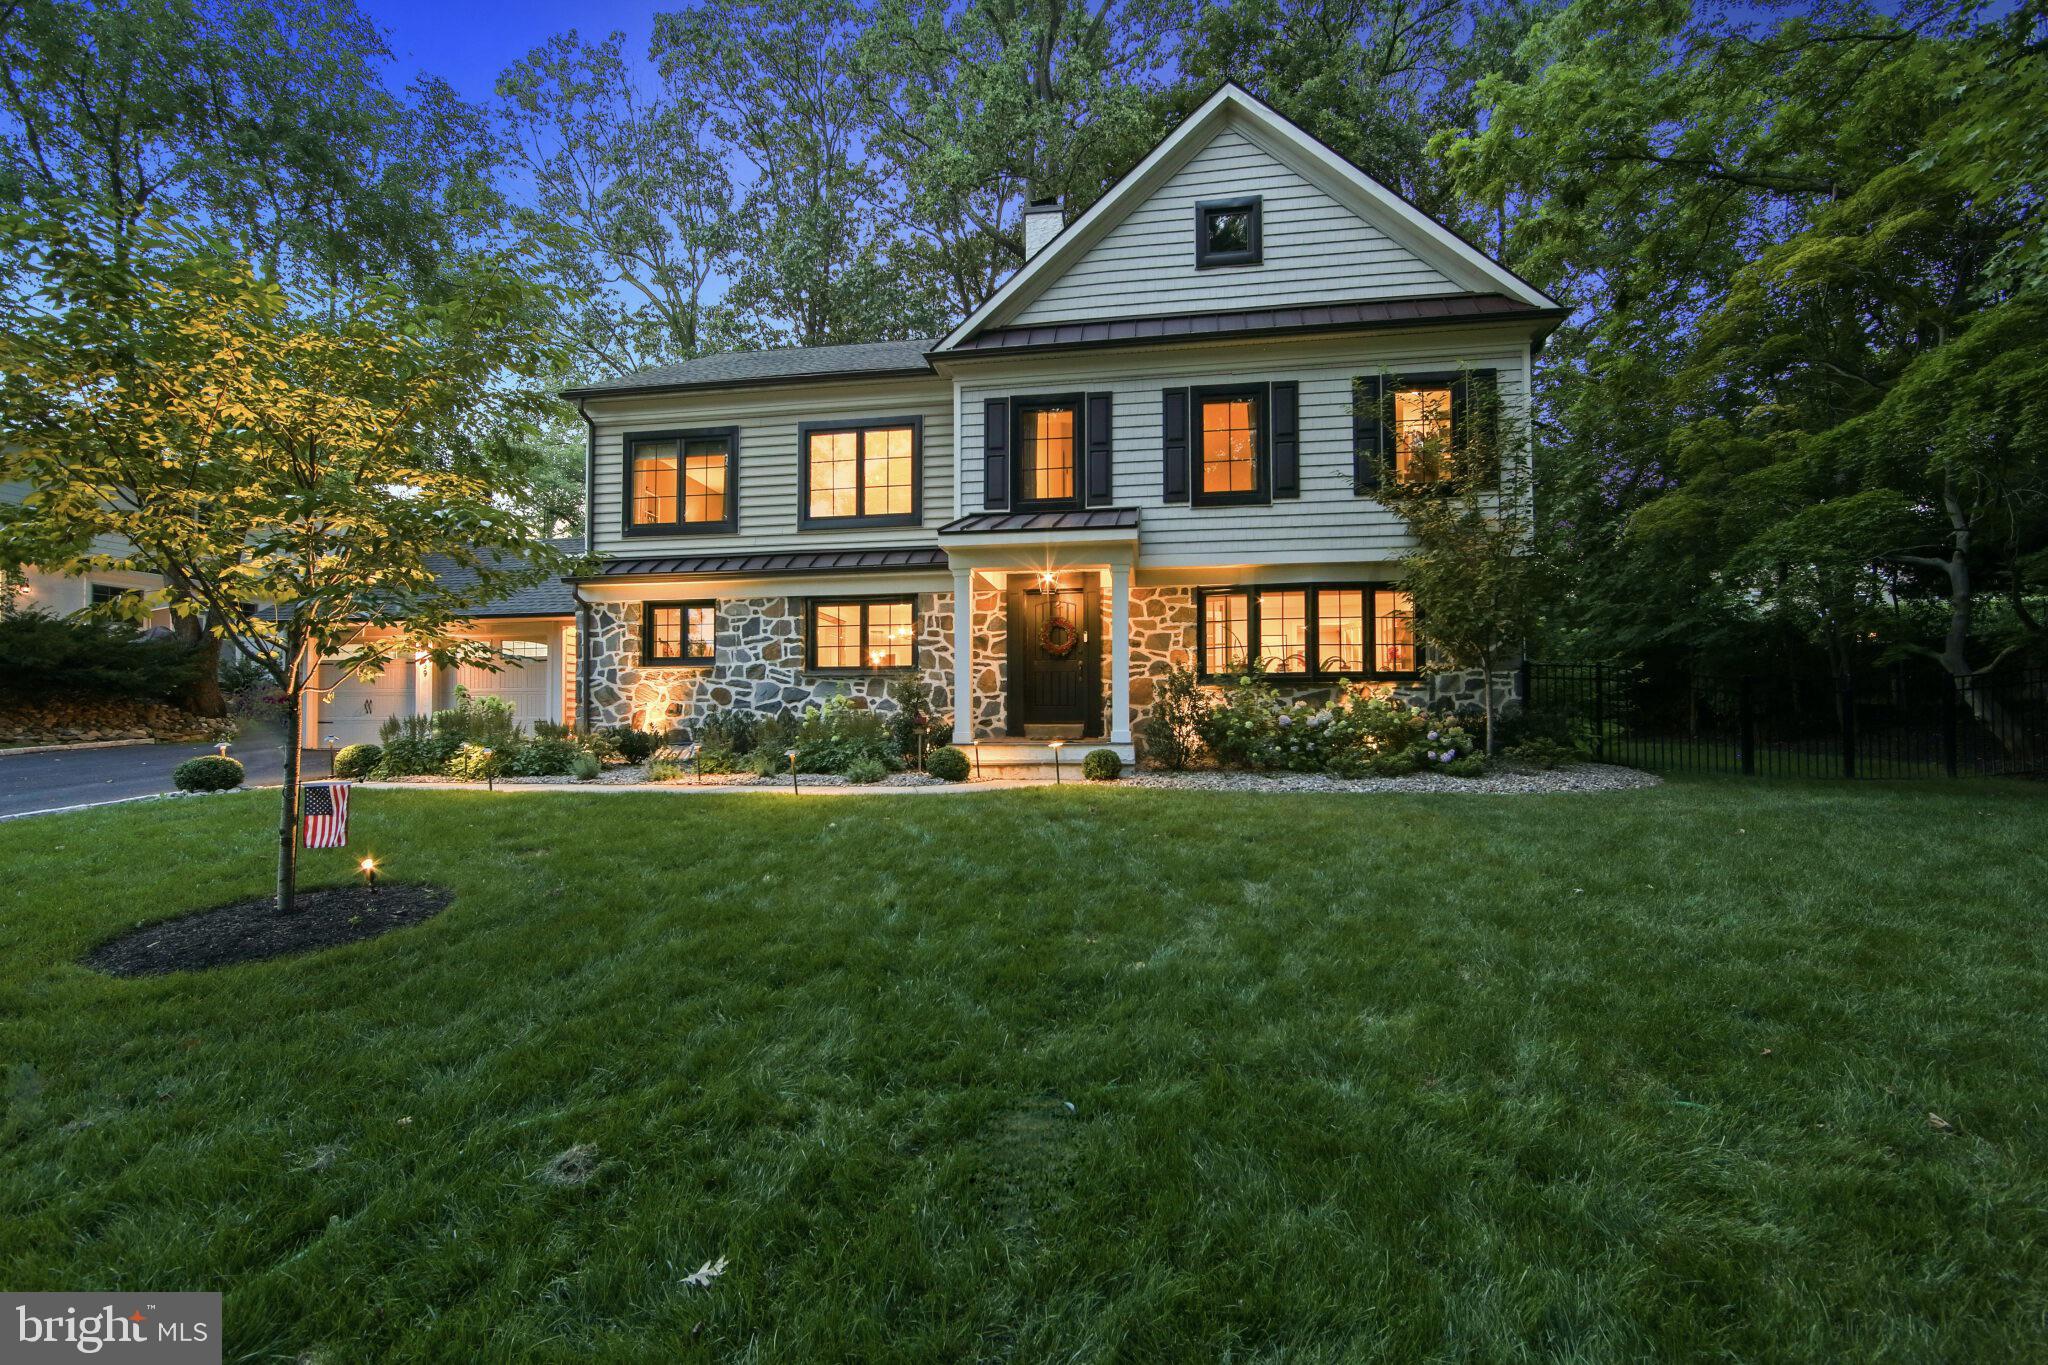
Welcome to 39 Crestline Road, a stately Colonial nestled in the highly sought-after Strafford Village community of Wayne. This exceptional residence blends timeless architectural charm with the modern design, open-concept layout, and high-quality finishes. Thoughtfully enhanced with meaningful updates and improvements since 2024, the home offers a truly move-in-ready experience. Offering over 3,600 square feet of finished living space, this home stands apart from other residences with its spacious layout and thoughtful craftsmanship throughout.
The inviting entrance showcases beautiful wide plank floors and a foyer featuring a dramatic double-sided stone fireplace. To the left of the foyer lies the dining room and to the right, a sun-filled living or flex room (currently used as a private home office). The gourmet kitchen features exquisite ceiling-height cabinetry, granite countertops, premium stainless-steel appliances, a large center island with wine refrigerator, and abundant storage. The kitchen flows seamlessly into the expansive family room, where custom built-ins surround the gas fireplace and entertainment center, creating the ideal space for everyday living and entertaining.
The fully finished lower level, offers additional living space with plush carpeting, a half bathroom, and endless possibilities for recreation, play, or a home gym. Upstairs, the spacious second floor features four bedrooms, three full bathrooms, and generous closet space throughout. All bedroom closets are outfitted with customized closet systems. The luxurious primary suite is a true retreat with three closets, including an oversized walk-in closet, and a spa-like en-suite bathroom complete with a soaking tub, dual vanity, and oversized shower. Two additional bedrooms share a well-appointed Jack-and-Jill bathroom, while another bedroom enjoys its own private en-suite bath. 
Outdoor living is equally impressive with a large deck overlooking the private, newly fenced backyard, perfect for relaxing or entertaining. Everyday convenience is enhanced by the attached two-car garage with separate entrance. 
Ideally located within walking distance to the Strafford train station, Wayne train station, and downtown Wayne, this home offers easy access to exceptional dining, shopping, transportation, major highways, and all that the Main Line has to offer. Located in the acclaimed Tredyffrin/Easttown School District and part of the vibrant Strafford Village community, 39 Crestline Road presents a rare opportunity to enjoy modern luxury, neighborhood charm, and an unbeatable Wayne location.
#PACT2131486

WAYNE

39 CRESTLINE ROAD

4 Beds

3 Baths

3,639 Sq.Ft.

$1,550,000
MLS#: PACT2131486

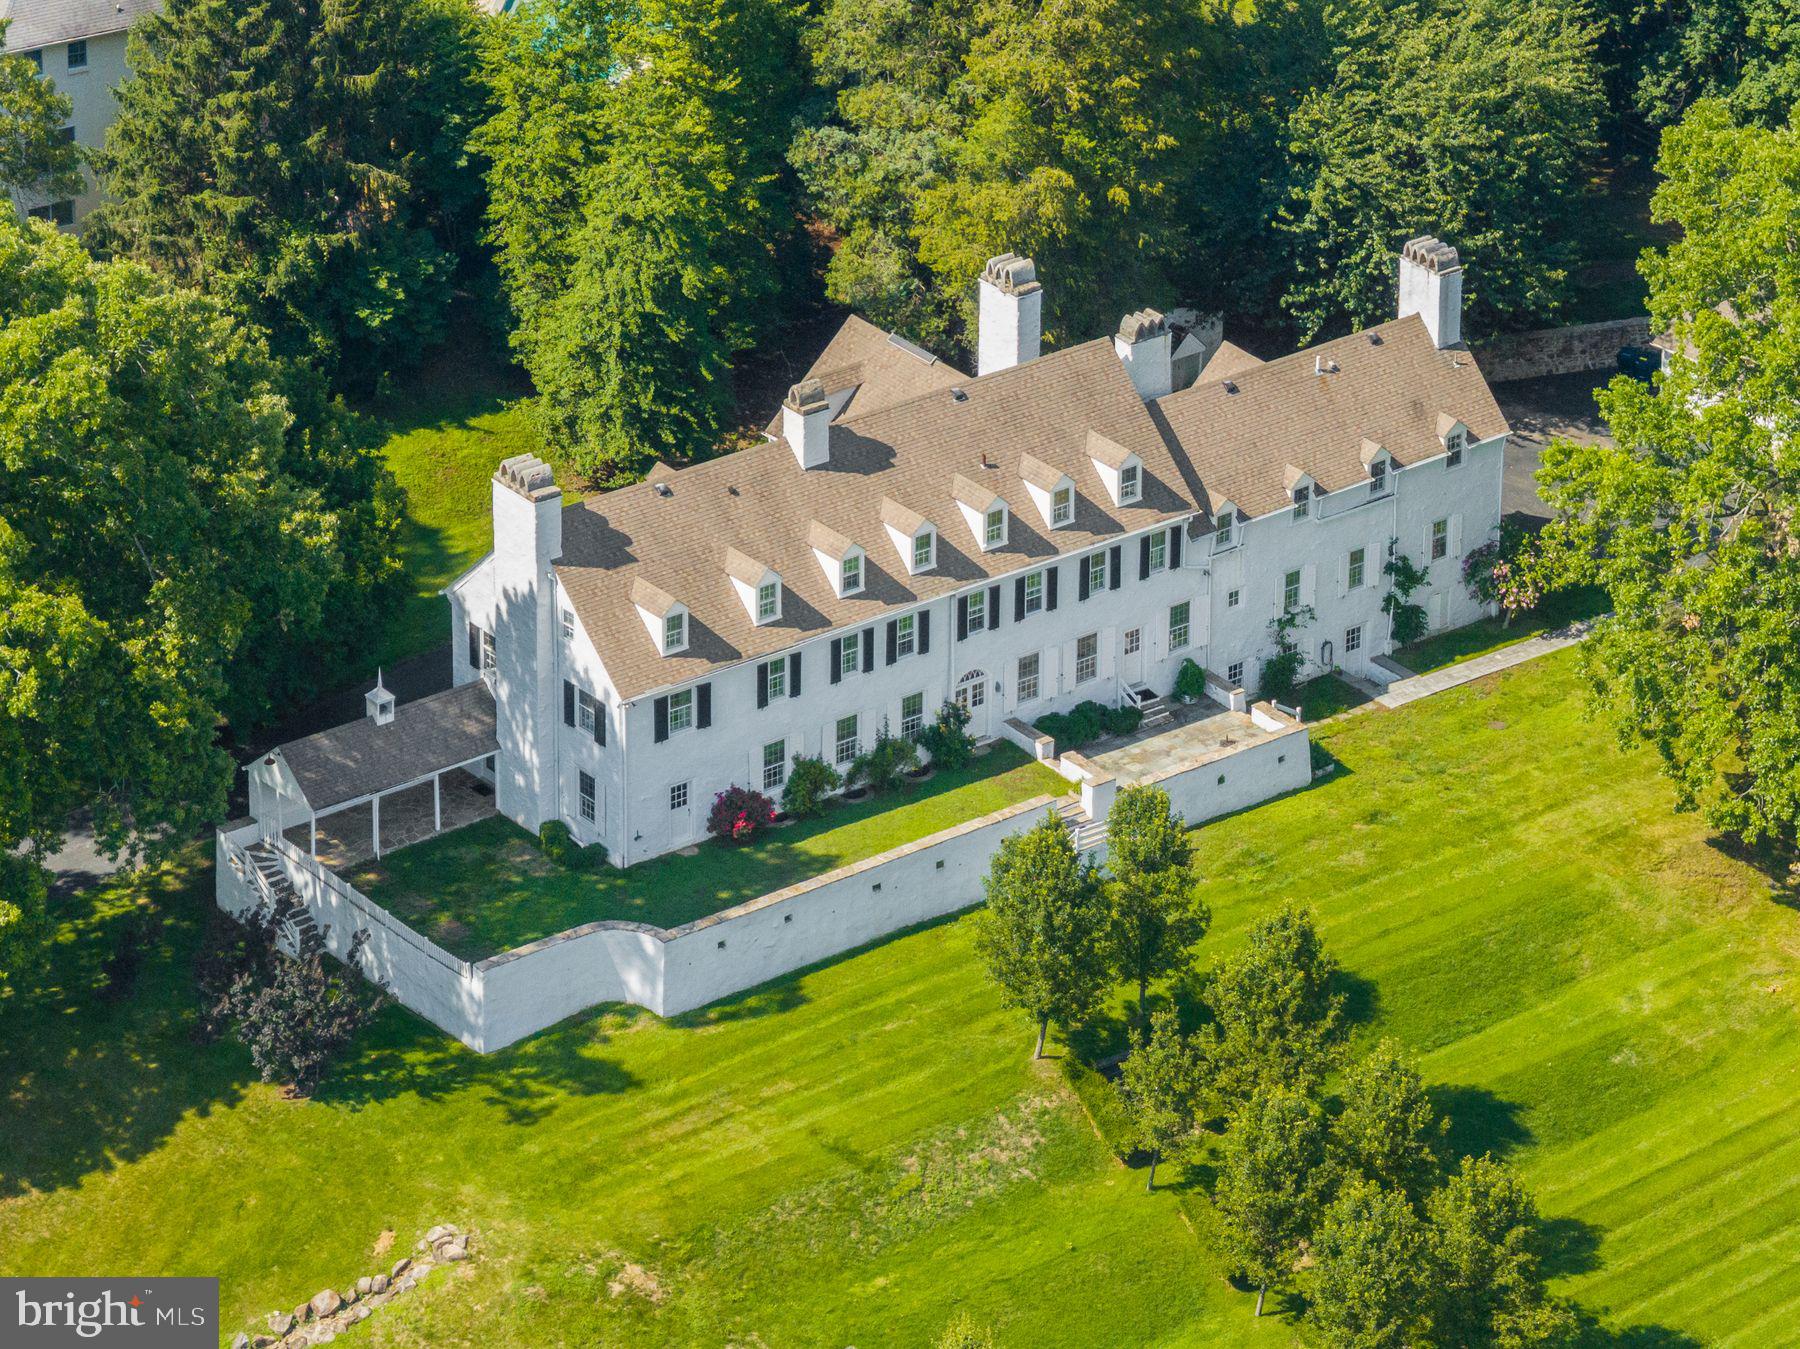
Steeped in history and rich in architectural character, 1266 Gulph Creek Drive is more than a home, it’s a lifestyle. Offering over 8,100 square feet of flexible living space on 2.3 beautifully landscaped acres in Wayne, Pennsylvania, this extraordinary property feels like a private country retreat yet is only minutes from the Main Line and Center City Philadelphia. Originally part of William Penn’s Manor of Mount Joy and later the Van Pelt family estate known as “Woodstock,” the property has deep historical roots. In 1927, renowned architect R. Brognard Okie thoughtfully expanded and refined the home, blending timeless craftsmanship with comfort and livability. You’ll find random-width pegged floors, intricate millwork, and custom built-ins that bring warmth and authenticity to every room. The home’s layout offers remarkable versatility for modern life, ideal for multi-generational living, work-from-home lifestyles, or hosting guests in style. Gracious living and dining rooms flow to a cozy library and inviting kitchen that connects easily to the upper levels via a back staircase. With 11 fireplaces, abundant natural light, and a seamless floor plan, the home feels both grand and welcoming. There are nine bedrooms and eight baths, including a spacious primary suite with a walk-in dressing room and spa-like bath, plus a junior suite with easy access to the kitchen,  perfect for guests, an au pair, or extended family. The third floor offers even more flexibility with additional bedrooms, baths, and laundry. Outside, lush lawns, mature trees, and stone pathways create a serene, private setting; a peaceful escape that still keeps you close to award-winning schools, shops, and restaurants. Historic touches like the original spring house and root cellar remain, preserving a tangible connection to the past. A rare opportunity to own one of Montgomery County’s most distinguished historic estates, 1266 Gulph Creek Drive combines timeless architecture, a rich story, and endless possibilities for today’s lifestyle, all within minutes of everything the Main Line and Philadelphia have to offer.
#PAMC2146604

WAYNE

1266 GULPH CREEK DRIVE

9 Beds

6 Baths

8,184 Sq.Ft.

$2,150,000
MLS#: PAMC2146604

Welcome to a masterfully designed contemporary estate that seamlessly blends grand scale with intimate luxury! Nestled in the scenic beauty of Montgomery County, Pennsylvania, this exceptional luxury estate offers over 5,500 sq ft of refined living space designed for elegance, comfort, and modern living. The house features a chef's kitchen that is an entertainer's dream. It centers around an oversized quartz waterfall island and luxury appliances. Also boasting 6 bedrooms and 6.5 bathrooms, this open-concept layout defined by premium finishes with a dedicated private home office. Designed with multi-generational living with senior and junior primary suites. The senior primary suite is a true sanctuary featuring a fireplace, full wet bar, and private outdoor deck. 
This remarkable estate is located within the highly rated Upper Merion School District, offering an extraordinary lifestyle in one of Pennsylvania’s most desirable settings. Co-agent has interest in the listing. 

Brokers ask about our limited time incentive!!
#PAMC2181584

WAYNE

780 HOBBS ROAD
6 Beds

6 Baths

5,664 Sq.Ft.

$1,999,999

MLS#: PAMC2181584

 - property

Send a message

Message successfully sent.

Your message

What is 3 + 4 ?

Reason for contacting?

I agree to receive email communication and understand I can unsubscribe at any time.

I agree to be contacted by Charis Realty Group via call, email, and text for real estate services. To opt out, you can reply 'stop' at any time or reply 'help' for assistance. You can also click the unsubscribe link in the emails. Message and data rates may apply. Message frequency may vary. Privacy Policy

Sign Out

Virtual Assistant

Would you like to take the next step with this property? We can help you schedule a showing or virtual tour, or send you more details.

Yes, I would like more information.

Thank You for Your Reply, One of Our Agents will contact you as soon as possible

No, maybe later.

Thank you, you can always contact me via email, phone number or through the contact form.

Realhub AI

Lucy - Your AI-Powered Realtor

Update Your Temporary Password

Personalize your search

Enter your email and we'll notify you immediately when new listings match what you're looking for.

or enter email address

Already have an account ? Login here

Continue your home search

I agree to receive communications and understand I can unsubscribe at any time.

I agree to be contacted by Charis Realty Group via call, email, and text for real estate services. To opt out, you can reply 'stop' at any time or reply 'help' for assistance. You can also click the unsubscribe link in the emails. Message and data rates may apply. Message frequency may vary. Privacy Policy

Already have an account ? Login here

We use cookies

We use cookies primarily for analytics to enhance your experience. By accepting, you agree to our use of these cookies. You can manage your preferences or learn more about our cookies policy.