


Property
Beds
4
Full Baths
2
1/2 Baths
1
Year Built
2019
Sq.Footage
3,620
Classic curb appeal, a welcoming front portico, and beautifully tended landscaping set the tone for 701 Orchard Road, an impeccably maintained four-bedroom colonial in Sellersville, where pride of ownership shines throughout. Set along a quiet street with mature trees and a gorgeous backdrop of protected land, this home offers a lovely balance of gracious entertaining spaces and comfortable places to unwind. A grand two-story foyer opens to an inviting interior with neutral finishes, detailed moldings, and a thoughtful layout that flows naturally from room to room. Generously sized rooms provide the setting for holiday celebrations and gatherings with friends, while the heart of the home is a beautiful kitchen featuring upgraded cabinetry, countertops, and appliances, complemented by a bright breakfast room with a view. The adjoining great room, with its vaulted ceiling and fireplace, is an especially welcoming place to settle in at the end of the day. A first-floor office offers a dedicated space for work or quiet pursuits. Upstairs, the spacious primary suite creates a peaceful retreat, with oversized sitting room, two walk-in closets, and an en-suite bathroom with soaking tub, stall shower, and dual vanity. Three additional bedrooms share the hallway bathroom. The finished basement adds flexibility for recreation, hobbies, or movie nights, with designated storage to keep everything organized. Outside, the deck invites leisurely morning coffee, dinners under the evening sky, and time spent enjoying the beautiful treeline and protected property beyond. A three-car garage, professionally landscaped grounds, and neighboring streets that invite long walks further enhance the appeal. Located within the Pennridge School District, this lovingly cared-for home brings together timeless character, generous space, and a setting that feels wonderful to come home to.
Features & Amenities
Interior
-
Total Bedrooms
4
-
Bathrooms
2
-
1/2 Bathrooms
1
-
Above Grade Finished Area
2932.0
-
Basement YN
YES
-
Cooling YN
YES
-
Cooling
Central Air, Electric
-
Fireplace YN
YES
-
Heating YN
YES
-
Heating
Propane, Forced Air
-
Pet friendly
N/A
Exterior
-
Garage
Yes
-
Garage spaces
3
-
Construction Materials
Frame
-
Parking
Oversized, Garage Door Opener, Asphalt, Garage, Driveway, Inside Entrance, Attached
-
Patio and Porch Features
Deck
-
Pool
No
-
Waterfront YN
NO
Area & Lot
-
Lot Size(acres)
0.33
-
Lot Size(square feet)
14,588
-
Property Type
Residential
-
Property Sub Type
Single Family Residence
-
Architectural Style
Traditional
Price
-
Sales Price
$815,000
-
Tax Amount
$8,975
-
Sq. Footage
3,620
-
Price/SqFt
$225
HOA
-
Association
YES
-
Association Fee
$332
-
Association Fee Frequency
Quarterly
-
Association Fee Includes
N/A
-
Total Monthly Fees
true
School District
-
Elementary School
SELLERSVILLE
-
Middle School
PENN CENTRAL
-
High School
PENNRDIGE
Property Features
-
New Construction
NO
-
Foundation Details
Concrete Perimeter
-
Senior Community YN
NO
-
Sewer
Public Sewer
-
Tax Lot
132-016
-
Water Source
Public
Schedule a Showing
Showing scheduled successfully.
Mortgage calculator
Estimate your monthly mortgage payment, including the principal and interest, property taxes, and HOA. Adjust the values to generate a more accurate rate.
Your payment
Principal and Interest:
$
Property taxes:
$
HOA fees:
$
Total loan payment:
$
Total interest amount:
$
Location
County
BUCKS
Elementary School
SELLERSVILLE
Middle School
PENN CENTRAL
High School
PENNRDIGE
Listing Courtesy of Sarah Peters, EXP Realty, LLC
RealHub Information is provided exclusively for consumers' personal, non-commercial use, and it may not be used for any purpose other than to identify prospective properties consumers may be interested in purchasing. All information deemed reliable but not guaranteed and should be independently verified. All properties are subject to prior sale, change or withdrawal. RealHub website owner shall not be responsible for any typographical errors, misinformation, misprints and shall be held totally harmless.

Salesperson, Realtor
Jen Deater
Call Jen today to schedule a private showing.

* Listings on this website come from the FMLS IDX Compilation and may be held by brokerage firms other than the owner of this website. The listing brokerage is identified in any listing details. Information is deemed reliable but is not guaranteed. If you believe any FMLS listing contains material that infringes your copyrighted work please review our DMCA policy and learn how to submit a takedown request.© 2024 FMLS.
Related Properties
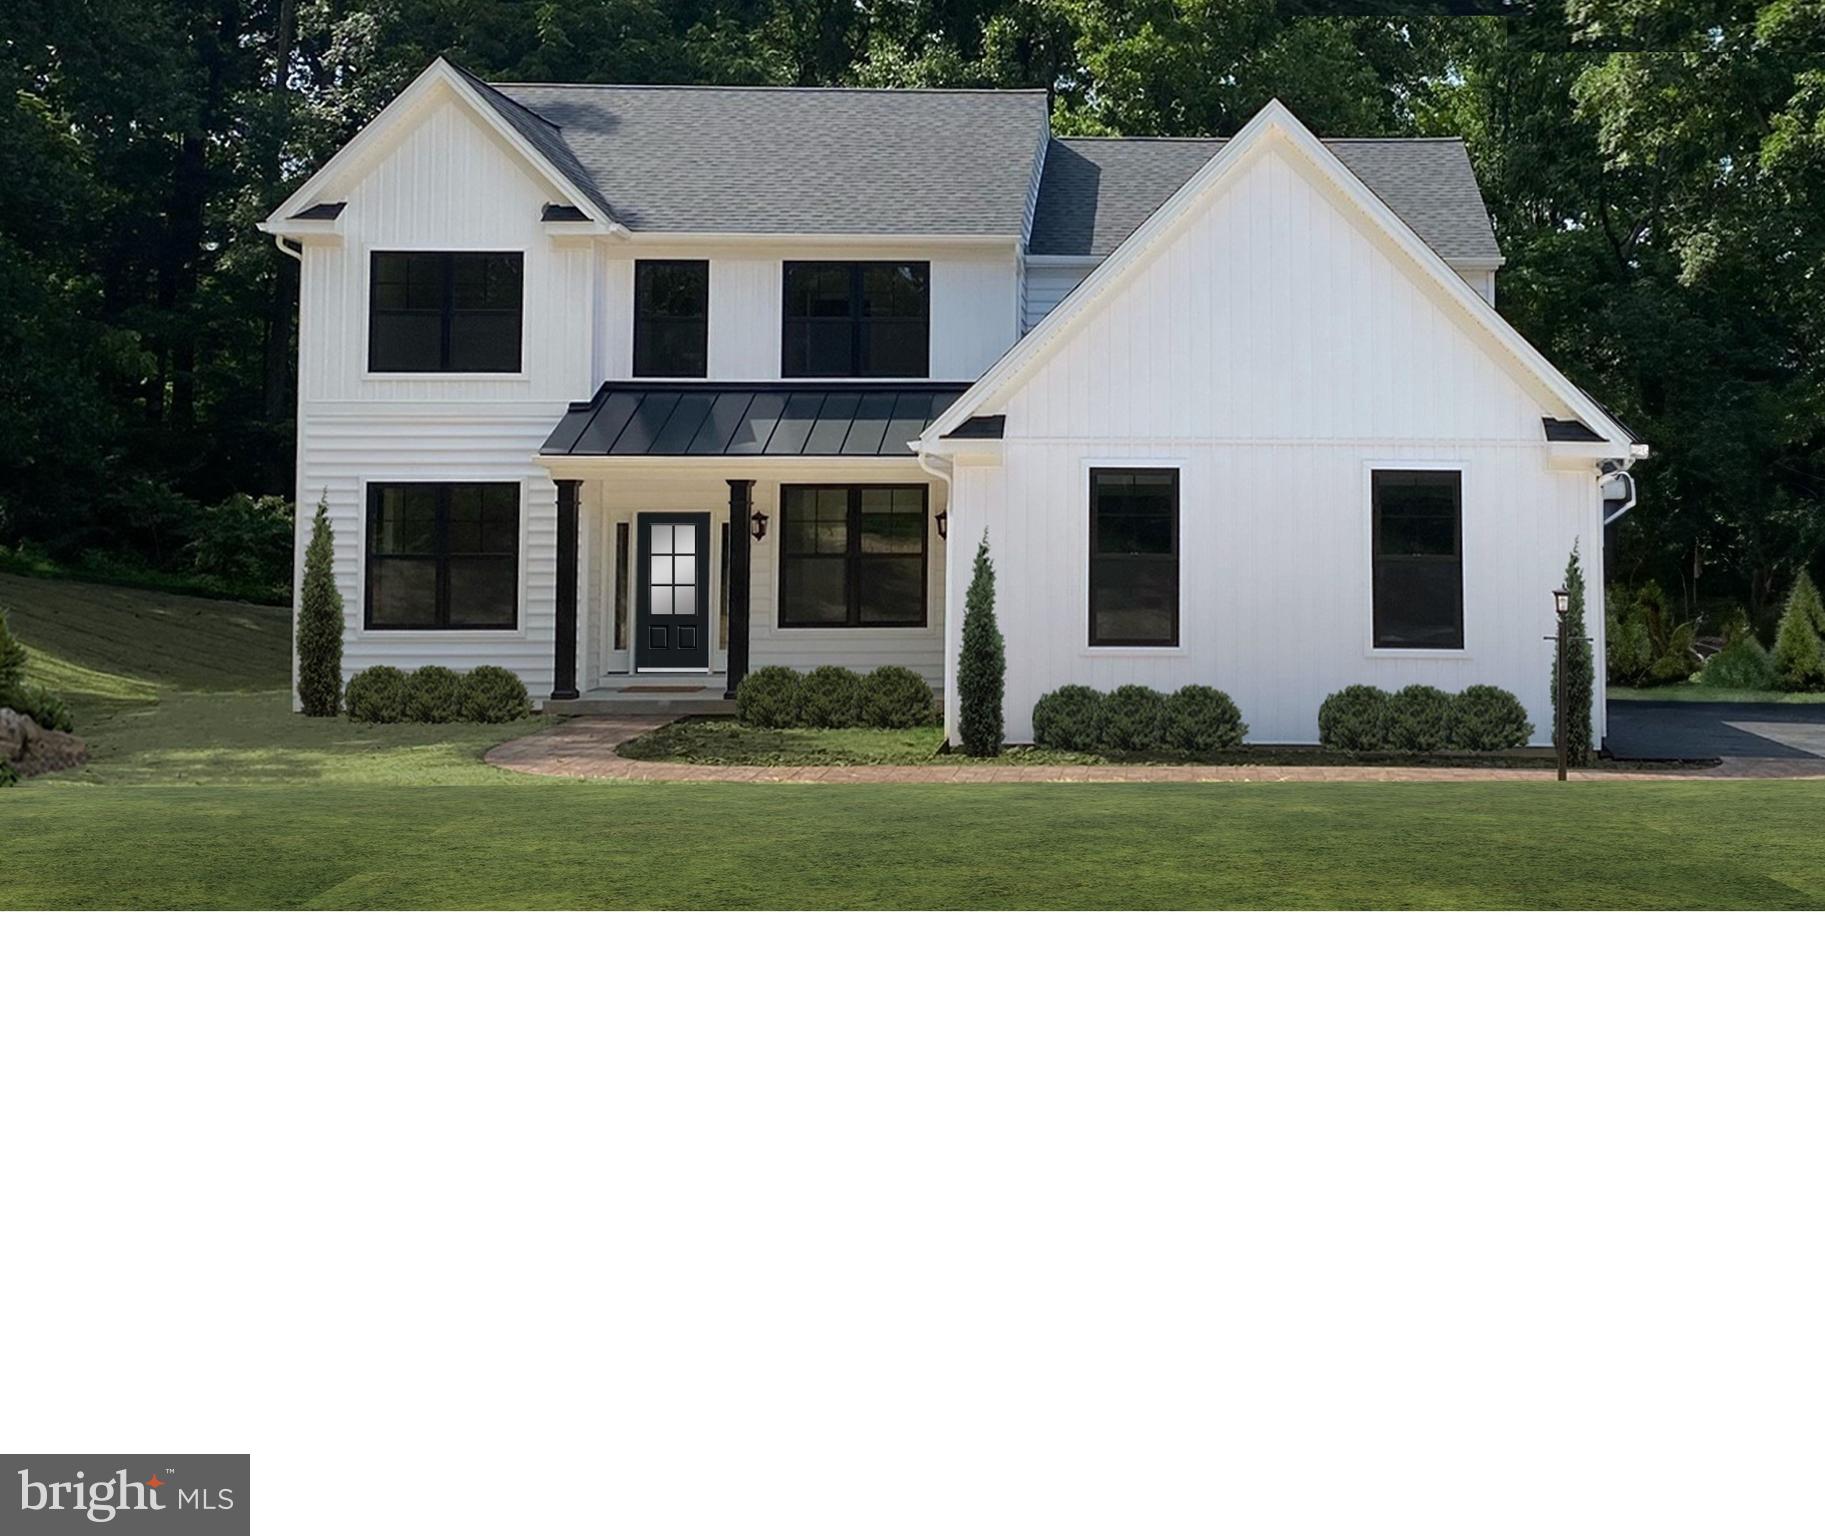
SELLERSVILLE
217 E BRANCH ROAD
4 Beds
2 Baths
896 Sq.Ft.
$913,659
MLS#: PABU2121684
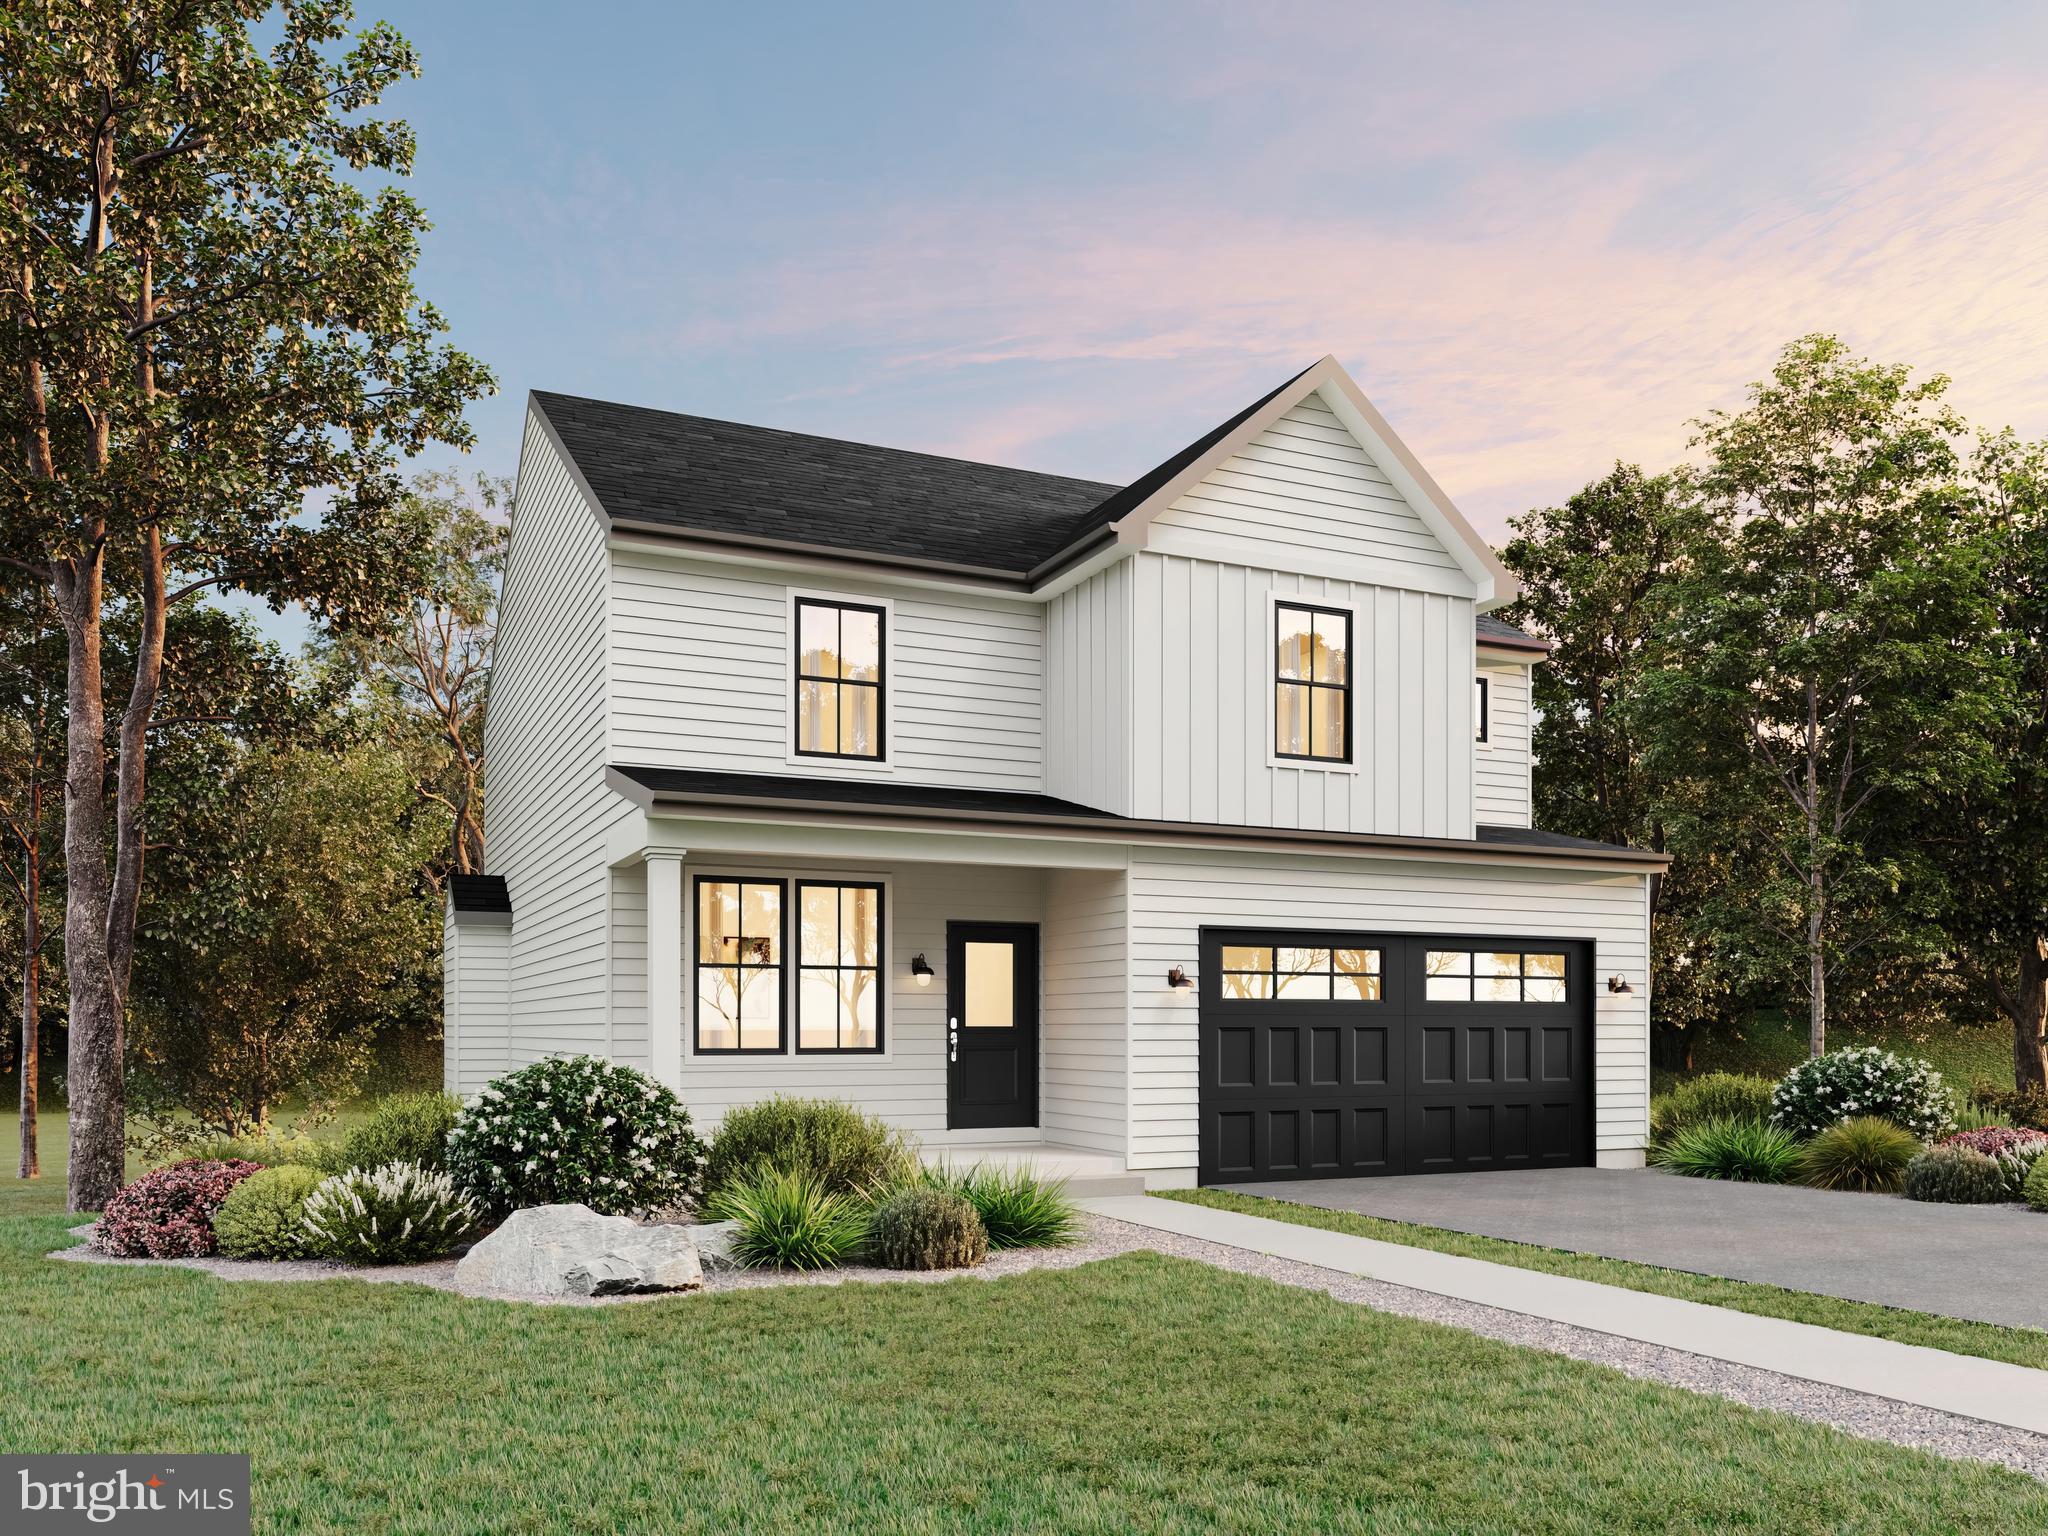
SELLERSVILLE
The Washington- FARMERS GLEN
4 Beds
2 Baths
2,144 Sq.Ft.
$799,900
MLS#: PABU2105526
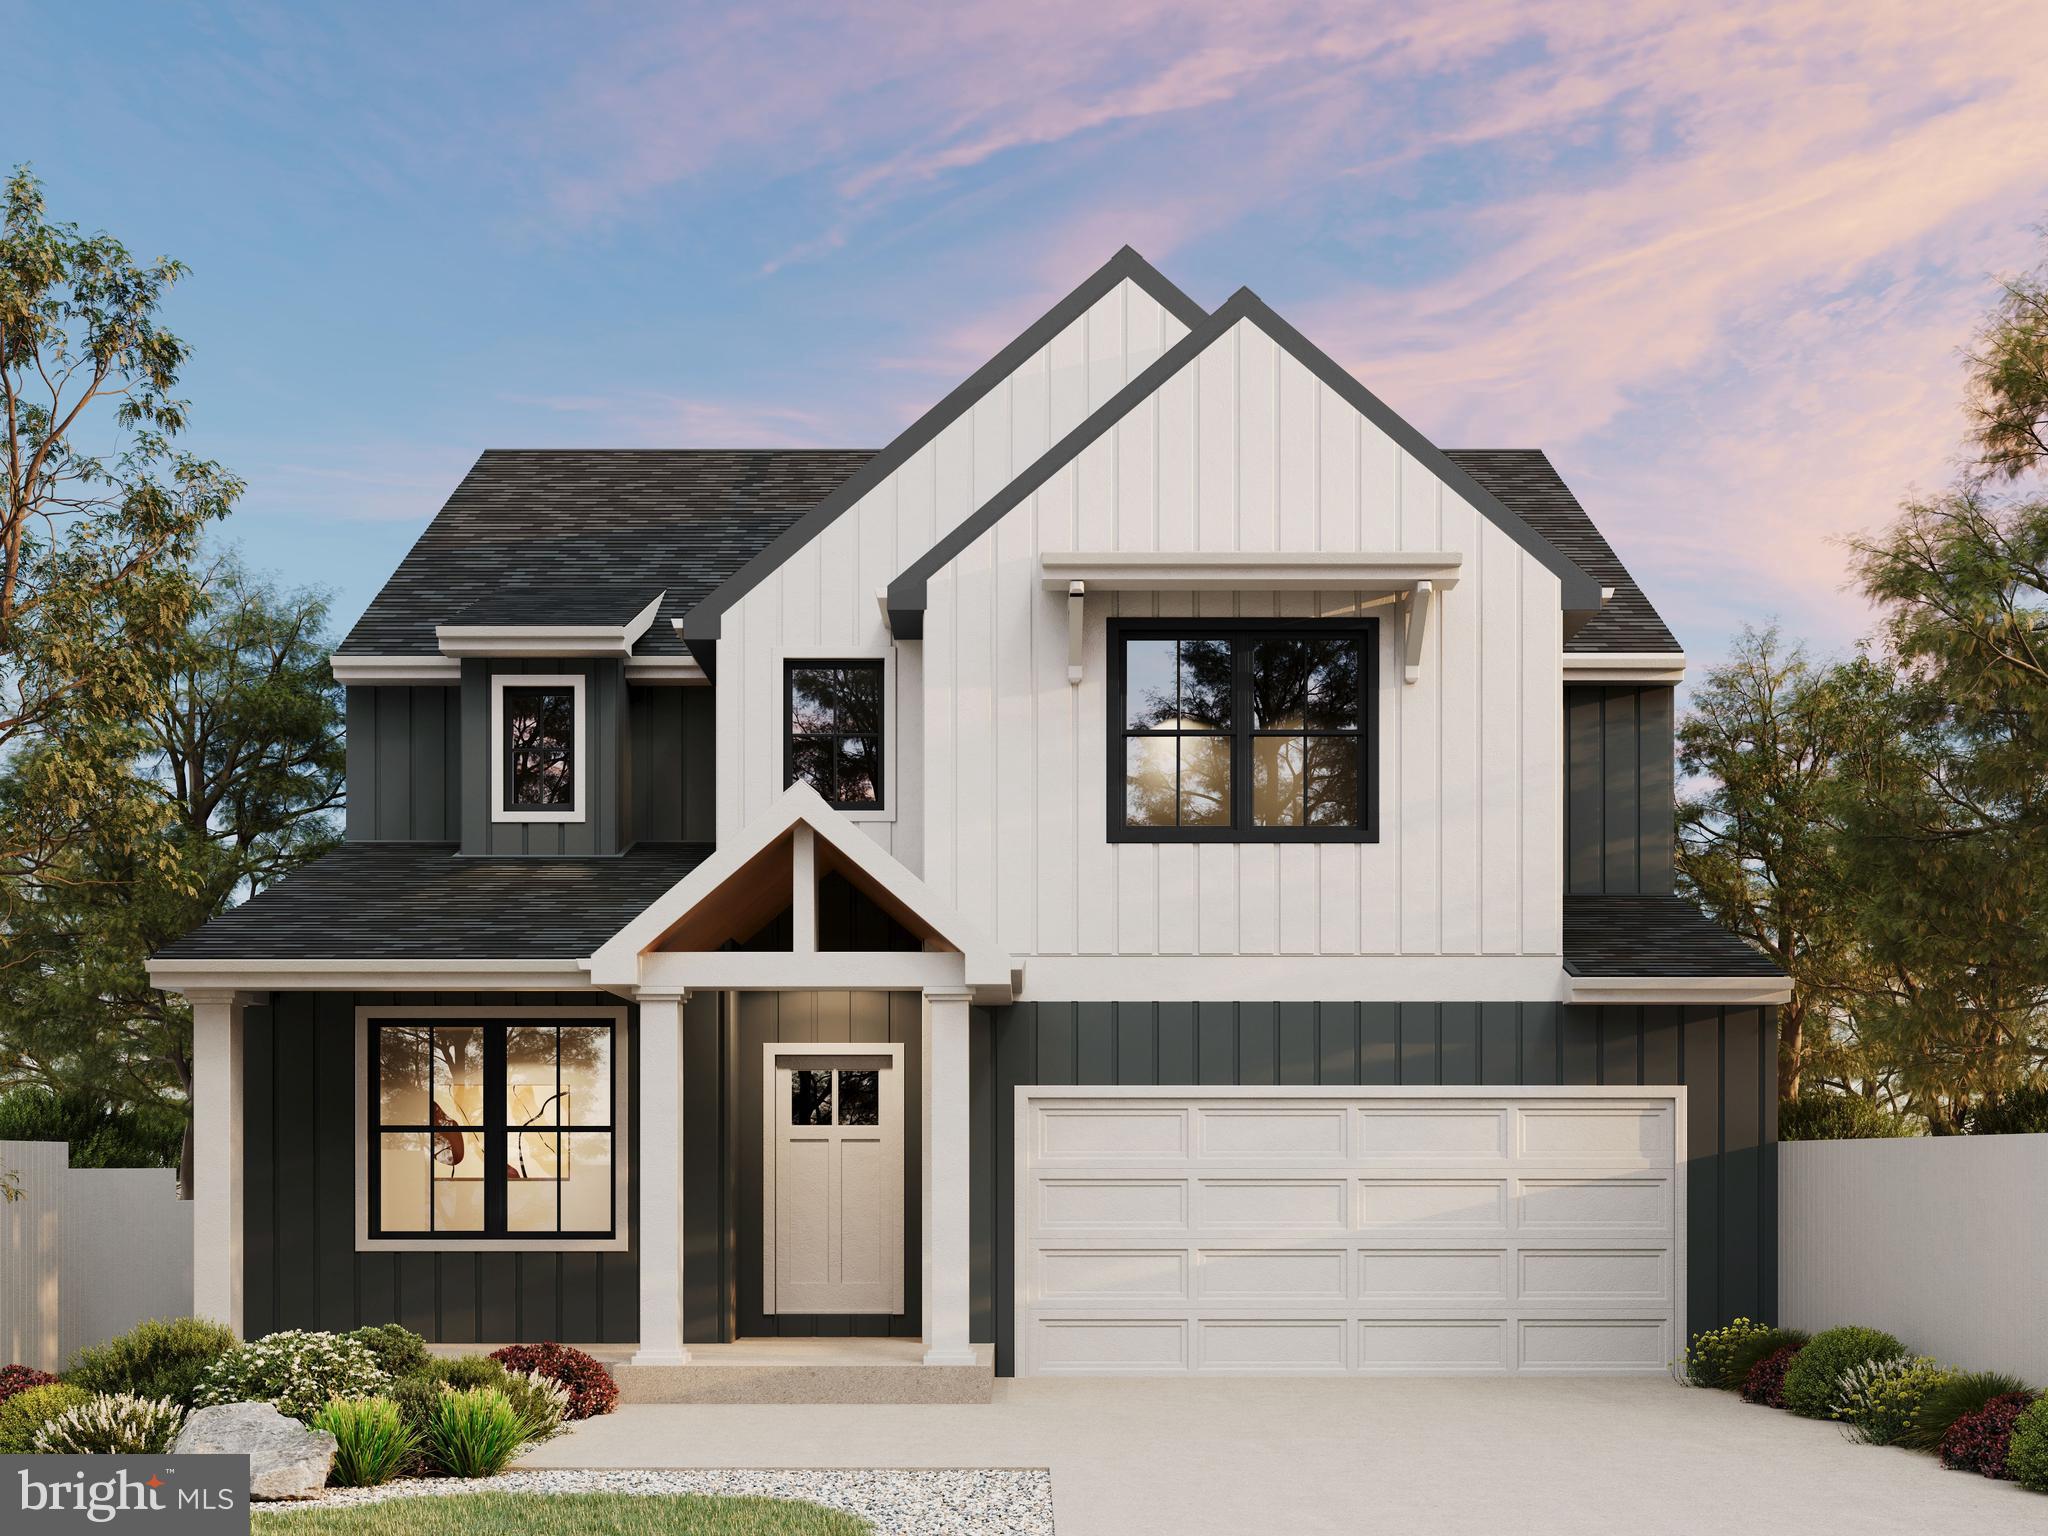
SELLERSVILLE
Lot 1 FARMERS LANE
4 Beds
2 Baths
3,224 Sq.Ft.
$882,000
MLS#: PABU2121590

SELLERSVILLE
403 LIBERTY TRAIL
5 Beds
3 Baths
3,230 Sq.Ft.
$797,990
MLS#: PABU2133506
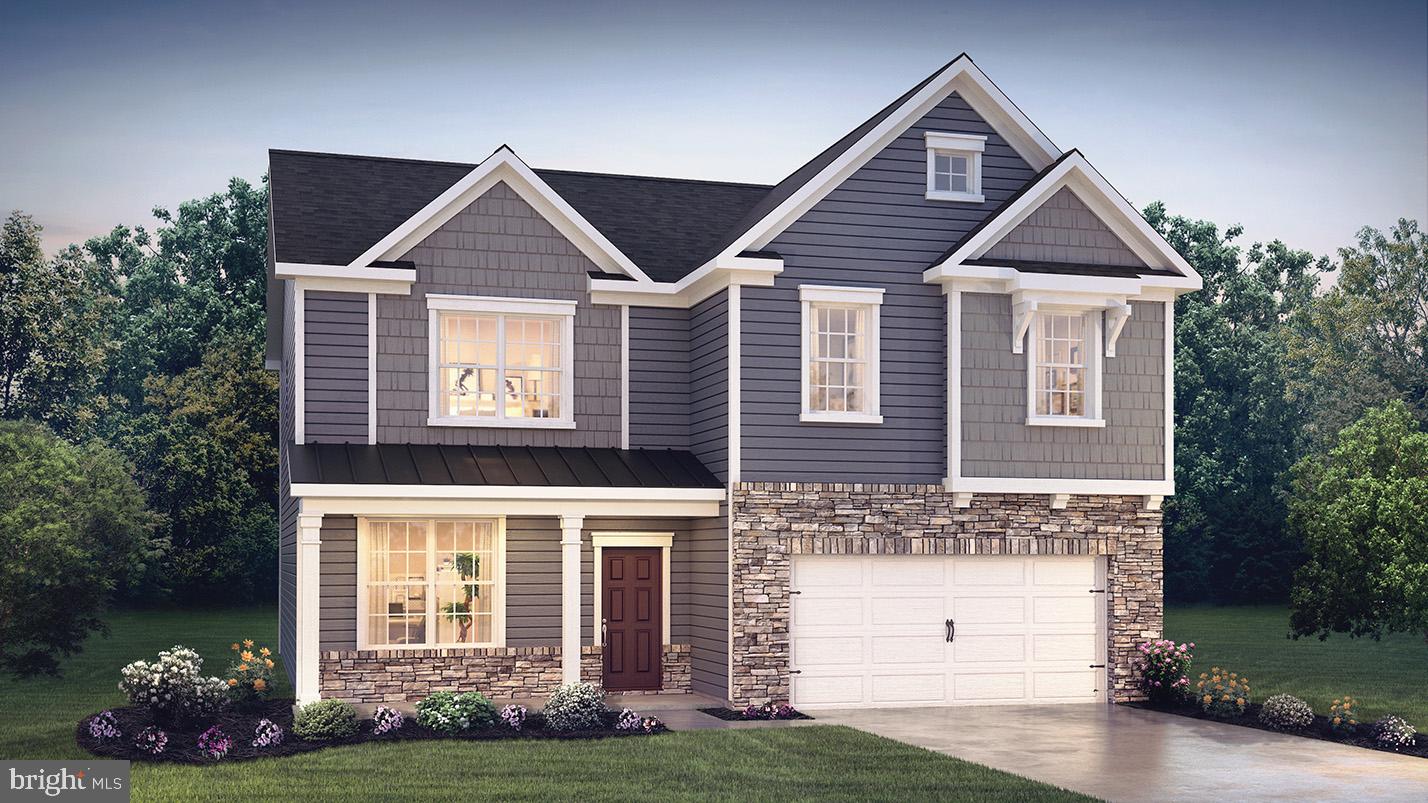
SELLERSVILLE
537 TROLLEY LANE
4 Beds
2 Baths
3,000 Sq.Ft.
$740,490
MLS#: PABU2126490

SELLERSVILLE
630 WILSON LANE
5 Beds
3 Baths
3,290 Sq.Ft.
$775,000
MLS#: PABU2128322
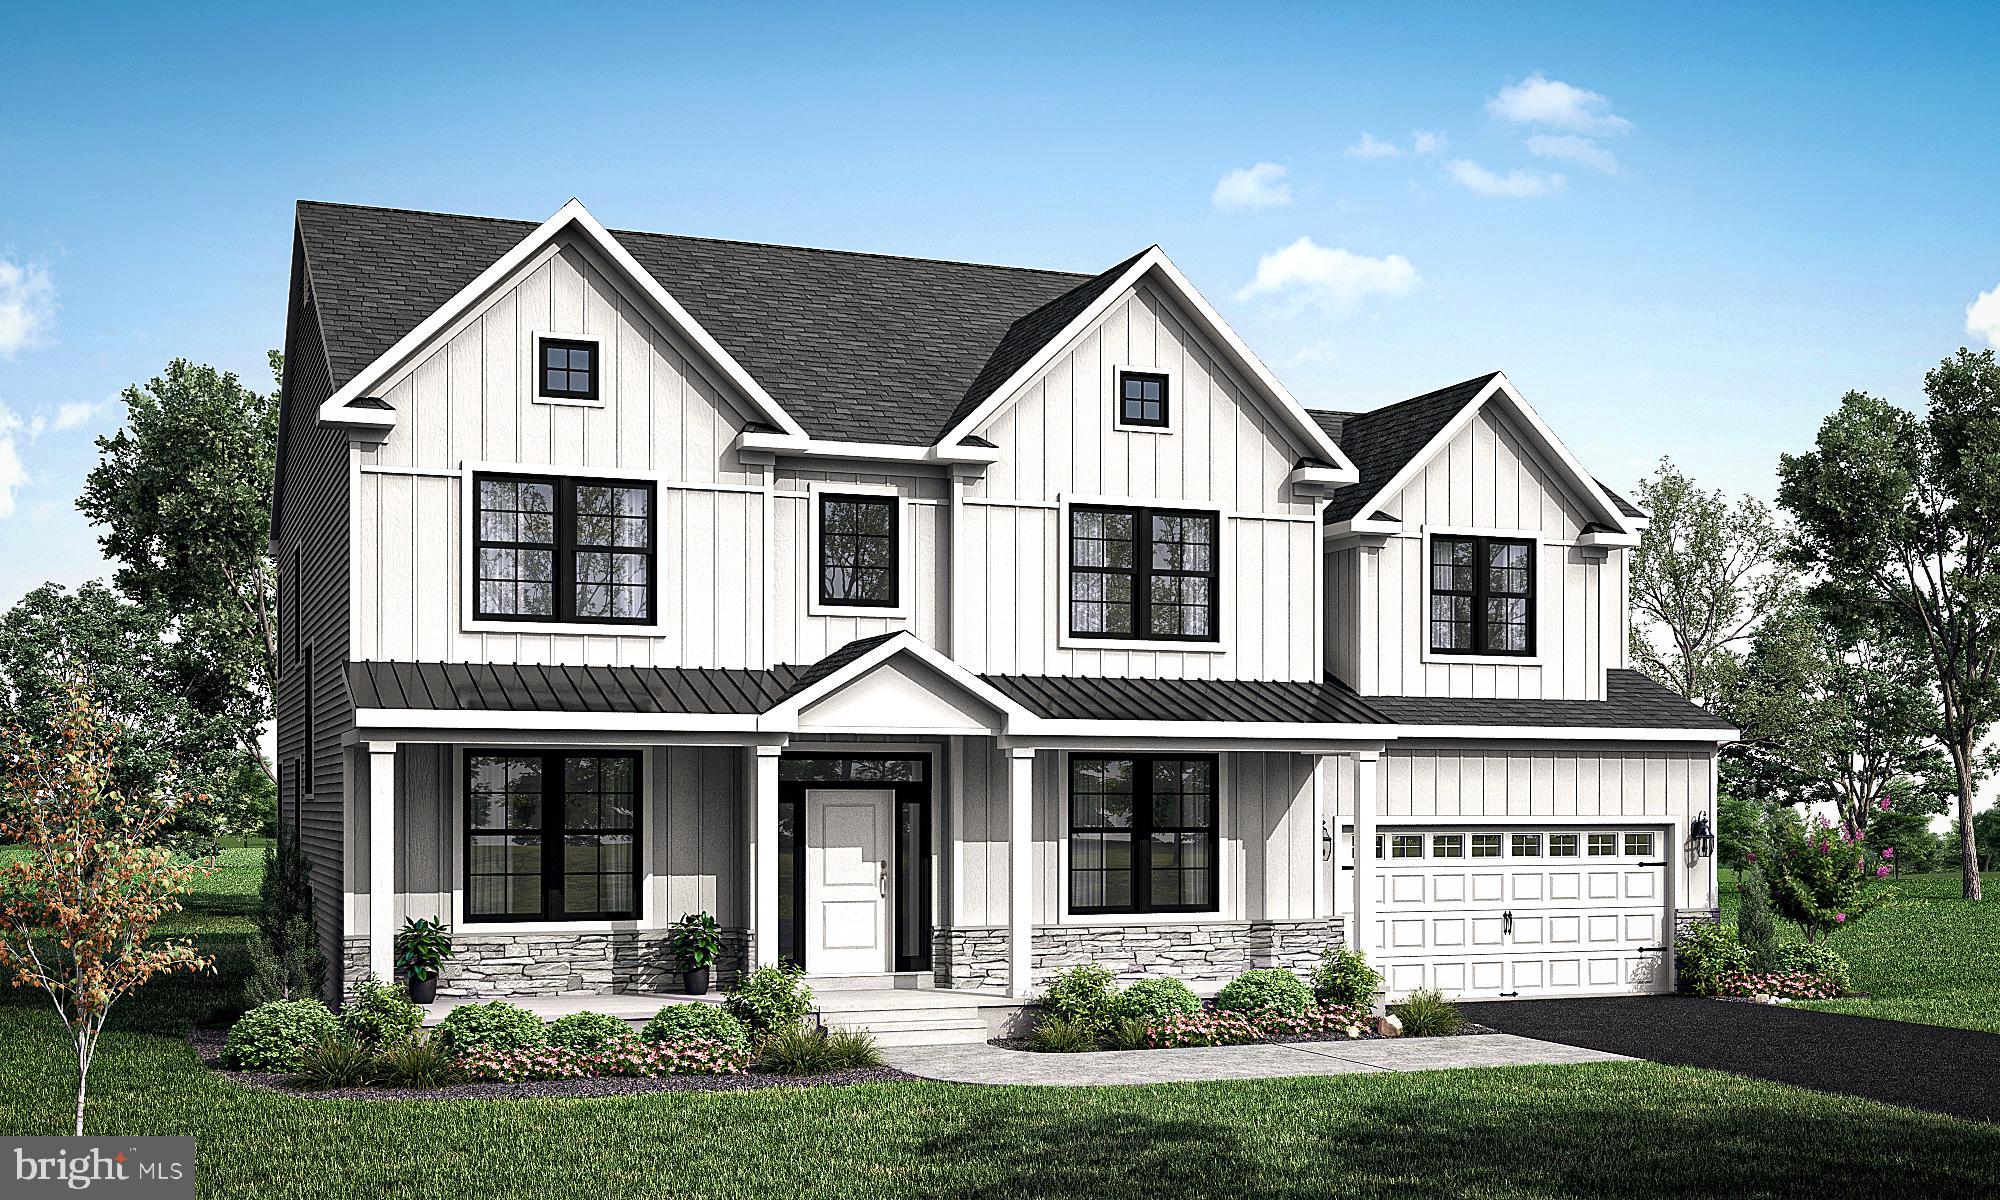
SELLERSVILLE
321 GREEN TOP ROAD 7
4 Beds
2 Baths
3,200 Sq.Ft.
$909,900
MLS#: PABU2118244
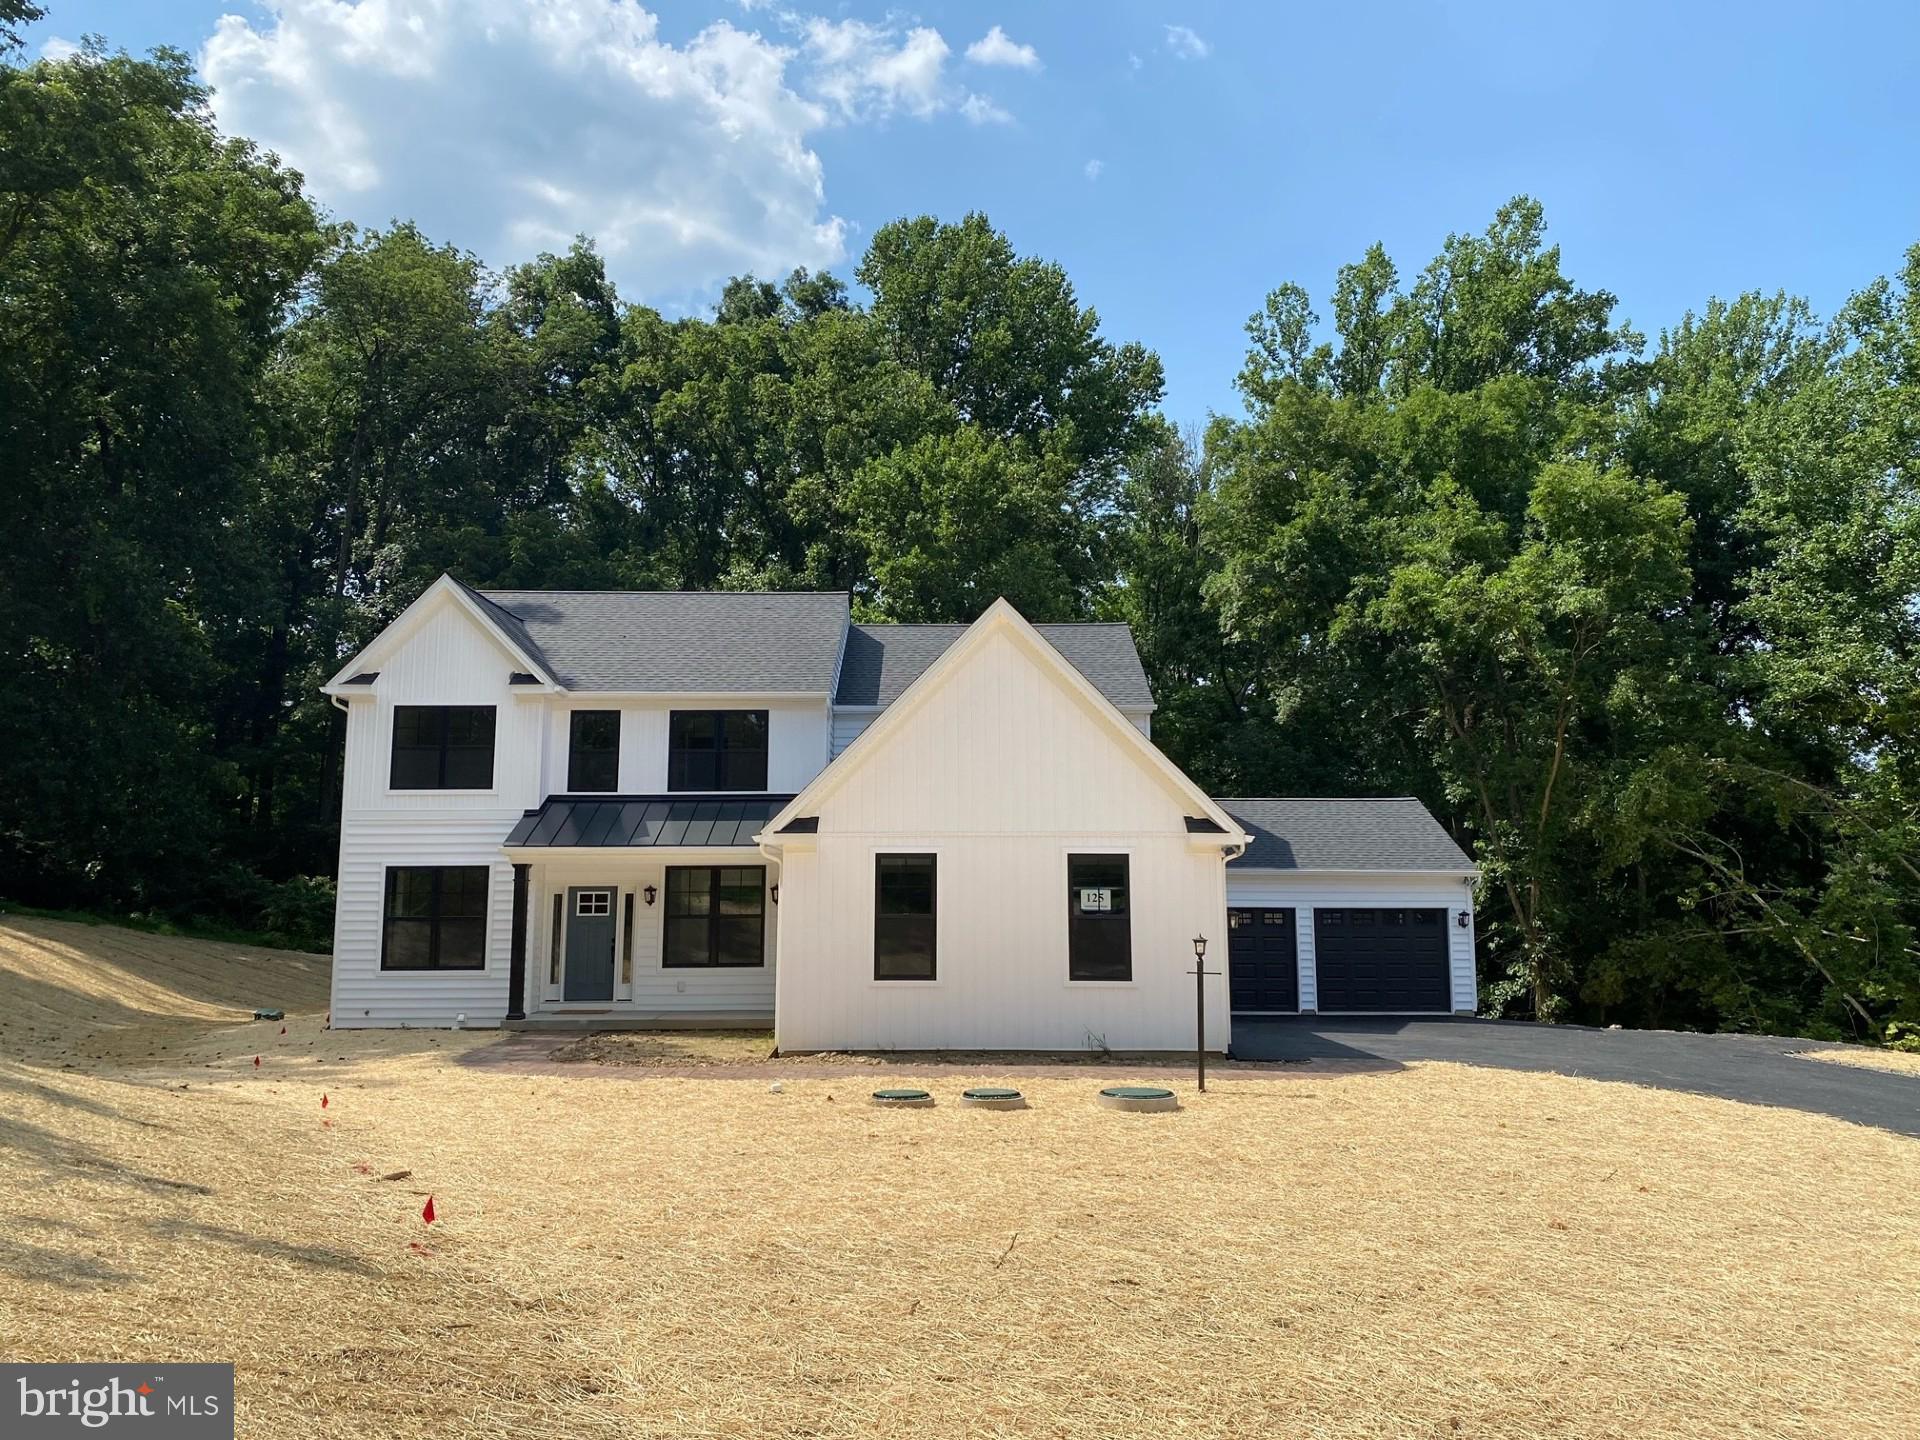
SELLERSVILLE
0 OLD BETHLEHEM PIKE
4 Beds
2 Baths
2,597 Sq.Ft.
$777,197
MLS#: PABU2121586

SELLERSVILLE
500 TROLLEY LANE
5 Beds
3 Baths
3,230 Sq.Ft.
$772,990
MLS#: PABU2133504
