Features & Amenities

Interior

  • Total Bedrooms

    4

  • Bathrooms

    1

  • 1/2 Bathrooms

    1

  • Above Grade Finished Area

    2114.0

  • Basement YN

    YES

  • Cooling YN

    YES

  • Cooling

    Central Air, Electric

  • Fireplace YN

    YES

  • Heating YN

    YES

  • Heating

    Natural Gas, Hot Water, Steam, Baseboard

  • Pet friendly

    N/A

Exterior

  • Garage

    Yes

  • Garage spaces

    1

  • Construction Materials

    Brick, Aluminum Siding

  • Parking

    Garage, Attached

  • Patio and Porch Features

    Porch, Screened

  • Pool

    No

  • Waterfront YN

    NO

Area & Lot

  • Lot Size(acres)

    0.26

  • Lot Size(square feet)

    11326.0

  • Property Type

    Residential

  • Property Sub Type

    Single Family Residence

  • Architectural Style

    Traditional

Price

  • Sales Price

    $410,000

  • Tax Amount

    $3,958

  • Sq. Footage

    2, 114

  • Price/SqFt

    $193

HOA

  • Association

    No

School District

  • Elementary School

    N/A

  • Middle School

    N/A

  • High School

    CEDAR CLIFF

Property Features

  • New Construction

    NO

  • Foundation Details

    Block

  • Senior Community YN

    NO

  • Sewer

    Public Sewer

  • Tax Lot

    141

  • Water Source

    Public

Schedule a Showing

Showing scheduled successfully.

<
>
IN PERSON
VIA CHAT

What is 3 + 4 ?


Change time

Mortgage calculator

Estimate your monthly mortgage payment, including the principal and interest, property taxes, and HOA. Adjust the values to generate a more accurate rate.

Your payment

Principal and Interest:

$

Property taxes:

$

HOA fees:

$

Total loan payment:

$

Total interest amount:

$

Location

County

CUMBERLAND

Elementary School

Middle School

High School

CEDAR CLIFF

Listing Courtesy of JOY DANIELS , Joy Daniels Real Estate Group, Ltd

RealHub Information is provided exclusively for consumers' personal, non-commercial use, and it may not be used for any purpose other than to identify prospective properties consumers may be interested in purchasing. All information deemed reliable but not guaranteed and should be independently verified. All properties are subject to prior sale, change or withdrawal. RealHub website owner shall not be responsible for any typographical errors, misinformation, misprints and shall be held totally harmless.

Agent Jen Deater

AGENT

Jen Deater

Call Jen today to schedule a private showing.


* Listings on this website come from the FMLS IDX Compilation and may be held by brokerage firms other than the owner of this website. The listing brokerage is identified in any listing details. Information is deemed reliable but is not guaranteed. If you believe any FMLS listing contains material that infringes your copyrighted work please click here to review our DMCA policy and learn how to submit a takedown request.© 2024 FMLS.
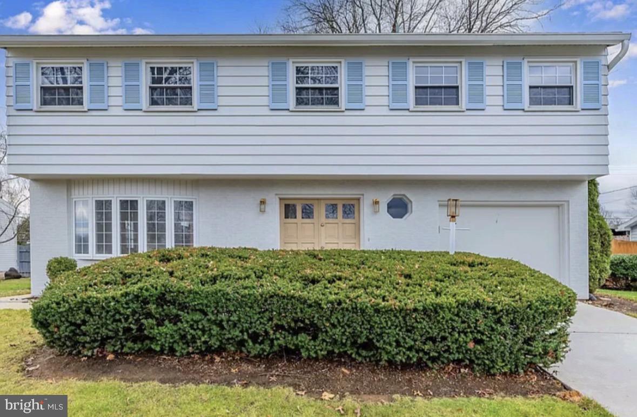
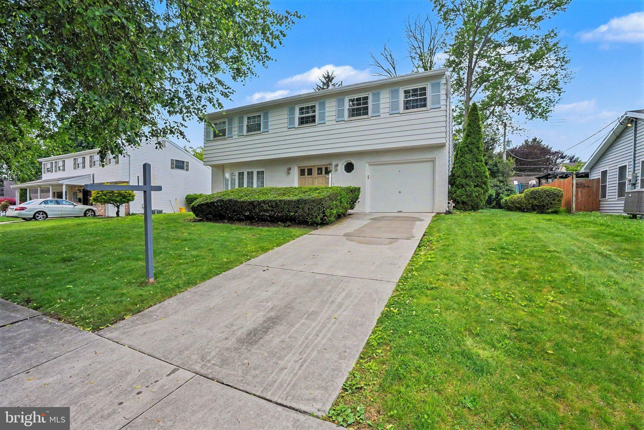
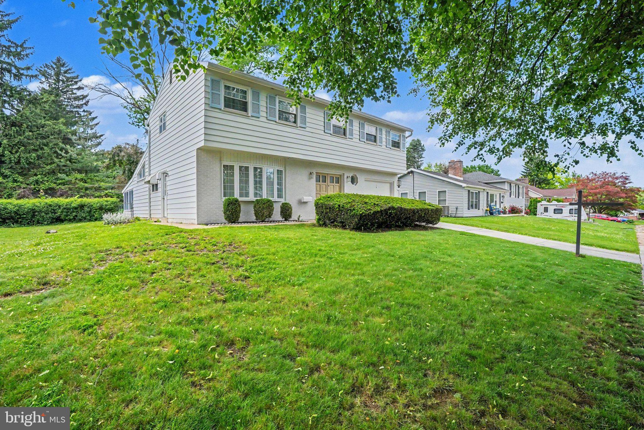
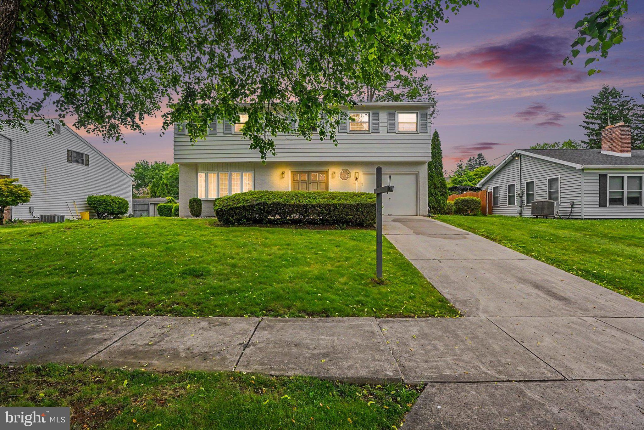
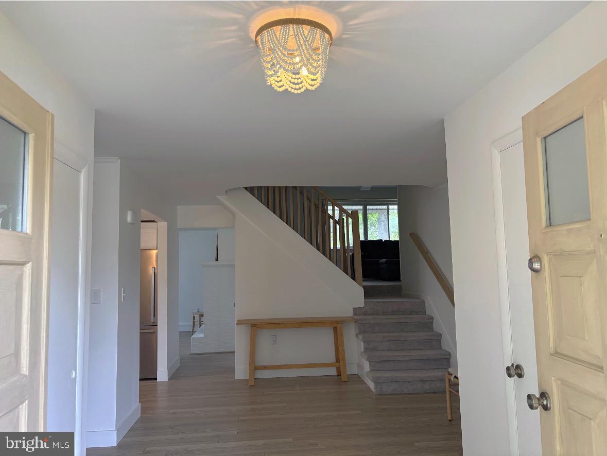
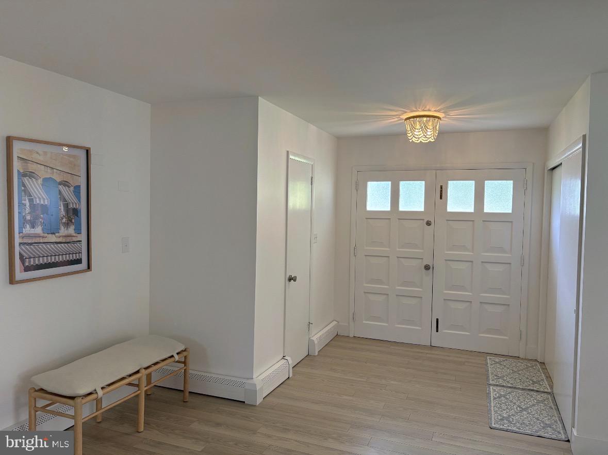
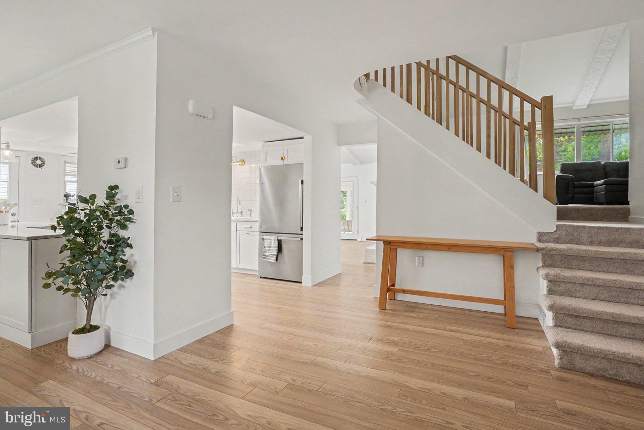
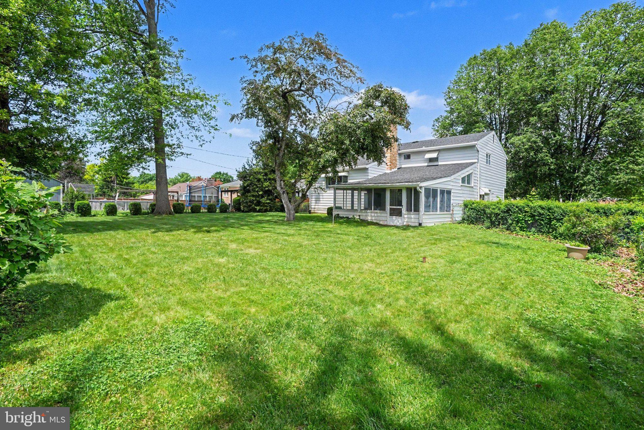
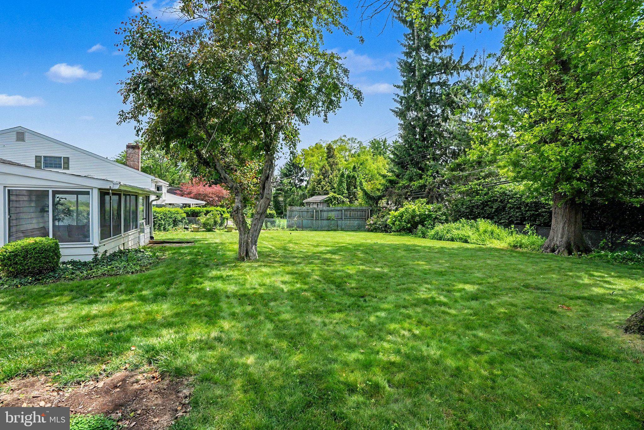
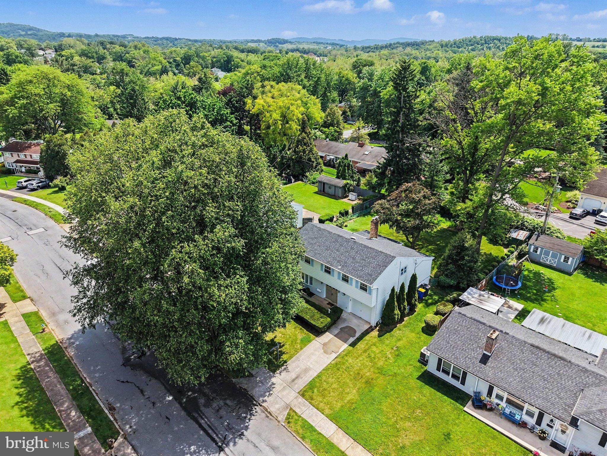
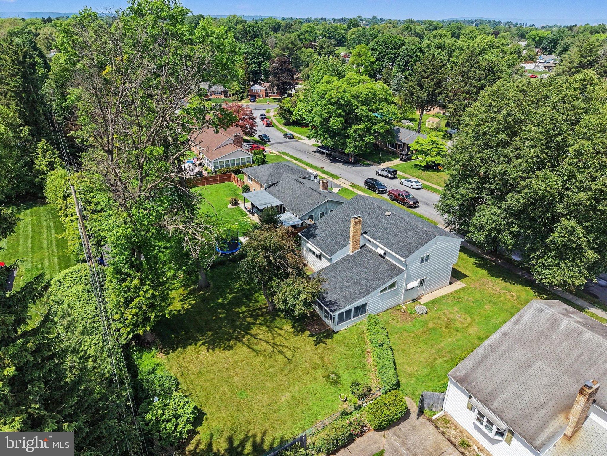
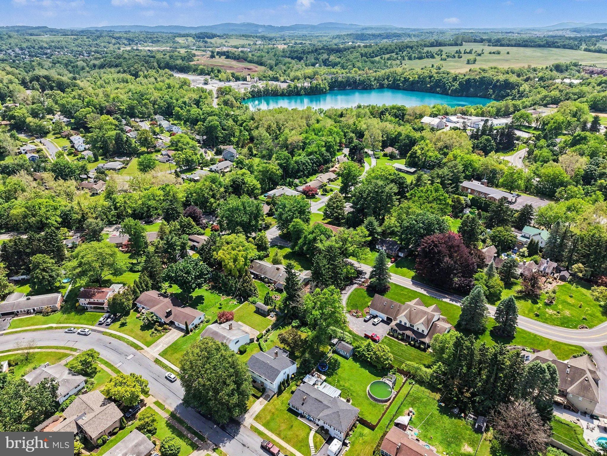
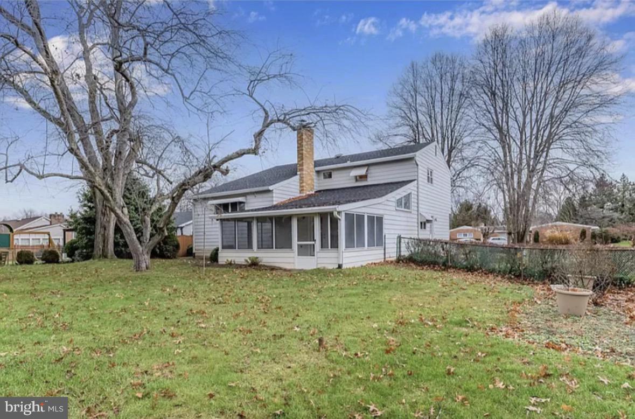
Set on a .26-acre lot in Lower Allen Township within the sought-after West Shore School District, this beautifully updated tri-level home blends timeless character with luxury designer finishes. From the moment you enter, you are welcomed by warm architectural details, open living spaces, and thoughtful upgrades designed for both comfortable living and elegant entertaining. Fresh Chantilly Lace paint throughout the home creates a bright, clean, and modern atmosphere.
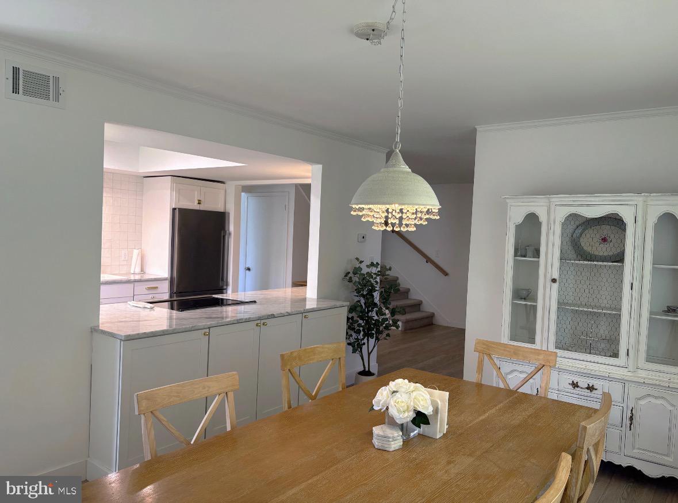
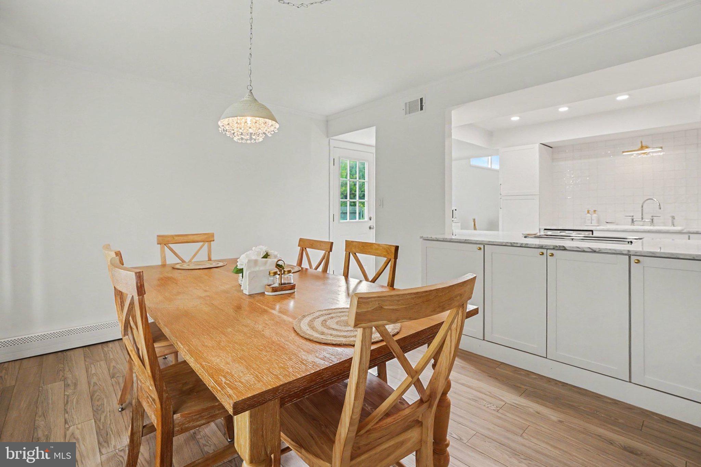
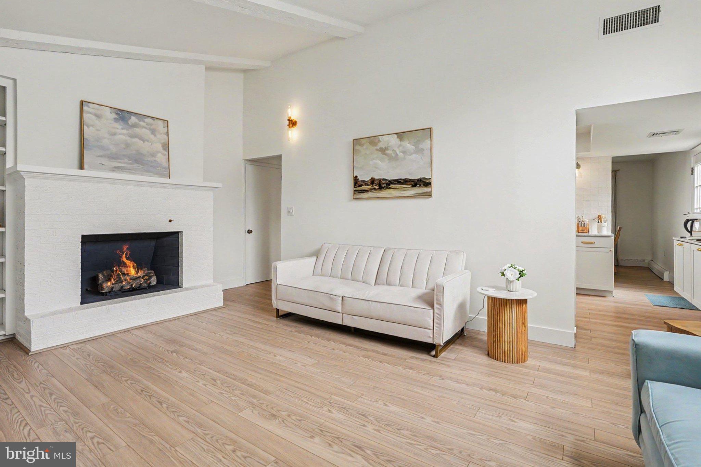
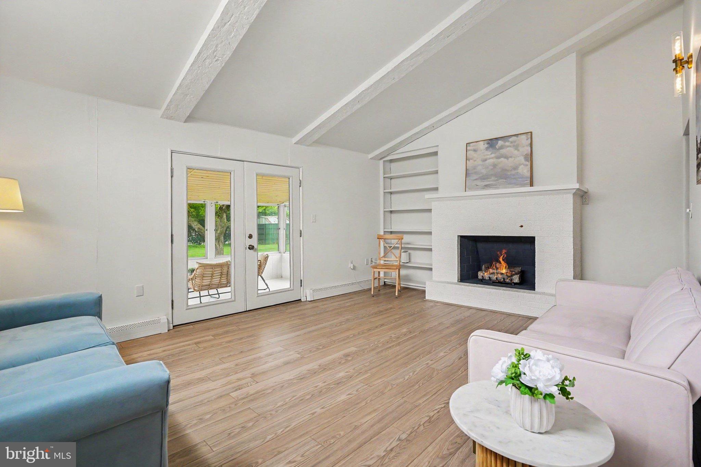
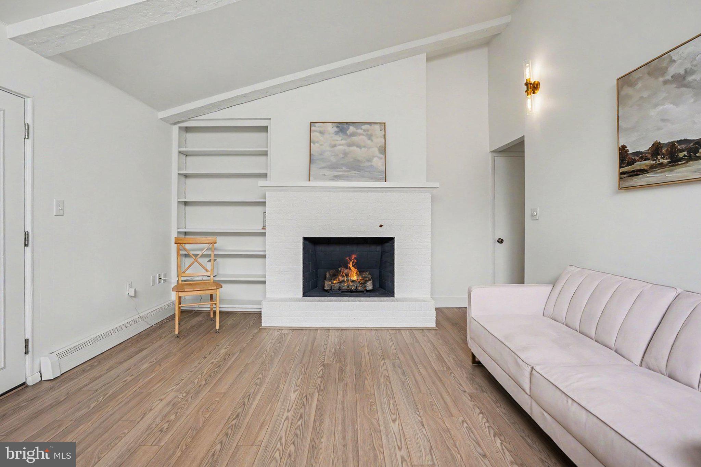
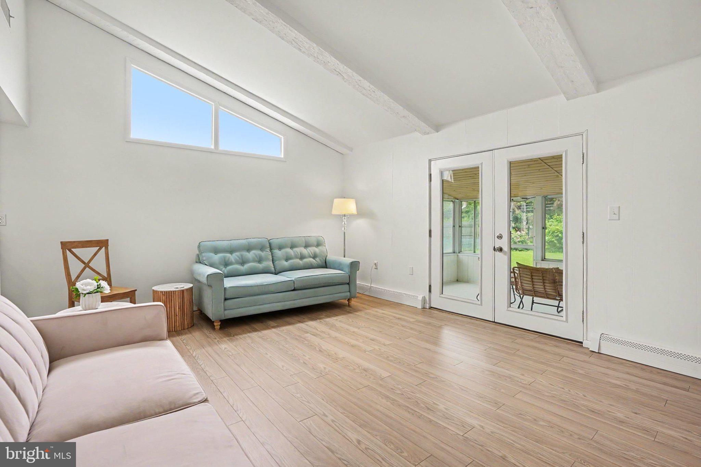
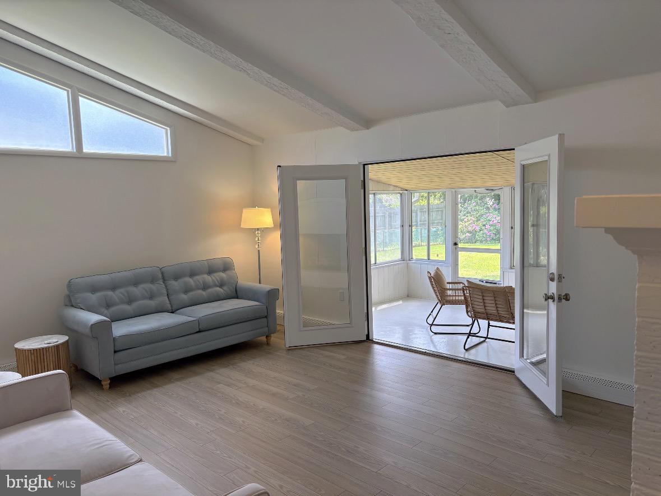
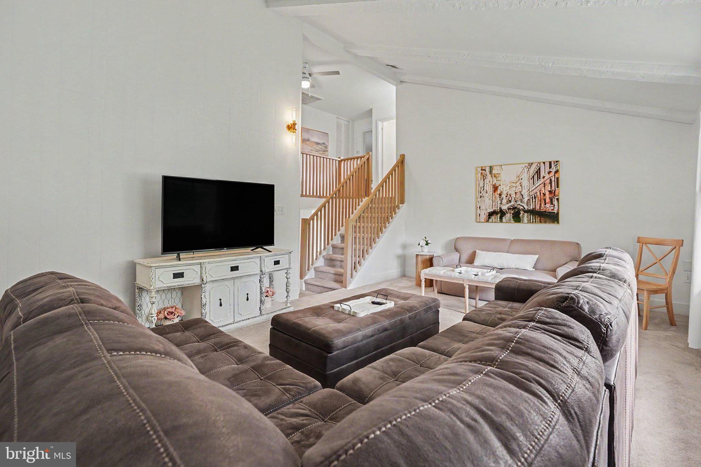
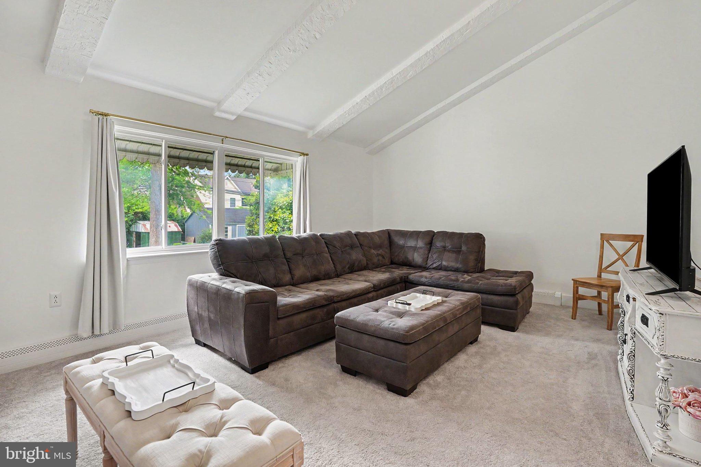
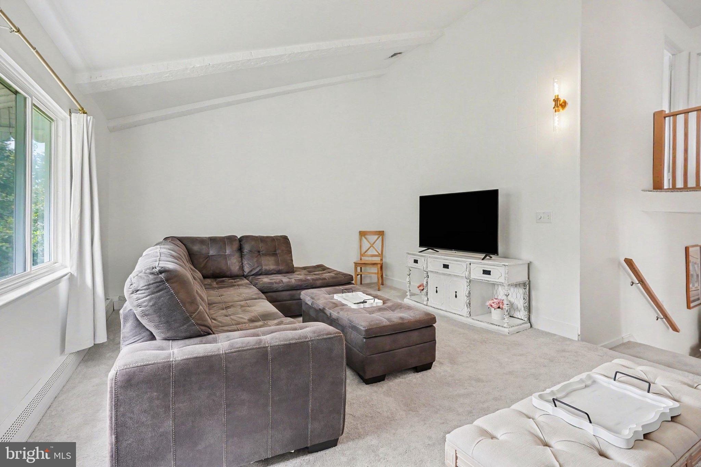
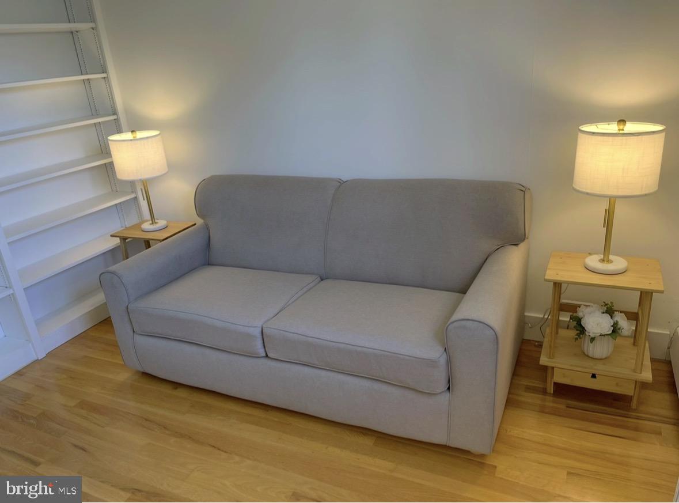
The living room serves as the centerpiece of the home, featuring a stunning gas fireplace framed by custom built-in shelving, soaring beamed vaulted ceilings, and rich laminate flooring that flows seamlessly into the dining area. Crown molding adds sophistication and warmth, creating the perfect atmosphere for gatherings and holiday entertaining. The adjoining family room offers additional flexible living space with its own vaulted ceiling, ideal for relaxing, movie nights, or a playroom.
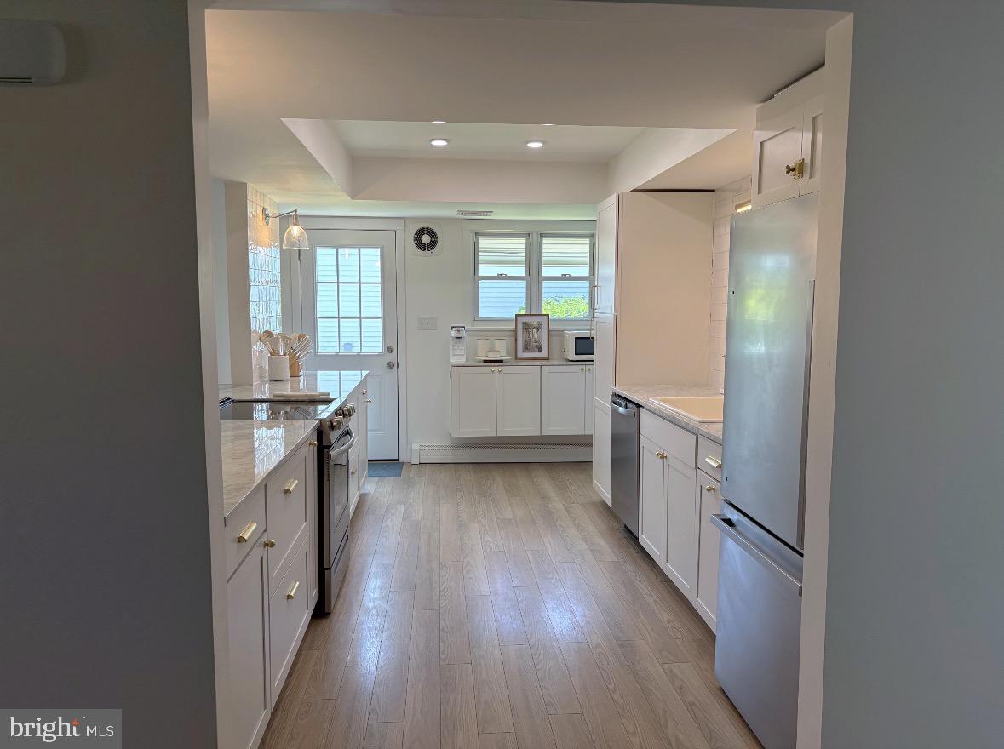
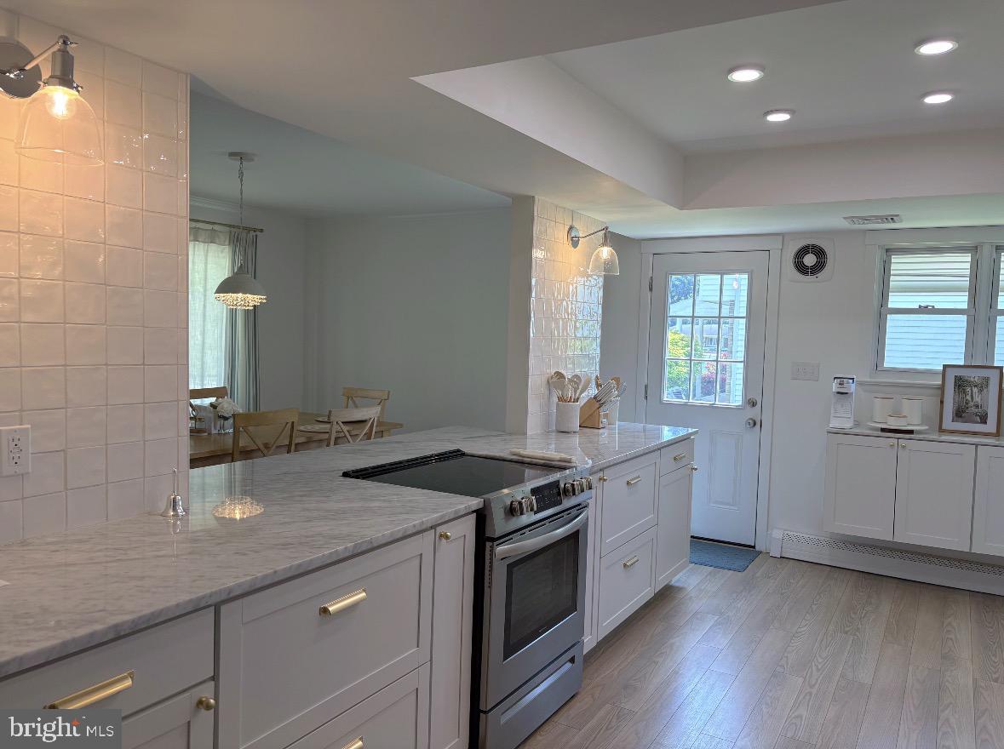
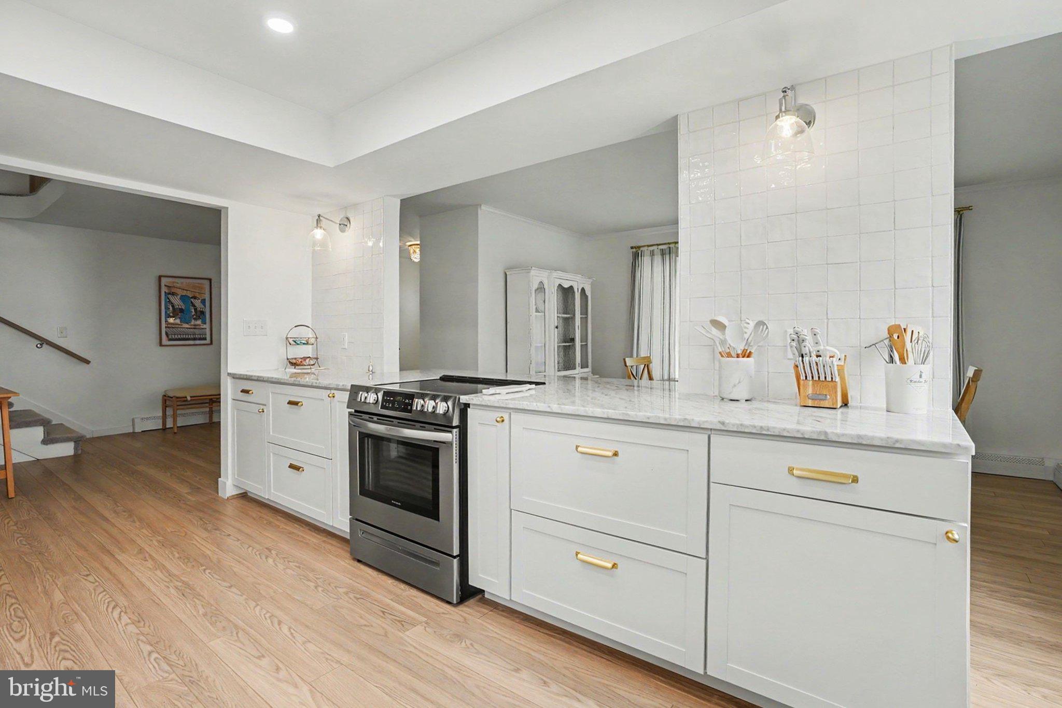
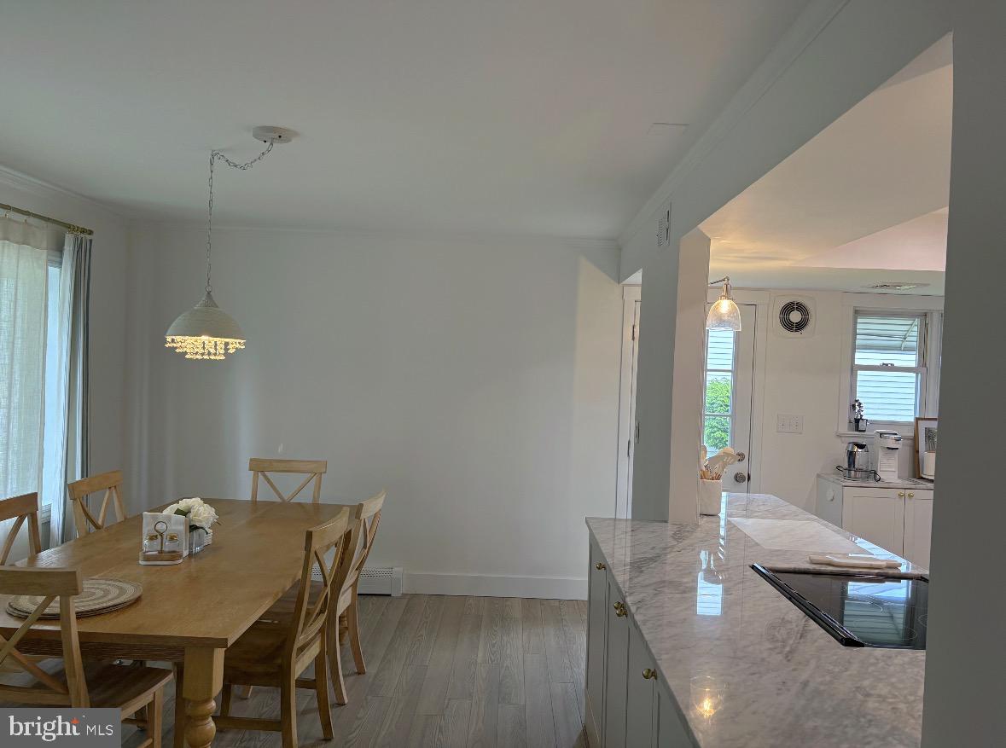
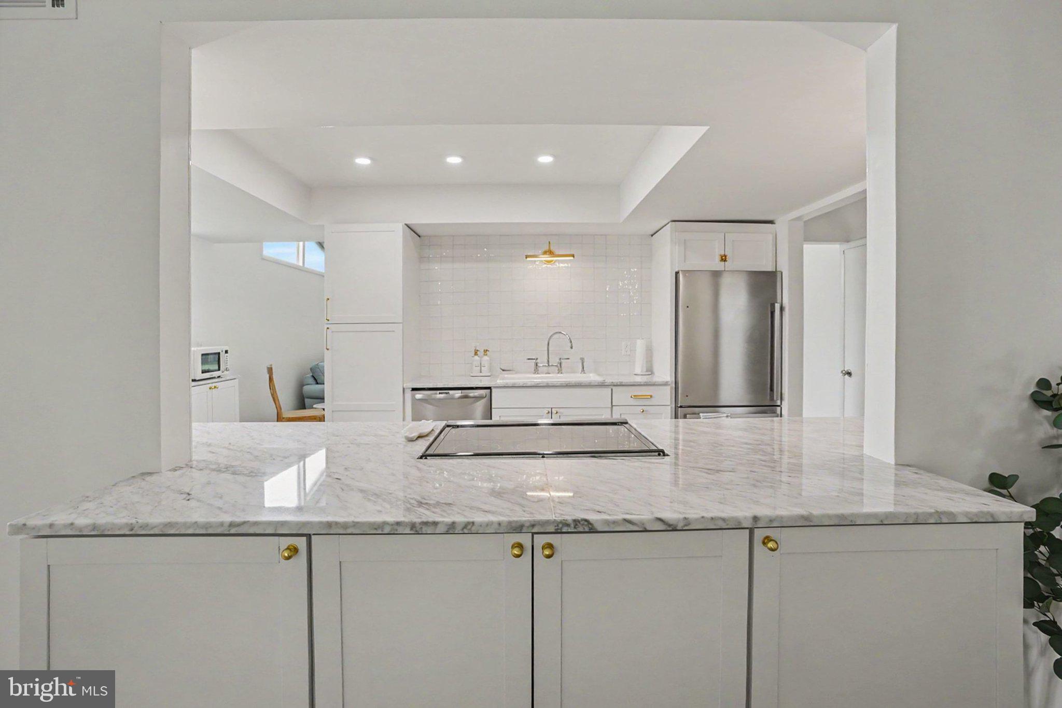
The designer kitchen is both functional and visually striking, featuring Italian Carrara marble countertops, stainless steel appliances, a dedicated coffee bar, and imported Zellige tile from Spain extending from the countertops to the ceiling, creating a luxurious custom feel.
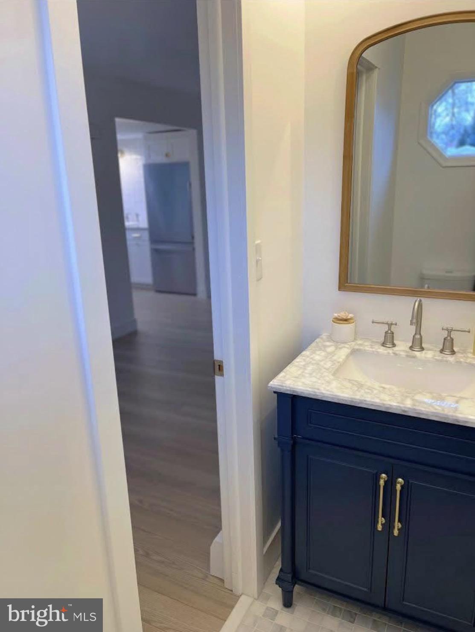
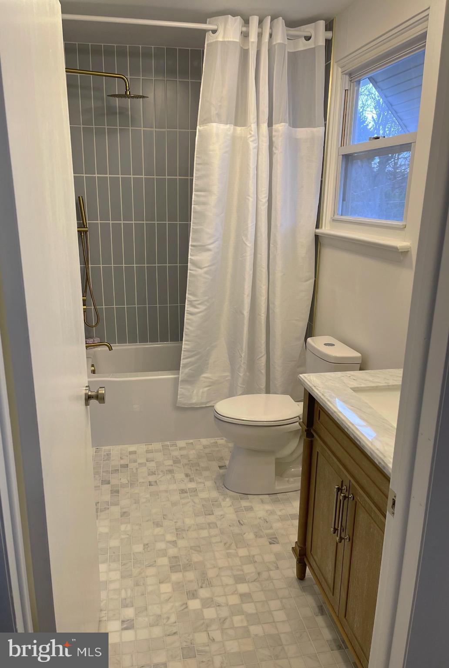
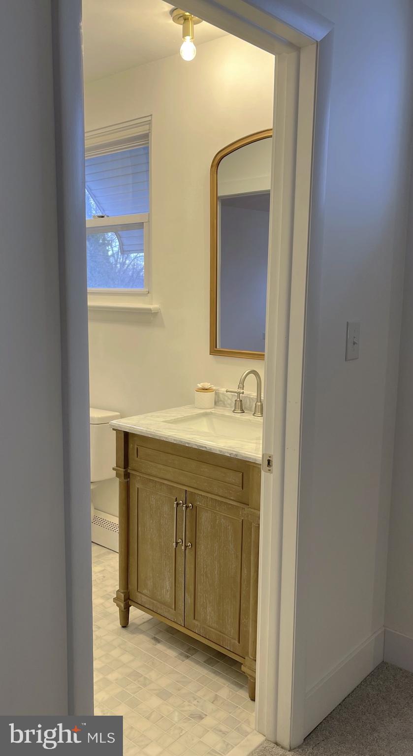
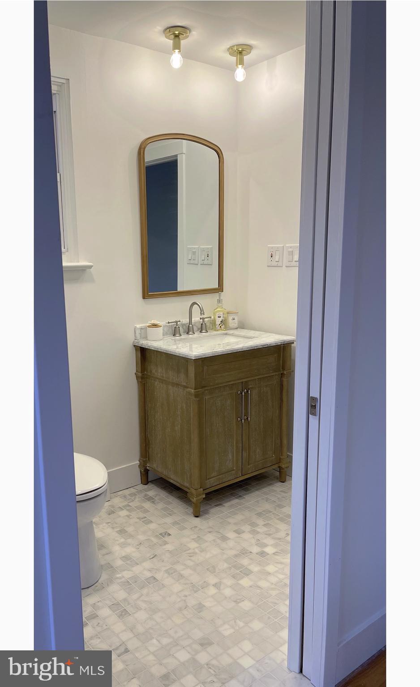
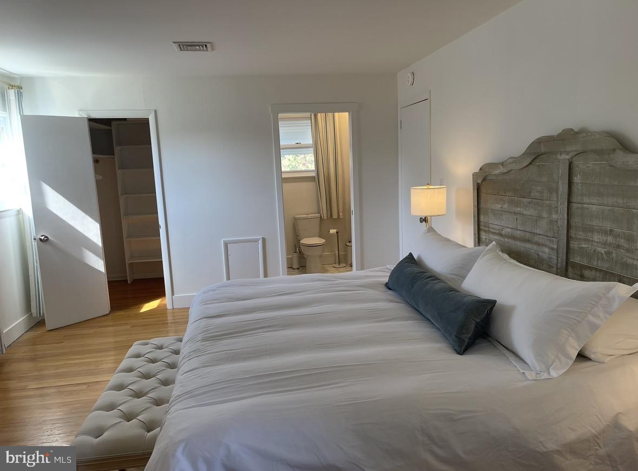
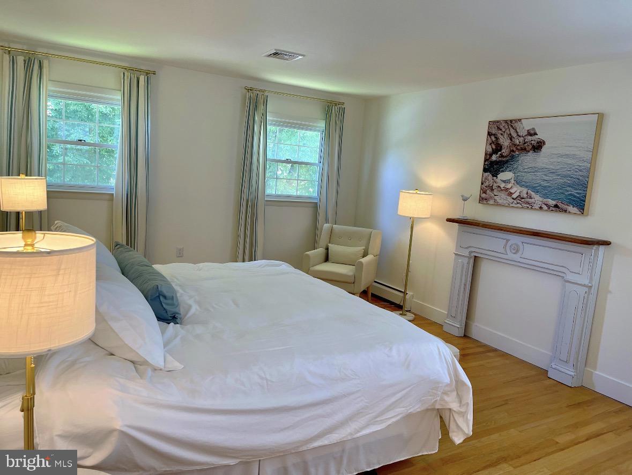
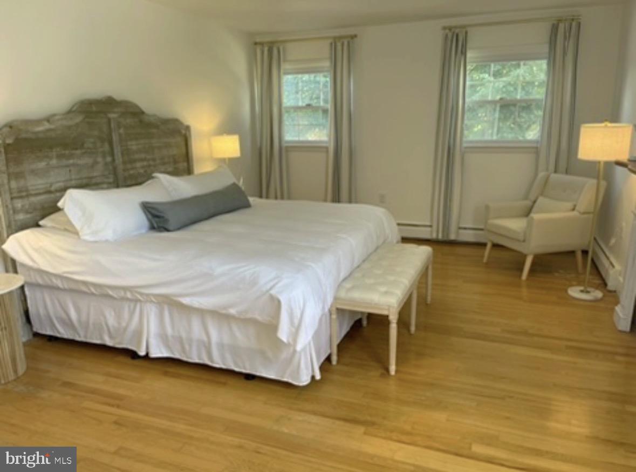
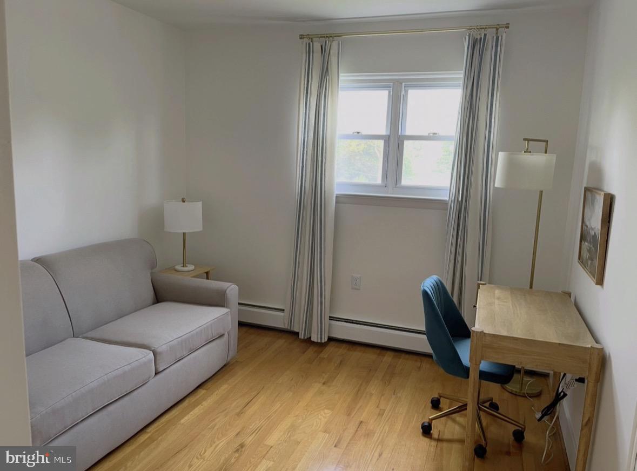
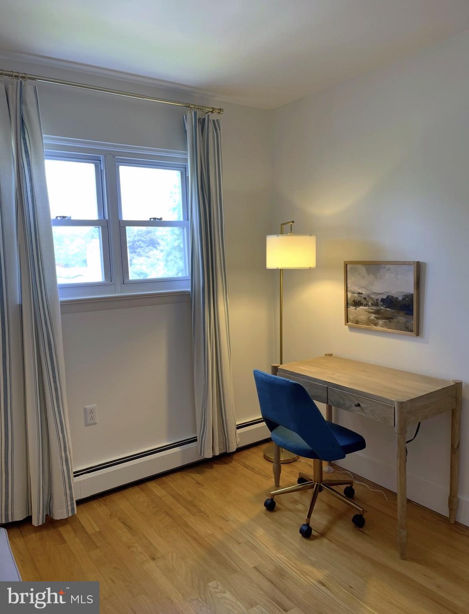
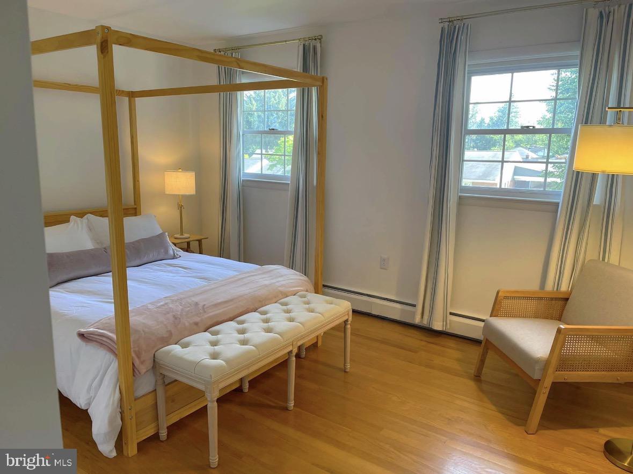
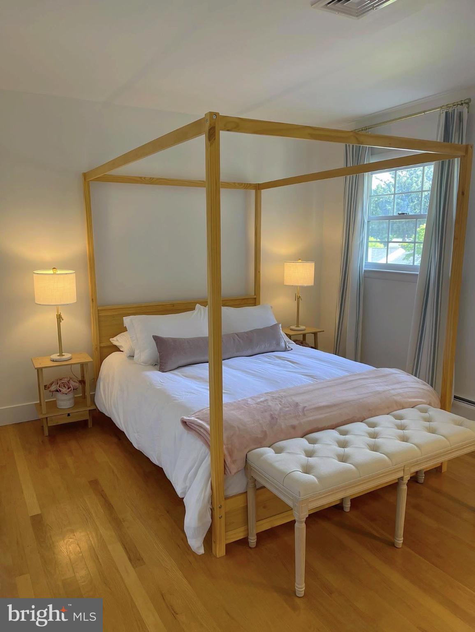
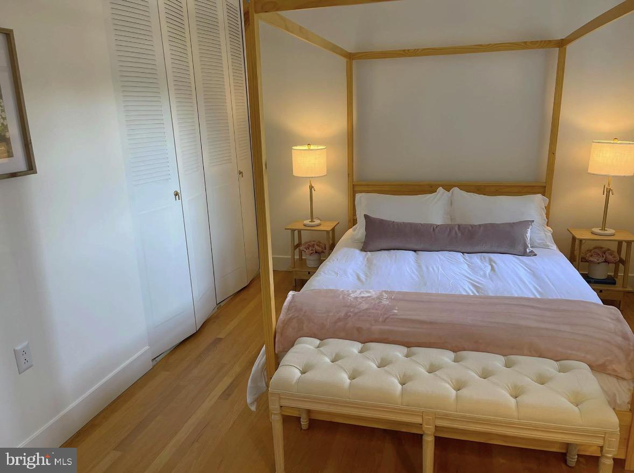
Upstairs, the home offers four spacious bedrooms, including a generous primary suite. Hardwood flooring runs throughout all bedrooms, adding warmth and elegance. The spa-inspired primary bathroom features beautiful marble flooring, floor-to-ceiling designer tile, a luxurious rain shower, soaking tub with handheld sprayer, and an Italian Carrara marble-top oak vanity. The additional bathroom continues the elevated design aesthetic with marble flooring and a matching navy blue vanity topped with Italian Carrara marble.
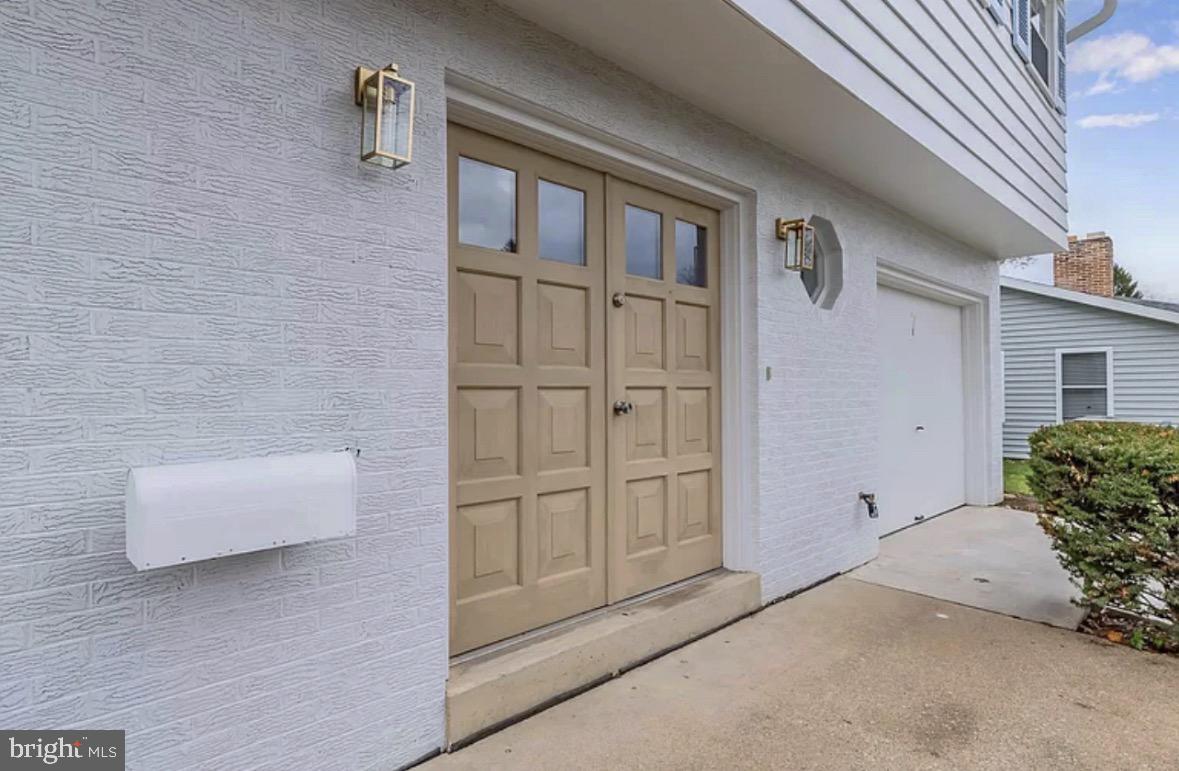
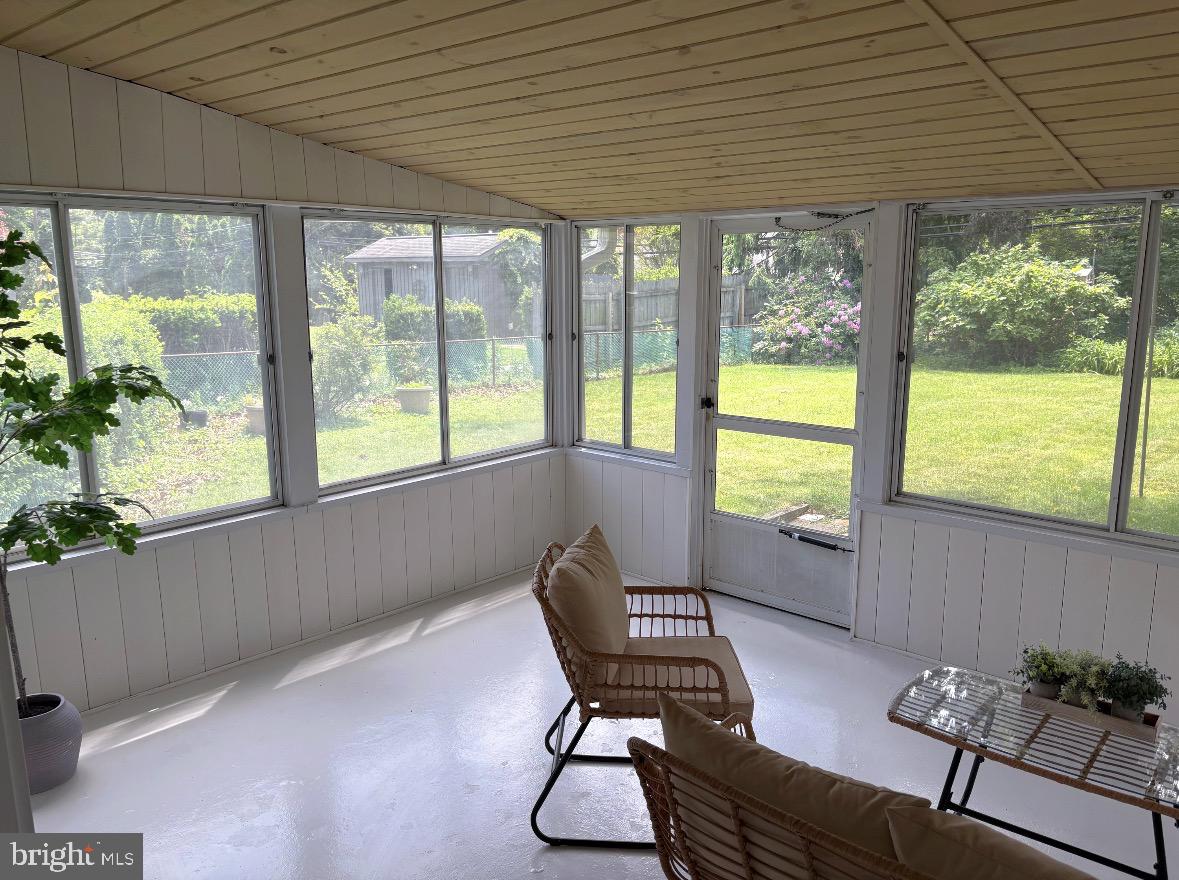
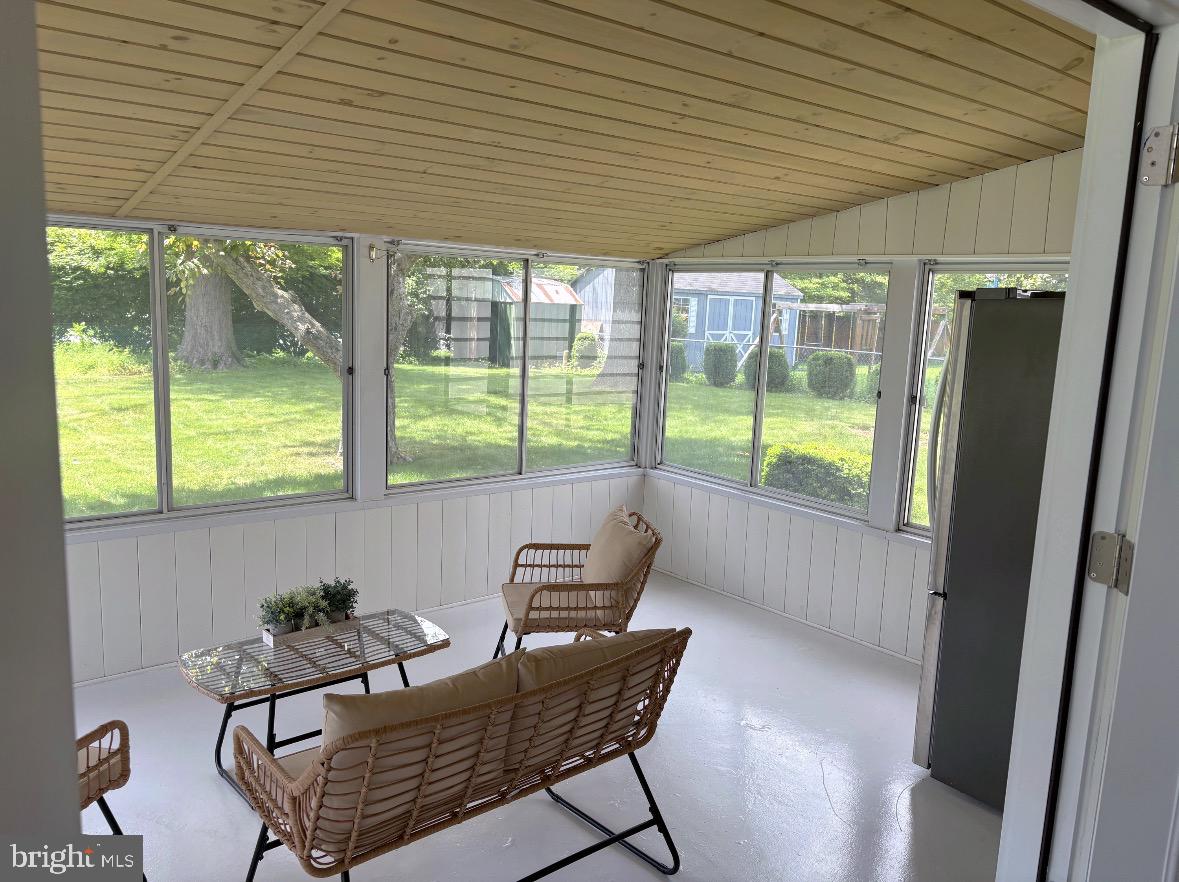
Outdoor living is equally inviting with a screened porch overlooking the backyard — perfect for entertaining, relaxing, or enjoying the changing seasons. The porch features a beautiful wood tongue-and-groove ceiling, expertly stained to complement the oak dune flooring, upstairs stair rail, and front door, adding warmth and custom character to the space. Additional features include a partial unfinished basement with laundry area and ample storage, plus a one-car garage.
Located in a desirable sidewalk community close to shopping, dining, parks, and major commuter routes, this exceptional home is truly a joy to own.

7 CENTER DRIVE

Message successfully sent.

What would you like to know?

What is 3 + 4 ?

I agree to receive email communication and understand I can unsubscribe at any time.

I agree to be contacted by Charis Realty Group via call, email, and text for real estate services. To opt out, you can reply 'stop' at any time or reply 'help' for assistance. You can also click the unsubscribe link in the emails. Message and data rates may apply. Message frequency may vary. Privacy Policy

Related Properties

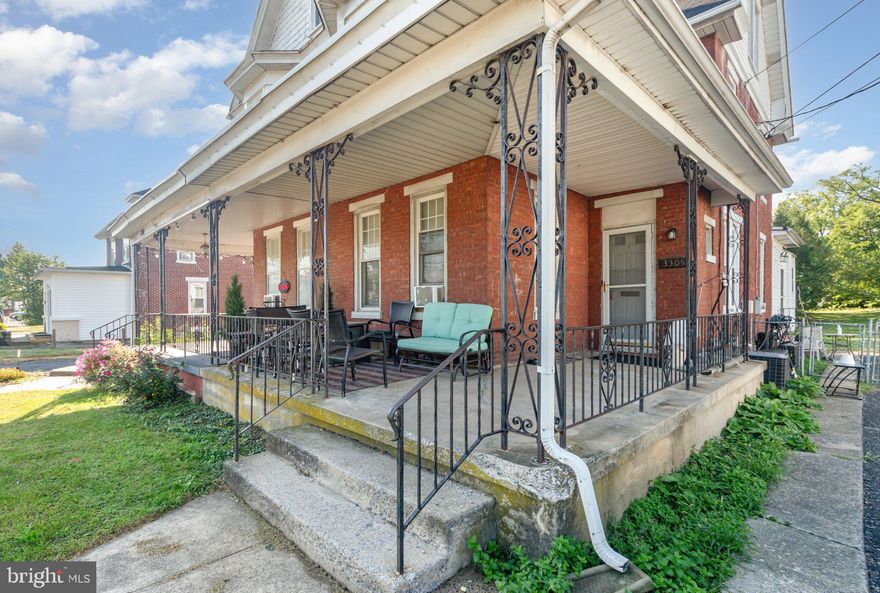
Welcome to 3305 Market Street—an appealing and versatile Camp Hill Borough property offering abundant space, walkable convenience, and access to the highly rated Camp Hill School District. With 1,788 square feet, this two-story home provides room to tailor the layout to your needs, whether you envision a spacious single-family residence, an in-law arrangement, or a flexible live-work setup.

Thoughtfully updated with central air, natural gas heating, and modern improvements, the home blends comfort with functionality. Large windows bring in natural light, and the generous 0.34-acre lot creates privacy seldom found this close to the borough’s vibrant heart. Enjoy the expansive backyard—ideal for gardening, pets, outdoor dining, or future enhancements.

Multiple entry points and abundant off-street parking make everyday life simple, while the location places you within moments of neighborhood favorites, schools, dining, shops, the library, and local parks. Market Street’s central position offers the best of Camp Hill living: a walkable community feel with quick access to Harrisburg and Mechanicsburg.

If you’re seeking a home with room to grow, in a borough known for its charm, small-town appeal, and exceptional schools, this property presents a rare opportunity to make Camp Hill your home base.
#PACB2053820

CAMP HILL

3305 MARKET STREET

3 Beds

1 Baths

1,788 Sq.Ft.

$379,000

MLS#: PACB2053820
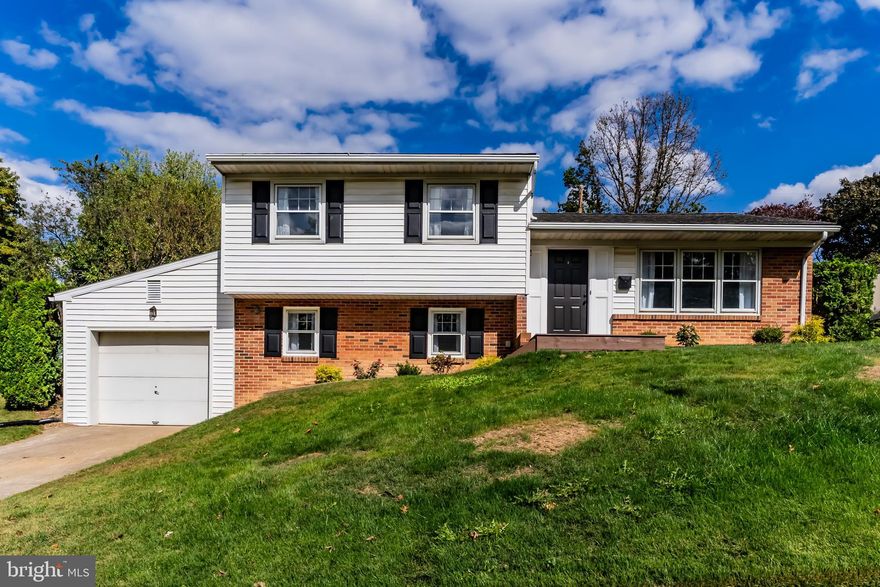
THIS IS A MUST SEE!!! Beautifully renovated home in desirable Riverview neighborhood of Camp Hill. This 3 bedroom 2 1/2 bath homes has lovely real hardwood floors, new kitchen, new baths. Move in ready !!
#PACB2052684

CAMP HILL

837 W FOXCROFT DRIVE

3 Beds

2 Baths

1,778 Sq.Ft.

$369,000

MLS#: PACB2052684
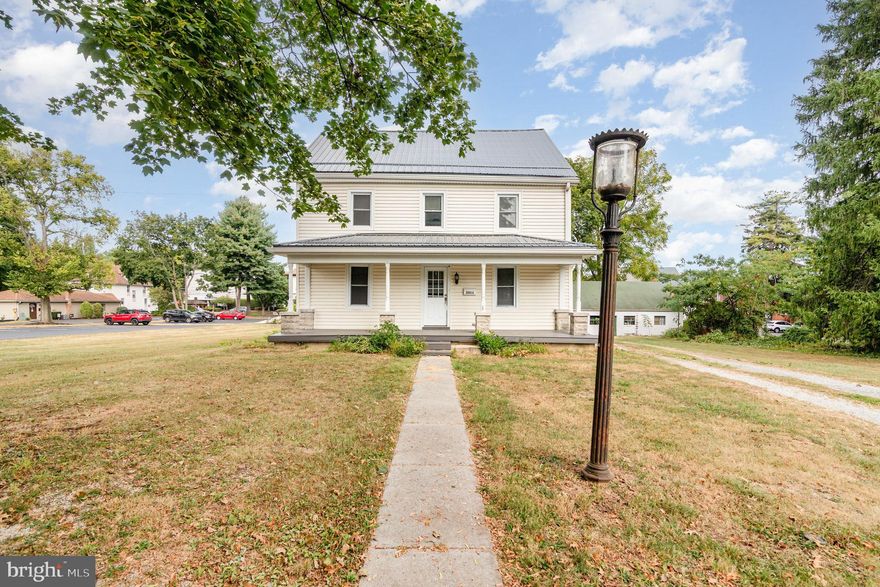
Welcome home to 3311 Chestnut Street—an inviting, beautifully updated residence in the heart of Camp Hill Borough, set on a rare half-acre corner lot in one of the most sought-after school districts in Central Pennsylvania. Offering over 2,300 sq. ft. of comfortable living space, this 4-bedroom home blends timeless character with thoughtful modern upgrades, creating the perfect setting for everyday living and entertaining.

Inside, you’ll find spacious rooms filled with natural light, including a formal dining room, a cozy library or flex space, a bright sunroom, and a convenient main-level laundry. The remodeled kitchen features updated appliances and plenty of storage, while the upper level offers four generous bedrooms and a full bath.

Enjoy outdoor living on your sweeping front and side lawns, ideal for play, gatherings, or gardening. The oversized detached garage provides excellent storage and parking, with additional off-street spaces for guests.

Located just moments from schools, parks, local shops, and dining, this home offers the unbeatable walkability and charm that make Camp Hill Borough so desirable. With its combination of space, upgrades, and location, this property delivers an exceptional lifestyle opportunity in a top-tier district.
#PACB2053814

CAMP HILL

3311 CHESTNUT STREET

4 Beds

1 Baths

2,341 Sq.Ft.

$453,000

MLS#: PACB2053814
Top Features Buyers Will Love
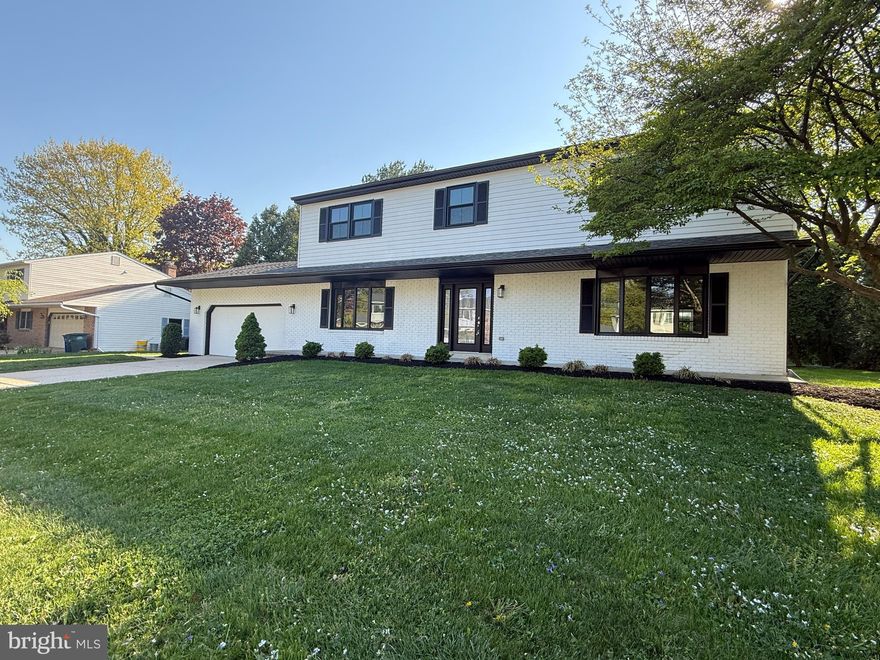
• Fully Renovated Home – Fresh paint and all new flooring throughout the entire house
• Brand New Energy-Efficient Windows – Low-E high efficiency windows installed throughout the home
• Updated Kitchen – Refinished cabinetry, new countertops throughout the home, and brand new appliances including refrigerator, dishwasher, electric stove, and overhead exhaust
• Beautiful Primary Suite – Featuring a new walk-in shower and updated fixtures
• Upstairs Laundry Hookups – Conveniently located near the bedrooms
• Three-Season Florida Room / Sunroom – New flooring, new ceiling fan, and a brand new 50-year roof
• Outdoor Living Space – Brand new backyard deck overlooking a large flat yard perfect for entertaining or relaxing
• Exterior Improvements – New fascia and soffit plus a new 6-inch black gutter system for durability and curb appeal
• New Doors and Lighting – New Composite Entry Door with Sidelights and decorative glass, New sliding patio door, new garage entry door, and all new decorative exterior lighting
• Great Future Potential – Large unfinished basement ready to become additional living space, a home gym, or recreation room
• Prime Location – Located in the West Shore School District, with the ability to walk to school and major highway access within 1 mile
#PACB2050930

CAMP HILL

136 ALLENDALE WAY

4 Beds

2 Baths

2,727 Sq.Ft.

$485,900

MLS#: PACB2050930

Nestled in the charming Country Club Hills neighborhood, this delightful Cape Cod home offers a perfect blend of comfort and community. Built in 1953, this brick beauty boasts 2,457 square feet of living space, featuring four spacious bedrooms and three full bathrooms, making it an ideal retreat for those seeking both style and functionality. The heart of the home is a cozy living area, complete with a gas fireplace that invites warmth and relaxation. The partially finished basement provides additional space for recreation or storage, while the attached two-car garage ensures convenience year-round. Country Club Hills is more than just a location; it's a vibrant community where neighbors become friends. The area is served by excellent schools, ensuring quality education is just around the corner. With easy access to local shops, dining, and public services, everything you need is within reach. This home is not just a place to live; it's a gateway to a lifestyle filled with community spirit and cherished memories. Experience the warmth of Country Club Hills and make this charming residence your own!
#PACB2053162

CAMP HILL

751 ARLINGTON ROAD

4 Beds

3 Baths

2,457 Sq.Ft.

$470,000

MLS#: PACB2053162

Restored  modified split-level, Very  popular Plan often referred  to as  the "Allendale  Split" .Large level lot.  Front door enters into spacious foyer adjoining powder room, laundry , garage entrance and a 22 x 16 Family room with Wood Burning Fireplace and new Double Patio Door Sliders opening to spacious backyard. Also 22 x 14 Living Room  w/ Hardwood  Floor with adjoining New kitchen and dining room. Next level includes 3 bedrooms and 2 full baths. Upper 4th bedroom 19 x 17 with large walk-in closet and 1/2 bath. Basement with outside entrance & multiple possibilities [rec and/or game room, office ,hobby shop, etc ] Sellers have Added the following  New Improvements: Windows throughout, Central Air, Double Patio Door Sliders,  Newly Macadamed Driveway, Carpet, Refinished  Living Room Hardwood floors . New kitchen includes:  Granite Counter Tops, Range,Disposal, and Bosch Dishwasher..  This Allendale home has much to offer along with its convenient location and great neighborhood!
#PACB2053164

CAMP HILL

416 ALLENDALE WAY

4 Beds

2 Baths

2,364 Sq.Ft.

$449,900

MLS#: PACB2053164

Welcome home to 3311 Chestnut Street—an inviting, beautifully updated residence in the heart of Camp Hill Borough, set on a rare half-acre corner lot in one of the most sought-after school districts in Central Pennsylvania. Offering over 2,300 sq. ft. of comfortable living space, this 4-bedroom home blends timeless character with thoughtful modern upgrades, creating the perfect setting for everyday living and entertaining.

Inside, you’ll find spacious rooms filled with natural light, including a formal dining room, a cozy library or flex space, a bright sunroom, and a convenient main-level laundry. The remodeled kitchen features updated appliances and plenty of storage, while the upper level offers four generous bedrooms and a full bath.

Enjoy outdoor living on your sweeping front and side lawns, ideal for play, gatherings, or gardening. The oversized detached garage provides excellent storage and parking, with additional off-street spaces for guests.

Located just moments from schools, parks, local shops, and dining, this home offers the unbeatable walkability and charm that make Camp Hill Borough so desirable. With its combination of space, upgrades, and location, this property delivers an exceptional lifestyle opportunity in a top-tier district.
#PACB2053816

CAMP HILL

3311 CHESTNUT STREET

4 Beds

1 Baths

2,341 Sq.Ft.

$465,000

MLS#: PACB2053816
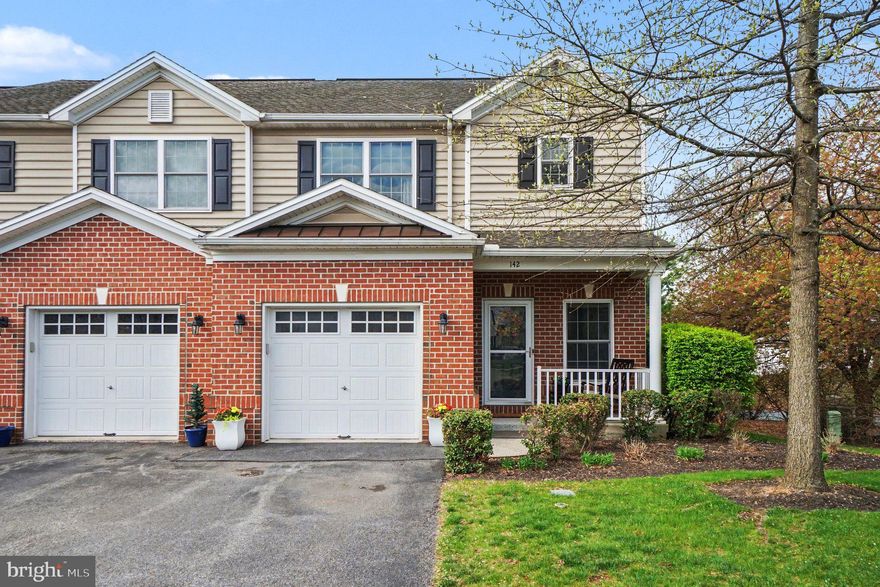
Beautifully maintained end-unit townhome offering 3 bedrooms,2 full and 2 half baths, and a thoughtfully designed layout filled with natural light. A charming covered front porch welcomes you into the foyer, opening to a bright and airy main level where cherry Maple hardwood floors and neutral paint create a warm, cohesive feel. The combination open concept living, dining, and kitchen area is ideal for everyday living and entertaining, featuring a large window that floods the dining space with light and a living room alcove perfectly suited for an entertainment setup. The kitchen is both stylish and functional, complete with dark cabinetry, granite countertops, a glass tile backsplash, and a breakfast bar with overhang, perfect for casual seating, while a sliding glass door leads to a private deck for easy indoor-outdoor living.
Upstairs, the spacious primary suite offers a walk-in closet and a private ensuite bath. Two additional bedrooms, a full hall bath, and a convenient laundry closet complete the upper level. The finished lower level provides exceptional versatility, currently set up as a guest bedroom with access to a half bath, and could easily function as a family room, rec space, or extended living area. With abundant natural light and a walkout to a covered patio, this level adds even more flexible living space. A one-car garage completes the home, offering both convenience and additional storage.
Ideally located in Camp Hill, this home provides easy access to major commuter routes including I-83, Route 581, and the Pennsylvania Turnpike, making travel to Harrisburg and surrounding areas seamless. Enjoy close proximity to a wide variety of shopping, dining, and entertainment options along the Carlisle Pike and in nearby downtown Camp Hill, as well as parks, walking trails, and everyday conveniences just minutes from your doorstep. Located within the highly regarded Camp Hill School District, the property offers access to well-established local schools, adding to the overall appeal of this convenient and connected location.
#PACB2049862

CAMP HILL

142 ASHFORD WAY

3 Beds

2 Baths

2,378 Sq.Ft.

$344,900

MLS#: PACB2049862

Two story home on large corner lot near shopping , hospital and golf course.  Newer hot water heater., furnace and AC unit.  Full unfinished basement affords lots of storage. Step -down family room with fireplace.  Home priced to sell as is.
#PACB2053854

CAMP HILL

866 MANDY

4 Beds

2 Baths

2,052 Sq.Ft.

$399,000

MLS#: PACB2053854

 - property

Send a message

Message successfully sent.

Your message

What is 3 + 4 ?

Reason for contacting?

I agree to receive email communication and understand I can unsubscribe at any time.

I agree to be contacted by Charis Realty Group via call, email, and text for real estate services. To opt out, you can reply 'stop' at any time or reply 'help' for assistance. You can also click the unsubscribe link in the emails. Message and data rates may apply. Message frequency may vary. Privacy Policy

Sign Out

Virtual Assistant

Would you like to take the next step with this property? We can help you schedule a showing or virtual tour, or send you more details.

Yes, I would like more information.

Thank You for Your Reply, One of Our Agents will contact you as soon as possible

No, maybe later.

Thank you, you can always contact me via email, phone number or through the contact form.

Realhub AI

Lucy - Your AI-Powered Realtor

Update Your Temporary Password

Personalize your search

Enter your email and we'll notify you immediately when new listings match what you're looking for.

or enter email address

Already have an account ? Login here

Continue your home search

I agree to receive communications and understand I can unsubscribe at any time.

I agree to be contacted by Charis Realty Group via call, email, and text for real estate services. To opt out, you can reply 'stop' at any time or reply 'help' for assistance. You can also click the unsubscribe link in the emails. Message and data rates may apply. Message frequency may vary. Privacy Policy

Already have an account ? Login here

We use cookies

We use cookies primarily for analytics to enhance your experience. By accepting, you agree to our use of these cookies. You can manage your preferences or learn more about our cookies policy.