Features & Amenities

Interior

  • Total Bedrooms

    3

  • Bathrooms

    2

  • 1/2 Bathrooms

    1

  • Above Grade Finished Area

    1568.0

  • Basement YN

    YES

  • Cooling YN

    YES

  • Cooling

    Central Air, Electric

  • Fireplace YN

    YES

  • Heating YN

    YES

  • Heating

    Electric, Heat Pump

  • Main Level Bedrooms

    3

  • Pet friendly

    N/A

Exterior

  • Garage

    Yes

  • Garage spaces

    2

  • Parking

    Garage, Driveway, Detached

  • Pool

    No

  • Waterfront YN

    NO

  • View

    Trees/Woods

Area & Lot

  • Lot Size(acres)

    3.0

  • Lot Size(square feet)

    130,680

  • Property Type

    Residential

  • Property Sub Type

    Single Family Residence

  • Architectural Style

    Ranch/Rambler

Price

  • Sales Price

    $539,900

  • Tax Amount

    $3,921

  • Sq. Footage

    2,352

  • Price/SqFt

    $229

HOA

  • Association

    No

School District

  • Elementary School

    N/A

  • Middle School

    N/A

  • High School

    N/A

Property Features

  • New Construction

    NO

  • Foundation Details

    Slab

  • Senior Community YN

    NO

  • Sewer

    Septic Tank

  • Tax Lot

    1

  • Water Source

    Well

Schedule a Showing

Showing scheduled successfully.

<
>
IN PERSON
VIA CHAT

What is 3 + 4 ?


Change time

Mortgage calculator

Estimate your monthly mortgage payment, including the principal and interest, property taxes, and HOA. Adjust the values to generate a more accurate rate.

Your payment

Principal and Interest:

$

Property taxes:

$

HOA fees:

$

Total loan payment:

$

Total interest amount:

$

Location

County

CALVERT

Elementary School

Middle School

High School

Listing Courtesy of Delaney I Clarke, RE/MAX United Real Estate

RealHub Information is provided exclusively for consumers' personal, non-commercial use, and it may not be used for any purpose other than to identify prospective properties consumers may be interested in purchasing. All information deemed reliable but not guaranteed and should be independently verified. All properties are subject to prior sale, change or withdrawal. RealHub website owner shall not be responsible for any typographical errors, misinformation, misprints and shall be held totally harmless.

Agent Jen Deater

Salesperson, Realtor

Jen Deater

Call Jen today to schedule a private showing.


* Listings on this website come from the FMLS IDX Compilation and may be held by brokerage firms other than the owner of this website. The listing brokerage is identified in any listing details. Information is deemed reliable but is not guaranteed. If you believe any FMLS listing contains material that infringes your copyrighted work please click here to review our DMCA policy and learn how to submit a takedown request.© 2024 FMLS.
Welcome to 620 Adelina Road, a beautifully updated one level home offering an incredible charm, functionality, and tons of major recent improvements. From the moment you arrive, you'll appreciate the large 3 acre lot and the newer siding, gutters, windows, and roof, along with the spacious outdoor living areas and detached 2-car pole barn offering an abundance of storage and workspace. Bring your hobbies, toys and animals! Inside, the heart of the home is the renovated kitchen, featuring Silestone countertops, black cabinetry, black stainless appliances, a tile backsplash, LVP flooring, and a farmhouse sink. A striking oversized wood beam adds character and creates a beautiful focal point between the kitchen and living spaces. The owner's suite offers thoughtful touches including tile flooring in the bathroom, a glass-enclosed shower, walk-in closet, and barn doors. The mainly finished walk-out basement provides flexible additional living space with a recreation room and laundry area, while the home's exterior offers plenty of room to enjoy the outdoors on the expansive Trex deck that wraps around the side of the home. The list of updates is extensive, including a kitchen renovation in 2019, siding, soffit and windows in 2020, septic replacement in 2022, front and rear decks in 2022 and 2023, roof and attic insulation in 2024, and a new water heater and water softener in 2025.

620 ADELINA ROAD

Message successfully sent.

What would you like to know?

What is 3 + 4 ?

I agree to receive email communication and understand I can unsubscribe at any time.

I agree to be contacted by Charis Realty Group - Christine Issler, Broker via call, email, and text for real estate services. To opt out, you can reply 'stop' at any time or reply 'help' for assistance. You can also click the unsubscribe link in the emails. Message and data rates may apply. Message frequency may vary. Privacy Policy

Related Properties

Brand new deck, septic, radon system, and roof!!!  
Beautifully updated 4BR, 3BA home on a private 1+ acre wooded lot! The open-concept main level offers comfortable living and entertaining, while the finished basement features a bedroom and full bath—perfect for guests or an in-law suite. Enjoy the brand-new deck overlooking the spacious backyard surrounded by mature trees. Major updates include a new roof, new septic system, new deck, and HVAC approximately 2 years old. If you're looking for privacy, modern updates, and move-in ready convenience, this home is a must-see!
#MDCA2029712

PRINCE FREDERICK

1832 LOTTIE FOWLER ROAD

4 Beds

3 Baths

1,310 Sq.Ft.

$485,000

MLS#: MDCA2029712

Home sweet home in the heart of Prince Frederick.  QBHI's 4 bedroom, 3.5 bath townhome with all upgrades already done for you. Just move in and enjoy the comforts of your new home.  From 2 separate bench with cubbies when you walk in the door, to LVP flooring, upgraded kitchen cabinets, huge walk in pantry, maintenance free deck off the kitchen, fully fence vinyl (privacy fence) in the back yard. Laundry room upstairs by 3 of the bedrooms, primary suite has a tray ceiling, walk in closet, double vanities in the bath and a deluxe shower! Builder will pay $12,500 of your closing cost or help buy your interest rate down for the first year with the preferred lender and title company.
#MDCA2030612

PRINCE FREDERICK

121 POTOMAC COURT

4 Beds

3 Baths

2,336 Sq.Ft.

$454,900

MLS#: MDCA2030612

New on site today
Welcome home to an exclusive enclave of stunning modern townhomes nestled in the heart of Calvert County! These 9 beautifully crafted, 3-story garage townhomes offer the perfect blend of upscale living and everyday comfort — all in a private, close-knit community that feels like a true retreat. 
 
Designed with refined floorplans and thoughtful details throughout, these spacious 4 bedroom, 3 full and 1 half bath homes are built for the way real families live. The heart of the home is a gorgeous chef-inspired kitchen featuring a large island, eat-in dining, and energy-efficient appliances — perfect for everything from busy weeknight dinners to weekend entertaining. The kitchen flows effortlessly into a warm and inviting family room, creating an open, connected space everyone will love coming home to. 
 
Upstairs, you'll find generously sized bedrooms, a convenient upper-level laundry, and beautifully appointed bathrooms including a primary bath with walk-in shower. Every inch of these homes has been carefully considered to make daily life easier, more comfortable, and more enjoyable. 
 
And the location? It doesn't get much better. Situated close to Calvert County's best shopping, dining, and amenities, you'll have everything you need just minutes from your front door. 
 
Priced from the mid-$400s, this is an incredible opportunity to own a brand new, move-in ready home in one of Calvert County's most exciting new communities. Don't wait — these won't last long. Schedule your private tour today and come see everything this exceptional community has to offer!
#MDCA2030730

PRINCE FREDERICK

282 TOPHERS TRAIL

3 Beds

2 Baths

2,237 Sq.Ft.

$456,665

MLS#: MDCA2030730
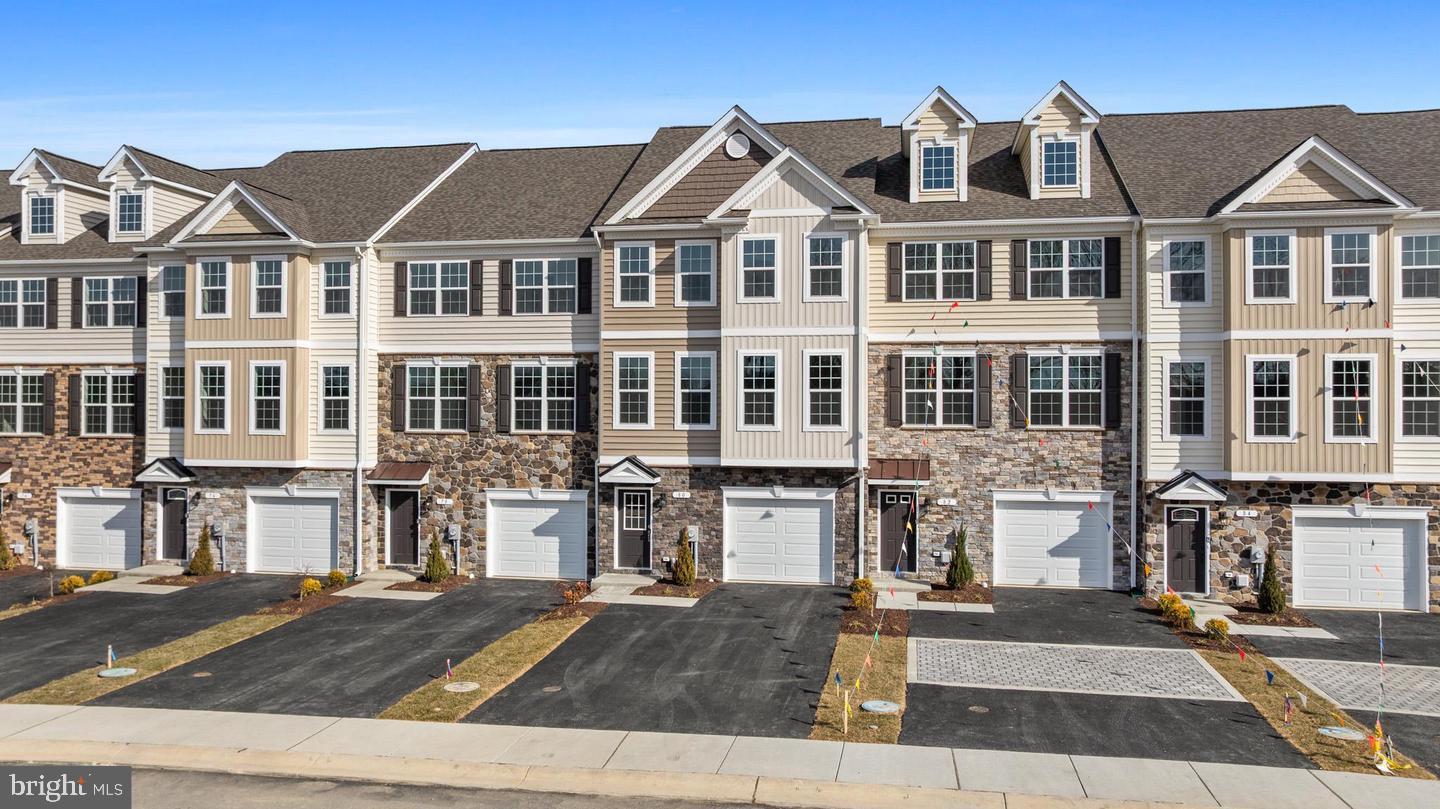
Welcome to Phase 2 of Patuxent Commons — Prince Frederick’s Newest Townhome Community! Fall deliveries are now available — but they’re going quickly! Don’t miss your rare opportunity to secure one of these highly desirable units. Upgrades included in the price: Deluxe Shower in Primary Bathroom, Granite Countertops in Kitchen, Ceramic Tile in all Baths, LVP Flooring in Kitchen, Family, Dining, Powder Room and Foyer/ Drop Zone, Oversized 1 Car Garage/  Wide Driveway for multiple vehicles, Maintenance Free Deck, 6' Vinyl Fenced yard with Gate and more! Low-maintenance living, HOA includes front yard maintenance! Contact me for floor plans, pricing, and to schedule your private tour!****Builder offering $12,500 in buyer closing assistance or an attractive rate buy-down option, with use of preferred lender and title company!
#MDCA2029660

PRINCE FREDERICK

131 POTOMAC COURT

4 Beds

3 Baths

2,380 Sq.Ft.

$457,400

MLS#: MDCA2029660
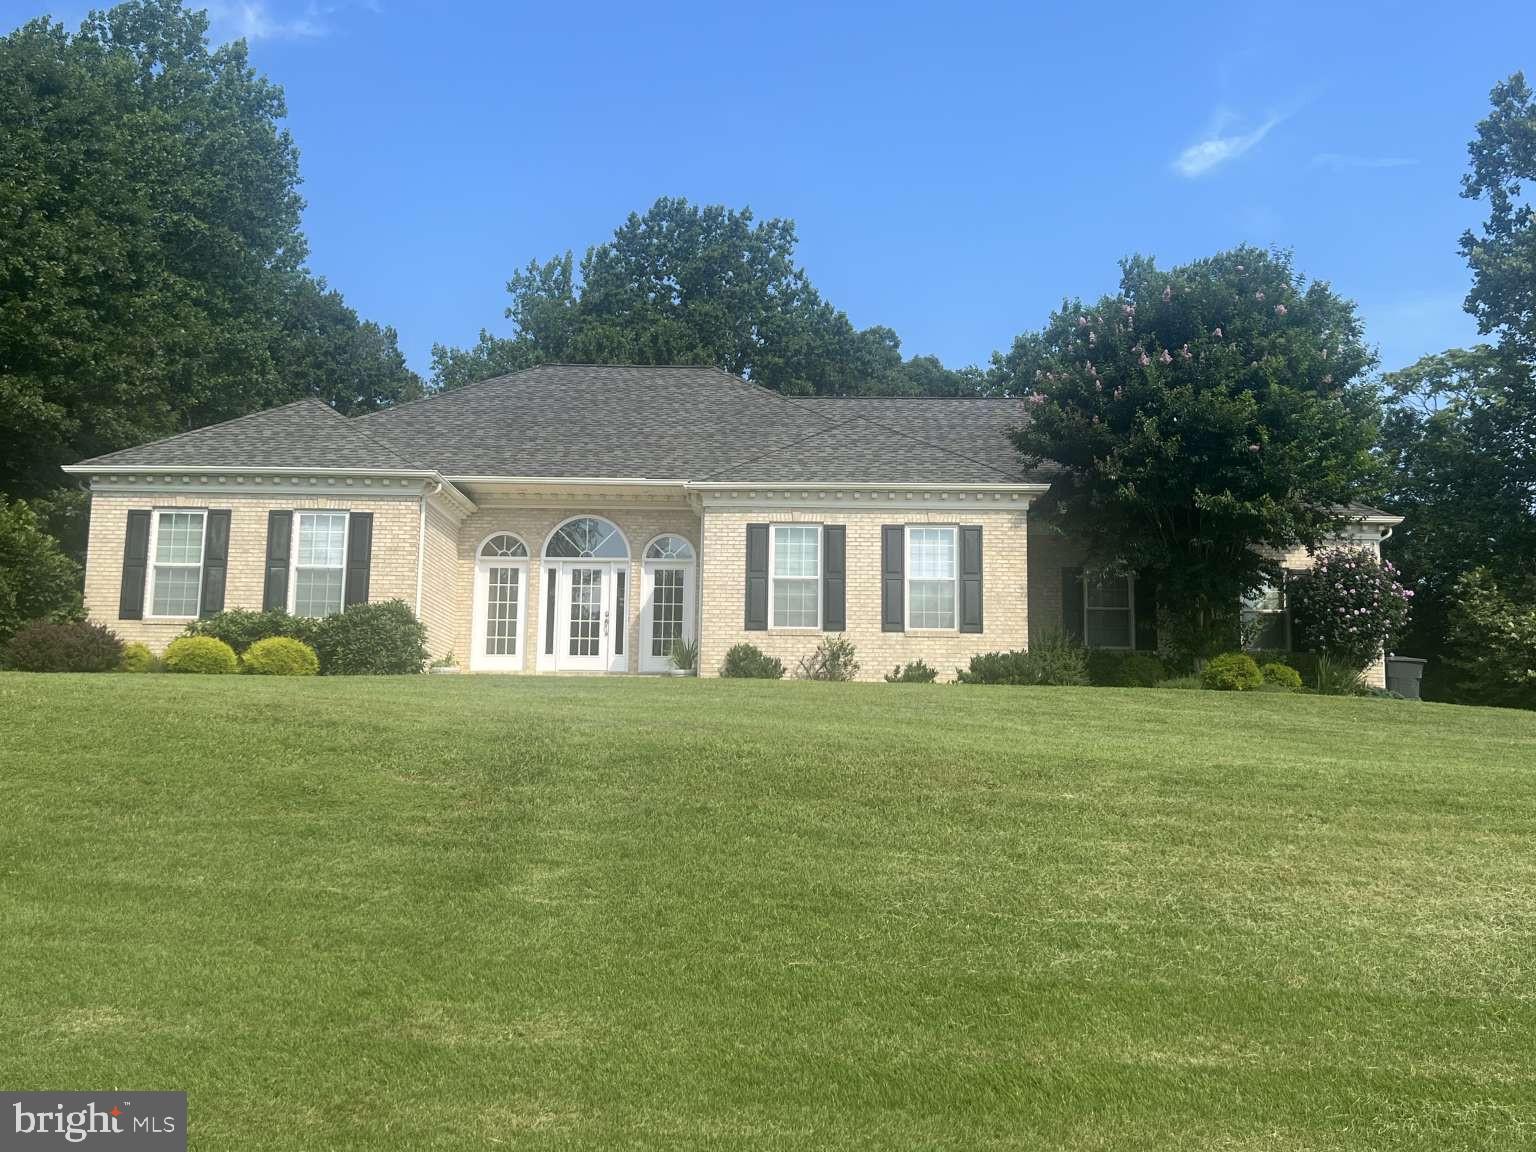
This beautiful white brick ranch home with a full basement, two-car garage and large asphalt parking area is a one-of-kind find in southern Maryland. Built by PF Summers in 2002, this home combines thoughtful, wood finishes, and quality craftsmanship in one of Calvert County’s most desirable communities. As you enter the home through its beautiful front porch, you will find an entryway and living room with 12 ft ceilings and crown moldings, a fire place and direct access to beautiful red cedar screened-in back porch overlooking a large back yard with an 8x8 paver fire pit. It could also fit a large deck and pool area. The living room also connects on one side to 3 bedrooms each with 1-2 large closets and full bath with a double vanity and separate enclosed toilet with large cabinet. On the other side, the living room connects to a beautiful dining room with crown moldings, wainscoting and baseboards, and a large kitchen with breakfast nook with views of the red cedar back porch and back yard. The kitchen features large wood cabinets and counter space areas for prepping/serving meals as well as an easy access pantry. The primary bedroom suite, laundry and garage are on this side of the home as well. The garage is a two-car side-load garage with its own large storage area as well as attic space access. The primary suite has views of the backyard and access to future external deck. The suite includes a large bathroom with white tiling, large jacuzzi tub, the walk-in shower with a glass door, spacious his and hers vanities, spacious walk-in closet, and an enclosed toilet with large cabinet. The primary bath is also connected to a separate room containing a washer and dryer, a laundry/utility sink, spacious linen closet and laundry shelving for convenience. The curb appeal shines with this white brick house sitting high on a beautiful 2-plus acre lot including spacious two-car side-load garage, huge asphalt parking area, matching brick mailbox and welcoming front porch. This home also has outstanding possibilities depending on your needs with its 2,626 sq ft walkout basement - ideal for in-law suite, theatre room, entertainment, extra bedrooms in the future or storage (already plumbed for two full baths, laundry room and kitchen and has a separate basement heating/cooling unit and ducting already installed). As a resident of Whispering Woods, you’ll enjoy access to community amenities including a tennis/basketball court and playground.
#MDCA2026970

PRINCE FREDERICK

3005 BLACKBERRY LANE

4 Beds

2 Baths

2,626 Sq.Ft.

$639,900

MLS#: MDCA2026970

New on site 4 days ago
MOVE-IN READY WITH MAJOR UPDATES AND ROOM TO SPREAD OUT!

Welcome home to this inviting 3-bedroom, 3-bath home in Symphony Woods, featuring a newer roof and HVAC, all-new kitchen appliances, new LVP flooring, fresh paint, and a spacious walk-out lower level. The work has been done—all you have to do is move in and make it yours!

A welcoming front porch leads into a freshly painted interior with durable new LVP flooring throughout the main and upper levels. Upstairs, you'll find three comfortable bedrooms, including a spacious primary suite with a private bath, creating your own place to relax and unwind.

The kitchen features all-new appliances and convenient direct access from the garage, Especially nice when bringing in groceries on a rainy day! Just off the main level, the large deck extends your living space outdoors and overlooks the private, wooded backyard, perfect for dining, grilling, entertaining, or simply relaxing among the trees.

Downstairs, the spacious walk-out lower level offers even more room for everyday living and entertaining. Cozy up around the wood stove with brick surround and hearth on chilly evenings, gather for game night in the open recreation room, or entertain around the dry bar. Sliding doors provide direct access to the backyard, creating an easy connection between the lower-level living space and the outdoors.

A dedicated laundry room adds functionality, while an unfinished area in the basement offers even more possibilities. Use it for a home gym, workshop, hobby area, or additional storage—the space is ready to adapt to your needs.

Major updates include a newer roof approximately 2–3 years old, HVAC system approximately 1–2 years old, all-new kitchen appliances, new LVP flooring throughout the main and upper levels, and fresh paint.

Located in Symphony Woods in the heart of the county seat, you'll enjoy convenient access to shopping, restaurants, medical centers, schools, parks, and commuter routes. Joint Base Andrews is approximately 32 miles away, and Patuxent River Naval Air Station is approximately 28.5 miles away.

Updated, move-in ready, and filled with spaces to gather, relax, and enjoy both indoors and out—come see everything this home has to offer!
#MDCA2030592

PRINCE FREDERICK

353 RACHAELS WAY

3 Beds

3 Baths

2,571 Sq.Ft.

$450,000

MLS#: MDCA2030592

New on site 3 days ago
Space, comfort, and a great Prince Frederick location! Welcome to 100 Finch Dr, a well-kept home offering an impressive 6 bedrooms, 3.5 baths, and a 2-car garage, with a spacious and versatile floor plan. Fresh paint throughout gives the home a clean, move-in-ready feel.

At the heart of the home is the spacious kitchen featuring granite countertops and a center island with seating, creating a natural gathering place for everyday meals and entertaining. The kitchen flows into the family room, while a large office just off the family room provides a dedicated space for working from home, studying, hobbies, or whatever suits your needs. A separate formal dining room provides an inviting setting for holidays, special occasions, and entertaining.

The spacious owner's suite offers a private retreat with a huge walk-in closet and an en suite bath featuring a separate shower and soaking tub. With six bedrooms and 3.5 baths, the home offers exceptional flexibility and plenty of options for creating spaces that work for your lifestyle.

Outside, you'll find a large lot with room to enjoy, including a wonderful picnic and play area tucked beneath the trees—a shady spot for cookouts, outdoor gatherings, recreation, or simply relaxing at the end of the day.

This home has been well cared for and offers the kind of indoor and outdoor space that's getting harder to find, all while being just minutes from downtown Prince Frederick and convenient to shopping, dining, medical facilities, and commuter routes.

Six bedrooms, generous gathering spaces, a large lot, and a convenient central Calvert County location—100 Finch Dr offers room to live, work, entertain, and make the space your own.
#MDCA2030690

PRINCE FREDERICK

100 FINCH DRIVE

6 Beds

3 Baths

3,550 Sq.Ft.

$625,000

MLS#: MDCA2030690
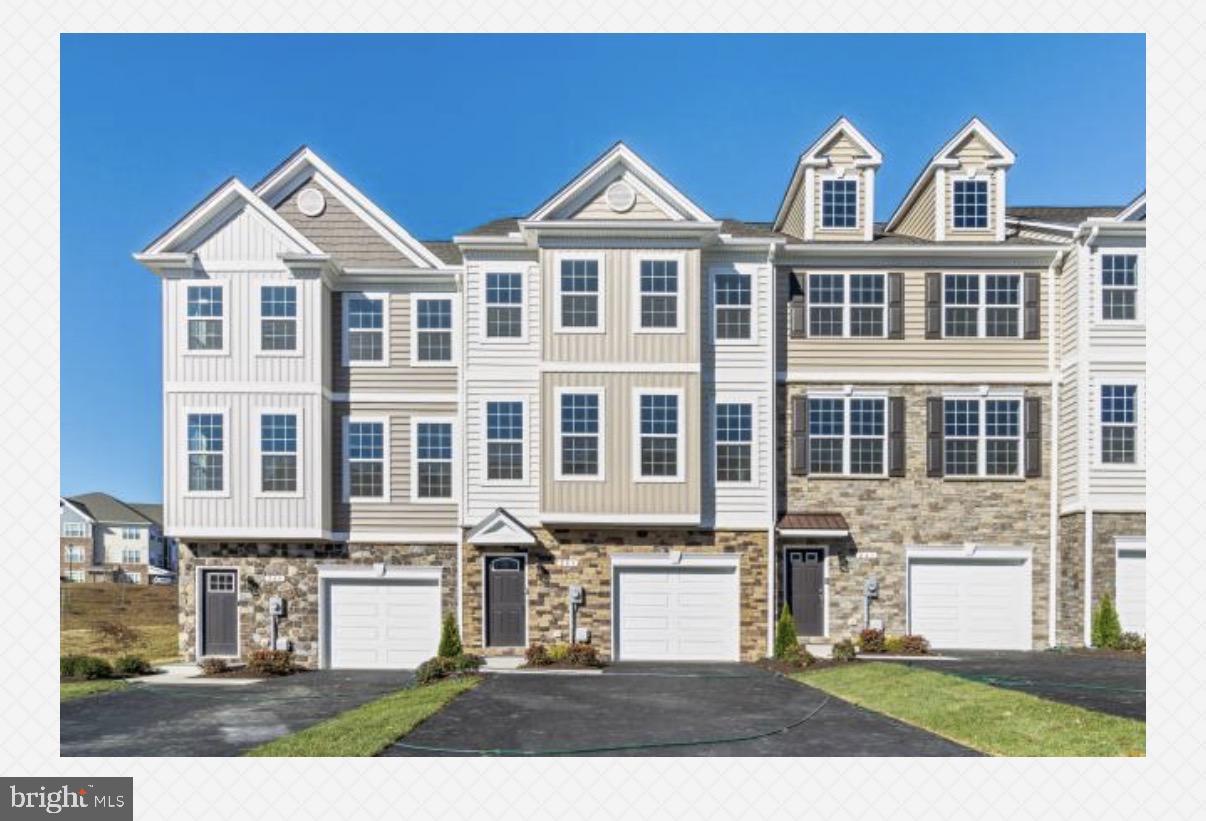
Elevation B2 End Unit available soon!  Features include4 bedrooms w/3.5 Baths, Foyer has a bench w/Cubbies to keep everything organized when you walk in. LVP Flooring Family Room, 1st Floor Hall, Foyer, Powder Room, Dining Room, Kitchen and Laundry Room. Upgraded Maple Kitchen Cabinets, Center Island with Quartz countertops, backsplash, kitchen table space and walk out to your maintenance free deck. Large Family room with lots of natural sunlight.  Upper level has primary suite with angled tray ceiling, walk in closet and on suite bath with a Deluxe shower and double vanities.  2 additional bedrooms, hall bath, and laundry room.  Main level has additional bedroom #4 and full bath or use this space for another rec room, office, game room, etc. This also exits to the back yard with a privacy fence and gate. $12,500 closing help with preferred lender and title company.
#MDCA2029110

PRINCE FREDERICK

127 POTOMAC COURT

4 Beds

3 Baths

2,387 Sq.Ft.

$464,900

MLS#: MDCA2029110

GRAND VIEWS FROM NEARLY EVERY ROOM OF THE HOME, THIS COASTAL RETREAT IS JUST STEPS FROM THE CHESAPEAKE BAY, WITH CALMING SOUNDS OF WAVES CRASHING FROM EVERY CORNER OF THE PROPERTY!! Stunning  views of the Chesapeake Bay and an exceptional top-to-bottom transformation come together in this beautifully reimagined coastal home... Nearly every inch of the home has been thoughtfully updated, creating a fresh, sophisticated setting that feels new while preserving the warmth and character of a true waterfront escape... Step inside to a bright, open-concept interior where oversized windows frame breathtaking views of the Chesapeake Bay...A reflective UV tint was added to the Bay-facing windows, which allow you to enjoy the view all hours of the day while maintaining privacy...The beautifully renovated kitchen anchors the main living space with warm cabinetry, quartz countertops, stainless-steel appliances, a full-height tile backsplash, and an impressive island with abundant seating... Designed for effortless entertaining and comfortable everyday living, the kitchen flows seamlessly into the dining and living areas, where a classic fireplace adds warmth and character without competing with the view... The primary suite is a showstopper, offering extraordinary views of the bay and direct outdoor access to the new paver patio... Imagine waking each morning to the peaceful sights and sounds of the bay and ending the day surrounded by sunset skies... The additional bedrooms are generously sized, while the completely updated bathrooms feature stylish vanities, contemporary fixtures, and intentionally curated tile selections... A separate flex space provides the perfect setting for a home office, reading room, or quiet retreat... Extensive improvements include a new roof, new windows, a new HVAC system, updated electrical, and a completely renovated interior... Outside, professional landscaping, paver patio, and a paver walkway create an inviting place to relax, entertain, and enjoy the surrounding beauty... Two separate parking pads, one on Bay Ave and one on Chesapeake Ave... Steps from a private beach... This is more than a renovation—it is a thoughtfully designed waterfront retreat where the view becomes part of everyday life... Come experience the craftsmanship, tranquility, and unmistakable feeling of being home. A tremendous value, now priced $30,000 below appraised value,  Schedule your showing today!!
#MDCA2030176

PRINCE FREDERICK

333 BAY AVENUE

3 Beds

2 Baths

1,336 Sq.Ft.

$524,500

MLS#: MDCA2030176

 - property

Send a message

Message successfully sent.

Your message

What is 3 + 4 ?

Reason for contacting?

I agree to receive email communication and understand I can unsubscribe at any time.

I agree to be contacted by Charis Realty Group - Christine Issler, Broker via call, email, and text for real estate services. To opt out, you can reply 'stop' at any time or reply 'help' for assistance. You can also click the unsubscribe link in the emails. Message and data rates may apply. Message frequency may vary. Privacy Policy

Sign Out

Virtual Assistant

Would you like to take the next step with this property? We can help you schedule a showing or virtual tour, or send you more details.

Yes, I would like more information.

Thank You for Your Reply, One of Our Agents will contact you as soon as possible

No, maybe later.

Thank you, you can always contact me via email, phone number or through the contact form.

Realhub AI

Lucy - Your AI-Powered Realtor

Update Your Temporary Password

Personalize your search

Enter your email and we'll notify you immediately when new listings match what you're looking for.

or enter email address

Already have an account ? Login here

Continue your home search

I agree to receive communications and understand I can unsubscribe at any time.

I agree to be contacted by Charis Realty Group - Christine Issler, Broker via call, email, and text for real estate services. To opt out, you can reply 'stop' at any time or reply 'help' for assistance. You can also click the unsubscribe link in the emails. Message and data rates may apply. Message frequency may vary. Privacy Policy

Already have an account ? Login here

We use cookies

We use cookies primarily for analytics to enhance your experience. By accepting, you agree to our use of these cookies. You can manage your preferences or learn more about our cookies policy.