Features & Amenities

Interior

  • Other Interior Features

    Eat-in Kitchen, Ceiling Fan(s), Kitchen Island, Recessed Lighting, Walk-In Closet(s), Pantry, Cathedral Ceiling(s), Open Floorplan

  • Total Bedrooms

    3

  • Bathrooms

    2

  • Above Grade Finished Area

    2357.0

  • Basement YN

    YES

  • Cooling YN

    YES

  • Cooling

    Central Air, Ceiling Fan(s), Electric

  • Fireplace YN

    NO

  • Heating YN

    YES

  • Heating

    Natural Gas, Forced Air

  • Main Level Bedrooms

    3

  • Pet friendly

    N/A

Exterior

  • Garage

    Yes

  • Garage spaces

    2

  • Construction Materials

    Vinyl Siding, Stone, Concrete

  • Other Exterior Features

    Lighting

  • Parking

    Oversized, Garage Door Opener, On Street, Garage, Driveway, Inside Entrance, Attached

  • Patio and Porch Features

    Porch, Deck

  • Pool

    No

  • Waterfront YN

    NO

  • View

    Other, Garden

Area & Lot

  • Lot Features

    Irregular Lot, Sloped, Front Yard, Level, Back Yard

  • Lot Size(acres)

    0.29

  • Lot Size(square feet)

    12,502

  • Property Type

    Residential

  • Property Sub Type

    Single Family Residence

  • Architectural Style

    Ranch/Rambler

Price

  • Sales Price

    $578,000

  • Tax Amount

    $9,025

  • Sq. Footage

    2,357

  • Price/SqFt

    $245

HOA

  • Association

    YES

  • Association Fee

    $315

  • Association Fee Frequency

    Annually

  • Association Fee Includes

    N/A

  • Total Monthly Fees

    true

Property Resources

  • Horse Property

    NO

School District

  • Elementary School

    N/A

  • Middle School

    CENTRAL YORK

  • High School

    CENTRAL YORK

Property Features

  • New Construction

    NO

  • Accessibility Features

    Accessible Doors

  • Foundation Details

    Concrete Perimeter

  • Senior Community YN

    NO

  • Sewer

    Public Sewer

  • Tax Lot

    0096

  • Water Source

    Public

Schedule a Showing

Showing scheduled successfully.

<
>
IN PERSON
VIA CHAT

What is 3 + 4 ?


Mortgage calculator

Estimate your monthly mortgage payment, including the principal and interest, property taxes, and HOA. Adjust the values to generate a more accurate rate.

Your payment

Principal and Interest:

$

Property taxes:

$

HOA fees:

$

Total loan payment:

$

Total interest amount:

$

Location

County

YORK

Elementary School

Middle School

CENTRAL YORK

High School

CENTRAL YORK

Listing Courtesy of Robert V Argento, Berkshire Hathaway HomeServices Homesale Realty

RealHub Information is provided exclusively for consumers' personal, non-commercial use, and it may not be used for any purpose other than to identify prospective properties consumers may be interested in purchasing. All information deemed reliable but not guaranteed and should be independently verified. All properties are subject to prior sale, change or withdrawal. RealHub website owner shall not be responsible for any typographical errors, misinformation, misprints and shall be held totally harmless.

Agent Jen Deater

Salesperson, Realtor

Jen Deater

Call Jen today to schedule a private showing.


* Listings on this website come from the FMLS IDX Compilation and may be held by brokerage firms other than the owner of this website. The listing brokerage is identified in any listing details. Information is deemed reliable but is not guaranteed. If you believe any FMLS listing contains material that infringes your copyrighted work please review our DMCA policy and learn how to submit a takedown request.© 2024 FMLS.
Enjoy the best of both worlds with this beautifully maintained, like-new rancher built in 2022, offering the appeal of new construction without the wait! Barely lived in and featuring over 2,300 square feet of living space, this desirable Wellington floor plan combines modern style, thoughtful design, and comfortable one-level living. Step inside to a welcoming foyer that opens to an expansive, light-filled floor plan designed for both everyday living and entertaining. The open-concept layout seamlessly connects the dining area, cathedral-ceiling great room, and granite eat-in kitchen, complete with abundant cabinetry and generous workspace. A sliding door provides direct access to the rear deck, creating an inviting extension of the living space for outdoor dining, relaxing, and entertaining. Beautiful, engineered hardwood flooring flows throughout the main living areas, adding warmth and continuity to the home. The split-bedroom design provides added privacy, with the impressive primary suite privately situated on one side of the home and two additional bedrooms and a full bath located on the opposite side. The expansive 22' x 16' primary bedroom offers a peaceful retreat, complete with a generous walk-in closet and an elegant private bath featuring a walk-in ceramic tile shower with dual shower heads. A conveniently located first-floor laundry room, just off the kitchen and garage, adds to the ease of everyday living. Need more room in the future? The full unfinished walk-out lower level offers incredible potential to expand your living space and customize it to suit your needs. Multiple windows and a sliding glass door bring in natural light, while the generous footprint provides endless possibilities for a recreation room, home gym, hobby space, additional entertaining area, or whatever your lifestyle requires. Conveniently located just minutes from Routes 30 and I-83, this home offers an ideal location for commuters traveling to Harrisburg, Lancaster, Baltimore, and beyond. Shopping, dining, and everyday conveniences are also close at hand. AGENTS - Please read Agent Remarks.

613 RISHEL DRIVE

Message successfully sent.

What would you like to know?

What is 3 + 4 ?

I agree to receive email communication and understand I can unsubscribe at any time.

I agree to be contacted by Charis Realty Group - Christine Issler, Broker via call, email, and text for real estate services. To opt out, you can reply 'stop' at any time or reply 'help' for assistance. You can also click the unsubscribe link in the emails. Message and data rates may apply. Message frequency may vary. Privacy Policy

Related Properties

Open house
Tucked away at the end of a tree-lined private drive, this beautiful brick Colonial offers a rare combination of privacy, acreage, and resort-style living on 6 scenic acres in the desirable Laurel Estates neighborhood and Eastern York School District.
With more than 3,100 square feet of living space, 4 bedrooms, and 2.5 baths, the home offers generous room to spread out while still feeling warm and inviting. Recent updates and thoughtful improvements throughout make this property truly move-in ready.
The main level features an open, welcoming layout with newer flooring and carpet, a spacious kitchen with granite countertops, abundant cabinetry, generous prep space, and plenty of room for gathering. The freshly painted dining room and foyer are complemented by two newly installed light fixtures, giving the entry and entertaining spaces a fresh, updated feel.
French doors off the family room lead to a private office with custom built-ins, perfect for working from home or creating a quiet library or study.
One of the home’s standout spaces is the stunning four-season room, featuring a vaulted wood-plank ceiling, wood stove, and expansive views of the surrounding property. Just beyond, an additional enclosed screened room creates an effortless transition to the home’s exceptional outdoor living spaces.
Step outside and the property becomes your own private retreat. Enjoy the in-ground pool with a NEW pool liner, fenced pool area, gazebo, hot tub, patio, and large freshly pressure-washed deck—all surrounded by mature trees, open lawn, and peaceful views. All pool equipment and poolside chairs are included with the home, making it ready to enjoy from day one.
A creek winds through the property, adding another layer of character to the six-acre setting and offering opportunities for fishing, exploring, or simply enjoying the outdoors. From quiet mornings on the front porch to summer afternoons by the pool and evenings around the gazebo, this property was made for enjoying life outside.
Upstairs, the primary suite features a vaulted plank ceiling and its own private balcony overlooking the scenic landscape. The secondary primary-sized bedroom has also been freshly painted and features an updated shower head along with a new exhaust fan/light.
Additional highlights include an oversized attached two-car garage, ample driveway parking, newer roof and siding, newer fencing, a paved driveway with turnaround, professionally cleaned gutters, and numerous updates throughout.
Private without feeling isolated, spacious without sacrificing warmth, and offering indoor and outdoor living that’s difficult to replicate, 332 Laurel Drive is more than a home—it’s a retreat.
Come experience the acreage, privacy, views, and resort-style backyard for yourself.
#PAYK2111314

YORK

332 LAUREL DRIVE

4 Beds

2 Baths

3,106 Sq.Ft.

$670,000

MLS#: PAYK2111314

Spacious, Convenient, and Ideally Located in Dallastown Schools!
Welcome to a home that offers the space, comfort, and location today’s buyers want! Featuring four generously sized bedrooms, three full bathrooms, and an additional half bath, this home provides plenty of room to spread out, relax, and entertain. The open floor plan creates a welcoming flow between living spaces, while abundant storage throughout helps keep everything organized and clutter-free.
One standout feature is the oversized bedrooms, each offering plenty of space for comfortable living and ample closet storage. Whether you need room for a growing family, a home office, or guest accommodations, this home offers the flexibility to fit your lifestyle.
Love the outdoors? You’re minutes from nearby parks, walking trails, and a beautiful lake for fishing, boating, and time in nature. When it’s time to shop, dine, or enjoy local amenities, you’ll appreciate being close to a wide variety of popular shopping destinations and desirable restaurants.
Location is everything, and this home delivers! Situated in the Dallastown School District and conveniently close to the Maryland state line, it’s an excellent option for commuters traveling south while still enjoying all that the York area has to offer.
If you’re looking for a home with generous living space, oversized bedrooms, abundant storage, and a location that combines outdoor recreation with everyday convenience, you won’t want to miss this opportunity!
#PAYK2113722

YORK

109 E GREENBRIAR DRIVE

4 Beds

3 Baths

3,926 Sq.Ft.

$584,900

MLS#: PAYK2113722
Open house
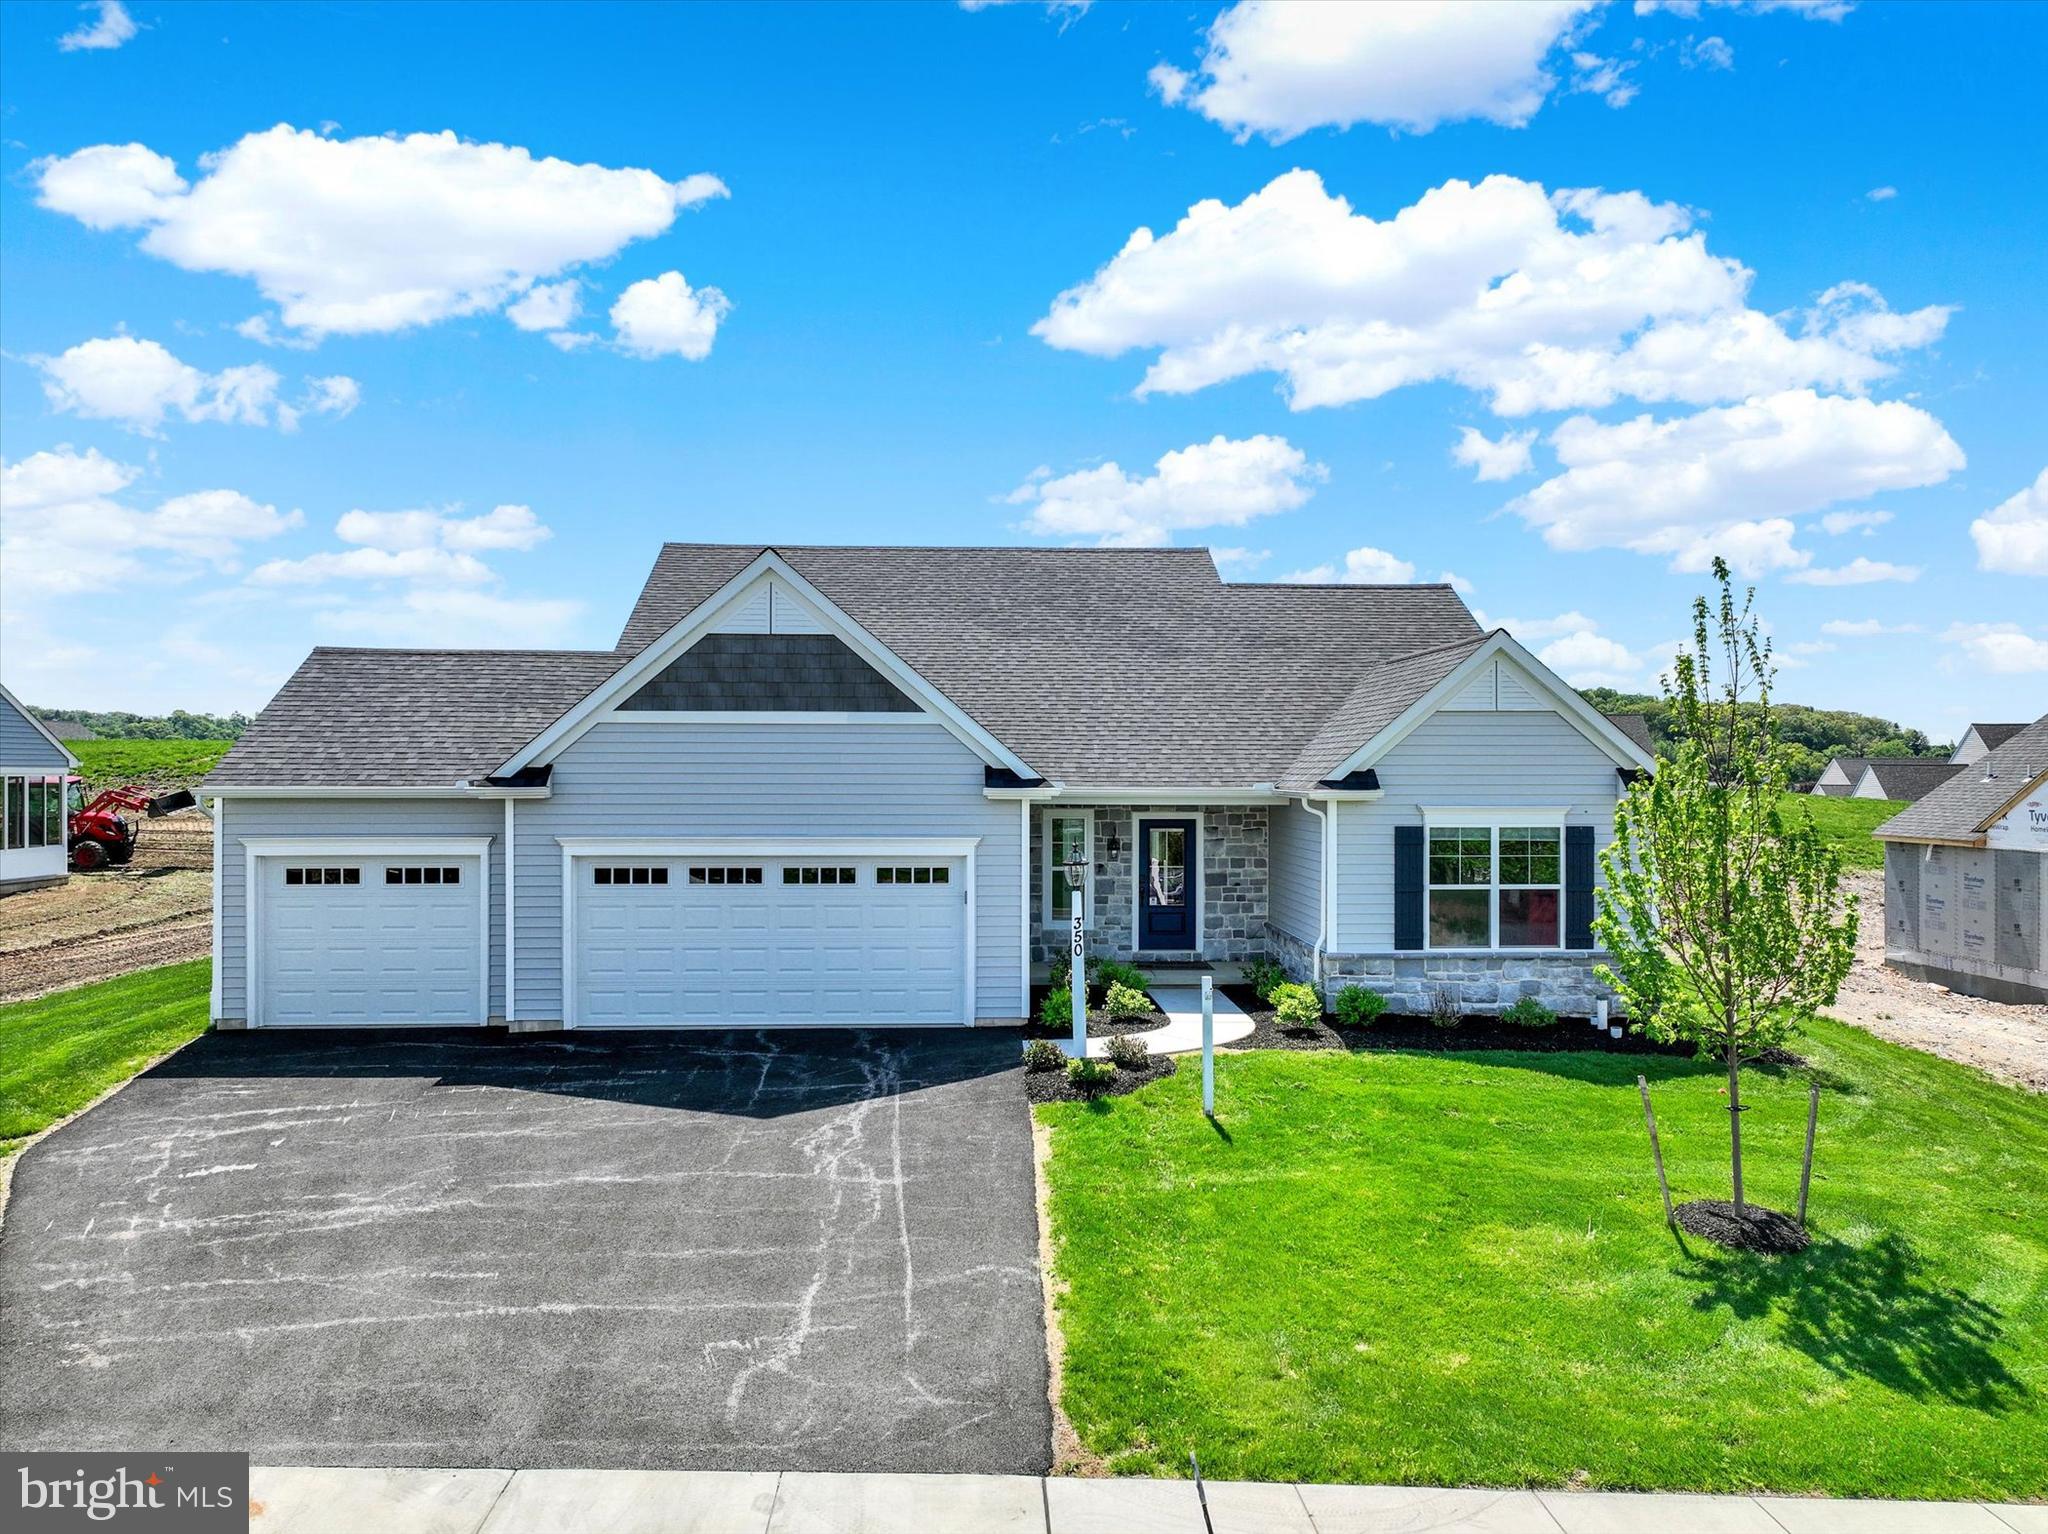
THIS HOME IS NOT FOR SALE. It is the new sales center for Eagles View, an open space community in the sought-after Central York School District. Final 9 lots available - all with a full walk-out lower level with sliding door to the rear yard and 1 window. NO lot premiums!  Stunning 3BR, 2BA Summergrove model with a revised layout including basement access off the kitchen and walk-in closet off the foyer. This is the upgraded American Elevation with a spacious 3-car garage. Thoughtfully designed to showcase the best of EGStoltzfus' craftsmanship and options. The heart of the home is the culinary kitchen, where a cathedral ceiling adds volume and light. Enjoy an expanded center island, quartz countertops, upgraded cabinetry, stainless steel appliances, and a spacious dining area with a built-in bar area—perfect for a coffee bar or entertaining station. The family room continues the open feel with a cathedral ceiling and a cozy gas fireplace, ideal for gatherings or quiet evenings. Retreat to the primary suite, which offers a walk-in closet, a luxurious bath with dual vanities, and a private adjoining flex room—perfect for a home office, nursery, meditation space, or whatever other space you might need. A door leads to the back entry hall with built-in locker shelving. Two additional bedrooms and a full bath are tucked away in the front of the home, offering privacy and comfort for family or guests. There is also a full lower level with an outside entrance, that could be finished into additional living space or use it as storage space. Choose from a variety of thoughtfully designed floor plans, including 1-story, 2-story, and 1st-floor primary suite options, all ready to be personalized to suit your lifestyle. What sets EGStoltzfus apart is their commitment to exceptional customer service and true customization. From exterior elevations to vaulted ceilings, upgraded kitchens and baths, cozy fireplaces, expanded living spaces, finished lower levels, screened-in patios, decks, and even 3-car garages—you have the freedom to design a home that’s uniquely yours and unlike many builders, EGStoltzfus makes the process easier by requiring no construction loan. Build the home you’ve always imagined—on your terms, in a community you’ll love.  AGENTS - Please read Agent Remarks for additional information including current builder incentives being offered.
#PAYK2083964

YORK

350 LLOYDS LANE

3 Beds

2 Baths

2,022 Sq.Ft.

$668,165

MLS#: PAYK2083964
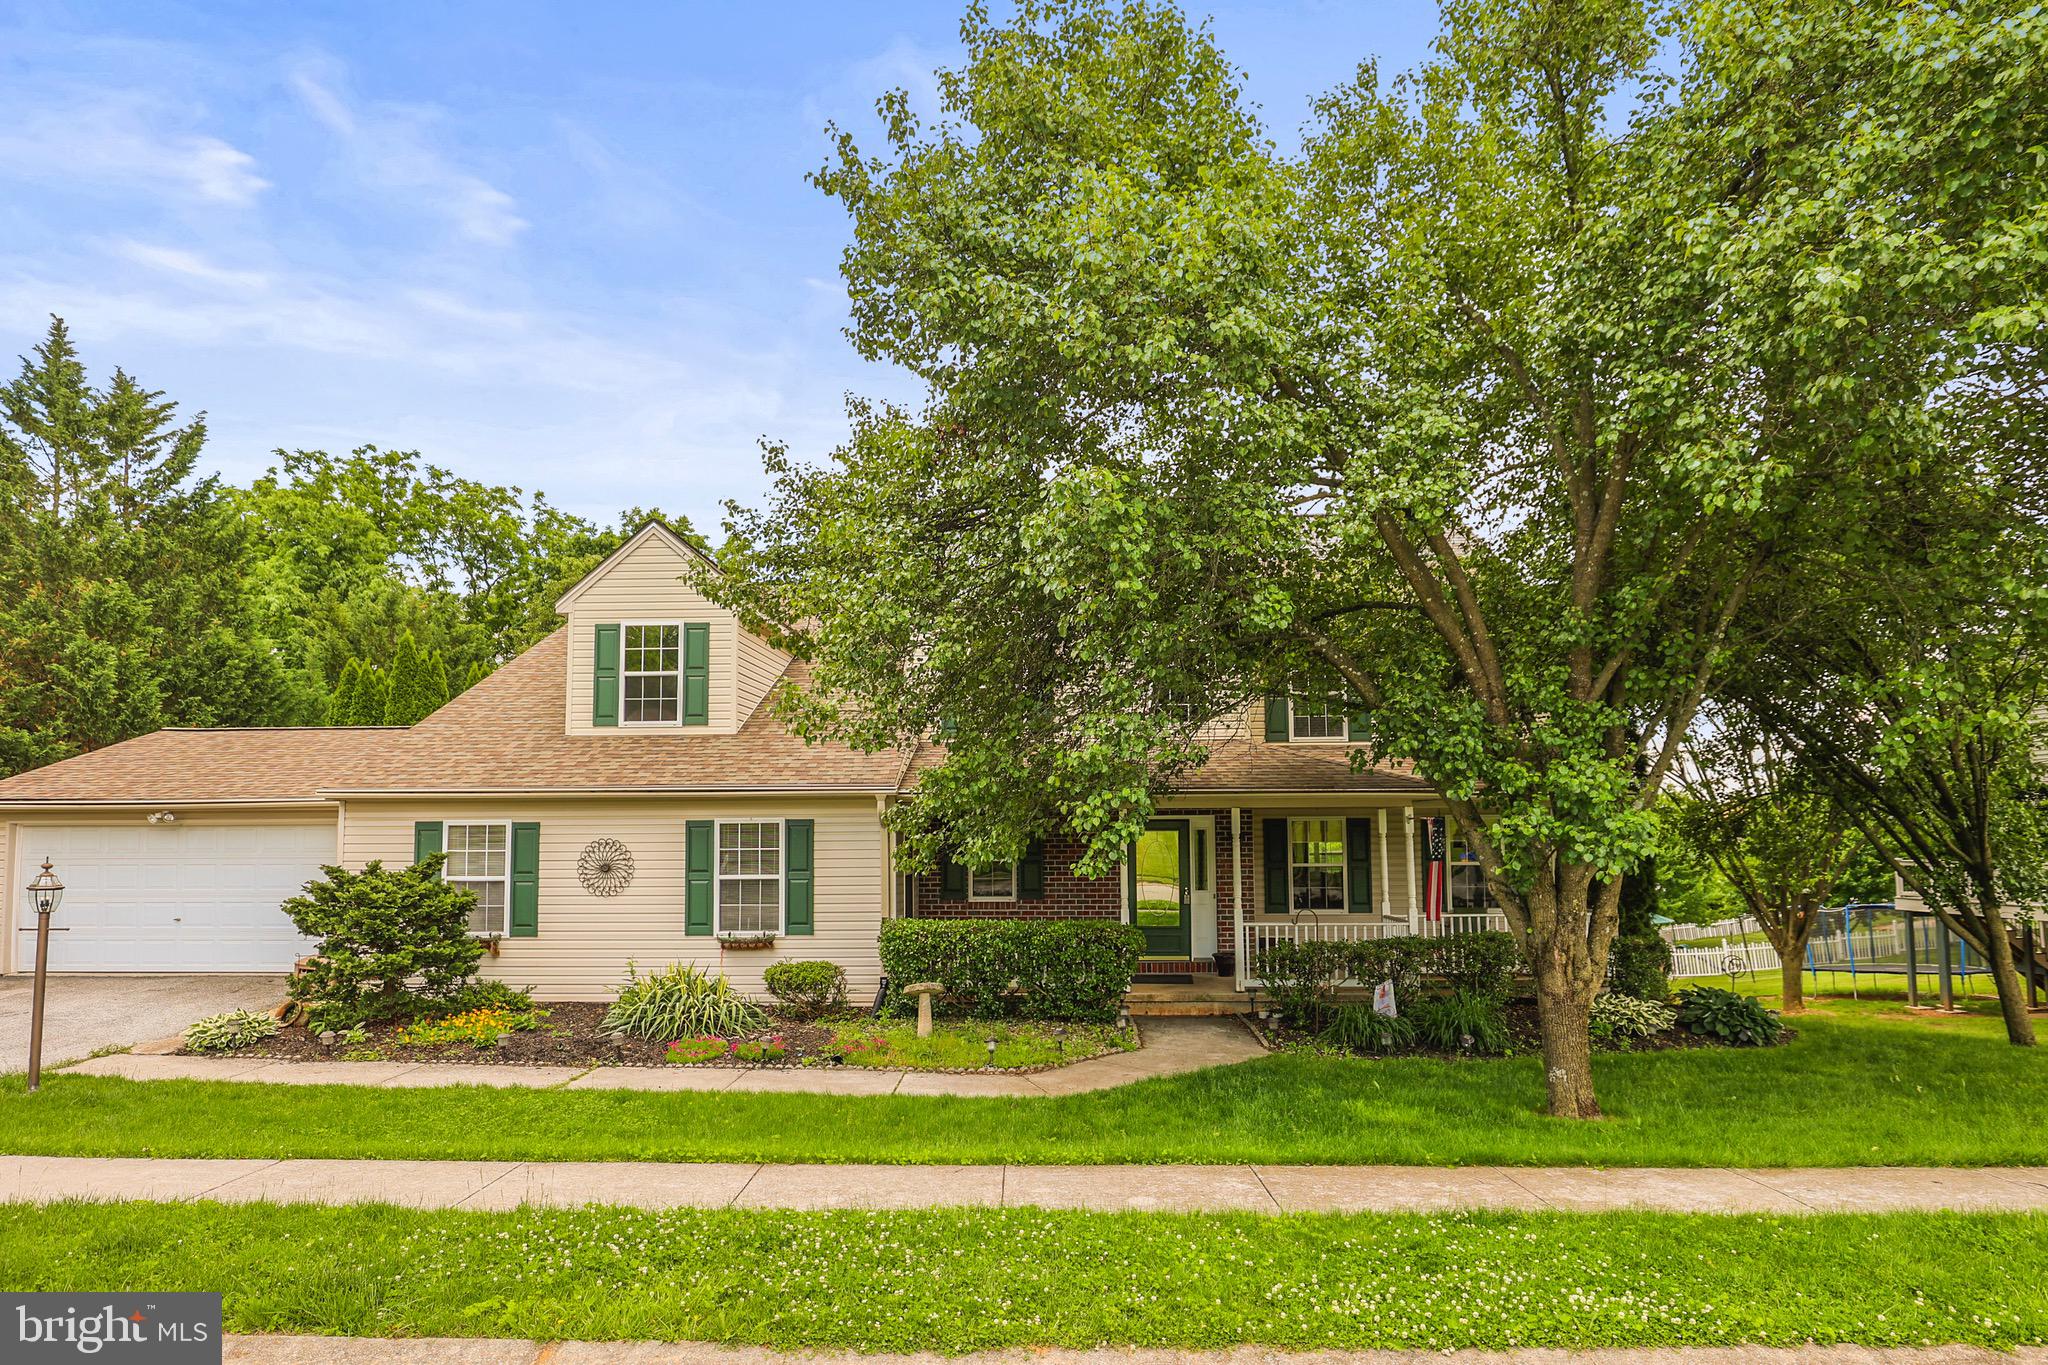
Welcome to 248 Lanie Court in desirable York Township and the Dallastown Area School District. Nestled on a quiet cul-de-sac, this spacious 6-bedroom, 4.5-bath home offers over 3,700 square feet of above-grade living space and endless potential for its next owner. Features include a large primary suite with private bath and soaking tub, hardwood flooring, oversized 2-car garage, spacious kitchen, formal dining area, and multiple living spaces ideal for today's lifestyle. An additional bedroom suite/in-law quarters provides flexibility for multigenerational living, a home office, or guest accommodations. Enjoy relaxing on the screened porch overlooking the private wooded backdrop. The full walkout basement offers ample storage and future finishing possibilities.
#PAYK2104602

YORK

248 LANIE COURT

6 Beds

4 Baths

4,746 Sq.Ft.

$497,000

MLS#: PAYK2104602

Open house
Elegant Colonial with a Private Home Theater on Over Half an Acre in Springfield Township, overlooking the beautiful valley, with an adjacent walking path to Nixon Park.  

Set on a beautifully landscaped 0.51-acre lot, this 3,088 sq ft Colonial combines timeless architecture with the space, comfort, and amenities of a true luxury home. Four bedrooms, 2.5 baths, and an attached three-car garage offer room for every part of life, from quiet evenings to grand entertaining.

Rich hardwood floors and refined crown molding set an elegant tone throughout the main level. The gourmet kitchen is appointed with upgraded countertops, an expansive center island, and premium stainless steel appliances, including a gas range, built-in microwave, and dishwasher. It opens seamlessly to a casual family room, keeping everyday living connected and comfortable. A second family room offers a more intimate retreat, warmed by a gas fireplace and bathed in natural light from skylights and double-hung windows. The formal dining room provides a gracious setting for holidays and dinner parties, and main-floor laundry adds everyday convenience.

The crown jewel of the main level is a private home theater, conveying fully outfitted with the projector, sound system, plush recliners, and all theater furnishings. Premiere nights, game days, and family movie marathons are ready the moment you arrive.

Upstairs, the expansive primary suite is a true retreat, featuring its own gas fireplace, a generous walk-in closet, and a private en-suite bath with a stall shower. Three additional bedrooms are generously proportioned, offering comfort and flexibility for guests or a home office.

The full basement provides abundant storage and room to expand. Outdoors, a brick patio and welcoming front porch overlook the landscaped grounds, creating a serene backdrop for alfresco dining or a peaceful evening under the stars. The association fee covers common area maintenance, and fine dining and shopping are just minutes away.

Distinguished design, a turnkey home theater, and a fireside primary suite in a sought-after Springfield Township setting.  Call to schedule your exclusive showing today.
#PAYK2113490

YORK

330 BECK ROAD

4 Beds

2 Baths

3,088 Sq.Ft.

$529,900

MLS#: PAYK2113490
Open house
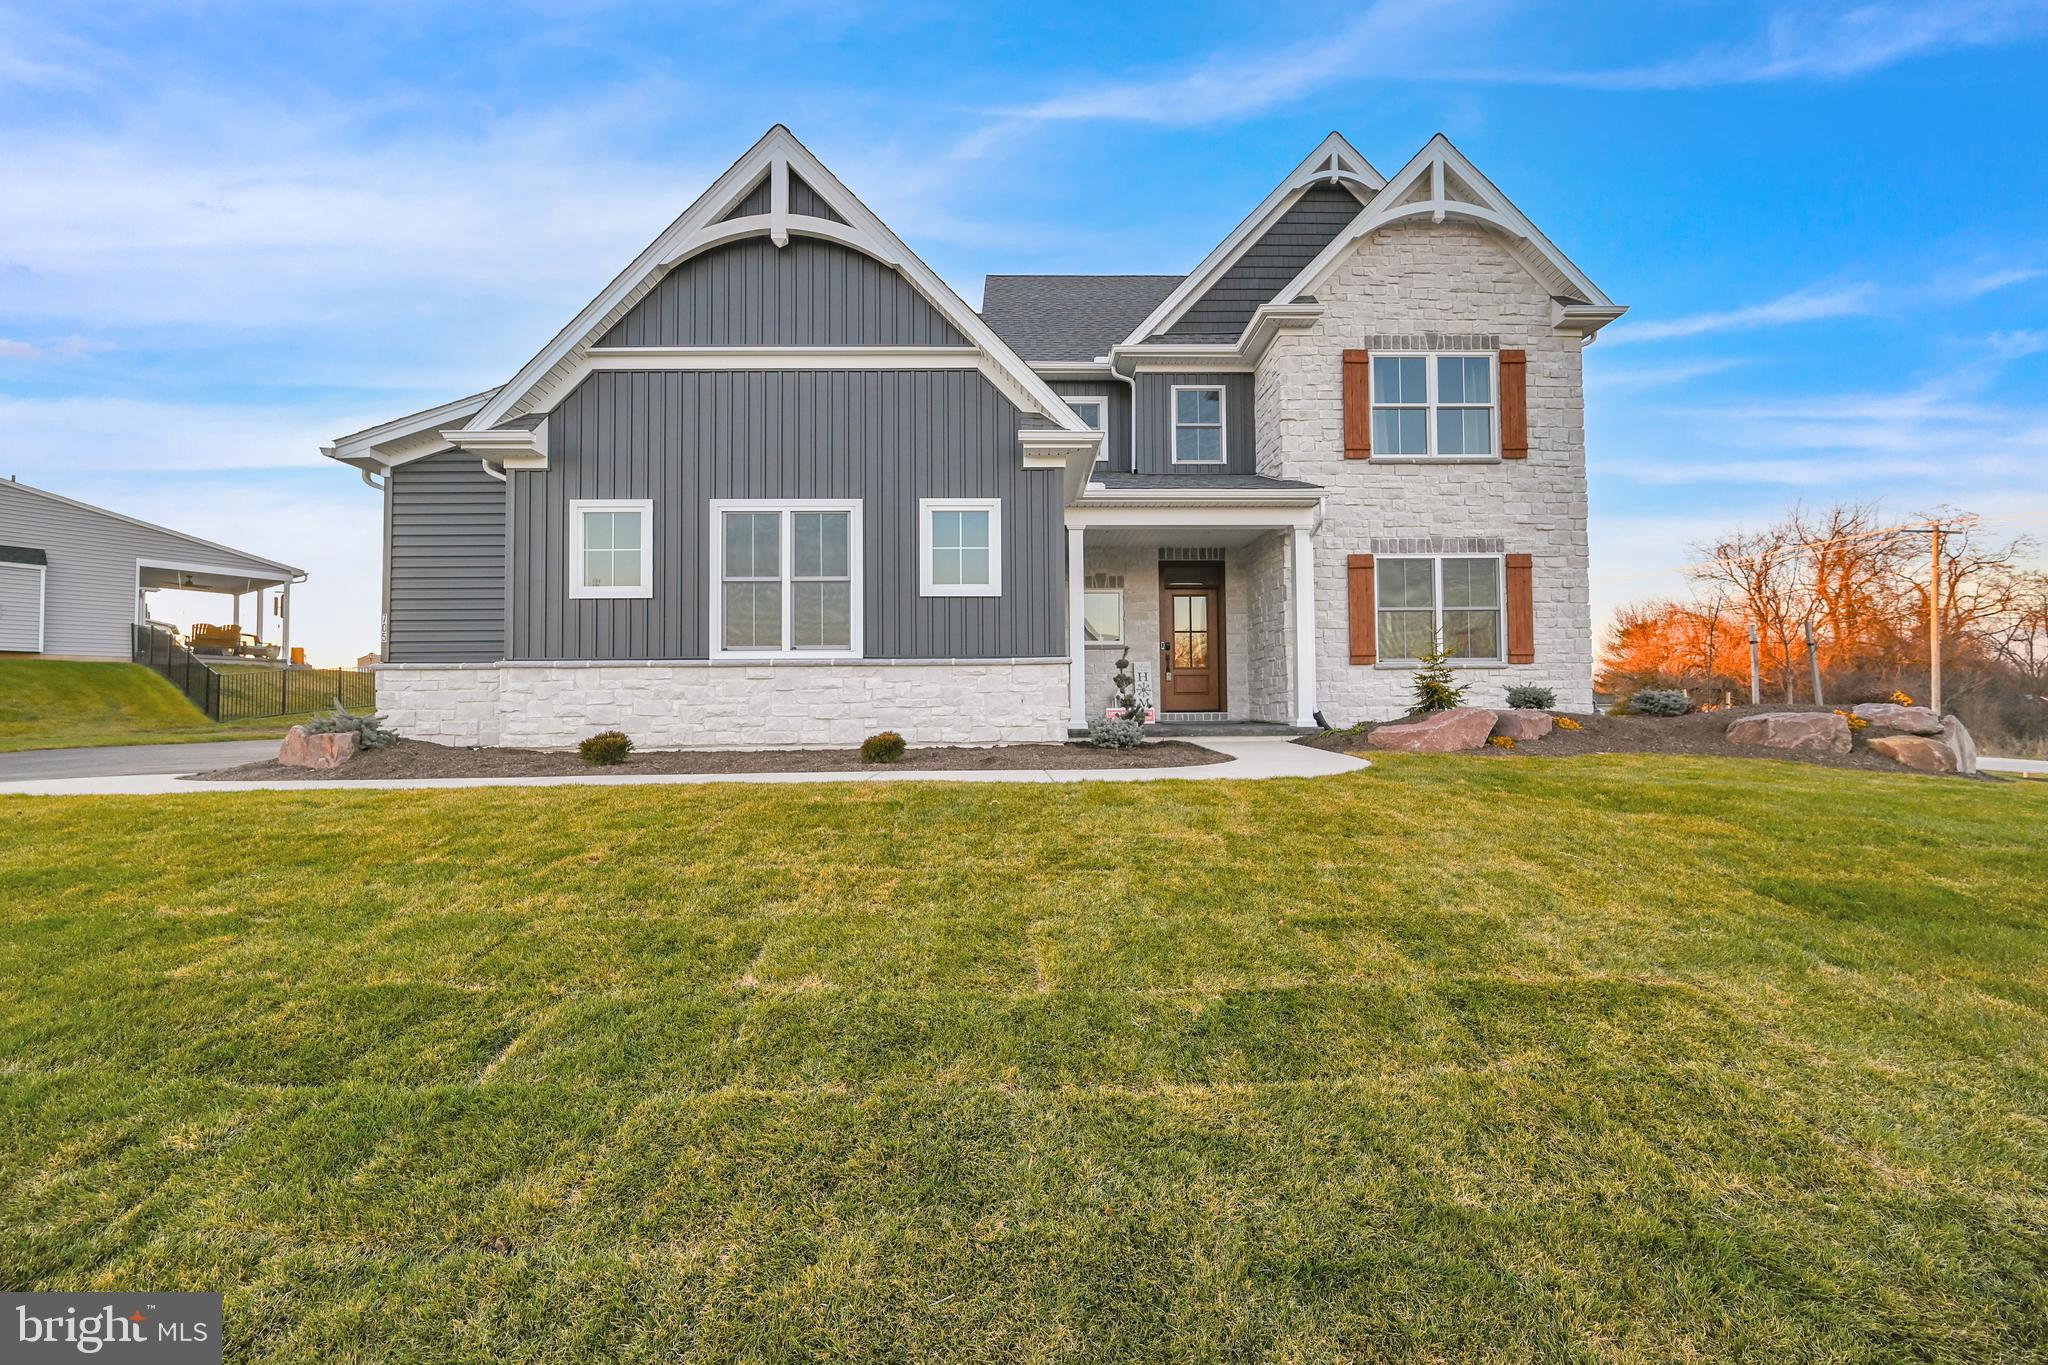
*** THIS IS THE GRACE FLOOR PLAN AND THE CURRENT MODEL HOME AT FARMBROOKE MEADOWS.  IT IS NOT CURRENTLY FOR SALE.  THE LIST PRICE IS THE BASE PRICE FOR A GRACE FLOOR PLAN.  THE MODEL AS SHOWN HAS OVER $200K IN UPGRADES!  *** 

Step into a world of refined living in this 3,350-square-foot Grace Model which is standard with 9' ceilings on the first floor, 4 bedrooms, 3.5 bathrooms, and a 3-car garage built by Phil Carpenter Custom Homes.  This  floor plan includes a first floor master suite with large master bathroom that includes a separate soaking tub, large walk-in shower connected to a large walk in closet.  Great room and dining area open up to large kitchen with large island and granite countertops, large walk-in pantry, first floor laundry room, flex space, powder room, and mudroom.  The upstairs includes 3 other bedrooms and 2 full baths as well as a teen suite/loft with optional laundry room on second floor.  Every corner of this home is a testament to luxury and meticulous design.  If this plan does not work for you, there are other floor plans to select from including one-story floor plans as well as ones that have in-law quarters possible to choose from.
#PAYK2054498

YORK

705 OXFORD DRIVE 39 - MODEL HOME

4 Beds

4 Baths

4,550 Sq.Ft.

$679,900

MLS#: PAYK2054498

Open house
**OPEN HOUSE SUNDAY 11/08/26 12PM to 2PM**  | Welcome to 2608 Wren Terrace! Built in 2021, this beautiful 4-bedroom, 2.5-bath home offers a bright, open floor plan designed for everyday living and entertaining. The main living area features a cozy fireplace, and plenty of natural light, flowing seamlessly into the dining area and spacious kitchen with a large center island. Enjoy views of your backyard and in-ground heated, salt water pool right from the main living space! The first floor also offers a private primary suite with two closets and an ensuite bath, convenient laundry room, powder room, and a versatile office/den with French doors. Upstairs you'll find three additional bedrooms and a full bath. The unfinished basement provides plenty of storage and potential for future living space. Outside, enjoy your own backyard retreat with a beautiful in-ground pool and patio area, perfect for entertaining. An oversized two-car garage, ample driveway parking, and a lovely lot complete this move-in-ready home! Schedule your showing today!
#PAYK2112748

YORK

2608 WREN TERRACE

4 Beds

2 Baths

2,354 Sq.Ft.

$530,000

MLS#: PAYK2112748
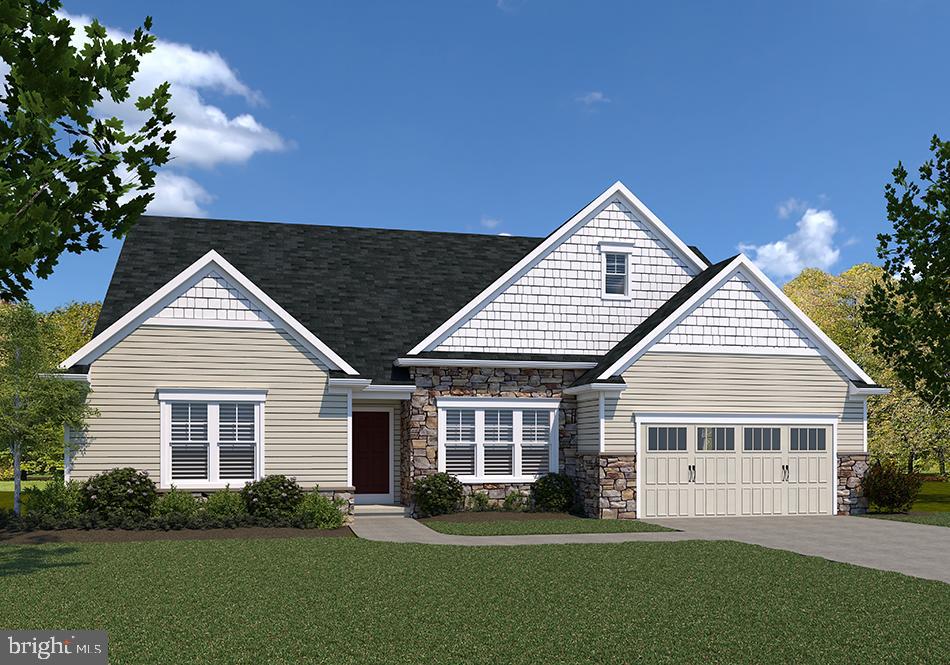
THIS HOME IS NOT BUILT.... Final 9 lots Available - all with full walk-out basements including a sliding door to the rear yard - no lot premiums charged! Having trouble finding a home, why not build a new one! Come see why Eagles View is the perfect place to call home! Eagles View is a wonderful open space community.....all lots back to open space giving you room to breathe and the feeling of a larger backyard. This is a brand-new floor plan available by EGStoltzfus Homes LLC in the Eagles View community, Central Schools. EGS offers a wide array of beautiful 1-story, 2-story and 1st floor primary suite and guest suite floorplans....just waiting for you to add your special touches! Check out EGS's extensive list of STANDARD features and options available, to customize your new home.  This is the new Winston Floor Plan, Master Listing, for Eagles View. This home features almost 2300 SF of living space, with a split bedroom floor plan where the primary bedroom suite is located at the rear of the home, just off the kitchen. The primary bedroom features a spacious walk-in closet and primary bath with double sink and walk-in shower. Off the foyer is the flex space which could be an office, 4th bedroom or formal dining room with plenty of options. Two bedrooms with walk-in closets share a jack-n-jill bath, also off the foyer. Enjoy an open floor plan between the family room and kitchen featuring a spacious island and breakfast area with plenty of cabinets and counter space, plus a spacious walk-in pantry! The first-floor laundry and family entry are both located off the garage.  Each home offers a full lower level, with Superior Walls - the perfect place for future expansion or just use it for storage! EGS allows you the freedom to customize and select options: including front elevation changes, cathedral/tray/vaulted ceilings, fireplaces, granite kitchens, upgraded baths, patios, decks, bump-outs and so much more.....they really do make it easy! PLUS there are NO construction loans! Other models and options available for building. AGENTS: It is imperative that you READ AGENT REMARKS regarding current phase incentives.
#PAYK2084162

YORK

WINSTON MODEL AT EAGLES VIEW

3 Beds

2 Baths

2,290 Sq.Ft.

$519,900

MLS#: PAYK2084162
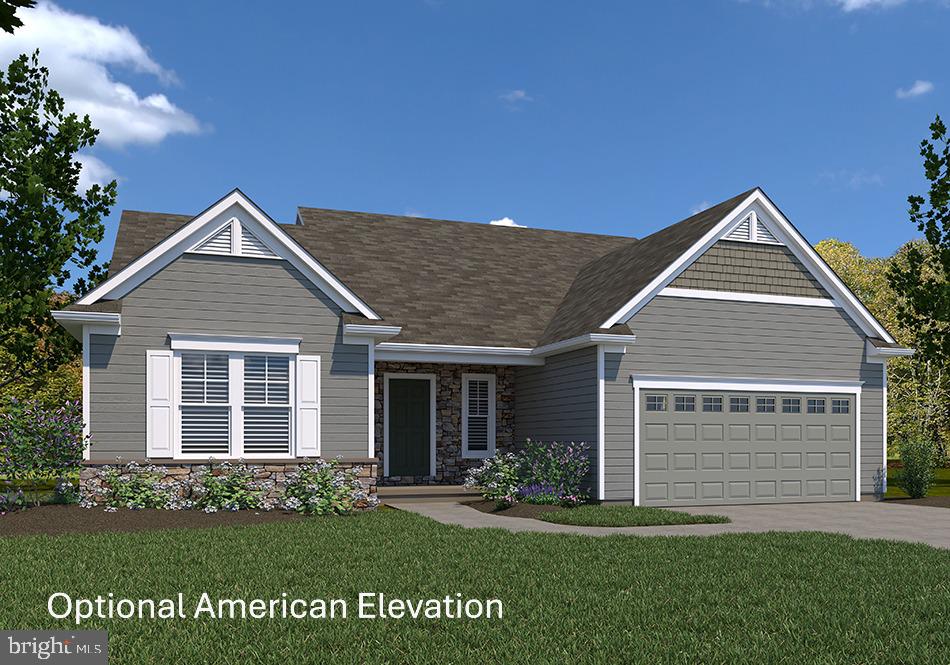
THIS HOME IS NOT BUILT... Final 9 lots Available - all with full walk-out basements including a sliding door to the rear yard - no lot premiums charged! Having trouble finding a home, why not build a new one! Come see why Eagles View is the perfect place to call home! Eagles View is a wonderful open space community.....all lots back to open space giving you room to breathe and the feeling of a larger backyard. This is a brand-new floor plan available by EGStoltzfus Homes LLC in the Eagles View community, Central Schools. EGS offers a wide array of beautiful 1-story, 2-story and 1st floor primary suite floorplans....just waiting for you to add your special touches! Check out EGS's extensive list of STANDARD features and options available, to customize your new home. This is a 3BR, 2BA Summergrove Model, a ranch-style home offering over 2000 square feet of luxury living. It showcases a spacious owner's suite, study or 4th bedroom, family room open to the eat-in kitchen, with island and walk-in pantry. Enjoy the convenience of having a mudroom and laundry room directly off the garage. This home offers several different elevations and floorplan options including primary bathroom layouts and a 3-car garage! All homes feature a full lower level, with Superior Walls, perfect for future expansion or storage!  The community is located within minutes of I83, Rt30, UPMC, shopping, restaurants, recreation, and a multitude of conveniences. EGS allows you the freedom to customize and select options: including front elevation changes, cathedral/tray/vaulted ceilings, fireplaces, granite kitchens, upgraded baths, patios, decks, bump-outs and so much more.....they really do make it easy! PLUS there are NO construction loans! Other models and options available for building.   AGENTS - It is imperative that you READ AGENT REMARKS
#PAYK2092680

YORK

SUMMERGROVE MODEL AT EAGLES VIEW

3 Beds

2 Baths

2,022 Sq.Ft.

$490,900

MLS#: PAYK2092680
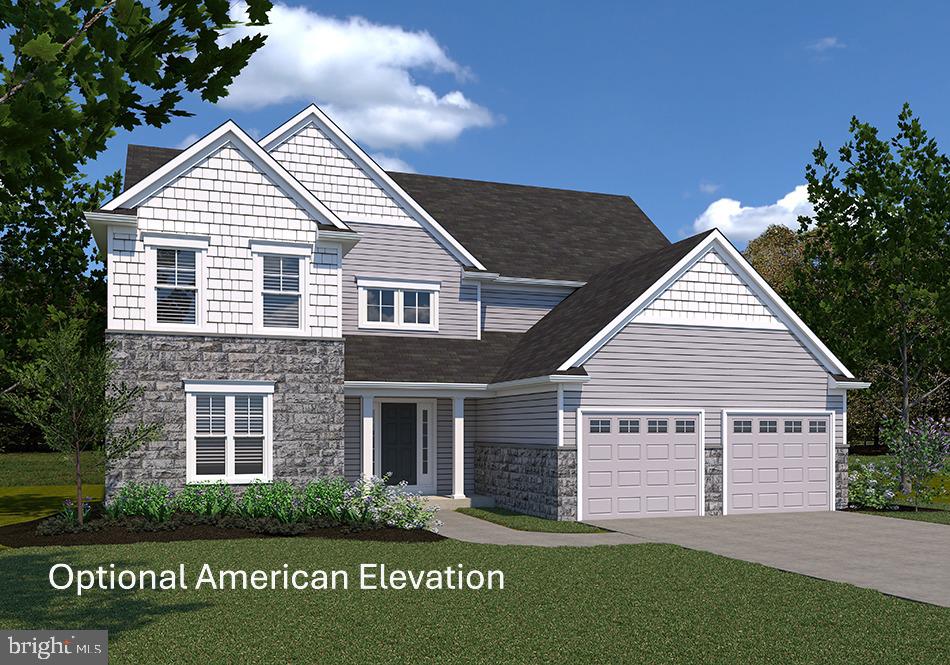
THIS HOME IS NOT BUILT...Final 9 lots available - all with a full walk-out lower level with sliding door to the rear yard and 1 vinyl window. NO lot premiums! Having trouble finding a home, why not build a new one! Come see why Eagles View is the perfect place to call home! Eagles View is a wonderful open space community.....all lots back to open space giving you room to breathe and the feeling of a larger backyard. This is a brand-new floor plan available by EGStoltzfus Homes LLC in the Eagles View community, Central Schools. EGS offers a wide array of beautiful 1-story, 2-story and 1st floor primary suite floorplans, and 3-car garages....just waiting for you to add your special touches! Check out EGS's extensive list of STANDARD features and options available, to customize your new home. With over 3100 square feet of luxury living, the Fallston model offers a spacious first-floor owner's suite, spacious 2-story family room that is open to the spacious eat-in kitchen with island and walk-in pantry, plus a bright breakfast area. Enjoy a mud room and powder room being off the garage for convenience. The upper level will give you 3 additional bedrooms, a loft and two full baths, plus a beautiful central staircase overlooking the 2-story family room. Optional fireplace locations in the family room and optional bedroom or office space on the 2nd floor. The community is located within minutes of I83, Rt30, UPMC, shopping, restaurants, recreation, and a multitude of conveniences. All homes feature a full lower level, with Superior Walls, - the perfect place for future expansion or just use it for storage!  EGS allows you the freedom to customize and select options: including front elevation changes, cathedral/tray/vaulted ceilings, fireplaces, granite kitchens, upgraded baths, patios, decks, bump-outs and so much more.....they really do make it easy! PLUS there are NO construction loans! Other models and options available for building.   AGENTS - It is imperative that you READ AGENT REMARKS regarding current phase incentives.
#PAYK2070440

YORK

FALLSTON MODEL AT EAGLES VIEW

4 Beds

3 Baths

3,140 Sq.Ft.

$550,900

MLS#: PAYK2070440

Send a message

Message successfully sent.

Your message

What is 3 + 4 ?

Reason for contacting?

I agree to receive email communication and understand I can unsubscribe at any time.

I agree to be contacted by Charis Realty Group - Christine Issler, Broker via call, email, and text for real estate services. To opt out, you can reply 'stop' at any time or reply 'help' for assistance. You can also click the unsubscribe link in the emails. Message and data rates may apply. Message frequency may vary. Privacy Policy

Sign Out

Virtual Assistant

Would you like to take the next step with this property? We can help you schedule a showing or virtual tour, or send you more details.

Yes, I would like more information.

Thank You for Your Reply, One of Our Agents will contact you as soon as possible

No, maybe later.

Thank you, you can always contact me via email, phone number or through the contact form.

Realhub AI

Lucy - Your AI-Powered Realtor

Update Your Temporary Password

Personalize your search

Enter your email and we'll notify you immediately when new listings match what you're looking for.

or enter email address

Already have an account ? Login here

Continue your home search

I agree to receive communications and understand I can unsubscribe at any time.

I agree to be contacted by Charis Realty Group - Christine Issler, Broker via call, email, and text for real estate services. To opt out, you can reply 'stop' at any time or reply 'help' for assistance. You can also click the unsubscribe link in the emails. Message and data rates may apply. Message frequency may vary. Privacy Policy

Already have an account ? Login here

We use cookies

We use cookies primarily for analytics to enhance your experience. By accepting, you agree to our use of these cookies. You can manage your preferences or learn more about our cookies policy.