


Property
Beds
4
Full Baths
2
1/2 Baths
None
Year Built
1989
Sq.Footage
2,184
Turn-key and ideally located near schools, shopping, and with convenient access to major routes, this 4-bedroom, 2-full-bath home offers 2,184 square feet of thoughtfully finished living space with a fresh, modern interior and a versatile floor plan. The main level features an open living, dining, and kitchen area with luxury vinyl plank flooring, recessed lighting, elevated finishes, upgraded countertops, and stainless steel appliances. Just off the kitchen, the family room provides additional living space. A first-floor bedroom and full bathroom add flexibility for guests, a private office, or convenient main-level living. The second floor features three additional bedrooms, a full bathroom, laundry area, and an open loft that creates another flexible living space for an office, sitting area, or playroom. Outside, the level 0.26-acre lot provides plenty of usable yard space. The oversized attached garage offers additional storage, while the shed is equipped with electric for added functionality. This home combines a thoughtfully designed layout, modern finishes, and a convenient location. Schedule your private tour today!
Features & Amenities
Interior
-
Other Interior Features
Ceiling Fan(s), Recessed Lighting, Open Floorplan
-
Total Bedrooms
4
-
Bathrooms
2
-
Above Grade Finished Area
2184.0
-
Basement YN
NO
-
Cooling YN
YES
-
Cooling
Central Air, Ceiling Fan(s), Electric
-
Fireplace YN
NO
-
Heating YN
YES
-
Heating
Electric, Forced Air
-
Main Level Bedrooms
1
-
Pet friendly
N/A
Exterior
-
Garage
Yes
-
Garage spaces
2
-
Construction Materials
Vinyl Siding
-
Parking
Oversized, Garage Door Opener, Garage, Inside Entrance, Attached
-
Pool
No
-
Waterfront YN
NO
Area & Lot
-
Lot Features
Front Yard, Level, Back Yard
-
Lot Size(acres)
0.26
-
Lot Size(square feet)
11,326
-
Property Type
Residential
-
Property Sub Type
Single Family Residence
-
Architectural Style
Traditional
Price
-
Sales Price
$362,000
-
Tax Amount
$3,991
-
Financing Options
Cash, Conventional, VA
-
Sq. Footage
2,184
-
Price/SqFt
$165
HOA
-
Association
No
Property Resources
-
Horse Property
NO
School District
-
Elementary School
N/A
-
Middle School
EAST PENNSBORO AREA
-
High School
EAST PENNSBORO AREA SHS
Property Features
-
New Construction
NO
-
Foundation Details
Slab
-
Senior Community YN
NO
-
Sewer
Public Sewer
-
Tax Lot
7
-
Water Source
Public
Schedule a Showing
Showing scheduled successfully.
Mortgage calculator
Estimate your monthly mortgage payment, including the principal and interest, property taxes, and HOA. Adjust the values to generate a more accurate rate.
Your payment
Principal and Interest:
$
Property taxes:
$
HOA fees:
$
Total loan payment:
$
Total interest amount:
$
Location
County
CUMBERLAND
Elementary School
Middle School
EAST PENNSBORO AREA
High School
EAST PENNSBORO AREA SHS
Listing Courtesy of Hope Koperna, Coldwell Banker Realty
RealHub Information is provided exclusively for consumers' personal, non-commercial use, and it may not be used for any purpose other than to identify prospective properties consumers may be interested in purchasing. All information deemed reliable but not guaranteed and should be independently verified. All properties are subject to prior sale, change or withdrawal. RealHub website owner shall not be responsible for any typographical errors, misinformation, misprints and shall be held totally harmless.

Salesperson, Realtor
Jen Deater
Call Jen today to schedule a private showing.

* Listings on this website come from the FMLS IDX Compilation and may be held by brokerage firms other than the owner of this website. The listing brokerage is identified in any listing details. Information is deemed reliable but is not guaranteed. If you believe any FMLS listing contains material that infringes your copyrighted work please click here to review our DMCA policy and learn how to submit a takedown request.© 2024 FMLS.
Related Properties

ENOLA
128 HENRY ROAD
4 Beds
1 Baths
2,142 Sq.Ft.
$330,000
MLS#: PACB2056338

ENOLA
73 SHARON
3 Beds
2 Baths
2,213 Sq.Ft.
$339,900
MLS#: PACB2058334
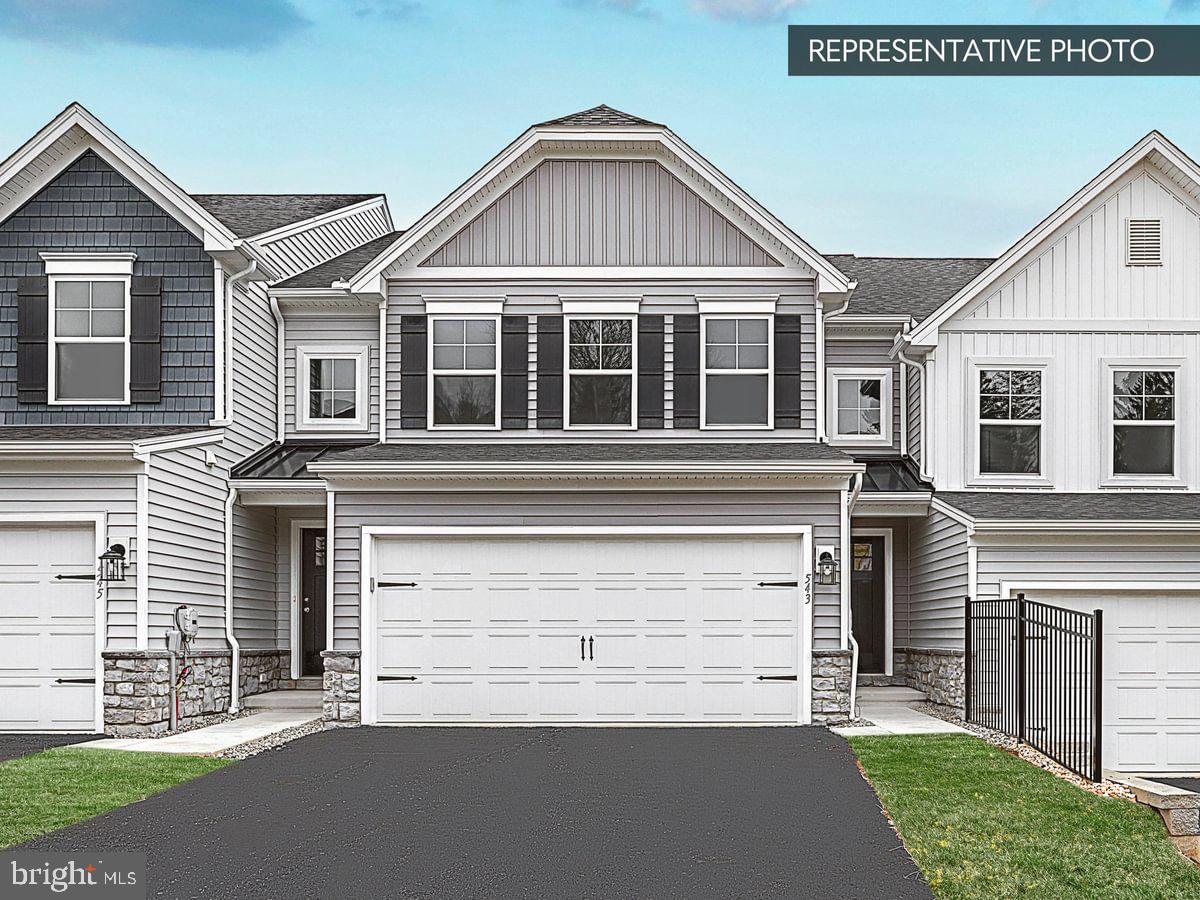
ENOLA
2215 HAMPDEN COURT LOT 23
3 Beds
2 Baths
1,938 Sq.Ft.
$414,990
MLS#: PACB2054434

ENOLA
400 W DAUPHIN
4 Beds
2 Baths
2,365 Sq.Ft.
$320,000
MLS#: PACB2057922

ENOLA
4725 LAUREL VALLEY LANE
4 Beds
4 Baths
2,354 Sq.Ft.
$389,900
MLS#: PACB2055966
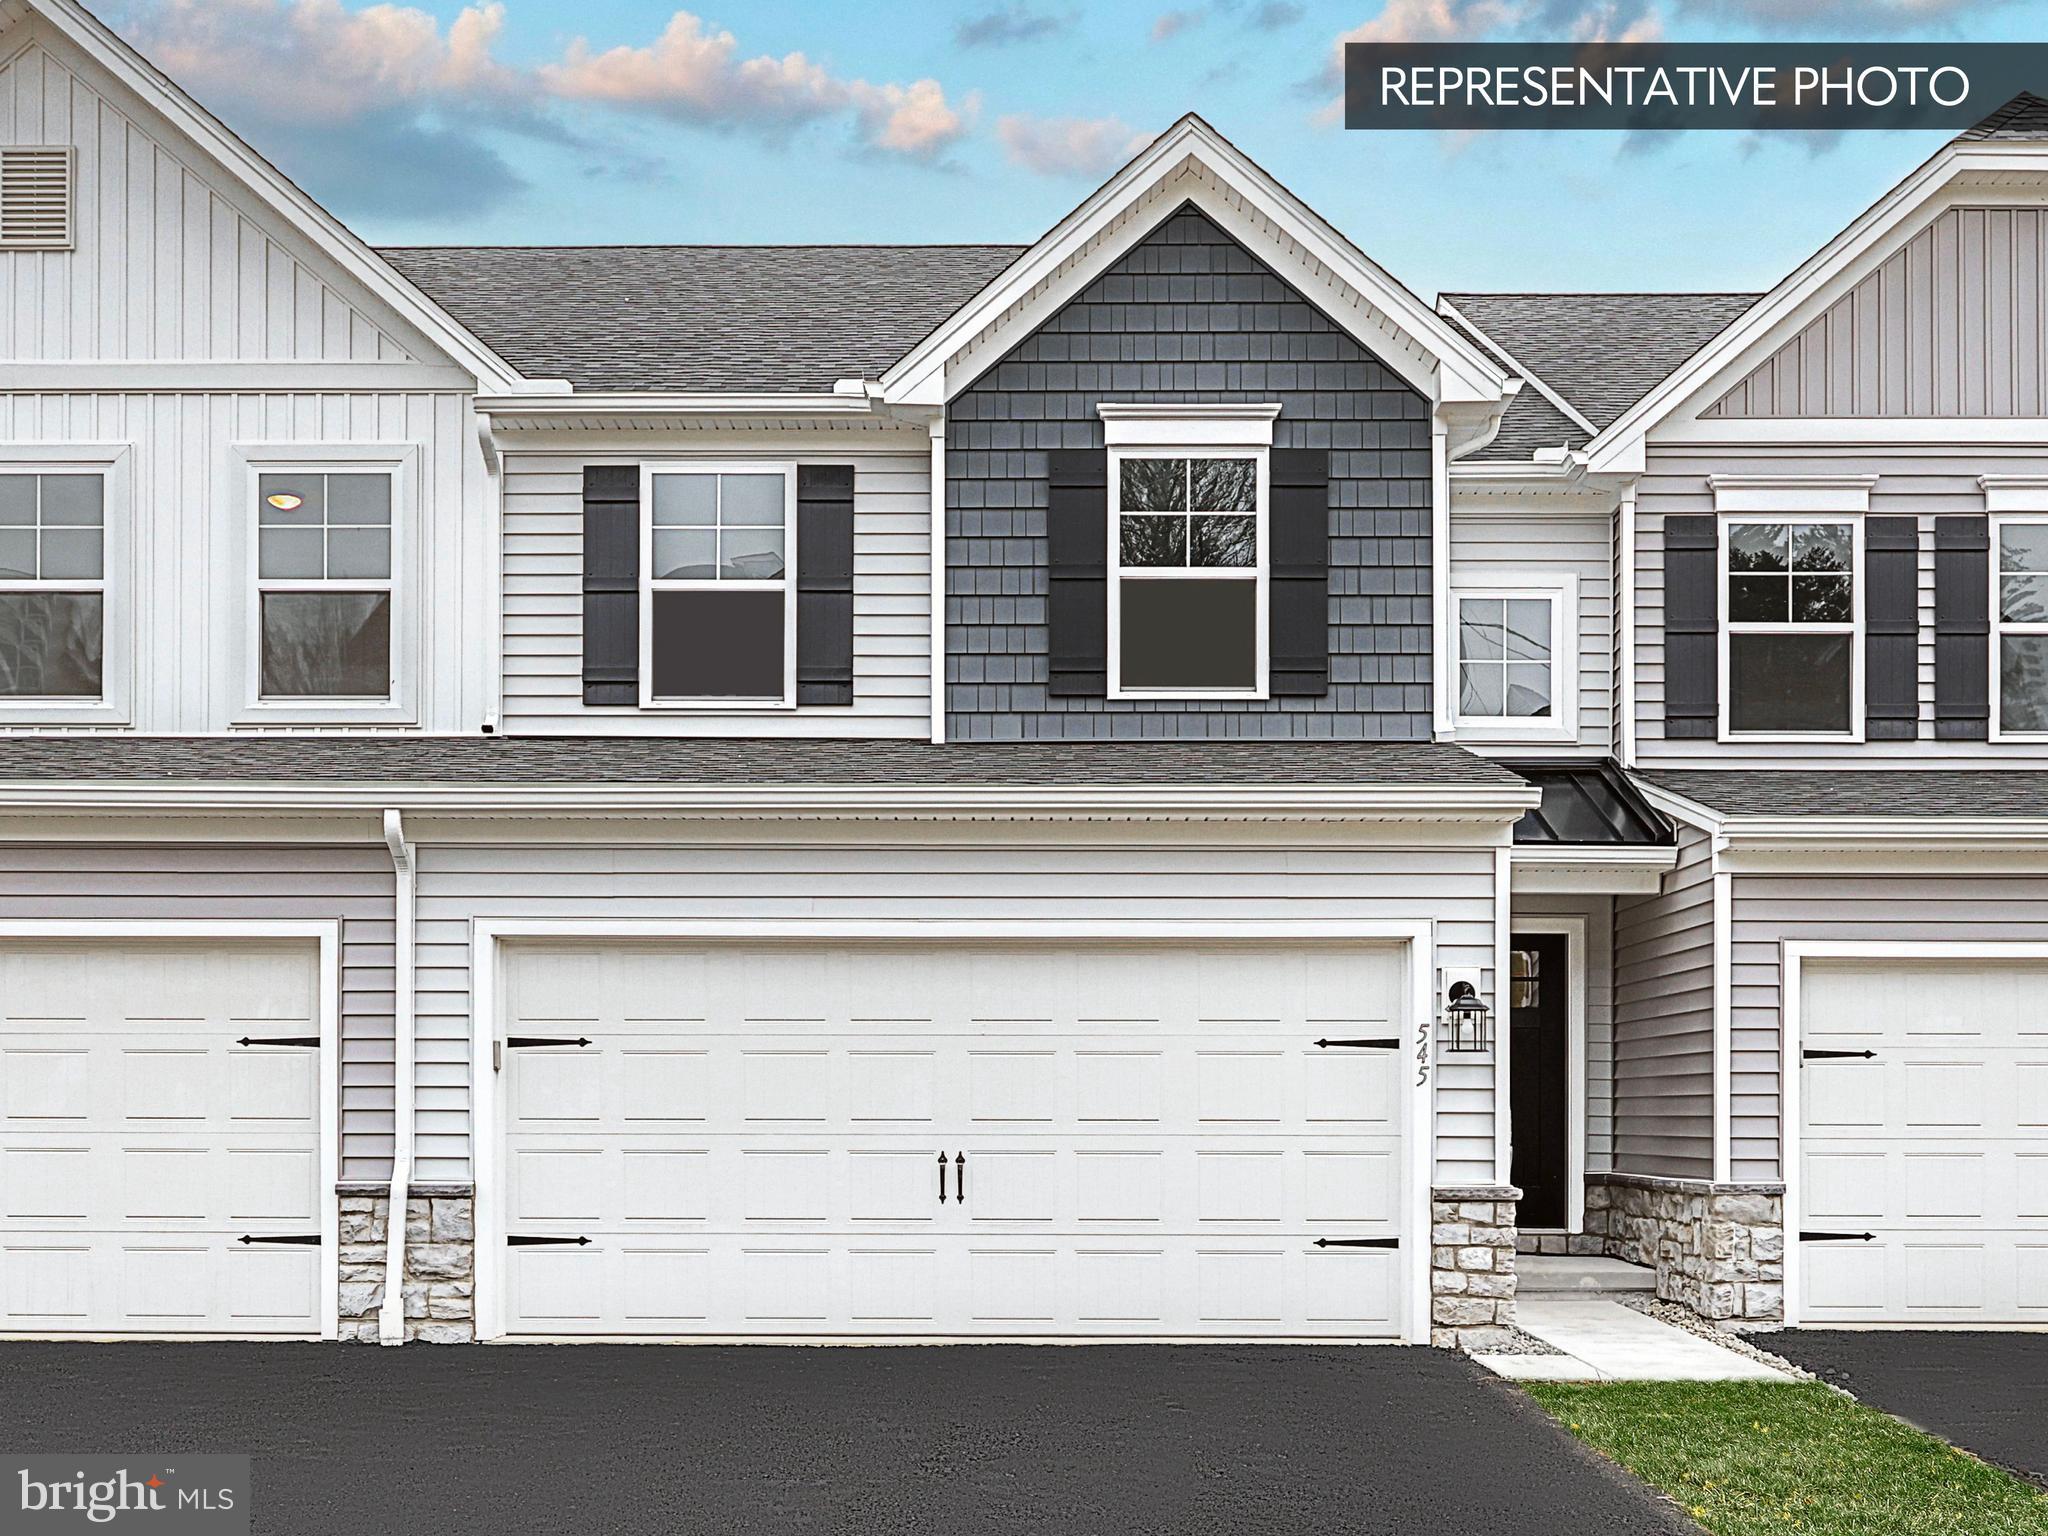
ENOLA
2245 HAMPDEN COURT LOT 26
3 Beds
2 Baths
1,779 Sq.Ft.
$394,990
MLS#: PACB2054430
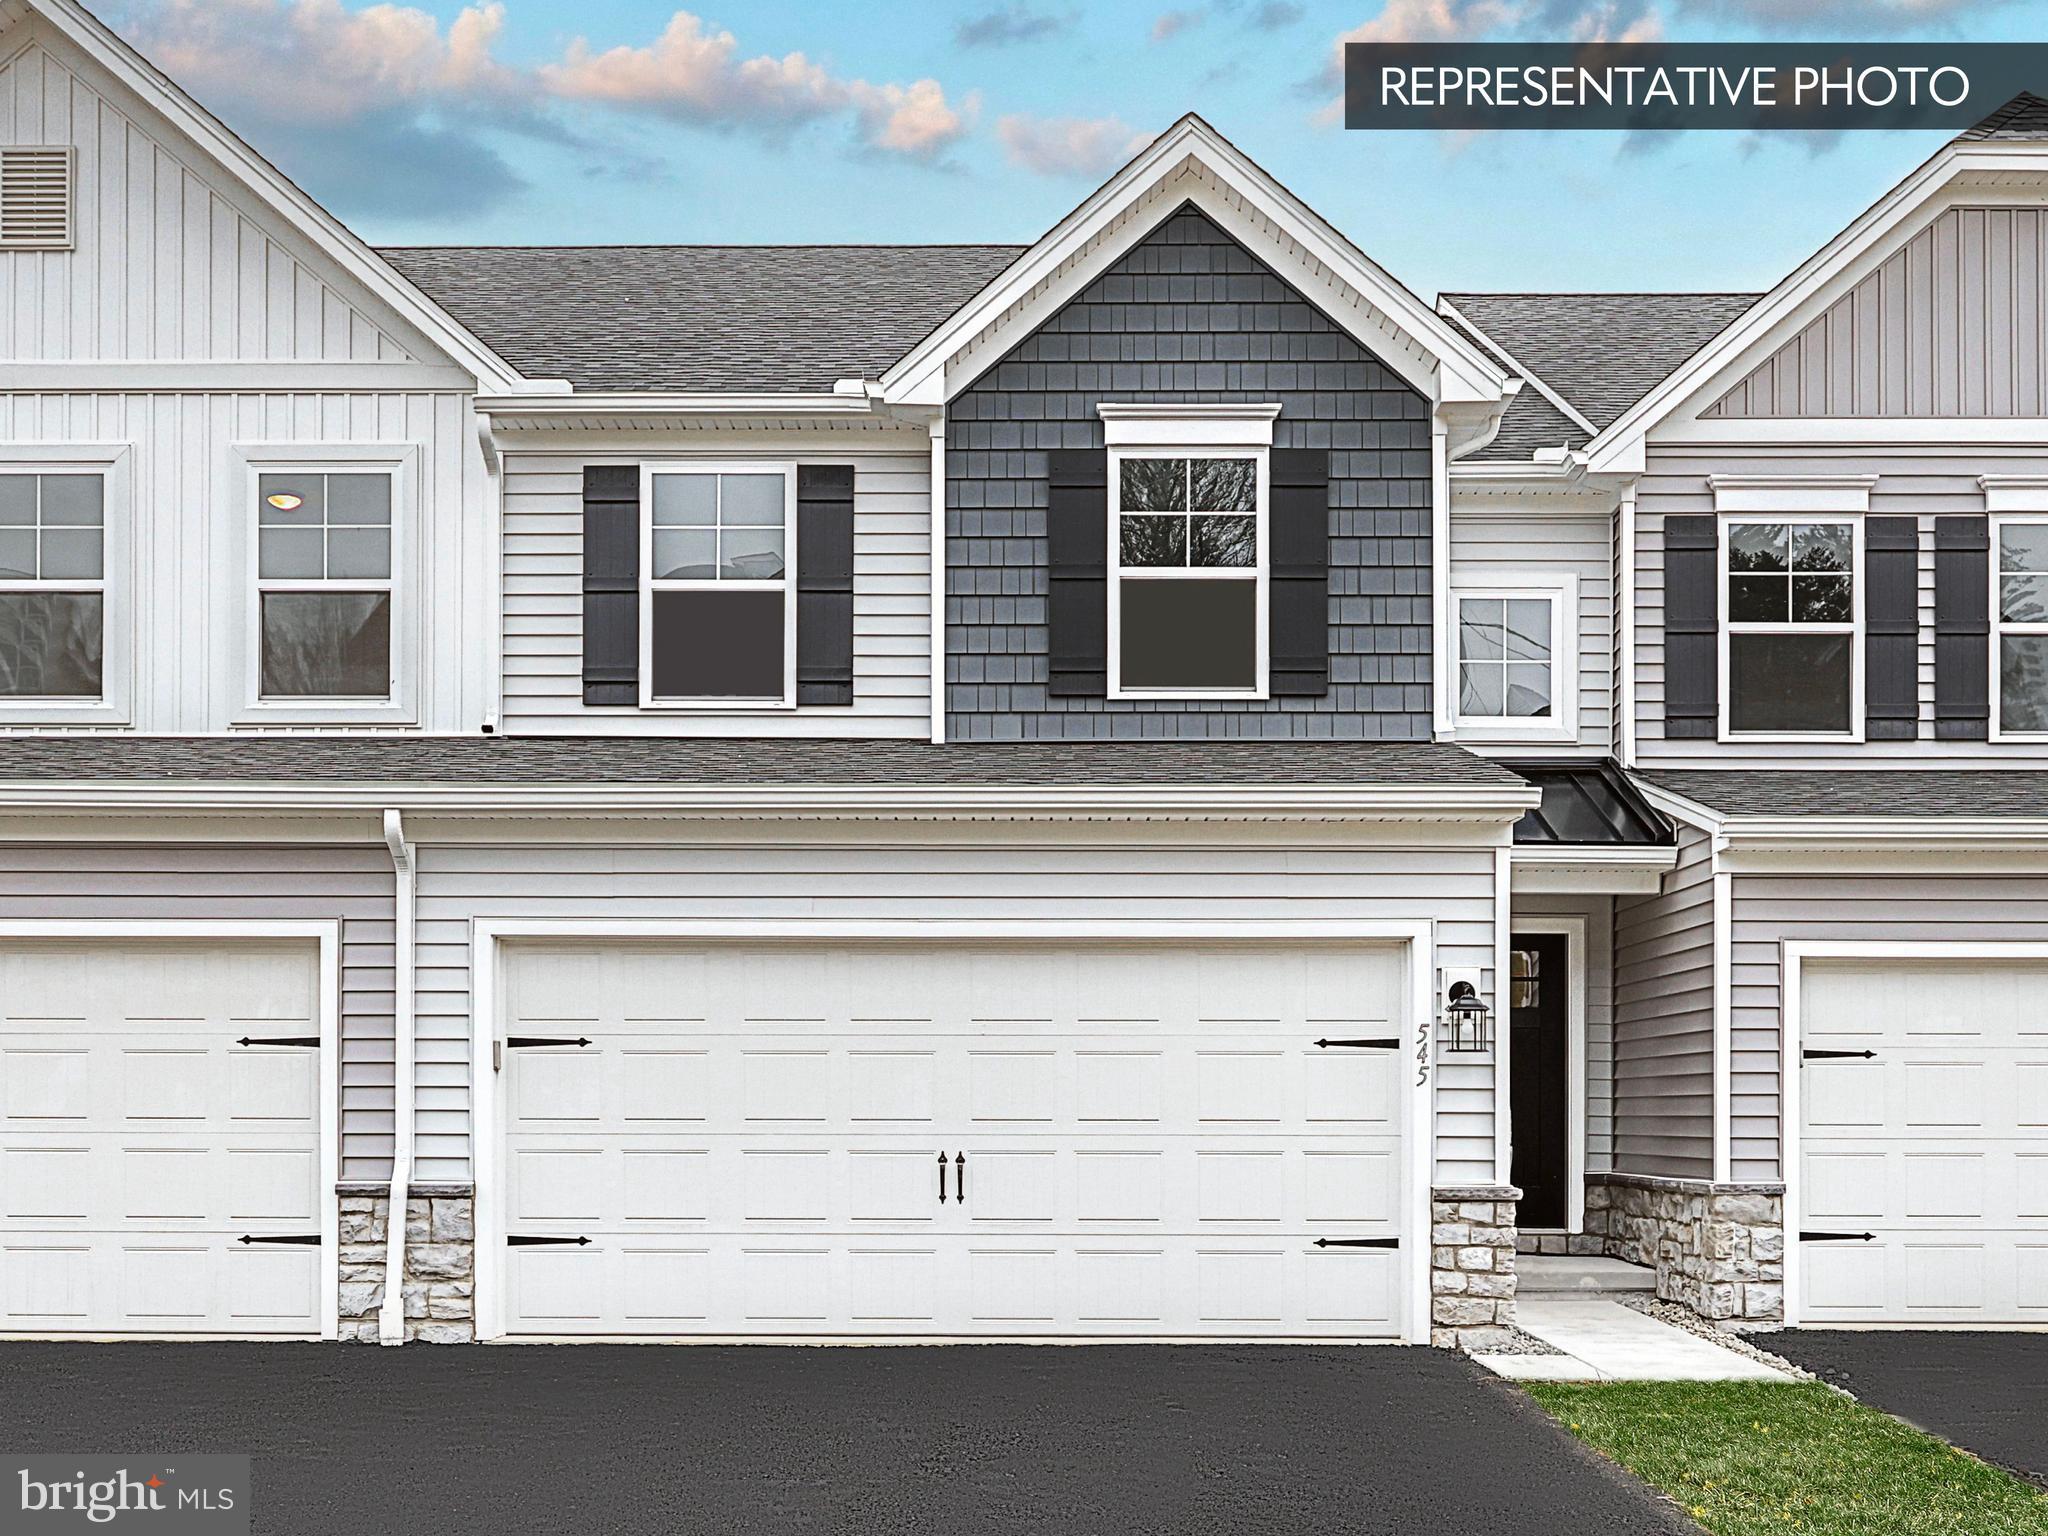
ENOLA
2125 HAMPDEN COURT LOT 18
3 Beds
2 Baths
1,863 Sq.Ft.
$394,990
MLS#: PACB2050280
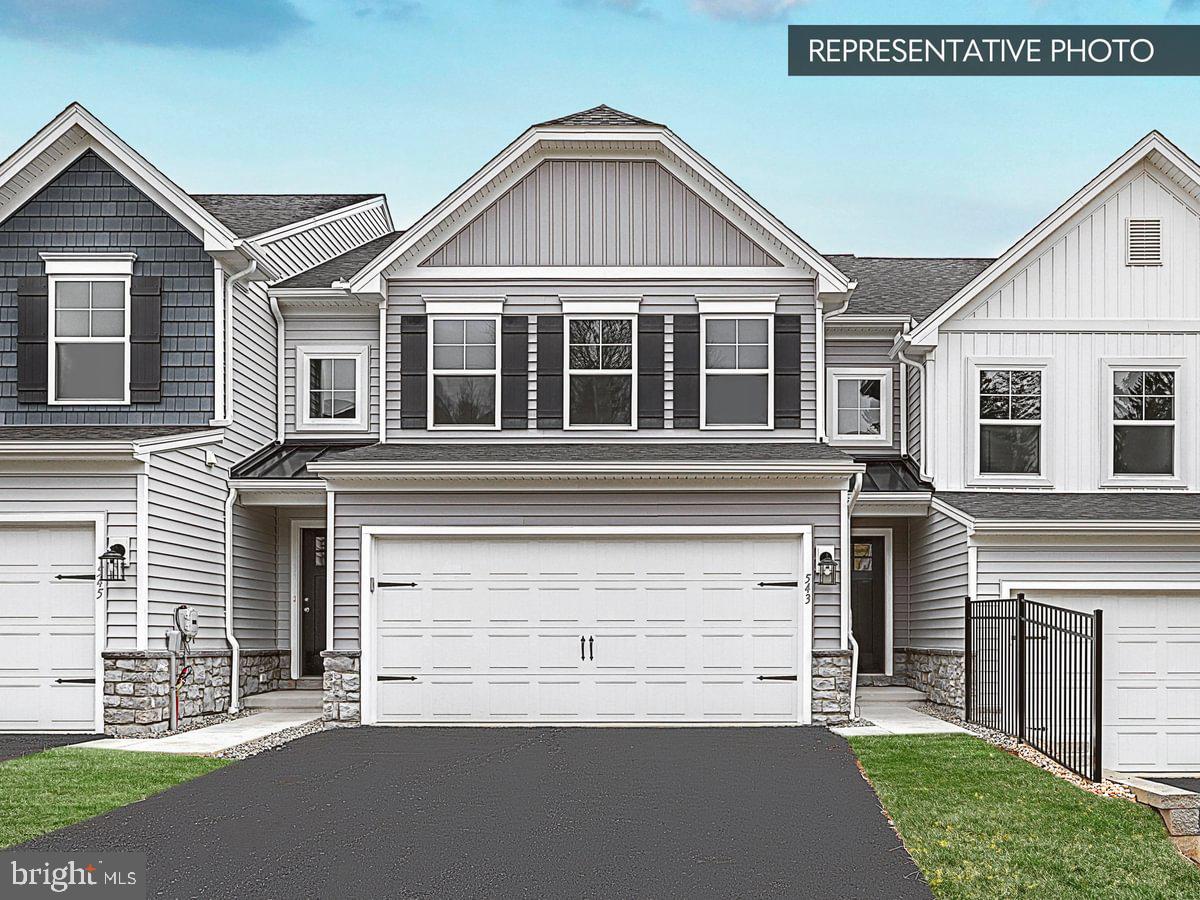
ENOLA
2235 HAMPDEN COURT LOT 25
3 Beds
3 Baths
2,328 Sq.Ft.
$417,990
MLS#: PACB2054436
ENOLA
10 RAIL YARD DRIVE
3 Beds
2 Baths
1,715 Sq.Ft.
$319,990
MLS#: PACB2055866
.png)