


Property
Beds
4
Full Baths
2
1/2 Baths
1
Year Built
1970
Sq.Footage
2,212
Come see this beauty in person>>OPEN HOUSE IS ON SAT 9/5/26 at 12-2pm! Exquisite Newly Renovated Home at 5 Walnut Ln – A GBi Masterpiece Welcome to 5 Walnut Ln, Doylestown, PA—another spectacular gem brought to you by GBi, where quality and integrity matter. Located right in the highly desirable Doylestown Borough, this meticulously renovated 4-bedroom, 2.5-bathroom home offers the perfect blend of modern luxury and unbeatable convenience. Striking Exterior & Outdoor Living From the moment you arrive, the home's striking curb appeal is undeniable. The exterior has been completely transformed with a brand-new roof, new siding, new windows, and new doors, ensuring years of energy efficiency and maintenance-free living. Step around to the good-sized backyard to find a newly installed paver patio, providing the perfect setting for outdoor entertaining and summer barbecues. Elegant, Modern Interior Step inside to discover a bright, open floor plan adorned with gorgeous new engineered hardwood floors that flow seamlessly throughout the main living areas. The inviting living room features a classic brick fireplace, creating a warm focal point for gatherings. At the heart of the home is the show-stopping, newly designed two-tone kitchen. It boasts pristine countertops, premium gold-toned fixtures, brand-new stainless steel appliances, and an expansive island with abundant cabinetry for all your culinary needs. Spacious Bedrooms & Luxurious Baths The home offers four generously sized bedrooms with ample natural light and beautiful engineered hardwood flooring. The 2.5 bathrooms have been completely remodeled from top to bottom, featuring chic new bathroom tiles, modern vanities, and upgraded lighting. Additional Upgrades & Features Brand New Systems: A new furnace and updated mechanicals provide ultimate peace of mind. Convenient Layout: Includes a dedicated main-floor laundry and utility room. Ample Storage: An expansive, clean basement ready for your storage needs or future finishing. Agent Notes / Disclaimers: Please note: To help buyers visualize the home's full potential, the interior photos have been digitally staged with furniture. Additionally, the exterior yard has been freshly seeded; the lush green grass shown in the exterior photos is digitally staged to reflect future growth. Lanscaping runoff barrier on the right side should be removed as soon as the new grass takes hold.
Features & Amenities
Interior
-
Total Bedrooms
4
-
Bathrooms
2
-
1/2 Bathrooms
1
-
Above Grade Finished Area
2212.0
-
Basement YN
YES
-
Cooling YN
YES
-
Cooling
Central Air, Electric
-
Fireplace YN
YES
-
Heating YN
YES
-
Heating
Natural Gas, Baseboard
-
Main Level Bedrooms
4
-
Pet friendly
N/A
Exterior
-
Garage
Yes
-
Garage spaces
2
-
Construction Materials
Frame
-
Parking
Garage, Attached
-
Pool
No
-
Waterfront YN
NO
Area & Lot
-
Lot Size(acres)
0.46
-
Lot Size(square feet)
20,000
-
Property Type
Residential
-
Property Sub Type
Single Family Residence
-
Architectural Style
Colonial
Price
-
Sales Price
$849,900
-
Tax Amount
$6,934
-
Sq. Footage
2,212
-
Price/SqFt
$384
HOA
-
Association
No
School District
-
Elementary School
N/A
-
Middle School
N/A
-
High School
N/A
Property Features
-
New Construction
NO
-
Foundation Details
Block
-
Senior Community YN
NO
-
Sewer
Public Sewer
-
Tax Lot
014-020
-
Water Source
Public
Schedule a Showing
Showing scheduled successfully.
Mortgage calculator
Estimate your monthly mortgage payment, including the principal and interest, property taxes, and HOA. Adjust the values to generate a more accurate rate.
Your payment
Principal and Interest:
$
Property taxes:
$
HOA fees:
$
Total loan payment:
$
Total interest amount:
$
Location
County
BUCKS
Elementary School
Middle School
High School
Listing Courtesy of Alexander Berila, Tesla Realty Group, LLC
RealHub Information is provided exclusively for consumers' personal, non-commercial use, and it may not be used for any purpose other than to identify prospective properties consumers may be interested in purchasing. All information deemed reliable but not guaranteed and should be independently verified. All properties are subject to prior sale, change or withdrawal. RealHub website owner shall not be responsible for any typographical errors, misinformation, misprints and shall be held totally harmless.

AGENT
Jen Deater
Call Jen today to schedule a private showing.

* Listings on this website come from the FMLS IDX Compilation and may be held by brokerage firms other than the owner of this website. The listing brokerage is identified in any listing details. Information is deemed reliable but is not guaranteed. If you believe any FMLS listing contains material that infringes your copyrighted work please click here to review our DMCA policy and learn how to submit a takedown request.© 2024 FMLS.
Related Properties

DOYLESTOWN
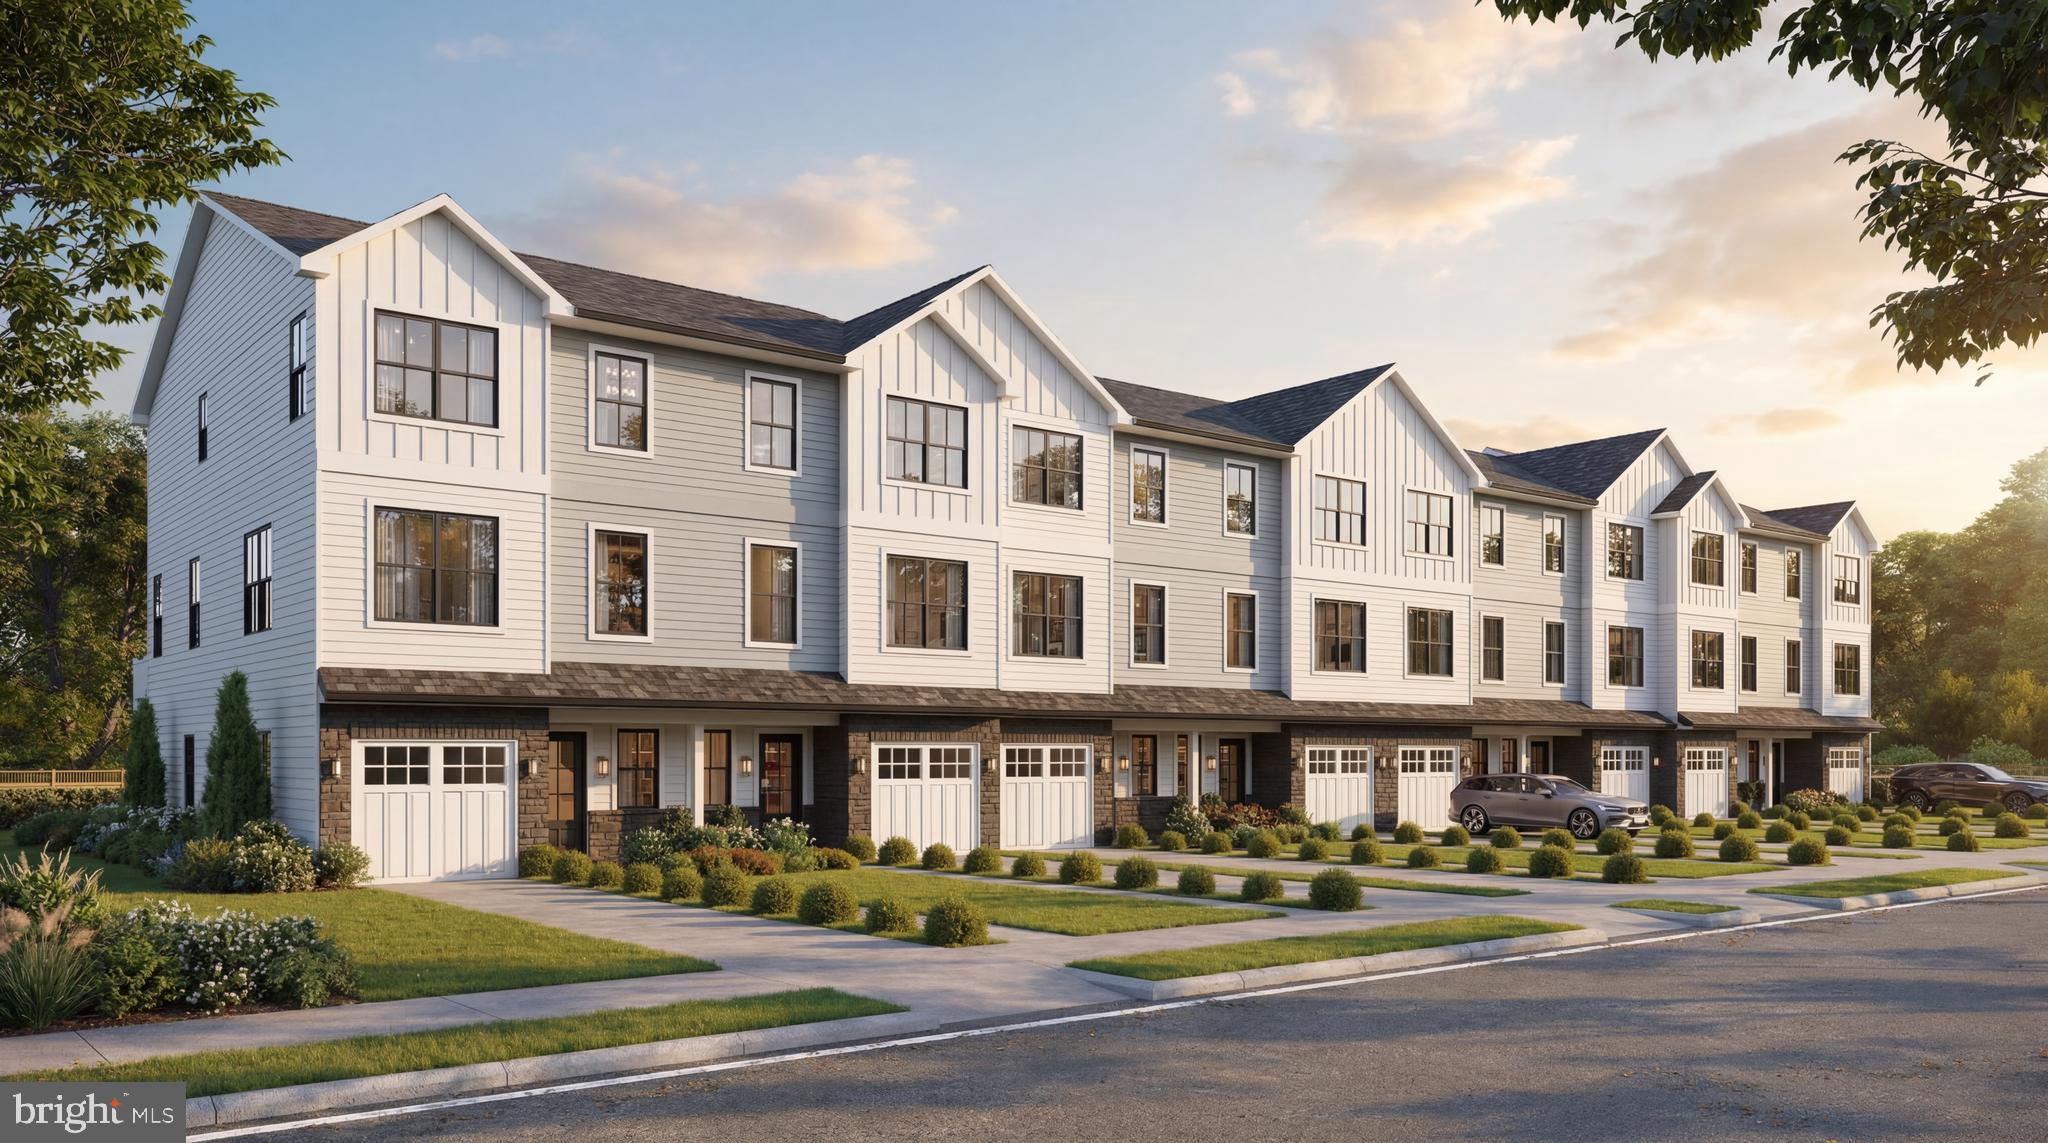
1965 TURK ROAD
4 Beds
3 Baths
2,200 Sq.Ft.
$853,500
MLS#: PABU2125316
DOYLESTOWN
1955 TURK ROAD
4 Beds
3 Baths
2,200 Sq.Ft.
$787,500
MLS#: PABU2125358

DOYLESTOWN
1959 TURK ROAD
4 Beds
3 Baths
2,200 Sq.Ft.
$779,500
MLS#: PABU2125336
DOYLESTOWN
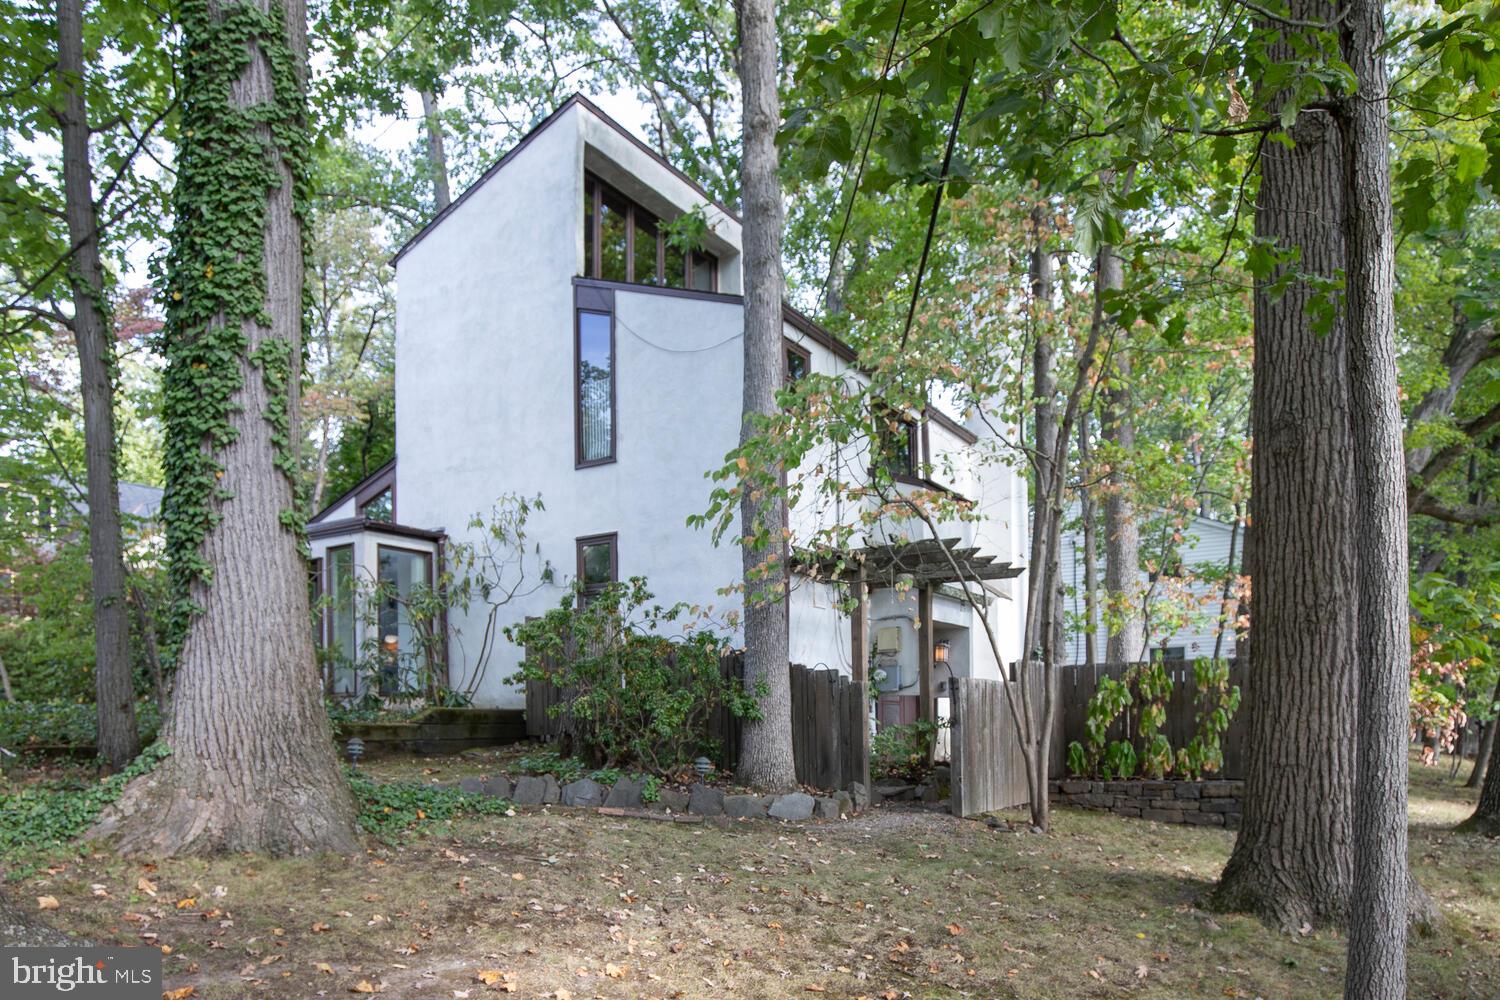
195 LAFAYETTE STREET
3 Beds
1 Baths
1,755 Sq.Ft.
$775,000
MLS#: PABU2106956
DOYLESTOWN
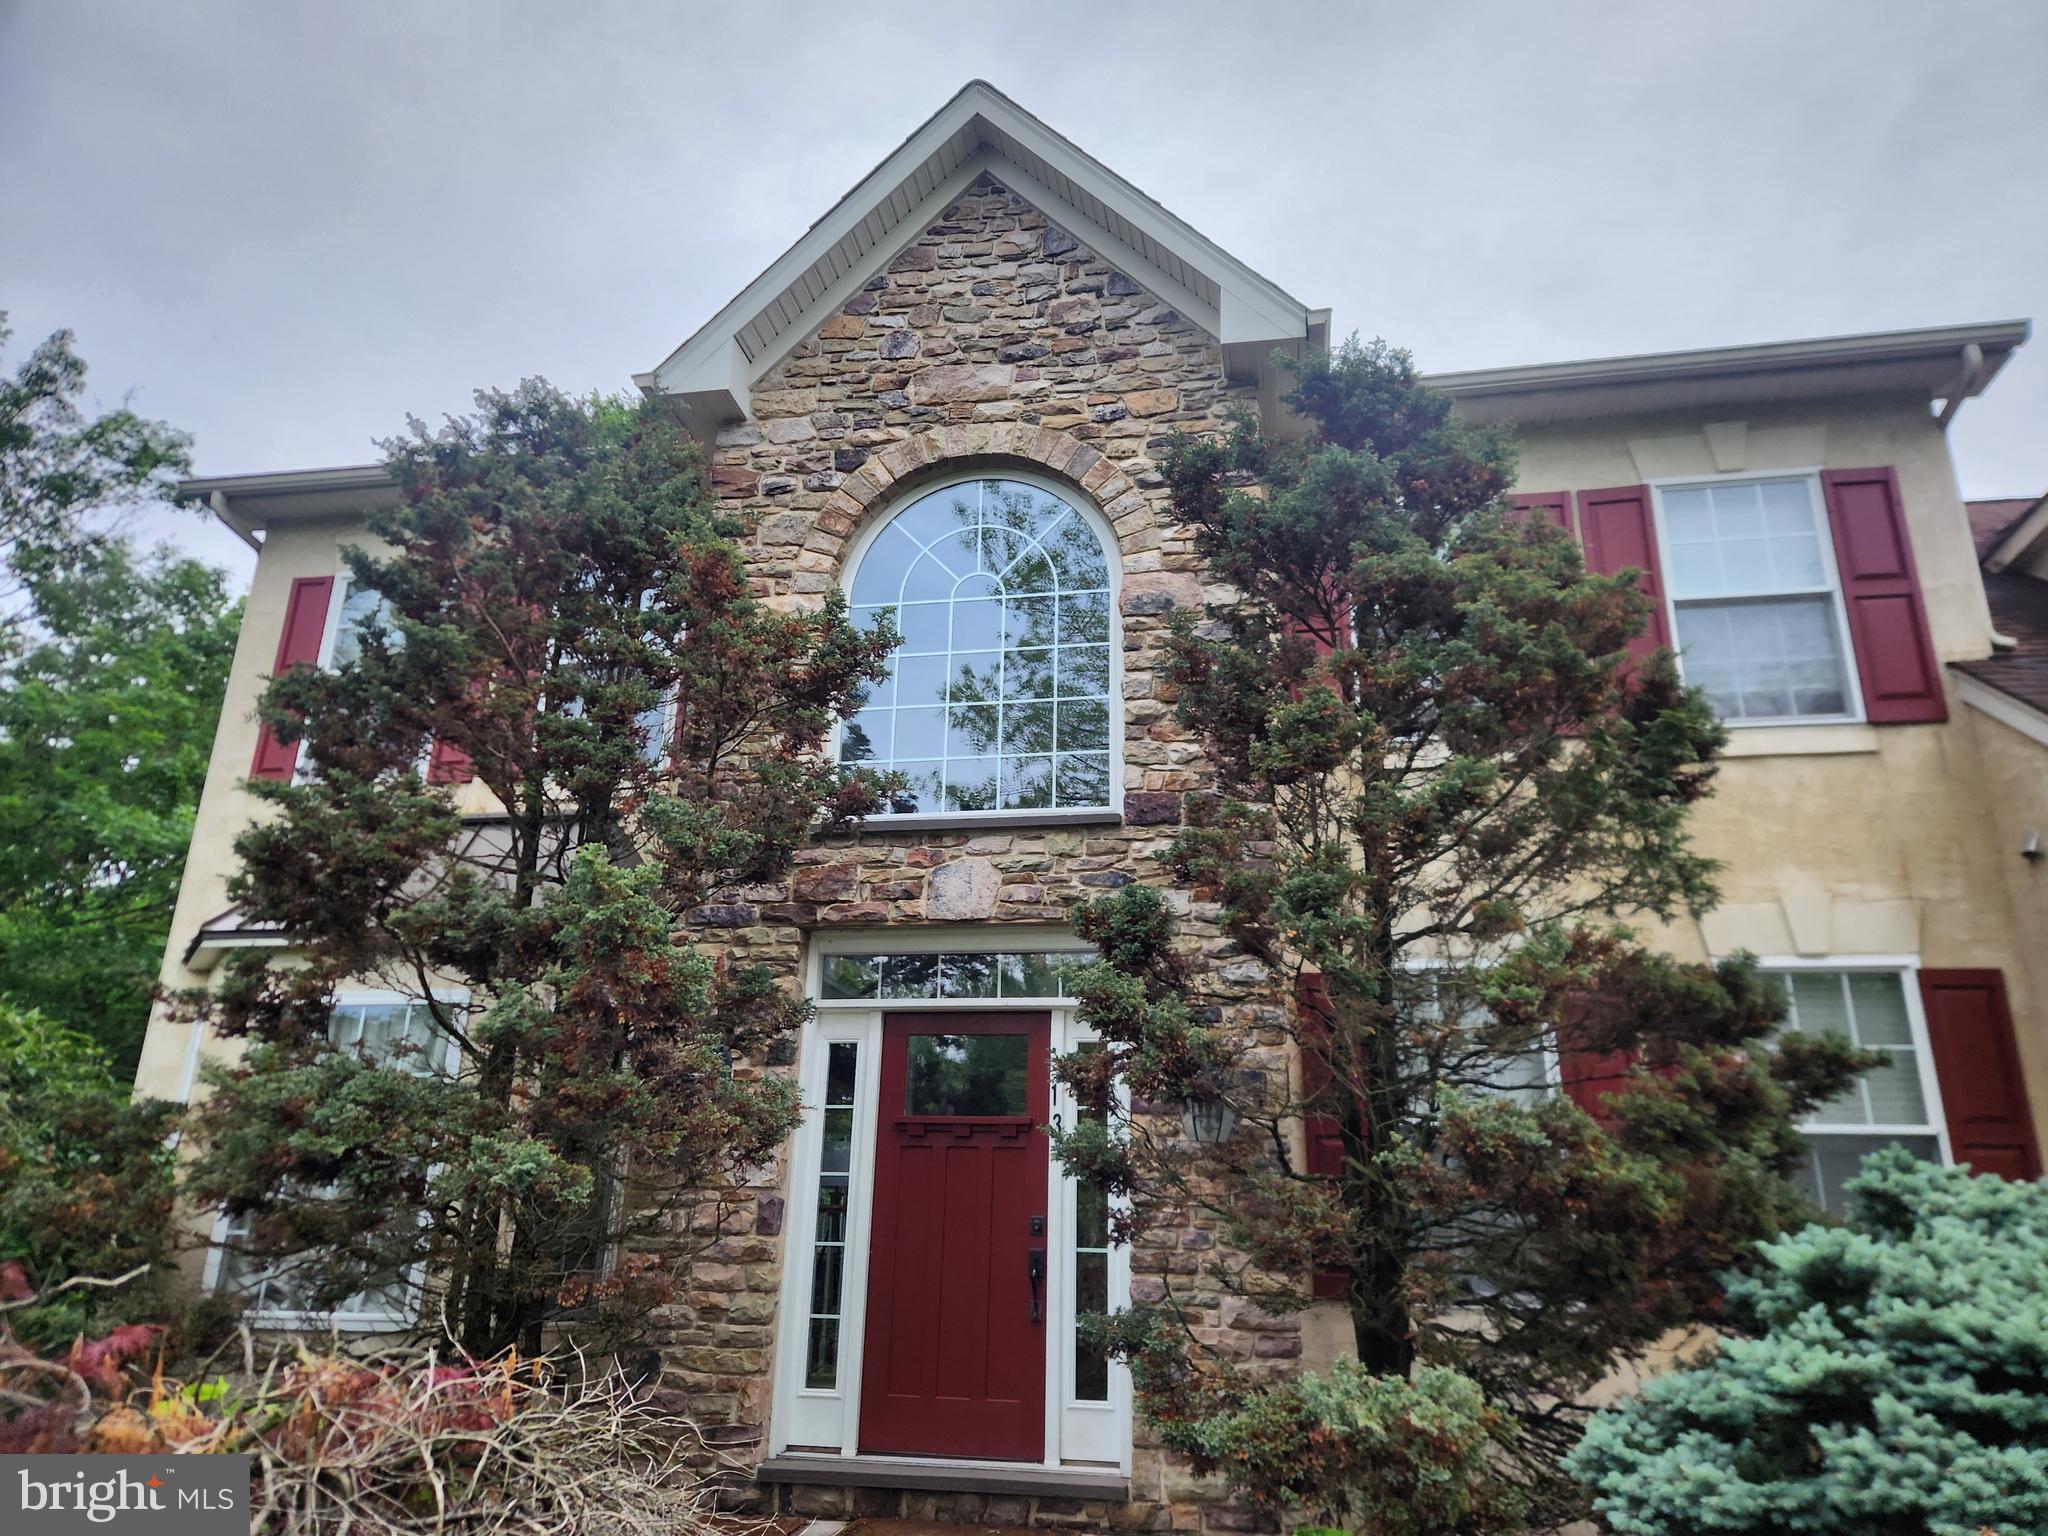
13 LEAPSON LANE
4 Beds
2 Baths
3,432 Sq.Ft.
$850,000
MLS#: PABU2125450

DOYLESTOWN
62 STEEPLECHASE DRIVE
4 Beds
2 Baths
2,292 Sq.Ft.
$849,000
MLS#: PABU2128916

DOYLESTOWN
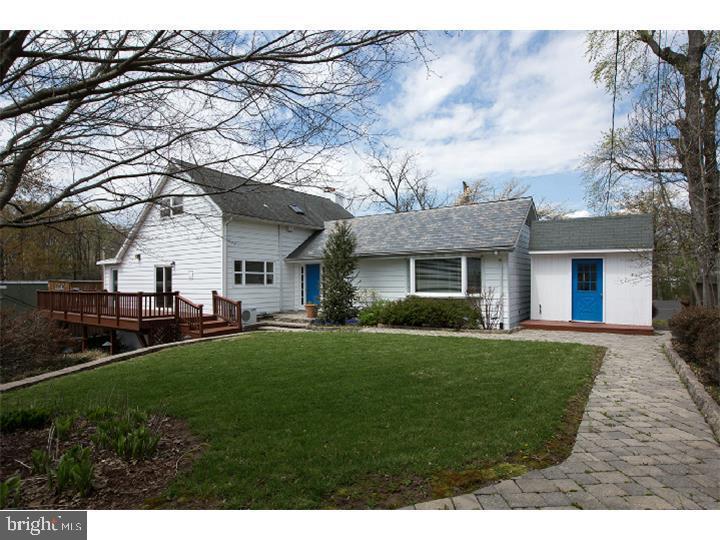
7 CLAREMONT DRIVE
4 Beds
2 Baths
2,832 Sq.Ft.
$839,900
MLS#: PABU2125192
DOYLESTOWN
35 BEULAH ROAD
4 Beds
2 Baths
2,278 Sq.Ft.
$850,000
MLS#: PABU2127354
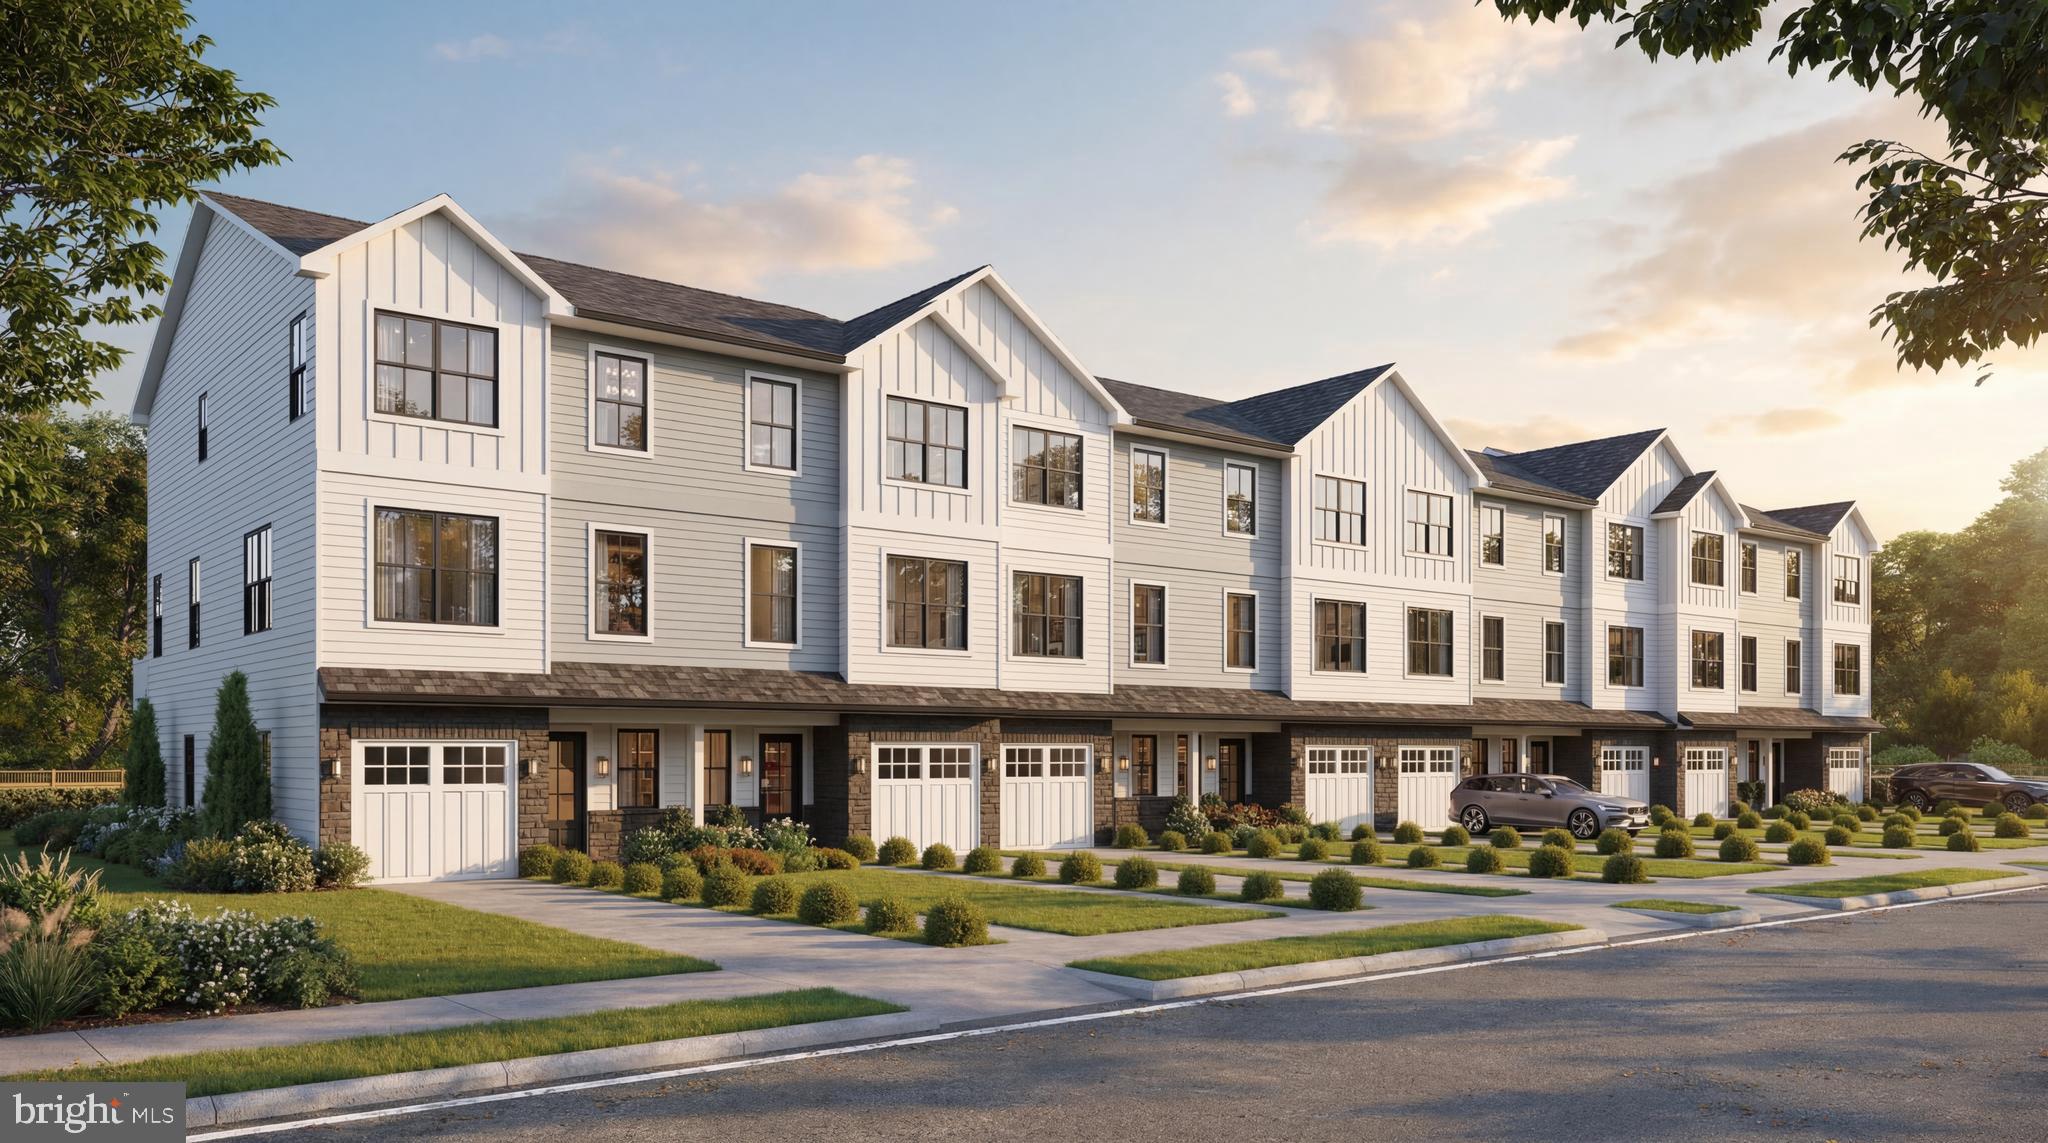
DOYLESTOWN
1957 TURK ROAD
4 Beds
3 Baths
2,200 Sq.Ft.
$779,500
MLS#: PABU2125356
.png)