


Property
Beds
2
Full Baths
2
1/2 Baths
1
Year Built
1991
Sq.Footage
2,056
Welcome home to 414 Dogwood Circle, a well-appointed 2-bedroom, 2.5-bath townhome offering comfortable, low-maintenance living in a convenient Upper Chichester location! With inviting living spaces, thoughtful updates, and a functional layout, this home is an excellent opportunity for buyers seeking both comfort and convenience. The first floor features an eat-in kitchen that opens to a spacious living and family room area, complete with a wood-burning fireplace that creates a warm and inviting focal point. French doors fill the space with natural light and lead to a private deck, perfect for enjoying your morning coffee, dining outdoors, or unwinding at the end of the day. A renovated powder room completes the main level. Upstairs, you’ll find two generously sized bedrooms, including a primary suite with ample closet space and a private full bath. New carpeting throughout the second floor adds a fresh touch, while a second full hall bath and the convenience of second-floor laundry enhance the home’s everyday functionality. The fully finished basement offers valuable additional living space with endless possibilities for a recreation room, home office, fitness area, or media room. Notable improvements include a new roof (2020), HVAC improvements (2019 and 2024), water heater (2020), updated basement flooring and baseboards (2023), fresh paint in select areas (2023 and 2025), electrical updates (2025), a freshly painted deck (2025), and a new storm door (2021). Enjoy a convenient location just minutes from shopping, dining, and everyday essentials in Aston and Upper Chichester. With easy access to I-95 and I-476, along with a convenient drive to Delaware and Media, commuting and exploring the surrounding areas is a breeze. Offering a wonderful combination of space, comfort, updates, and convenience, 414 Dogwood Circle is a fantastic place to call home just in time for the holidays!
Open Houses
Open house times are shown in the property’s local time.
Features & Amenities
Interior
-
Other Interior Features
Eat-in Kitchen, Ceiling Fan(s), Open Floorplan
-
Total Bedrooms
2
-
Bathrooms
2
-
1/2 Bathrooms
1
-
Above Grade Finished Area
1440.0
-
Basement YN
YES
-
Cooling YN
YES
-
Cooling
Central Air, Ceiling Fan(s), Gas
-
Fireplace YN
YES
-
Heating YN
YES
-
Heating
Natural Gas, Forced Air
-
Pet friendly
Yes
Exterior
-
Garage
No
-
Construction Materials
Stucco
-
Parking
Assigned, Parking Lot
-
Patio and Porch Features
Deck
-
Pool
No
-
Waterfront YN
NO
Area & Lot
-
Lot Size(acres)
0.02
-
Lot Size(square feet)
800
-
Property Type
Residential
-
Property Sub Type
Townhouse
-
Architectural Style
Colonial
Price
-
Sales Price
$305,000
-
Tax Amount
$6,687
-
Sq. Footage
2,056
-
Price/SqFt
$148
HOA
-
Association
YES
-
Association Fee
$150
-
Association Fee Frequency
Monthly
-
Association Fee Includes
N/A
-
Total Monthly Fees
true
Property Resources
-
Horse Property
NO
School District
-
Elementary School
N/A
-
Middle School
N/A
-
High School
N/A
Property Features
-
New Construction
NO
-
Foundation Details
Concrete Perimeter
-
Senior Community YN
NO
-
Sewer
Public Sewer
-
Tax Lot
150-030
-
Water Source
Public
Schedule a Showing
Showing scheduled successfully.
Mortgage calculator
Estimate your monthly mortgage payment, including the principal and interest, property taxes, and HOA. Adjust the values to generate a more accurate rate.
Your payment
Principal and Interest:
$
Property taxes:
$
HOA fees:
$
Total loan payment:
$
Total interest amount:
$
Location
County
DELAWARE
Elementary School
Middle School
High School
Listing Courtesy of Janet L. D'Amico, Coldwell Banker Realty
RealHub Information is provided exclusively for consumers' personal, non-commercial use, and it may not be used for any purpose other than to identify prospective properties consumers may be interested in purchasing. All information deemed reliable but not guaranteed and should be independently verified. All properties are subject to prior sale, change or withdrawal. RealHub website owner shall not be responsible for any typographical errors, misinformation, misprints and shall be held totally harmless.

Salesperson, Realtor
Jen Deater
Call Jen today to schedule a private showing.

* Listings on this website come from the FMLS IDX Compilation and may be held by brokerage firms other than the owner of this website. The listing brokerage is identified in any listing details. Information is deemed reliable but is not guaranteed. If you believe any FMLS listing contains material that infringes your copyrighted work please review our DMCA policy and learn how to submit a takedown request.© 2024 FMLS.
Related Properties
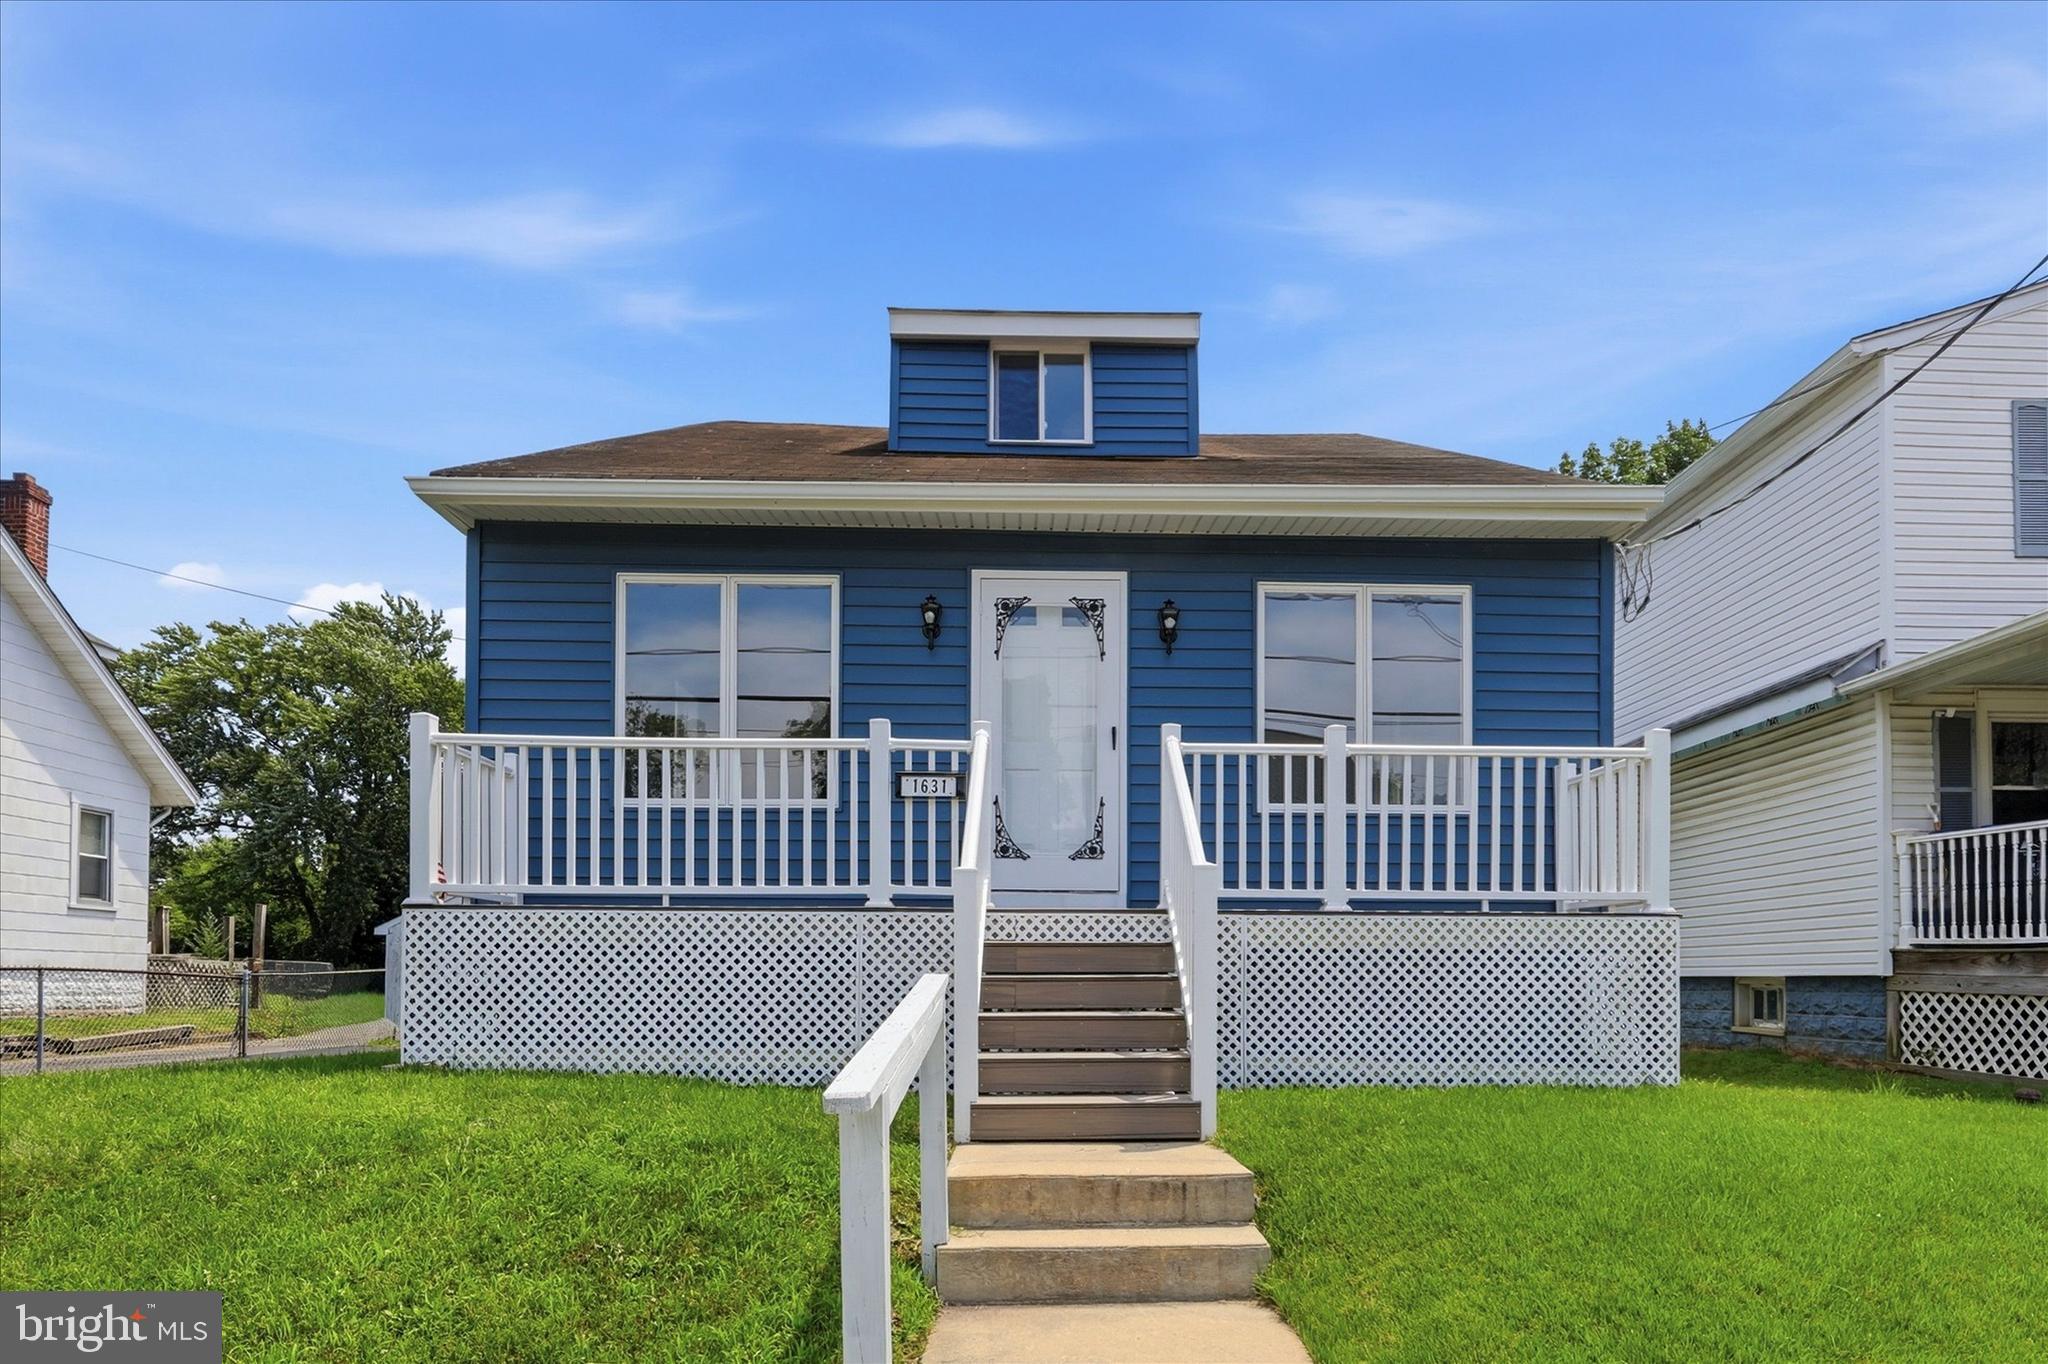
UPPER CHICHESTER
1631 MCCAY AVENUE
4 Beds
2 Baths
2,065 Sq.Ft.
$345,900
MLS#: PADE2119564

UPPER CHICHESTER
2212 PLEASANTVIEW AVENUE
3 Beds
2 Baths
806 Sq.Ft.
$328,999
MLS#: PADE2125534

UPPER CHICHESTER
45 DRESNER CIRCLE
2 Beds
1 Baths
1,535 Sq.Ft.
$365,000
MLS#: PADE2122490

UPPER CHICHESTER
1628 CHERRY STREET
4 Beds
2 Baths
1,116 Sq.Ft.
$295,000
MLS#: PADE2114222

UPPER CHICHESTER
4120 BETHEL ROAD
3 Beds
2 Baths
1,542 Sq.Ft.
$324,900
MLS#: PADE2127078

UPPER CHICHESTER
330 RUTH AVENUE
3 Beds
1 Baths
1,144 Sq.Ft.
$299,900
MLS#: PADE2116420
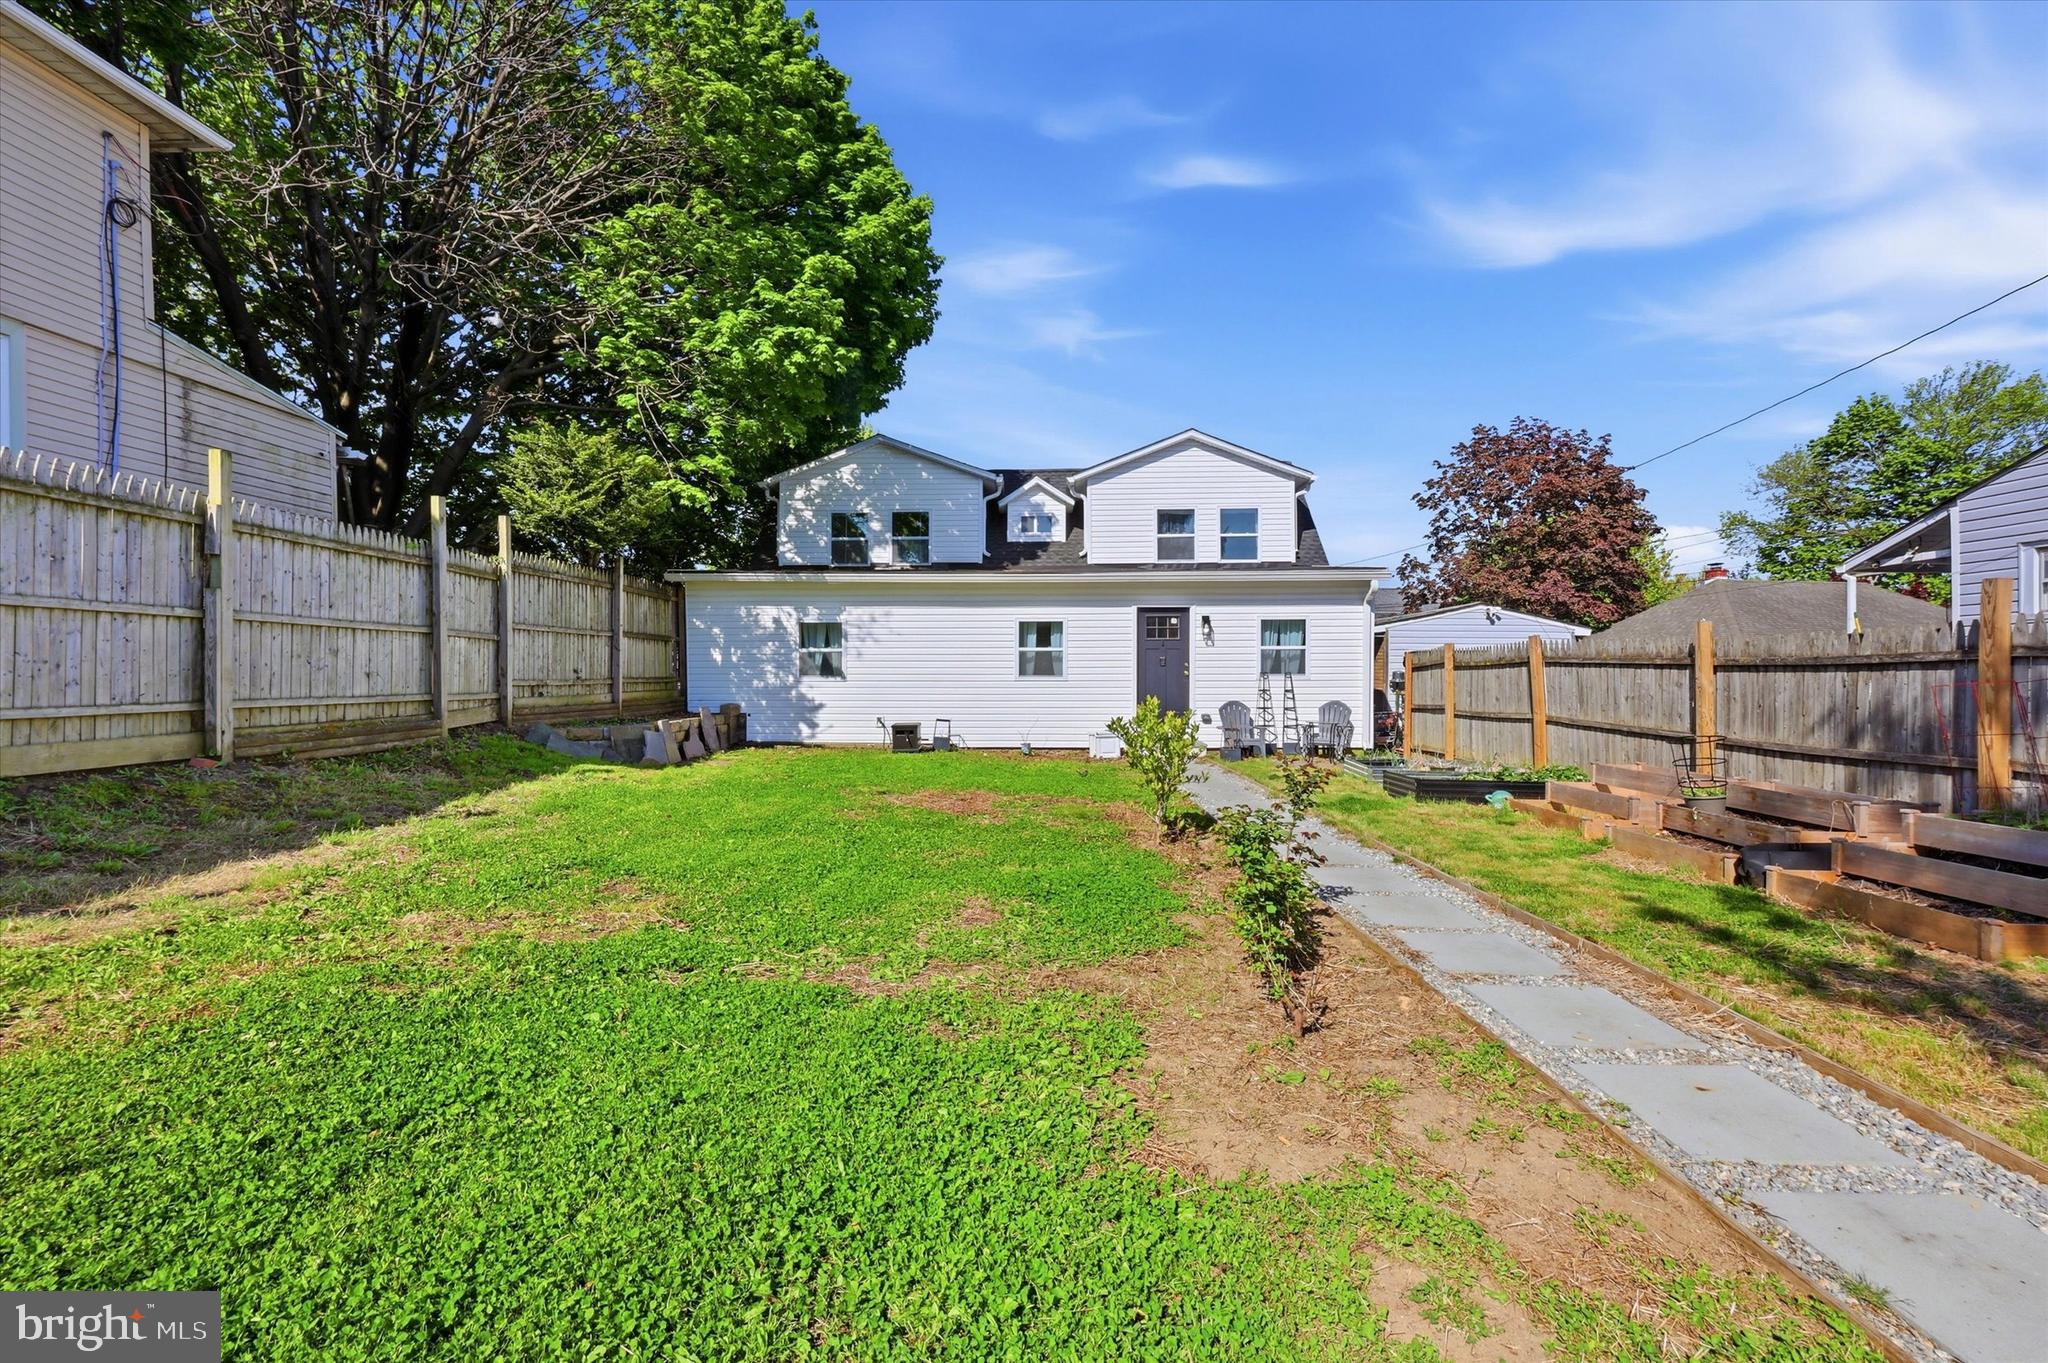
UPPER CHICHESTER
1814 MARKET STREET
3 Beds
2 Baths
2,027 Sq.Ft.
$281,000
MLS#: PADE2113938

UPPER CHICHESTER
1704 MEETINGHOUSE ROAD
4 Beds
2 Baths
1,878 Sq.Ft.
$325,000
MLS#: PADE2125538

UPPER CHICHESTER
4122 SOPHIA LANE
2 Beds
2 Baths
1,516 Sq.Ft.
$360,000
MLS#: PADE2126526
