Features & Amenities

Interior

  • Other Interior Features

    Eat-in Kitchen, Kitchen Island, Built-in Features, Open Floorplan

  • Total Bedrooms

    4

  • Bathrooms

    4

  • 1/2 Bathrooms

    1

  • Above Grade Finished Area

    3345.0

  • Basement YN

    YES

  • Cooling YN

    YES

  • Cooling

    Central Air, Electric

  • Fireplace YN

    YES

  • Heating YN

    YES

  • Heating

    Natural Gas, Baseboard

  • Main Level Bedrooms

    1

  • Pet friendly

    N/A

Exterior

  • Garage

    Yes

  • Garage spaces

    3

  • Construction Materials

    Frame

  • Parking

    Off Street, On Street, Paved, Garage, Driveway, Detached

  • Patio and Porch Features

    Patio

  • Pool

    Yes

  • Pool Features

    Heated, In Ground, Salt Water, Private

  • Waterfront YN

    NO

  • View

    Trees/Woods

Area & Lot

  • Lot Features

    Cul-De-Sac

  • Lot Size(acres)

    0.54

  • Lot Size(square feet)

    23,501

  • Property Type

    Residential

  • Property Sub Type

    Single Family Residence

  • Architectural Style

    Colonial

Price

  • Sales Price

    $550,000

  • Tax Amount

    $9,205

  • Financing Options

    Conventional, Cash, FHA, VA

  • Sq. Footage

    4,045

  • Price/SqFt

    $135

HOA

  • Association

    No

School District

  • Elementary School

    N/A

  • Middle School

    N/A

  • High School

    N/A

Property Features

  • New Construction

    NO

  • Foundation Details

    Other

  • Senior Community YN

    NO

  • Sewer

    Public Sewer

  • Tax Lot

    0025

  • Water Source

    Public

Schedule a Showing

Showing scheduled successfully.

<
>
IN PERSON
VIA CHAT

What is 3 + 4 ?


Change time

Mortgage calculator

Estimate your monthly mortgage payment, including the principal and interest, property taxes, and HOA. Adjust the values to generate a more accurate rate.

Your payment

Principal and Interest:

$

Property taxes:

$

HOA fees:

$

Total loan payment:

$

Total interest amount:

$

Location

County

YORK

Elementary School

Middle School

High School

Listing Courtesy of Craig G Hartranft, Berkshire Hathaway HomeServices Homesale Realty

RealHub Information is provided exclusively for consumers' personal, non-commercial use, and it may not be used for any purpose other than to identify prospective properties consumers may be interested in purchasing. All information deemed reliable but not guaranteed and should be independently verified. All properties are subject to prior sale, change or withdrawal. RealHub website owner shall not be responsible for any typographical errors, misinformation, misprints and shall be held totally harmless.

Agent Jen Deater

Salesperson, Realtor

Jen Deater

Call Jen today to schedule a private showing.


* Listings on this website come from the FMLS IDX Compilation and may be held by brokerage firms other than the owner of this website. The listing brokerage is identified in any listing details. Information is deemed reliable but is not guaranteed. If you believe any FMLS listing contains material that infringes your copyrighted work please click here to review our DMCA policy and learn how to submit a takedown request.© 2024 FMLS.
Welcome to this exceptional 4-bedroom, 4.5-bath home offering over 4,000 square feet of thoughtfully designed living space and an incredible outdoor retreat. The main level features a spacious living room, inviting family room, private office, and formal dining room. The eat-in kitchen is designed for both everyday living and entertaining, offering an island, pantry, tile backsplash, recessed lighting, and a charming window seat. Also located on the first floor is a generously sized bedroom with an ensuite bath featuring a skylight, plus convenient walkout access to the patio.
Upstairs, you’ll find three additional bedrooms, including an impressive primary suite complete with a walk-in closet, sitting room, soaking tub, and tiled shower. The finished lower level provides even more flexible living space with a recreation room, full bathroom, large laundry room, and an additional room that could serve as a potential fifth bedroom, guest space, or hobby room.
Step outside to a beautifully landscaped rear lawn designed for entertaining and relaxation. Enjoy the heated saltwater in-ground pool, gather with friends at the tiki bar, unwind around the fire pit, or relax on the covered porch. A spacious 3-car detached garage provides ample room for vehicles, storage, hobbies, or additional workspace. With abundant living space, versatile rooms, and an exceptional outdoor setting, this home offers the perfect blend of comfort, functionality, and entertaining potential.

408 MARLOWE GARTH

Message successfully sent.

What would you like to know?

What is 3 + 4 ?

I agree to receive email communication and understand I can unsubscribe at any time.

I agree to be contacted by Charis Realty Group - Christine Issler, Broker via call, email, and text for real estate services. To opt out, you can reply 'stop' at any time or reply 'help' for assistance. You can also click the unsubscribe link in the emails. Message and data rates may apply. Message frequency may vary. Privacy Policy

Related Properties

Welcome to Kensington - a vibrant community of new construction homes in the heart of York County, PA. With over 200 homesites at the completion of the community, ranging up to 0.25 acres in size, Kensington offers something for everyone. Nestled in Red Lion, Kensington is surrounded by lush greenery and rolling hills. With several homesites bordering trees or open green space, you'll enjoy the peace and tranquility of suburban living while still being just a stone's throw away from all the amenities you need. Located not far from Route 30 and I-83, the town offers a wide range of recreational opportunities, including parks, hiking trails, and community events, making it the perfect place to call home for families and outdoor enthusiasts alike. Kensington offers a variety of customizable floorplans, each with over 10,000 structural and decorative customizations. Looking for more customization? Additional changes are available through our Design Time option. Your Designer will be with you every step of the way to help bring your vision to life. Our quality homes are backed with an industry-leading 20-year warranty structural warranty. Learn more about how Keystone Custom Homes are 80% more efficient than used homes and 50% more efficient than other new homes.

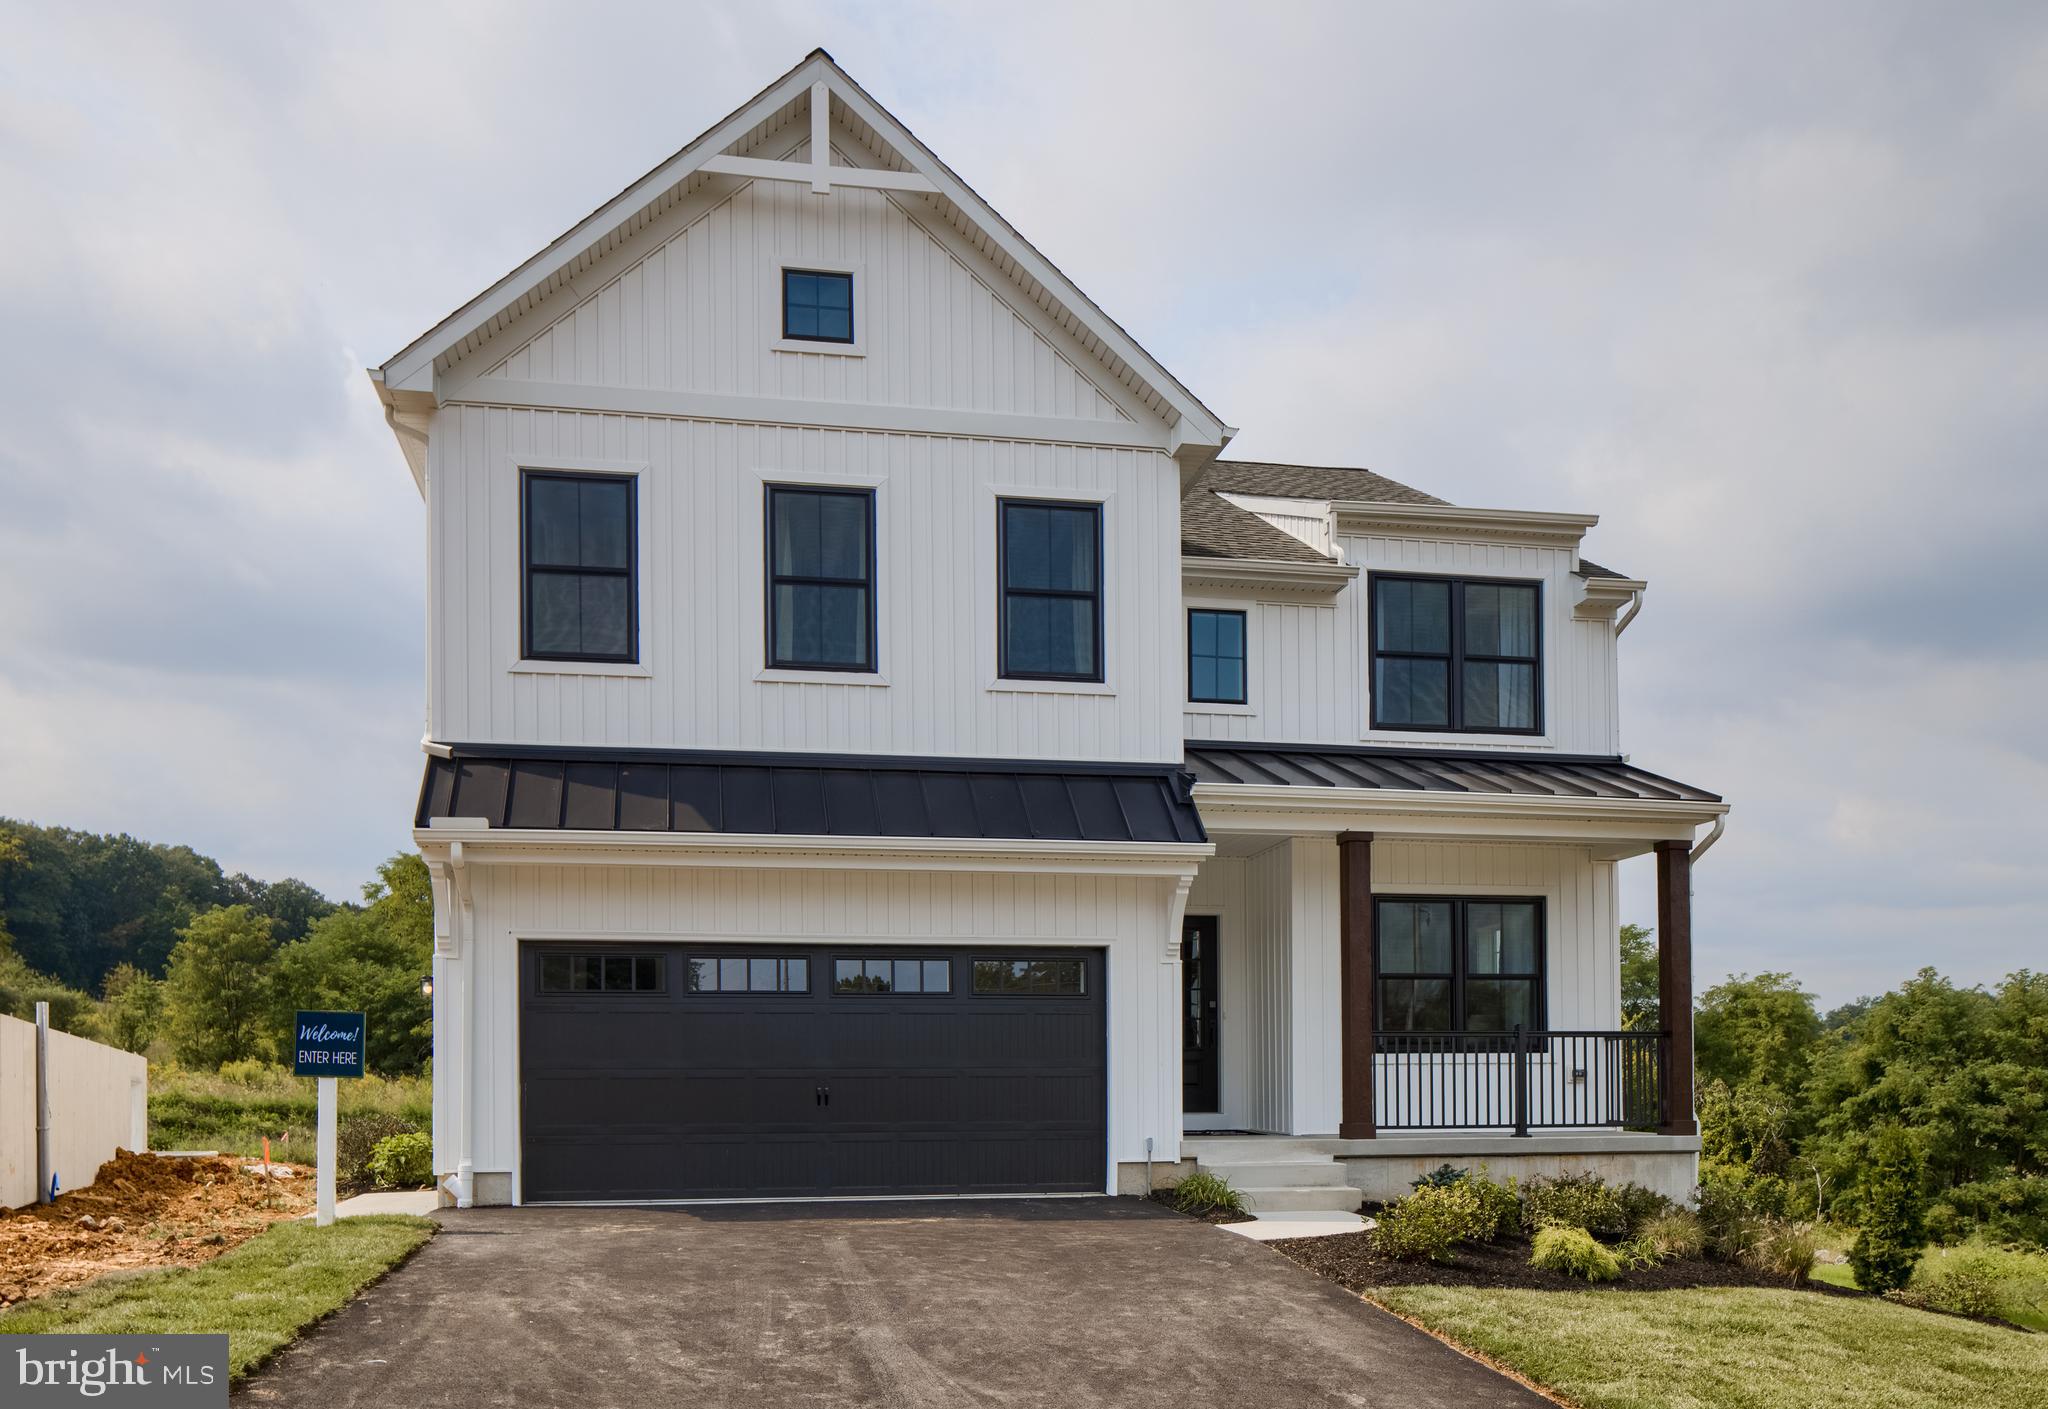
The Lachlan is a 4 bed, 2.5 bath home with an open floorplan and lots of storage. The Family Room opens up to the Kitchen and Dining Area. The Kitchen features an eat-in island and walk-in pantry. Off the Kitchen, the Mud Room has a walk-in closet and access to the 2-car Garage. Study and Powder Room located at the front of the home. Upstairs, the Owner's Suite has 2 walk-in closets and a private full bath. 3 additional bedrooms with walk-in closets, a full bath, and Laundry Room complete the second floor.
#PAYK2055658

RED LION

1100 DIETZ ROAD LACHLAN

4 Beds

2 Baths

2,346 Sq.Ft.

$501,612

MLS#: PAYK2055658

Welcome to Kensington - a vibrant community of new construction homes in the heart of York County, PA. With over 200 homesites at the completion of the community, ranging up to 0.25 acres in size, Kensington offers something for everyone. Nestled in Red Lion, Kensington is surrounded by lush greenery and rolling hills. With several homesites bordering trees or open green space, you'll enjoy the peace and tranquility of suburban living while still being just a stone's throw away from all the amenities you need. Located not far from Route 30 and I-83, the town offers a wide range of recreational opportunities, including parks, hiking trails, and community events, making it the perfect place to call home for families and outdoor enthusiasts alike. Kensington offers a variety of customizable floorplans, each with over 10,000 structural and decorative customizations. Looking for more customization? Additional changes are available through our Design Time option. Your Designer will be with you every step of the way to help bring your vision to life. Our quality homes are backed with an industry-leading 20-year warranty structural warranty. Learn more about how Keystone Custom Homes are 80% more efficient than used homes and 50% more efficient than other new homes.

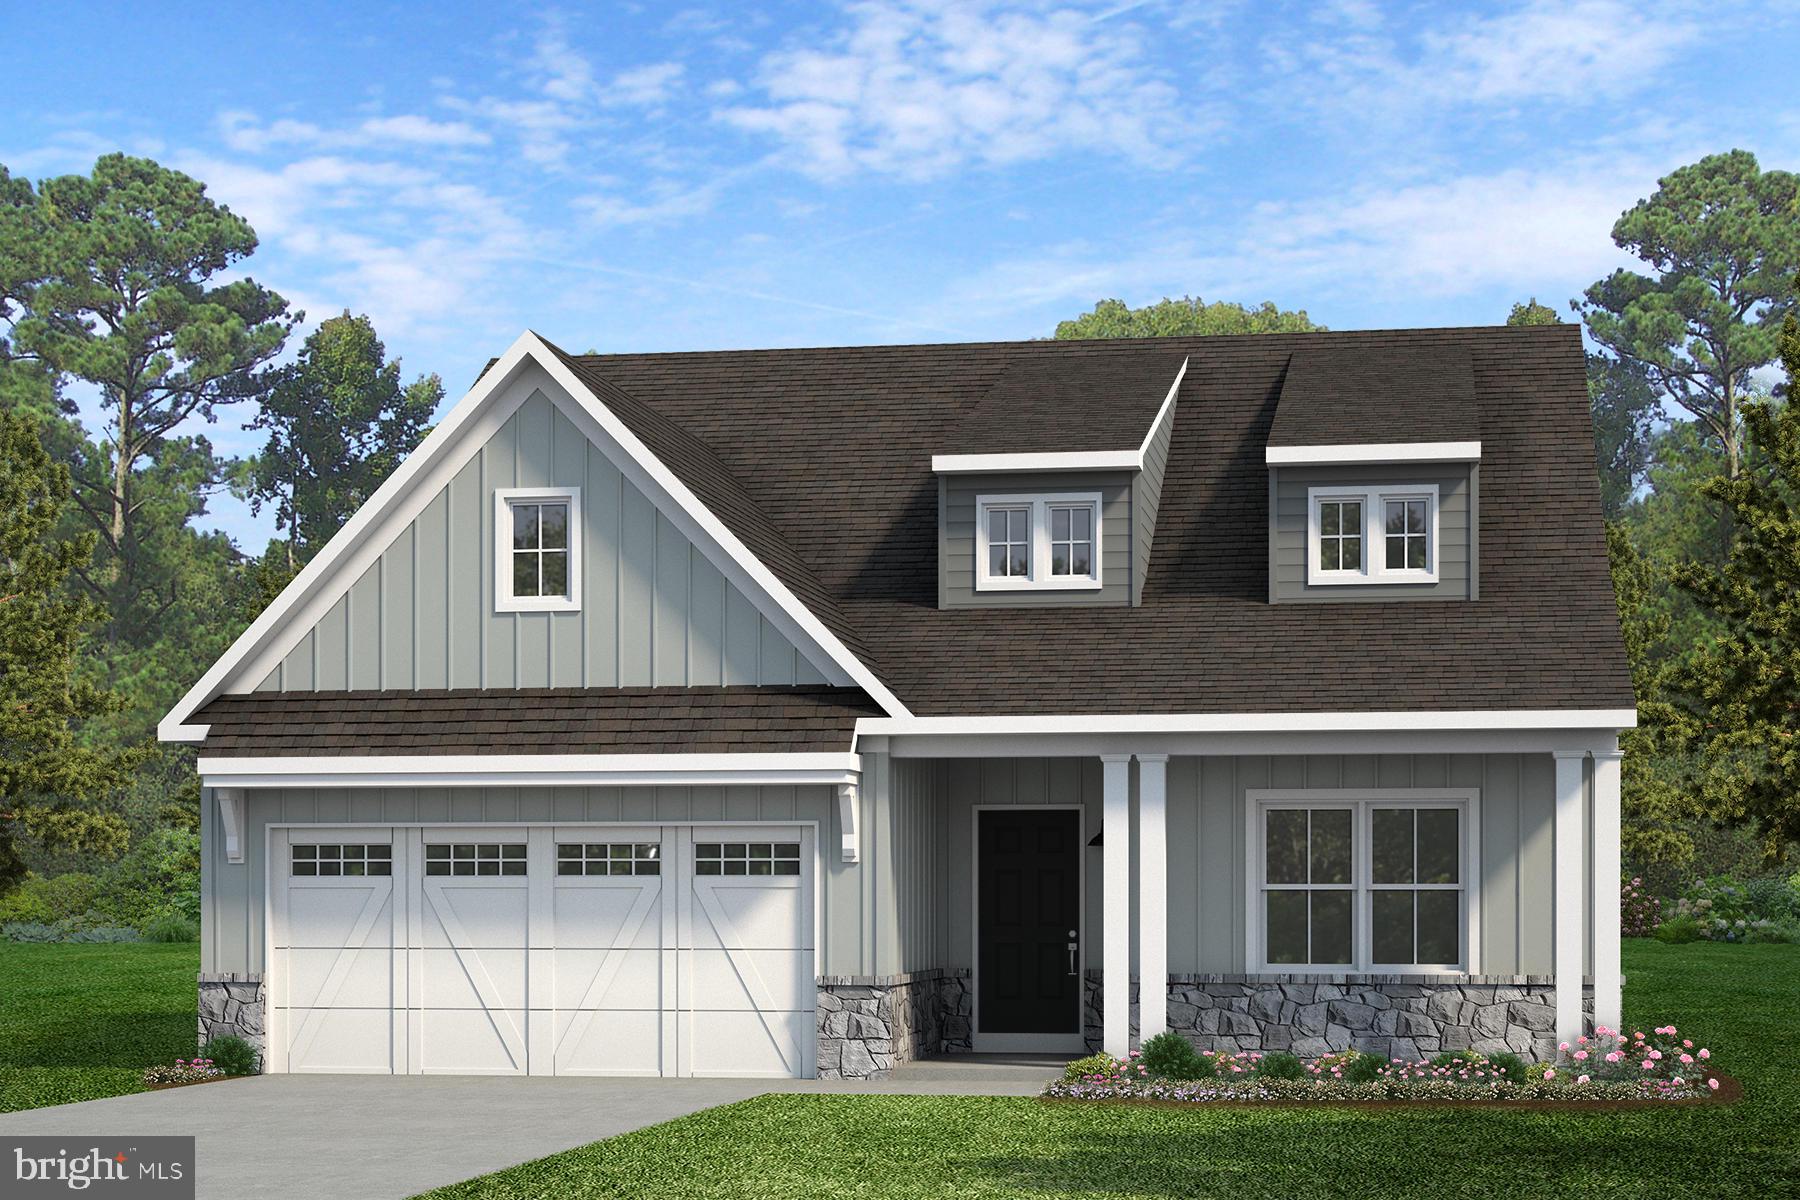
Step inside the Caldwell floorplan! The exterior features a front porch and three elevation options, the Farmhouse, Traditional, and Heritage. Inside the Foyer you are greeted by two bedrooms, and a Family Bathroom. As you continue, you reach the entry area from the garage with a Laundry Room. Continuing into the home you meet the Kitchen, Family Room, and Dining Room all in one cohesive space. This floorplan also features a first floor Owner's Suite and full Bathroom along with a walk-in closet.
#PAYK2085634

RED LION

1100 DIETZ ROAD CALDWELL

3 Beds

2 Baths

1,664 Sq.Ft.

$471,222

MLS#: PAYK2085634

Welcome to Kensington - a vibrant community of new construction homes in the heart of York County, PA. With over 200 homesites at the completion of the community, ranging up to 0.25 acres in size, Kensington offers something for everyone. Nestled in Red Lion, Kensington is surrounded by lush greenery and rolling hills. With several homesites bordering trees or open green space, you'll enjoy the peace and tranquility of suburban living while still being just a stone's throw away from all the amenities you need. Located not far from Route 30 and I-83, the town offers a wide range of recreational opportunities, including parks, hiking trails, and community events, making it the perfect place to call home for families and outdoor enthusiasts alike. Kensington offers a variety of customizable floorplans, each with over 10,000 structural and decorative customizations. Looking for more customization? Additional changes are available through our Design Time option. Your Designer will be with you every step of the way to help bring your vision to life. Our quality homes are backed with an industry-leading 20-year warranty structural warranty. Learn more about how Keystone Custom Homes are 80% more efficient than used homes and 50% more efficient than other new homes.

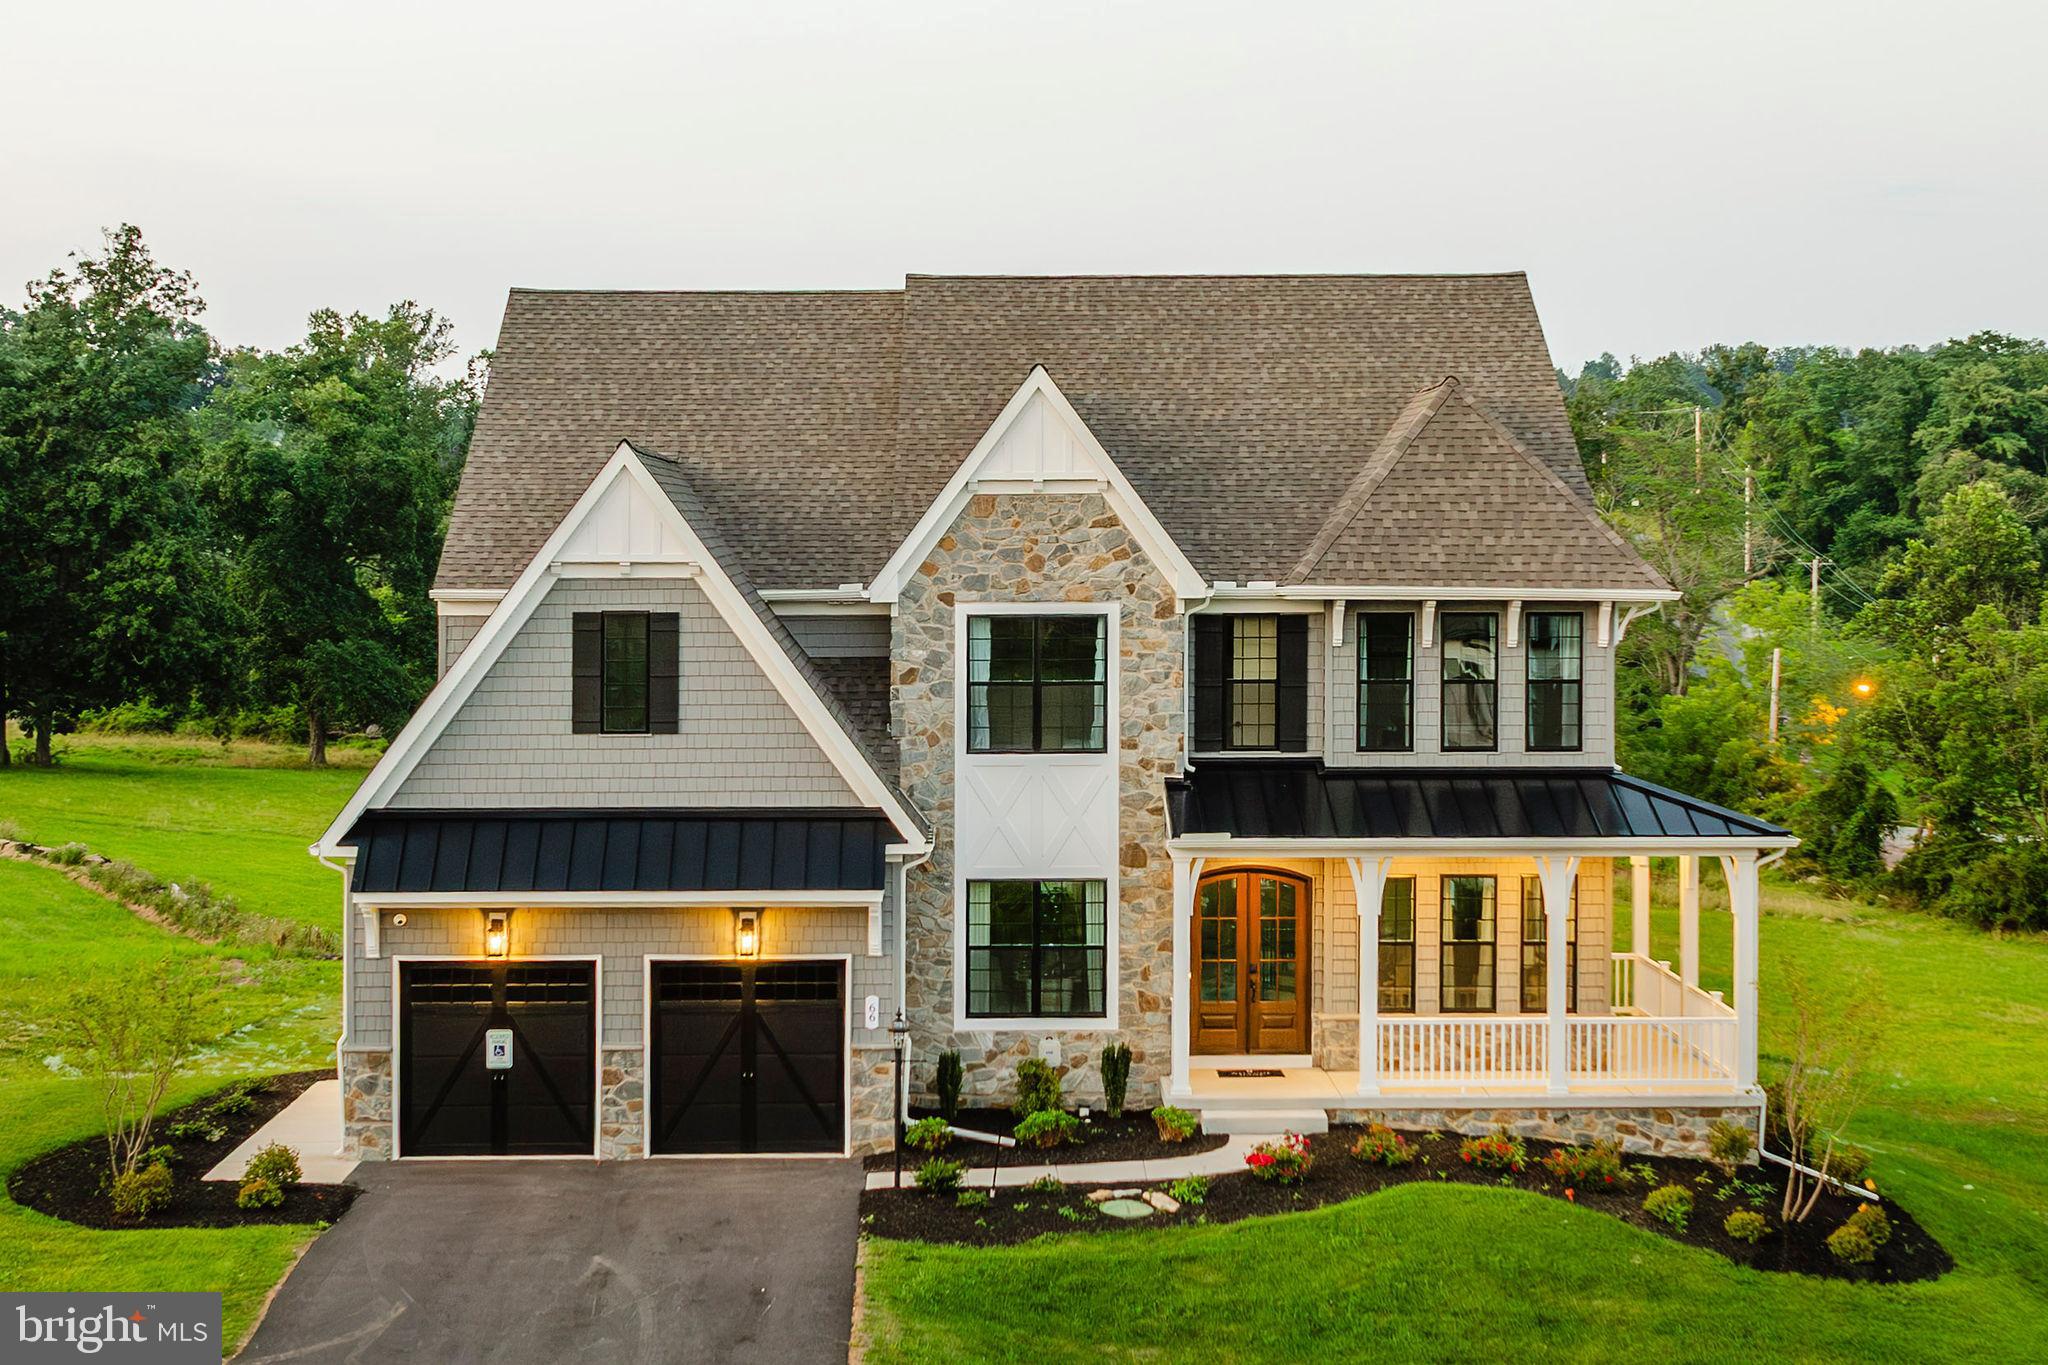
The Devonshire is a 4+ bed, 2.5+ bath home featuring an open floorplan, 2 staircases, and many unique customization options. Inside the Foyer, there is a Living Room to one side and Dining Room to the other. In the main living area, the 2-story Family Room opens to the Kitchen with a large eat-in island. The Kitchen also has a walk-in pantry and hall leading to the Study. Private Study near back stairs can be used as an optional 5th bedroom. Upstairs, the spacious Owner's Suite has 2 walk-in closets and a private full bath. Bedrooms 2, 3, & 4 share a hallway bath. The Laundry Room is conveniently located on the same floor as all bedrooms. Oversized 2-car garage included. The Devonshire can be customized to include up to 7 Bedrooms and 8.5 Bathrooms.
#PAYK2085640

RED LION

1100 DIETZ ROAD DEVONSHIRE

4 Beds

2 Baths

4,016 Sq.Ft.

$583,923

MLS#: PAYK2085640

Unique opportunity to own your own rural homestead with a stone and log construction farmhouse, rental apartment, 4 stall horse barn with lean-to, and just over 8 acres. Approximately 3 acres of pasture/field, 3 acres of woods and a yard full of mature shade trees and landscaping. Detached garage next to the main house, and a 2 car garage under the apartment. The main house features 4 bedrooms and 1 bath, with a walk out basement as well as a nearly new furnace. Roof on main house has plenty of life left and gutters have leaf guard installed. The apartment is 1 bed, 2 bath and is in great condition, currently rented month to month.
#PAYK2110652

RED LION

1334 RICHMOND ROAD

3 Beds

1 Baths

1,532 Sq.Ft.

$575,000

MLS#: PAYK2110652

DO NOT LET PICTURES STOP YOU FROM VIEWING THIS GREAT HOME! Nestled in the prestigious Windsor subdivision, this exquisite Colonial-style residence offers a harmonious blend of elegance and comfort. Spanning 2,775 square feet, this home features four spacious bedrooms and two and a half luxurious bathrooms, designed for both relaxation and entertaining. Step inside to discover a warm and inviting interior adorned with plush carpeting and stylish vinyl flooring. The heart of the home is the gourmet kitchen, complete with an island, eat-in space, and a pantry, seamlessly flowing into the family room, where a cozy gas fireplace awaits. The formal dining room sets the stage for memorable gatherings. The primary suite is a true retreat, boasting a walk-in closet and a spa-like bathroom featuring a soaking tub and stall shower. Additional highlights include a main-floor laundry area and the extra large 4 seasons room with loads of natural light, and wood accents. Outside, the property sits on a generous 0.41-acre lot, showcasing a beautifully landscaped front yard and a level rear yard, perfect for outdoor activities or serene relaxation. Enjoy evenings on the expansive deck, surrounded by lush greenery. Conveniently located in a suburban setting, this home offers easy access to local amenities, schools and major highways. With an attached two-car garage and ample driveway parking, this residence embodies the essence of luxury living, providing a perfect sanctuary for those seeking comfort and style.
#PAYK2112450

RED LION

410 SEVILLE DRIVE

4 Beds

2 Baths

2,775 Sq.Ft.

$449,900

MLS#: PAYK2112450
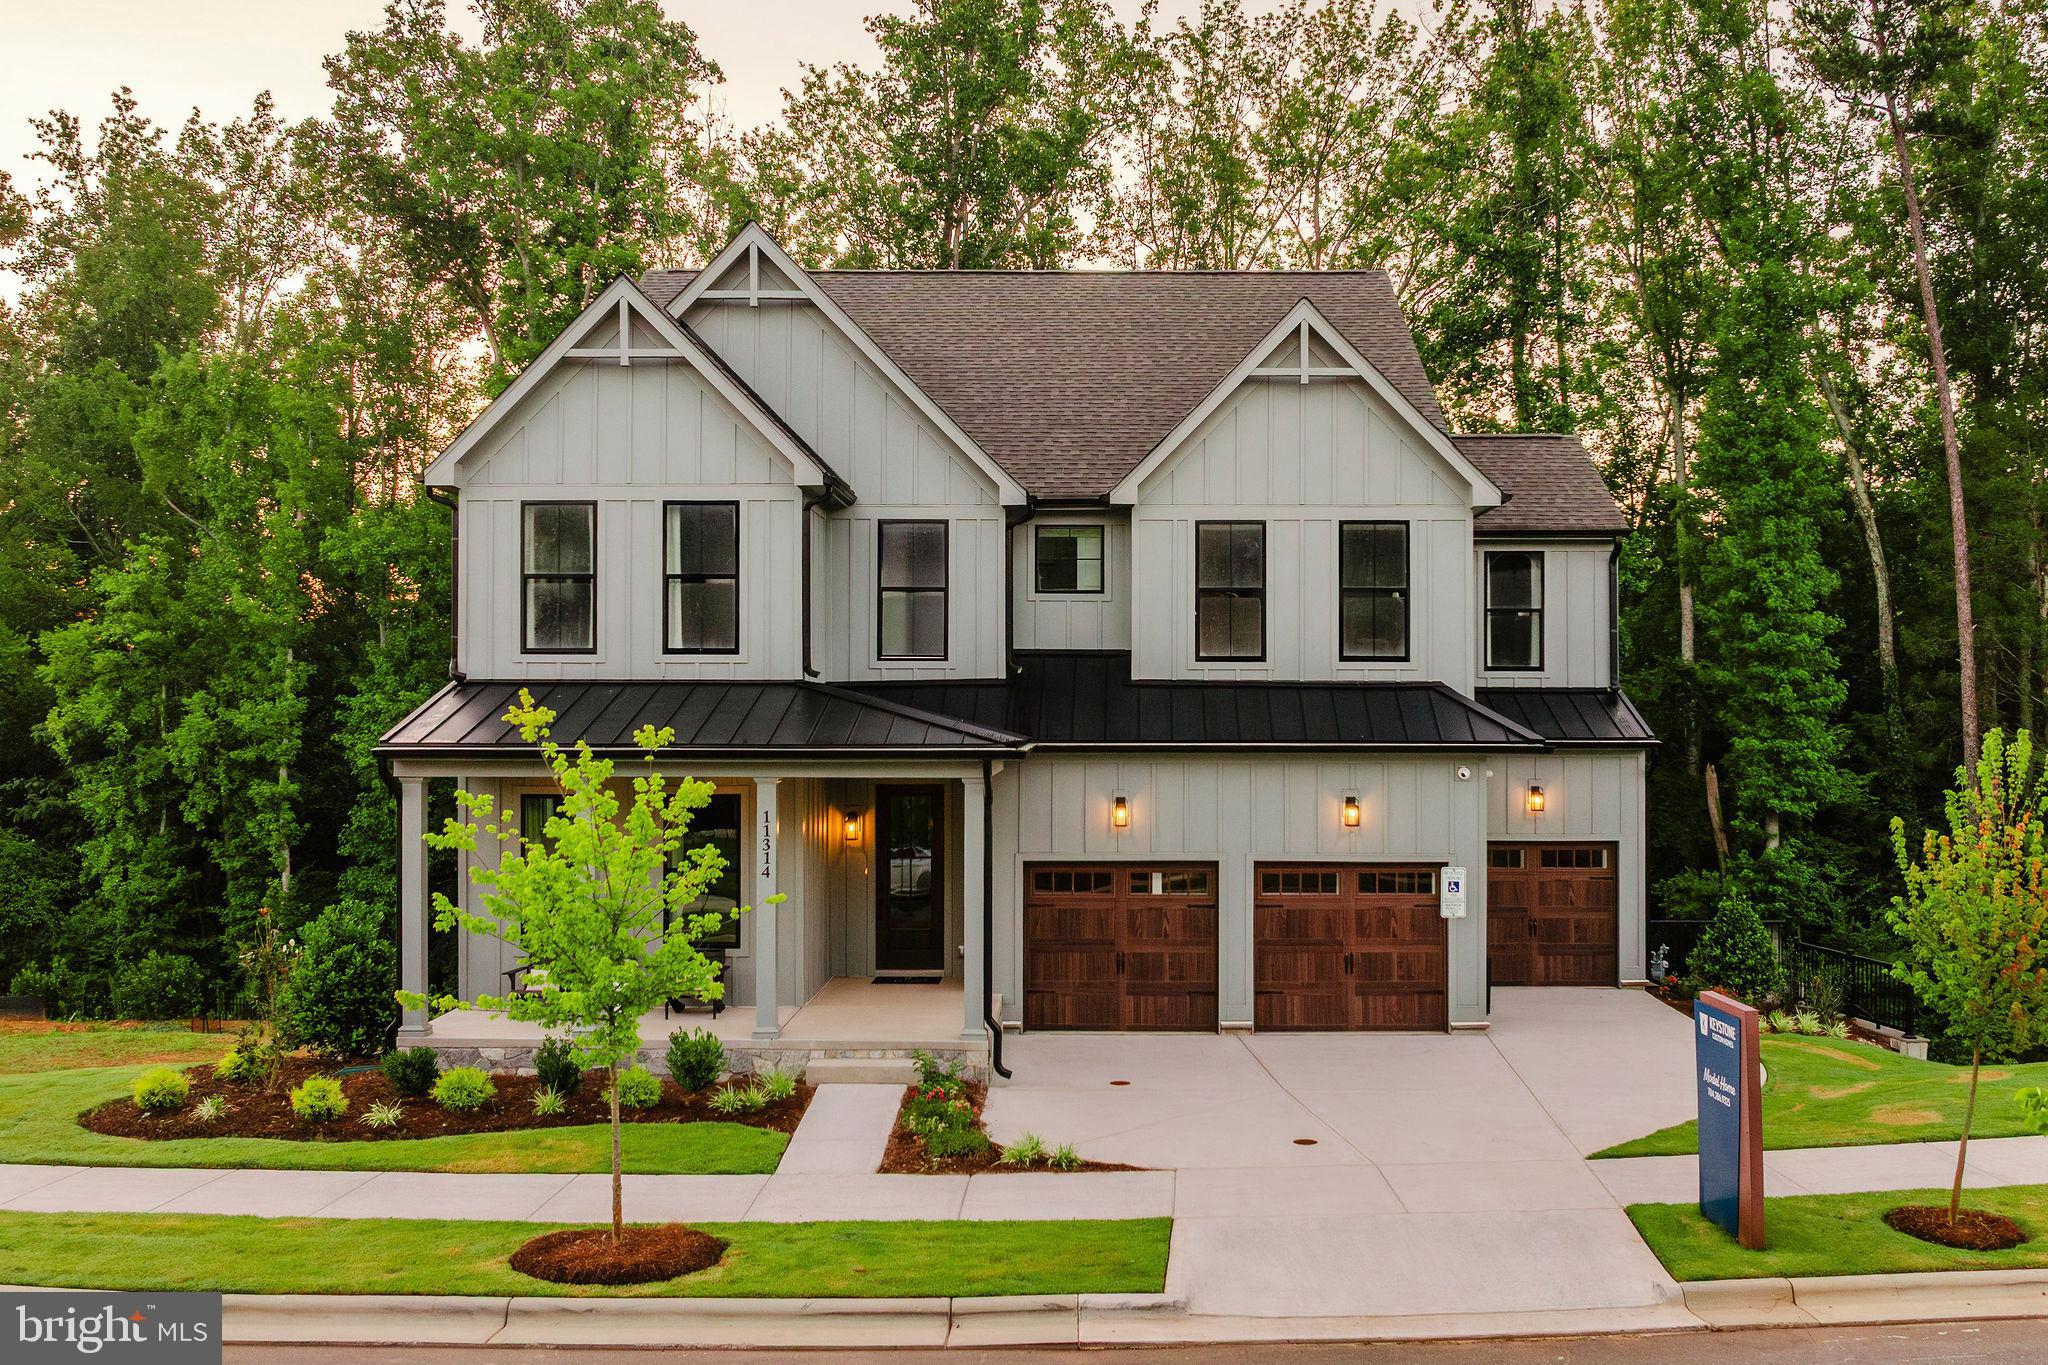
Welcome to Kensington - a vibrant community of new construction homes in the heart of York County, PA. With over 200 homesites at the completion of the community, ranging up to 0.25 acres in size, Kensington offers something for everyone. Nestled in Red Lion, Kensington is surrounded by lush greenery and rolling hills. With several homesites bordering trees or open green space, you'll enjoy the peace and tranquility of suburban living while still being just a stone's throw away from all the amenities you need. Located not far from Route 30 and I-83, the town offers a wide range of recreational opportunities, including parks, hiking trails, and community events, making it the perfect place to call home for families and outdoor enthusiasts alike. Kensington offers a variety of customizable floorplans, each with over 10,000 structural and decorative customizations. Looking for more customization? Additional changes are available through our Design Time option. Your Designer will be with you every step of the way to help bring your vision to life. Our quality homes are backed with an industry-leading 20-year warranty structural warranty. Learn more about how Keystone Custom Homes are 80% more efficient than used homes and 50% more efficient than other new homes.

The Covington is one of our most popular floorplans due to its beautiful open layout and spacious rooms. The front entry guides you into the heart of the home, passing a Study, Powder Room, and formal Dining Room. The Kitchen, Breakfast Area, and Family Room offer lots of space to live and entertain. The Kitchen boasts an eat-in island and large walk-in pantry. Upstairs, the luxurious Owner's Suite has a private bath and dual walk-in closets. 3 additional bedrooms with walk-in closets and another full bath complete the second floor. A 2-car Garage is included with the home.
#PAYK2085636

RED LION

1100 DIETZ ROAD COVINGTON

4 Beds

2 Baths

3,405 Sq.Ft.

$542,282

MLS#: PAYK2085636
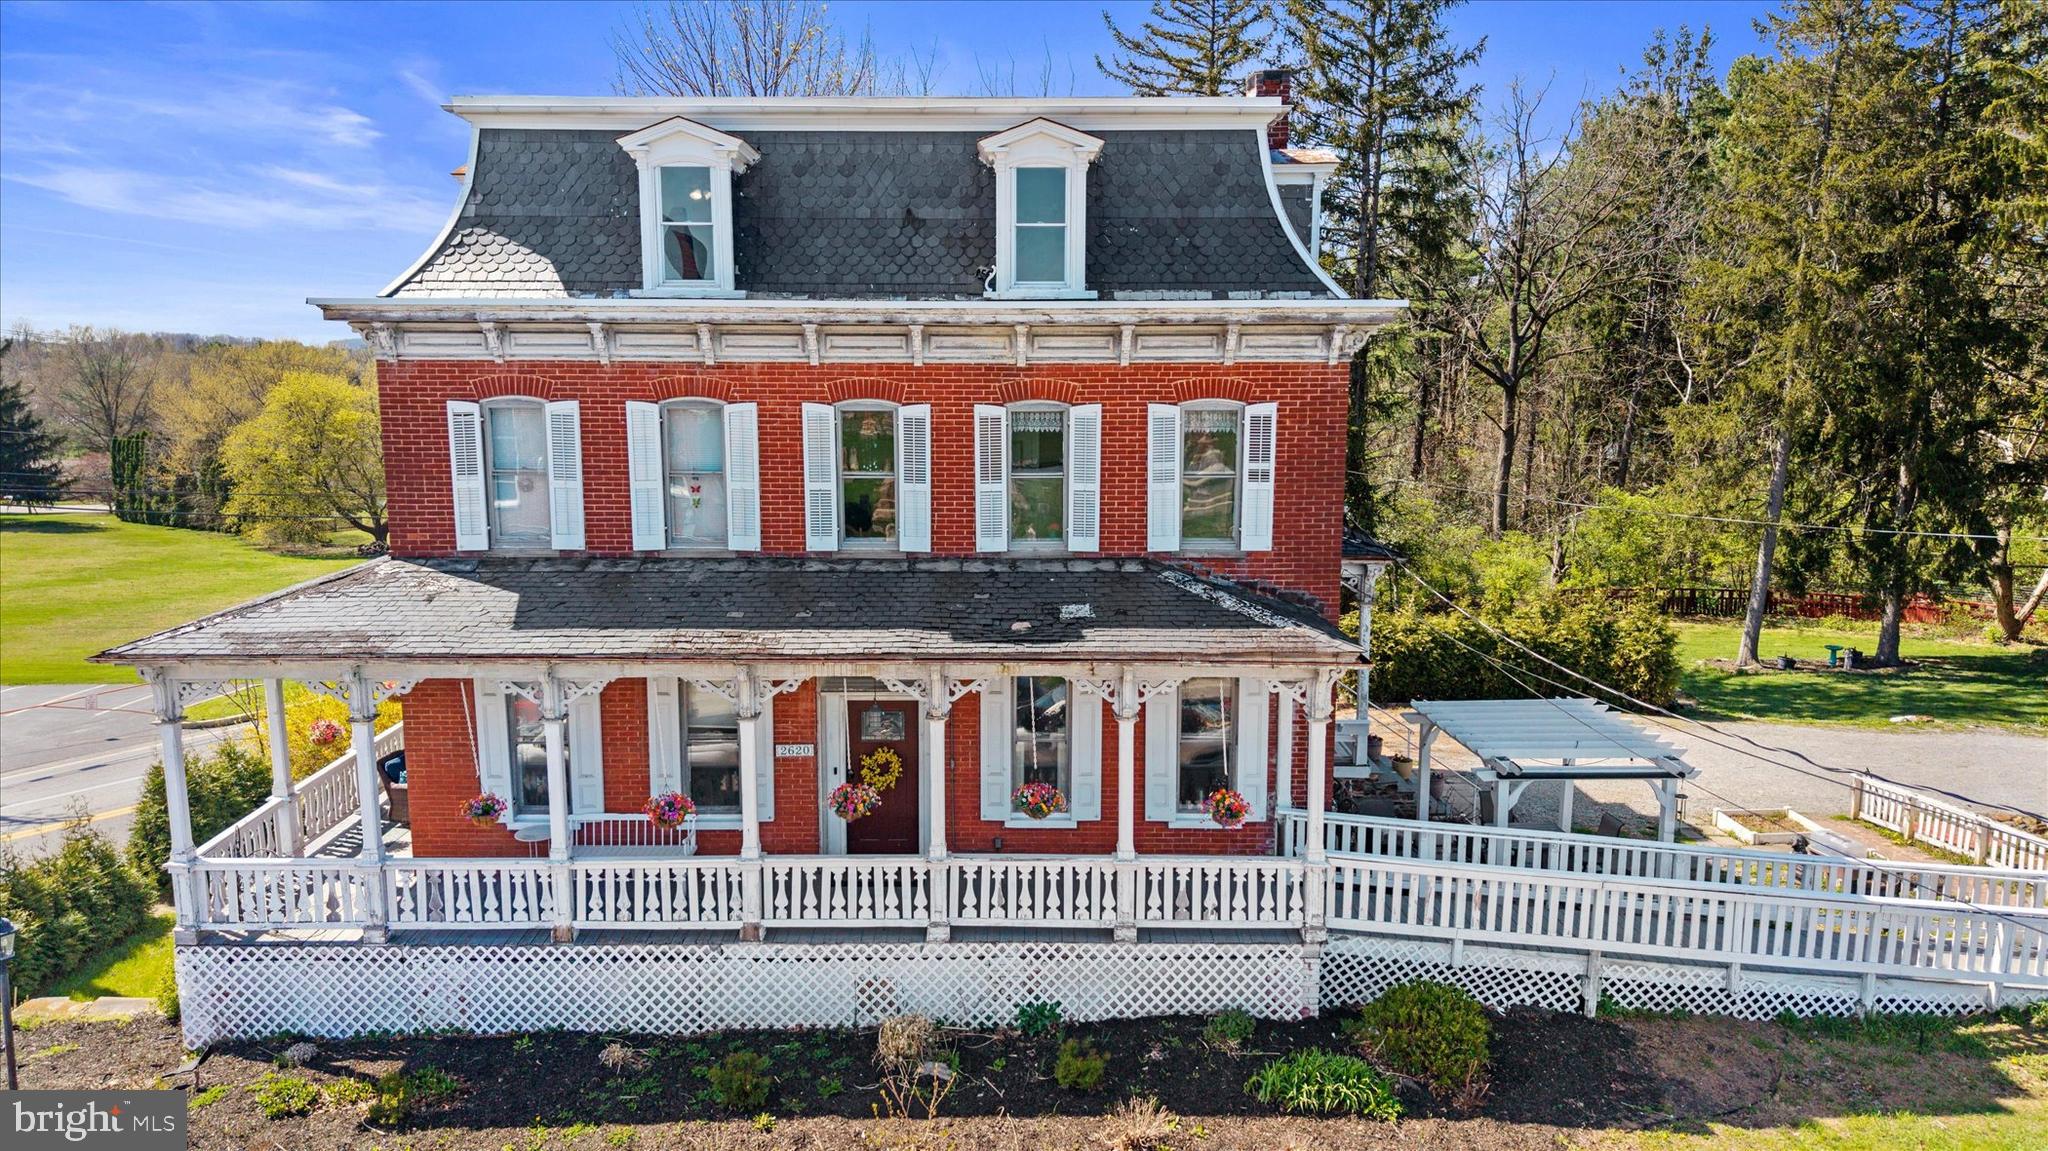
Step into history with this one-of-a-kind, fully renovated 8-bedroom, 6-bath estate — nestled on 2.8 acres in Red Lion Area SD. Boasting over 5,000 sq ft of thoughtfully updated living space, this landmark property blends timeless character with modern convenience. The fully finished lower level features a complete in-law/apartment suite with its own kitchen — perfect for multi-generational living or rental income. A whole-home elevator and full wheelchair accessibility make this home truly livable for everyone. Enjoy the charm of a historic York County treasure, a small barn for storage, and sweeping privacy — all fully move-in ready for its next chapter. A rare opportunity that simply cannot be replicated.
#PAYK2099506

RED LION

2620 FREYSVILLE ROAD

7 Beds

5 Baths

4,488 Sq.Ft.

$499,999

MLS#: PAYK2099506

Nestled in the charming Windsor subdivision, this exquisite Colonial-style residence, built in 2019, offers a perfect blend of modern luxury and timeless elegance. Spanning 2,160 square feet, this home is designed for both comfort and sophistication, making it an ideal retreat for those who appreciate the finer things in life. As you step inside, you are greeted by a warm and inviting atmosphere, enhanced by plush carpeting that flows throughout the living spaces. The heart of the home features a gourmet kitchen equipped with high-end stainless steel appliances, including a built-in microwave, gas range, and dishwasher, all seamlessly integrated for a polished look. The spacious layout allows for effortless entertaining, with ample counter space and a stylish range hood that adds a touch of flair. The open-concept design leads you to a cozy living area, perfect for gatherings or quiet evenings at home. Natural light pours in through thoughtfully placed windows, creating a bright and airy ambiance. The main level also boasts a well-appointed half bath, ensuring convenience for guests. Retreat to the luxurious primary suite, where tranquility reigns. This serene space features an en-suite bathroom complete with a tub shower, providing a spa-like experience right at home. The unfinished basement presents a world of possibilities, with a walkout level that invites you to envision a personalized space tailored to your lifestyle-be it a home gym, media room, or additional living quarters. Outside, the property sits on a generous 0.76-acre lot, providing ample space for outdoor activities or simply enjoying the serene surroundings. The attached two-car garage, with front entry and inside access, adds to the convenience of daily living. This home is not just a residence; it's a lifestyle. Experience the perfect blend of luxury, comfort, and modern amenities in a community that values quality living. Whether you're hosting friends or enjoying a quiet evening, this property is designed to be your sanctuary. Embrace the opportunity to make this exquisite home your own and indulge in the lifestyle you deserve.
#PAYK2112384

RED LION

385 BARCLAY DRIVE

4 Beds

2 Baths

2,160 Sq.Ft.

$452,000

MLS#: PAYK2112384

New on site 2 days ago
Welcome to this beautifully updated and thoughtfully maintained home by its original owner in Red Lion! Offering a wonderful combination of character, comfort, and functionality, this home has been meticulously cared for with an eye toward both style and everyday living.

The main level features three bedrooms and two full baths, making one-floor living incredibly convenient. The inviting living room features a gas fireplace that creates the perfect gathering spot. The kitchen is both beautiful and functional, with custom cabinetry and Corian countertops providing plenty of storage and workspace while warm cherry hardwood floors add additional character in the breakfast area.  Additionally, all halls and doors are 36" wide providing handicap accessibility.  

The lower level offers additional flexibility with a half bath and ample space for storage, hobbies, a home office, or whatever best suits your needs. Hot water radiant heat provides comfortable, efficient warmth throughout the home.

Outside, the property truly shines. A covered patio and awning create inviting spaces for relaxing or entertaining, while extensive hardscaping adds both beauty and functionality to the outdoor areas. Whether you're enjoying your morning coffee or hosting friends and family, there is plenty of space to enjoy the outdoors.

Well-maintained, and nicely updated, this is a home that feels comfortable from the moment you walk through the door. All the work has been done—just move in and enjoy!
#PAYK2111166

RED LION

310 S FRANKLIN STREET

3 Beds

2 Baths

2,747 Sq.Ft.

$500,000

MLS#: PAYK2111166

Send a message

Message successfully sent.

Your message

What is 3 + 4 ?

Reason for contacting?

I agree to receive email communication and understand I can unsubscribe at any time.

I agree to be contacted by Charis Realty Group - Christine Issler, Broker via call, email, and text for real estate services. To opt out, you can reply 'stop' at any time or reply 'help' for assistance. You can also click the unsubscribe link in the emails. Message and data rates may apply. Message frequency may vary. Privacy Policy

Sign Out

Virtual Assistant

Would you like to take the next step with this property? We can help you schedule a showing or virtual tour, or send you more details.

Yes, I would like more information.

Thank You for Your Reply, One of Our Agents will contact you as soon as possible

No, maybe later.

Thank you, you can always contact me via email, phone number or through the contact form.

Realhub AI

Lucy - Your AI-Powered Realtor

Update Your Temporary Password

Personalize your search

Enter your email and we'll notify you immediately when new listings match what you're looking for.

or enter email address

Already have an account ? Login here

Continue your home search

I agree to receive communications and understand I can unsubscribe at any time.

I agree to be contacted by Charis Realty Group - Christine Issler, Broker via call, email, and text for real estate services. To opt out, you can reply 'stop' at any time or reply 'help' for assistance. You can also click the unsubscribe link in the emails. Message and data rates may apply. Message frequency may vary. Privacy Policy

Already have an account ? Login here

We use cookies

We use cookies primarily for analytics to enhance your experience. By accepting, you agree to our use of these cookies. You can manage your preferences or learn more about our cookies policy.