


Property
Beds
3
Full Baths
2
1/2 Baths
None
Year Built
1961
Sq.Footage
2,568
Imagine finding a home where the neighbors become friends, summer evenings end around the fire pit, and the front porch is your favorite place to slow down and stay awhile. Tucked away on a welcoming Severna Park cul-de-sac, 4 Lynhaven Court offers something increasingly hard to find: a home with room to grow, spaces to gather, and a neighborhood that feels like a community all its own. For more than 30 years, this home has been the backdrop for one family's story. It is where their children grew up, where everyday moments became lifelong memories, and where a quiet cul-de-sac became so much more than an address. Now, this special home is ready for someone new to make it their own. Over the years, the owners have thoughtfully transformed this house into the home it is today, making changes not just to add space, but to make life a little better. The primary bedroom was nearly doubled in size, creating a true retreat, complete with the addition of a primary bathroom. Out front, the porch became a destination of its own, with beautiful stamped concrete, a ceiling fan for warm summer evenings, and a gorgeous front door that welcomes you home before you even step inside. Inside, the main level blends warmth and functionality, with real hardwood flooring throughout and new luxury vinyl plank flooring adding a fresh touch. There is a sense of a home that has evolved with its family, offering spaces to gather, room to grow, and comfort in the everyday moments that matter most. Out back, you'll find a little haven of your own. The fully fenced backyard offers a level, beautifully landscaped setting framed by long-standing trees that provide a sense of privacy and established charm. A deck just off the kitchen makes stepping outside with your morning coffee or bringing dinner outdoors feel effortless, while the shed offers convenient extra storage. And when evening rolls around, imagine gathering around the fire pit, sharing stories beneath the trees, watching the sky change colors, and letting the day wind down with family and friends. It's the kind of backyard that makes staying home feel like the best plan of all. And then there is the lower level, offering possibilities that extend well beyond additional living space. The former garage has been converted into a fully conditioned area, with the basement access incorporated into the interior of the home. Downstairs, you'll find a fourth bedroom, a full bathroom, and a generously sized living area that could serve a variety of needs, from extended family and guests to a potential rental opportunity or multigenerational living arrangement. Behind the scenes, the important improvements have been taken care of, too. A Trane HVAC system was installed in 2019, and the home features a brand-new roof, gutters, and water heater. The encapsulated crawl space includes a vapor barrier and its own sump pump, adding another layer of care to a home that has clearly been looked after through the years. At 4 Lynhaven Court, the best features aren't just measured in square footage or counted among the updates. They're found in the feeling of coming home, the comfort of a welcoming neighborhood, the joy of a backyard gathering that lasts a little longer than planned, and the possibility of creating traditions of your own. After more than three decades, one family's chapter here is coming to a close. For the next family, a whole new story is about to begin.
Open Houses
Open house times are shown in the property’s local time.
-
Friday
October 23, 2026
–
In progressYour time:
-
Saturday
October 24, 2026
–
In progressYour time:
Features & Amenities
Interior
-
Total Bedrooms
3
-
Bathrooms
2
-
Above Grade Finished Area
1800.0
-
Basement YN
YES
-
Cooling YN
YES
-
Cooling
Central Air, Electric
-
Fireplace YN
NO
-
Heating YN
YES
-
Heating
Natural Gas, Forced Air
-
Main Level Bedrooms
3
-
Pet friendly
Yes
Exterior
-
Garage
No
-
Construction Materials
Aluminum Siding, Brick, Cedar
-
Other Exterior Features
Lighting, Rain Gutters, Storage
-
Parking
On Street, Private, Driveway
-
Patio and Porch Features
Deck, Patio, Porch
-
Pool
No
-
Waterfront YN
NO
Area & Lot
-
Lot Size(acres)
0.3
-
Lot Size(square feet)
13,100
-
Property Type
Residential
-
Property Sub Type
Single Family Residence
-
Architectural Style
Ranch/Rambler
Price
-
Sales Price
$599,999
-
Tax Amount
$5,546
-
Sq. Footage
2,568
-
Price/SqFt
$233
HOA
-
Association
YES
-
Association Fee
$10
-
Association Fee Frequency
Monthly
-
Association Fee Includes
N/A
-
Total Monthly Fees
true
Property Resources
-
Horse Property
NO
School District
-
Elementary School
SEVERNA PARK
-
Middle School
SEVERNA PARK
-
High School
SEVERNA PARK
Property Features
-
New Construction
NO
-
Association Amenities
Boat Dock
-
Foundation Details
Brick/Mortar
-
Senior Community YN
NO
-
Sewer
Public Sewer
-
Tax Lot
17
-
Water Source
Public
Schedule a Showing
Showing scheduled successfully.
Mortgage calculator
Estimate your monthly mortgage payment, including the principal and interest, property taxes, and HOA. Adjust the values to generate a more accurate rate.
Your payment
Principal and Interest:
$
Property taxes:
$
HOA fees:
$
Total loan payment:
$
Total interest amount:
$
Location
County
ANNE ARUNDEL
Elementary School
SEVERNA PARK
Middle School
SEVERNA PARK
High School
SEVERNA PARK
Listing Courtesy of Shawn Martin, Real Broker, LLC - Severna Park
RealHub Information is provided exclusively for consumers' personal, non-commercial use, and it may not be used for any purpose other than to identify prospective properties consumers may be interested in purchasing. All information deemed reliable but not guaranteed and should be independently verified. All properties are subject to prior sale, change or withdrawal. RealHub website owner shall not be responsible for any typographical errors, misinformation, misprints and shall be held totally harmless.

Salesperson, Realtor
Jen Deater
Call Jen today to schedule a private showing.

* Listings on this website come from the FMLS IDX Compilation and may be held by brokerage firms other than the owner of this website. The listing brokerage is identified in any listing details. Information is deemed reliable but is not guaranteed. If you believe any FMLS listing contains material that infringes your copyrighted work please click here to review our DMCA policy and learn how to submit a takedown request.© 2024 FMLS.
Related Properties

SEVERNA PARK
530 SAINT MARTINS LANE
5 Beds
3 Baths
2,238 Sq.Ft.
$675,000
MLS#: MDAA2155176

SEVERNA PARK
105 SIMMONS LANE
5 Beds
3 Baths
2,925 Sq.Ft.
$698,000
MLS#: MDAA2154560

SEVERNA PARK
433 YORKSHIRE DRIVE
3 Beds
2 Baths
1,879 Sq.Ft.
$649,900
MLS#: MDAA2157596

SEVERNA PARK
501 OWENS WAY
3 Beds
2 Baths
2,028 Sq.Ft.
$525,000
MLS#: MDAA2158688

SEVERNA PARK
287 NORTH DRIVE
3 Beds
2 Baths
1,848 Sq.Ft.
$585,000
MLS#: MDAA2155378
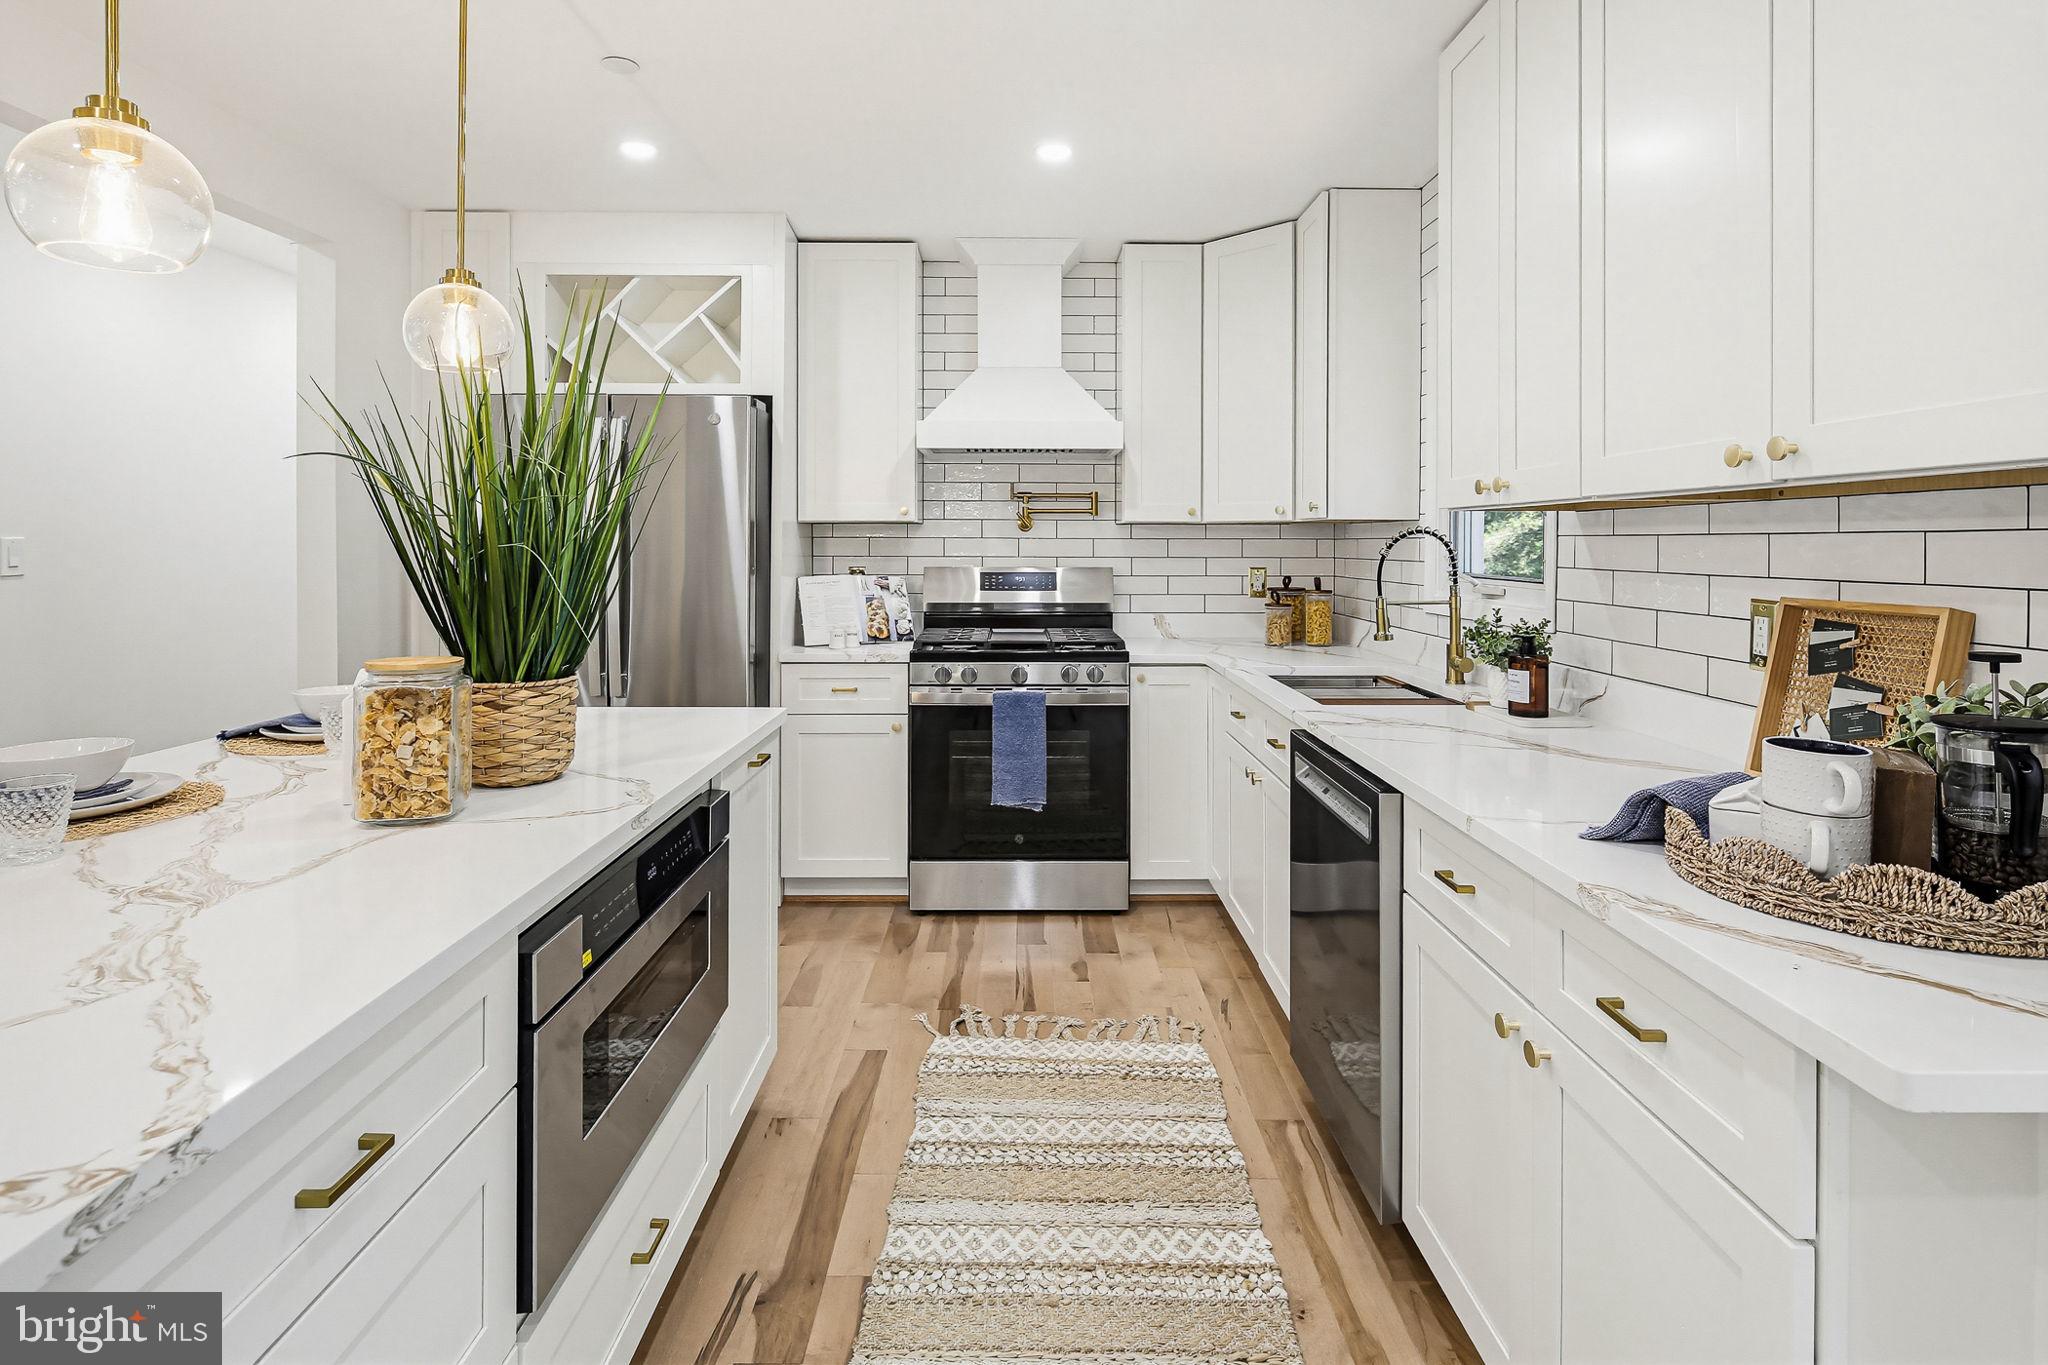
SEVERNA PARK
3 BELHAVEN COURT
4 Beds
3 Baths
2,392 Sq.Ft.
$649,900
MLS#: MDAA2146552

SEVERNA PARK
65 BARRENSDALE DRIVE
3 Beds
1 Baths
1,350 Sq.Ft.
$490,000
MLS#: MDAA2153438

SEVERNA PARK
285 MICHENER COURT E
3 Beds
2 Baths
1,836 Sq.Ft.
$675,000
MLS#: MDAA2155632
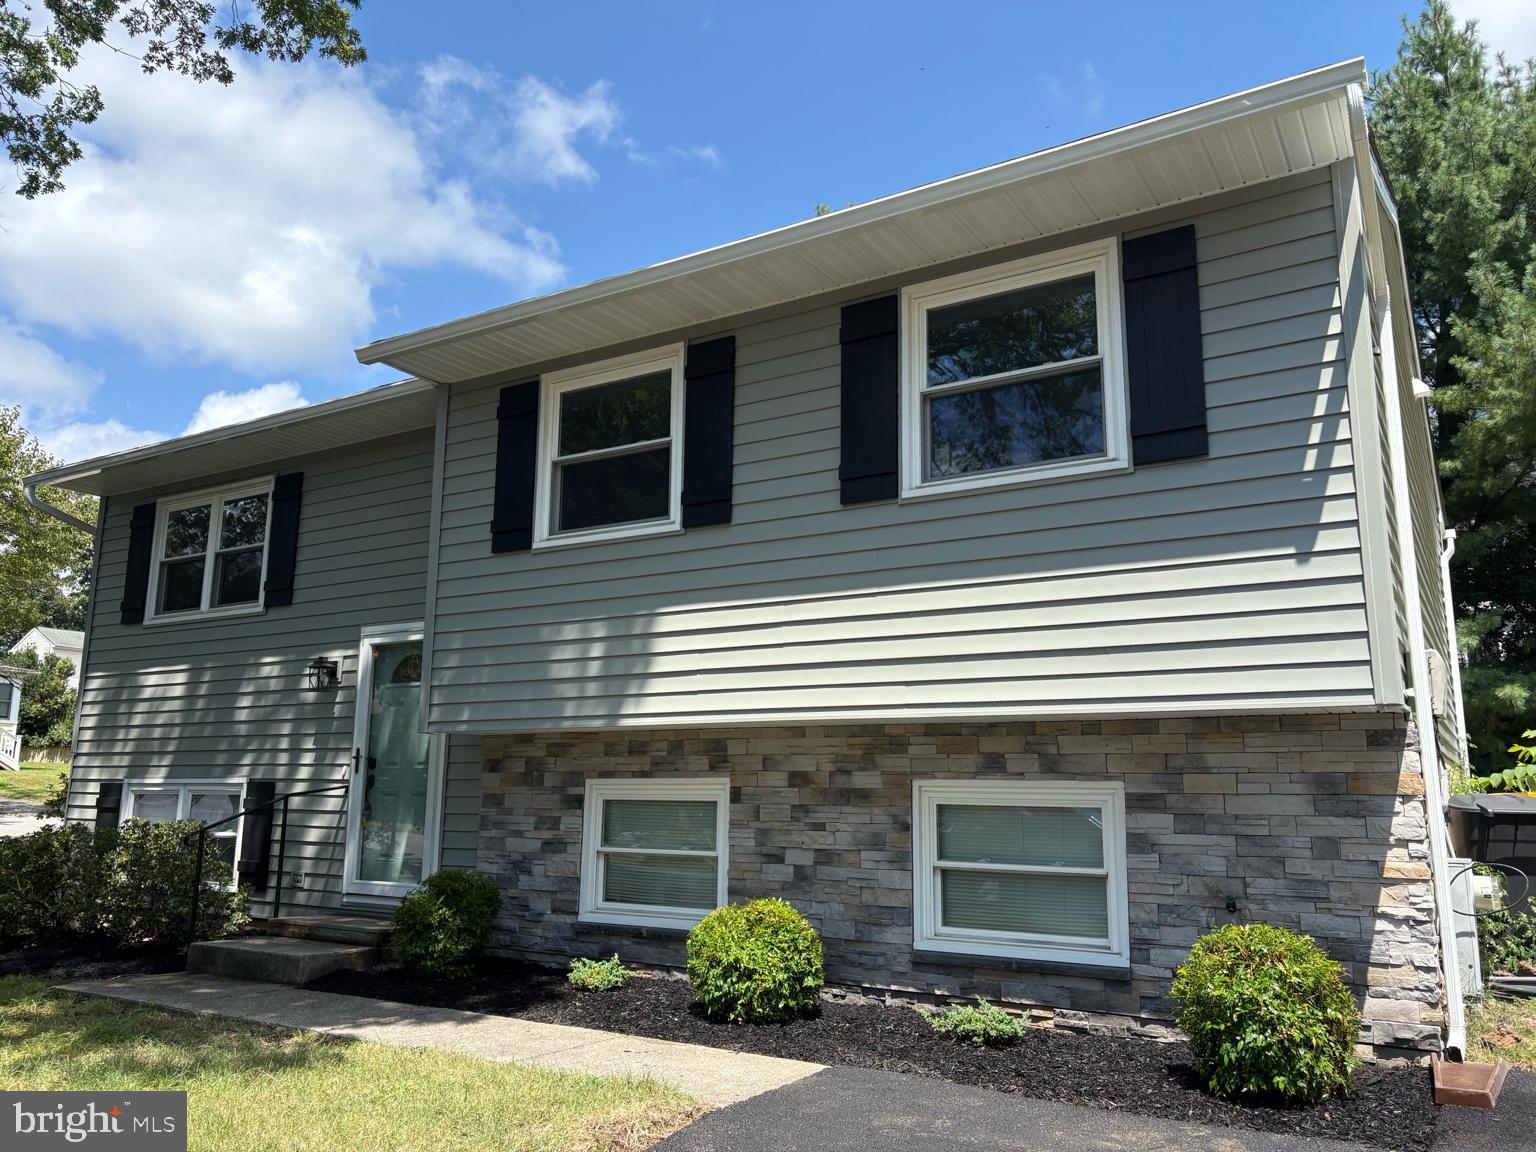
SEVERNA PARK
130 CLARENCE AVENUE
3 Beds
2 Baths
1,928 Sq.Ft.
$599,900
MLS#: MDAA2123480

SEVERNA PARK
449 CLOVERDALE CIRCLE
4 Beds
2 Baths
1,936 Sq.Ft.
$509,900
MLS#: MDAA2159068
