Features & Amenities

Interior

  • Other Interior Features

    Vaulted Ceiling(s), High Ceilings

  • Total Bedrooms

    3

  • Bathrooms

    2

  • 1/2 Bathrooms

    1

  • Above Grade Finished Area

    1092.0

  • Basement YN

    YES

  • Cooling YN

    YES

  • Cooling

    Central Air, Ceiling Fan(s), Electric

  • Fireplace YN

    YES

  • Heating YN

    YES

  • Heating

    Natural Gas, Forced Air

  • Pet friendly

    Yes

Exterior

  • Garage

    No

  • Construction Materials

    Vinyl Siding

  • Parking

    Parking Lot

  • Patio and Porch Features

    Deck

  • Pool

    Yes

  • Pool Features

    Community

  • Waterfront YN

    NO

Area & Lot

  • Lot Size(acres)

    0.02

  • Lot Size(square feet)

    1,050

  • Property Type

    Residential

  • Property Sub Type

    Townhouse

  • Architectural Style

    Colonial

Price

  • Sales Price

    $350,000

  • Tax Amount

    $4,095

  • Sq. Footage

    1,532

  • Price/SqFt

    $228

HOA

  • Association

    YES

  • Association Fee

    $137

  • Association Fee Frequency

    Monthly

  • Association Fee Includes

    N/A

  • Total Monthly Fees

    true

Property Resources

  • Horse Property

    NO

School District

  • Elementary School

    N/A

  • Middle School

    N/A

  • High School

    N/A

Property Features

  • New Construction

    NO

  • Association Amenities

    Day Care, Security, Tennis Court(s), Basketball Court, Trail(s), Jogging Path, Playground

  • Foundation Details

    Slab

  • Senior Community YN

    NO

  • Sewer

    Public Sewer

  • Tax Lot

    33

  • Water Source

    Public

Schedule a Showing

Showing scheduled successfully.

<
>
IN PERSON
VIA CHAT

What is 3 + 4 ?


Mortgage calculator

Estimate your monthly mortgage payment, including the principal and interest, property taxes, and HOA. Adjust the values to generate a more accurate rate.

Your payment

Principal and Interest:

$

Property taxes:

$

HOA fees:

$

Total loan payment:

$

Total interest amount:

$

Location

County

ANNE ARUNDEL

Elementary School

Middle School

High School

Listing Courtesy of Edward Michaurd Bass, EXP Realty, LLC

RealHub Information is provided exclusively for consumers' personal, non-commercial use, and it may not be used for any purpose other than to identify prospective properties consumers may be interested in purchasing. All information deemed reliable but not guaranteed and should be independently verified. All properties are subject to prior sale, change or withdrawal. RealHub website owner shall not be responsible for any typographical errors, misinformation, misprints and shall be held totally harmless.

Agent Jen Deater

Salesperson, Realtor

Jen Deater

Call Jen today to schedule a private showing.


* Listings on this website come from the FMLS IDX Compilation and may be held by brokerage firms other than the owner of this website. The listing brokerage is identified in any listing details. Information is deemed reliable but is not guaranteed. If you believe any FMLS listing contains material that infringes your copyrighted work please review our DMCA policy and learn how to submit a takedown request.© 2024 FMLS.
RUSSETT - Residential

3407 LINDENWOOD DRIVE

Message successfully sent.

What would you like to know?

What is 3 + 4 ?

I agree to receive email communication and understand I can unsubscribe at any time.

I agree to be contacted by Charis Realty Group - Christine Issler, Broker via call, email, and text for real estate services. To opt out, you can reply 'stop' at any time or reply 'help' for assistance. You can also click the unsubscribe link in the emails. Message and data rates may apply. Message frequency may vary. Privacy Policy

Related Properties

This charming home offers a blend of comfort and style. Main level offers three spacious bedrooms, two full bathrooms, separate dining area, large living room, kitchen, front foyer and an enclosed back porch which leads to the large rear deck. The primary bedroom suite offers a large walk-in closet and private bath (which offers both a tub and stall shower). The second level of this home is a must see! Since the upper level is where the 3rd full bathroom is located, it could be used for numerous situations (separate area for out of town guests, multi family, office, entertainment, storage). Outside features 3 sheds, mature trees, inviting front porch, patio area and large deck. The backyard is perfect for gatherings or quiet evenings. The community is located just down the road from the Phillips Landing State Park, which offers public boat ramps to access the Nanticoke River. Enjoy nature right at your doorstep & No HOA!
#DESU2116832

LAUREL

30844 RIVER ROAD

3 Beds

3 Baths

2,500 Sq.Ft.

$405,000

MLS#: DESU2116832

Coastal sophistication meets modern farmhouse charm in Laurel, Delaware. Who says you have to live at the beach to enjoy the style and finishes of a coastal retreat?

Welcome to 103 Gibson Avenue, a striking newly constructed home that beautifully blends coastal elegance with timeless architectural character. Its crisp white exterior, contrasting black accents, and distinctive roofline create an inviting first impression.

Inside, thoughtfully designed living spaces offer five bedrooms, three full bathrooms, and a convenient half bath. The open concept main living area is filled with natural light, creating an inviting atmosphere for everyday living and entertaining.

One of the home's most compelling features is its two primary bedroom suites, one conveniently located on the main level and another upstairs. This versatile arrangement offers flexibility for guests, extended family, or changing household needs. The second floor also features three additional bedrooms and two full bathrooms, including the private bathroom in the upstairs primary suite..

Outside, enjoy a concrete patio overlooking the backyard and a spacious driveway, all within the town of Laurel in western Sussex County.

Distinctive by design. Versatile by nature. 103 Gibson Avenue offers an opportunity to enjoy newly constructed living with a style all its own. Schedule your private showing and experience the details for yourself.
#DESU2123518

LAUREL

103 GIBSON AVENUE

5 Beds

3 Baths

2,120 Sq.Ft.

$399,000

MLS#: DESU2123518

This 55+ unit gives you the modern amenities, safety and security, and the peace of mind you deserve. Two bedrooms and two baths complimented by an open floor plan. Building is accessible by security door entry. The building features secure entry. The condo fee includes water and the community amenities include a fitness and community center. Enjoy an active community offering a variety of events and activities.
#MDHW2073280

LAUREL

8460 ICE CRYSTAL DRIVE K

2 Beds

2 Baths

1,347 Sq.Ft.

$310,000

MLS#: MDHW2073280

Resort-Style Living at Victoria Falls! Discover the ease and elegance of low-maintenance living in this inviting 2-bedroom, 2-bathroom first-floor condominium, complete with a one-car garage. Designed for comfort and convenience, this home features a spacious eat-in kitchen with plenty of room for casual dining and entertaining, all on one convenient level.

The community meets FHA qualification requirements but has not renewed its certification. If the buyer wishes to use FHA financing, their lender will need to obtain a spot approval.

The true highlight is the exceptional lifestyle offered by the highly sought-after Victoria Falls community. Enjoy an impressive collection of amenities designed for relaxation, recreation, wellness, and socializing, including an indoor/outdoor swimming pool, hot tub/whirlpool, sauna, massage room, and fitness center open 7 days a week.

For those who enjoy hobbies and gathering with friends, Victoria Falls offers a library, card/game room, craft room, and spacious Great Hall for community events, private functions, and fitness classes. Step outdoors to the patio with grills, perfect for enjoying warm-weather gatherings. A well-equipped community kitchen features an ice maker, food warmer, hot plates, and conventional oven for added convenience when entertaining.

From relaxing by the pool to staying active, pursuing hobbies, or connecting with neighbors, this home offers far more than a place to live—it offers a comfortable, amenity-rich lifestyle in one of the area's most desirable communities. Come discover the convenience and exceptional amenities of Victoria Falls!
#MDPG2220228

LAUREL

13801 BELLE CHASSE BOULEVARD 111

2 Beds

2 Baths

1,553 Sq.Ft.

$385,000

MLS#: MDPG2220228
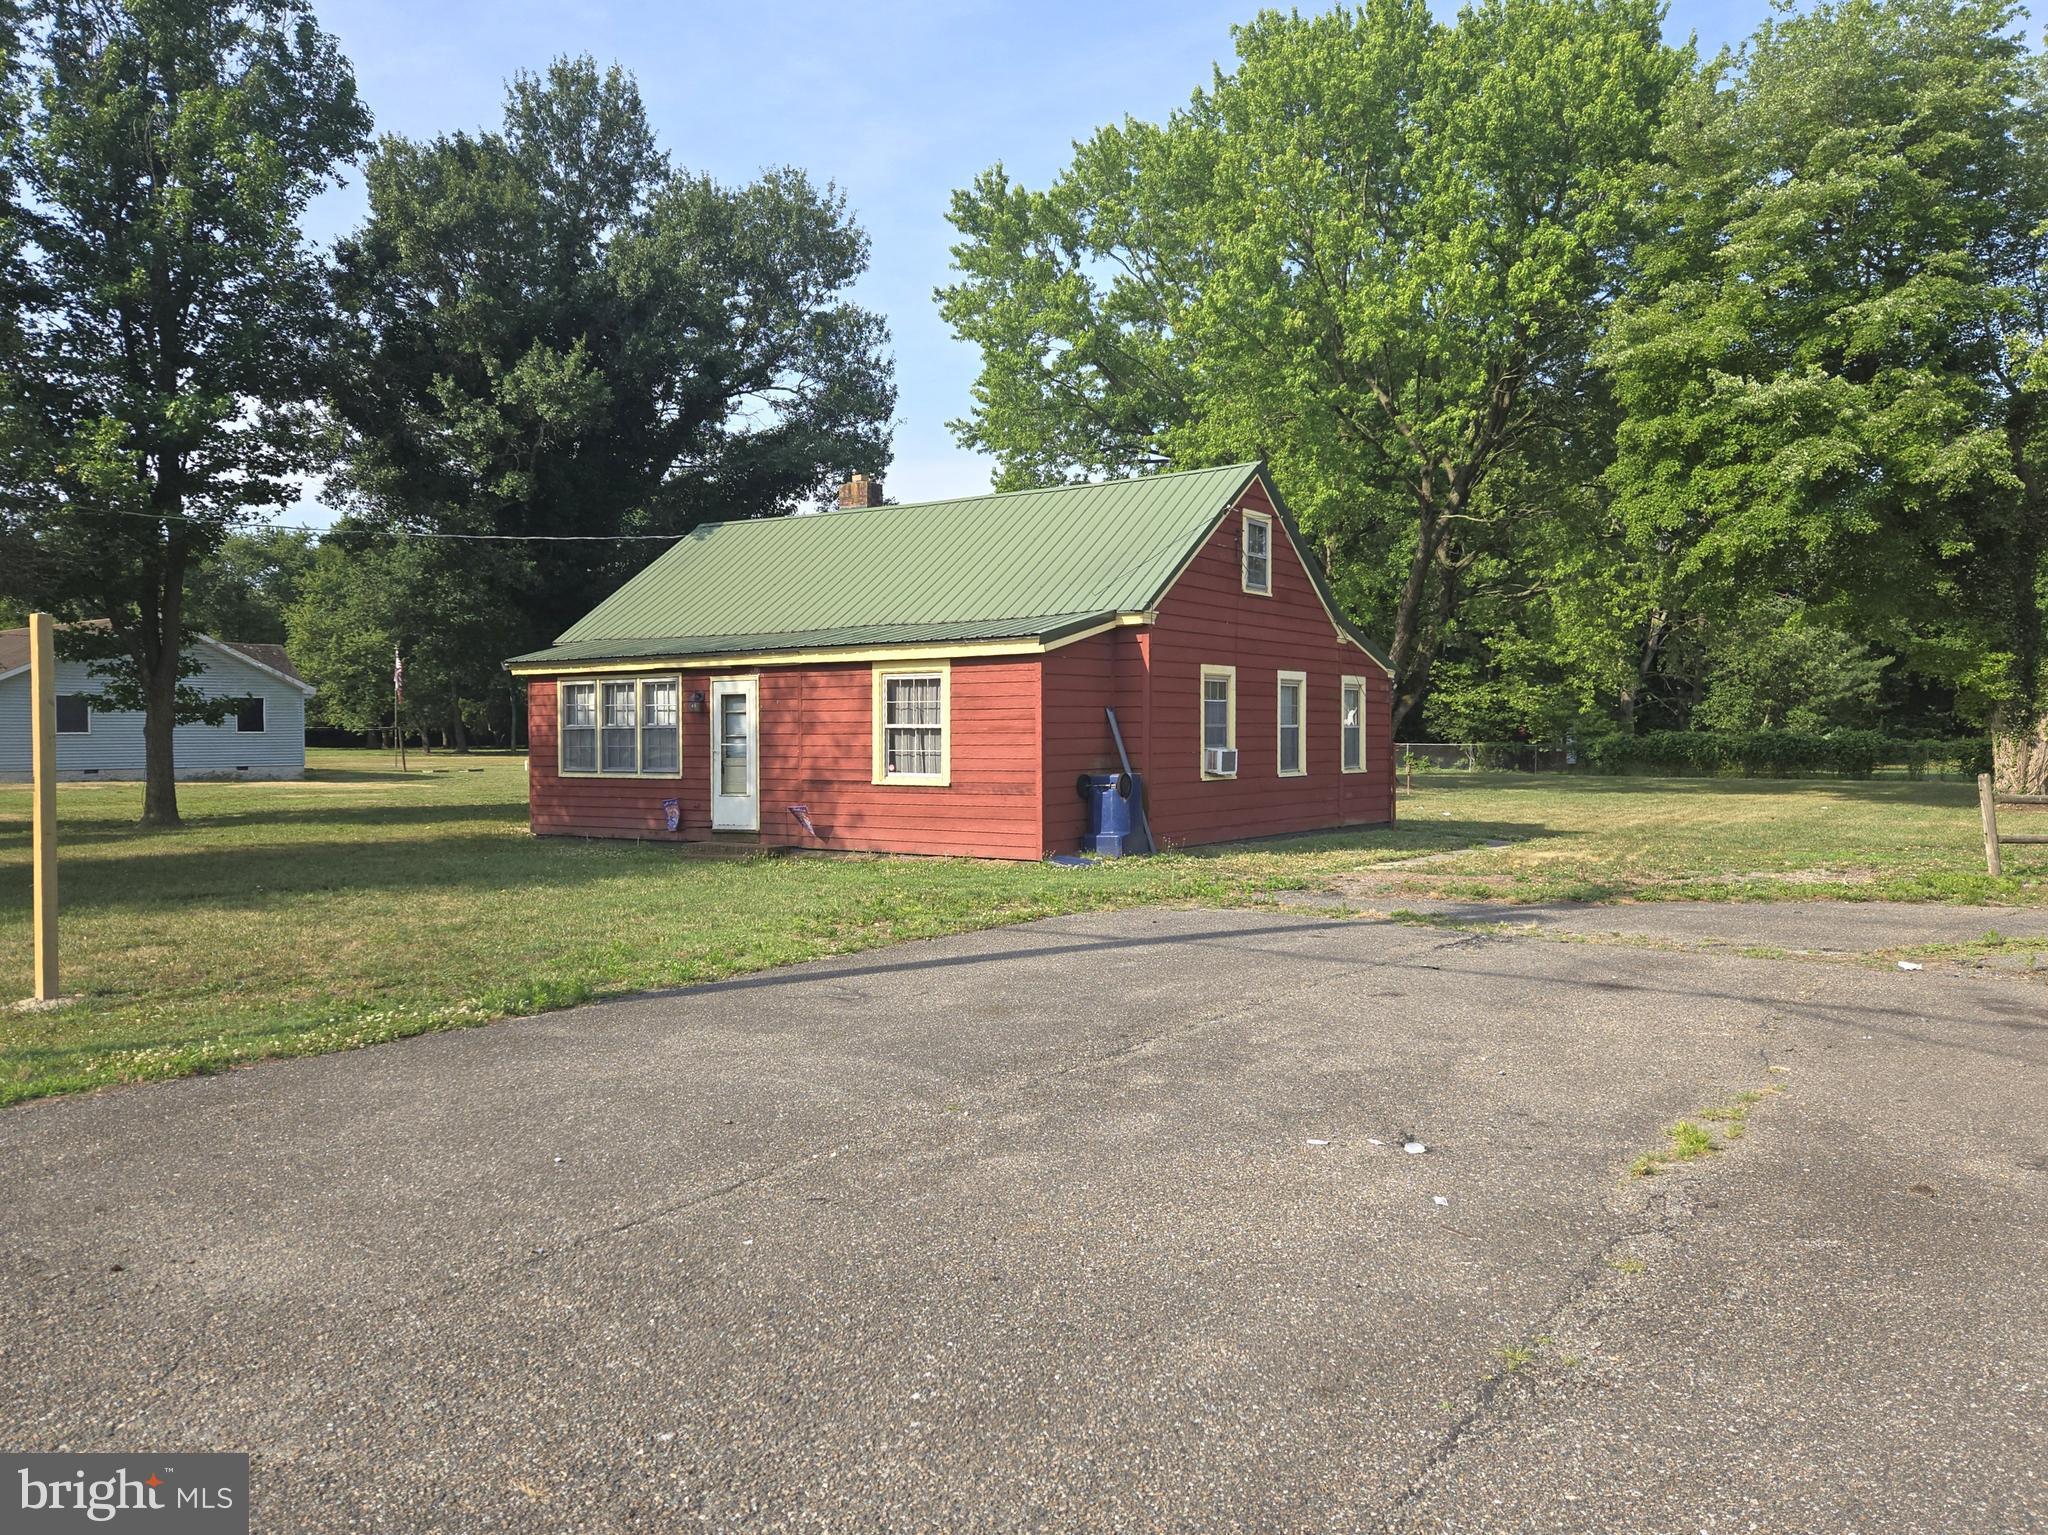
Unique opportunity to own property with a 2BR 1BA bungalow, detached studio/office building, and a detached outbuilding and carport. Owner will install new septic and well with an acceptable offer.
#DESU2114968

LAUREL

28740 SEAFORD ROAD

2 Beds

1 Baths

696 Sq.Ft.

$329,000

MLS#: DESU2114968

Welcome home! 

This is the one that feels like home the moment you walk through the door. Tucked into the friendly Applewalk community in Laurel, this sun-filled 3-bedroom, 2.5-bath two-level condo wraps you in warmth from the start, with rich hardwood floors, an open main level made for gathering, and leafy, tree-lined views from nearly every window. Custom-fit plantation blinds throughout let you soften the light or open the whole home to the sunshine.

The living room flows right into the dining area and a kitchen that will quickly become everyone's favorite spot — gather around the center island, cook on beautiful quartz countertops, and linger a little longer over coffee. When the weather is nice, slide open the doors to your private deck and take it outside — morning coffee, evening breezes, and green views all around.

Upstairs is pure comfort. The primary suite is your own private retreat, complete with a balcony for quiet moments and a private en-suite bath. Two more generous bedrooms mean space for everyone — kids, guests, or that home office you've been wanting — with a second full bath upstairs, a convenient half bath on the main level, and laundry right in the unit.

Life at Applewalk is easy: a quiet, well-kept community with tot lots and playgrounds, your pets welcome, and unassigned parking with plenty of spaces. And the location could not be kinder to your commute — minutes to the BW Parkway, I-95, and Route 1 for DC, Baltimore, Fort Meade, and Columbia, with shopping, dining, and entertainment at Laurel Towne Centre just around the corner.

Offered at $300,000 — a warm welcome home for first-time buyers, a comfortable next chapter for downsizers, and a smart find for investors. We would love to show you around — contact us today to schedule your private tour, and come see how good home can feel.

*Some photos have been virtually staged.*
#MDPG2215096

LAUREL

11361 LAURELWALK DRIVE 134

3 Beds

2 Baths

1,315 Sq.Ft.

$300,000

MLS#: MDPG2215096

Welcome to 15030 Cherrywood Drive #3N! This spacious 3-bedroom, 2.5-bath condominium offers a bright and inviting layout with abundant natural light throughout. The primary suite features a private balcony, creating the perfect spot to enjoy your morning coffee or unwind at the end of the day. Thoughtfully updated bathrooms add a modern touch, while the lower-level laundry area provides everyday convenience. With generous living spaces and a functional floor plan, this home offers comfort and flexibility for a variety of lifestyles. Conveniently located near shopping, dining, parks, and major commuter routes, this is an excellent opportunity to enjoy low-maintenance living in a desirable location.
#MDPG2213226

LAUREL

15030 CHERRYWOOD DRIVE 3N

3 Beds

2 Baths

1,596 Sq.Ft.

$359,000

MLS#: MDPG2213226

Welcome to 15743 Millbrook Ln #72, Laurel, MD 20707—a beautifully updated 4-bedroom, 4-bath home that's truly move-in ready!

Enjoy peace of mind with brand-new stainless steel appliances, new flooring, fresh paint throughout, a brand-new 2026 HVAC system, new water heater, and a new LG washer and dryer. Step outside to a spacious deck, perfect for relaxing, entertaining, or enjoying your morning coffee.

The HOA fee includes water, adding extra value and helping reduce your monthly utility costs.

This home offers the perfect combination of modern upgrades, generous living space, and a convenient Laurel location close to shopping, dining, parks, and major commuter routes.

The seller just reduced the price by $2,000, making this an even better value. Schedule your private showing today before it's gone!
#MDPG2213886

LAUREL

15743 MILLBROOK LANE 72

4 Beds

3 Baths

1,890 Sq.Ft.

$408,000

MLS#: MDPG2213886

You Will Fall in Love with this Beautiful, 2 possibly 3 (basement area) Bedroom Townhome in Sought After Russett Preserve! This home is actually one of the few homes backing to Woods and the Oxbow Nature Preserve! From The New flooring on the upper and Basement Levels, Vaulted Ceilings, Huge Rear Deck and Even 2 assigned parking spaces right out front! Russett Reserve Association Amenities Include Outdoor Pool - Outdoor, Recreational Center, Tennis Courts, Tot Lots/Playground , Basketball Courts, Bike Trail, Club House, Community Center, Jog/Walk Path, Lake, Meeting Room, Party Room, Picnic Area, - Road Maintenance, Snow Removal and even Trash! Be in your new home IN JUST 2 WEEKS with preferred lenders!! 
PROFESSIONAL PHOTOS COMING WEDNESDAY
#MDAA2160218

LAUREL

8308 WATER LILY WAY

2 Beds

2 Baths

1,465 Sq.Ft.

$364,900

MLS#: MDAA2160218

Welcome to 705 S Central Ave in Laurel, DE! This charming home offers a convenient in-town location near local schools, parks, and everyday amenities, with easy access to major highways for commuting. The main level features a spacious eat-in kitchen, a comfortable living room with built-in shelving, a separate den with built-in storage, a full bathroom, and a dedicated laundry room. Upstairs, you'll find three bedrooms, an additional full bathroom, and an unfinished attic providing extra storage space. Outside, enjoy the covered front porch, perfect for relaxing or watching local parades, along with a spacious lot featuring privacy fencing, a rear deck for outdoor enjoyment, and a detached two-car garage. With its functional layout, classic charm, and convenient location, this property offers a wonderful opportunity to enjoy small-town living in Laurel.
#DESU2122032

LAUREL

705 S CENTRAL AVENUE

3 Beds

2 Baths

1,581 Sq.Ft.

$289,000

MLS#: DESU2122032

Send a message

Message successfully sent.

Your message

What is 3 + 4 ?

Reason for contacting?

I agree to receive email communication and understand I can unsubscribe at any time.

I agree to be contacted by Charis Realty Group - Christine Issler, Broker via call, email, and text for real estate services. To opt out, you can reply 'stop' at any time or reply 'help' for assistance. You can also click the unsubscribe link in the emails. Message and data rates may apply. Message frequency may vary. Privacy Policy

Sign Out

Virtual Assistant

Would you like to take the next step with this property? We can help you schedule a showing or virtual tour, or send you more details.

Yes, I would like more information.

Thank You for Your Reply, One of Our Agents will contact you as soon as possible

No, maybe later.

Thank you, you can always contact me via email, phone number or through the contact form.

Realhub AI

Lucy - Your AI-Powered Realtor

Update Your Temporary Password

Personalize your search

Enter your email and we'll notify you immediately when new listings match what you're looking for.

or enter email address

Already have an account ? Login here

Continue your home search

I agree to receive communications and understand I can unsubscribe at any time.

I agree to be contacted by Charis Realty Group - Christine Issler, Broker via call, email, and text for real estate services. To opt out, you can reply 'stop' at any time or reply 'help' for assistance. You can also click the unsubscribe link in the emails. Message and data rates may apply. Message frequency may vary. Privacy Policy

Already have an account ? Login here

We use cookies

We use cookies for analytics and to enhance your experience. By accepting, you agree to analytics and marketing cookies. Small functional cookies that count viewed properties and time on site are used regardless of your choice. You can manage your preferences or learn more about our cookies policy.