Features & Amenities

Interior

  • Total Bedrooms

    4

  • Bathrooms

    2

  • Above Grade Finished Area

    1500.0

  • Basement YN

    NO

  • Cooling YN

    YES

  • Cooling

    Window Unit(s), Electric

  • Heating YN

    YES

  • Heating

    Oil, Baseboard

  • Main Level Bedrooms

    2

  • Pet friendly

    N/A

Exterior

  • Garage

    No

  • Construction Materials

    Frame

  • Parking

    Driveway

  • Pool

    No

  • Waterfront YN

    NO

Area & Lot

  • Lot Size(acres)

    0.18

  • Lot Size(square feet)

    7,841

  • Property Type

    Residential

  • Property Sub Type

    Single Family Residence

  • Architectural Style

    Cape Cod

Price

  • Sales Price

    $439,000

  • Tax Amount

    $4,721

  • Sq. Footage

    1,500

  • Price/SqFt

    $292

HOA

  • Association

    No

School District

  • Elementary School

    N/A

  • Middle School

    N/A

  • High School

    N/A

Property Features

  • New Construction

    NO

  • Foundation Details

    Slab

  • Senior Community YN

    NO

  • Sewer

    Public Sewer

  • Tax Lot

    234

  • Water Source

    Public

Schedule a Showing

Showing scheduled successfully.

<
>
IN PERSON
VIA CHAT

What is 3 + 4 ?


Change time

Mortgage calculator

Estimate your monthly mortgage payment, including the principal and interest, property taxes, and HOA. Adjust the values to generate a more accurate rate.

Your payment

Principal and Interest:

$

Property taxes:

$

HOA fees:

$

Total loan payment:

$

Total interest amount:

$

Location

County

BUCKS

Elementary School

Middle School

High School

Listing Courtesy of Kelsey Mondelli, EXP Realty, LLC

RealHub Information is provided exclusively for consumers' personal, non-commercial use, and it may not be used for any purpose other than to identify prospective properties consumers may be interested in purchasing. All information deemed reliable but not guaranteed and should be independently verified. All properties are subject to prior sale, change or withdrawal. RealHub website owner shall not be responsible for any typographical errors, misinformation, misprints and shall be held totally harmless.

Agent Jen Deater

Salesperson, Realtor

Jen Deater

Call Jen today to schedule a private showing.


* Listings on this website come from the FMLS IDX Compilation and may be held by brokerage firms other than the owner of this website. The listing brokerage is identified in any listing details. Information is deemed reliable but is not guaranteed. If you believe any FMLS listing contains material that infringes your copyrighted work please click here to review our DMCA policy and learn how to submit a takedown request.© 2024 FMLS.
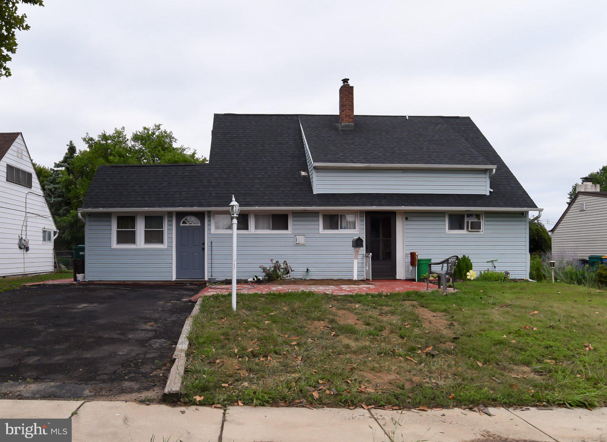
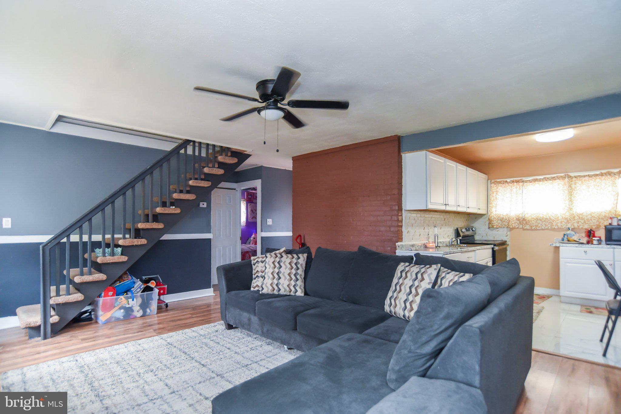
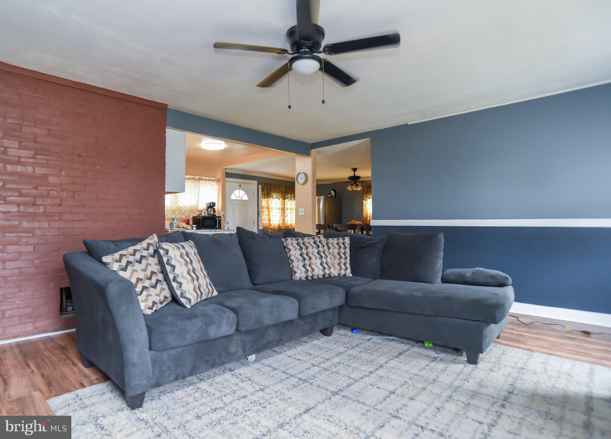
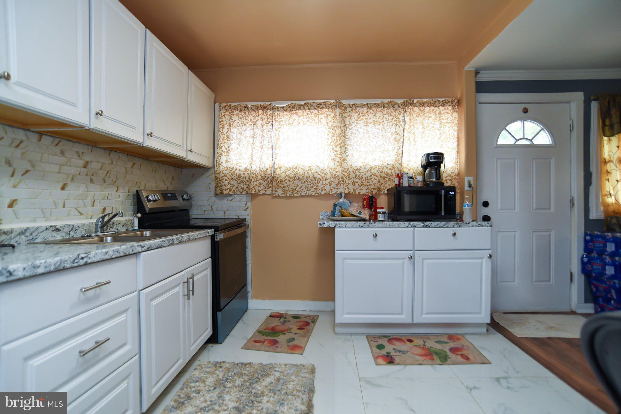
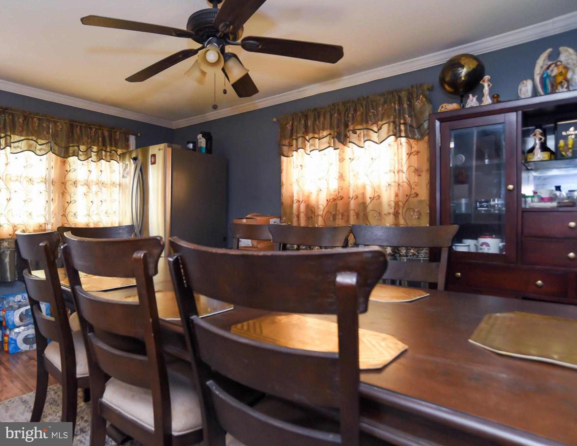
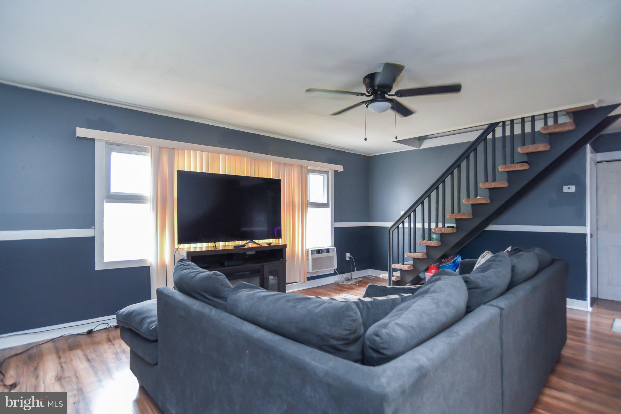
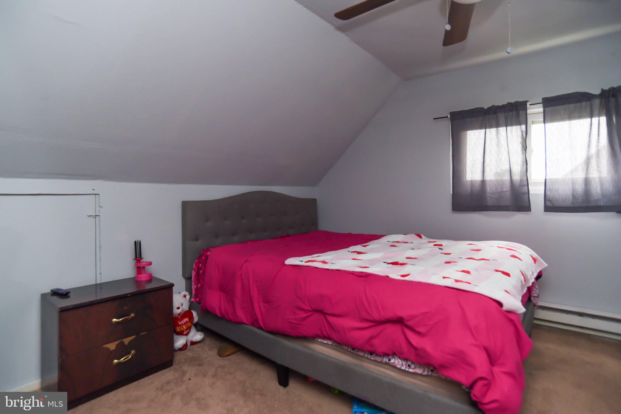
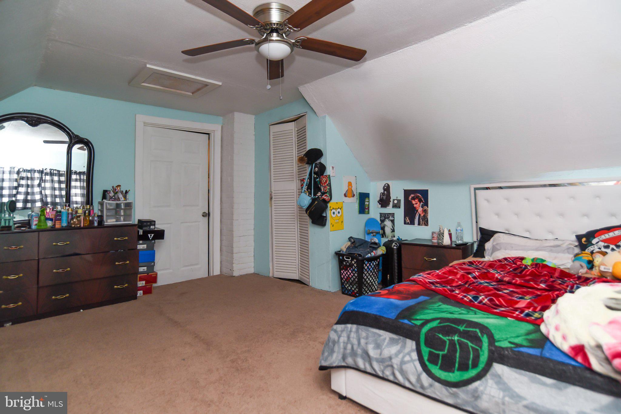
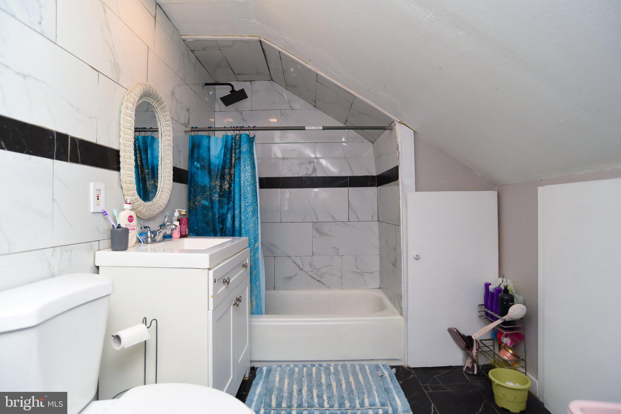
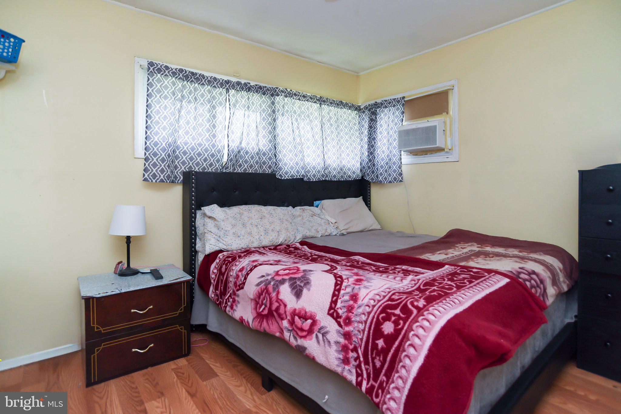
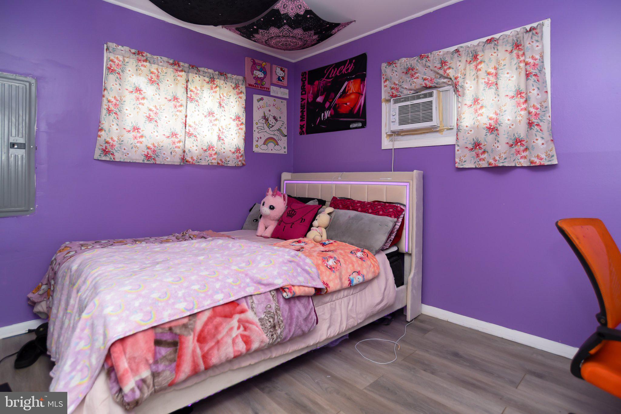
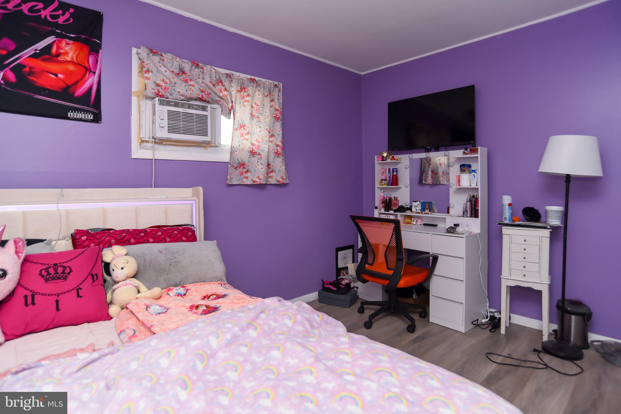
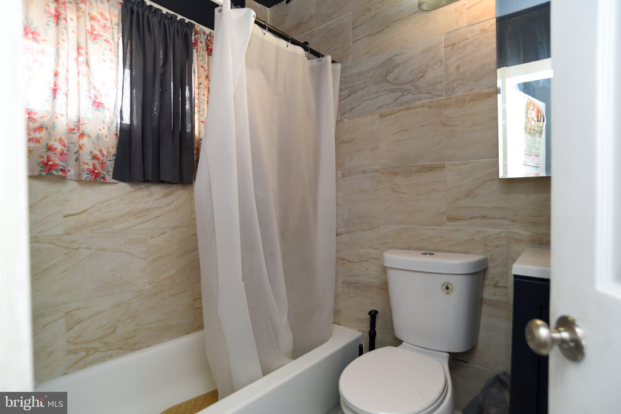
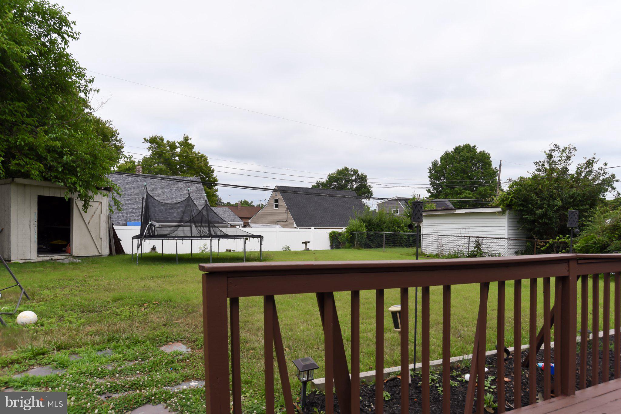
Welcome to this spacious 4 Bedroom, 2 full Bathroom home in Bristol Township! Offering a flexible layout, the first floor features two bedrooms and a full bathroom, providing convenient one-floor living options. The bright living room is filled with natural light from large windows and flows seamlessly into the kitchen, complete with white cabinetry, creating an open and inviting space. Just beyond the kitchen is a generously sized formal dining room, perfect for gatherings and entertaining. Adjacent to the dining room is a versatile bonus space currently used as a laundry area and home office, offering endless possibilities to suit your needs. Upstairs, you'll find two additional spacious bedrooms and a second full bathroom. Step outside to enjoy the large backyard with a deck, providing plenty of room for outdoor activities, gardening, or relaxing. Conveniently located near shopping, restaurants, parks, and major highways, this home offers easy access to everyday amenities and commuting routes. Don't miss the opportunity to make this home your own!

34 RED MAPLE LANE

Message successfully sent.

What would you like to know?

What is 3 + 4 ?

I agree to receive email communication and understand I can unsubscribe at any time.

I agree to be contacted by Charis Realty Group - Christine Issler, Broker via call, email, and text for real estate services. To opt out, you can reply 'stop' at any time or reply 'help' for assistance. You can also click the unsubscribe link in the emails. Message and data rates may apply. Message frequency may vary. Privacy Policy

Related Properties

Welcome to 85 Kingwood Lane, a beautifully renovated and thoughtfully updated home in the desirable Kenwood neighborhood of Levittown. From the moment you arrive, this inviting property offers excellent curb appeal, a bright and welcoming atmosphere, and a move-in-ready interior designed for comfortable everyday living and effortless entertaining.

Inside, you’ll find stylish finishes, fresh updates, and a functional layout that provides plenty of space for relaxing, gathering, and making yourself at home. The beautifully updated kitchen serves as a standout feature, offering a modern setting for preparing meals and entertaining guests. New flooring adds a clean, contemporary feel throughout the home, while updated heating and cooling systems provide year-round comfort and efficiency.

The spacious sunroom offers valuable additional living space and creates a versatile area for enjoying morning coffee, hosting guests, setting up a home office, or simply relaxing while taking in views of the backyard. Generous living areas and thoughtful improvements throughout make this home both attractive and practical for today’s lifestyle.

Step outside to a private backyard with an in-ground pool, offering exciting potential for creating your own outdoor retreat. Whether you envision summer gatherings, outdoor dining, gardening, or a peaceful space to unwind, the backyard provides a wonderful opportunity to personalize the outdoor experience and enjoy the warmer months at home.

Located in the desirable Kenwood neighborhood, this property is conveniently situated near shopping, dining, parks, schools, and major commuter routes. With its renovated interior, updated systems, spacious sunroom, private backyard, and excellent location, 85 Kingwood Lane offers a wonderful combination of comfort, convenience, and potential. Don’t miss the opportunity to make this beautifully updated Levittown home your own!
#PABU2128212

LEVITTOWN

85 KINGWOOD LANE

4 Beds

2 Baths

2,005 Sq.Ft.

$459,900

MLS#: PABU2128212

Discover the charm of this delightful Cape Cod home nestled in the serene Crabtree Hollow neighborhood. This well-maintained residence, built in 1953, boasts four spacious bedrooms and a full bathroom, making it an ideal retreat for those seeking comfort and style. The inviting layout features laminate plank and carpet flooring, creating a warm and welcoming atmosphere throughout. The heart of the home is the well-equipped kitchen, complete with essential appliances including a dishwasher, electric dryer, refrigerator, and washer, ensuring convenience for your daily routines. Enjoy the ease of main-floor laundry, making chores a breeze. Step outside to a level lot of 0.14 acres, perfect for outdoor gatherings or simply enjoying the fresh air. With a driveway that accommodates up to four vehicles, parking is never a concern. Crabtree Hollow is more than just a location; it's a vibrant community. Residents enjoy access to nearby parks, providing ample opportunities for recreation and relaxation. The neighborhood is known for its friendly atmosphere and strong sense of community, making it a wonderful place to call home. Local schools are highly regarded, ensuring quality education for all ages. With public services readily available and a welcoming environment, this property offers not just a home, but a lifestyle. Don't miss your chance to experience the perfect blend of comfort, community, and convenience in this charming Cape Cod residence!
#PABU2133000

LEVITTOWN

6 CORNFLOWER LANE

4 Beds

1 Baths

1,704 Sq.Ft.

$369,900

MLS#: PABU2133000

Welcome to 54 Quarter Turn Rd W, a beautifully appointed Cape Cod-style residence set on a private, fenced corner lot in Levittown. This 4-bedroom, 2-bath home offers a versatile, thoughtfully designed layout with modern convenience, abundant storage, and inviting indoor-outdoor living. 
A covered front porch welcomes you inside to a spacious living room filled with natural light. The main level features two bedrooms and a full bath tucked along a separate hallway—an ideal arrangement for a home office, nursery, guest space, or flexible living needs. Beyond the living room, the home opens to an expansive eat-in kitchen with generous space for a full dining set and everyday entertaining. 
Interior access from the kitchen leads to the rear of the large, deep garage, creating a convenient extension of the home that is well suited for a workshop, home gym, storage, or hobby space. Upstairs, two generously sized bedrooms are brightened by skylights and accompanied by a large full bath. The primary bedroom includes a spacious walk-in closet. 
Outside, the approximately 0.21-acre corner property is enhanced by a newly installed privacy fence, offering a comfortable setting for relaxing, entertaining, or play. Two attic spaces, newer mechanicals, natural gas, and exceptional garage storage complete this impressive home.  Schedule your appointment today and make this lovely home yours before the holidays!
#PABU2133048

LEVITTOWN

54 QUARTER TURN ROAD W

4 Beds

2 Baths

1,711 Sq.Ft.

$470,000

MLS#: PABU2133048

Welcome to 103 Holly Dr! This exceptionally spacious and extensively renovated single-family home offers approximately 2,650 square feet, 4 bedrooms, 2 full bathrooms, and multiple flexible living spaces—providing far more room and versatility than the typical home.

The first floor offers three generously sized rooms that can be used as bedrooms, home offices, guest rooms, a family room, or other living spaces. Upstairs, an expansive open area with a vaulted ceiling, oversized windows, and a beautiful arched window creates a bright and impressive space with endless possibilities. The large second-floor area could be configured for additional bedrooms, office space, a family room, or other living needs, subject to the buyer’s intended use and applicable requirements.

Renovated from top to bottom, the home features new luxury vinyl flooring, fresh neutral paint, updated lighting, and abundant natural light throughout. The updated kitchen offers white cabinetry, contemporary hardware, wood-look countertops, stainless steel appliances, and ample cabinet and counter space. Both full bathrooms have been updated, including a modern second-floor bathroom with a glass-enclosed shower.

A brand-new energy-efficient HVAC heating and cooling system provides added comfort and efficiency, while the updated staircase with modern metal railing adds a contemporary touch.

Outside, enjoy a generous front yard and spacious rear yard with plenty of room for recreation, gardening, entertaining, or relaxing. A detached storage shed provides convenient additional space for tools, lawn equipment, bicycles, and seasonal items.

With its exceptional size, extensive renovations, flexible floor plan, and abundant indoor and outdoor space, 103 Holly Dr offers tremendous versatility for today’s buyers. Whether you need additional bedrooms, work-from-home space, guest accommodations, or multiple family living areas, this home gives you the room to make it your own.(Some pictures are virtually staged)

Schedule your showing today!
#PABU2129430

LEVITTOWN

103 HOLLY DRIVE

4 Beds

2 Baths

2,647 Sq.Ft.

$514,900

MLS#: PABU2129430

This is the one you’ve been waiting for! Warm and inviting, this beautifully remodeled 4-bedroom, 1½-bath Jubilee offers comfort, character, and plenty of living space.

The lushly landscaped front yard features a double driveway and welcoming curb appeal which displays newer gutters and soffits.  Inside, the living room showcases a beautiful bow window, hardwood parquet flooring, crown molding, and recessed and track lighting. Newer windows throughout provide added comfort and natural light. 

The converted garage is a fantastic bonus living space featuring a cathedral ceiling, a pellet stove saving on heating costs, recessed lighting, ceiling fan,  cedar-planked walls, casement window, and a beautiful Andersen sliding door leading to the backyard.

The remodeled kitchen offers ceramic tile flooring, a built-in dishwasher, and plenty of functionality. Convenient downstairs laundry is located in the half bath. All appliances are included.

Step outside to your own tranquil oasis. The beautifully landscaped backyard features a spacious patio, perfect for relaxing or entertaining, along with a large storage shed for additional storage.

Located in the highly desirable Neshaminy School District, this wonderful home is ready to welcome its next owner.
#PABU2130002

LEVITTOWN

105 QUEEN LILY ROAD

4 Beds

1 Baths

1,770 Sq.Ft.

$465,000

MLS#: PABU2130002

New on site today
Nestled in the charming community of Vermilion Hill, this delightful Cape Cod-style home offers a perfect blend of classic charm and modern comfort. Filled with natural light and a sense of timeless comfort, this residence offers a warm and welcoming atmosphere from the moment you arrive. Inside, an expanded dining area seamlessly connects to a spacious kitchen, creating an open and functional layout that adapts effortlessly to both everyday living and hosting. With four generously sized bedrooms and two full bathrooms, there's ample space for everyone to enjoy their own sanctuary. The kitchen, while awaiting your personal touch, provides a functional space for culinary adventures. Imagine whipping up your favorite meals while enjoying the company of loved ones in the adjoining dining area. The home’s thoughtful flow makes each space feel both practical and connected, while a dedicated laundry area adds everyday convenience. Outdoor living takes center stage with a space designed for both relaxation and entertaining. The backyard provides ample room to gather, unwind, and enjoy the open setting. A detached shed and one-car garage add valuable storage and convenience. Quietly situated yet just minutes from shopping, parks, and major commuting routes, this home delivers the perfect blend of neighborhood charm and accessibility. Parking is a breeze with a concrete driveway that accommodates up to four vehicles, ensuring that you and your guests will never have to worry about finding a spot. Located in a peaceful neighborhood, this home is just a stone's throw away from local amenities, parks, and recreational opportunities, making it an ideal spot for those who appreciate a vibrant community atmosphere. Please note that the home is over 1700 sq ft when including the sunroom addition!!. Embrace the opportunity to make this charming residence your own and experience the warmth and comfort it has to offer.
#PABU2133266

LEVITTOWN

138 VILLAGE LANE

4 Beds

2 Baths

1,478 Sq.Ft.

$444,900

MLS#: PABU2133266

JUST REDUCED $20,000. SAVINGS EXTRAVAGANZA! NOW UNTIL 11/25/26 DON'T MISS THIS OPPURTUNITY!  CALL TODAY FOR MORE INFORMATION!
Also offering 1 year paid HOA dues & a free Whirlpool Refrigerator, Washer & Dryer.

Just in time for the Holidays! Welcome to this move-in-ready home at The Villas at Greenbrook 55+ Community!   This 1st  Floor Abbot home with 9' ceilings is stunning complete  with  2 beds, 2 baths and an open concept kitchen, dining area & great room perfect for entertaining or just relaxing. The Kitchen is a chefs delight with 42" cabinets, Quartz countertops, beautiful tile backsplash & Whirlpool appliances. The kitchen island comfortably seats 4 or 5 people. The Primary Bedroom is spacious with a walk in closet & easily accommodates a king size bed.   Your on suite bathroom is complete with a walk-in shower, linen closet and double vanity.  .The 2nd bedroom is perfect for guests or an office.  A hall bath and laundry complete the first floor.  Enjoy Summer at the Clubhouse complete with  fitness room, large gathering room w/fireplace ,& game room. You will enjoy relaxing by the outside pool during the hot Summers or a game of bocce ball!  Don't miss out! Come tour this home today!
This is a 55+ Active Adult Community.

INTERIOR PHOTOS ARE STAGED PHOTOS OF A COMPLETED ABBOT MODEL.  PLEASE VISIT OUR MODEL TO VIEW SELECTIONS FOR THIS HOME!
AGENTS MUST ACCOMPANY THEIR BUYER ON INITIAL VISIT.

*Subject to errors, omissions and changes without notice.
#PABU2120786

LEVITTOWN

22 IVY LANE 85

2 Beds

2 Baths

1,215 Sq.Ft.

$393,490

MLS#: PABU2120786

JUST REDUCED $20,000. SAVINGS EXTRAVAGANZA! NOW UNTIL 11/25/26 DON'T MISS THIS OPPORTUNITY!!
Also offering 1 year paid HOA dues & a free Whirlpool Refrigerator, Washer & Dryer.
Welcome to The Villas at Greenbrook 55+ Community!   This 2nd floor Chancellor spec home is stunning! Loaded with upgrades! Complete with 2 beds, 2 baths and an open concept kitchen, dining area & great room with vaulted ceilings is an absolute WOW factor!  Perfect for entertaining or just relaxing. The kitchen is a chefs delight with Quartz countertops, 42" cabinets,  beautiful backsplash, large island that easily seats 4 to 5 people &  Whirlpool appliances. The Primary Bedroom is spacious with a walk in closet & easily accommodates a king size bed.   Step into  your on suite bathroom  complete with a walk-in shower, linen closet and double vanity.  The 2nd bedroom is perfect for guests.  A hall bath and laundry complete the first floor.  Head upstairs to the large loft  perfect for an office/game room/den. This space has endless possibilities!   
Enjoy the Clubhouse complete with  fitness room, large gathering room w/fireplace & game room. You will enjoy relaxing by the outside pool during the hot Summers or lounging on the covered patio!   
This is a 55+ Active Adult Community.  Come tour this home today!

INTERIOR PHOTOS ARE OF THE CHANCELLOR MODEL HOME & NOT THIS PARTICULAR  HOME. 

*Subject to errors, omissions and changes without notice.
#PABU2120708

LEVITTOWN

32 IVY LANE 82

2 Beds

2 Baths

1,657 Sq.Ft.

$373,244

MLS#: PABU2120708

4 bedroom 2 full bath cape cod style home in desirable Neshaminy School District,  Features include remodeled kitchen with stainless steel appliances ( refrigerator, stove and built in microwave), Above ground oil storage tank,  baseboard heat,electric hot water tank, 100 amp electric service, clothes washer and dryer, bay window ,aluminum siding, remodeled bathroom on first floor, dining area ,cozy living room, most replacement windows, wood style plank flooring throughout, ample closet space, large cement patio in rear yard with storage shed, fenced yard, double wide cement driveway,, and more. Convenient location near I-95 and RT-1 corridors and  Levittown and Trenton train stations. Plenty of shopping ,restaurants and parks near by. Located in Historic Bucks County, Easy to show on combo box, Call for appointment. Offers will be presented on first come basis.
#PABU2128990

LEVITTOWN

45 QUEENSBRIDGE ROAD

4 Beds

2 Baths

1,275 Sq.Ft.

$414,999

MLS#: PABU2128990

Send a message

Message successfully sent.

Your message

What is 3 + 4 ?

Reason for contacting?

I agree to receive email communication and understand I can unsubscribe at any time.

I agree to be contacted by Charis Realty Group - Christine Issler, Broker via call, email, and text for real estate services. To opt out, you can reply 'stop' at any time or reply 'help' for assistance. You can also click the unsubscribe link in the emails. Message and data rates may apply. Message frequency may vary. Privacy Policy

Sign Out

Virtual Assistant

Would you like to take the next step with this property? We can help you schedule a showing or virtual tour, or send you more details.

Yes, I would like more information.

Thank You for Your Reply, One of Our Agents will contact you as soon as possible

No, maybe later.

Thank you, you can always contact me via email, phone number or through the contact form.

Realhub AI

Lucy - Your AI-Powered Realtor

Update Your Temporary Password

Personalize your search

Enter your email and we'll notify you immediately when new listings match what you're looking for.

or enter email address

Already have an account ? Login here

Continue your home search

I agree to receive communications and understand I can unsubscribe at any time.

I agree to be contacted by Charis Realty Group - Christine Issler, Broker via call, email, and text for real estate services. To opt out, you can reply 'stop' at any time or reply 'help' for assistance. You can also click the unsubscribe link in the emails. Message and data rates may apply. Message frequency may vary. Privacy Policy

Already have an account ? Login here

We use cookies

We use cookies primarily for analytics to enhance your experience. By accepting, you agree to our use of these cookies. You can manage your preferences or learn more about our cookies policy.