


Property
Beds
5
Full Baths
3
1/2 Baths
None
Year Built
1954
Sq.Footage
1,930
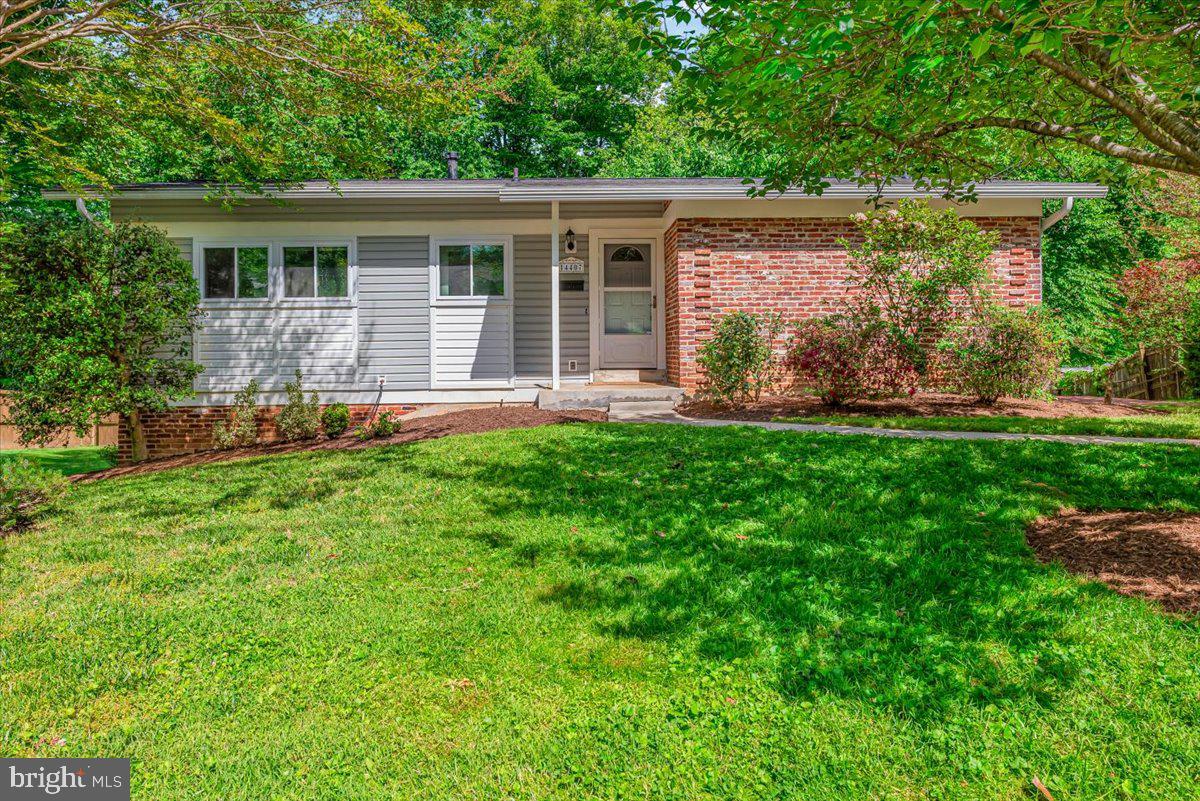
Welcome home to this beautifully updated 5-bedroom, 3 full-bath home in the sought-after Twinbrook Forest community! This move-in ready home has been thoughtfully updated from top to bottom, making it easy to move right in and start enjoying. The renewed kitchen features brand-new appliances, and all three full bathrooms have been beautifully refreshed. Refinished hardwood floors on the main level, new carpet upstairs, new floating floors, and fresh paint throughout give the home a bright, clean, modern feel. The fully finished walkout basement offers plenty of extra living space, perfect for a family room, home office, guest space, or playroom. You'll also appreciate the many major updates, including a new HVAC system, new gas hot water heater, new chimney liner, new siding and gutters, a new elevated deck, a newer roof (approximately 2.5 years old), and a newer washer and dryer. The location is hard to beat! Just minutes to shopping, restaurants, Metro, parks, and public transportation, you'll have everything you need close by. This home truly has it all, space, updates, and an unbeatable location. Don't miss the opportunity to make it yours!
Features & Amenities
Interior
-
Other Interior Features
Eat-in Kitchen, Recessed Lighting, Pantry, Ceiling Fan(s), Walk-In Closet(s), Built-in Features
-
Total Bedrooms
5
-
Bathrooms
3
-
Above Grade Finished Area
1287.0
-
Basement YN
YES
-
Cooling YN
YES
-
Cooling
Central Air, Ceiling Fan(s), Electric
-
Fireplace YN
YES
-
Heating YN
YES
-
Heating
Natural Gas, Forced Air
-
Main Level Bedrooms
2
-
Pet friendly
N/A
Exterior
-
Garage
No
-
Construction Materials
Frame
-
Parking
Asphalt, On Street, Attached Carport, Driveway, Attached
-
Patio and Porch Features
Deck
-
Pool
No
-
Waterfront YN
NO
-
View
Trees/Woods
Area & Lot
-
Lot Features
Front Yard, Private, Back Yard
-
Lot Size(acres)
0.15
-
Lot Size(square feet)
6,385
-
Property Type
Residential
-
Property Sub Type
Single Family Residence
-
Architectural Style
Cape Cod
Price
-
Sales Price
$624,999
-
Tax Amount
$6,201
-
Sq. Footage
1,930
-
Price/SqFt
$323
HOA
-
Association
No
School District
-
Elementary School
MEADOW HALL
-
Middle School
EARLE B. WOOD
-
High School
ROCKVILLE
Property Features
-
New Construction
NO
-
Foundation Details
Slab
-
Senior Community YN
NO
-
Sewer
Public Sewer
-
Tax Lot
13
-
Water Source
Public
Schedule a Showing
Showing scheduled successfully.
Mortgage calculator
Estimate your monthly mortgage payment, including the principal and interest, property taxes, and HOA. Adjust the values to generate a more accurate rate.
Your payment
Principal and Interest:
$
Property taxes:
$
HOA fees:
$
Total loan payment:
$
Total interest amount:
$
Location
County
MONTGOMERY
Elementary School
MEADOW HALL
Middle School
EARLE B. WOOD
High School
ROCKVILLE
Listing Courtesy of John McGlaughlin , RE/MAX Realty Services
RealHub Information is provided exclusively for consumers' personal, non-commercial use, and it may not be used for any purpose other than to identify prospective properties consumers may be interested in purchasing. All information deemed reliable but not guaranteed and should be independently verified. All properties are subject to prior sale, change or withdrawal. RealHub website owner shall not be responsible for any typographical errors, misinformation, misprints and shall be held totally harmless.

AGENT
Jen Deater
Call Jen today to schedule a private showing.

* Listings on this website come from the FMLS IDX Compilation and may be held by brokerage firms other than the owner of this website. The listing brokerage is identified in any listing details. Information is deemed reliable but is not guaranteed. If you believe any FMLS listing contains material that infringes your copyrighted work please click here to review our DMCA policy and learn how to submit a takedown request.© 2024 FMLS.
Related Properties

ROCKVILLE
5750 BOU AVENUE 1501
2 Beds
2 Baths
1,405 Sq.Ft.
$570,000
MLS#: MDMC2238080

ROCKVILLE
701 FALLSGROVE DRIVE 102
2 Beds
2 Baths
1,653 Sq.Ft.
$575,000
MLS#: MDMC2233794

ROCKVILLE
11420 STRAND DRIVE R-010
2 Beds
2 Baths
1,674 Sq.Ft.
$569,000
MLS#: MDMC2239644
ROCKVILLE
14407 BRIARWOOD TERRACE
4 Beds
3 Baths
2,200 Sq.Ft.
$655,000
MLS#: MDMC2235782

ROCKVILLE
403 N HORNERS LANE
8 Beds
7 Baths
2,610 Sq.Ft.
$749,900
MLS#: MDMC2223350

ROCKVILLE
11 GROVE RIDGE COURT 70
3 Beds
3 Baths
1,970 Sq.Ft.
$725,000
MLS#: MDMC2248850

ROCKVILLE
1006 SCOTT AVENUE
5 Beds
2 Baths
1,188 Sq.Ft.
$680,000
MLS#: MDMC2241052

ROCKVILLE
13620 GRENOBLE DRIVE
4 Beds
3 Baths
1,360 Sq.Ft.
$599,999
MLS#: MDMC2248956

ROCKVILLE
1229 SIMMONS DRIVE
3 Beds
2 Baths
985 Sq.Ft.
$549,900
MLS#: MDMC2247234

ROCKVILLE
4909 ASPEN HILL ROAD
4 Beds
2 Baths
2,430 Sq.Ft.
$650,000
MLS#: MDMC2249116
.png)