
Property
Beds
4
Full Baths
3
1/2 Baths
1
Year Built
1996
Sq.Footage
2,194
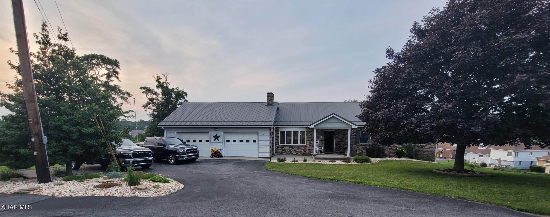
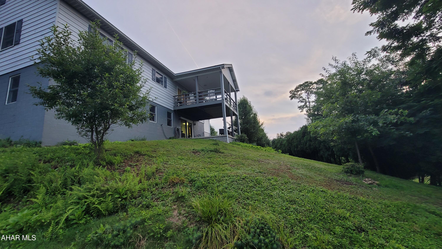
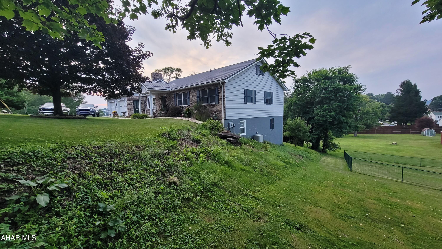
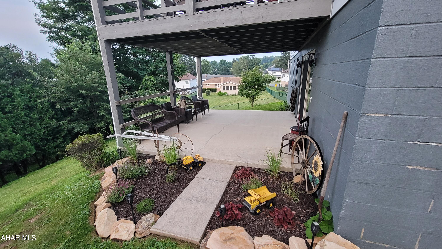
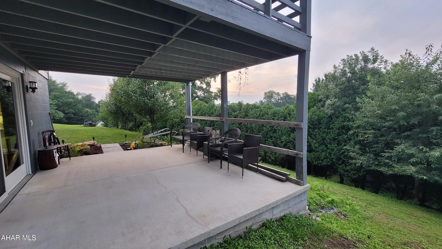
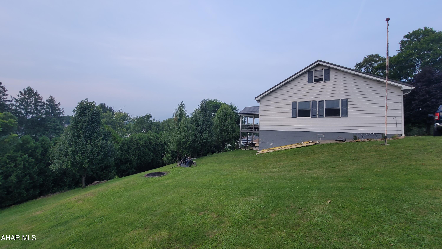
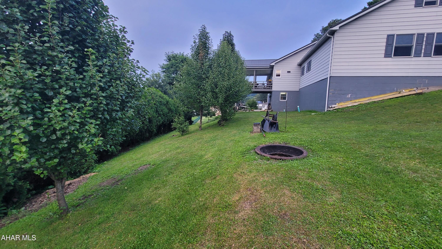
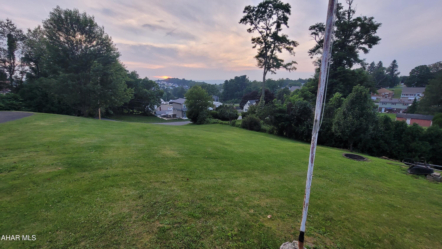
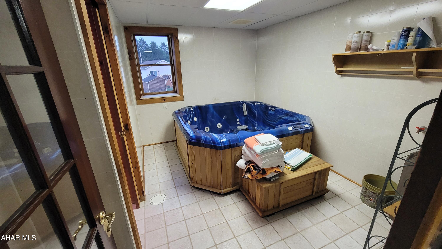
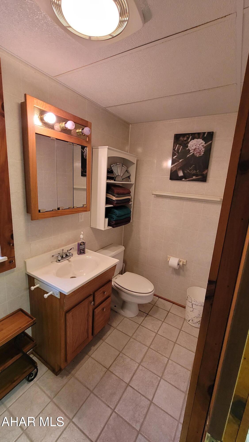
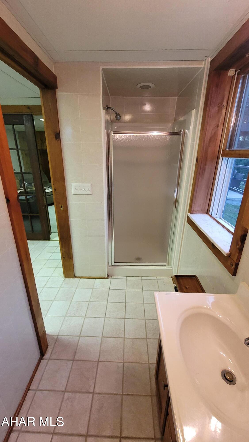
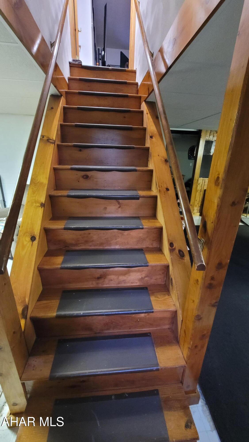
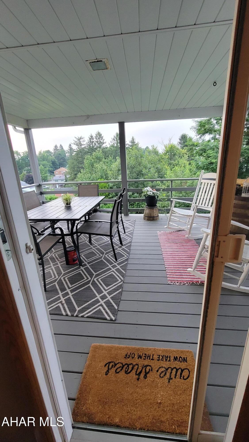
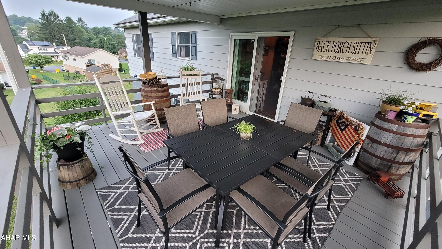
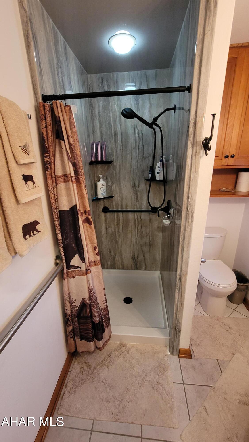
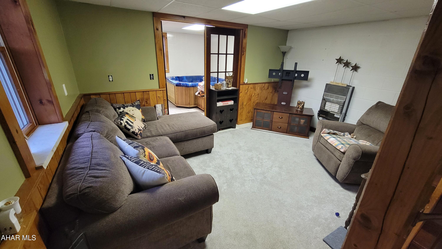
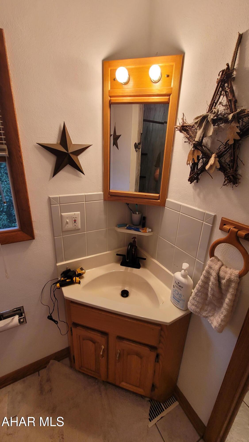
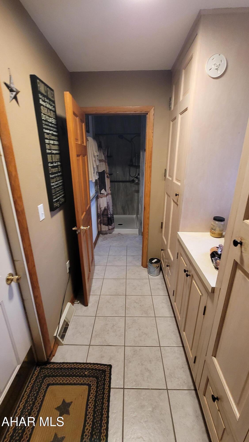
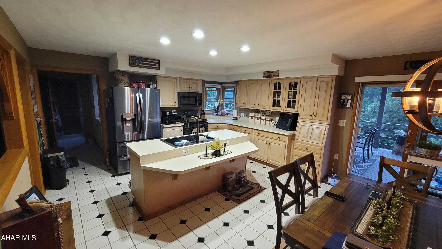
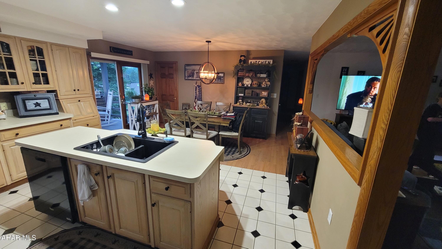
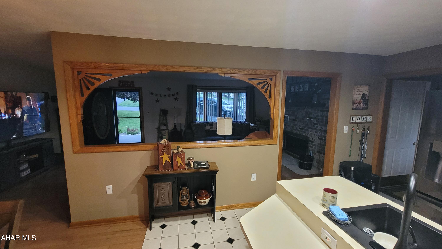
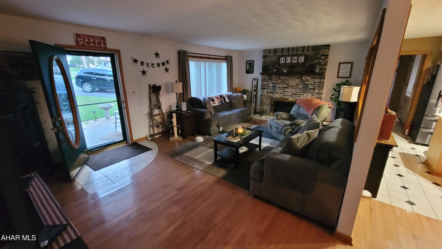
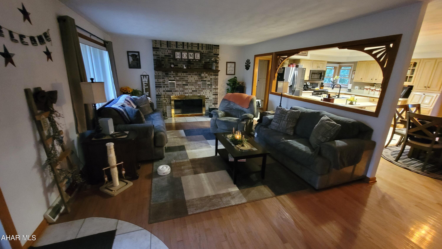
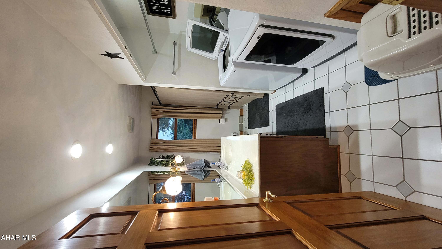
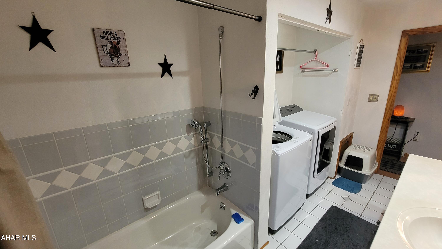
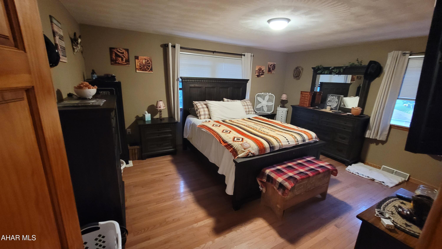
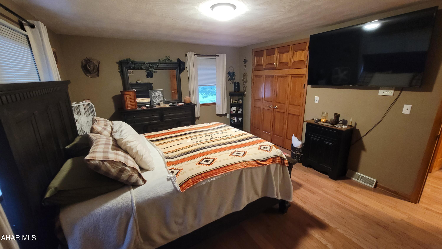
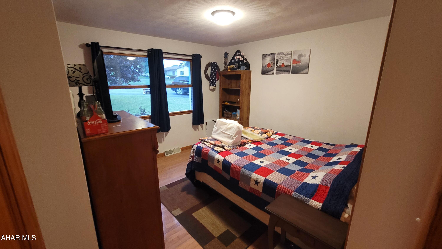
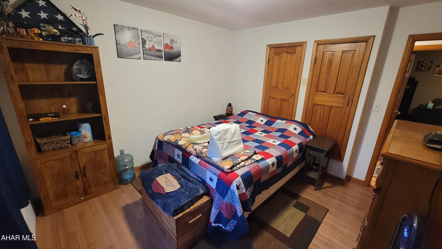
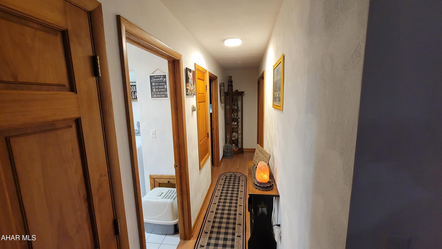
Welcome to 310 Sioux Street! Step inside to a beautiful, raised ranch home with many updates! The kitchen has brand new appliances, brand new sink, and brand-new lights! The bathroom down the hall was totally remodeled. You will find your laundry in the hallway full bathroom. Keep going to find three bedrooms, each with a nice size closet! When you journey downstairs, you will find a finished living space, a kitchenette, another full bathroom and a hot tub. The hot water heater is also only about a year or two old! There is also plenty of storage in the downstairs area. Find a beautiful patio, yard, deck and fire pit for relaxing or entertaining outdoors. Not to mention the roof of approximately four years old! The home is also located in the Richland school district. It is definitely the a home to see!
Features & Amenities
Interior
-
Other Interior Features
Pantry
-
Total Bedrooms
4
-
Bathrooms
3
-
1/2 Bathrooms
1
-
Above Grade Finished Area
2194.0
-
Basement YN
NO
-
Cooling YN
YES
-
Cooling
N/A
-
Fireplace YN
YES
-
Heating YN
YES
-
Heating
Forced Air, Natural Gas
-
Pet friendly
N/A
Exterior
-
Garage
Yes
-
Garage spaces
2
-
Construction Materials
Vinyl Siding
-
Parking
Garage Door Opener
-
Patio and Porch Features
Deck, Patio
-
Pool
No
-
Waterfront YN
NO
Area & Lot
-
Lot Features
Cleared
-
Lot Size(acres)
0.5
-
Lot Size(square feet)
21,780
-
Property Type
Residential
-
Property Sub Type
Single Family Residence
-
Architectural Style
Raised Ranch
Price
-
Sales Price
$299,900
-
Tax Amount
$1,300
-
Sq. Footage
2,194
-
Price/SqFt
$136
HOA
-
Association
No
School District
-
Elementary School
N/A
-
Middle School
N/A
-
High School
Richland
Property Features
-
Water Source
Public
Schedule a Showing
Showing scheduled successfully.
Mortgage calculator
Estimate your monthly mortgage payment, including the principal and interest, property taxes, and HOA. Adjust the values to generate a more accurate rate.
Your payment
Principal and Interest:
$
Property taxes:
$
HOA fees:
$
Total loan payment:
$
Total interest amount:
$
Location
County
Cambria
Elementary School
Middle School
High School
Richland
Listing Courtesy of Megan Hand , Realty One Group Landmark Philipsburg
RealHub Information is provided exclusively for consumers' personal, non-commercial use, and it may not be used for any purpose other than to identify prospective properties consumers may be interested in purchasing. All information deemed reliable but not guaranteed and should be independently verified. All properties are subject to prior sale, change or withdrawal. RealHub website owner shall not be responsible for any typographical errors, misinformation, misprints and shall be held totally harmless.

AGENT
Jen Deater
Call Jen today to schedule a private showing.

* Listings on this website come from the FMLS IDX Compilation and may be held by brokerage firms other than the owner of this website. The listing brokerage is identified in any listing details. Information is deemed reliable but is not guaranteed. If you believe any FMLS listing contains material that infringes your copyrighted work please click here to review our DMCA policy and learn how to submit a takedown request.© 2024 FMLS.
Related Properties
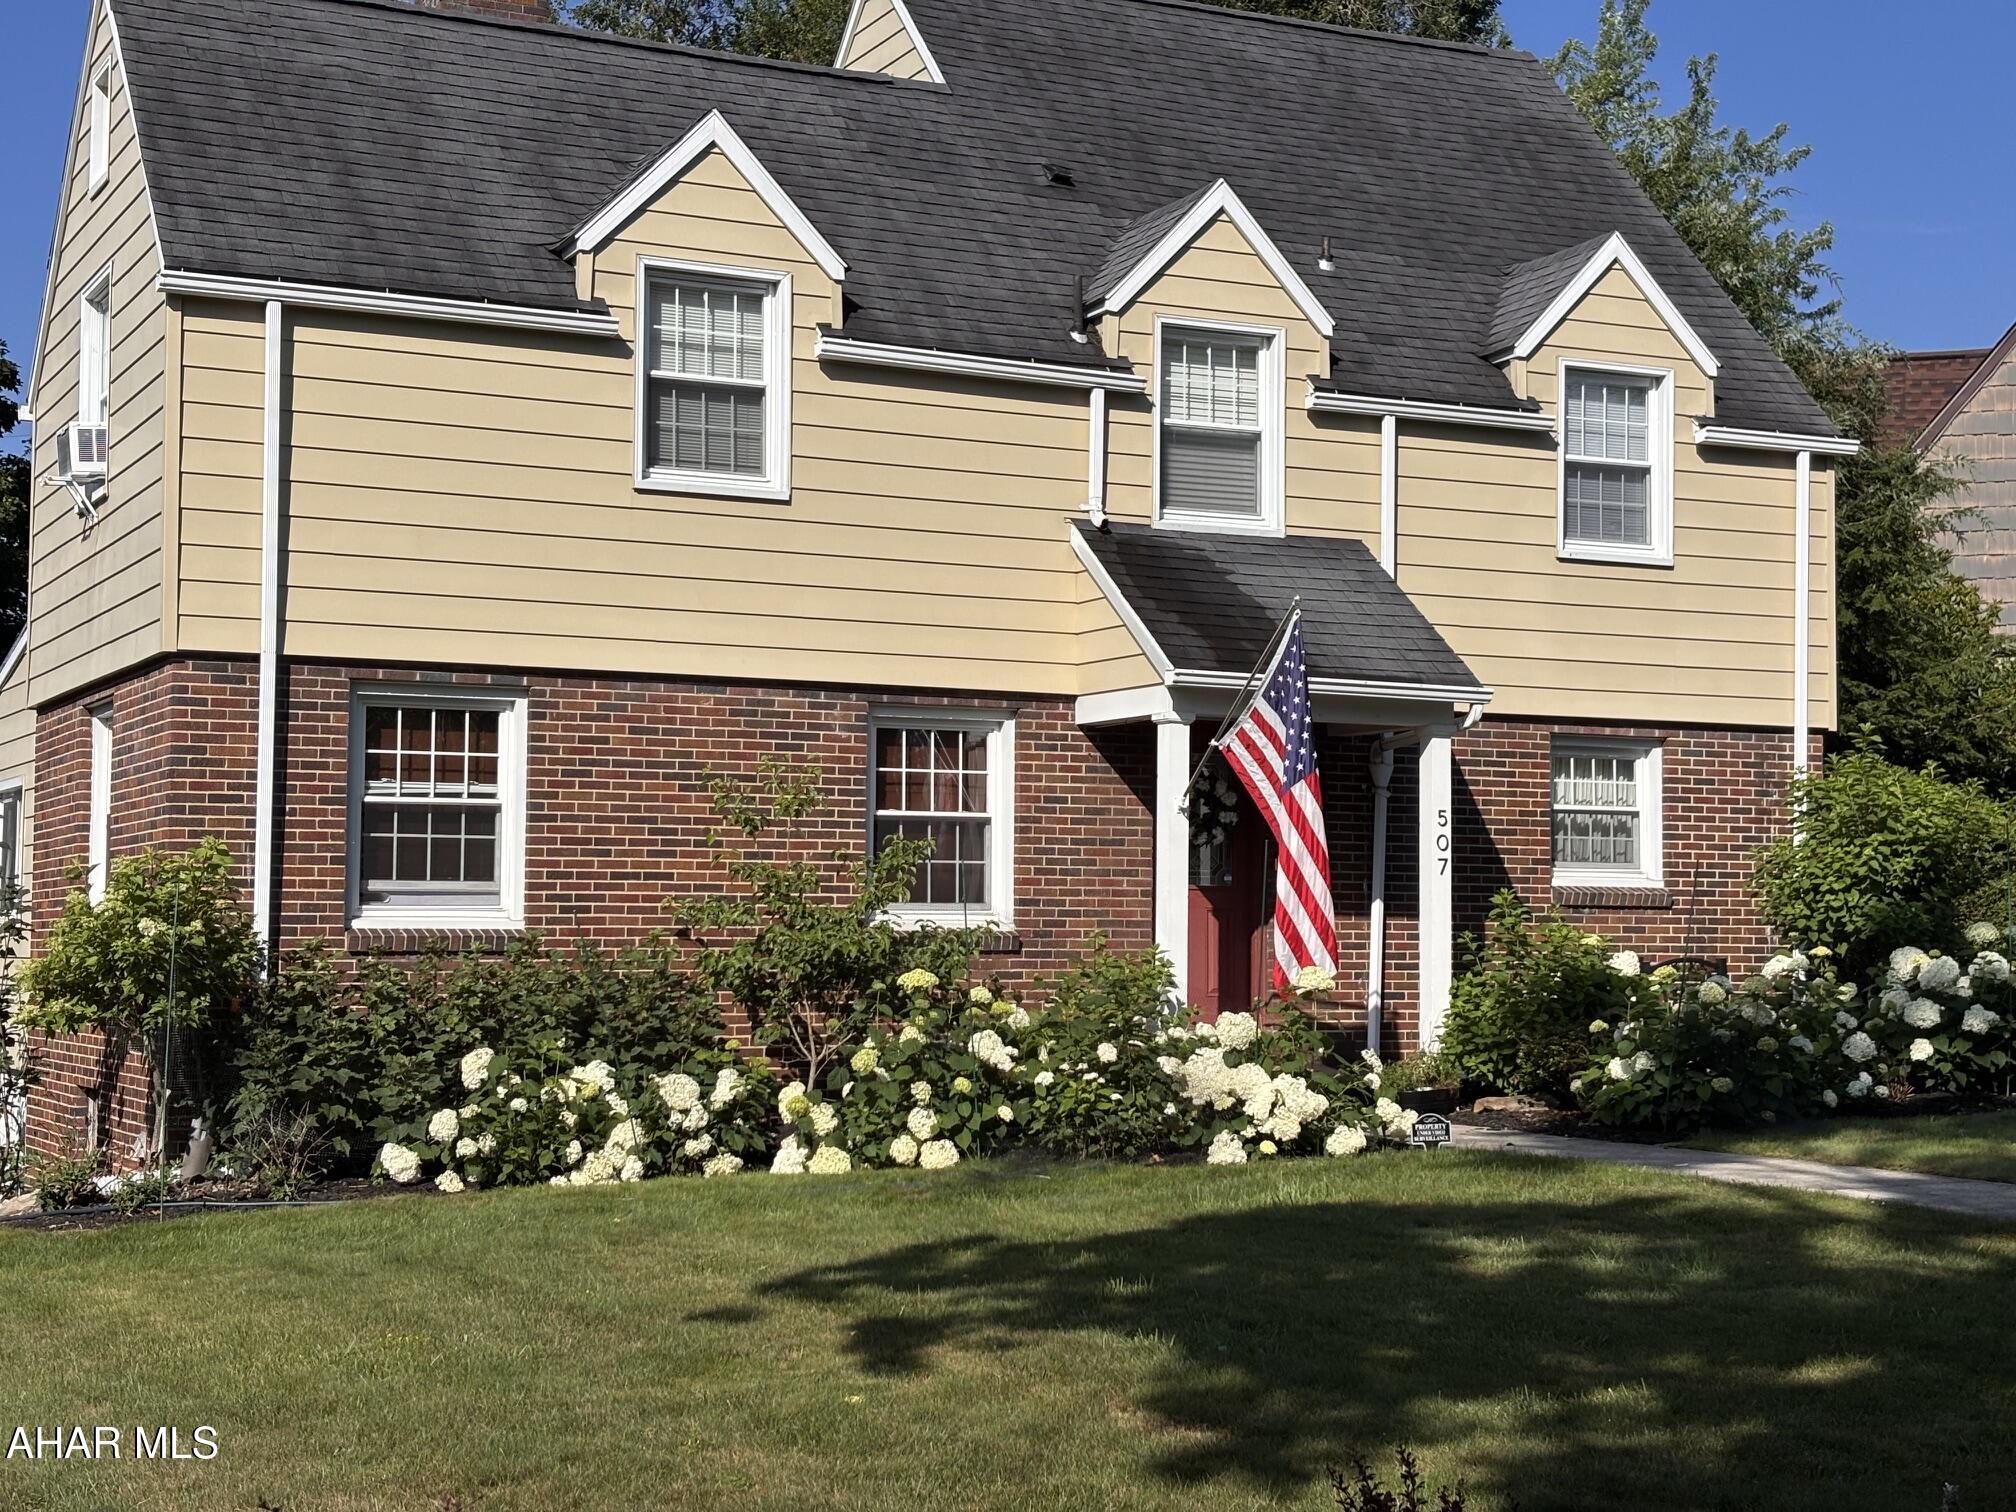
Johnstown
507 Diamond Boulevard
4 Beds
2 Baths
2,030 Sq.Ft.
$319,900
MLS#: 80350
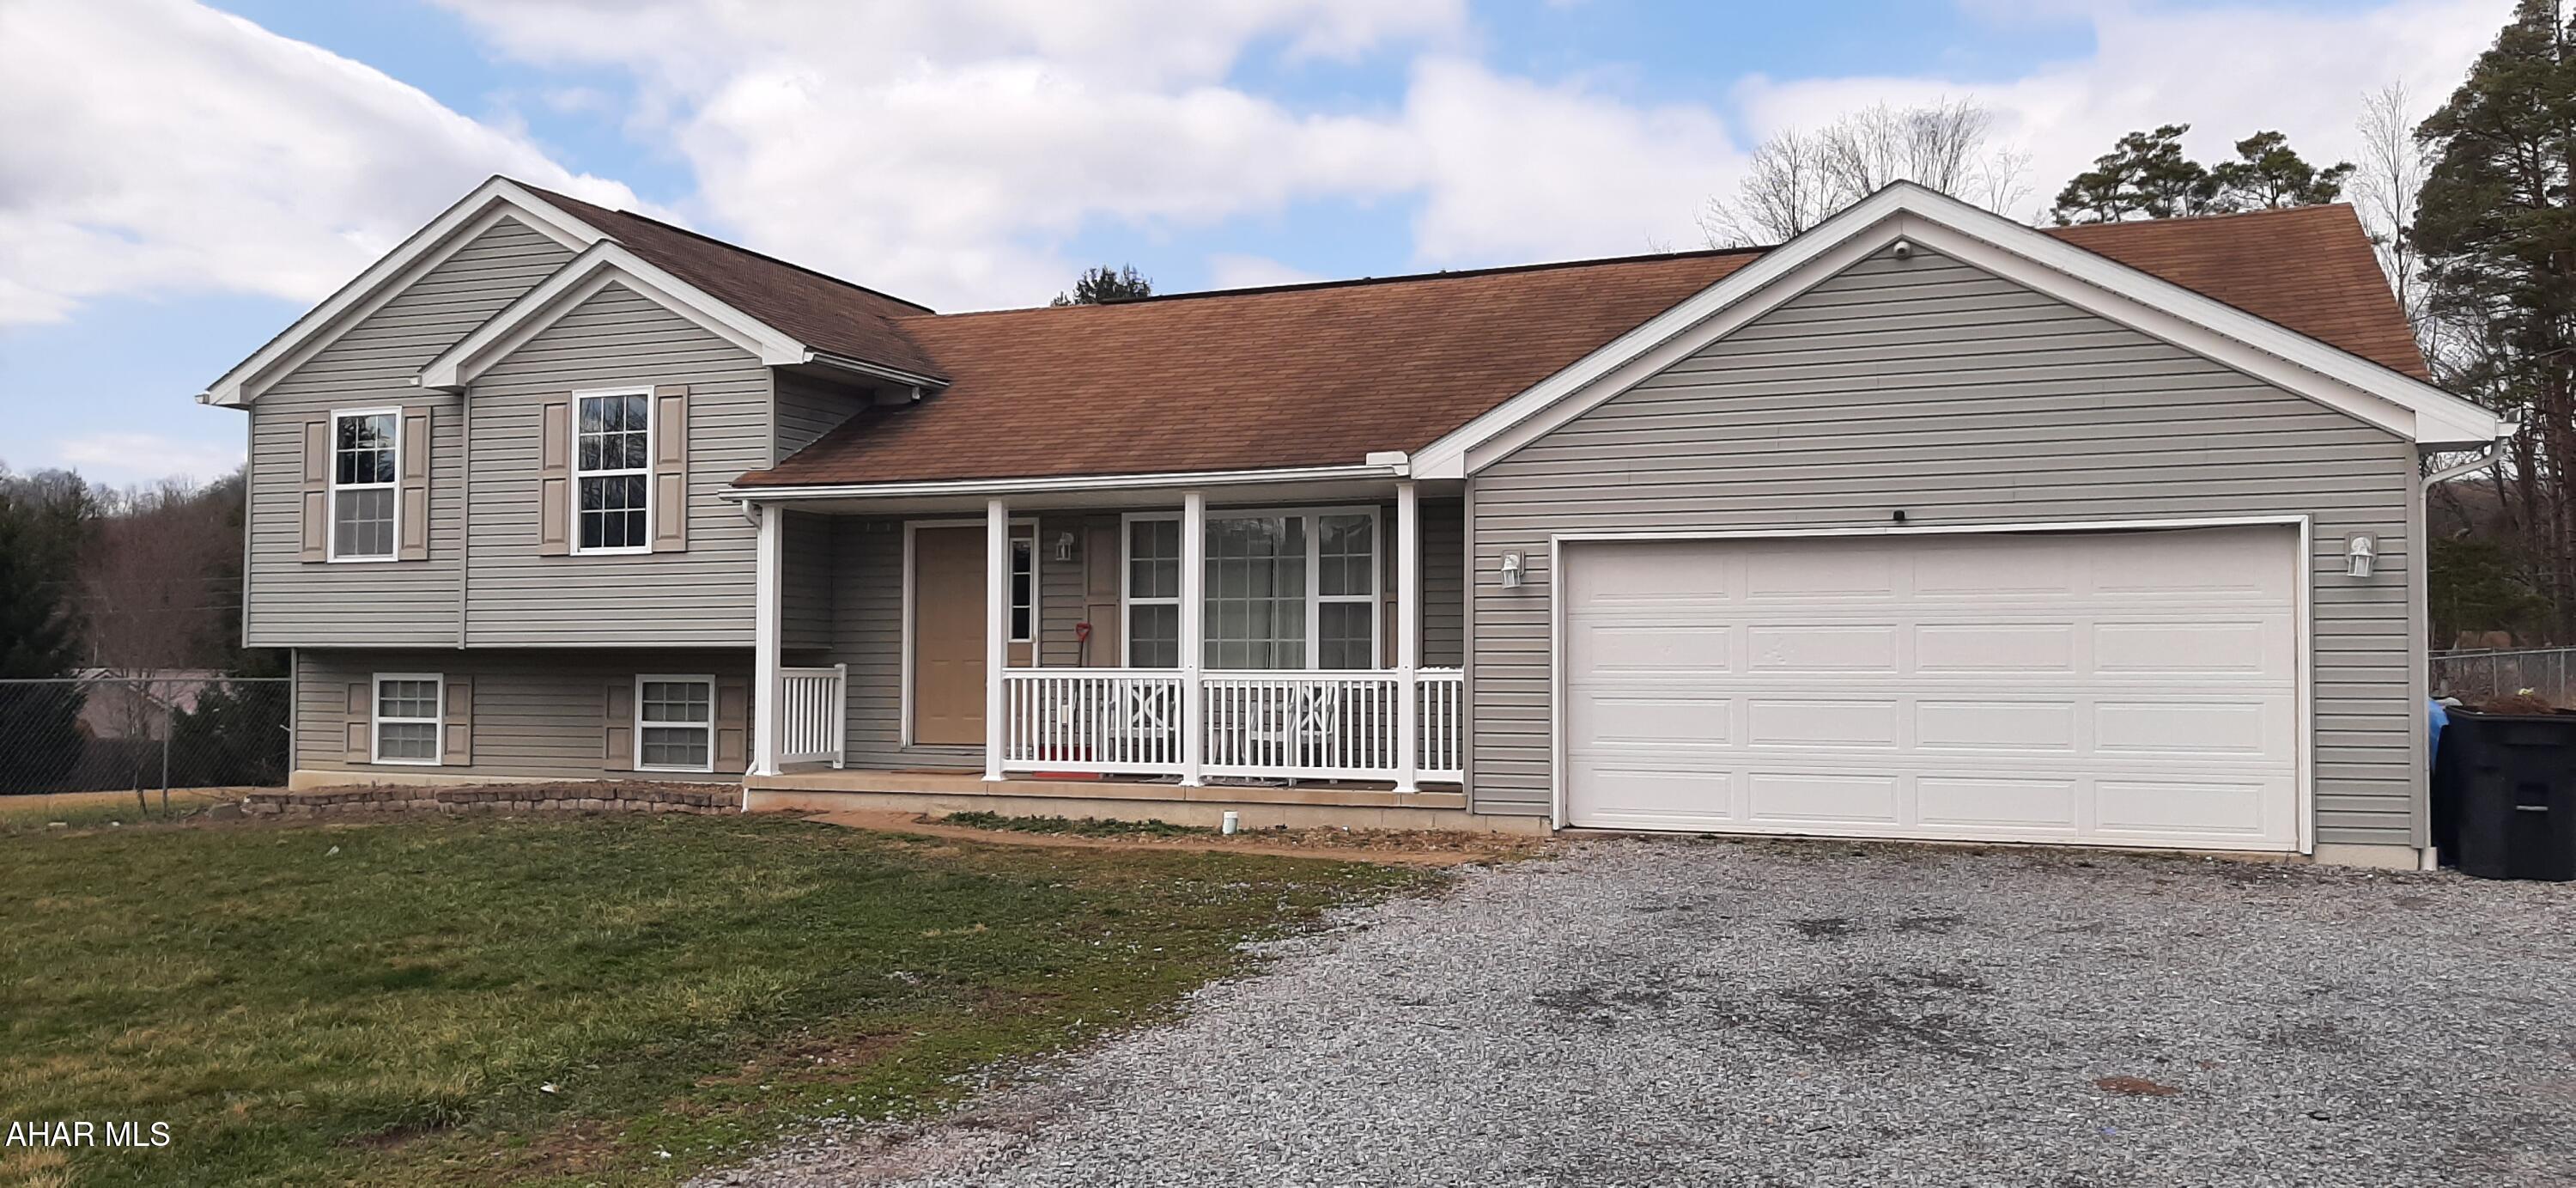
Johnstown
2925 William Penn Avenue
3 Beds
2 Baths
2,288 Sq.Ft.
$269,000
MLS#: 79578
.png)