


Property
Beds
5
Full Baths
4
1/2 Baths
1
Year Built
1970
Sq.Footage
4,143
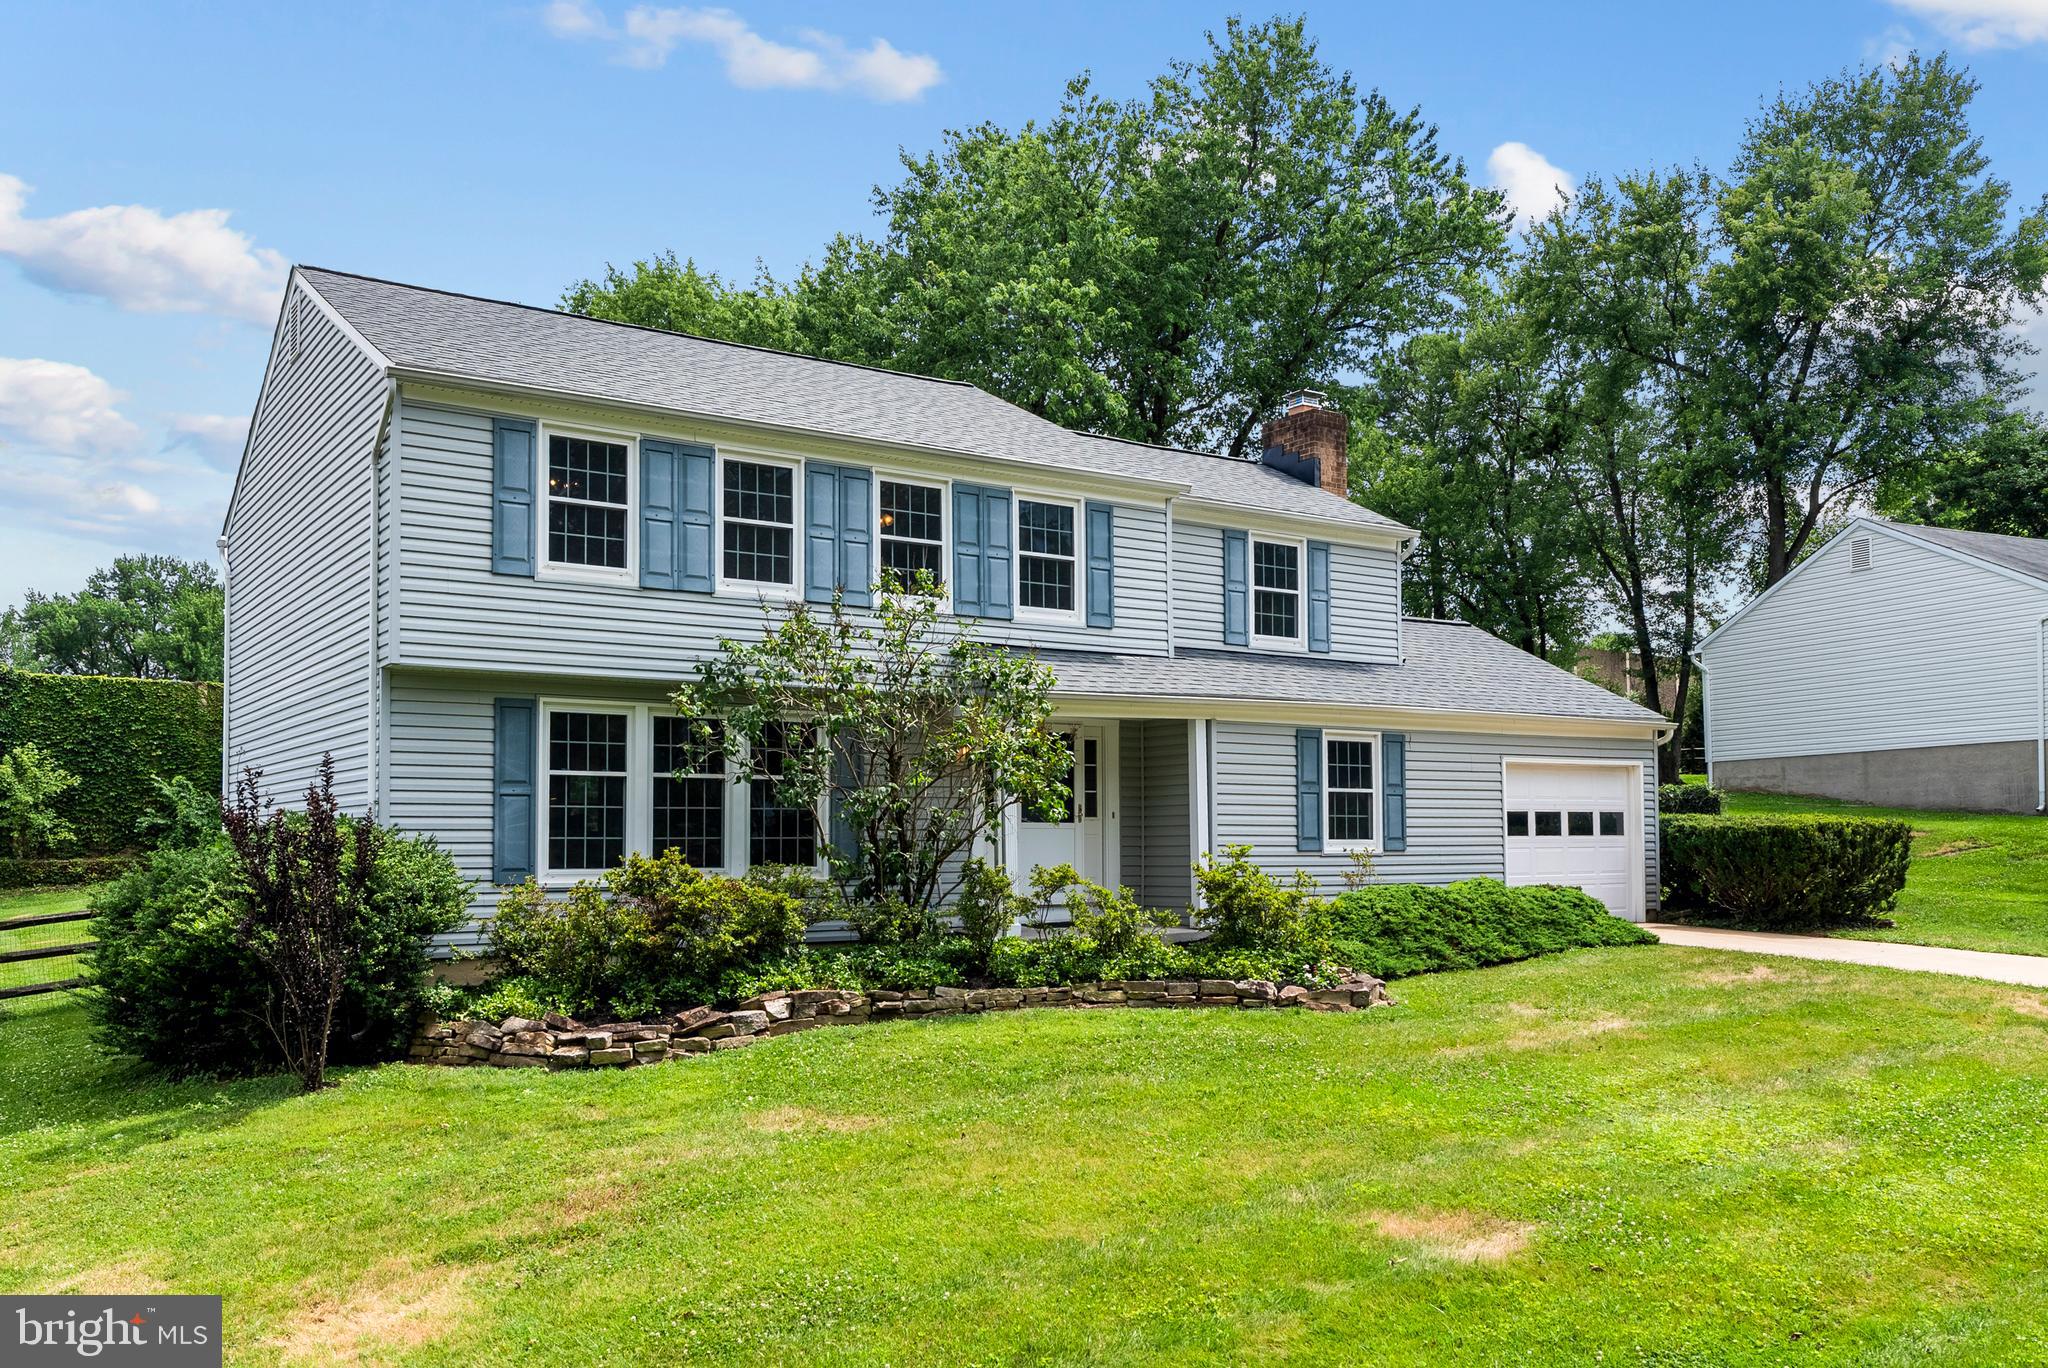
**An Offer Deadline has been set for Sunday @ 7pm** A TRUE TIMONIUM UNICORN! This one-of-a-kind home offers a rare combination of size, space, and functionality that is nearly impossible to find in this price range. Expanded by two additions, this home offers over 4,100 square feet of total living space—and the floor plan is truly unique, with five bedrooms and four full, updated bathrooms all on the upper level, plus a spacious bonus room that could easily serve as a 6th bedroom, home office, exercise room, playroom, or whatever your lifestyle requires. The main level features beautiful hardwood floors that continue throughout the entire upper level, along with a thoughtfully designed open floor plan that creates a seamless connection between the kitchen, family room, and expansive addition, offering an exceptional amount of space for everyday living and entertaining. Recessed lighting is thoughtfully installed throughout the home, creating a bright and welcoming atmosphere. The kitchen features silestone countertops, stainless steel appliances, and opens directly to the spacious family room with a gas fireplace and striking stone accent wall. The spectacular addition off the family room features vaulted ceilings and an abundance of windows, creating a bright and impressive gathering space currently used as a grand dining area, with direct access to the large composite deck. A main-level office with built-ins and French doors provides the perfect work-from-home space, while the spacious living room offers recessed lighting and a wood-burning fireplace. An additional informal dining area and convenient main-level laundry add to the functionality this home has to offer. Major renovations, made between 2016-2021, include both additions, replacement windows, roof, siding and more - see Bright Docs for a full list of upgrades. The partially finished lower level provides even more space for recreation, storage, hobbies, or future possibilities. Set on a quarter-acre cul-de-sac lot in a convenient Timonium location, this is a home that truly needs to be experienced in person. You won't believe your eyes when you see how much space this home offers! Unique, spacious, versatile, and exceptionally hard to replicate—this is a must-see!
Features & Amenities
Interior
-
Other Interior Features
Eat-in Kitchen, Ceiling Fan(s), Recessed Lighting, Walk-In Closet(s), Vaulted Ceiling(s), Built-in Features, Crown Molding, Open Floorplan
-
Total Bedrooms
5
-
Bathrooms
4
-
1/2 Bathrooms
1
-
Above Grade Finished Area
3567.0
-
Basement YN
YES
-
Cooling YN
YES
-
Cooling
Central Air, Ceiling Fan(s), Zoned, Electric
-
Fireplace YN
YES
-
Heating YN
YES
-
Heating
Electric, Natural Gas, Forced Air, Zoned, Heat Pump
-
Pet friendly
N/A
Exterior
-
Garage
No
-
Construction Materials
Brick, Vinyl Siding
-
Parking
On Street, Driveway
-
Patio and Porch Features
Deck, Porch
-
Pool
No
-
Waterfront YN
NO
Area & Lot
-
Lot Features
Cul-De-Sac, Level
-
Lot Size(acres)
0.25
-
Lot Size(square feet)
10,890
-
Property Type
Residential
-
Property Sub Type
Single Family Residence
-
Architectural Style
Colonial
Price
-
Sales Price
$774,500
-
Tax Amount
$6,655
-
Sq. Footage
4,143
-
Price/SqFt
$186
HOA
-
Association
No
School District
-
Elementary School
POT SPRING
-
Middle School
RIDGELY
-
High School
DULANEY
Property Features
-
New Construction
NO
-
Foundation Details
Block
-
Senior Community YN
NO
-
Sewer
Public Sewer
-
Water Source
Public
Schedule a Showing
Showing scheduled successfully.
Mortgage calculator
Estimate your monthly mortgage payment, including the principal and interest, property taxes, and HOA. Adjust the values to generate a more accurate rate.
Your payment
Principal and Interest:
$
Property taxes:
$
HOA fees:
$
Total loan payment:
$
Total interest amount:
$
Location
County
BALTIMORE
Elementary School
POT SPRING
Middle School
RIDGELY
High School
DULANEY
Listing Courtesy of Kara Clasing , Cummings & Co Realtors
RealHub Information is provided exclusively for consumers' personal, non-commercial use, and it may not be used for any purpose other than to identify prospective properties consumers may be interested in purchasing. All information deemed reliable but not guaranteed and should be independently verified. All properties are subject to prior sale, change or withdrawal. RealHub website owner shall not be responsible for any typographical errors, misinformation, misprints and shall be held totally harmless.

AGENT
Jen Deater
Call Jen today to schedule a private showing.

* Listings on this website come from the FMLS IDX Compilation and may be held by brokerage firms other than the owner of this website. The listing brokerage is identified in any listing details. Information is deemed reliable but is not guaranteed. If you believe any FMLS listing contains material that infringes your copyrighted work please click here to review our DMCA policy and learn how to submit a takedown request.© 2024 FMLS.
Related Properties

LUTHERVILLE TIMONIUM
110 GALEWOOD ROAD
4 Beds
3 Baths
4,080 Sq.Ft.
$625,000
MLS#: MDBC2170694
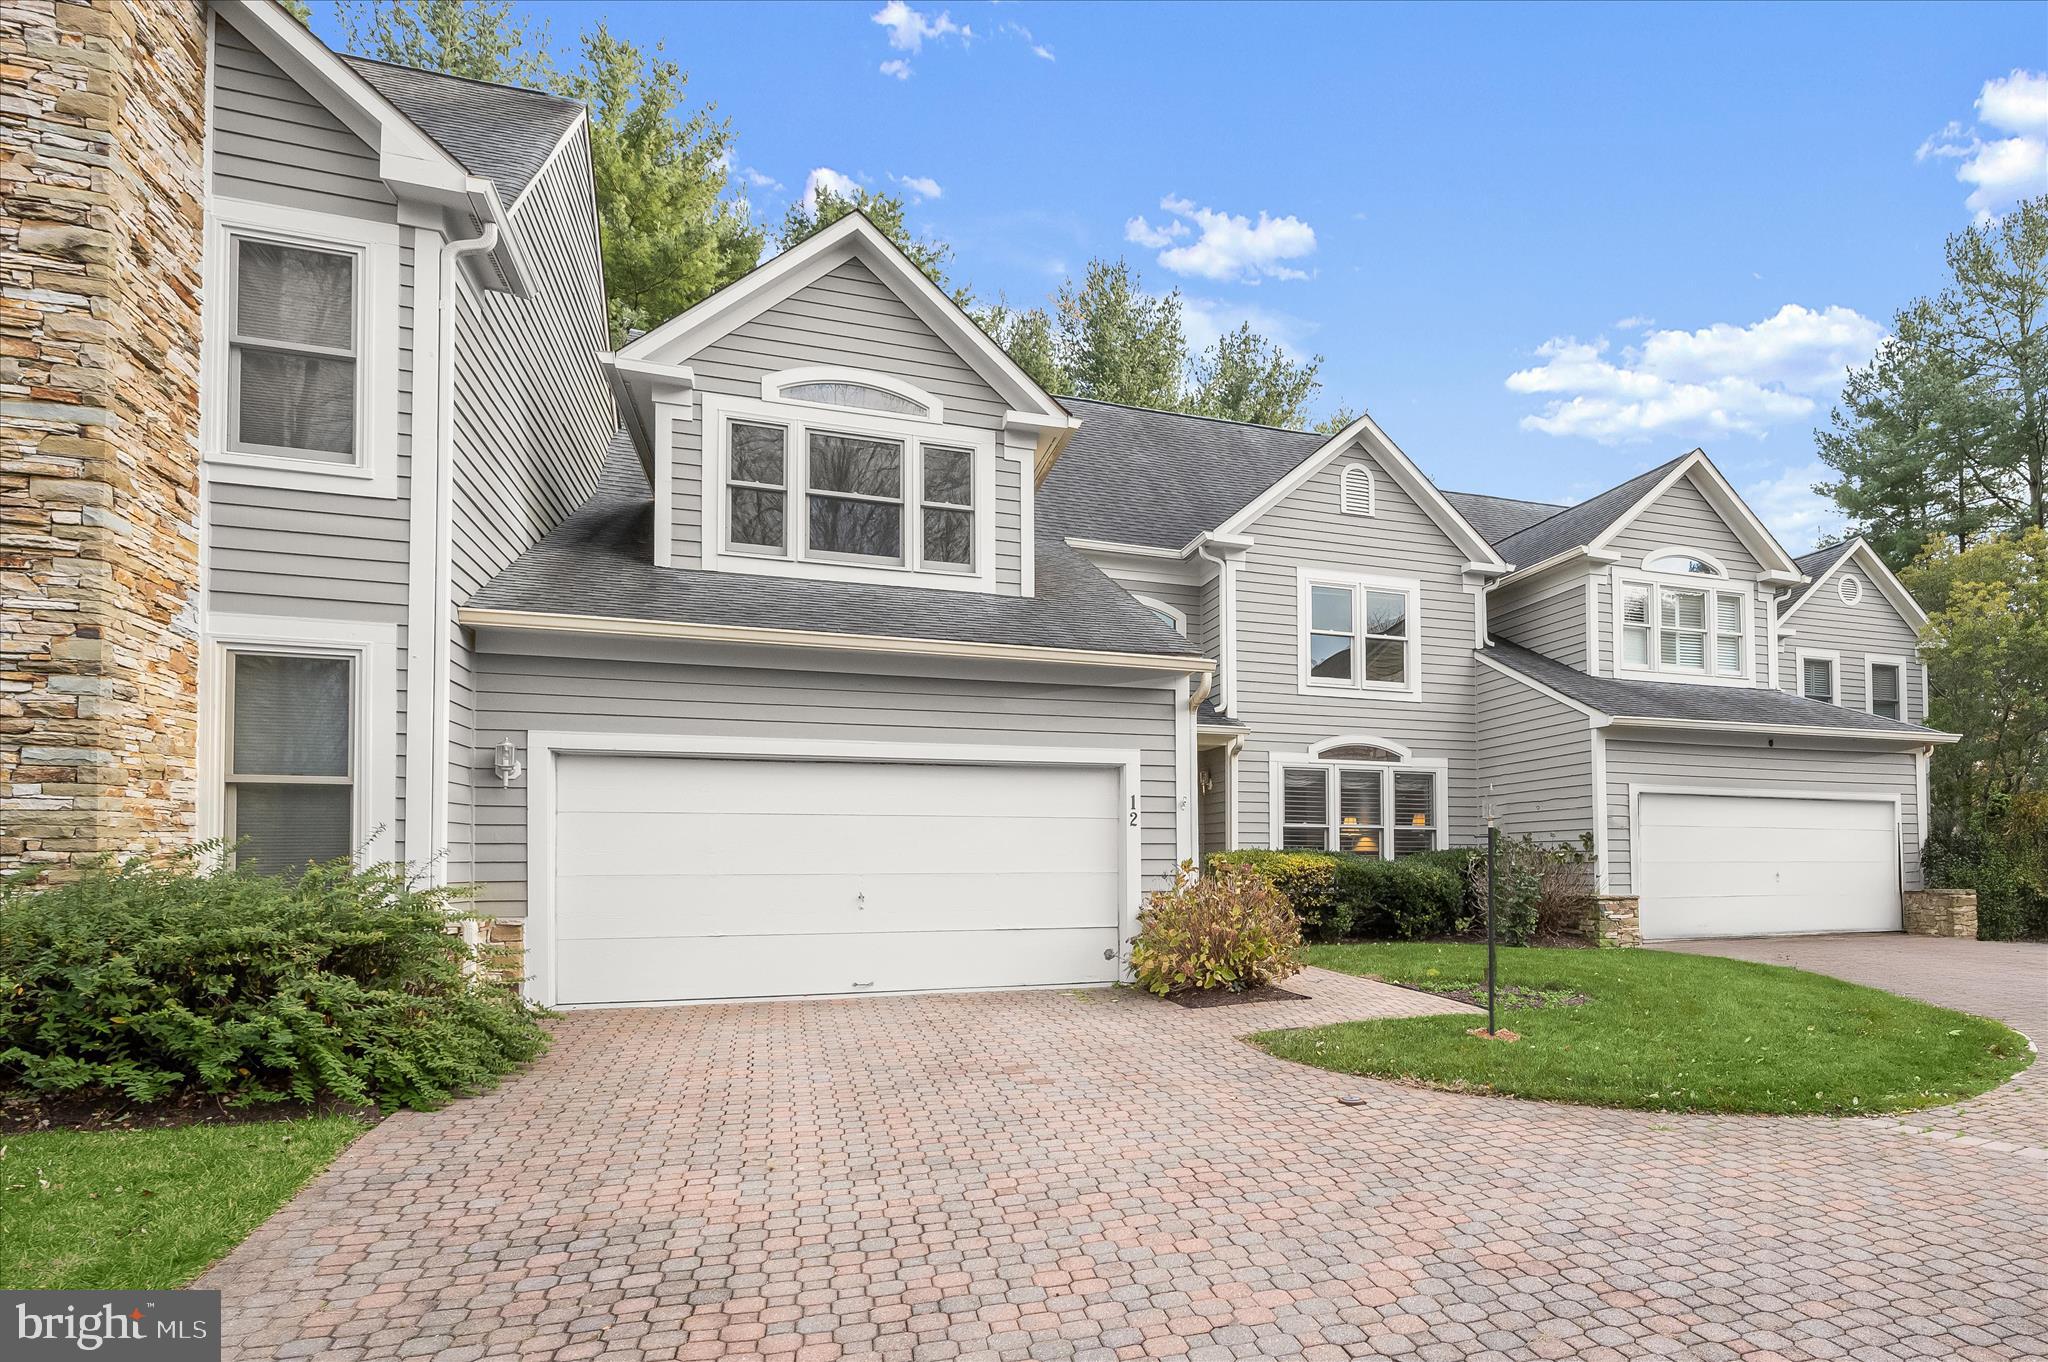
LUTHERVILLE TIMONIUM
12 SAWGRASS COURT
3 Beds
3 Baths
3,872 Sq.Ft.
$800,000
MLS#: MDBC2145958
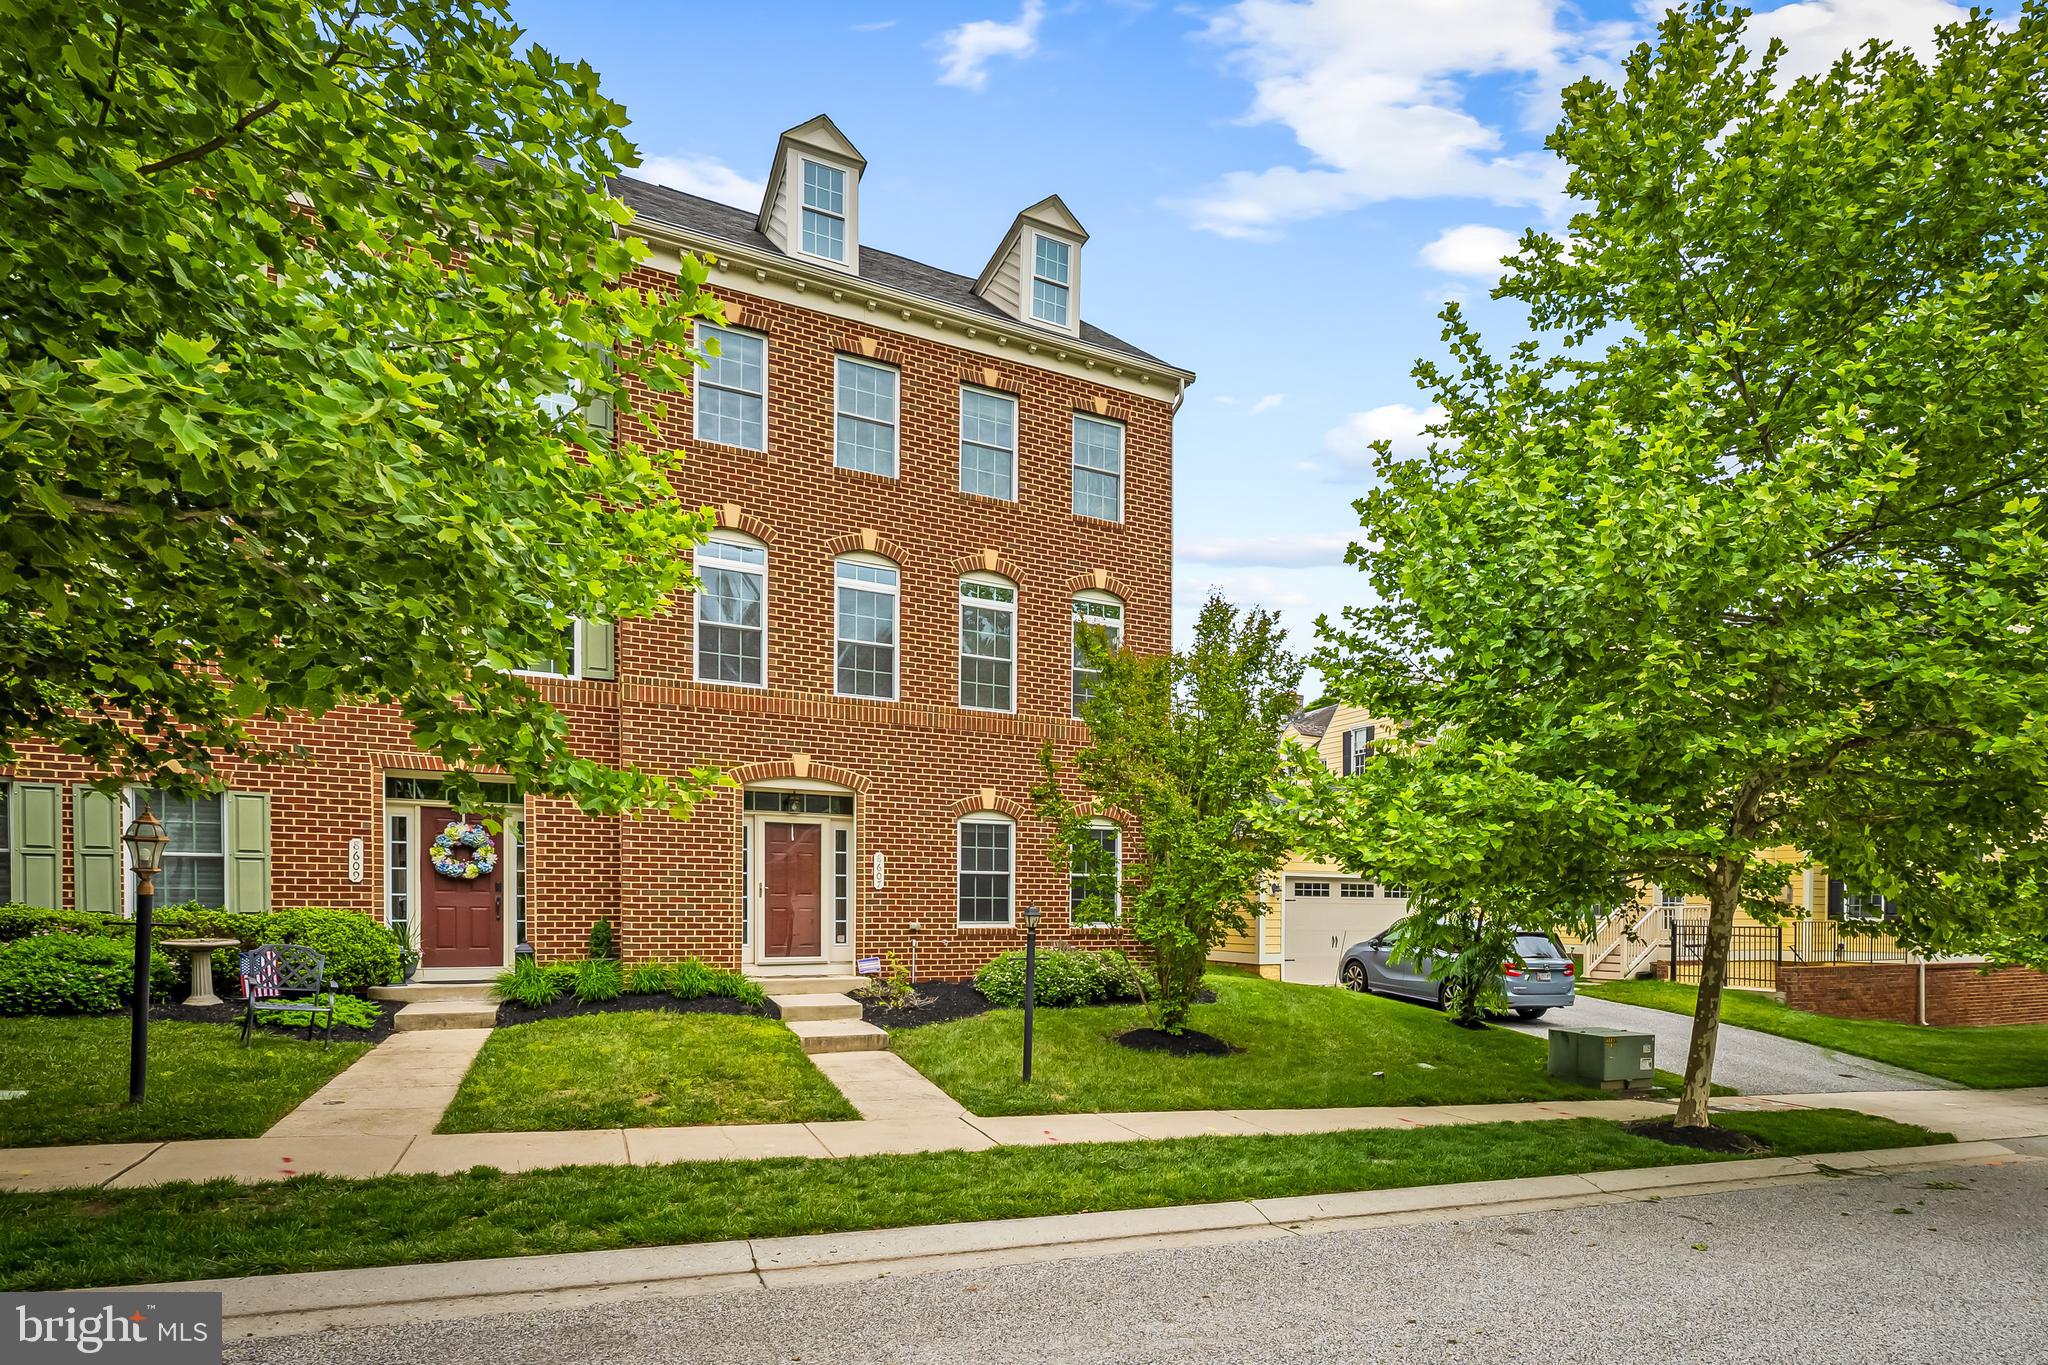
LUTHERVILLE TIMONIUM
8607 SPRINGVALE DRIVE
3 Beds
3 Baths
2,844 Sq.Ft.
$649,000
MLS#: MDBC2164130
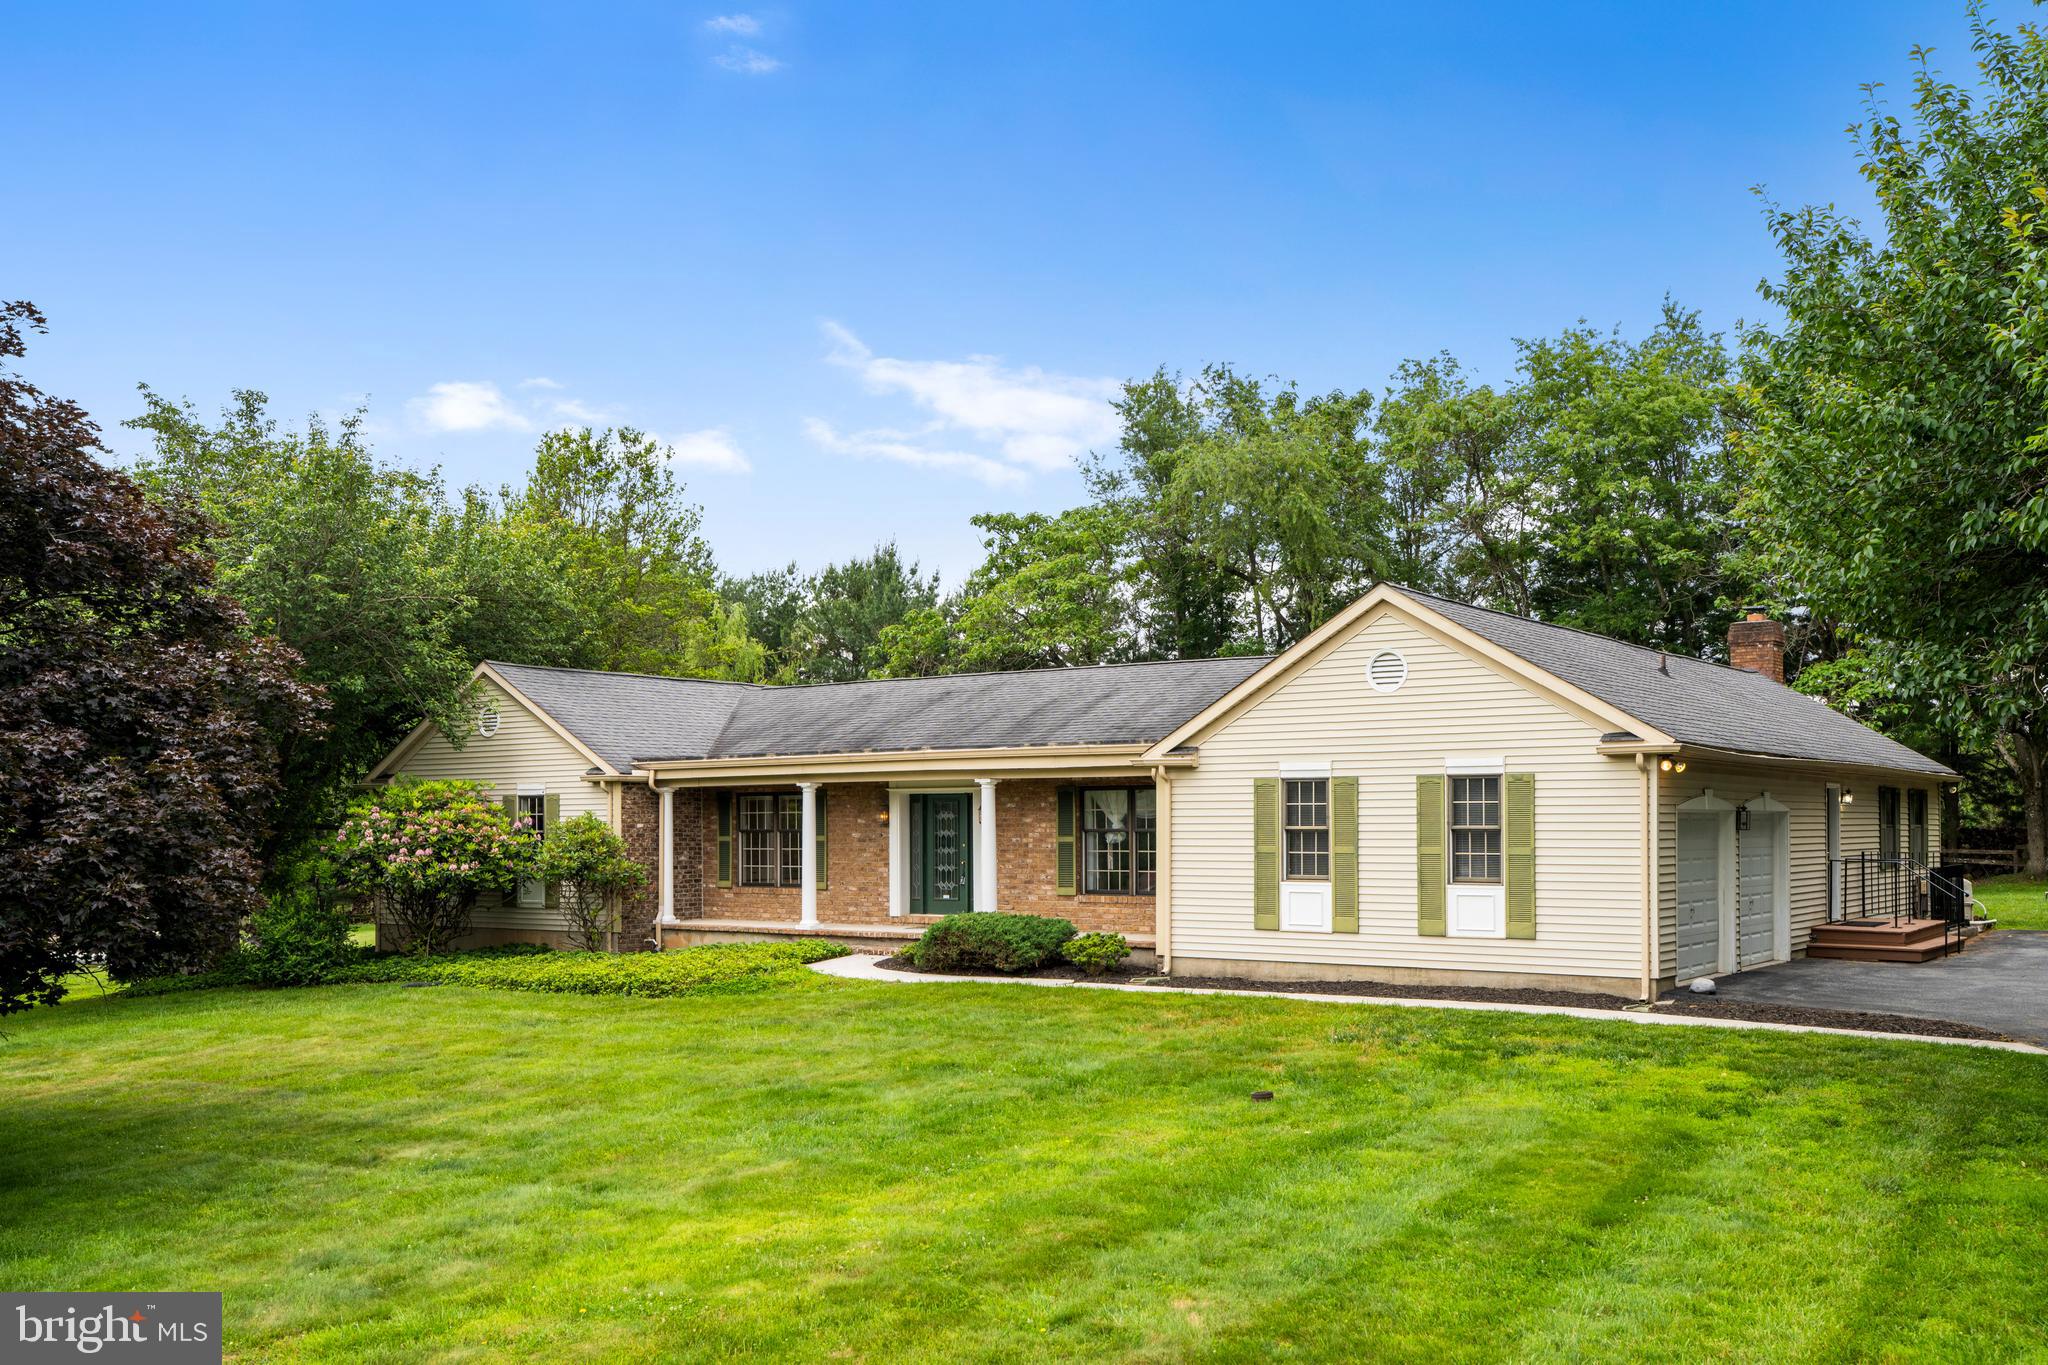
LUTHERVILLE TIMONIUM
21 BARTHEL COURT
4 Beds
4 Baths
3,410 Sq.Ft.
$670,000
MLS#: MDBC2164230
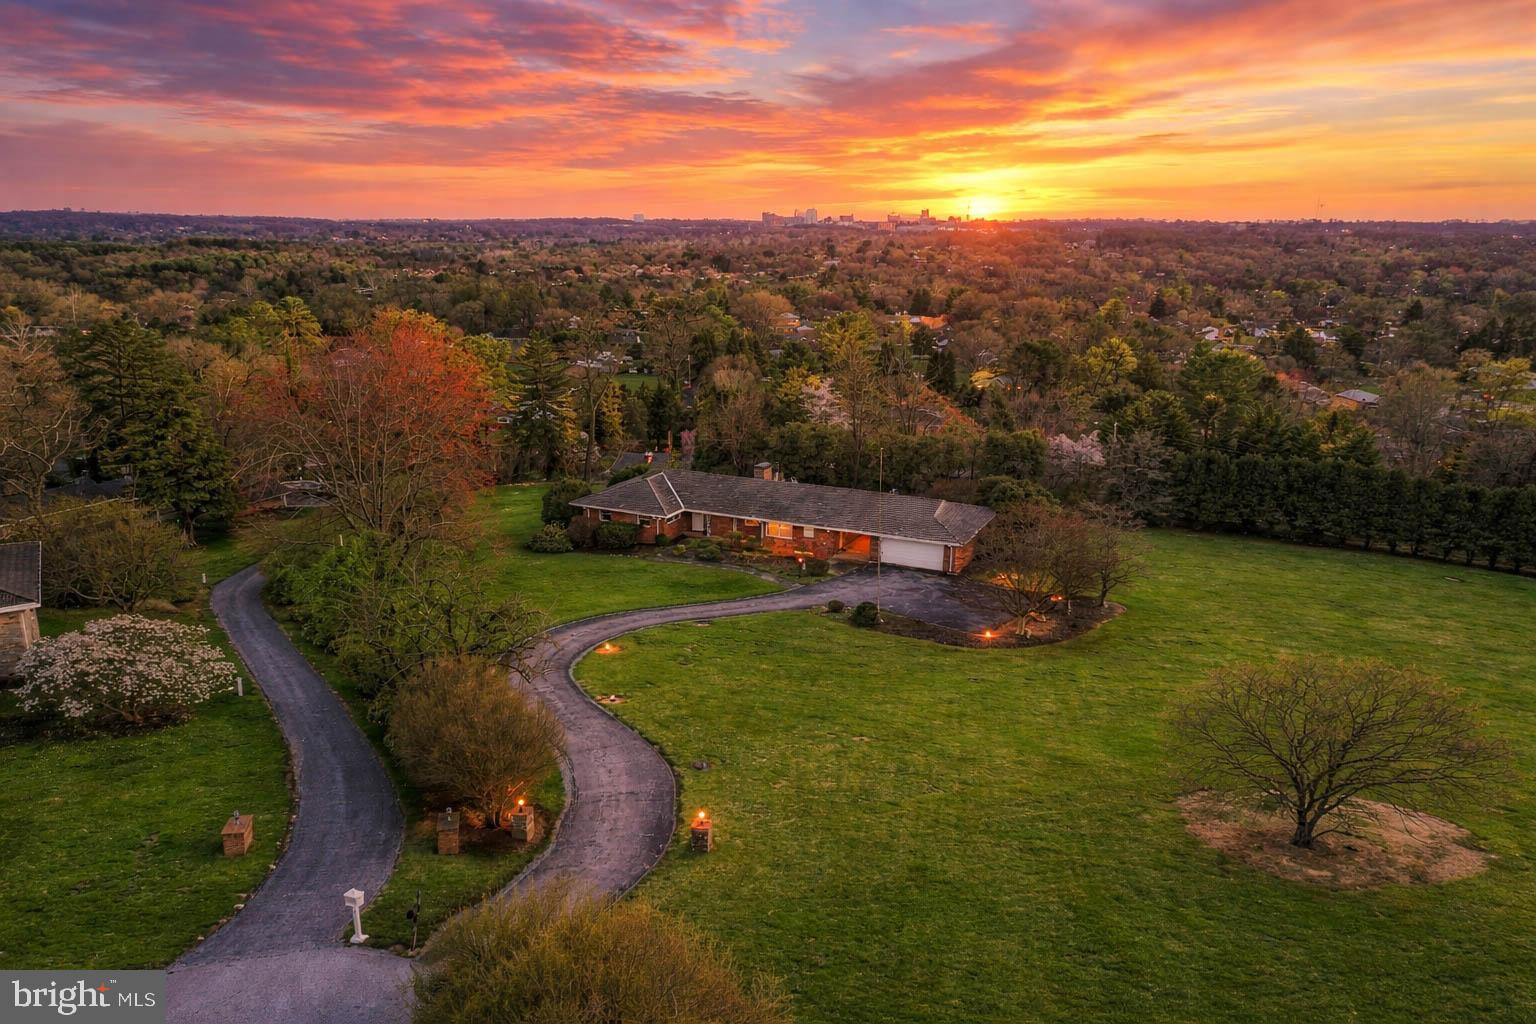
LUTHERVILLE TIMONIUM
8 LOCHVIEW COURT
3 Beds
2 Baths
2,453 Sq.Ft.
$799,000
MLS#: MDBC2158152
LUTHERVILLE TIMONIUM
8339 TALLY HO ROAD
4 Beds
2 Baths
2,072 Sq.Ft.
$725,000
MLS#: MDBC2169294

LUTHERVILLE TIMONIUM
103 DEEP DALE DRIVE
4 Beds
3 Baths
1,982 Sq.Ft.
$699,000
MLS#: MDBC2171062
.png)