Features & Amenities

Interior

  • Other Interior Features

    Ceiling Fan(s), Central Vacuum

  • Total Bedrooms

    4

  • Bathrooms

    2

  • 1/2 Bathrooms

    1

  • Above Grade Finished Area

    2600.0

  • Basement YN

    YES

  • Cooling YN

    YES

  • Cooling

    Central Air, Ceiling Fan(s), Electric

  • Fireplace YN

    YES

  • Heating YN

    YES

  • Heating

    Oil, Central

  • Main Level Bedrooms

    1

  • Pet friendly

    N/A

Exterior

  • Garage

    Yes

  • Garage spaces

    2

  • Construction Materials

    Stone, Vinyl Siding

  • Parking

    Oversized, Garage Door Opener, Off Street, Private, Garage, Driveway, Inside Entrance, Attached

  • Patio and Porch Features

    Deck, Porch, Patio

  • Pool

    Yes

  • Pool Features

    In Ground, Gunite, Private

  • Waterfront YN

    NO

Area & Lot

  • Lot Features

    Front Yard, Level, Back Yard

  • Lot Size(acres)

    0.98

  • Lot Size(square feet)

    42,887

  • Property Type

    Residential

  • Property Sub Type

    Single Family Residence

  • Architectural Style

    Cape Cod

Price

  • Sales Price

    $799,900

  • Tax Amount

    $8,418

  • Financing Options

    Cash, Conventional, FHA, VA

  • Sq. Footage

    2,831

  • Price/SqFt

    $282

HOA

  • Association

    No

Property Resources

  • Horse Property

    NO

School District

  • Elementary School

    N/A

  • Middle School

    SPRING-FORD MS 7TH GRADE CENTER

  • High School

    SPRING-FORD SENIOR

Property Features

  • New Construction

    NO

  • Foundation Details

    Block

  • Senior Community YN

    NO

  • Sewer

    Septic Tank

  • Tax Lot

    023

  • Water Source

    Well

Schedule a Showing

Showing scheduled successfully.

<
>
IN PERSON
VIA CHAT

What is 3 + 4 ?


Change time

Mortgage calculator

Estimate your monthly mortgage payment, including the principal and interest, property taxes, and HOA. Adjust the values to generate a more accurate rate.

Your payment

Principal and Interest:

$

Property taxes:

$

HOA fees:

$

Total loan payment:

$

Total interest amount:

$

Location

County

MONTGOMERY

Elementary School

Middle School

SPRING-FORD MS 7TH GRADE CENTER

High School

SPRING-FORD SENIOR

Listing Courtesy of Richard L Finaldi , RE/MAX Main Line-Kimberton

RealHub Information is provided exclusively for consumers' personal, non-commercial use, and it may not be used for any purpose other than to identify prospective properties consumers may be interested in purchasing. All information deemed reliable but not guaranteed and should be independently verified. All properties are subject to prior sale, change or withdrawal. RealHub website owner shall not be responsible for any typographical errors, misinformation, misprints and shall be held totally harmless.

Agent Jen Deater

AGENT

Jen Deater

Call Jen today to schedule a private showing.


* Listings on this website come from the FMLS IDX Compilation and may be held by brokerage firms other than the owner of this website. The listing brokerage is identified in any listing details. Information is deemed reliable but is not guaranteed. If you believe any FMLS listing contains material that infringes your copyrighted work please click here to review our DMCA policy and learn how to submit a takedown request.© 2024 FMLS.
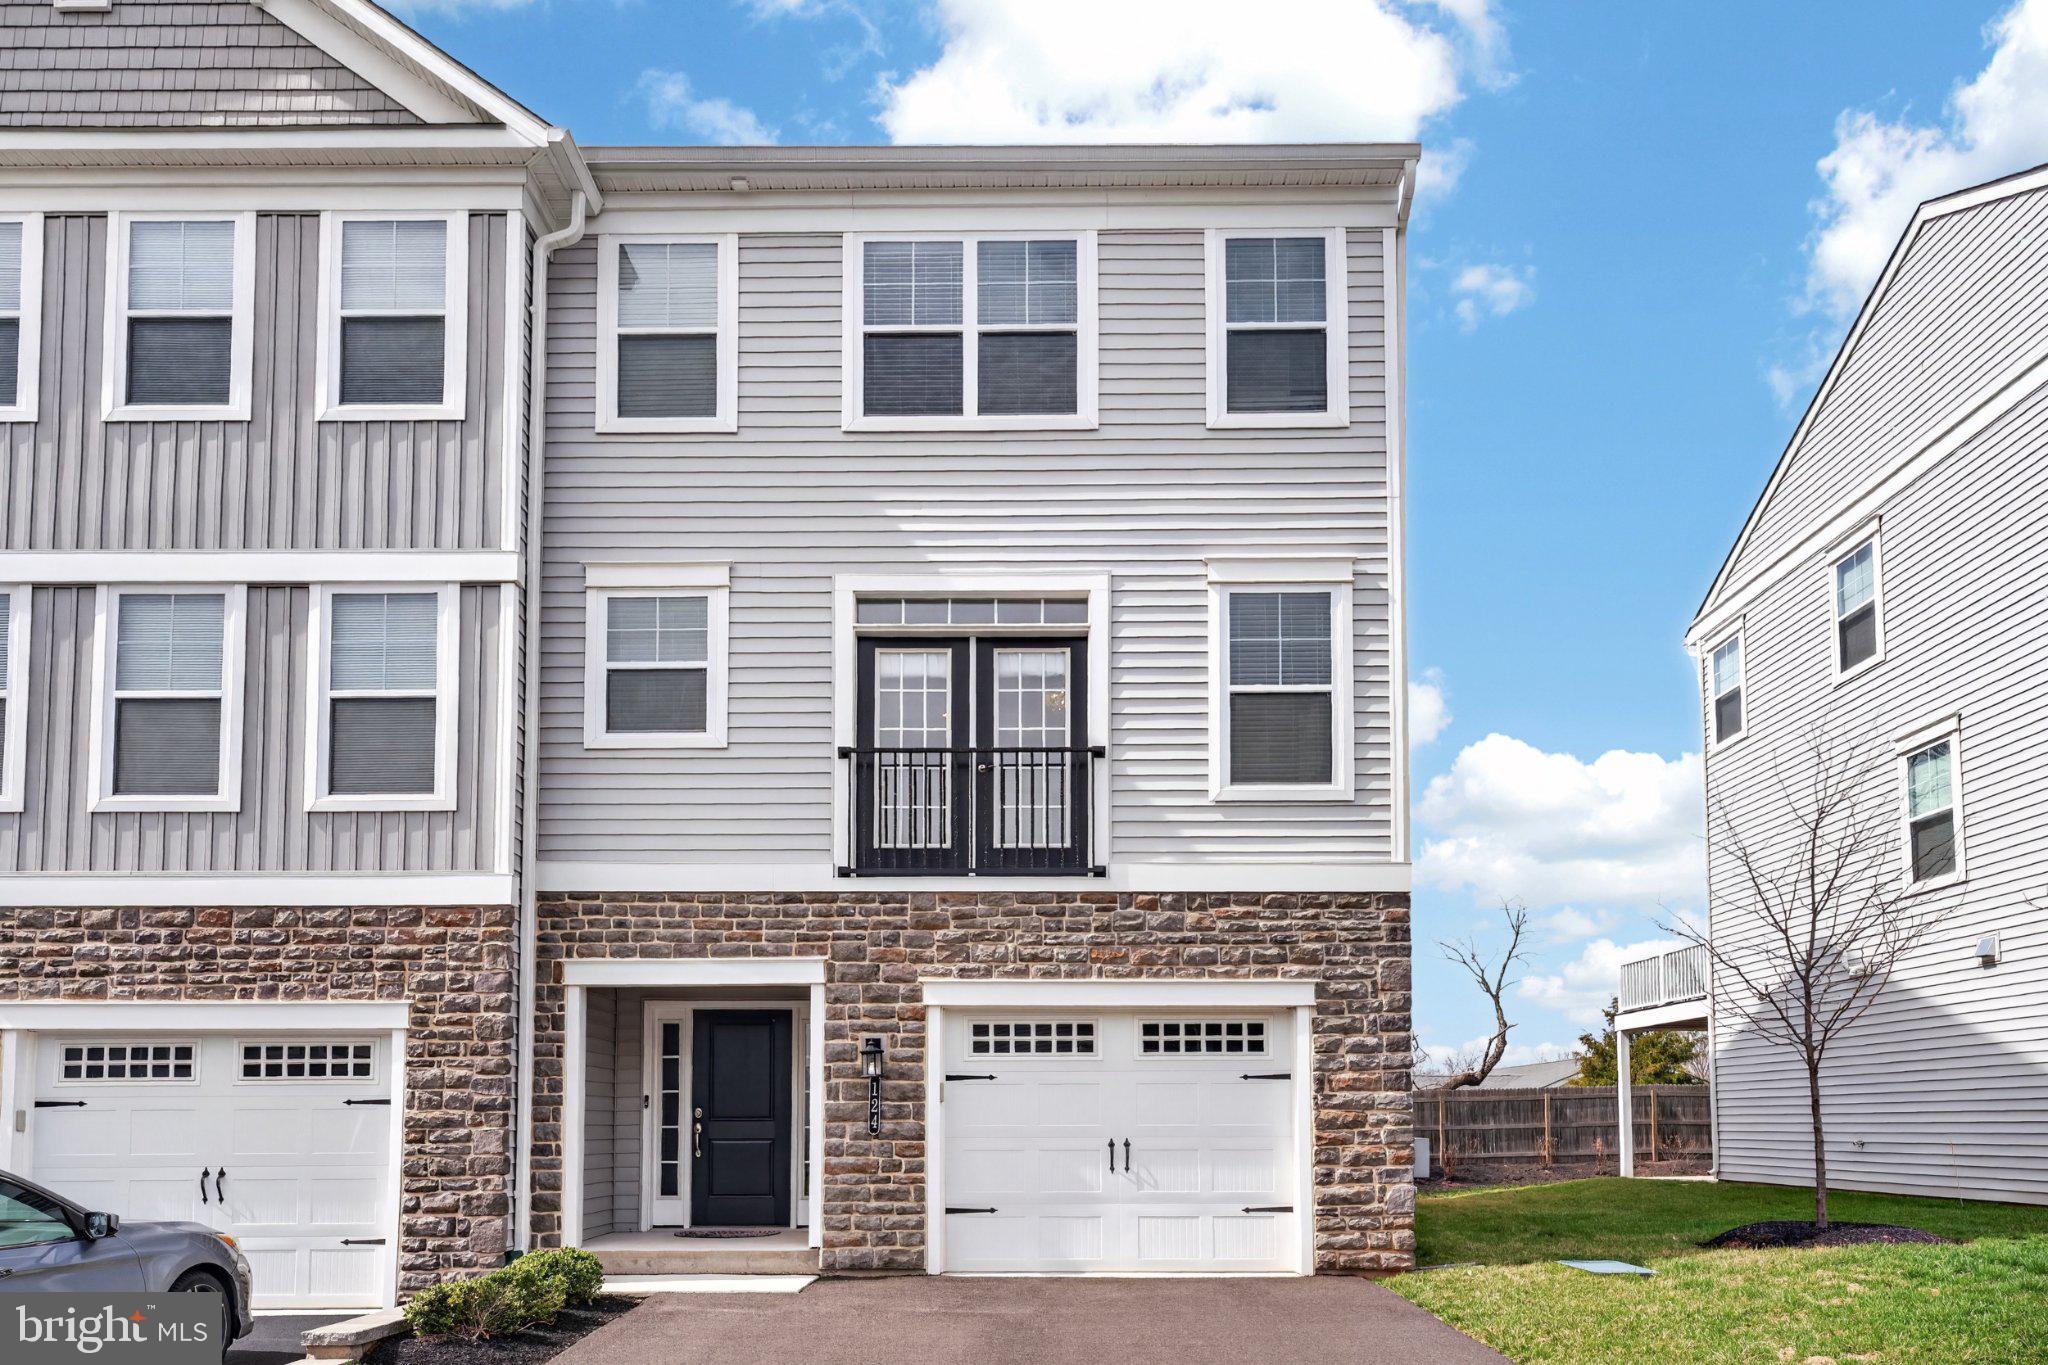
OPEN HOUSE - Sunday (8/30) From 12-2.  This roughly 2800sf Cape Cod has been lovingly maintained.  Having 4 BRs and an Office/BR, this sizeable home will wow you.  With an In-Ground Pool/Spa in a Resort-Like setting on 1 acre in Spring Ford Schools, this is one you don't want to miss!  Notice the Hardwood Floors as you tour the versatile Main Floor beginning with a Large Living Room (with Double-sided Fireplace) leading to what is now a Den.  Pass the 1st Floor Laundry, then move to the Gorgeous Kitchen with updated cabinetry, Granite Counters, and SS Appliances. Make your way to the spacious Dining Room which overlooks a wonderful, Light-filled, 4-Season Sunroom. Here's where you're likely to spend many hours enjoying the serenity of the room and the activities at the Pool right outside. Rounding out the Main Floor are the Primary Bedroom with its own Full Bath (w/heated floor), Large Tiled Shower and plenty of storage.   There is also a Powder Room just off the entry hallway.  Moving upstairs you'll find (3) additional large Bedrooms, (again with Hardwood Floors), an Office (or 5th BR) and an updated Full Bath.  The Partially finished Basement offers what could be a Sitting Room, Workout Space, or Craft Area.  The remainder of the basement offers a large storage room, another small, finished area, and the mechanical room.  Oh, and outside, imagine yourself hosting Pool Parties in the amazing backyard.  And look above the Pool to the spacious grassy area perfect for Volleyball or other yard games.  Other features of the home include an Oversized, 2-Car Garage, Central Vacuum, and the ABILITY to connect to Public Sewer in the street. You owe it to yourself to visit this Wonderful Property as it just might be your new address!  The Sellers are moving into new construction scheduled to be available after October 18th and would prefer Settlement on, or about, October 30th.  All dimensions of lot and building/room sizes are estimates and should be confirmed by consumer for accuracy.

273 OLD STATE ROAD

Message successfully sent.

What would you like to know?

What is 3 + 4 ?

I agree to receive email communication and understand I can unsubscribe at any time.

I agree to be contacted by Charis Realty Group via call, email, and text for real estate services. To opt out, you can reply 'stop' at any time or reply 'help' for assistance. You can also click the unsubscribe link in the emails. Message and data rates may apply. Message frequency may vary. Privacy Policy

Related Properties

Home To Be Built!! Taxes to be determined with new construction. 

Create the home you've always envisioned on a desirable homesite along Iroquois Drive. This unique property combines the serenity of a country-like setting with easy access to everyday conveniences. Bring your plans and personal style to life while enjoying the charm, space, and tranquility that make this location so appealing.

Beneath its charming Cape Cod exterior, this home offers a spacious and practical layout. The open-concept ground floor includes a kitchen with a central island, dining area, and living room, plus access to an optional back porch. The owner’s suite, laundry and two-car garage add convenience, while upstairs features two bedrooms, a shared bath, and an optional bonus room. Don't miss this chance to build the home you've always imagined — schedule your consultation today!


Note: Builder tie-in; must use Rotelle as builder. See MLS PAMC219222 & PAMC2192416, PAMC2192428 for additional info
#PAMC2192420

ROYERSFORD

Lot 2a IROQUOIS DR

4 Beds

2 Baths

2,738 Sq.Ft.

$853,452

MLS#: PAMC2192420

Home To Be Built!! Taxes to be determined after home built. 

Create the home you've always envisioned on a desirable homesite along Iroquois Drive. This unique property combines the serenity of a country-like setting with easy access to everyday conveniences. Bring your plans and personal style to life while enjoying the charm, space, and tranquility that make this location so appealing.


Introducing The Hamilton — a classic, timeless floor plan designed to impress. This elegant home welcomes you with a dramatic two-story foyer, flowing into a private study and formal dining and living rooms, with the option to add a stunning solarium. The gourmet kitchen is a chef's dream, opening seamlessly to an oversized family room — perfect for everyday living and entertaining alike. Retreat to the luxurious owner's suite, featuring an optional tray ceiling, an expansive walk-in closet, and a spa-inspired deluxe owner's bath.

Don't miss this chance to build the home you've always imagined — schedule your consultation today!


Note: Builder tie-in; must use Rotelle as builder. Also see PMAC2192416, PAMC2192420, PAMC2192428 for additional info
#PAMC2192222

ROYERSFORD

Lot 1a IROQUOIS DR

4 Beds

2 Baths

2,738 Sq.Ft.

$932,727

MLS#: PAMC2192222

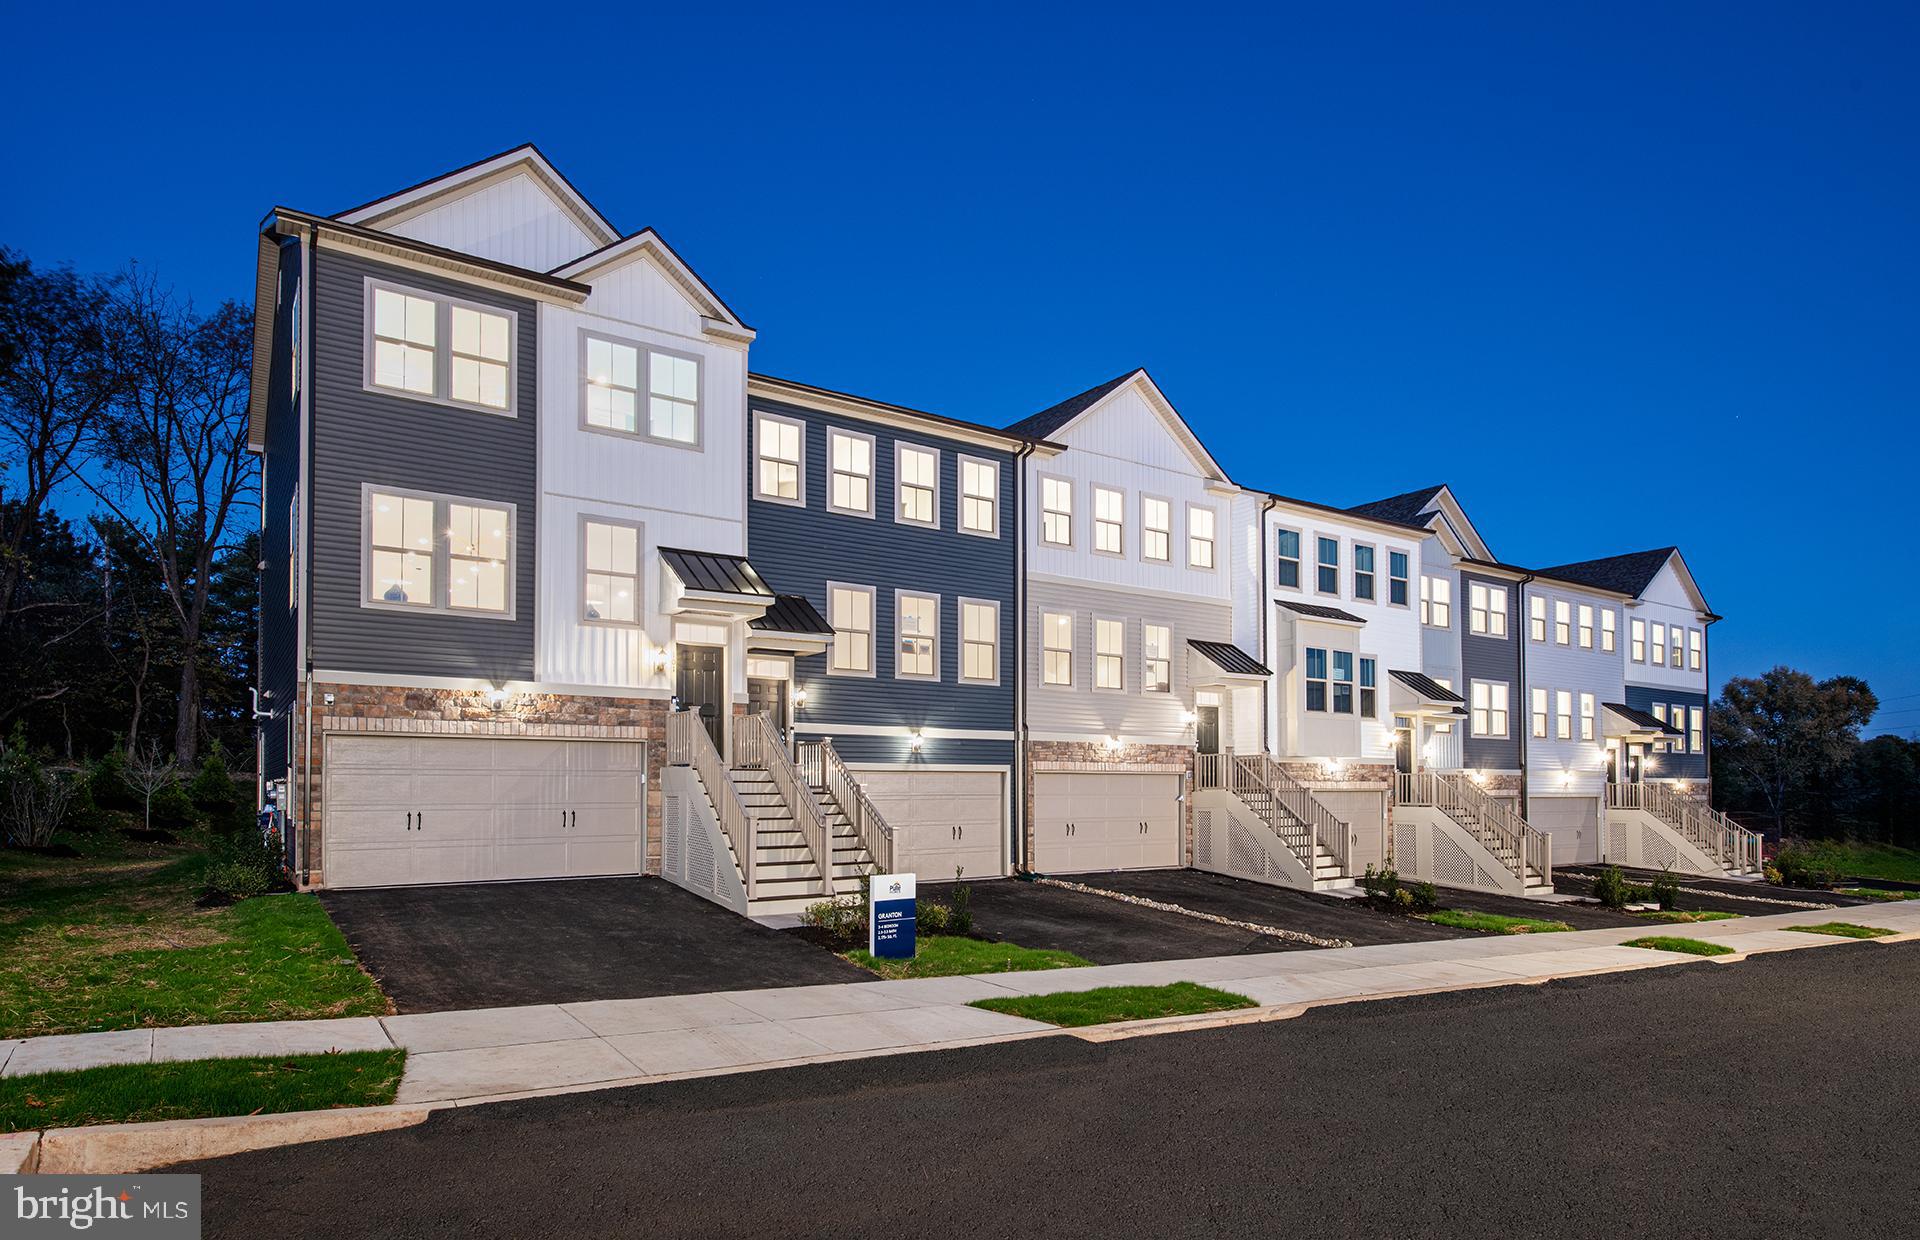
Luxury, location, and lifestyle come together at Alderwood Run — Royersford's premier townhome community by Rouse Chamberlin Homes. This is a special opportunity to own a Sutton Grand home with a finished basement and a full bathroom. The Gourmet kitchen is a chef's delight, featuring quartz countertops and soft-close cabinets. The upgraded finishes have been selected, as we finish the home for you. Ready to settle in late September. Open Thursday through Monday, 11am til 5pm by appointment.
Photography is from our Sutton Grand model home located in another community.
#PAMC2185530

ROYERSFORD

109 ALDERWOOD LANE

3 Beds

3 Baths

2,546 Sq.Ft.

$669,154

MLS#: PAMC2185530

New on site 2 days ago
Welcome to 303 Fox Trail, a beautifully maintained 4-bedroom, 2.5-bath home tucked away in a quiet, established neighborhood within the award-winning Spring-Ford Area School District! Step inside and feel right at home with a warm and inviting floor plan featuring a nice eat-in kitchen and a large family room with a wood-burning fireplace, perfect for cozy evenings at home. With four generously sized bedrooms and 2.5 baths, this home offers plenty of space and flexibility for everyday living. The partially finished basement provides additional living space with brand-new carpeting, plus a separate storage area to help keep everything organized. Step outside to your own private backyard retreat! A sizeable Trex deck provides the perfect space for outdoor dining, entertaining, or relaxing while overlooking the fully fenced yard surrounded by lush, beautifully maintained flower gardens. Additional highlights include a 2-year-young HVAC system, a two-car garage, and two outdoor storage sheds, one for equipment and another for garden supplies and tools providing plenty of convenient storage space. Conveniently located near shopping, restaurants, parks, recreation, and major roadways, 303 Fox Trail offers the perfect combination of a tucked-away neighborhood setting with easy access to everything the Royersford area has to offer. Don’t miss your opportunity to make this wonderful Spring-Ford home your own. Schedule your private showing today or come to the Open House on Saturday, August 29th from 11am-1pm!
#PAMC2192380

ROYERSFORD

303 FOX TRAIL

4 Beds

2 Baths

2,986 Sq.Ft.

$675,000

MLS#: PAMC2192380

Welcome to 114 Laura Lane, where comfort, style, and space come together in one of Royersford’s most sought-after locations. Nestled within the highly acclaimed Spring-Ford Area School District, this beautifully maintained home offers the perfect blend of timeless charm and modern updates.

From the moment you step inside, you’ll appreciate the gorgeous hardwood floors that flow throughout the main living spaces, creating a warm and inviting atmosphere. The expansive family room is the heart of the home, featuring soaring vaulted ceilings that fill the space with natural light and make it perfect for both everyday living and entertaining.

The beautifully updated kitchen is sure to impress with its custom center island, offering the ideal gathering place for family meals, holiday celebrations, or morning coffee. Thoughtfully designed with both function and style in mind, it’s a space you’ll love spending time in.

Upstairs, you’ll find generously sized bedrooms that provide comfort and flexibility for everyone. The finished basement offers even more living space, making it perfect for a recreation room, home gym, media room, playroom, or whatever fits your lifestyle.

Situated on a large lot with plenty of room to relax, entertain, or enjoy the outdoors, this home truly has something for everyone. Conveniently located near shopping, dining, parks, and major commuting routes, 114 Laura Lane offers the space you need in a location you’ll love.

Don’t miss the opportunity to make this exceptional Royersford home your own!
#PAMC2190068

ROYERSFORD

114 LAURA LANE

4 Beds

2 Baths

2,482 Sq.Ft.

$700,000

MLS#: PAMC2190068

ONE OF THE FINAL WALK OUT BASEMENT HOME SITES! This exceptional Pickering Newhaven quick move-in home offers a refined blend of thoughtful design and elevated finishes, featuring 4 bedrooms and 3.5 baths. A beautifully enhanced interior showcases an open railing in lieu of a half wall, creating a more expansive and connected living space, along with oak stairs featuring painted risers for a timeless, sophisticated look.
The well-appointed floor plan includes an alternate primary bath design, offering a spa-like retreat tailored for comfort and relaxation, as well as a versatile loft that provides additional living space ideal for a variety of needs. A striking linear fireplace with a fan kit serves as a focal point in the main living area, adding both warmth and modern elegance. Additional highlights include rough plumbing in the basement, an electric car charger pre-wire, and a desirable walkout basement home site that enhances natural light and outdoor accessibility.
Outdoor living is elevated with a luxury outdoor living space, ideal for seamless indoor-outdoor entertaining. This home is scheduled for completion in late September to early October, presenting a wonderful opportunity to move into a beautifully crafted Toll Brothers residence with premium upgrades already in place. You cannot beat this location with access to all shopping and dining in the local area. The community is also convenient to major highways including I-76, Routes 422, 202, and the PA Turnpike. *Photos are of model home.
#PAMC2180188

ROYERSFORD

104 CASEY COURT

4 Beds

3 Baths

3,029 Sq.Ft.

$950,000

MLS#: PAMC2180188

COMING SOON! INTERIOR PHOTOS TO FOLLOW. 
**Beautiful Colonial in Country Meadows within the desirable Spring-Ford Area School District, offering space, style, and thoughtful design**

This inviting Colonial in sought-after **Country Meadows** welcomes you with a **two-story foyer with hardwood flooring**, flanked by a formal living room and dining room that create a traditional layout with excellent flow for both everyday living and entertaining.

The **eat-in kitchen** opens to a **beautiful stone-paved patio with sitting walls**, perfect for relaxing or hosting gatherings. Beyond the tree line, enjoy access to **open community space**, adding to the home’s peaceful and expansive setting.

Upstairs, the secondary bedrooms are bright and inviting, and the **hall bath features a double-sink vanity and tub** for added convenience.

The **spacious primary suite** offers a true retreat, with room for a sitting area, **two walk-in closets**, and an en-suite bath complete with a **double vanity, platform soaking tub, stall shower, and a large skylight** that fills the space with natural light.

The home continues to impress with a **900 sq ft finished basement**, thoughtfully designed with separate areas for recreation, office, and gym space. A **third-floor walk-up attic with windows** provides abundant storage and potential for future use.
#PAMC2183308

ROYERSFORD

11 KENDALL LANE

4 Beds

2 Baths

3,607 Sq.Ft.

$699,000

MLS#: PAMC2183308

Home To Be Built!! Taxes to be determined with new construction. 

Create the home you've always envisioned on a desirable homesite along Iroquois Drive. This unique property combines the serenity of a country-like setting with easy access to everyday conveniences. Bring your plans and personal style to life while enjoying the charm, space, and tranquility that make this location so appealing.

The featured Aberdeen model offers a thoughtfully designed floor plan highlighted by a grand two-story foyer with a striking U-shaped staircase. The gourmet kitchen flows seamlessly into the spacious family room, with an optional gas fireplace creating the perfect gathering space. A convenient first-floor laundry room adds everyday functionality. Upstairs, three secondary bedrooms share a generous hall bath, while the elegant owner's retreat features a walk-in closet, private bath, and an optional soaking tub for a spa-like experience.


Note: Builder tie-in; must use Rotelle as builder. Additional MLS PAMC219222 , PAMC2192416, PAMC2192420 for same lot.
#PAMC2192428

ROYERSFORD

Lot 2b IROQUOIS DR

4 Beds

2 Baths

2,738 Sq.Ft.

$849,502

MLS#: PAMC2192428

Home To Be Built!!

Create the home you've always envisioned on a desirable homesite along Iroquois Drive. This unique property combines the serenity of a country-like setting with easy access to everyday conveniences. Bring your plans and personal style to life while enjoying the charm, space, and tranquility that make this location so appealing.


The Carnegie offers an open floor plan designed for effortless entertaining. This stunning four-bedroom home features a soaring volume ceiling in the family room, a spacious eat-in kitchen, formal living and dining rooms, and a first-floor study. The luxurious owner’s suite, complete with his and her walk-in closets and a large bathroom, provides a serene retreat for homeowners. Don't miss this chance to build the home you've always imagined — schedule your consultation today!


Note: Builder tie-in; must use Rotelle as builder.  See MLS PAMC219222, PAMC2192420, PAMC2192428 for same lot.
#PAMC2192416

ROYERSFORD

Lot 1b IROQUOIS DR

4 Beds

2 Baths

2,738 Sq.Ft.

$945,177

MLS#: PAMC2192416

 - property

Send a message

Message successfully sent.

Your message

What is 3 + 4 ?

Reason for contacting?

I agree to receive email communication and understand I can unsubscribe at any time.

I agree to be contacted by Charis Realty Group via call, email, and text for real estate services. To opt out, you can reply 'stop' at any time or reply 'help' for assistance. You can also click the unsubscribe link in the emails. Message and data rates may apply. Message frequency may vary. Privacy Policy

Sign Out

Virtual Assistant

Would you like to take the next step with this property? We can help you schedule a showing or virtual tour, or send you more details.

Yes, I would like more information.

Thank You for Your Reply, One of Our Agents will contact you as soon as possible

No, maybe later.

Thank you, you can always contact me via email, phone number or through the contact form.

Realhub AI

Lucy - Your AI-Powered Realtor

Update Your Temporary Password

Personalize your search

Enter your email and we'll notify you immediately when new listings match what you're looking for.

or enter email address

Already have an account ? Login here

Continue your home search

I agree to receive communications and understand I can unsubscribe at any time.

I agree to be contacted by Charis Realty Group via call, email, and text for real estate services. To opt out, you can reply 'stop' at any time or reply 'help' for assistance. You can also click the unsubscribe link in the emails. Message and data rates may apply. Message frequency may vary. Privacy Policy

Already have an account ? Login here

We use cookies

We use cookies primarily for analytics to enhance your experience. By accepting, you agree to our use of these cookies. You can manage your preferences or learn more about our cookies policy.