


Property
Beds
3
Full Baths
3
1/2 Baths
1
Year Built
2003
Sq.Footage
2,020
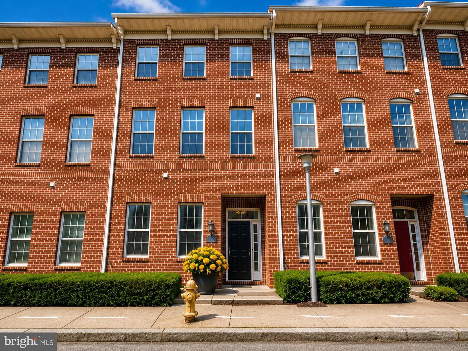
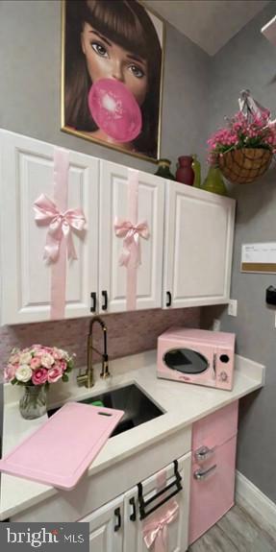
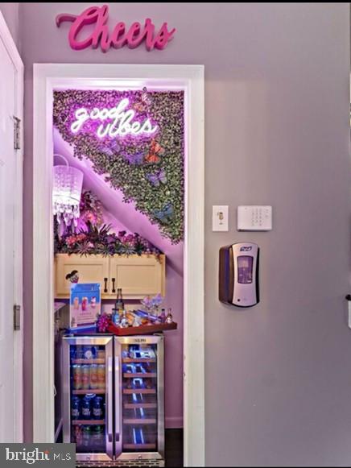
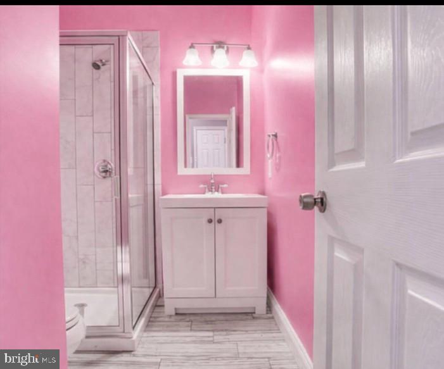
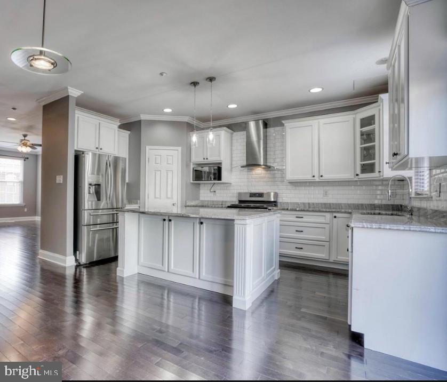
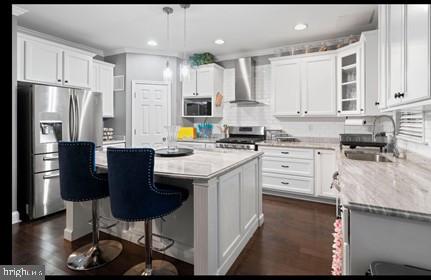
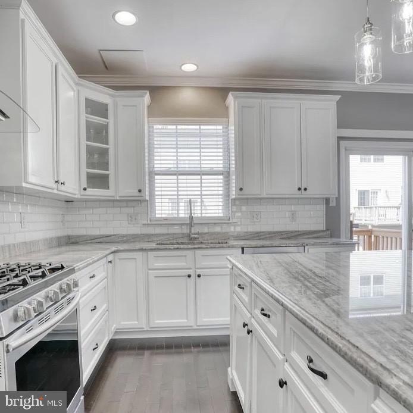
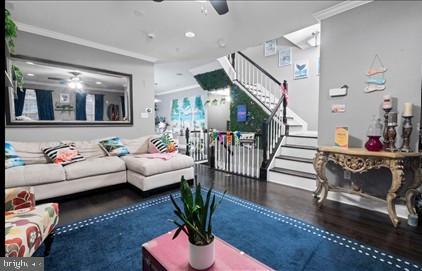
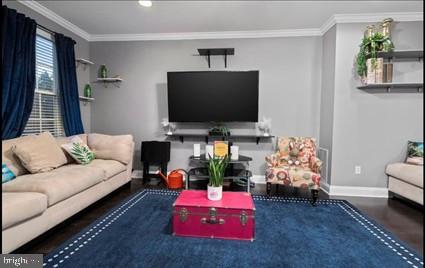
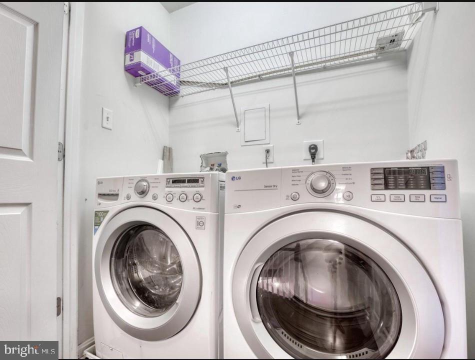
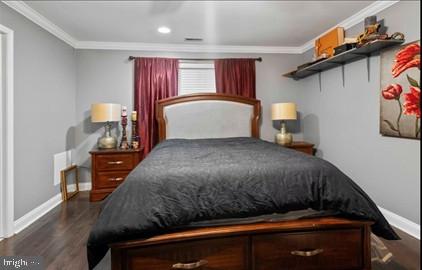
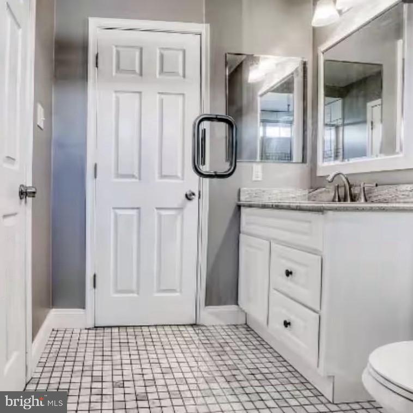
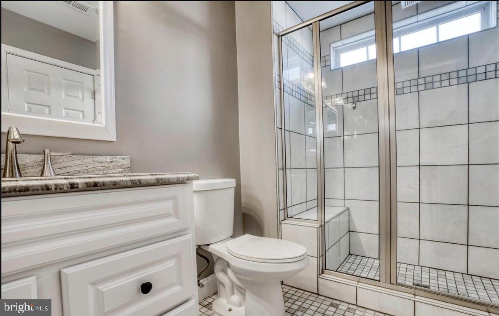
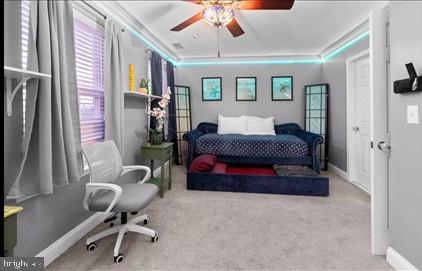
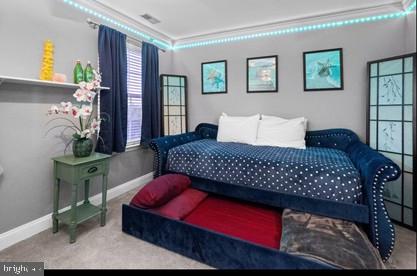
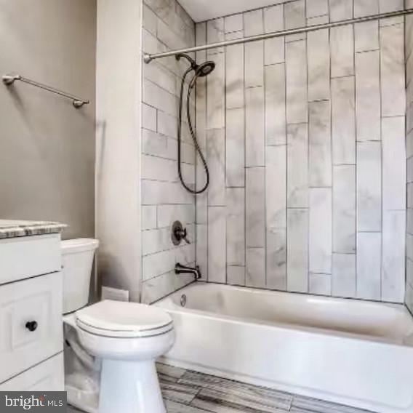
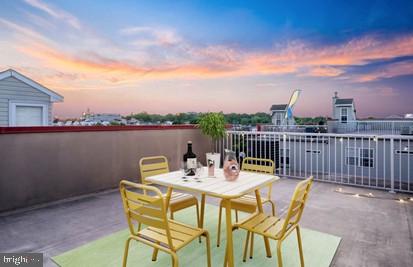
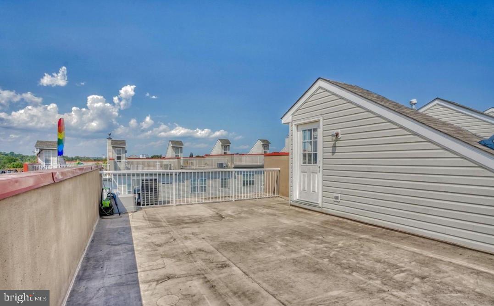
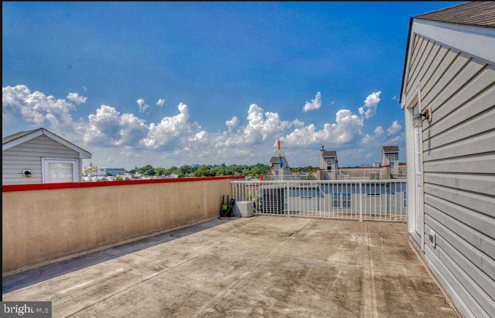
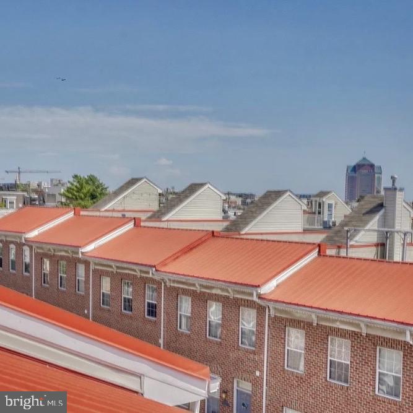
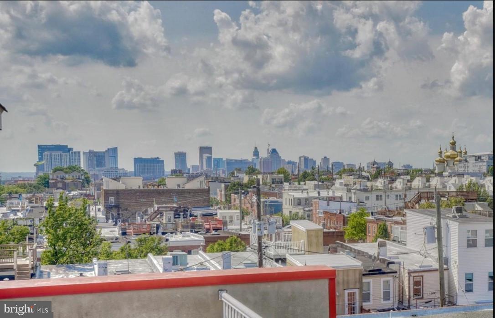
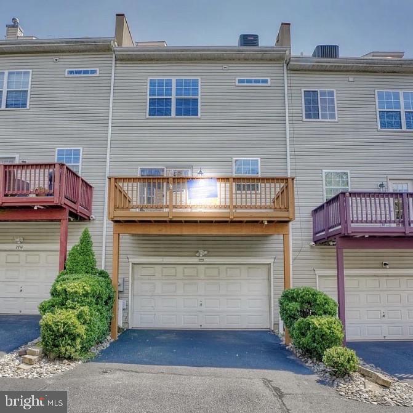
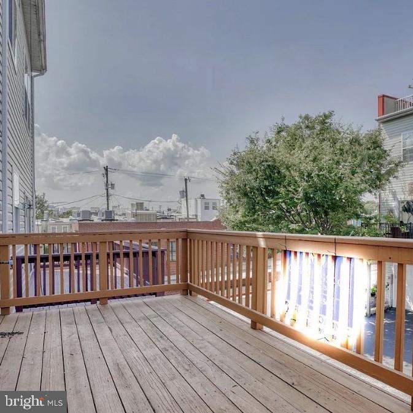
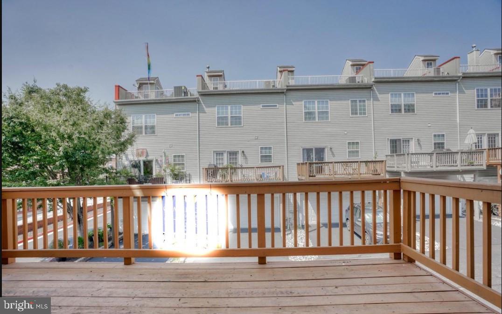
Four levels. Rooftop city views. Two-car garage. A Canton home with income potential built into the possibilities. Welcome to The Harris Lane Retreat, a distinctive 2,020-square-foot townhome combining spacious city living with a flexible lower-level suite and a documented history as a successful themed short-term rental. Whether you envision a home entirely your own, room for extended family, or the opportunity to offset ownership costs through rental income, this property offers options beyond the ordinary. The upper residence features two bedrooms, two full bathrooms, and a convenient half bath, with open-concept living and dining spaces that make everyday living and entertaining feel effortless. A gourmet kitchen and contemporary finishes set the stage for gathering with friends, while the private rooftop deck offers an inviting escape for morning coffee, sunset conversations, and evenings overlooking the city. An attached twocar garage adds everyday convenience. The versatile lower-level suite brings another dimension to the home, offering a bedroom, full bathroom, kitchenette, bar area, and its own washer and dryer. Create a welcoming guest retreat, accommodate multigenerational living, or explore rental opportunities while enjoying the upper residence yourself. Currently styled as a Tropical Island Oasis upstairs and a Pink Dollhouse retreat downstairs, the home offers memorable character with the freedom to make each space your own. Its documented vacation-rental history adds a compelling opportunity for buyers interested in a property with established hosting experience. Enjoy Canton’s neighborhood restaurants, shops, and waterfront, with Patterson Park, Fells Point, Johns Hopkins Hospital, the Inner Harbor, and downtown Baltimore within convenient reach. Space to spread out, a rooftop to unwind, and flexibility to make your home work for you—discover the possibilities at The Harris Lane Retreat. Schedule your private showing today. Documented rental history and additional property information are available upon request. Buyer to verify permitted rental uses and applicable licensing and association requirements.
Features & Amenities
Interior
-
Total Bedrooms
3
-
Bathrooms
3
-
1/2 Bathrooms
1
-
Above Grade Finished Area
2020.0
-
Basement YN
NO
-
Cooling YN
YES
-
Cooling
Central Air, Electric
-
Fireplace YN
NO
-
Heating YN
YES
-
Heating
Exhaust Fan, Natural Gas, Forced Air
-
Main Level Bedrooms
1
-
Pet friendly
No
Exterior
-
Garage
Yes
-
Garage spaces
2
-
Construction Materials
Brick
-
Parking
Asphalt, Garage, Attached
-
Pool
No
-
Waterfront YN
NO
-
View
City
Area & Lot
-
Lot Size(acres)
0.03
-
Lot Size(square feet)
1,263
-
Property Type
Residential
-
Property Sub Type
Townhouse
-
Architectural Style
Colonial, Split Level
Price
-
Sales Price
$559,900
-
Tax Amount
$10,104
-
Financing Options
Cash, Conventional, VA
-
Sq. Footage
2,020
-
Price/SqFt
$277
HOA
-
Association
YES
-
Association Fee
$50
-
Association Fee Frequency
Monthly
-
Association Fee Includes
N/A
School District
-
Elementary School
N/A
-
Middle School
N/A
-
High School
N/A
Property Features
-
New Construction
NO
-
Association Amenities
Other
-
Foundation Details
Other
-
Senior Community YN
NO
-
Sewer
Public Sewer
-
Tax Lot
038
-
Water Source
Public
Schedule a Showing
Showing scheduled successfully.
Mortgage calculator
Estimate your monthly mortgage payment, including the principal and interest, property taxes, and HOA. Adjust the values to generate a more accurate rate.
Your payment
Principal and Interest:
$
Property taxes:
$
HOA fees:
$
Total loan payment:
$
Total interest amount:
$
Location
County
BALTIMORE CITY
Elementary School
Middle School
High School
Listing Courtesy of Joseph E Hawkins , Hawkins Real Estate Company
RealHub Information is provided exclusively for consumers' personal, non-commercial use, and it may not be used for any purpose other than to identify prospective properties consumers may be interested in purchasing. All information deemed reliable but not guaranteed and should be independently verified. All properties are subject to prior sale, change or withdrawal. RealHub website owner shall not be responsible for any typographical errors, misinformation, misprints and shall be held totally harmless.

AGENT
Jen Deater
Call Jen today to schedule a private showing.

* Listings on this website come from the FMLS IDX Compilation and may be held by brokerage firms other than the owner of this website. The listing brokerage is identified in any listing details. Information is deemed reliable but is not guaranteed. If you believe any FMLS listing contains material that infringes your copyrighted work please click here to review our DMCA policy and learn how to submit a takedown request.© 2024 FMLS.
Related Properties

BALTIMORE
1218 W NORTHERN PARKWAY
4 Beds
3 Baths
1,890 Sq.Ft.
$509,900
MLS#: MDBA2210810
BALTIMORE
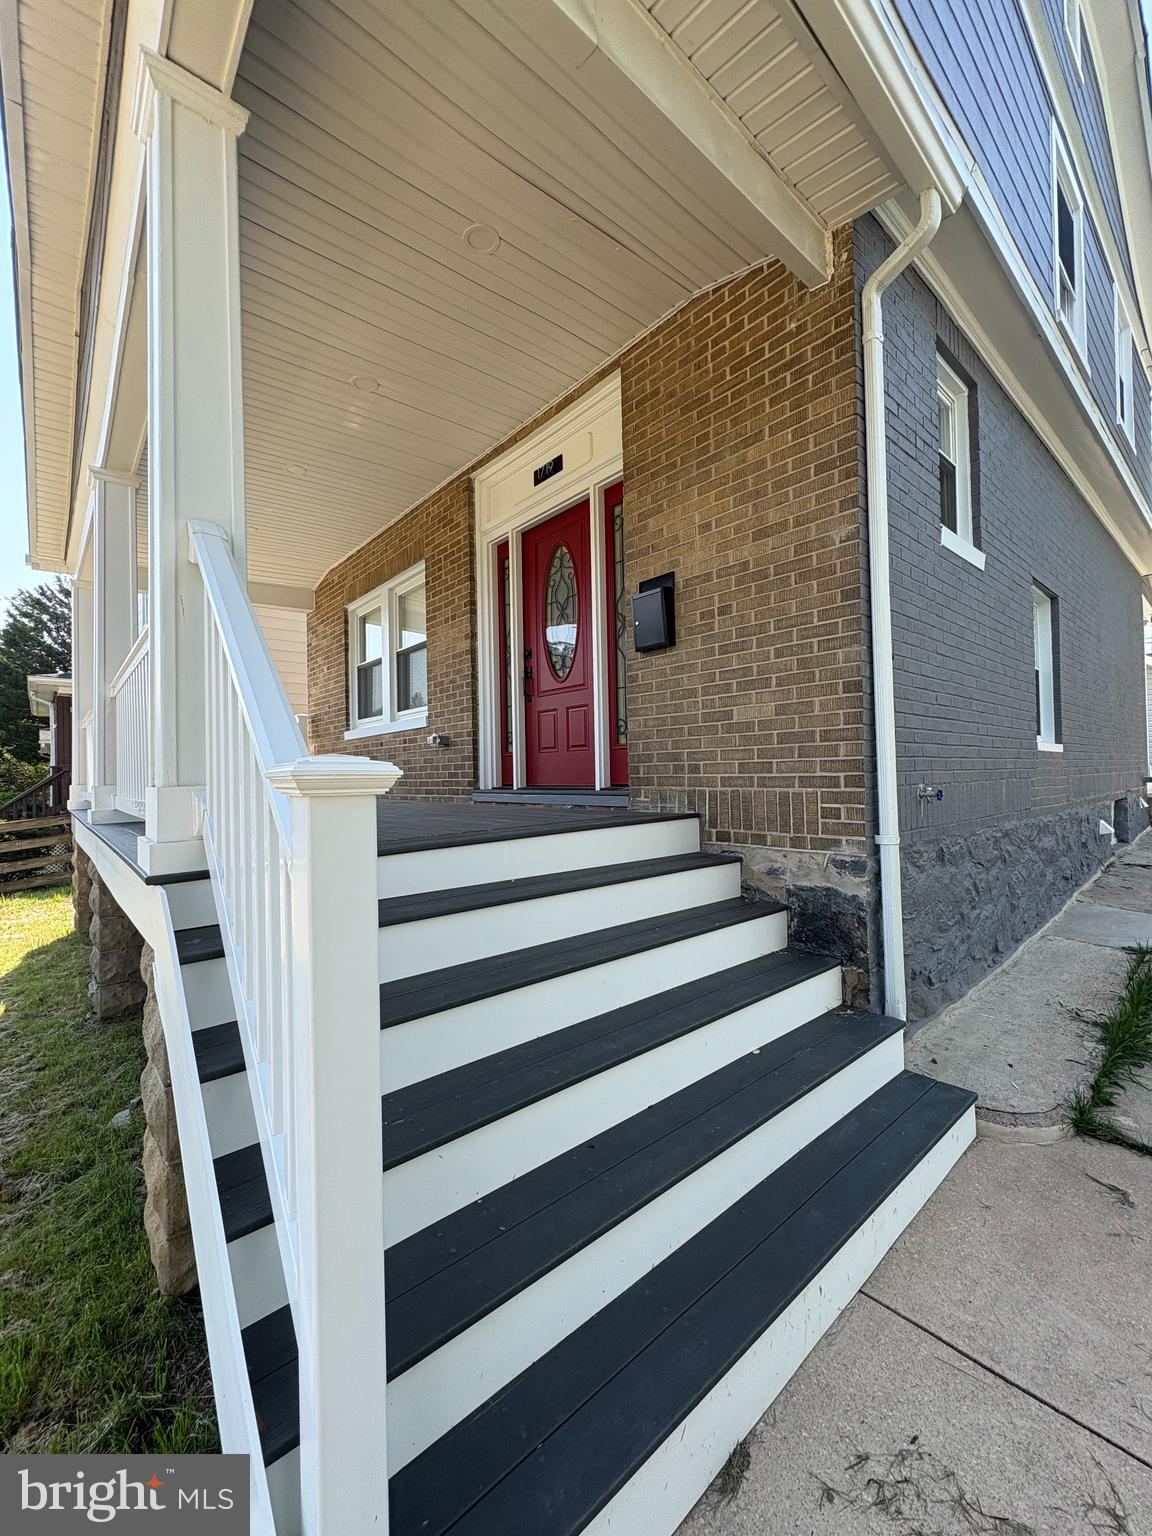
1719 WINDEMERE AVENUE
3 Beds
3 Baths
1,460 Sq.Ft.
$464,000
MLS#: MDBA2225144

BALTIMORE
2507 TANEY ROAD
4 Beds
3 Baths
1,653 Sq.Ft.
$479,000
MLS#: MDBA2219024

BALTIMORE
850 ALICEANNA STREET 305
2 Beds
2 Baths
1,580 Sq.Ft.
$449,000
MLS#: MDBA2226252

BALTIMORE
5415 FALLS ROAD TERRACE
5 Beds
2 Baths
2,355 Sq.Ft.
$575,000
MLS#: MDBA2225950

BALTIMORE
6305 E FORDHAM DRIVE
5 Beds
3 Baths
2,400 Sq.Ft.
$449,900
MLS#: MDBA2204964

BALTIMORE
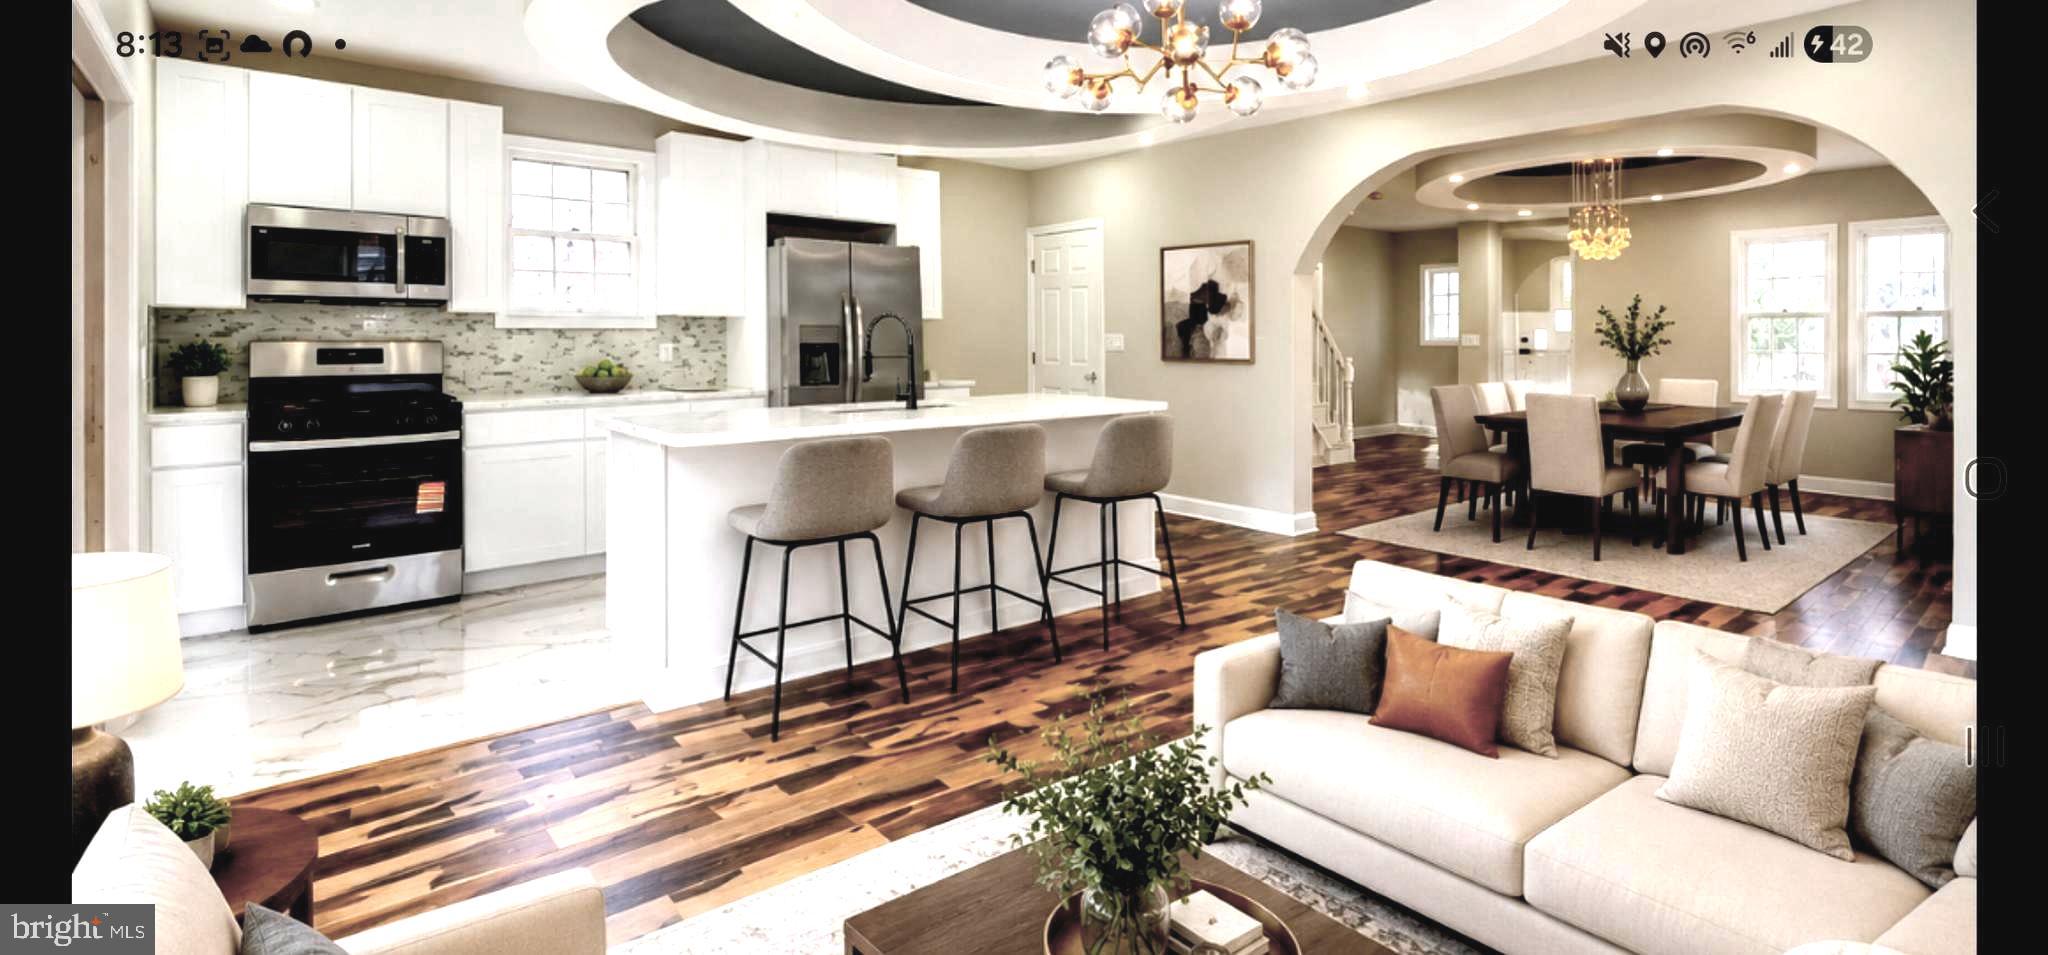
1224 PLEASANT VALLEY DRIVE
4 Beds
2 Baths
1,976 Sq.Ft.
$550,000
MLS#: MDBC2152188
BALTIMORE
3509 SEQUOIA AVENUE
5 Beds
4 Baths
2,951 Sq.Ft.
$569,000
MLS#: MDBA2223292

BALTIMORE
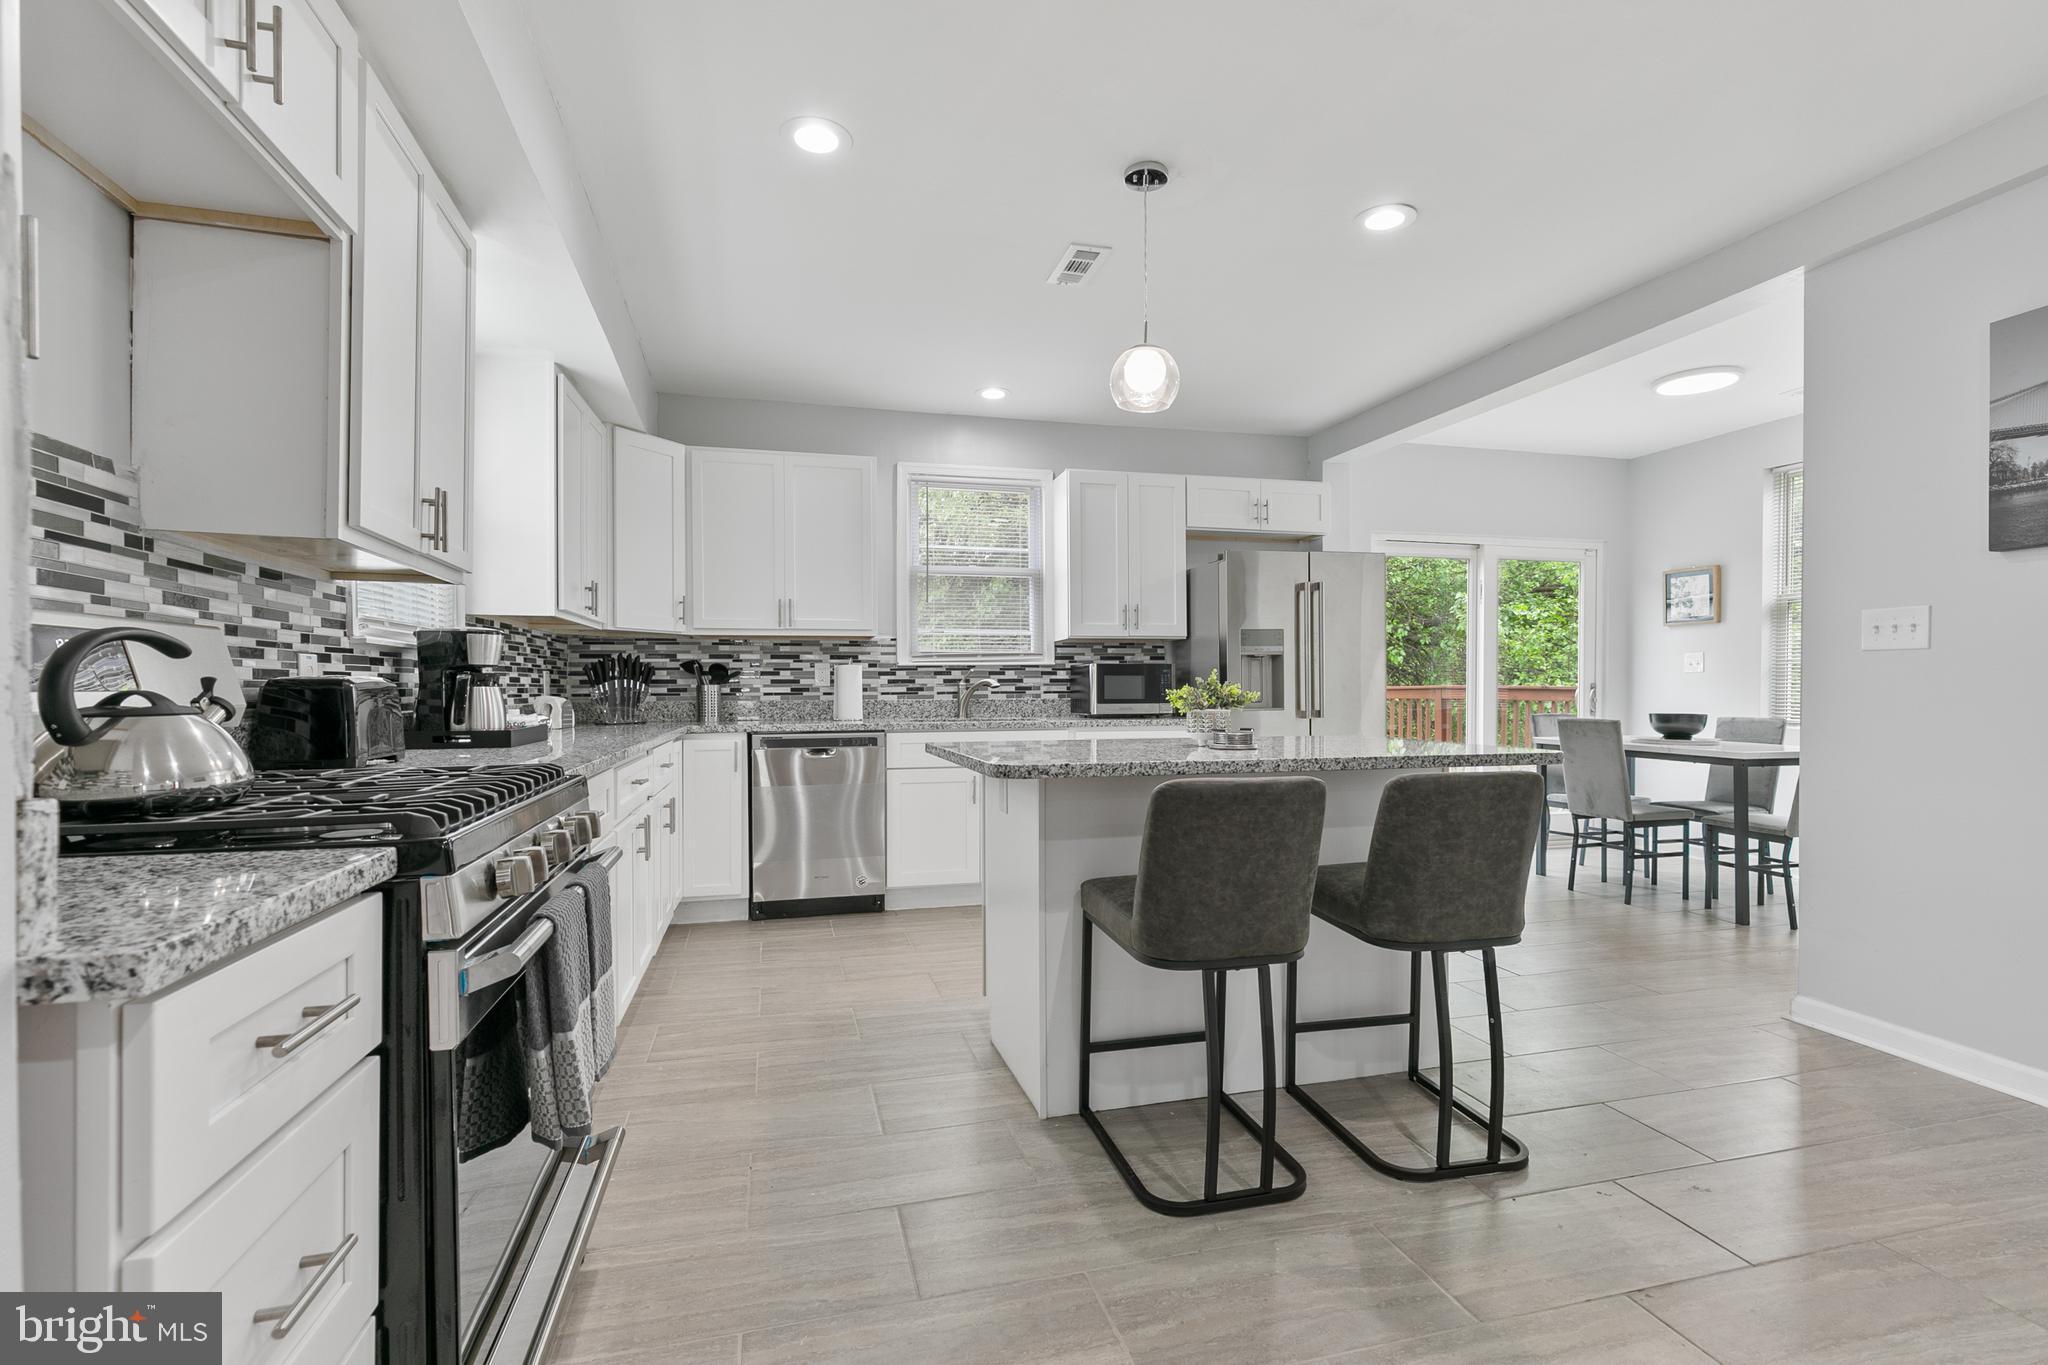
821 MIDDLE ROAD
4 Beds
2 Baths
2,200 Sq.Ft.
$480,000
MLS#: MDBC2165228
BALTIMORE
711 WOODBOURNE AVE
5 Beds
3 Baths
3,468 Sq.Ft.
$474,900
MLS#: MDBA2224684
.png)