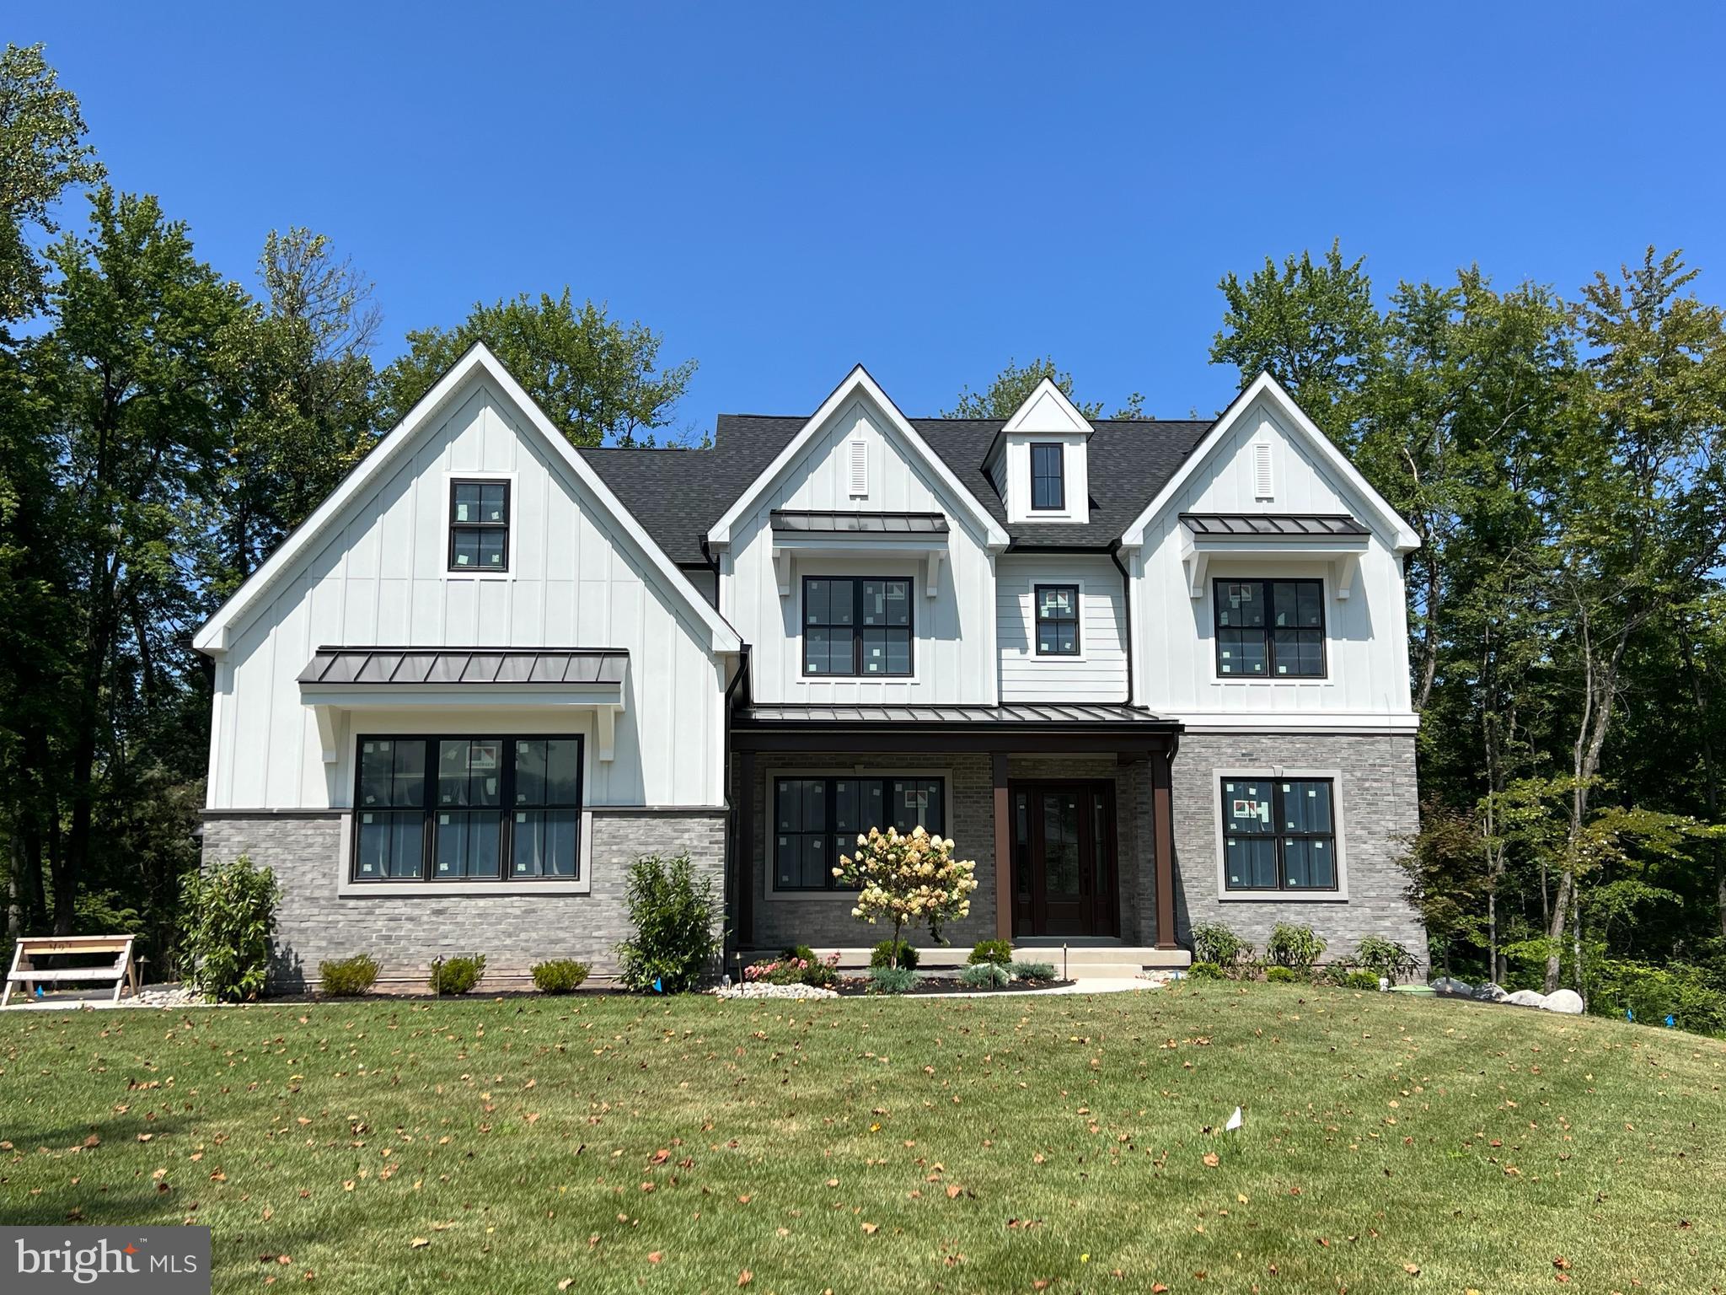
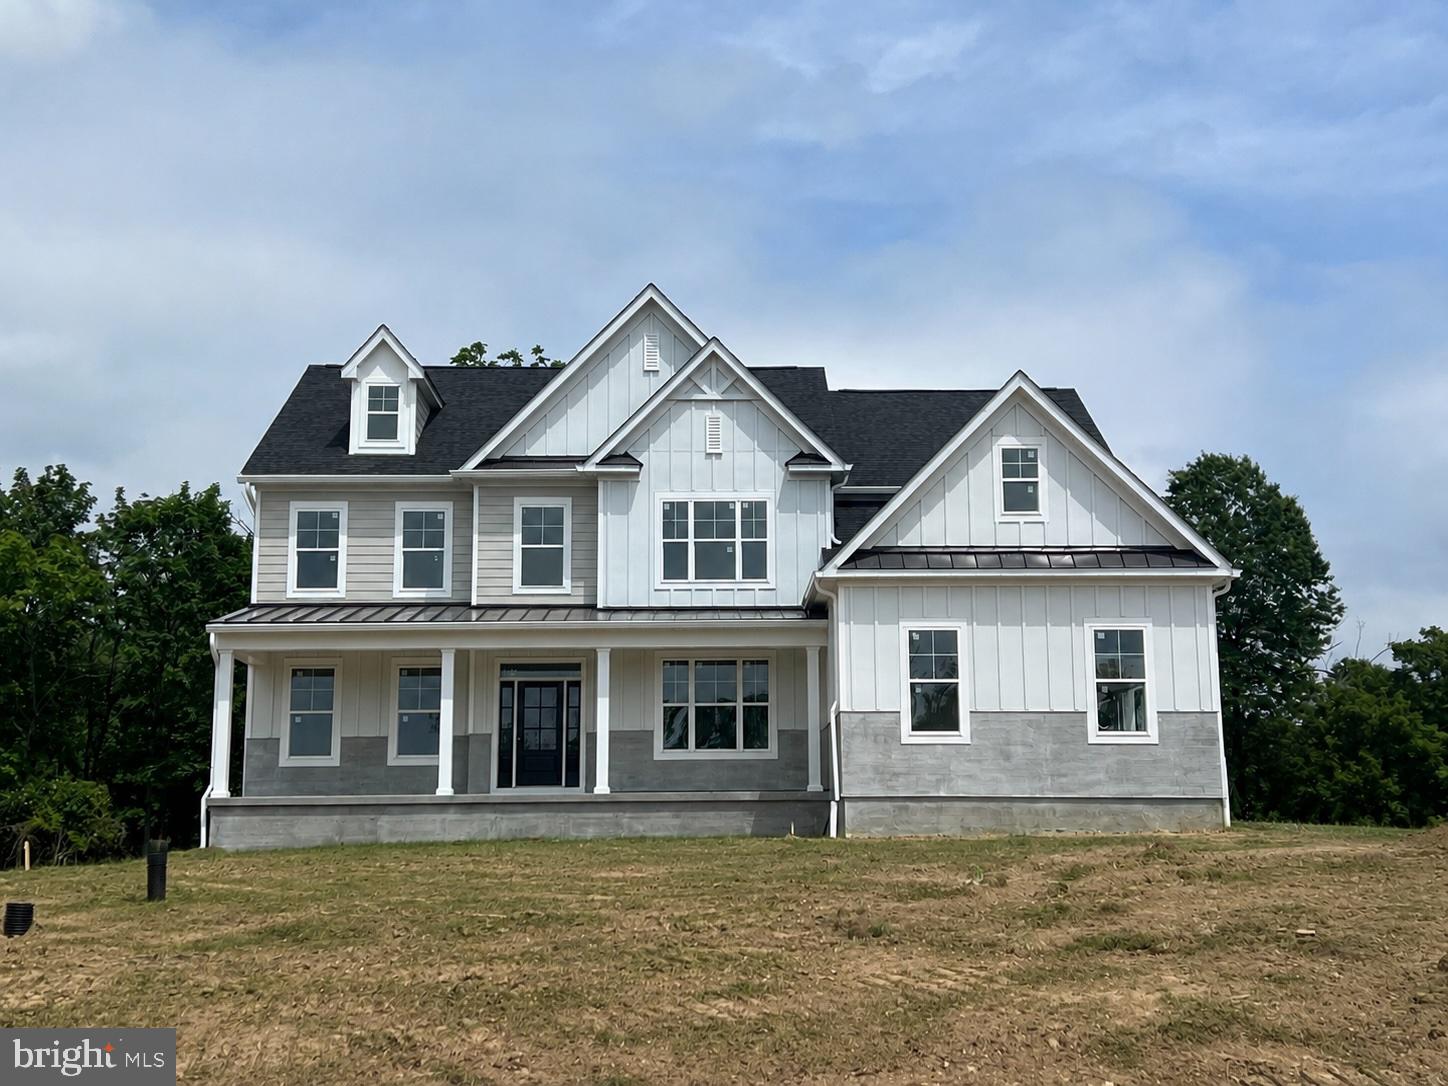
Features & Amenities

Interior

  • Total Bedrooms

    5

  • Bathrooms

    5

  • 1/2 Bathrooms

    1

  • Basement YN

    YES

  • Cooling YN

    YES

  • Cooling

    Central Air, Electric

  • Heating YN

    YES

  • Heating

    Natural Gas, Forced Air

  • Pet friendly

    N/A

Exterior

  • Garage

    Yes

  • Garage spaces

    3

  • Construction Materials

    Stone, Vinyl Siding, HardiPlank Type

  • Parking

    Garage, Driveway, Attached

  • Pool

    No

  • Waterfront YN

    NO

Area & Lot

  • Lot Size(acres)

    2.06

  • Lot Size(square feet)

    89,734

  • Property Type

    Residential

  • Property Sub Type

    Single Family Residence

  • Architectural Style

    Colonial

Price

  • Sales Price

    $1,895,000

  • Financing Options

    Conventional

  • Sq. Footage

    N/A

  • Price/SqFt

    N/A

HOA

  • Association

    YES

  • Association Fee

    $250

  • Association Fee Frequency

    Annually

  • Association Fee Includes

    N/A

School District

  • Elementary School

    WORCESTER

  • Middle School

    ARCOLA

  • High School

    METHACTON

Property Features

  • New Construction

    YES

  • Foundation Details

    Concrete Perimeter

  • Senior Community YN

    NO

  • Sewer

    Public Sewer

  • Water Source

    Public

Schedule a Showing

Showing scheduled successfully.

<
>
IN PERSON
VIA CHAT

What is 3 + 4 ?


Change time

Mortgage calculator

Estimate your monthly mortgage payment, including the principal and interest, property taxes, and HOA. Adjust the values to generate a more accurate rate.

Your payment

Principal and Interest:

$

Property taxes:

$

HOA fees:

$

Total loan payment:

$

Total interest amount:

$

Location

County

MONTGOMERY

Elementary School

WORCESTER

Middle School

ARCOLA

High School

METHACTON

Listing Courtesy of Arthur B Herling , Long & Foster Real Estate, Inc.

RealHub Information is provided exclusively for consumers' personal, non-commercial use, and it may not be used for any purpose other than to identify prospective properties consumers may be interested in purchasing. All information deemed reliable but not guaranteed and should be independently verified. All properties are subject to prior sale, change or withdrawal. RealHub website owner shall not be responsible for any typographical errors, misinformation, misprints and shall be held totally harmless.

Agent Jen Deater

AGENT

Jen Deater

Call Jen today to schedule a private showing.


* Listings on this website come from the FMLS IDX Compilation and may be held by brokerage firms other than the owner of this website. The listing brokerage is identified in any listing details. Information is deemed reliable but is not guaranteed. If you believe any FMLS listing contains material that infringes your copyrighted work please click here to review our DMCA policy and learn how to submit a takedown request.© 2024 FMLS.
CROWN POINT MANOR - Residential

2695 CAPRI LANE

Message successfully sent.

What would you like to know?

What is 3 + 4 ?

I agree to receive email communication and understand I can unsubscribe at any time.

I agree to be contacted by Charis Realty Group via call, email, and text for real estate services. To opt out, you can reply 'stop' at any time or reply 'help' for assistance. You can also click the unsubscribe link in the emails. Message and data rates may apply. Message frequency may vary. Privacy Policy

Related Properties

Stunning New Construction by Marc Salamone Homes.
Welcome to your future dream home, nestled on a private 1.38-acre lot in an exclusive cul-de-sac setting in prestigious Worcester Township. Built by Marc Salamone Homes, Montgomery County’s premier builder, this exquisite property offers privacy, luxury, and exceptional craftsmanship. Exterior photos shown is of a similar home. Make an appointment today to learn more and take the first step toward making this exceptional property your own! GPS address: 1125 Wanda Ln, Worcester
#PAMC2180528

WORCESTER

LOT 8 WANDA

4 Beds

3 Baths

1 Sq.Ft.

$1,895,000

MLS#: PAMC2180528
New on site 1 day ago
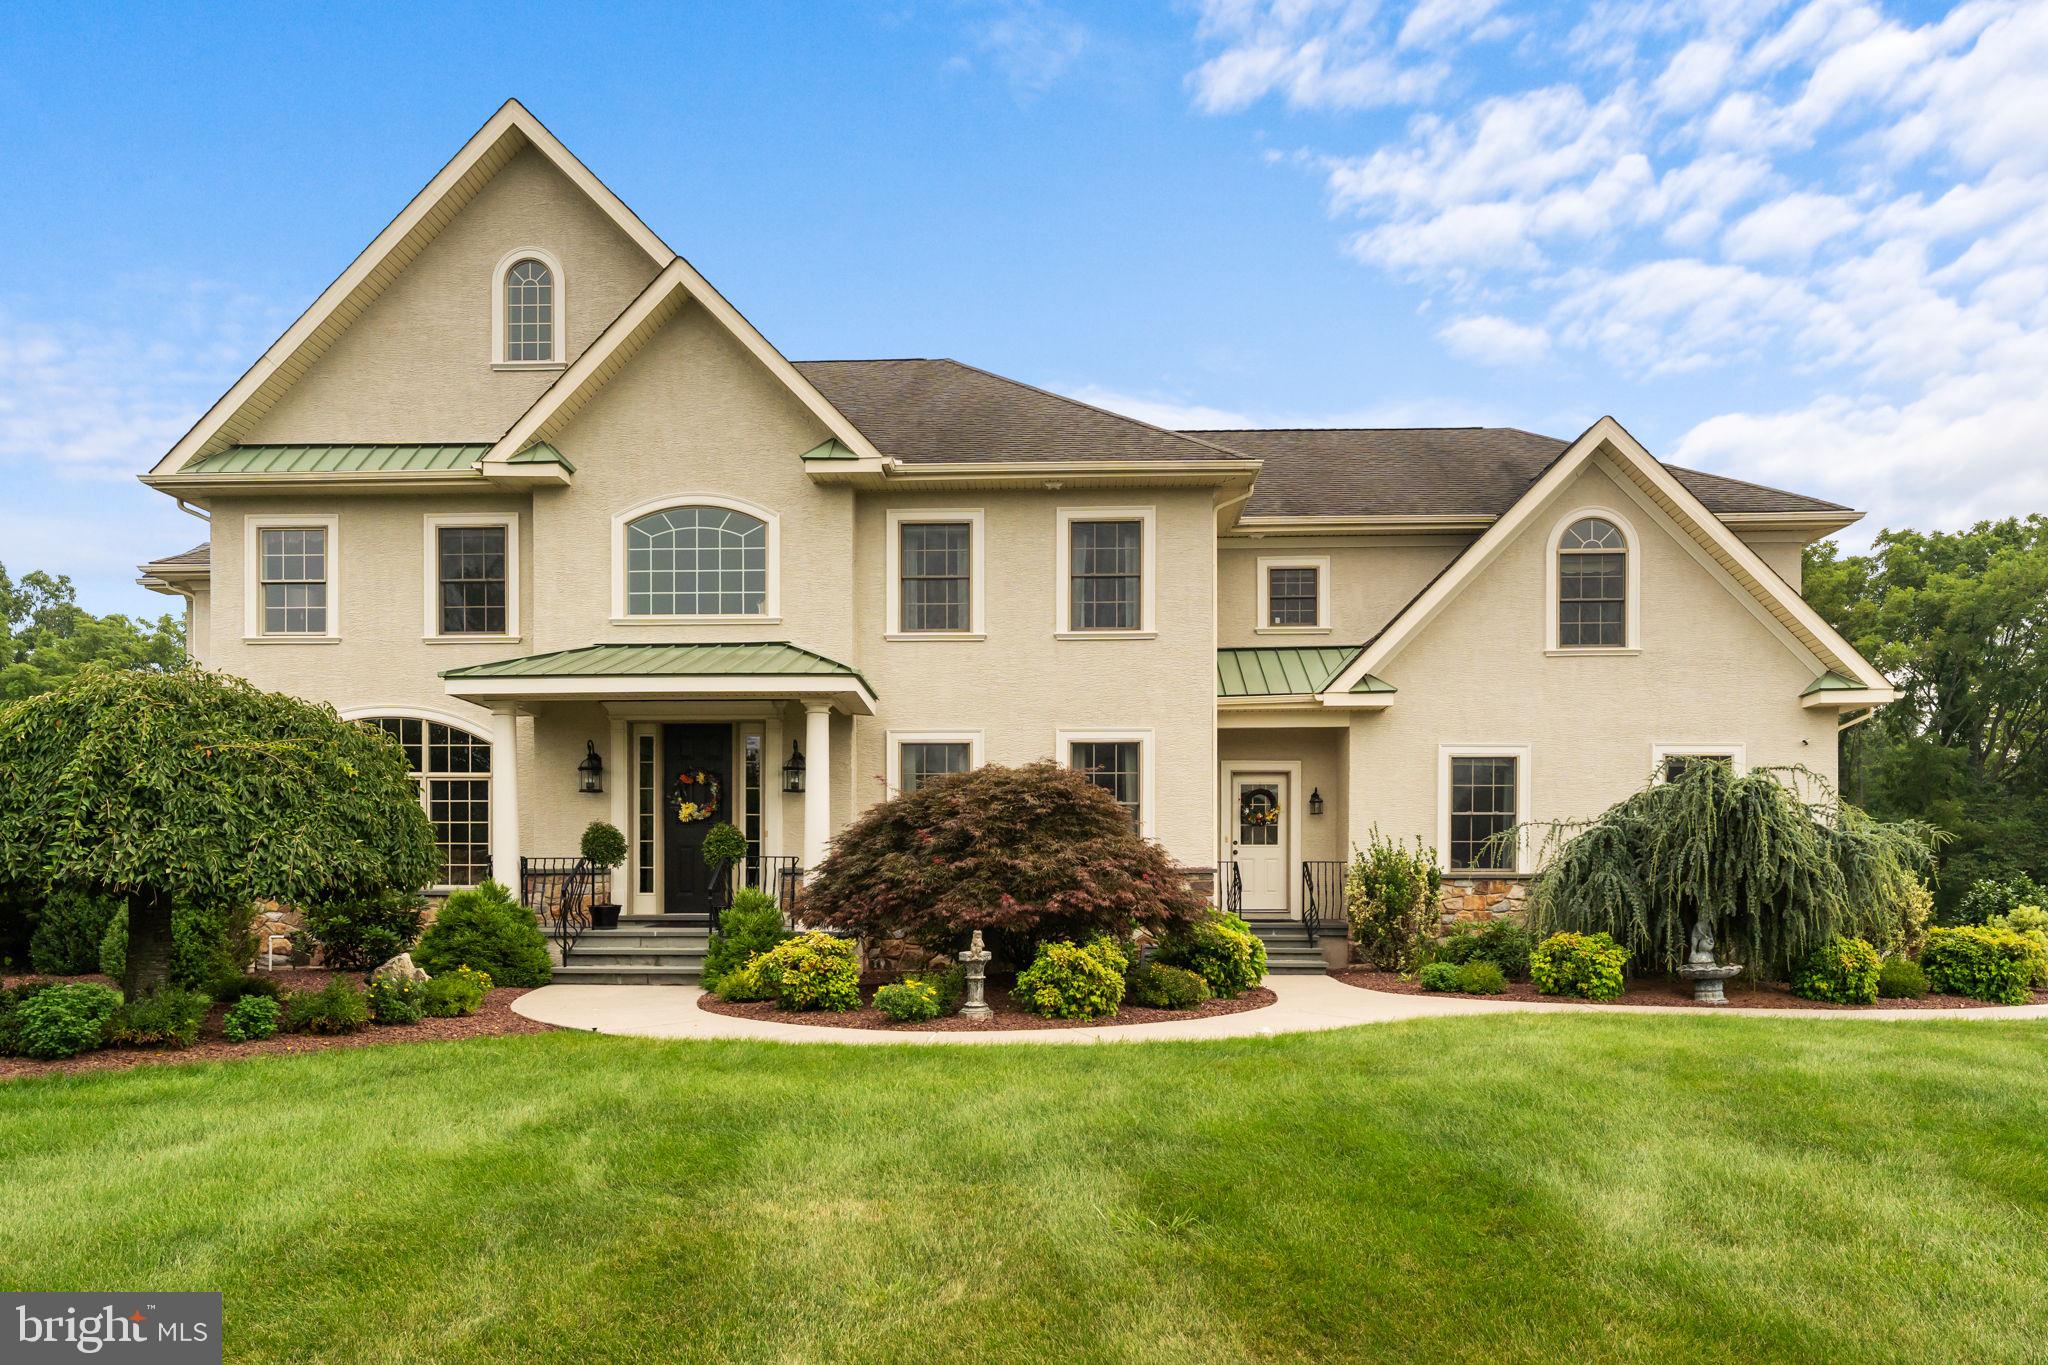
Welcome to this exceptional custom Colonial, gracefully situated on a meticulously landscaped 0.71 -acre cul-de-sac lot surrounded by preserved farmland, offering a rare combination of privacy, tranquility, and convenience. Just minutes from Blue Bell, Skippack, local parks, walking trails, and premier dining, this distinguished residence offers over 5,200 square feet of thoughtfully designed living space. A grand two-story foyer with Connecticut Bluestone entry and a dramatic butterfly staircase creates an unforgettable first impression. The home features four spacious bedrooms, including two luxurious primary suites, three full and two half baths, and beautifully appointed living spaces designed for both everyday comfort and elegant entertaining. The main level offers formal living and dining rooms, a private game room with terrace access, a spacious family room anchored by a stone gas fireplace, and a stunning breakfast area framed by a soaring two-story wall of windows overlooking the rear grounds. The gourmet kitchen is beautifully equipped with granite countertops, an oversized center island, abundant custom cabinetry, dual pantries, 6-burner Viking gas cooktop, double wall ovens, and seamless access to a custom wet bar, mudroom, office/flex room, and rear porch. The second level features an open loft overlooking the foyer, three generously sized bedrooms, Jack-and-Jill and hall baths with custom cabinetry, a convenient second-floor laundry room, and an impressive owner's suite complete with a sitting room, dual walk-in closets, spa-inspired bath with jetted tub, oversized frameless glass shower, and dual vanities. A walk-up, insulated attic provides exceptional storage. Designed with quality craftsmanship throughout, the home offers 9-foot ceilings, oak hardwood flooring, bullnose corners, recessed lighting, two-zone HVAC, smart fire detection, and motorized foyer chandeliers for effortless maintenance. The oversized two-car garage features epoxy flooring, wireless openers, and additional parking. Outdoor living is equally impressive with a covered teak porch overlooking the 18,000-gallon in-ground pool, mature landscaping, wooded preserve, and scenic farmland, creating a peaceful setting alive with birdsong throughout the day. The walk-out basement provides abundant storage, office and fitness space, and houses the home's premium mechanical systems, including two newer high-efficiency furnaces, tankless water heater, whole-house Generac generator, and irrigation controls. Existing prepaid service contracts transfer to the new owner, providing added value and peace of mind. This is a rare opportunity to own a meticulously maintained luxury residence where timeless design, exceptional craftsmanship, and an idyllic setting come together in one remarkable property. The is also a separately deeded lot (.80 acres) adjacent to the home that is available for purchase as well! Don’t miss this opportunity.  Home is easy to show and ready to go!!
#PAMC2188406

WORCESTER

1892 OLD FORGE WAY

4 Beds

3 Baths

5,230 Sq.Ft.

$1,600,000

MLS#: PAMC2188406

 - property

Send a message

Message successfully sent.

Your message

What is 3 + 4 ?

Reason for contacting?

I agree to receive email communication and understand I can unsubscribe at any time.

I agree to be contacted by Charis Realty Group via call, email, and text for real estate services. To opt out, you can reply 'stop' at any time or reply 'help' for assistance. You can also click the unsubscribe link in the emails. Message and data rates may apply. Message frequency may vary. Privacy Policy

Sign Out

Virtual Assistant

Would you like to take the next step with this property? We can help you schedule a showing or virtual tour, or send you more details.

Yes, I would like more information.

Thank You for Your Reply, One of Our Agents will contact you as soon as possible

No, maybe later.

Thank you, you can always contact me via email, phone number or through the contact form.

Realhub AI

Lucy - Your AI-Powered Realtor

Update Your Temporary Password

Personalize your search

Enter your email and we'll notify you immediately when new listings match what you're looking for.

or enter email address

Already have an account ? Login here

Continue your home search

I agree to receive communications and understand I can unsubscribe at any time.

I agree to be contacted by Charis Realty Group via call, email, and text for real estate services. To opt out, you can reply 'stop' at any time or reply 'help' for assistance. You can also click the unsubscribe link in the emails. Message and data rates may apply. Message frequency may vary. Privacy Policy

Already have an account ? Login here

We use cookies

We use cookies primarily for analytics to enhance your experience. By accepting, you agree to our use of these cookies. You can manage your preferences or learn more about our cookies policy.