Features & Amenities

Interior

  • Other Interior Features

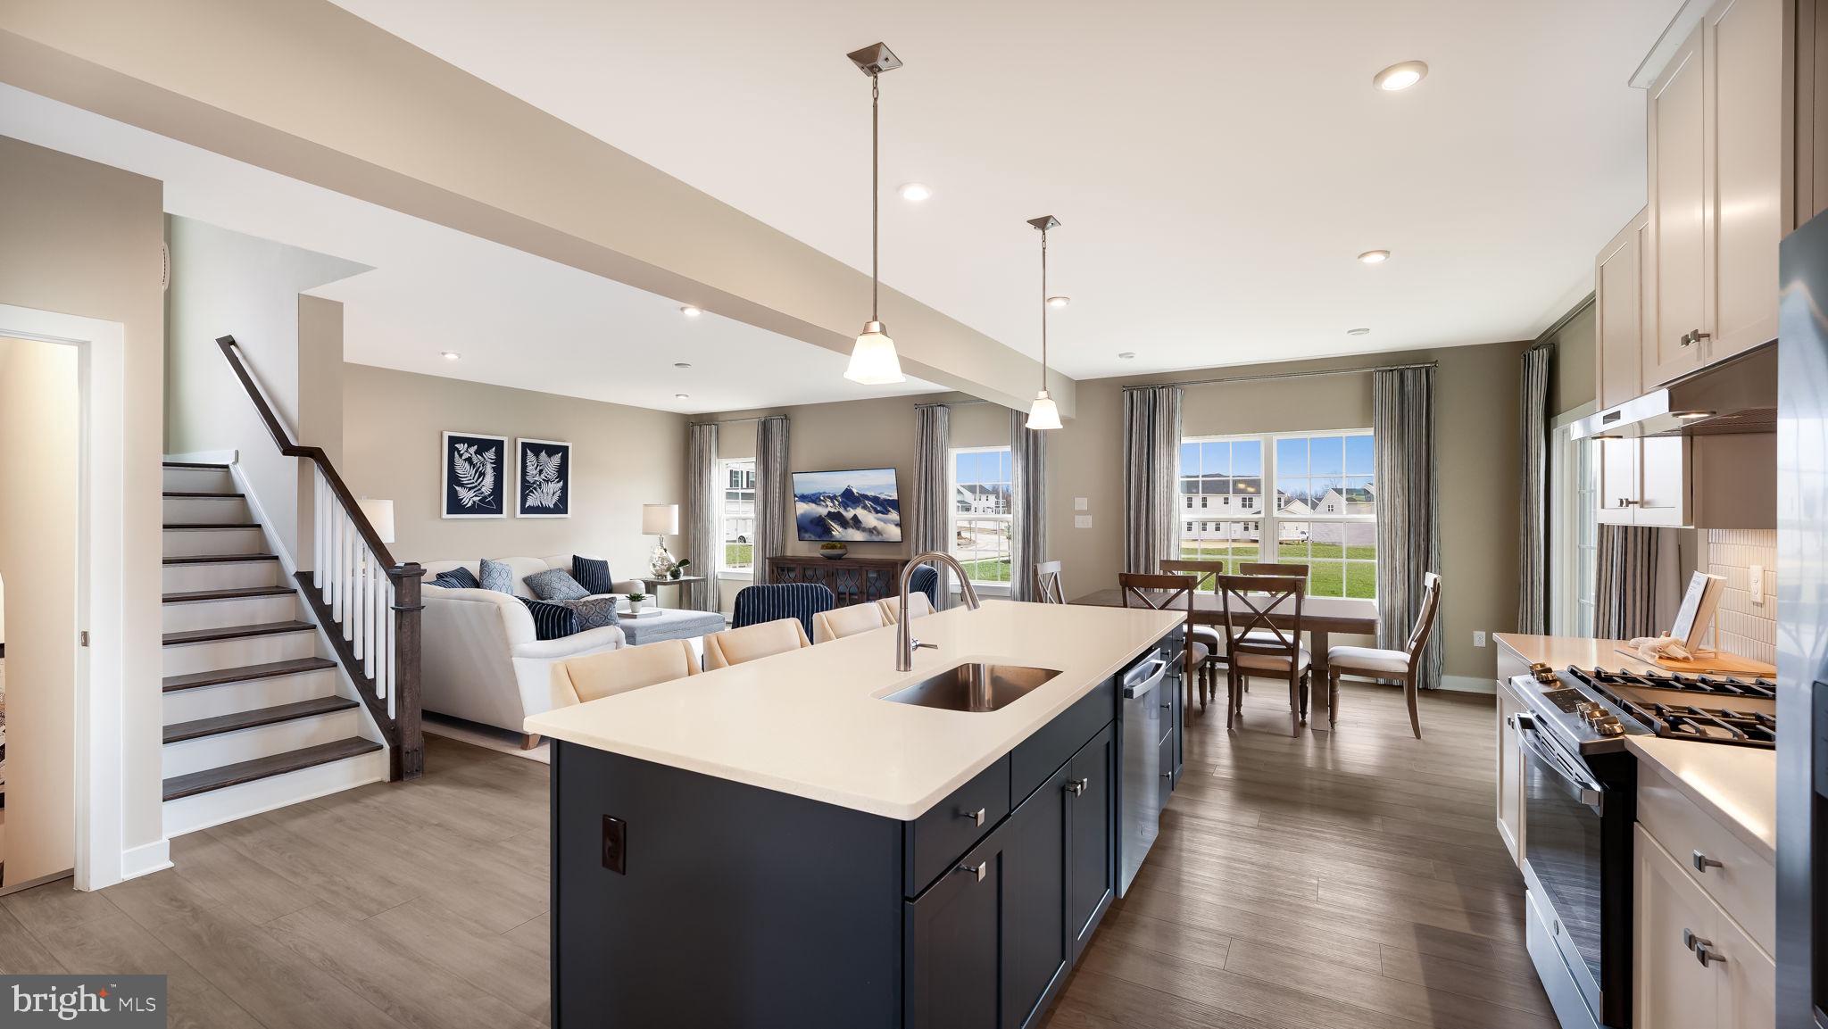
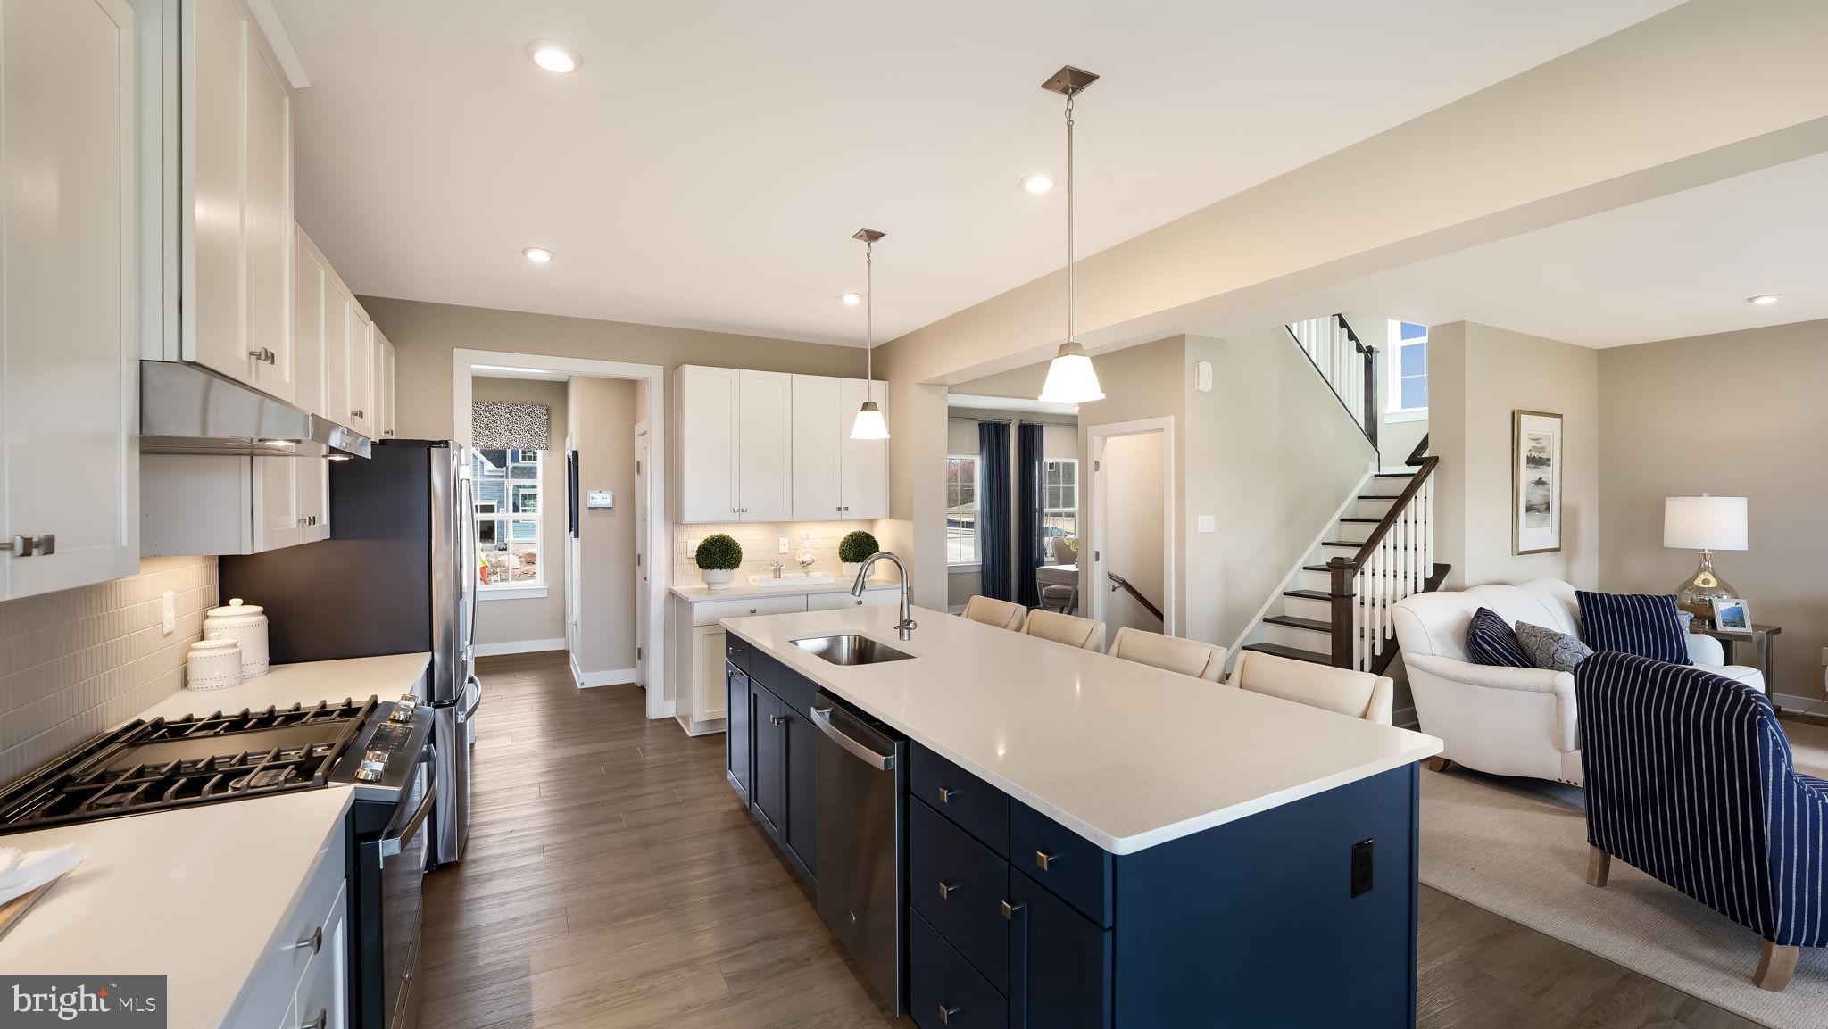
    Eat-in Kitchen, Kitchen Island, Recessed Lighting, Walk-In Closet(s), Built-in Features, Open Floorplan

  • Total Bedrooms

    4

  • Bathrooms

    2

  • 1/2 Bathrooms

    1

  • Above Grade Finished Area

    2841.0

  • Basement YN

    YES

  • Cooling YN

    YES

  • Cooling

    Central Air, Electric

  • Fireplace YN

    NO

  • Heating YN

    YES

  • Heating

    Propane, Forced Air

  • Pet friendly

    Yes

Exterior

  • Garage

    Yes

  • Garage spaces

    2

  • Construction Materials

    Vinyl Siding

  • Parking

    Garage Door Opener, Garage, Driveway, Inside Entrance, Attached

  • Patio and Porch Features

    Deck, Porch

  • Pool

    No

  • Waterfront YN

    NO

Area & Lot

  • Lot Size(acres)

    0.23

  • Lot Size(square feet)

    10,142

  • Property Type

    Residential

  • Property Sub Type

    Single Family Residence

  • Architectural Style

    Colonial

Price

  • Sales Price

    $630,000

  • Tax Amount

    $9,635

  • Financing Options

    Conventional

  • Sq. Footage

    3,473

  • Price/SqFt

    $181

HOA

  • Association

    YES

  • Association Fee

    $130

  • Association Fee Frequency

    Monthly

  • Association Fee Includes

    N/A

School District

  • Elementary School

    HONEY BROOK

  • Middle School

    TWIN VALLEY

  • High School

    TWIN VALLEY

Property Features

  • New Construction

    NO

  • Association Amenities

    Basketball Court, Playground

  • Foundation Details

    Concrete Perimeter

  • Senior Community YN

    NO

  • Sewer

    Public Sewer

  • Tax Lot

    0339

  • Water Source

    Public

Schedule a Showing

Showing scheduled successfully.

<
>
IN PERSON
VIA CHAT

What is 3 + 4 ?


Change time

Mortgage calculator

Estimate your monthly mortgage payment, including the principal and interest, property taxes, and HOA. Adjust the values to generate a more accurate rate.

Your payment

Principal and Interest:

$

Property taxes:

$

HOA fees:

$

Total loan payment:

$

Total interest amount:

$

Location

County

CHESTER

Elementary School

HONEY BROOK

Middle School

TWIN VALLEY

High School

TWIN VALLEY

Listing Courtesy of Melissa Healy, Keller Williams Real Estate-Doylestown

RealHub Information is provided exclusively for consumers' personal, non-commercial use, and it may not be used for any purpose other than to identify prospective properties consumers may be interested in purchasing. All information deemed reliable but not guaranteed and should be independently verified. All properties are subject to prior sale, change or withdrawal. RealHub website owner shall not be responsible for any typographical errors, misinformation, misprints and shall be held totally harmless.

Agent Jen Deater

Salesperson, Realtor

Jen Deater

Call Jen today to schedule a private showing.


* Listings on this website come from the FMLS IDX Compilation and may be held by brokerage firms other than the owner of this website. The listing brokerage is identified in any listing details. Information is deemed reliable but is not guaranteed. If you believe any FMLS listing contains material that infringes your copyrighted work please click here to review our DMCA policy and learn how to submit a takedown request.© 2024 FMLS.
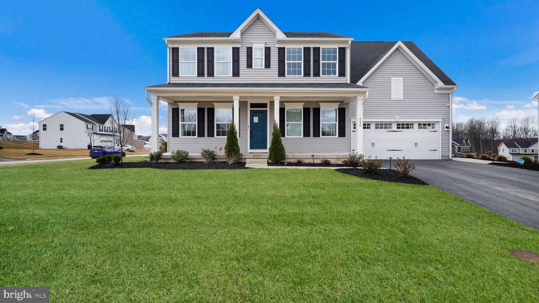
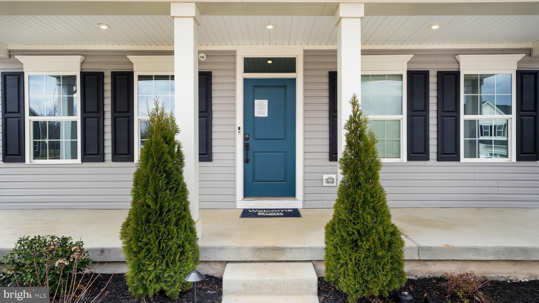
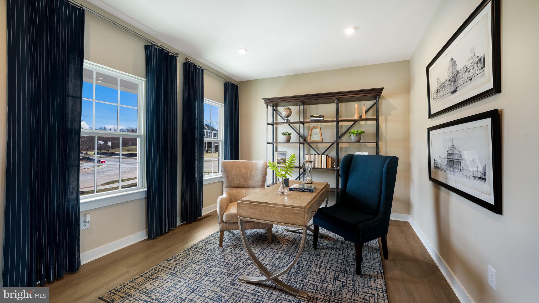
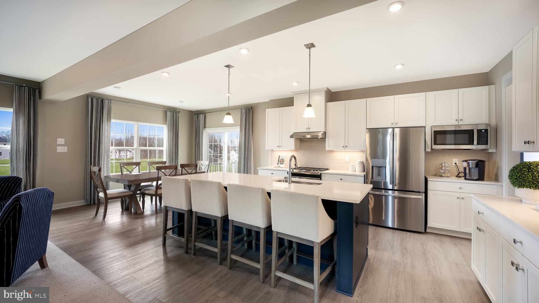
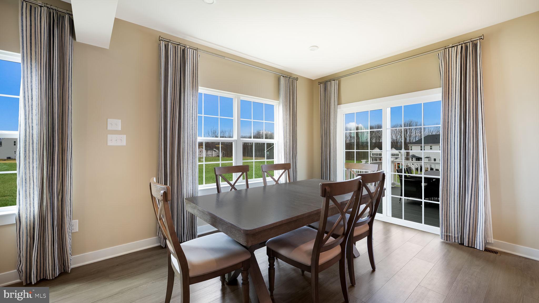
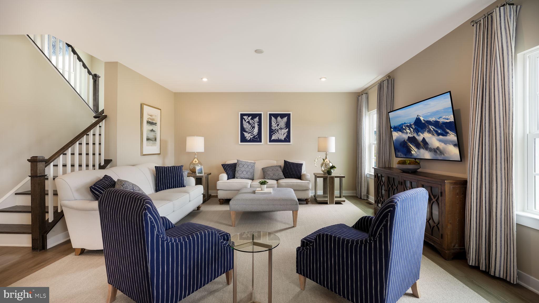
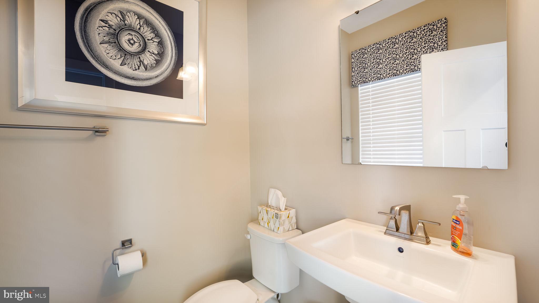
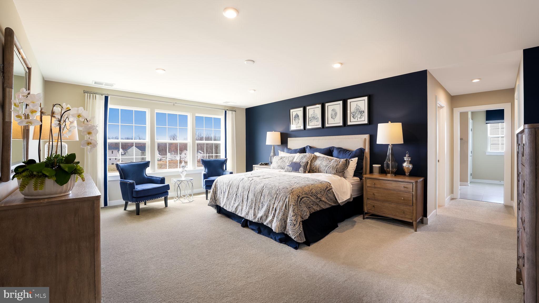
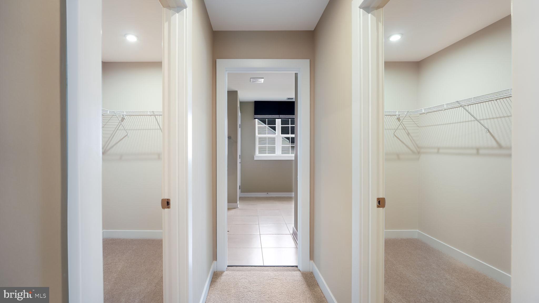
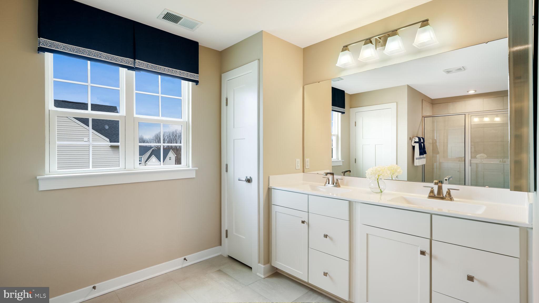
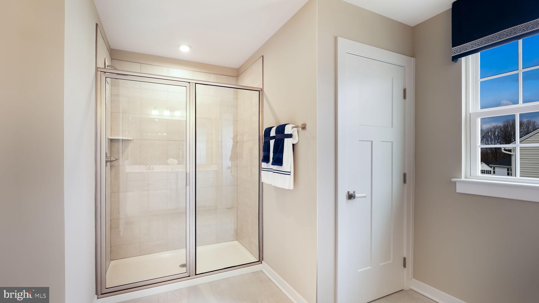
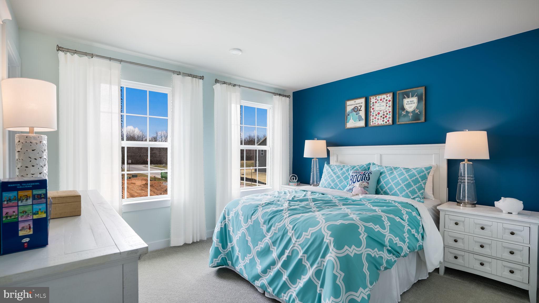
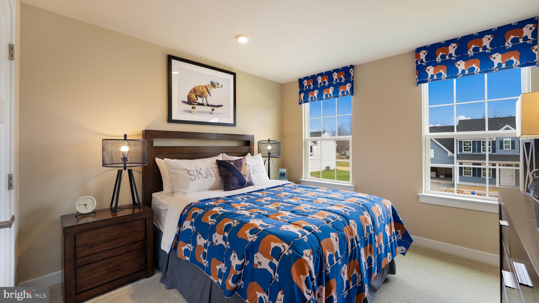
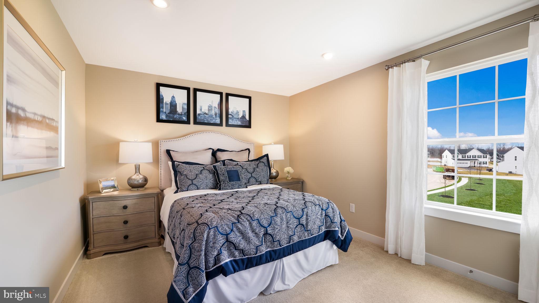
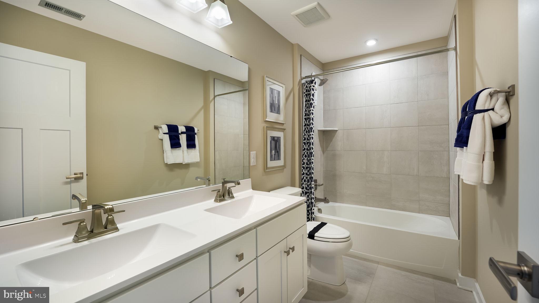
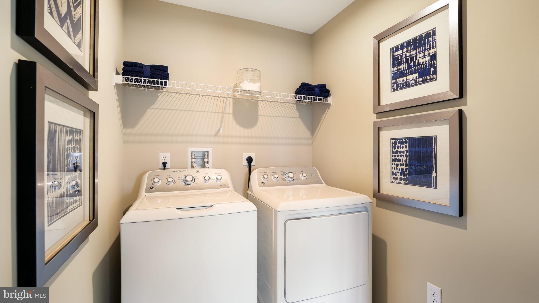
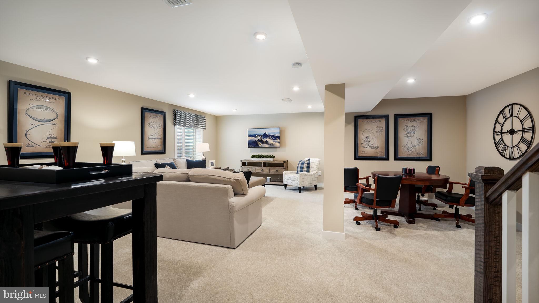
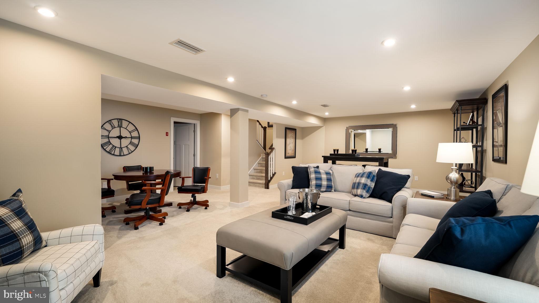
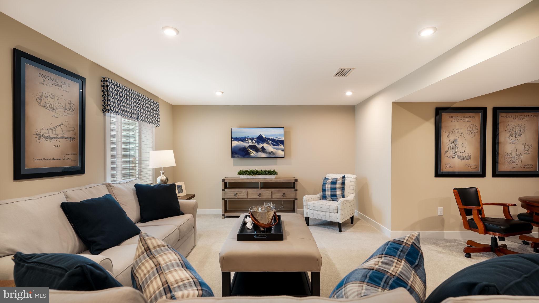
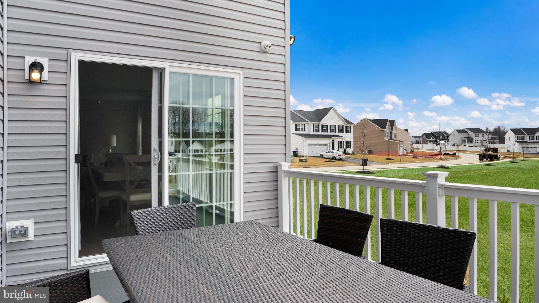
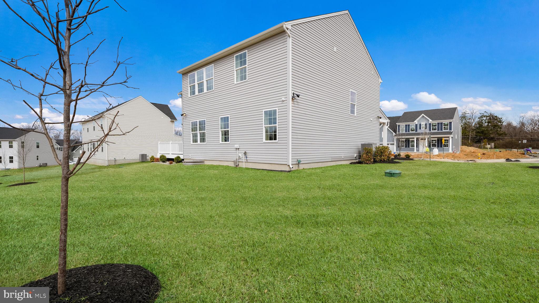
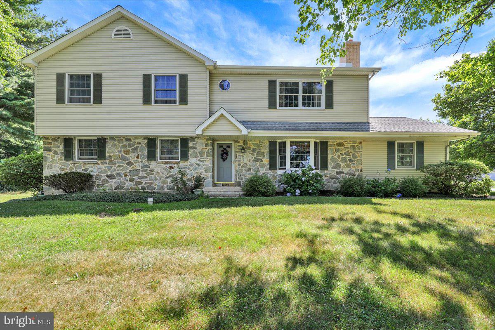
Model Home for Sale – Move-In Ready! Welcome to 248 Chastain Drive in the newly completed Chestnut Ridge community! This stunning 4 bedroom, 2.5 bath home with a 2 car garage has never been lived in and is ready for immediate occupancy. Situated on one of the community’s most desirable homesites, backing to scenic common ground, offering privacy and beautiful views. The inviting large front porch is perfect for enjoying your morning coffee or evening relaxation. Step inside to find a flex room to your left — ideal for a home office or cozy reading nook. The home features a true open-concept layout, designed for today’s modern lifestyle. The spacious family room seamlessly flows into the heart of the home — the kitchen — a chef’s dream with a large center island, quartz countertops, stainless steel appliances, gas cooking, and an abundance of cabinet and counter space. Adjacent is a bright breakfast area with sliding doors that lead to a composite deck, perfect for outdoor entertainment. The mudroom includes a custom built-in drop zone for added convenience. Head upstairs via upgraded oak stairs with white balusters to find the primary suite featuring recessed lighting, two walk-in closets, and a ceiling fan rough-in. The primary bath offers dual sinks, ceramic tile flooring, a spacious shower stall, linen closet, and a private water closet. Three additional bedrooms, a full bath, and a laundry room round out the second floor. But that's not all! The finished basement provides a fantastic space for entertainment, family gatherings, or even a home gym or theater room. Additional highlights include luxury vinyl plank flooring, 9-foot ceilings on the first floor, custom paint throughout, a walkable community with a large playground, sport court and open green space. Don’t miss your opportunity to own this showcase home in Chestnut Ridge. Schedule your private showing today and make 248 Chastain Drive your next place to call home!

248 CHASTAIN DRIVE

Message successfully sent.

What would you like to know?

What is 3 + 4 ?

I agree to receive email communication and understand I can unsubscribe at any time.

I agree to be contacted by Charis Realty Group - Christine Issler, Broker via call, email, and text for real estate services. To opt out, you can reply 'stop' at any time or reply 'help' for assistance. You can also click the unsubscribe link in the emails. Message and data rates may apply. Message frequency may vary. Privacy Policy

Related Properties

Welcome to this exceptional property in the highly sought-after Downingtown School District! Situated on an amazing lot of over 2 acres with low taxes, this 4-bedroom, 3 full and 1 half bath home offers space, flexibility and incredible outbuildings rarely found together.

Inside, you'll find a spacious and functional layout with the option for a first-floor primary suite complete with a full bath. The convenient first-floor laundry room includes a half bath. The updated kitchen features beautiful wood cabinetry, new quartz countertops, stainless steel appliances and plenty of workspace for cooking and entertaining.

The dining room showcases hardwood flooring, a wood-burning fireplace and a large bay window that fills the space with natural light. Just off the main living area, the screened-in back porch provides the perfect place to relax and enjoy the peaceful setting. A comfortable rec room with carpeting offers additional living space for family gatherings, hobbies, or a playroom.

Upstairs, you'll find three generously sized bedrooms, a full hall bath, and a spacious primary suite with a huge walk-in closet and an ensuite bath featuring a jetted tub and separate walk-in shower. A full attic provides even more storage.

The full basement includes Bilco doors for easy access and a utility wash sink, offering endless possibilities for storage or future finishing.

 In addition to the amenities, you'll find a detached, 32X24 two-story stone and block bank barn/garage with a drive-up entrance to the second floor, providing exceptional storage, workshop, or hobby space. with the upper level offering excellent potential to be converted into additional living space, a studio, or a home office. Complete with central air and an incredible country setting, this one-of-a-kind property combines privacy, versatility, and convenience, all within the award-winning Downingtown School District. 

1 year home warranty included with acceptable offer.
#PACT2129284

HONEY BROOK

1170 N MANOR ROAD

4 Beds

3 Baths

2,862 Sq.Ft.

$575,000

MLS#: PACT2129284

New on site today
Welcome to 406 Crenata Drive, an impressive two-year-old home offering approximately 4,018 square feet of beautifully finished living space in Honey Brook’s desirable Chestnut Ridge community. Situated on a corner lot, this 5-bedroom, 5-full-bath home combines the appeal of newer construction with thoughtful upgrades, generous living space, and exceptional versatility. Step inside to a bright, open floor plan featuring wide-plank luxury vinyl flooring, abundant recessed lighting, and spacious living areas. At the heart of the home is a stunning kitchen showcasing upgraded white cabinetry, quartz countertops, a gleaming subway tile backsplash, under-cabinet lighting, and a sophisticated navy center island with generous seating. The kitchen flows seamlessly into the inviting living room, where a gas fireplace creates the perfect place to unwind. A main-level bedroom and separate full bathroom offer wonderful flexibility for overnight guests, a home office, or multigenerational living. An additional flex space provides even more possibilities such as a sitting room, playroom, or space tailored to your lifestyle. Upstairs, you’ll find four additional bedrooms along with a versatile loft—perfect for a lounge, reading nook, homework station, or gaming area. The spacious primary suite features two walk-in closets and a beautifully appointed en-suite bathroom with an expansive double vanity. A convenient second-floor laundry room makes daily routines even easier. The finished lower level adds another dimension to the home, with plenty of room for movie nights, a game room, home gym, hobbies, or relaxation, plus additional storage and another full bathroom. Step outside and one of the home’s most impressive upgrades awaits. The newly added deck features a custom built-in outdoor kitchen complete with a Blackstone griddle, separate two-burner cooktop, stone surround, granite countertops, and integrated storage creating an outdoor cooking station that's ready for everything from weekend breakfasts to summer cookouts and evenings with friends. Chestnut Ridge offers a playground and basketball courts, with planned soccer fields adding to the community amenities. Located within the Twin Valley School District, the home offers peaceful countryside, rolling landscapes, and scenic views Honey Brook is known for, while keeping everyday conveniences and neighboring communities within easy reach. With the space of a larger home, the advantages of newer construction, and upgrades already completed for you, 406 Crenata Drive is ready to be enjoyed from day one.
#PACT2135714

HONEY BROOK

406 CRENATA DRIVE

5 Beds

5 Baths

4,018 Sq.Ft.

$724,999

MLS#: PACT2135714

New on site 2 days ago
Welcome to 845 White School Rd, a fully renovated farmhouse that blends timeless character with modern updates throughout. From the beautiful new kitchen to the gleaming hardwood floors, this home has been thoughtfully brought back to life—and there's so much more to discover inside. With 4 bedrooms, 3 full baths, and over 2,000 square feet, there's room for everyone to spread out and settle in. Every corner reflects the care that went into this renovation, making it truly move-in ready. Outside, the property continues to impress. A great 2-car detached garage offers plenty of storage and workspace, with an open canvas above ready to be finished into additional living space, a studio, or whatever suits your vision. Set on over half an acre, the home enjoys gorgeous views of the surrounding countryside—your own slice of peaceful Honey Brook living. Classic farmhouse charm, modern comforts, and room to grow. Come see everything 845 White School Rd has to offer—schedule your showing today.
#PACT2135938

HONEY BROOK

845 WHITE SCHOOL ROAD

4 Beds

3 Baths

2,128 Sq.Ft.

$535,000

MLS#: PACT2135938

 - property

Send a message

Message successfully sent.

Your message

What is 3 + 4 ?

Reason for contacting?

I agree to receive email communication and understand I can unsubscribe at any time.

I agree to be contacted by Charis Realty Group - Christine Issler, Broker via call, email, and text for real estate services. To opt out, you can reply 'stop' at any time or reply 'help' for assistance. You can also click the unsubscribe link in the emails. Message and data rates may apply. Message frequency may vary. Privacy Policy

Sign Out

Virtual Assistant

Would you like to take the next step with this property? We can help you schedule a showing or virtual tour, or send you more details.

Yes, I would like more information.

Thank You for Your Reply, One of Our Agents will contact you as soon as possible

No, maybe later.

Thank you, you can always contact me via email, phone number or through the contact form.

Realhub AI

Lucy - Your AI-Powered Realtor

Update Your Temporary Password

Personalize your search

Enter your email and we'll notify you immediately when new listings match what you're looking for.

or enter email address

Already have an account ? Login here

Continue your home search

I agree to receive communications and understand I can unsubscribe at any time.

I agree to be contacted by Charis Realty Group - Christine Issler, Broker via call, email, and text for real estate services. To opt out, you can reply 'stop' at any time or reply 'help' for assistance. You can also click the unsubscribe link in the emails. Message and data rates may apply. Message frequency may vary. Privacy Policy

Already have an account ? Login here

We use cookies

We use cookies primarily for analytics to enhance your experience. By accepting, you agree to our use of these cookies. You can manage your preferences or learn more about our cookies policy.