Features & Amenities

Interior

  • Other Interior Features

    Ceiling Fan(s), Kitchen Island, Pantry, Open Floorplan

  • Total Bedrooms

    3

  • Bathrooms

    2

  • 1/2 Bathrooms

    1

  • Above Grade Finished Area

    2380.0

  • Basement YN

    NO

  • Cooling YN

    YES

  • Cooling

    Central Air, Ceiling Fan(s), Electric

  • Fireplace YN

    YES

  • Heating YN

    YES

  • Heating

    Electric, Heat Pump

  • Main Level Bedrooms

    1

  • Pet friendly

    Yes

Exterior

  • Garage

    Yes

  • Garage spaces

    5

  • Construction Materials

    Block

  • Other Exterior Features

    Barbecue, Lighting

  • Parking

    Oversized, Garage Door Opener, Asphalt, Gravel, Garage, Driveway, Covered, Inside Entrance, Detached

  • Patio and Porch Features

    Patio, Porch, Screened

  • Pool

    No

  • Waterfront YN

    NO

  • View

    Trees/Woods

Area & Lot

  • Lot Size(acres)

    13.96

  • Lot Size(square feet)

    608,098

  • Property Type

    Residential

  • Property Sub Type

    Single Family Residence

  • Architectural Style

    Cape Cod

Price

  • Sales Price

    $1,650,000

  • Tax Amount

    $1,208

  • Sq. Footage

    2,380

  • Price/SqFt

    $693

HOA

  • Association

    No

Property Resources

  • Horse Property

    NO

School District

  • Elementary School

    N/A

  • Middle School

    N/A

  • High School

    N/A

Property Features

  • New Construction

    NO

  • Foundation Details

    Block

  • Senior Community YN

    NO

  • Water Source

    Well

Schedule a Showing

Showing scheduled successfully.

<
>
IN PERSON
VIA CHAT

What is 3 + 4 ?


Mortgage calculator

Estimate your monthly mortgage payment, including the principal and interest, property taxes, and HOA. Adjust the values to generate a more accurate rate.

Your payment

Principal and Interest:

$

Property taxes:

$

HOA fees:

$

Total loan payment:

$

Total interest amount:

$

Location

County

SUSSEX

Elementary School

Middle School

High School

Listing Courtesy of STACI WALLS, NextHome Tomorrow Realty

RealHub Information is provided exclusively for consumers' personal, non-commercial use, and it may not be used for any purpose other than to identify prospective properties consumers may be interested in purchasing. All information deemed reliable but not guaranteed and should be independently verified. All properties are subject to prior sale, change or withdrawal. RealHub website owner shall not be responsible for any typographical errors, misinformation, misprints and shall be held totally harmless.

Agent Jen Deater

Salesperson, Realtor

Jen Deater

Call Jen today to schedule a private showing.


* Listings on this website come from the FMLS IDX Compilation and may be held by brokerage firms other than the owner of this website. The listing brokerage is identified in any listing details. Information is deemed reliable but is not guaranteed. If you believe any FMLS listing contains material that infringes your copyrighted work please review our DMCA policy and learn how to submit a takedown request.© 2024 FMLS.
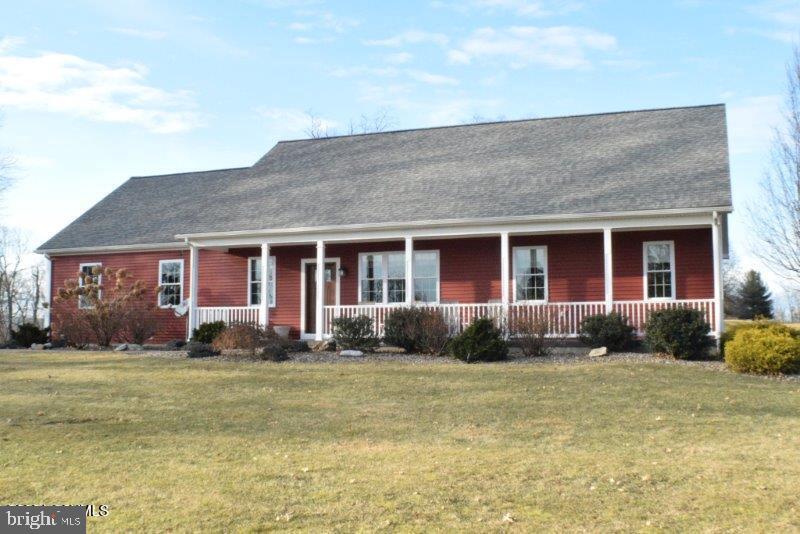
Your Own Private Oasis – 14 Acres of Space, Comfort & Possibility! Walk out back and go hunting on your own piece of property!
Enjoy the best of both worlds with this beautiful, approximately 10-year-old, one-owner home situated on 14 acres of peaceful property. Offering privacy, room to spread out, and plenty of amenities, this property is perfect for those looking for a little country living without being too far from everything! The home features 3 bedrooms and 2½ bathrooms, including a spacious downstairs primary suite featuring tile flooring, a private bath with double sinks, a beautiful stone shower, and a built-in wall safe. The home offers a combination of carpet and hardwood flooring, along with abundant closet space and storage throughout.
The kitchen is designed for both everyday living and entertaining, featuring granite counter tops and plenty of space to gather. Step outside the kitchen onto the screened porch, perfect for enjoying your morning coffee or relaxing in the evening. A wonderful wraparound porch provides even more outdoor living space to take in the peaceful surroundings. And there's more! The property includes two separate pole buildings, each offering two-car parking. One building also features an attached bar/man cave, making it the perfect spot for entertaining, hobbies, or simply enjoying time with family and friends.Additional features include a partially paved driveway, spacious grounds, and plenty of room for outdoor activities, storage, or future possibilities. Located just a short drive from area beaches, shopping, and restaurants, yet far enough away to enjoy your own private oasis. Whether you're looking for room to roam, space for your toys, a place to entertain, or simply a peaceful place to call home, this unique 14-acre property offers so much to love! NO HOA OR DEED RESTRICTIONS!!!!!!!!!!!!!!!!!!!!

23020 BLUE CLAW CROSSING

Message successfully sent.

What would you like to know?

What is 3 + 4 ?

I agree to receive email communication and understand I can unsubscribe at any time.

I agree to be contacted by Charis Realty Group - Christine Issler, Broker via call, email, and text for real estate services. To opt out, you can reply 'stop' at any time or reply 'help' for assistance. You can also click the unsubscribe link in the emails. Message and data rates may apply. Message frequency may vary. Privacy Policy

Related Properties

Welcome to a world of unparalleled waterfront, global luxury living on the serene shores of the Delaware Bay. Here, you'll discover the epitome of coastal elegance and tranquility, where the gentle caress of coastal breezes and the rhythmic symphony of the waves create an exquisite backdrop for an exceptional lifestyle. Nestled within the confines of a prestigious gated community, this stunning property offers a haven of opulence and comfort. Boasting 3 bedrooms and 3 baths, this meticulously maintained residence exudes sophistication from the moment you step into its marble-floored foyer. The grandeur of the entrance sets the tone for what lies beyond, as beautiful floors guide you through an interior designed to inspire and captivate. Unveiling expansive vistas that stretch out to meet the horizon, the living spaces of this home embrace the surrounding natural beauty. Sun-drenched rooms, adorned with an abundance of windows, invite in the golden rays of daylight, creating a seamless connection between indoors and out. The open, modern floor plan effortlessly blends living, dining, and kitchen areas, fostering an environment that encourages both relaxation and entertainment. Ascending to the third floor, the master suite commands attention with its sheer scale and uncompromising elegance. This expansive retreat is a sanctuary unto itself, featuring a private spa bathroom adorned with custom marble tiles, a testament to craftsmanship and luxury. A generous walk-in closet offers ample space for your wardrobe, while the custom-designed shower with intricate tiles showcases an attention to detail that is simply unparalleled. However, the true allure of this residence lies beyond its walls. Property also features a Generac Generator. The allure of a beach lifestyle beckons, and you'll find yourself drawn to the sandy shores just steps from your door. Each morning and evening, take leisurely strolls along the beach, allowing the soothing sounds of the ocean to wash away the worries of the day. Return home to your private oasis in this premier gated community, where every corner of this property is a reminder that you're living a life of unmatched privilege. In every sense, this property offers more than just a home; it presents a way of life. A rare opportunity to reside in a secluded enclave that seamlessly blends luxury with nature, providing a retreat that is both exclusive and inviting. Indulge in the charm of coastal living, and experience the comfort and sophistication that this private community affords. Embrace the allure of water's edge living, where the Delaware Bay becomes an extension of your own backyard nestling up to the shared private community beach, and every moment is a celebration of beach lifestyle. Call today for your Private Showing.
#DESU2105782

MILTON

1910 N BAY SHORE DRIVE

3 Beds

3 Baths

3,620 Sq.Ft.

$1,950,000

MLS#: DESU2105782

NEW CONSTRUCTION - CUSTOM BERACAH BEACH HOUSE IN BROADKILL BEACH!  Experience coastal luxury at its finest in this stunning brand-new 4-bedroom, 3.5-bath home just steps from the beauty of the Delaware coastline. Designed for effortless beach living and entertaining, this exceptional home features a gourmet kitchen with beautiful granite countertops, abundant cabinetry, recessed lighting, and a spacious layout that opens seamlessly into the main living area. Luxury vinyl plank flooring flows throughout the home, providing a stylish, durable, and low-maintenance finish.
Enjoy ocean views and refreshing coastal breezes from two composite decks, thoughtfully positioned to maximize outdoor living and entertaining. Whether you're enjoying your morning coffee, hosting family and friends, or watching the sunset, these expansive outdoor spaces make the most of the beach setting.
The home offers four generously sized bedrooms and three and a half beautifully appointed bathrooms, providing plenty of space for family and guests. An optional built-in elevator shaft adds tremendous flexibility and convenience, allowing for the future installation of an elevator.
With its modern finishes, thoughtful design, ocean-facing decks, and prime Broadkill Beach location, this exceptional new construction offers the perfect combination of luxury, comfort, and coastal living. Make this spectacular beach house your own and start creating unforgettable memories at the shore!
#DESU2117268

MILTON

106 GEORGIA AVENUE

4 Beds

3 Baths

2,950 Sq.Ft.

$1,399,900

MLS#: DESU2117268

Some homes are defined by their square footage. 19068 Winterberry Street is defined by the way you can live in it. Tucked into the wooded surroundings of Reddenwood in Milton, this exceptional property brings together privacy, custom craftsmanship, extraordinary garage space and indoor-outdoor entertaining in a setting that feels like your own private retreat.

From the moment you arrive, there is a sense that this home is something different. A wooded perimeter with protected land on two sides creates a level of privacy that is increasingly difficult to find, while the beautifully designed outdoor spaces invite you to slow down, entertain and enjoy the setting.

Inside, the home unfolds around spaces designed to bring people together. The designer kitchen is every bit the heart of the home, anchored by an impressive island with seating for 7+ and surrounded by custom soft-close cabinetry, granite countertops, Café gas appliances, a farmhouse sink, instant hot water and an oversized pantry. Whether it is morning coffee at the island or an evening filled with family and friends, this is a kitchen designed to be lived in.

Just beyond, the family room makes a statement with soaring cathedral ceilings, custom painted beams, transom windows, built-ins and a stone gas fireplace. Hardwood floors and natural light add warmth, while the open flow between the spaces makes entertaining effortless.

When you want to enjoy the beauty of the property year-round, step into the four-season room, surrounded by Pella windows and equipped with its own heating and cooling system. It is the perfect place for a quiet morning, an afternoon overlooking the trees or an evening with friends.

And the entertaining does not stop on the main level.

Downstairs, an entire finished level feels like a destination of its own. Settle in for movie night in the theater area with Sonos surround sound, gather around the custom bar with wine refrigerator, ice maker, enjoy the game and recreation space, or create your own fitness retreat. A fourth bedroom and additional bathrooms add flexibility for overnight guests and extended stays.

For the automotive enthusiast, collector, hobbyist or anyone who simply wants exceptional additional space, this property offers something truly special. In addition to the oversized attached garage with epoxy flooring, cabinetry and storage, there is a remarkable detached climate-controlled garage featuring car lifts, a private half bathroom and extensive second-floor storage. It is a feature that sets this home apart from nearly anything else in the area.

Then there is the backyard.

Designed to feel like a private resort, the outdoor living space combines extensive hardscaping, fountain, wrought-iron fencing, a gas fire pit, hot tub, grilling area, café lighting, Sonos sound system, and an extensive exterior lighting package. As evening settles in and the lights come on beneath the surrounding trees, the entire space transforms into an incredible setting for dinners, celebrations or simply unwinding at the end of the day. There may even be room to explore a future pool, subject to site evaluation and applicable approvals.

Thoughtful features including an owned solar system, generator hookup, high-end HVAC system, irrigation, alarm system Pella Windows, and concrete driveway add comfort and convenience behind the scenes.

All of this is tucked away in the established Reddenwood community, offering the privacy and space of a wooded retreat while keeping Milton, Lewes, Rehoboth Beach, shopping, dining and the Delaware coast within easy reach.

19068 Winterberry Street isn't simply a place to come home to. It's a place to entertain, create, gather, escape and stay awhile. Come experience a home—and a lifestyle—that is truly difficult to duplicate.
#DESU2118864

MILTON

19068 WINTERBERRY STREET

4 Beds

4 Baths

5,486 Sq.Ft.

$1,349,900

MLS#: DESU2118864
Prime Development Opportunity 121 +/- acres with R-1 zoning. This tract has public water and natural gas onsite. Outbuildings could be renovated into a clubhouse and recreational facilities. Excellent Agricultural Potential (winery/crop farming) or ideal for someone who is looking for a large parcel to call home. Single family ranch home was constructed in 2015 with upgrades throughout, partially finished basement, and a two-car attached garage. Current use and property tax assessment include a business operation. The business entity is not included in this sale.
#PANU2002072

MILTON

229 HARVEYS LANE

3 Beds

2 Baths

1,536 Sq.Ft.

$1,899,000

MLS#: PANU2002072

COASTAL LUXURY with Unobstructed Views, Beach Access & Proven Rental Income in Broadkill Beach! Welcome to Seaside Osprey House, a custom-built 4-bedroom home with private den, 3 full and 2 half baths, located in the coveted bayfront community of Broadkill Beach. Just 4 years young, this turnkey coastal retreat offers a seamless blend of modern luxury, panoramic views, and exceptional investment potential. Designed with an inverted floor plan to capture natural light and surrounding beauty, the home showcases expansive windows framing sweeping views of Prime Hook Wildlife Refuge and Broadkill Beach. Dual screened porches provide the perfect setting to enjoy both sunrise and sunset—ideal for dining, entertaining, or relaxing in the coastal breeze. A built-in ADA-compliant elevator services all levels for added convenience, while the oversized 3-car garage offers abundant space for vehicles, storage, and beach gear. The fully insulated ground level includes a finished bonus room, offering flexible use as a home office, gym, or additional guest space. With direct beach access just across the street, everyday coastal living is effortless. For investors, this property stands out as a proven income producer, generating over $130,000 in rental income over the past three years. Whether you're seeking a luxury beach getaway, a private coastal retreat, or a high-performing short-term rental, Seaside Osprey House delivers on lifestyle, income, and location. Schedule your private showing TODAY!
#DESU2110214

MILTON

2501 S BAY SHORE DRIVE

4 Beds

3 Baths

2,600 Sq.Ft.

$1,725,000

MLS#: DESU2110214

STEPS TO THE SAND, MILES ABOVE ORDINARY IN BROADKILL BEACH!

Situated bay block in peaceful Broadkill Beach, this master-built coastal home was custom crafted by a professional builder as their personal sanctuary, delivering over 4,300 total square feet of unmatched quality and high-end upgrades. A residential two-stop elevator connects the home’s thoughtfully designed levels, starting on the main floor with a soaring cathedral-ceiling in the great room anchored by a dramatic brick fireplace, custom built-ins, and durable Armstrong hand-scraped composite flooring. The gourmet chef’s kitchen serves as the culinary center of the home, featuring a dual electric oven with gas range, integrated grill, pot filler, an expansive contrasting center island with wine refrigeration, and a separate walk-in butler’s pantry complete with a coffee bar. The dining room flows seamlessly outdoors to multi-tier sun decks with a fire feature and a generous screened porch, ideal for entertaining with coastal breezes.   

Ascend to the top level to discover an airy open loft overlooking the great room, outfitted with built-in nook seating and direct access to a sun-drenched sundeck that captures panoramic water and coastal views. This upper level is highlighted by the luxurious primary suite, offering an expansive sanctuary complete with generous walk-in closet spaces and an en-suite spa bath. The top-floor design perfectly balances privacy and scenery, creating a quiet retreat high above the living areas.

The ground level provides incredible flexibility and leisure space, highlighted by a self-contained in-law suite/efficiency apartment boasting a full kitchen, living space, private laundry, and its own screened porch. Adjoining the suite is the ultimate recreation room with a wet bar and pool table area, a cedar sauna with a 240-volt heater, and an active cooled wine cellar built into the garage. Step out to the sheltered ground-floor oasis to discover a private hot tub, an outdoor shower, and a fully ventilated and heated greenhouse lean-to complete with a water source and gas line. Superior mechanicals and construction details round out the property, including shower tower faucets in all baths, foundation Smart Vents, 320-amp electric service, two owned 100-gallon propane tanks, Delaware’s first Sanibel Septic Peat System, an oversized garage with a 10x10 door, workshop, and more. Just steps from the water, this one-of-a-kind home offers a complete coastal lifestyle. Call and schedule your showing today!
#DESU2123012

MILTON

14 MISSISSIPPI AVENUE

4 Beds

4 Baths

3,664 Sq.Ft.

$1,595,000

MLS#: DESU2123012

Send a message

Message successfully sent.

Your message

What is 3 + 4 ?

Reason for contacting?

I agree to receive email communication and understand I can unsubscribe at any time.

I agree to be contacted by Charis Realty Group - Christine Issler, Broker via call, email, and text for real estate services. To opt out, you can reply 'stop' at any time or reply 'help' for assistance. You can also click the unsubscribe link in the emails. Message and data rates may apply. Message frequency may vary. Privacy Policy

Sign Out

Virtual Assistant

Would you like to take the next step with this property? We can help you schedule a showing or virtual tour, or send you more details.

Yes, I would like more information.

Thank You for Your Reply, One of Our Agents will contact you as soon as possible

No, maybe later.

Thank you, you can always contact me via email, phone number or through the contact form.

Realhub AI

Lucy - Your AI-Powered Realtor

Update Your Temporary Password

Personalize your search

Enter your email and we'll notify you immediately when new listings match what you're looking for.

or enter email address

Already have an account ? Login here

Continue your home search

I agree to receive communications and understand I can unsubscribe at any time.

I agree to be contacted by Charis Realty Group - Christine Issler, Broker via call, email, and text for real estate services. To opt out, you can reply 'stop' at any time or reply 'help' for assistance. You can also click the unsubscribe link in the emails. Message and data rates may apply. Message frequency may vary. Privacy Policy

Already have an account ? Login here

We use cookies

We use cookies for analytics and to enhance your experience. By accepting, you agree to analytics and marketing cookies. Small functional cookies that count viewed properties and time on site are used regardless of your choice. You can manage your preferences or learn more about our cookies policy.