Features & Amenities

Interior

  • Total Bedrooms

    2

  • Bathrooms

    2

  • 1/2 Bathrooms

    1

  • Above Grade Finished Area

    1891.0

  • Basement YN

    NO

  • Cooling YN

    YES

  • Cooling

    Central Air, Electric

  • Fireplace YN

    YES

  • Heating YN

    YES

  • Heating

    Natural Gas, Forced Air

  • Main Level Bedrooms

    1

  • Pet friendly

    N/A

Exterior

  • Garage

    Yes

  • Garage spaces

    2

  • Construction Materials

    Vinyl Siding

  • Parking

    Garage, Attached

  • Pool

    No

  • Waterfront YN

    NO

Area & Lot

  • Property Type

    Residential

  • Property Sub Type

    Condominium

  • Architectural Style

    Cape Cod

Price

  • Sales Price

    $295,000

  • Tax Amount

    $5,579

  • Sq. Footage

    1,891

  • Price/SqFt

    $156

HOA

  • Association

    YES

  • Association Fee

    $275

  • Association Fee Frequency

    Monthly

  • Association Fee Includes

    N/A

School District

  • Elementary School

    N/A

  • Middle School

    DALLASTOWN AREA

  • High School

    N/A

Property Features

  • New Construction

    NO

  • Association Amenities

    None

  • Foundation Details

    Slab

  • Senior Community YN

    NO

  • Sewer

    Public Sewer

  • Tax Lot

    0308

  • Water Source

    Public

Schedule a Showing

Showing scheduled successfully.

<
>
IN PERSON
VIA CHAT

What is 3 + 4 ?


Change time

Mortgage calculator

Estimate your monthly mortgage payment, including the principal and interest, property taxes, and HOA. Adjust the values to generate a more accurate rate.

Your payment

Principal and Interest:

$

Property taxes:

$

HOA fees:

$

Total loan payment:

$

Total interest amount:

$

Location

County

YORK

Elementary School

Middle School

DALLASTOWN AREA

High School

Listing Courtesy of Ross F Stanard II, Howard Hanna Real Estate Services-York

RealHub Information is provided exclusively for consumers' personal, non-commercial use, and it may not be used for any purpose other than to identify prospective properties consumers may be interested in purchasing. All information deemed reliable but not guaranteed and should be independently verified. All properties are subject to prior sale, change or withdrawal. RealHub website owner shall not be responsible for any typographical errors, misinformation, misprints and shall be held totally harmless.

Agent Jen Deater

Salesperson, Realtor

Jen Deater

Call Jen today to schedule a private showing.


* Listings on this website come from the FMLS IDX Compilation and may be held by brokerage firms other than the owner of this website. The listing brokerage is identified in any listing details. Information is deemed reliable but is not guaranteed. If you believe any FMLS listing contains material that infringes your copyrighted work please click here to review our DMCA policy and learn how to submit a takedown request.© 2024 FMLS.
Thank you for taking the time to tour 2170 Knobhill Road in the  Villas on the Lake Condo community! This immaculate end-unit condo offers 2 bedrooms, 2½ bathrooms, and a thoughtfully designed floor plan.  
The spacious first-floor primary suite features two closets and a private full bath. Also on the main level is a cozy den, perfect for a home office, reading room, or quiet retreat. The inviting living room boasts a gas fireplace, custom built-in shelving, and plenty of space for entertaining.  The kitchen is equipped with granite countertops and provides convenient access to the attached garage. A first-floor laundry room adds to the ease of one-level living.  Upstairs, you'll find a generous second bedroom with its own full bath, along with additional storage space.  The furnace, central air conditioning, and hot water heater are approximately eight years old. This home has been meticulously maintained and is exceptionally clean. As an added bonus, no pets have ever lived in the home since it was built.  If you're looking for low-maintenance living in a beautiful community, this move-in-ready home is one you won't want to miss!

2170 KNOB HILL ROAD

Message successfully sent.

What would you like to know?

What is 3 + 4 ?

I agree to receive email communication and understand I can unsubscribe at any time.

I agree to be contacted by Charis Realty Group - Christine Issler, Broker via call, email, and text for real estate services. To opt out, you can reply 'stop' at any time or reply 'help' for assistance. You can also click the unsubscribe link in the emails. Message and data rates may apply. Message frequency may vary. Privacy Policy

Related Properties

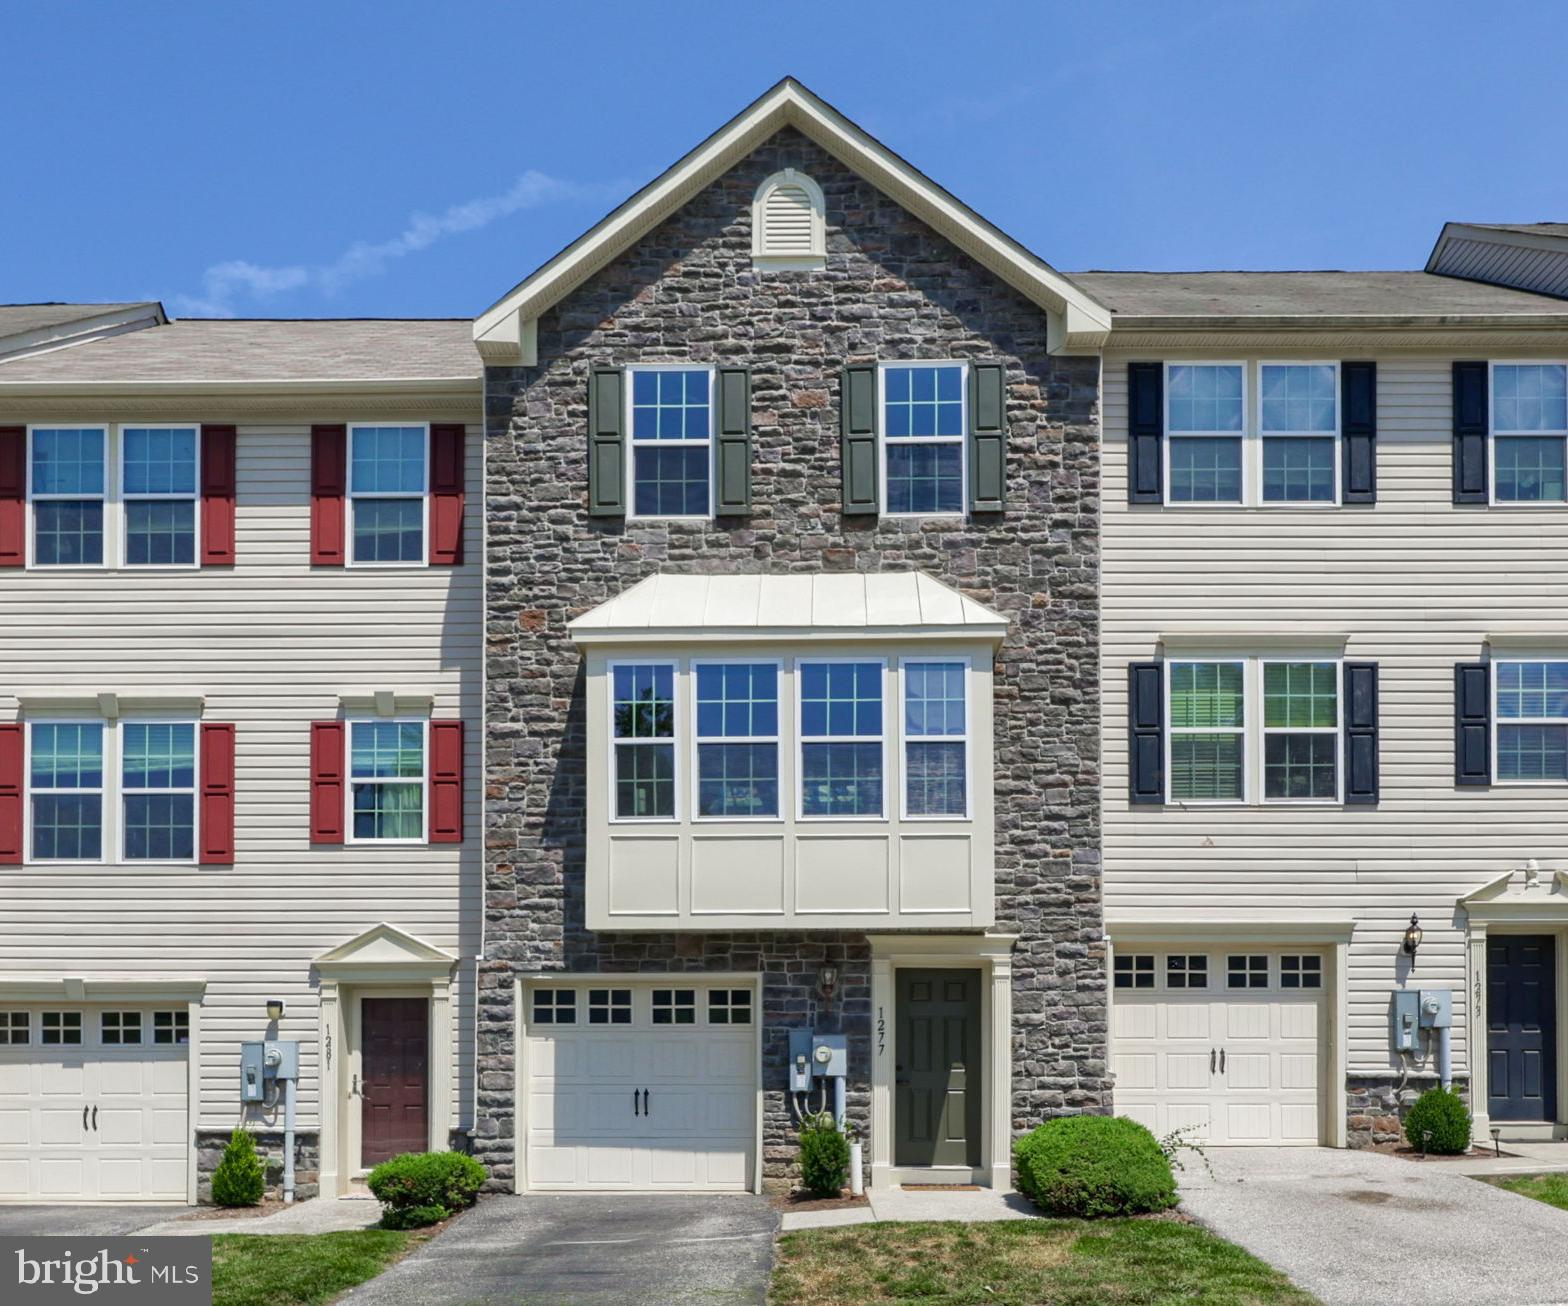
Situated in the gated golf community of Regents’ Glen. Community Memberships are available to include; clubhouse, fitness center, tennis and pickleball courts, bocce ball - Please call Regents Glen HOA for further details. Enjoy the scenic walking and jogging paths surrounding the pond. The location is also just minutes from the Country Club of York. The entry level welcomes you with a foyer that leads to a comfortable family room featuring a sliding glass door to the rear patio. This level also includes a convenient powder room, laundry room, and additional storage space. The main living area features a bright and open layout, with the living room flowing seamlessly into the kitchen and dining area, creating an ideal space for everyday living and entertaining. The kitchen is appointed with a center island, granite countertops, rich cabinetry, stainless steel appliances, and a breakfast nook. Just off the kitchen, the spacious dining room offers access to the rear deck through a sliding glass door. Upstairs, the primary suite includes a walk-in closet and a private en-suite bath with a soaking tub and walk-in shower. Two additional bedrooms and a full guest bath complete the upper level. Ideally located for commuters, this home is just minutes from York Hospital, York College, York Country Day School, the York County Heritage Rail Trail, and Apple Hill Medical Center.
#PAYK2107798

YORK

1277 STONEHAVEN WAY

3 Beds

2 Baths

2,195 Sq.Ft.

$299,900

MLS#: PAYK2107798
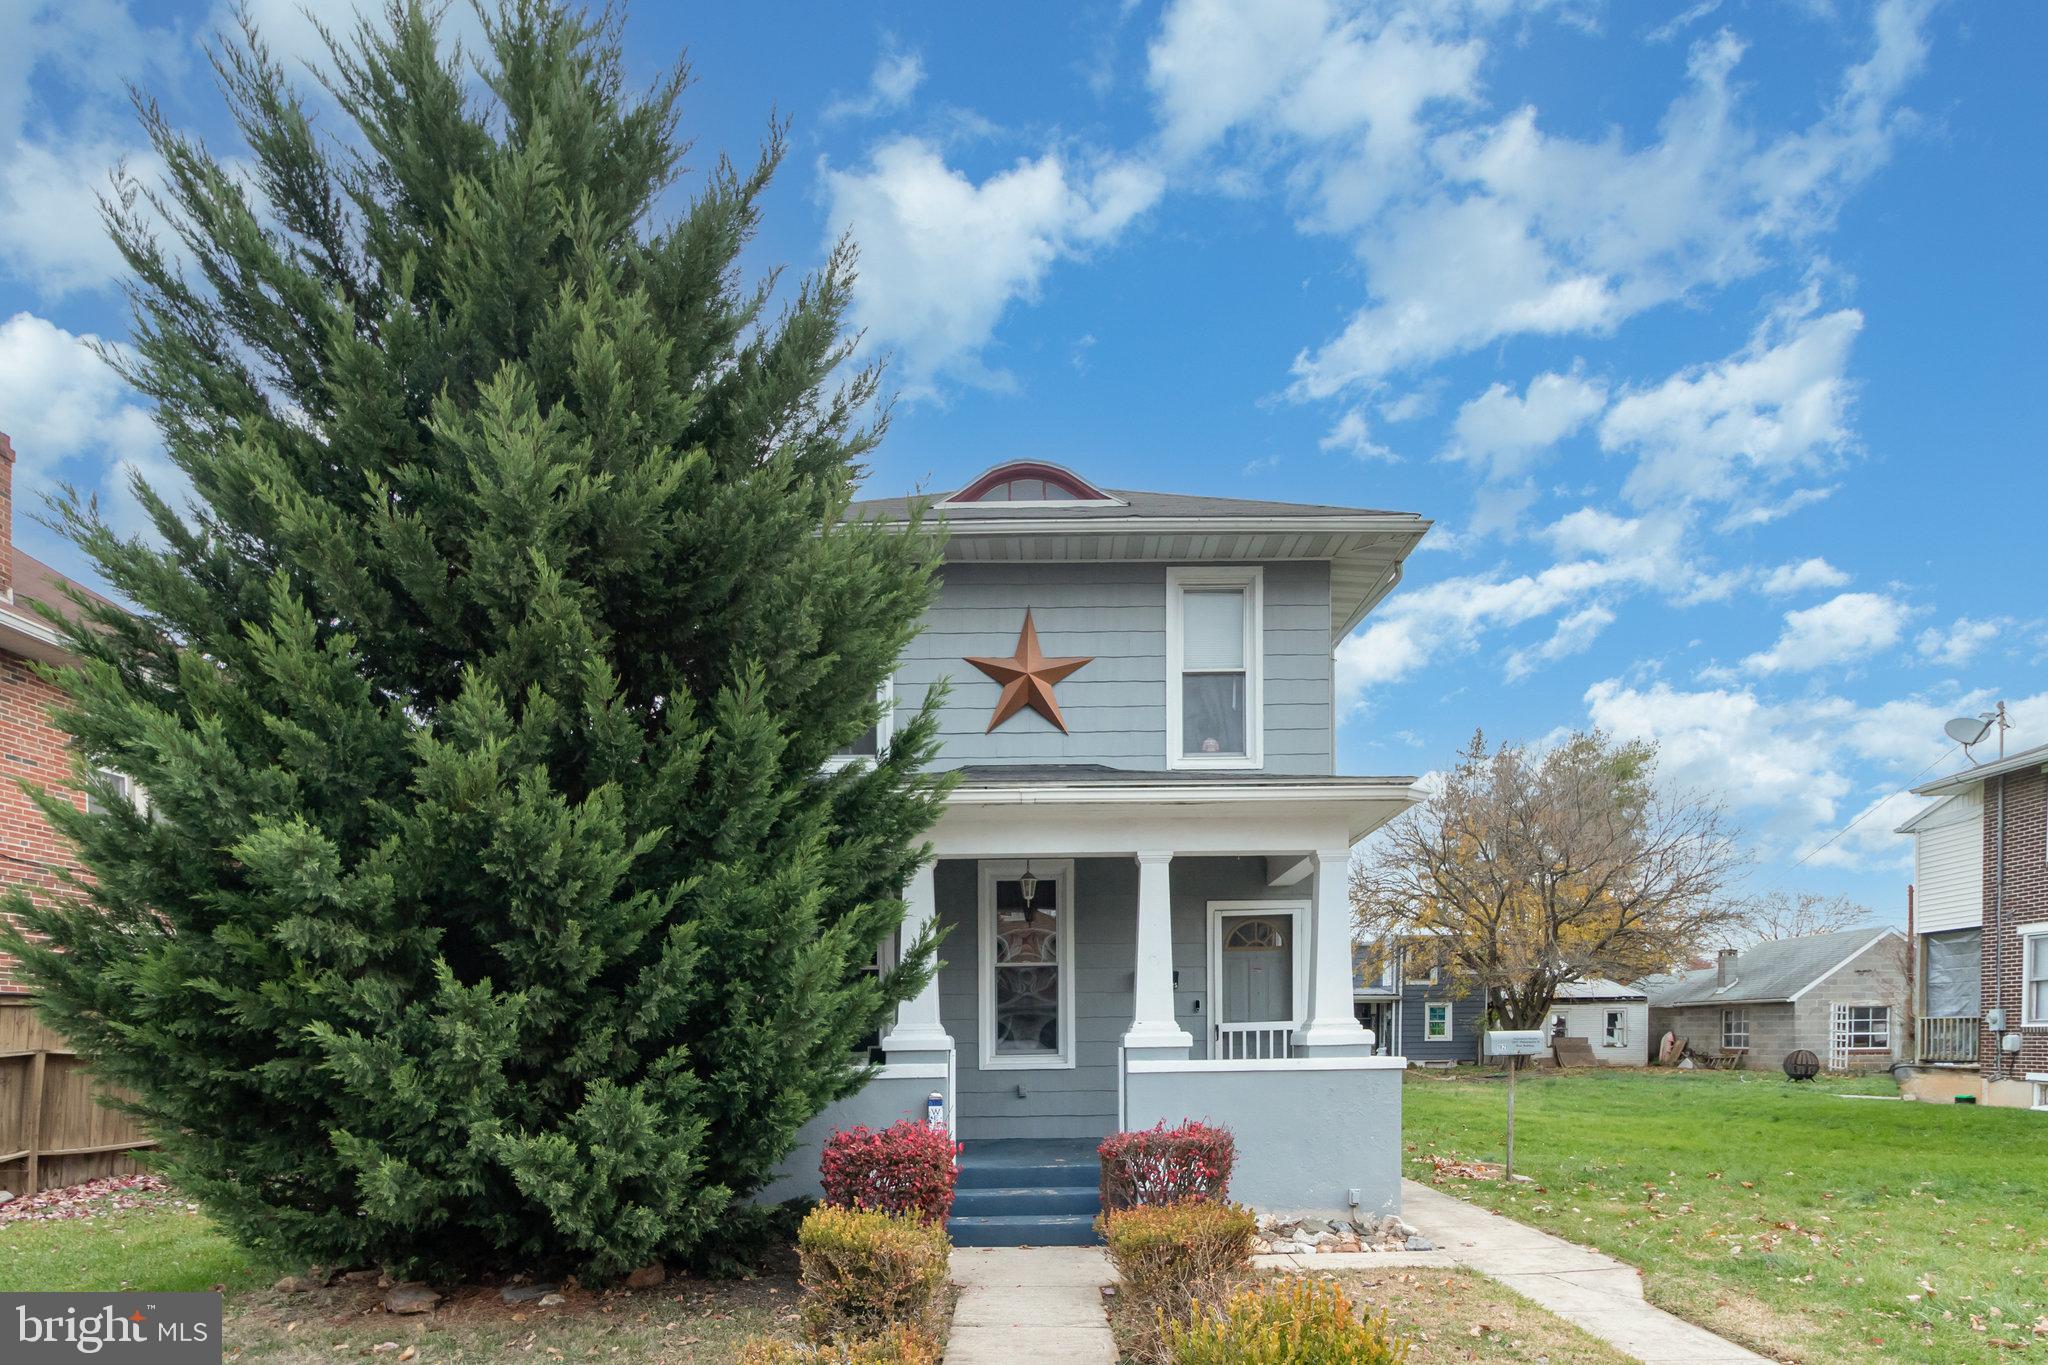
Discover the tranquil beauty of this 3 bedroom, 2 full bath home with detached 2 car garage within a great area of West York Boro, West York School District.   This home is specifically designed for those who crave that traditional floor plan. You'll feel welcome once you walk onto the front porch and for the first time walk into the formal living room which leads to the formal dining room. From the dining room you'll enter the kitchen which you'll find has plenty of cabinets, counter space and island to do your day to day cooking with appliances to convey. Off the kitchen is the laundry area and full bath with shower still.  Upstairs there are 3 bedrooms, full bath and stairs to the 3rd floor walkup attic for additional storage space. The lower level is spacious with utilities tucked away with plenty of space to add another room, work out area or just use for storage. Don't forget the fenced in backyard with patio and the oversized 2 car garage with even more storage on the 2nd floor of the garage.  Other property features include, gas hot water radiator heat, 2 air conditioner window units.  This property is also located within walking distance to most Borough amenities. Don't miss out in seeing this terrific home and property.
#PAYK2093996

YORK

1825 W PHILADELPHIA STREET

3 Beds

2 Baths

1,560 Sq.Ft.

$247,900

MLS#: PAYK2093996
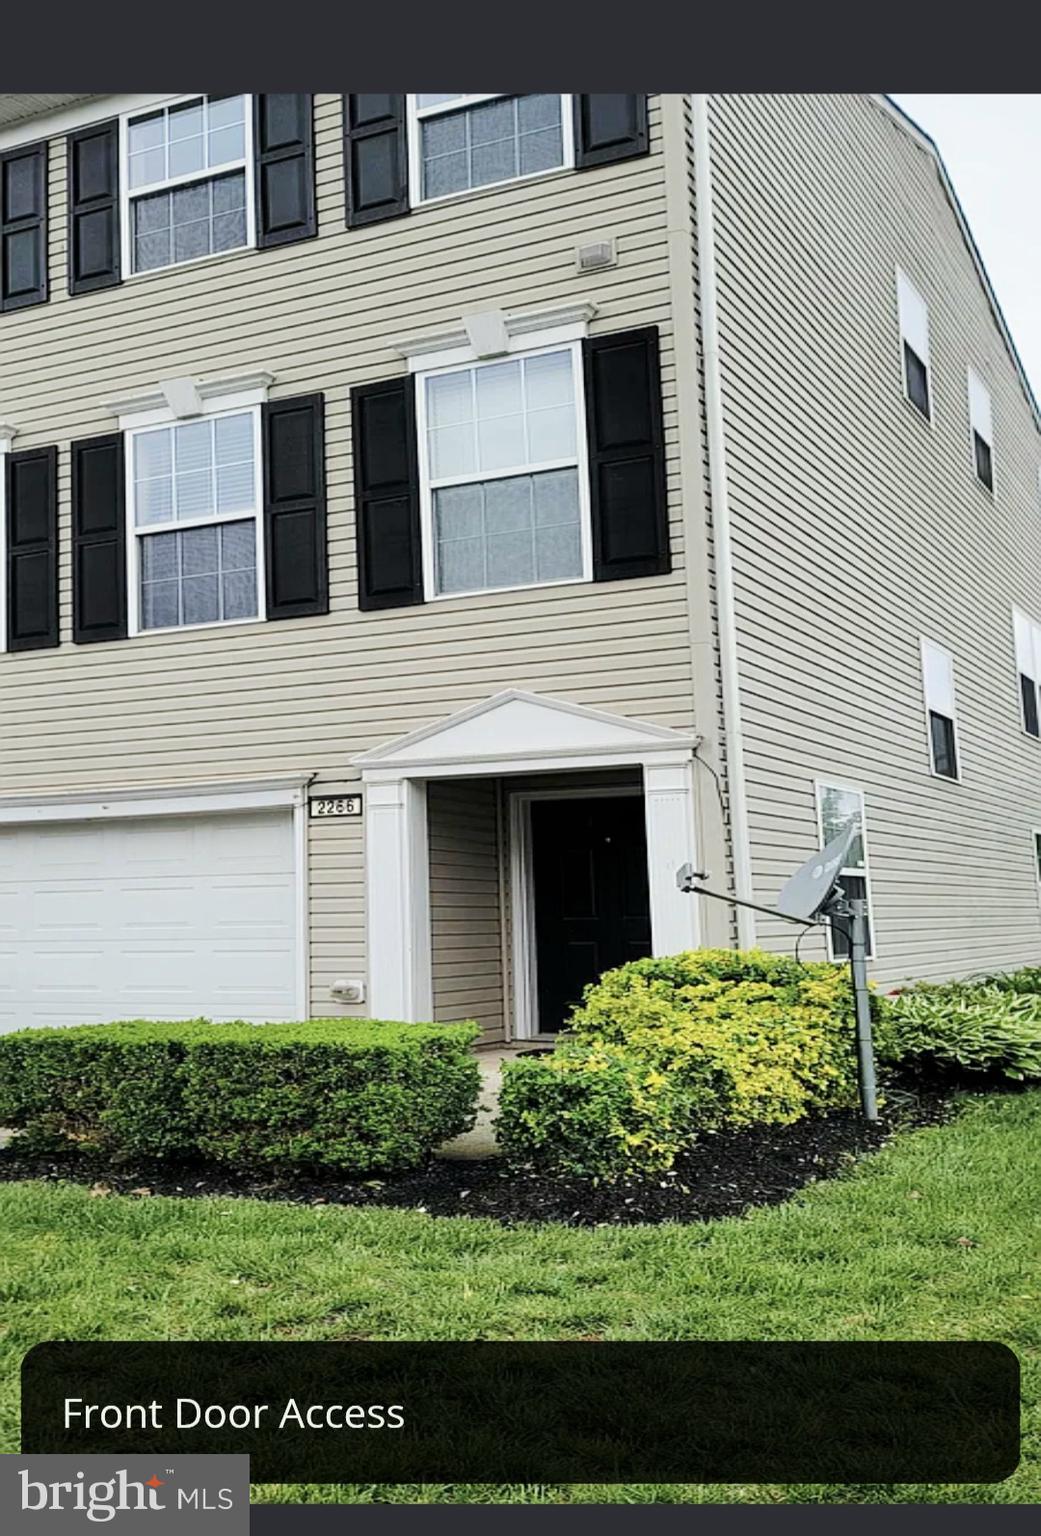
Welcome home to 2266 Walnut Bottom Road in York!  This well maintained END unit townhome offers the perfect blend of comfort, style, and low-maintenance living in the West York area.  The thoughtfully designed floor plan features a spacious living  areas filled natural light, an open concept kitchen perfect for entertaining, gathering, and cooking with ample cabinet and counter space.  The home also offers generously sized bedrooms, including a large private primary suite with a walk-in closet, and a primary 
bath featuring a double bowl vanity, large soaking tub and separate shower.  This home also offers a finished walk out lower level along with an additional bathroom, a 2nd floor laundry, and a large private 
deck.  Whether you're enjoying a quiet evening at home or entertaining family and friends, this home is designed to fit many lifestyles.  Conveniently located to nearby shopping, dining, parks, schools, and all major commuter routes you can enjoy easy access to all York has to offer!  Do not miss this opportunity to own a move in ready end unit!
#PAYK2108022

YORK

2266 WALNUT BOTTOM ROAD 144

3 Beds

2 Baths

1,988 Sq.Ft.

$274,999

MLS#: PAYK2108022
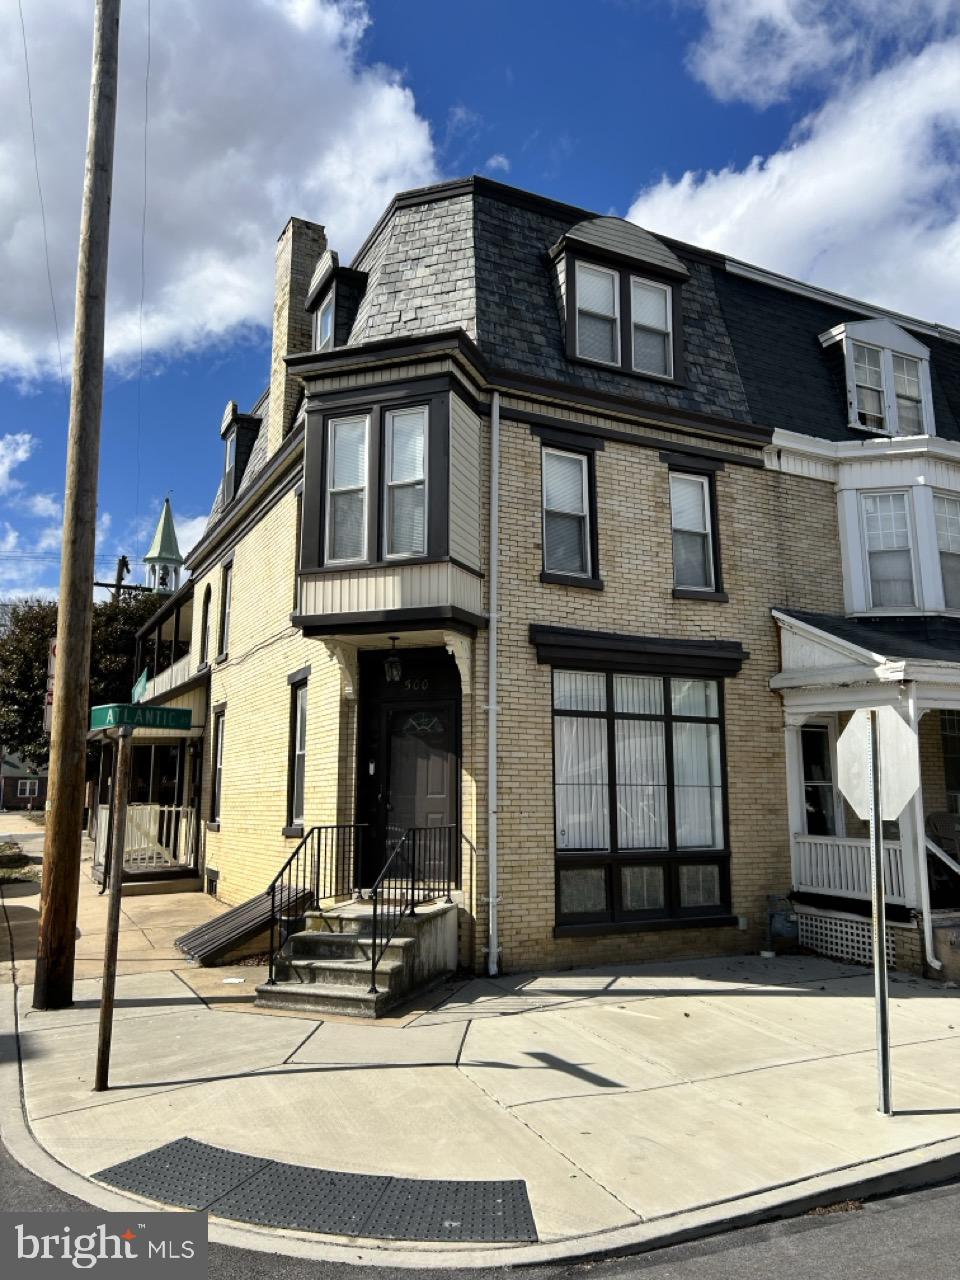
Welcome to this beautifully maintained corner home offering space, comfort, and great curb appeal! This impressive residence features 5 spacious bedrooms and 2.5 bathrooms across approximately 2,500 sq ft of living space, The interior combines comfort and style, with an open floor plan, tasteful decor, and plenty of natural brightness. Making it a truly inviting and charming residence providing plenty of room for families of all sizes.
#PAYK2106676

YORK

500 ATLANTIC AVENUE

5 Beds

2 Baths

2,540 Sq.Ft.

$237,999

MLS#: PAYK2106676
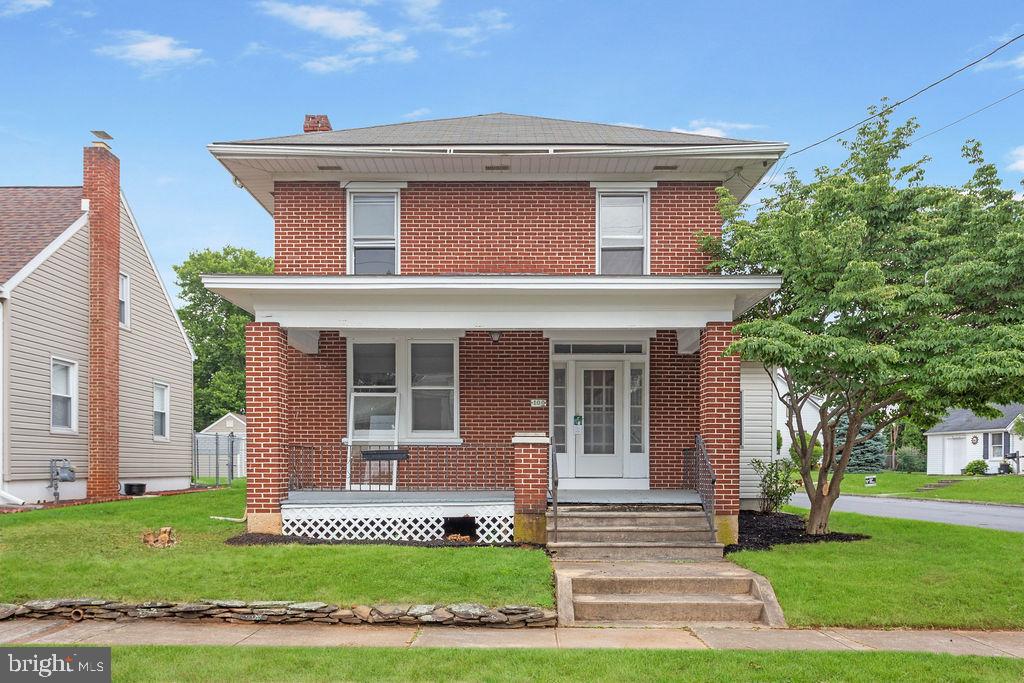
Welcome to your new home in West York Borough!  This home boasts renovated kitchen, living room, dining room, bedrooms and more.  3 bedrooms and 2 full baths makes this home perfect for anyone looking to reside in this great neighborhood.  The large detached garaged is perfect for storage and with some TLC could make a great area to park a car inside.  The corner lot that's partially fenced in allows room to roam or set up an outdoor oasis!  This home won't last long so schedule your tour today!
#PAYK2107606

YORK

2101 W PHILADELPHIA STREET

3 Beds

2 Baths

1,409 Sq.Ft.

$279,900

MLS#: PAYK2107606

Very well maintained condominium in the very popular Avalong Place Condominium Owners Association.  This home located in Springettsbury Township and Central School District is looking for a new owner.  Offering 3 bedrooms, 2 full baths, Kitchen (includes all major appliances, tile floor and bar area), living room and dining room  (include beautiful wood floors and ceiling fans), 1st floor laundry (includes washer and dryer), lower level has a spacious tile floored family room, plus extra storage with shelving units.  The one car garage includes great shelving units and the spacious deck (recently power-washed and painted) adds a wonderful area to entertain al fresco.  Located very near major highways, entertainment, restaurants, grocery stores and shopping.
#PAYK2109064

YORK

43 JEAN LO WAY 43

3 Beds

2 Baths

2,087 Sq.Ft.

$259,900

MLS#: PAYK2109064

Great Opportunity To Build Sweat Equity Quickly!  Priced to sell. You can own this home for the price of renting! Super Value In Dallastown Area School District on your large corner lot. Almost 3000 SqFt +/- of finished living area with an open floor plan with a Living Room, Dining Room, Kitchen, Family Room, Laundry Room, 4 Bedrooms, and 2.5 Bathrooms. Easy Commute To Harrisburg, York, Lancaster, Or Maryland. Buyer pays all transfer costs. Buyer acknowledges that property is sold As-Is with no repairs, warranties, disclosures or inspections provided by seller. Seller will provide buyer with counter offer addendum as part of negotiations. THIS SELLER ADDENDUM WILL AMEND AND SUPPLEMENT THE CONTRACT AND, IF APPLICABLE, THE ESCROW INSTRUCTIONS. IN THE EVENT THERE IS ANY CONFLICT BETWEEN THE SELLER ADDENDUM AND THE CONTRACT OR ESCROW INSTRUCTIONS OR NOTICE OR OTHER DOCUMENTS ATTACHED TO OR MADE PART OF THE AGREEMENT, THE TERMS OF THE SELLER ADDENDUM WILL TAKE PRECEDENCE AND SHALL PREVAIL. All contracts and offers are subject to final review and approval of seller. All contracts and offers are not binding unless entire agreement is ratified by all parties. FINANCED OFFERS REQUIRE PRE-APPROVAL. CASH OFFERS REQUIRE PROOF OF FUNDS DATED WITHIN THE LAST 30 DAYS. EMD must be cashiers check AND HELD BY LISTING OFFICE. EMD must be a minimum of 10% of purchase price for Cash Transactions.  Buyer is responsible to complete all HOA required repairs in Resale Package after closing. Equal Housing Opportunity.
#PAYK2110226

YORK

32 SEMINOLE DRIVE

4 Beds

2 Baths

2,958 Sq.Ft.

$320,650

MLS#: PAYK2110226

Ready for a quick Settlement! This well-maintained Cape Cod home is ready for its new family. Featuring a new roof, furnace, fence, and more. The current owners used the 3rd bedroom as a dining room, can be easily turned back by hanging the doors. 2 bedrooms and a full bath on the main level and a large 3rd bedroom on the upper level. Oversized attached carport and a nice size back yard. This home is conveniently located right off of the George street exit, and an east commute to York, Harrisburg, and the Maryland border.
#PAYK2110928

YORK

108 ROCKWOOD AVENUE

3 Beds

1 Baths

1,585 Sq.Ft.

$259,900

MLS#: PAYK2110928

This charming traditional townhouse, nestled in the desirable East King Street neighborhood, offers a perfect blend of comfort and modern living. With three spacious bedrooms and a thoughtfully designed open floor plan, this home invites you to create lasting memories. The interior boasts luxury vinyl plank flooring that enhances the warmth of the space, while double-hung, double-pane windows fill each room with natural light. The kitchen is equipped with modern appliances, including a built-in microwave, range, dishwasher, and refrigerator, making meal preparation a delight. The unfinished basement provides ample storage or the potential for future customization, allowing you to tailor the space to your needs. Step outside to enjoy the front yard, perfect for gardening or simply soaking up the sun. The property features convenient off-street and on-street parking, ensuring easy access for you and your guests. Major renovations are set for 2026, promising to elevate the home's appeal and functionality even further. With sidewalks lining the neighborhood, you'll enjoy leisurely strolls in a welcoming community atmosphere. This home is not just a place to live; it's a canvas for your lifestyle. Embrace the opportunity to make it your own and experience the comfort and convenience it has to offer.
#PAYK2111762

YORK

863 E KINGS COURT

3 Beds

1 Baths

1,200 Sq.Ft.

$239,900

MLS#: PAYK2111762

Send a message

Message successfully sent.

Your message

What is 3 + 4 ?

Reason for contacting?

I agree to receive email communication and understand I can unsubscribe at any time.

I agree to be contacted by Charis Realty Group - Christine Issler, Broker via call, email, and text for real estate services. To opt out, you can reply 'stop' at any time or reply 'help' for assistance. You can also click the unsubscribe link in the emails. Message and data rates may apply. Message frequency may vary. Privacy Policy

Sign Out

Virtual Assistant

Would you like to take the next step with this property? We can help you schedule a showing or virtual tour, or send you more details.

Yes, I would like more information.

Thank You for Your Reply, One of Our Agents will contact you as soon as possible

No, maybe later.

Thank you, you can always contact me via email, phone number or through the contact form.

Realhub AI

Lucy - Your AI-Powered Realtor

Update Your Temporary Password

Personalize your search

Enter your email and we'll notify you immediately when new listings match what you're looking for.

or enter email address

Already have an account ? Login here

Continue your home search

I agree to receive communications and understand I can unsubscribe at any time.

I agree to be contacted by Charis Realty Group - Christine Issler, Broker via call, email, and text for real estate services. To opt out, you can reply 'stop' at any time or reply 'help' for assistance. You can also click the unsubscribe link in the emails. Message and data rates may apply. Message frequency may vary. Privacy Policy

Already have an account ? Login here

We use cookies

We use cookies primarily for analytics to enhance your experience. By accepting, you agree to our use of these cookies. You can manage your preferences or learn more about our cookies policy.