
Property
Beds
3
Full Baths
3
1/2 Baths
None
Year Built
1920
Sq.Footage
1,600
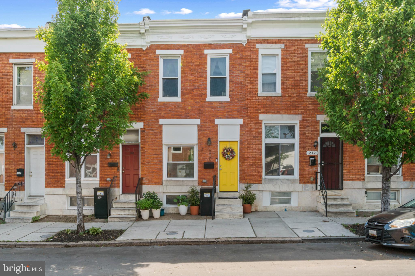
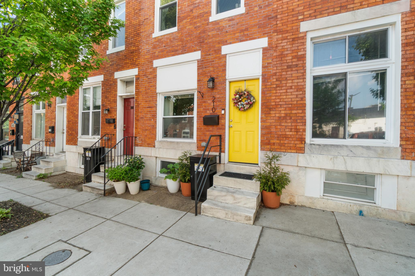
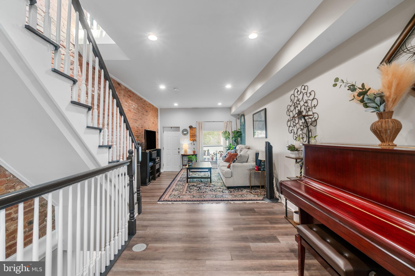
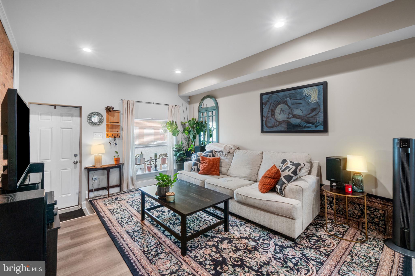
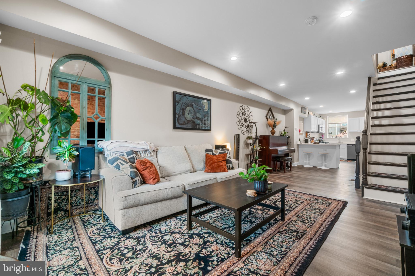
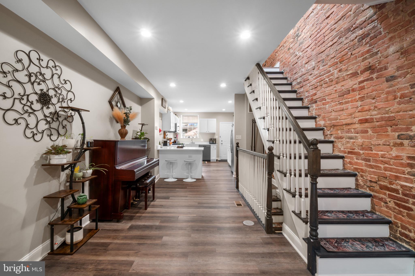
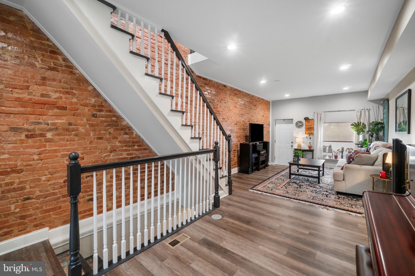
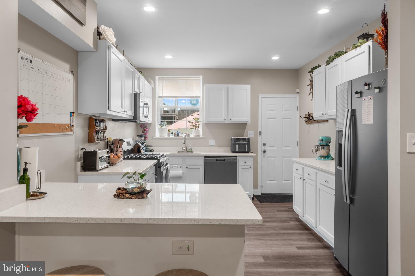
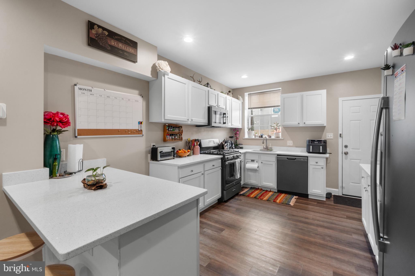
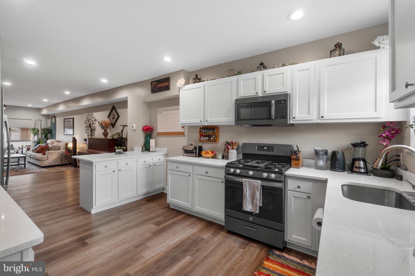
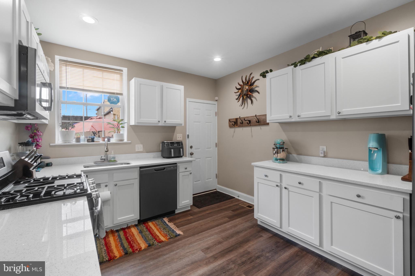
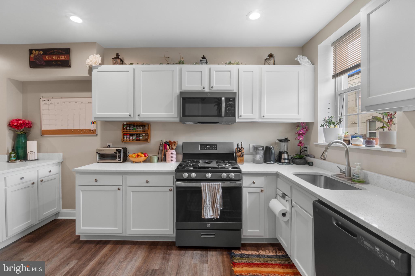
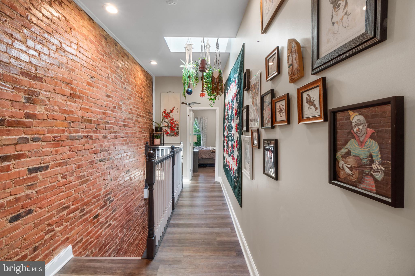
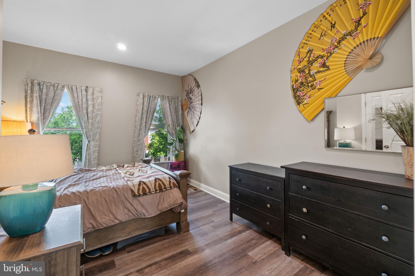
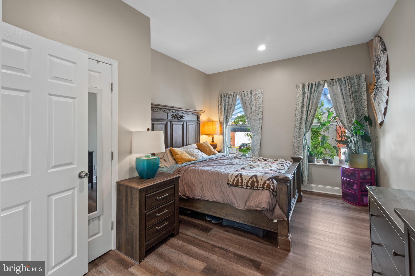
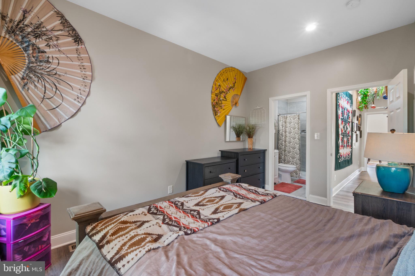
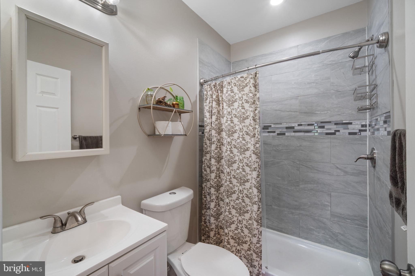
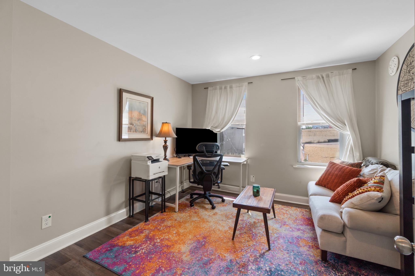
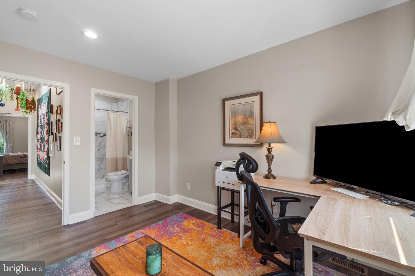
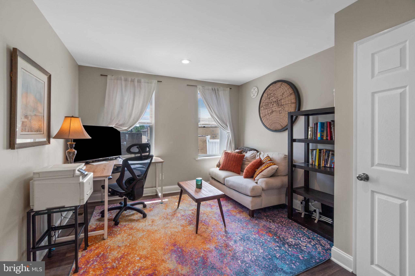
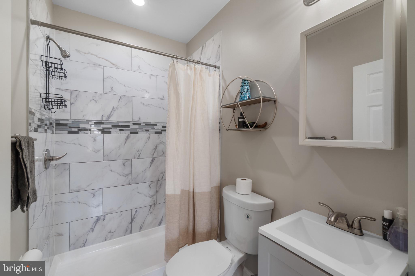
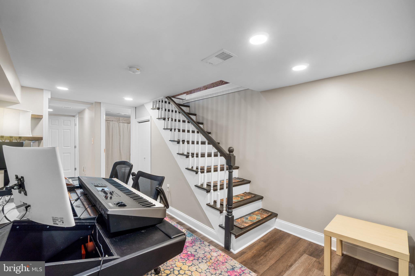
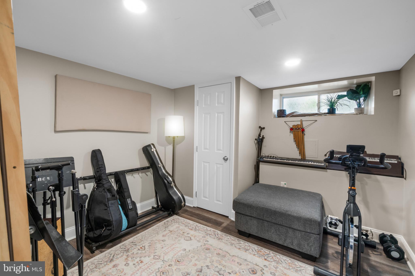
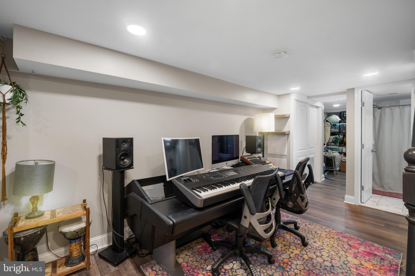
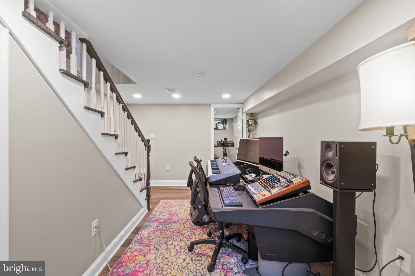
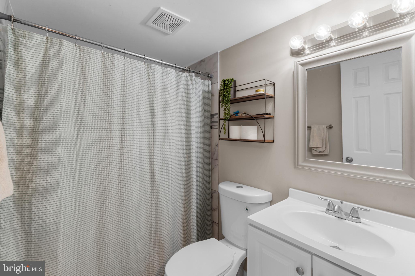
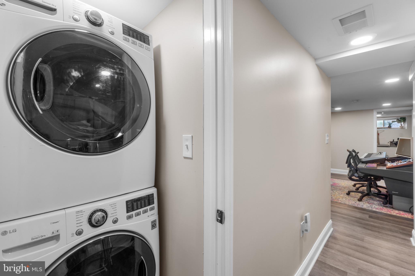
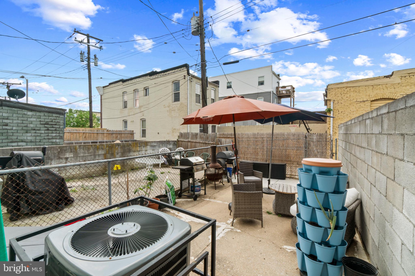
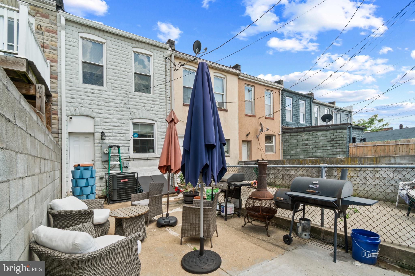
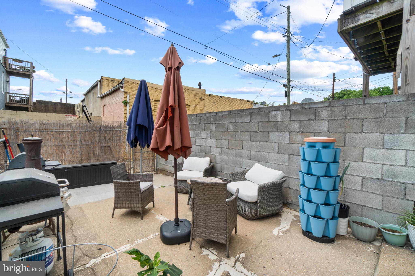
Welcome to this beautifully renovated row home in the vibrant Patterson Park neighborhood! Completely renovated in 2023, this stunning residence offers the perfect blend of modern luxury and city convenience. Step inside to an open-concept main level featuring a spacious living area that flows seamlessly into a stunning kitchen complete with a breakfast bar, quartz countertops, stainless steel appliances, and abundant cabinetry for all your storage needs. Upstairs, you’ll find two generously sized bedrooms, each with its own private ensuite bathroom featuring sleek walk-in showers. A gorgeous skylight fills the upper hallway with natural light, creating a warm and airy atmosphere throughout the second level. The fully finished lower level offers exceptional additional living space with impressive ceiling height, a full bathroom, and a versatile bonus room perfect for a guest suite, home office, gym, or playroom. Enjoy relaxing mornings or entertaining evenings on the inviting rear patio; an ideal outdoor retreat right at home. Conveniently located just steps from Patterson Park and within walking distance to Johns Hopkins, this home offers the best of city living with style, comfort, and accessibility. Come see for yourself why this exceptional home is the perfect place to call your own!
Features & Amenities
Interior
-
Other Interior Features
Eat-in Kitchen, Recessed Lighting, Crown Molding, Open Floorplan
-
Total Bedrooms
3
-
Bathrooms
3
-
Above Grade Finished Area
1170.0
-
Basement YN
YES
-
Cooling YN
YES
-
Cooling
Other, Electric
-
Fireplace YN
NO
-
Heating YN
YES
-
Heating
Natural Gas, Forced Air
-
Pet friendly
N/A
Exterior
-
Garage
No
-
Construction Materials
Brick
-
Parking
On Street, Other
-
Patio and Porch Features
Patio
-
Pool
No
-
Waterfront YN
NO
Area & Lot
-
Lot Size(acres)
0.02
-
Lot Size(square feet)
942.0
-
Property Type
Residential
-
Property Sub Type
Townhouse
Price
-
Sales Price
$260,000
-
Tax Amount
$3,592
-
Sq. Footage
1, 600
-
Price/SqFt
$162
HOA
-
Association
No
School District
-
Elementary School
HIGHLANDTOWN ELEMENTARY #215
-
Middle School
BOOKER T. WASHINGTON
-
High School
BALTIMORE CITY COLLEGE
Property Features
-
New Construction
NO
-
Foundation Details
Other
-
Senior Community YN
NO
-
Sewer
Public Sewer
-
Tax Lot
138
-
Water Source
Public
Schedule a Showing
Showing scheduled successfully.
Mortgage calculator
Estimate your monthly mortgage payment, including the principal and interest, property taxes, and HOA. Adjust the values to generate a more accurate rate.
Your payment
Principal and Interest:
$
Property taxes:
$
HOA fees:
$
Total loan payment:
$
Total interest amount:
$
Location
County
BALTIMORE CITY
Elementary School
HIGHLANDTOWN ELEMENTARY #215
Middle School
BOOKER T. WASHINGTON
High School
BALTIMORE CITY COLLEGE
Listing Courtesy of Eui Young Jang , Corner House Realty
RealHub Information is provided exclusively for consumers' personal, non-commercial use, and it may not be used for any purpose other than to identify prospective properties consumers may be interested in purchasing. All information deemed reliable but not guaranteed and should be independently verified. All properties are subject to prior sale, change or withdrawal. RealHub website owner shall not be responsible for any typographical errors, misinformation, misprints and shall be held totally harmless.

AGENT
Jen Deater
Call Jen today to schedule a private showing.

* Listings on this website come from the FMLS IDX Compilation and may be held by brokerage firms other than the owner of this website. The listing brokerage is identified in any listing details. Information is deemed reliable but is not guaranteed. If you believe any FMLS listing contains material that infringes your copyrighted work please click here to review our DMCA policy and learn how to submit a takedown request.© 2024 FMLS.
Related Properties
BALTIMORE
1823 N CAROLINE STREET
5 Beds
3 Baths
200 Sq.Ft.
$259,000
MLS#: MDBA2199860
BALTIMORE
439 E 27TH STREET
3 Beds
1 Baths
1,300 Sq.Ft.
$214,900
MLS#: MDBA2192660
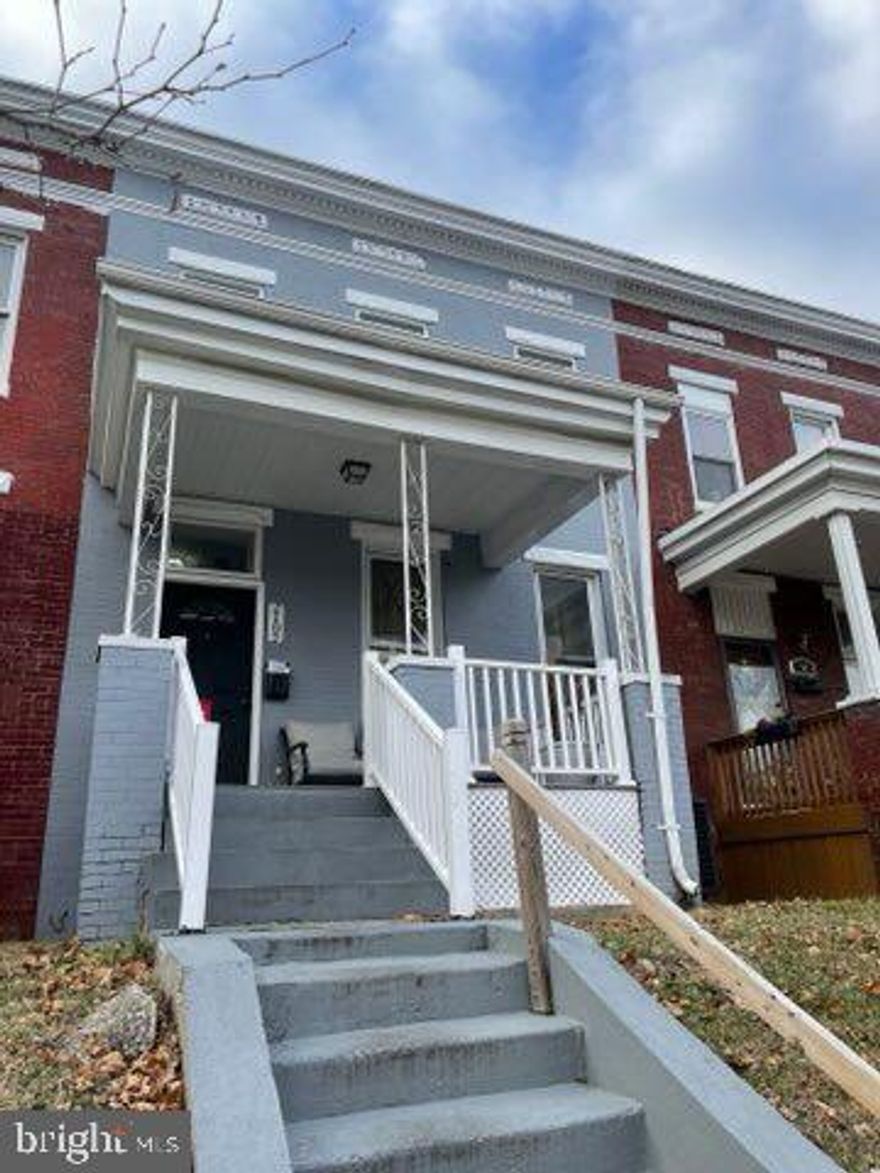
BALTIMORE
2102 POPLAR GROVE STREET
4 Beds
3 Baths
1,748 Sq.Ft.
$249,000
MLS#: MDBA2184280
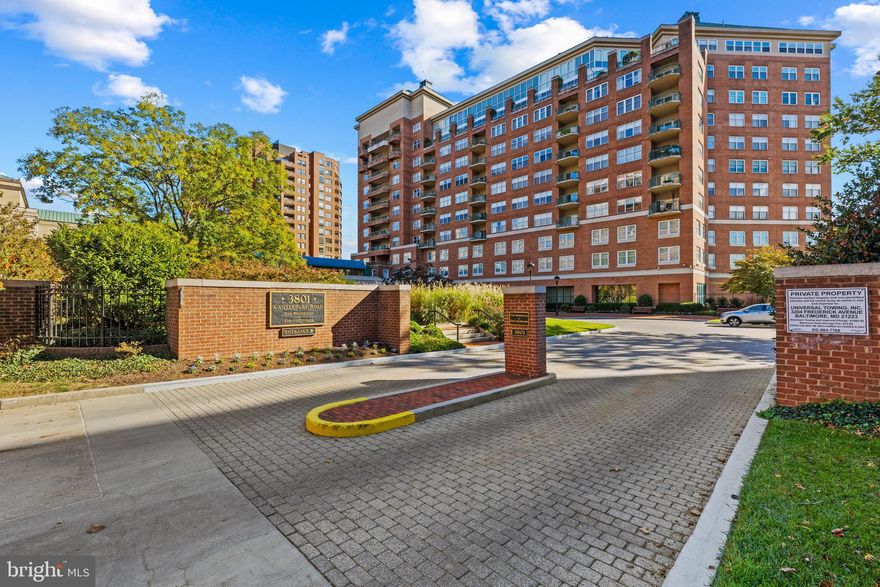
BALTIMORE
3801 CANTERBURY ROAD 708
1 Beds
1 Baths
1,068 Sq.Ft.
$239,000
MLS#: MDBA2186886

BALTIMORE
604 E 31ST STREET
5 Beds
2 Baths
1,184 Sq.Ft.
$215,000
MLS#: MDBA2197884
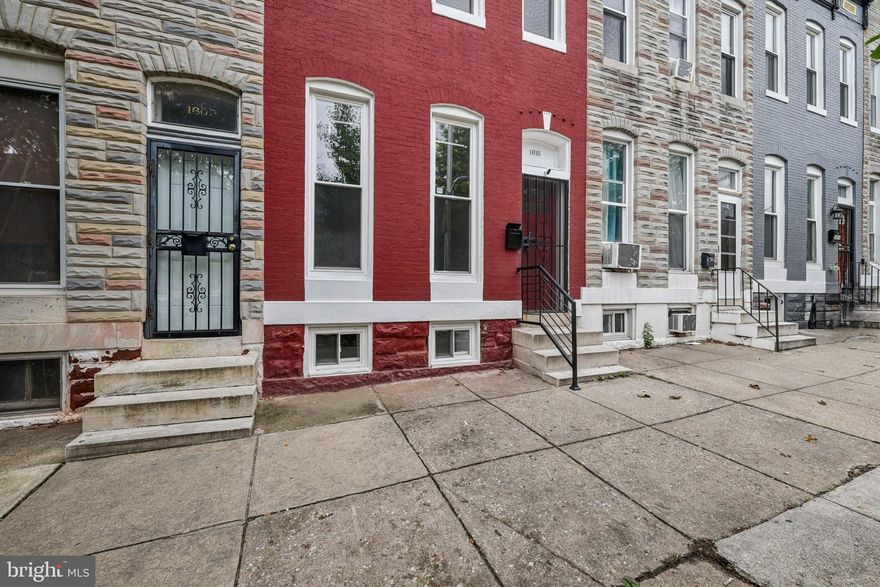
BALTIMORE
1610 N BOND STREET
3 Beds
2 Baths
1,096 Sq.Ft.
$250,000
MLS#: MDBA2186704
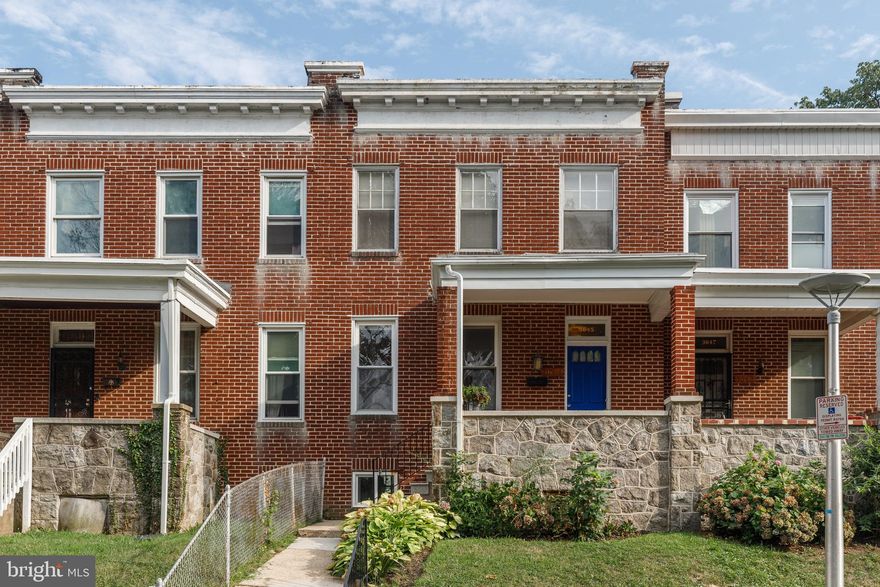
BALTIMORE
3645 GELSTON DRIVE
3 Beds
1 Baths
1,240 Sq.Ft.
$215,000
MLS#: MDBA2204666
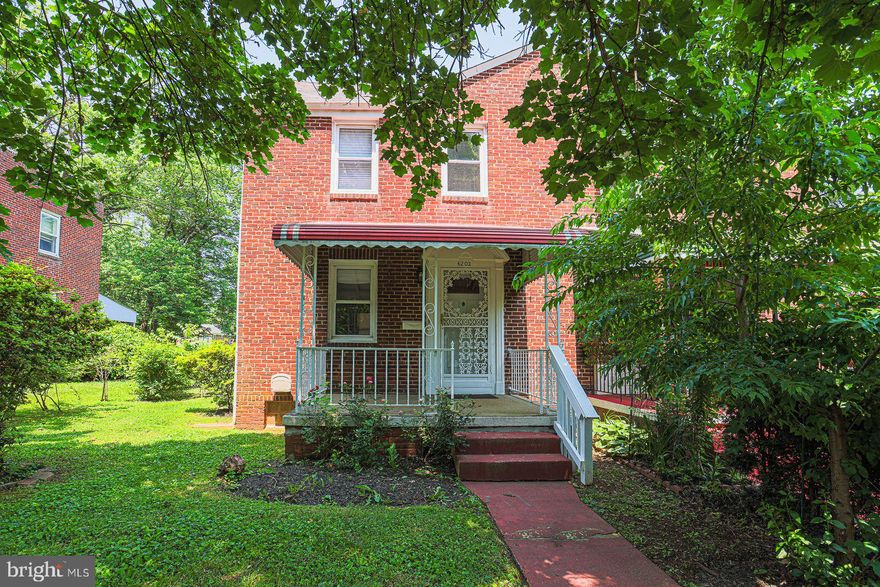
BALTIMORE
6203 HOPETON AVENUE
4 Beds
2 Baths
1,350 Sq.Ft.
$295,000
MLS#: MDBA2172168
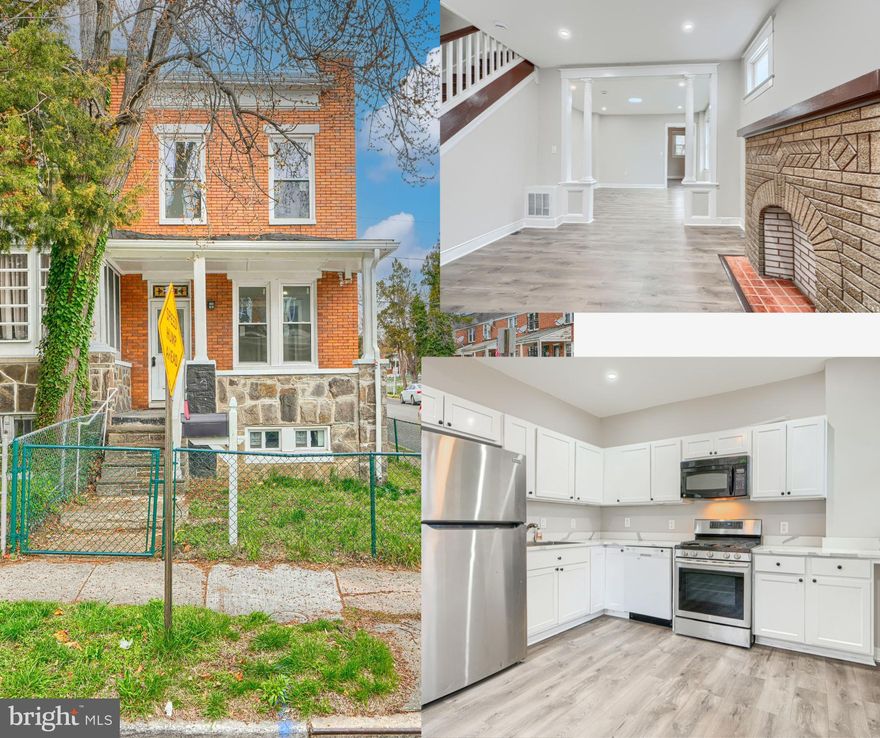
BALTIMORE
240 N MONASTERY AVENUE
3 Beds
2 Baths
1,320 Sq.Ft.
$239,000
MLS#: MDBA2209062
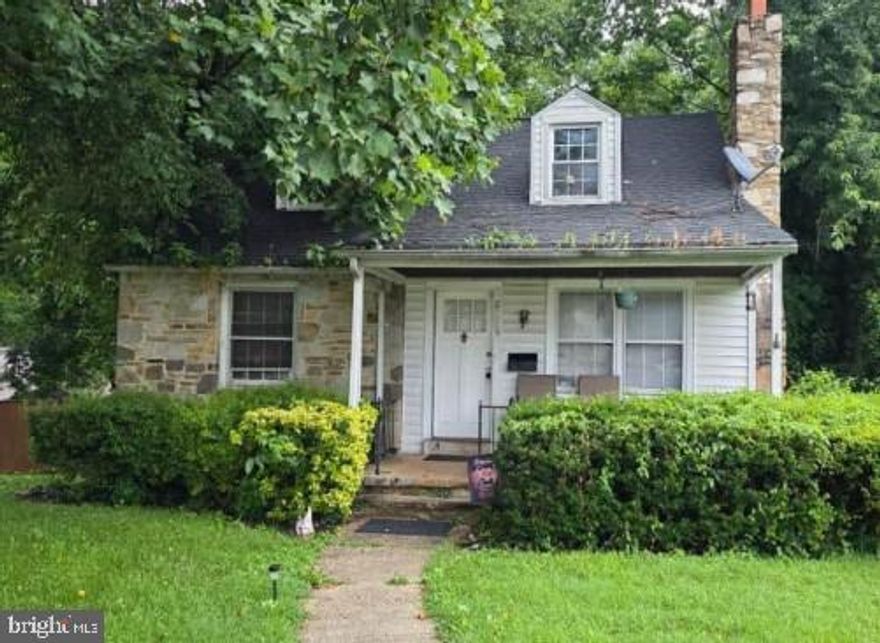
BALTIMORE
2229 SOUTHLAND ROAD
3 Beds
1 Baths
1,802 Sq.Ft.
$286,000
MLS#: MDBC2133590
.png)