


Property
Beds
3
Full Baths
2
1/2 Baths
1
Year Built
2023
Sq.Footage
2,602
Designed for effortless, low-maintenance living, this beautifully appointed three-bedroom, 2.5-bath condominium offers approximately 2,600 square feet of thoughtfully designed living space, combining comfort, elegance, and an exceptional collection of resort-style amenities. The open-concept living, dining, and kitchen areas create a welcoming flow, ideal for both everyday living and entertaining. Expansive windows fill the home with natural light, while the inviting walk-out porch provides a peaceful setting overlooking ponds on two sides, with seasonal glimpses of the Chester River. The spacious primary suite is privately situated on one side of the residence and features a generous sitting room, two walk-in closets, and a comfortable retreat-like atmosphere. On the opposite side of the condominium, two additional private bedrooms, each with a walk-in closet, share a full bath, offering an ideal layout for family and guests. The well-appointed kitchen features 42-inch cabinetry, beautiful white quartz countertops with subtle gray veining, and a timeless neutral palette that provides the perfect canvas for your personal style. Located within the highly desirable Four Seasons community, residents enjoy an exceptional lifestyle with an impressive array of amenities. Highlights include indoor and outdoor swimming pools, tennis courts, playgrounds, fire pits, a community pier, kayak park with launch, and water access. The community also offers a spectacular 22,000-square-foot clubhouse, fitness facilities, inviting gathering rooms within each building, and multiple spaces designed for entertaining and socializing, including bar areas with televisions. Whether enjoying the peaceful pond views from your porch, taking advantage of the outstanding community amenities, or simply appreciating the ease of condominium living, this residence offers a wonderful opportunity to enjoy comfort, convenience, and a resort-inspired lifestyle. Walking trails bot in the community and right outside of community. Close commute to the bay bridge, shopping, churches and doctors and much more....
Features & Amenities
Interior
-
Other Interior Features
Elevator, Recessed Lighting, Walk-In Closet(s), High Ceilings, Built-in Features, Bar, Open Floorplan
-
Total Bedrooms
3
-
Bathrooms
2
-
1/2 Bathrooms
1
-
Above Grade Finished Area
2602.0
-
Basement YN
NO
-
Cooling YN
YES
-
Cooling
Central Air, Electric
-
Fireplace YN
NO
-
Heating YN
YES
-
Heating
Exhaust Fan, Electric, Heat Pump
-
Main Level Bedrooms
3
-
Pet friendly
Number Limit, Yes
Exterior
-
Garage
Yes
-
Garage spaces
1
-
Construction Materials
Vinyl Siding
-
Other Exterior Features
Balcony
-
Parking
Garage Door Opener, Off Street, Private, Common, On Street, Underground, Garage, Parking Lot, Inside Entrance, Attached
-
Pool
Yes
-
Pool Features
Community
-
Waterfront YN
NO
-
View
Water, Trees/Woods, River, Pond, Panoramic
Area & Lot
-
Lot Features
Corner Lot
-
Lot Size(acres)
0.06
-
Lot Size(square feet)
2,502
-
Property Type
Residential
-
Property Sub Type
Condominium
-
Architectural Style
Unit/Flat
Price
-
Sales Price
$675,000
-
Tax Amount
$5,654
-
Sq. Footage
2,602
-
Price/SqFt
$259
HOA
-
Association
YES
-
Association Fee 2
$439
-
Association Fee
$265
-
Association Fee Frequency
Monthly
-
Association Fee 2 Frequency
Monthly
-
Association Fee Includes
N/A
-
Total Monthly Fees
true
Property Resources
-
Horse Property
NO
School District
-
Elementary School
BAYSIDE
-
Middle School
STEVENSVILLE
-
High School
KENT ISLAND
Property Features
-
New Construction
NO
-
Accessibility Features
Accessible Elevator Installed
-
Association Amenities
Boat Dock, Billiard Room, Clubhouse, Fitness Center, Game Room, Meeting Room, Trail(s), Jogging Path, Playground
-
Foundation Details
Block
-
Senior Community YN
YES
-
Sewer
Public Sewer
-
Water Source
Public
Schedule a Showing
Showing scheduled successfully.
Mortgage calculator
Estimate your monthly mortgage payment, including the principal and interest, property taxes, and HOA. Adjust the values to generate a more accurate rate.
Your payment
Principal and Interest:
$
Property taxes:
$
HOA fees:
$
Total loan payment:
$
Total interest amount:
$
Location
County
QUEEN ANNES
Elementary School
BAYSIDE
Middle School
STEVENSVILLE
High School
KENT ISLAND
Listing Courtesy of Dee Dee R McCracken, Coldwell Banker Realty
RealHub Information is provided exclusively for consumers' personal, non-commercial use, and it may not be used for any purpose other than to identify prospective properties consumers may be interested in purchasing. All information deemed reliable but not guaranteed and should be independently verified. All properties are subject to prior sale, change or withdrawal. RealHub website owner shall not be responsible for any typographical errors, misinformation, misprints and shall be held totally harmless.

Salesperson, Realtor
Jen Deater
Call Jen today to schedule a private showing.

* Listings on this website come from the FMLS IDX Compilation and may be held by brokerage firms other than the owner of this website. The listing brokerage is identified in any listing details. Information is deemed reliable but is not guaranteed. If you believe any FMLS listing contains material that infringes your copyrighted work please review our DMCA policy and learn how to submit a takedown request.© 2024 FMLS.
Related Properties

CHESTER
231 EVELYNE STREET
4 Beds
2 Baths
2,870 Sq.Ft.
$795,000
MLS#: MDQA2018740

CHESTER
168 REDSTART DRIVE
2 Beds
2 Baths
2,014 Sq.Ft.
$749,900
MLS#: MDQA2018874

CHESTER
2627 CECIL DRIVE
3 Beds
2 Baths
1,584 Sq.Ft.
$699,000
MLS#: MDQA2019148
CHESTER
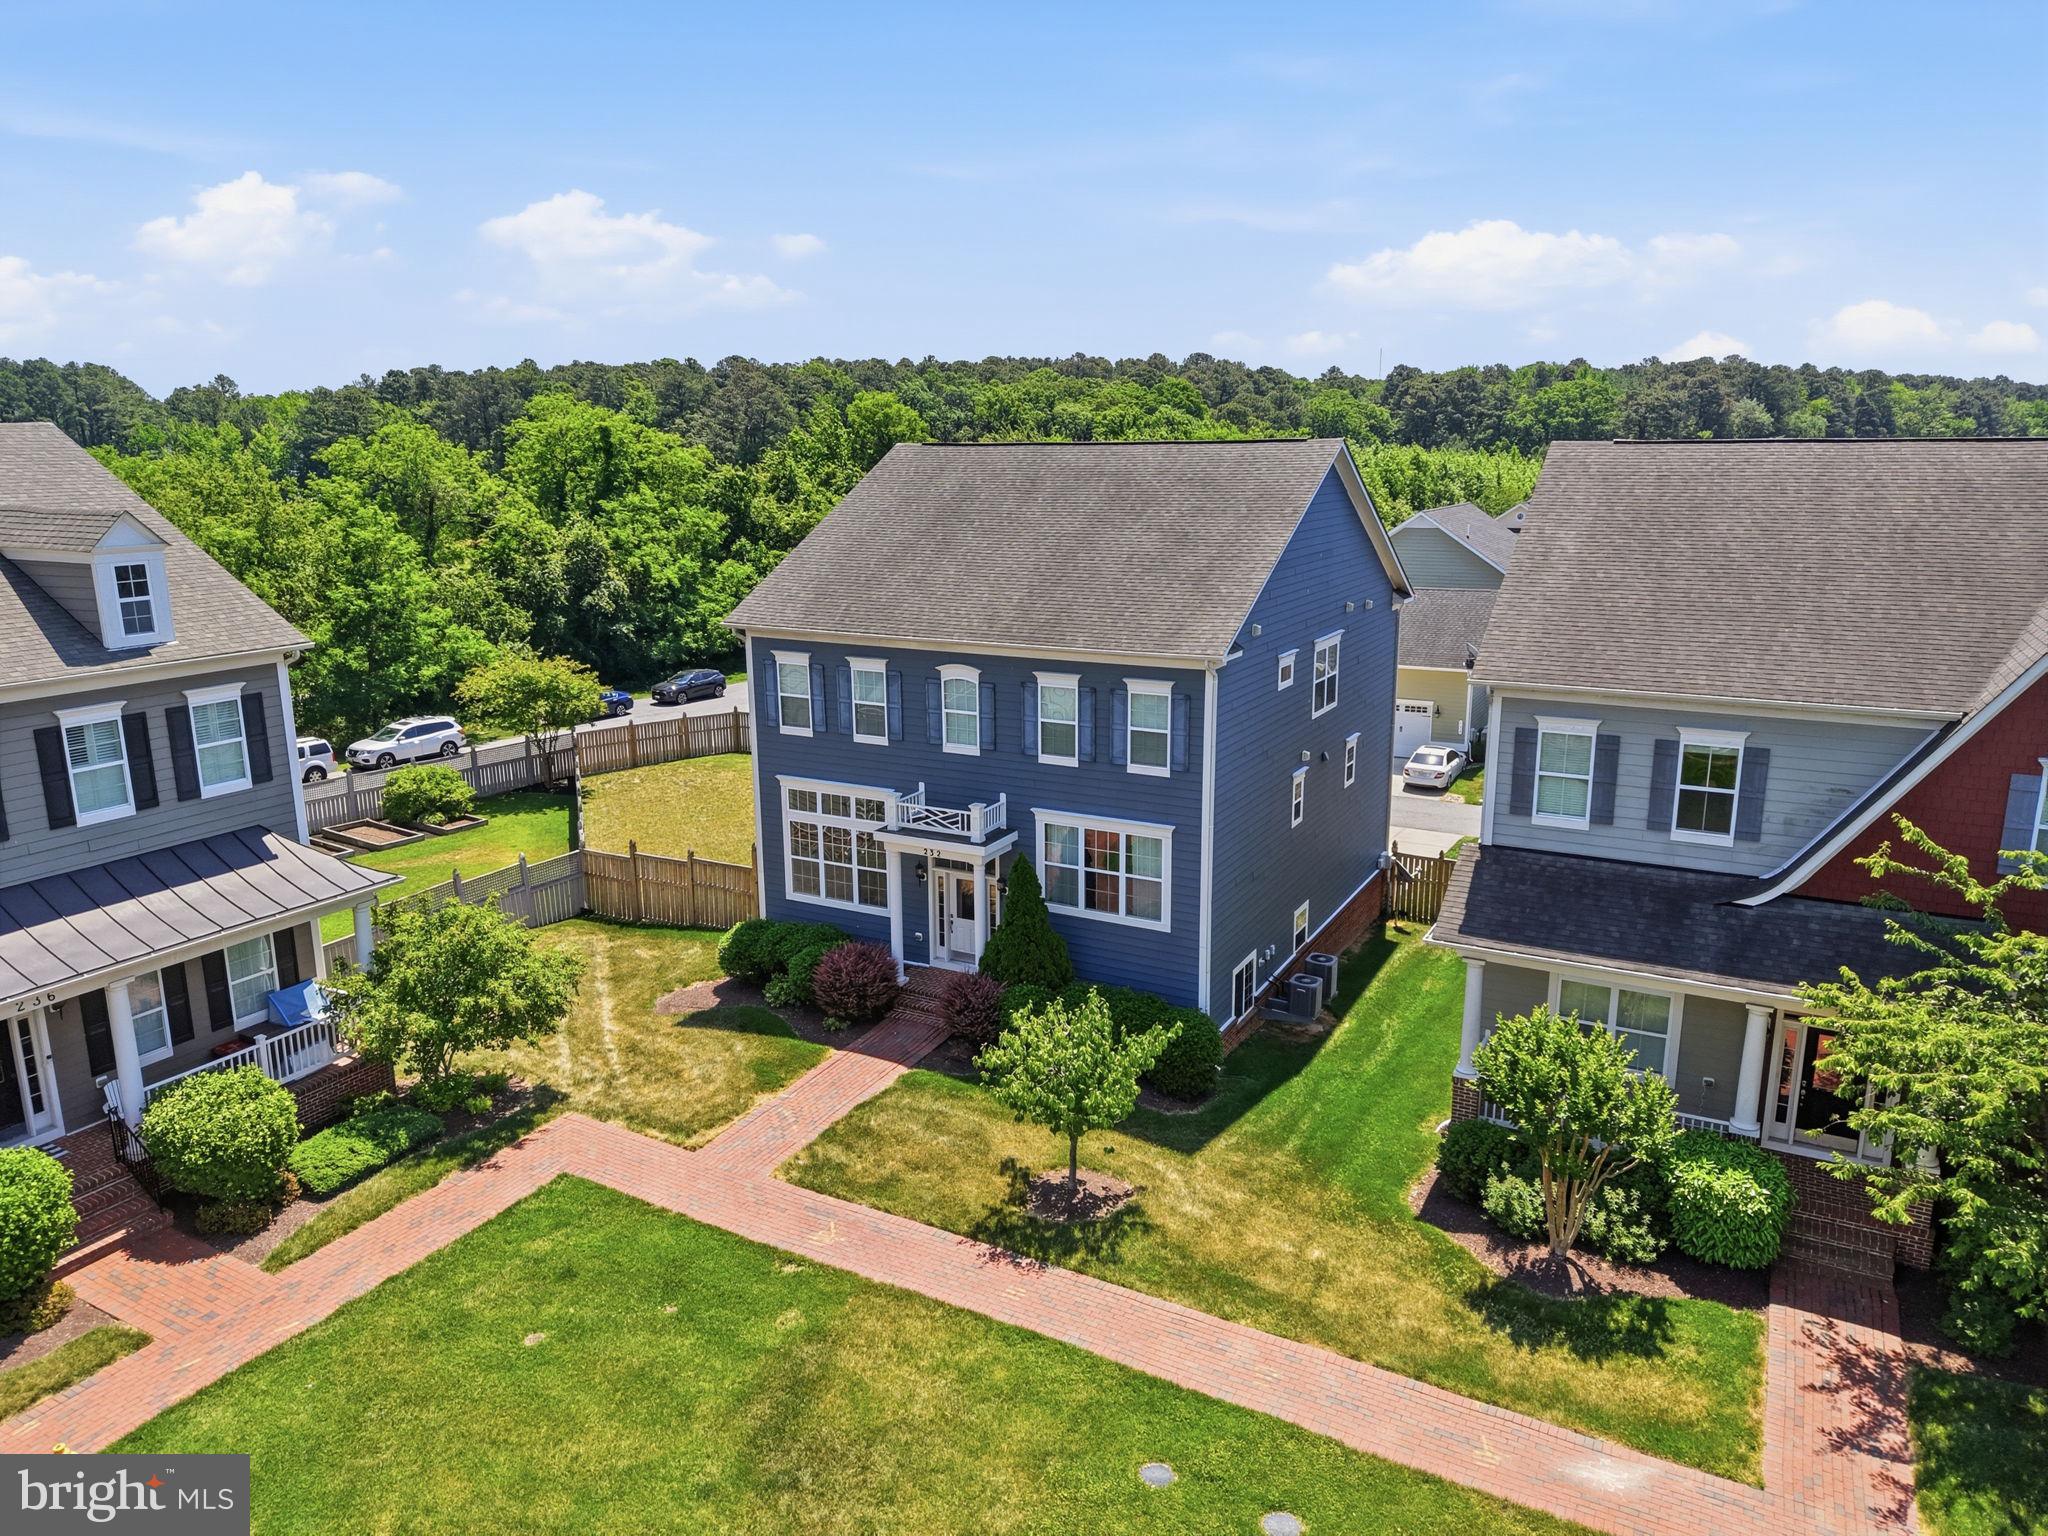
232 EVELYNE STREET
4 Beds
3 Baths
3,312 Sq.Ft.
$799,900
MLS#: MDQA2017378

CHESTER
228 BAYBERRY DRIVE
2 Beds
2 Baths
1,993 Sq.Ft.
$665,000
MLS#: MDQA2018728
CHESTER
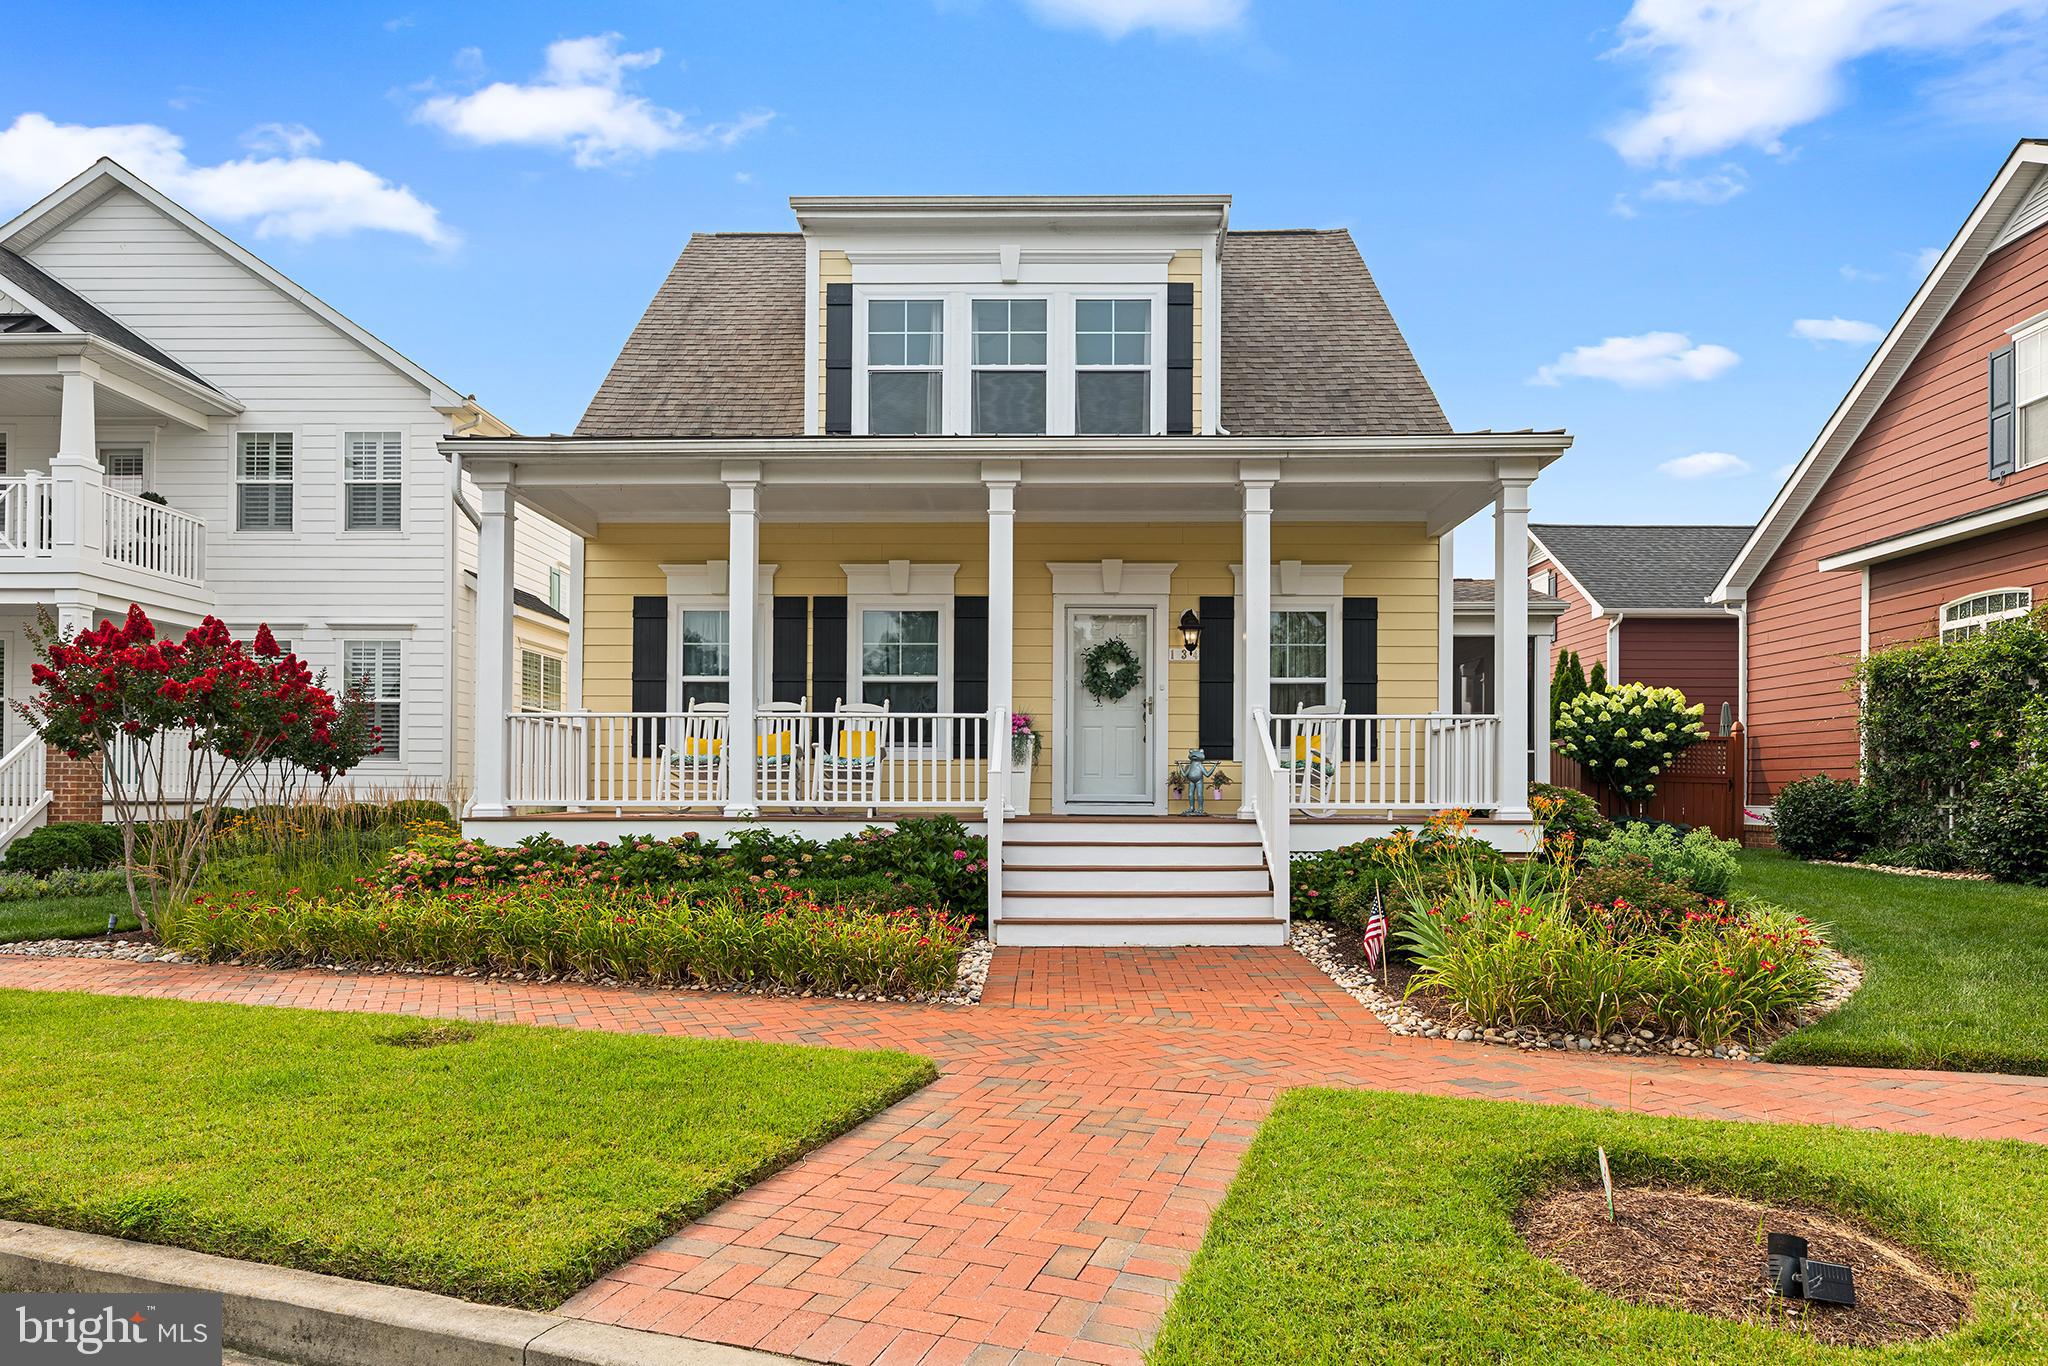
134 RICHARD INGLE WAY
4 Beds
3 Baths
2,185 Sq.Ft.
$739,000
MLS#: MDQA2017930

CHESTER
117 HARRIER WAY
3 Beds
2 Baths
2,331 Sq.Ft.
$790,000
MLS#: MDQA2018792

CHESTER
630 WARBLER WAY 12
2 Beds
2 Baths
2,000 Sq.Ft.
$549,950
MLS#: MDQA2018826

CHESTER
231 DOMINION ROAD
5 Beds
3 Baths
1,852 Sq.Ft.
$599,000
MLS#: MDQA2018862
