


Property
Beds
3
Full Baths
2
1/2 Baths
1
Year Built
2024
Sq.Footage
2,600
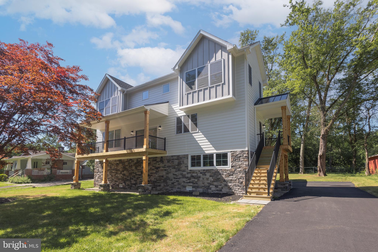
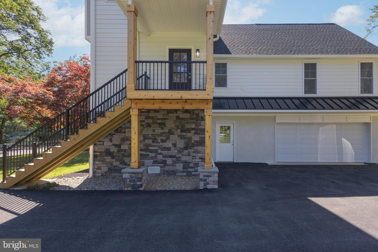
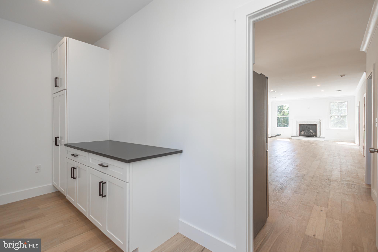
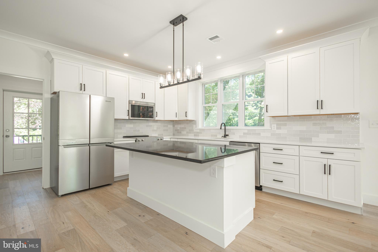
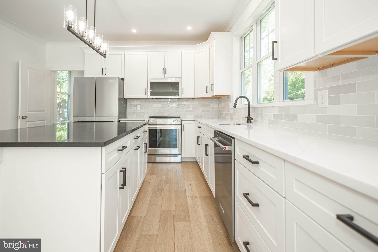
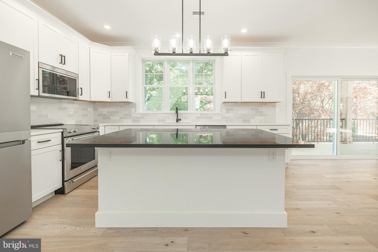
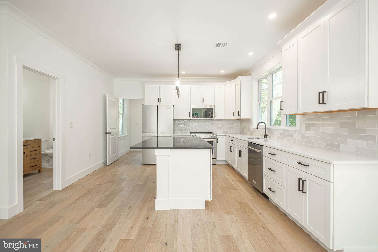
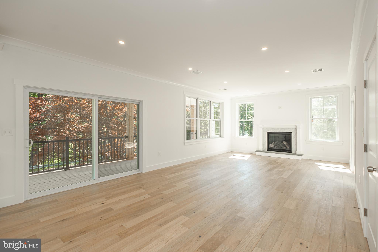
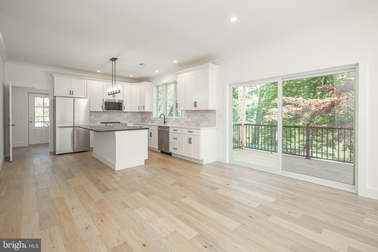
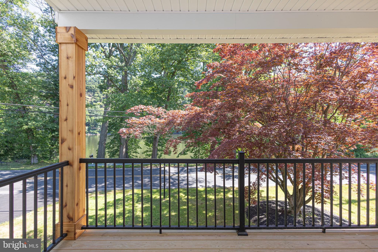
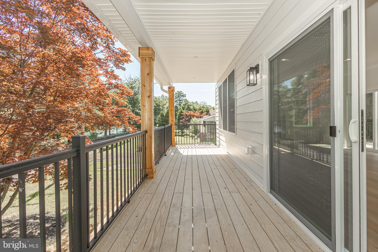
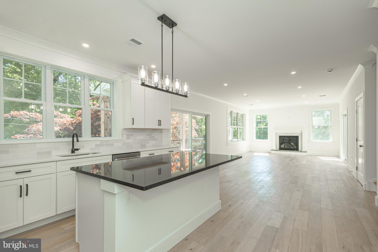
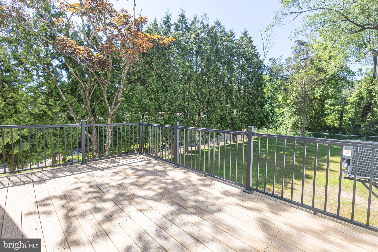
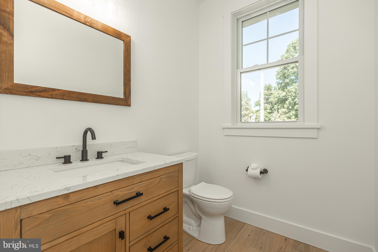
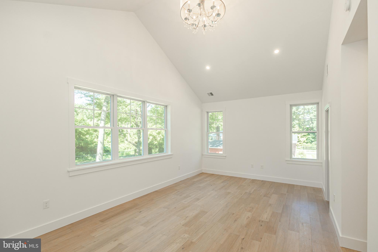
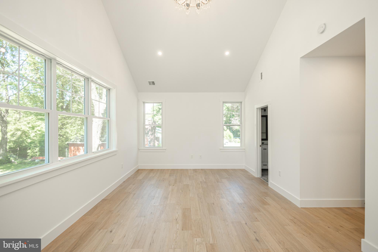
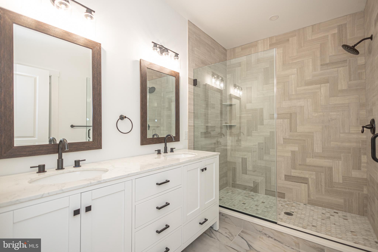
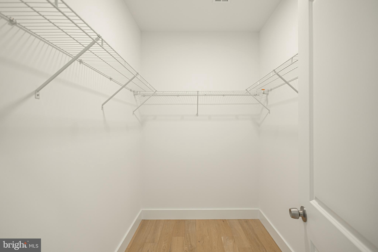
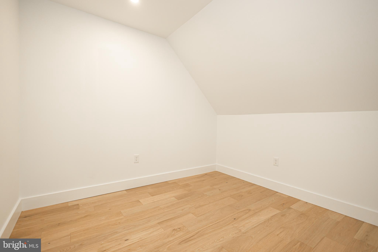
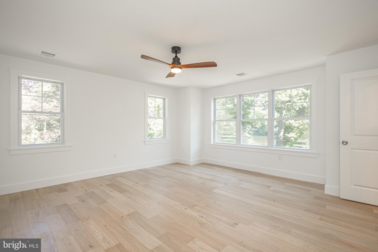
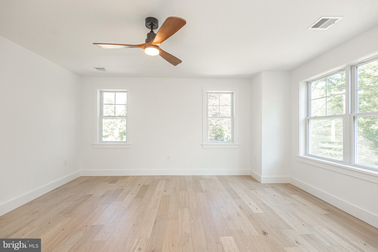
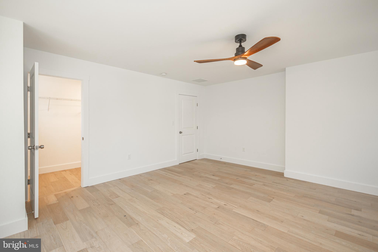
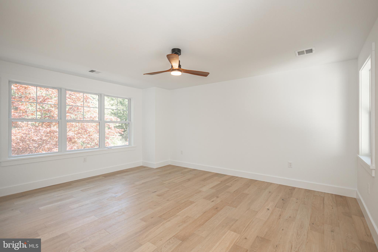
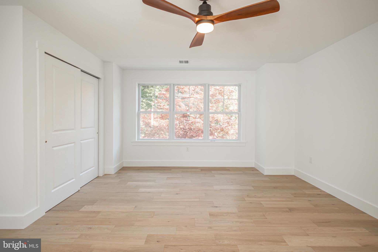
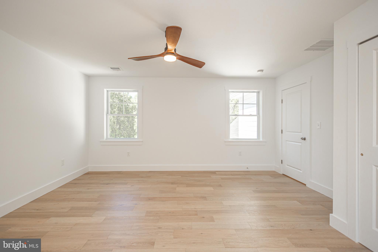
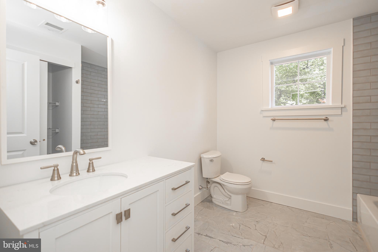
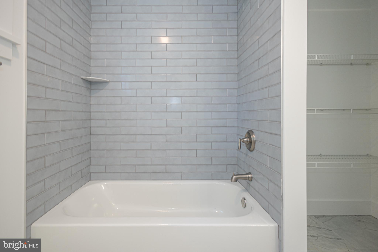
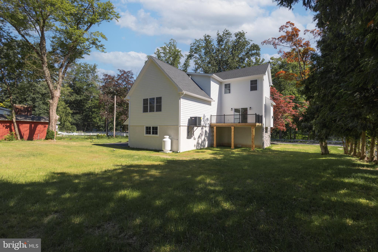
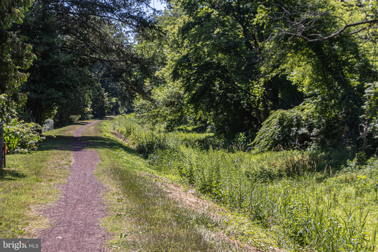
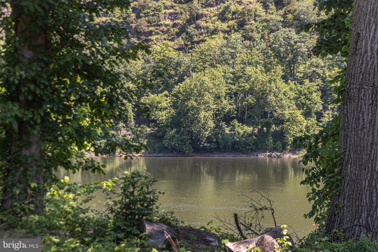
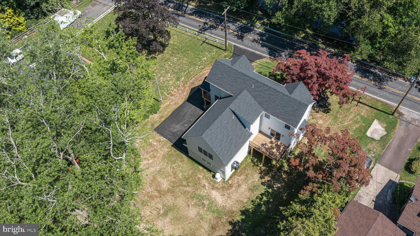
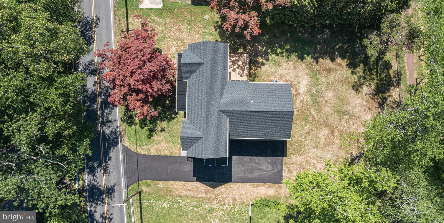
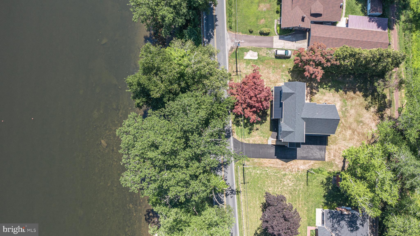
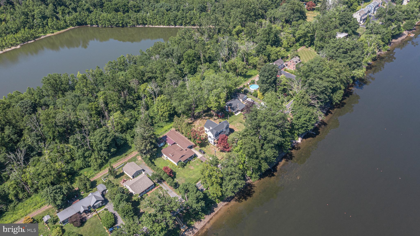
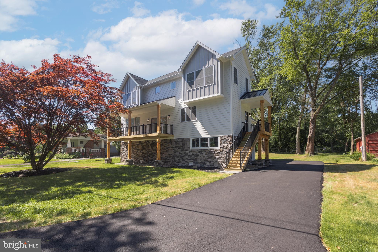
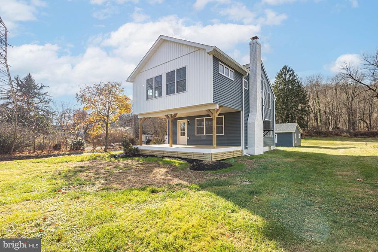
Fantastic New Construction opportunity along the River! Ready for occupancy, this refreshing open floor plan will not disappoint. Fresh, neutral palette will work with any decor. The designer kitchen is state of the art and features beautiful quartz counters, stainless appliances and timeless subway tile backsplash. The space flows to a dining area and connects to a spacious Gathering Room with fireplace. Enjoy river views and your morning coffee from the peaceful, covered balcony. The primary bedroom with beautiful new bath and huge walk-in closet is a delight and accessed from the main level. The upper level highlights 2 spacious bedrooms, office nook and hall bath. Additional amenities are magnificent outdoor spaces including a sizeable deck off of the back of the home, access to the canal, large attached 2 car garage with an abundance of storage and includes 3 parcels. Optional Dock can be built for river access. Live your best life and get inspired by the incomparable river setting!
Features & Amenities
Interior
-
Other Interior Features
Kitchen Island, Pantry, Walk-In Closet(s), Other, Open Floorplan
-
Total Bedrooms
3
-
Bathrooms
2
-
1/2 Bathrooms
1
-
Above Grade Finished Area
2600.0
-
Basement YN
NO
-
Cooling YN
YES
-
Cooling
Central Air, Electric
-
Fireplace YN
YES
-
Heating YN
YES
-
Heating
Electric, Forced Air, Heat Pump
-
Main Level Bedrooms
1
-
Pet friendly
N/A
Exterior
-
Garage
Yes
-
Garage spaces
2
-
Construction Materials
Concrete, Block, HardiPlank Type, Other
-
Other Exterior Features
Balcony
-
Parking
Garage Door Opener, Garage, Driveway, Attached
-
Patio and Porch Features
Deck
-
Pool
No
-
Waterfront YN
NO
-
View
Water, River, Trees/Woods
Area & Lot
-
Lot Size(acres)
0.47
-
Lot Size(square feet)
20473.0
-
Property Type
Residential
-
Property Sub Type
Single Family Residence
Price
-
Sales Price
$949,900
-
Tax Amount
$3,341
-
Sq. Footage
2, 600
-
Price/SqFt
$365
HOA
-
Association
No
School District
-
Elementary School
N/A
-
Middle School
N/A
-
High School
PALISADES
Property Features
-
Stories
3
-
New Construction
YES
-
Foundation Details
Slab
-
Senior Community YN
NO
-
Sewer
Septic Tank
-
Tax Lot
007
-
Water Source
Well
Schedule a Showing
Showing scheduled successfully.
Mortgage calculator
Estimate your monthly mortgage payment, including the principal and interest, property taxes, and HOA. Adjust the values to generate a more accurate rate.
Your payment
Principal and Interest:
$
Property taxes:
$
HOA fees:
$
Total loan payment:
$
Total interest amount:
$
Location
County
BUCKS
Elementary School
Middle School
High School
PALISADES
Listing Courtesy of James Spaziano , Jay Spaziano Real Estate
RealHub Information is provided exclusively for consumers' personal, non-commercial use, and it may not be used for any purpose other than to identify prospective properties consumers may be interested in purchasing. All information deemed reliable but not guaranteed and should be independently verified. All properties are subject to prior sale, change or withdrawal. RealHub website owner shall not be responsible for any typographical errors, misinformation, misprints and shall be held totally harmless.

AGENT
Jen Deater
Call Jen today to schedule a private showing.

* Listings on this website come from the FMLS IDX Compilation and may be held by brokerage firms other than the owner of this website. The listing brokerage is identified in any listing details. Information is deemed reliable but is not guaranteed. If you believe any FMLS listing contains material that infringes your copyrighted work please click here to review our DMCA policy and learn how to submit a takedown request.© 2024 FMLS.
Related Properties
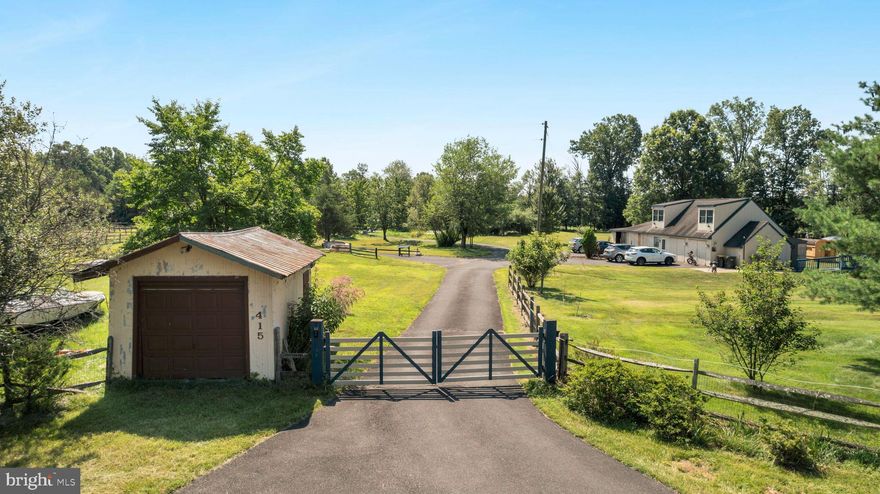
UPPER BLACK EDDY
415 GEIGEL HILL ROAD
3 Beds
2 Baths
2,258 Sq.Ft.
$899,900
MLS#: PABU2111790
UPPER BLACK EDDY
1603 CHESTNUT RIDGE ROAD
4 Beds
2 Baths
3,111 Sq.Ft.
$995,000
MLS#: PABU2121174
UPPER BLACK EDDY
1434 RIVER ROAD
3 Beds
2 Baths
2,100 Sq.Ft.
$799,900
MLS#: PABU2117560
.png)