

Property
Beds
3
Full Baths
2
1/2 Baths
2
Year Built
1970
Sq.Footage
2,800
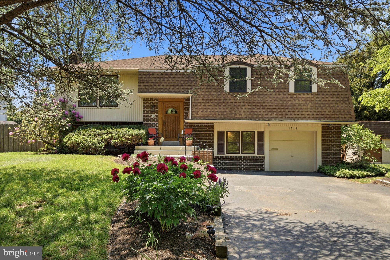
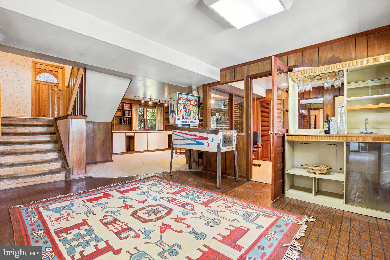
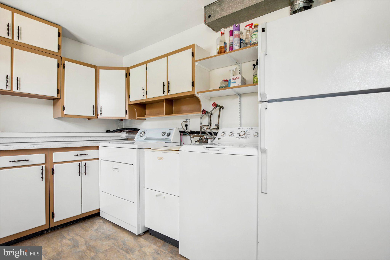
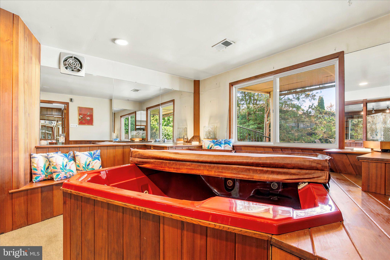
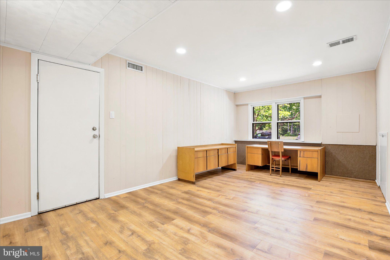
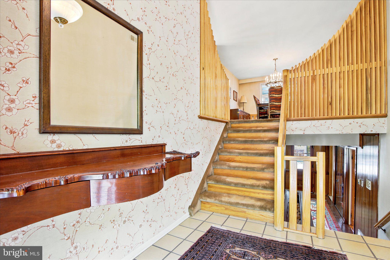
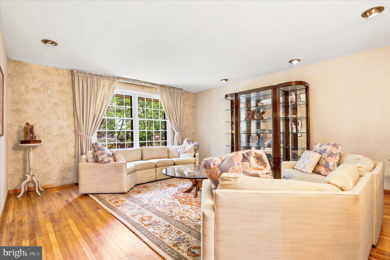
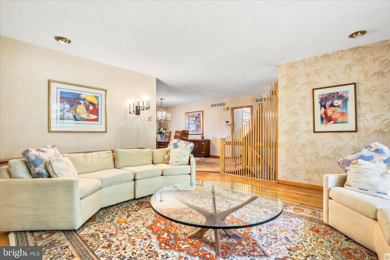
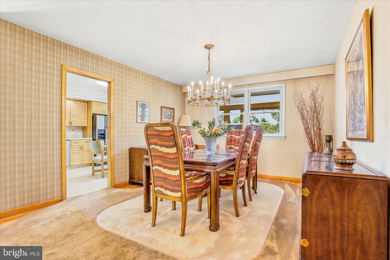
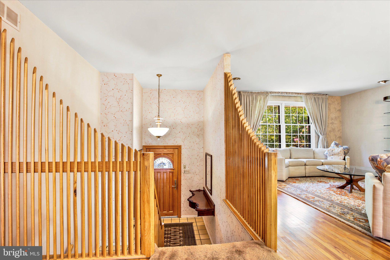
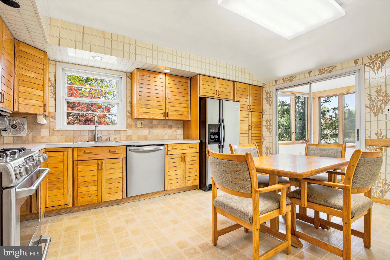
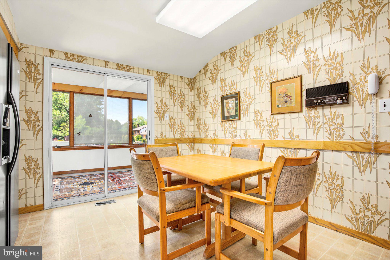
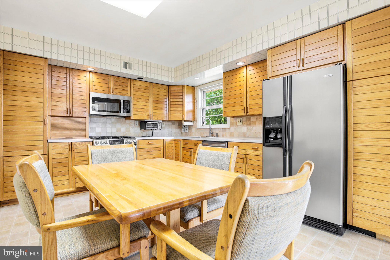
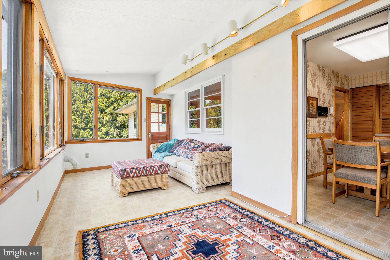
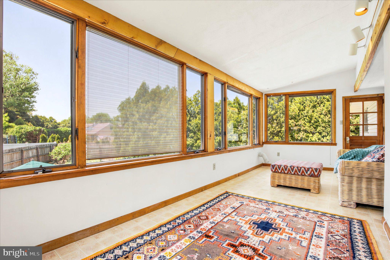
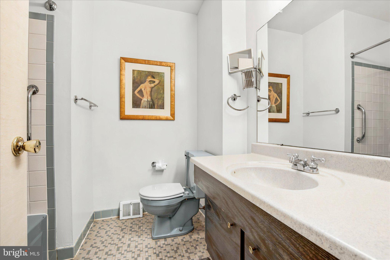
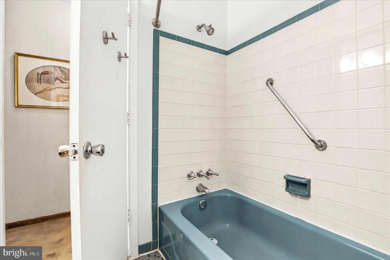
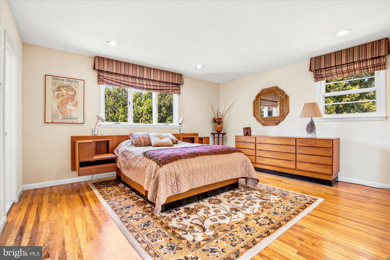
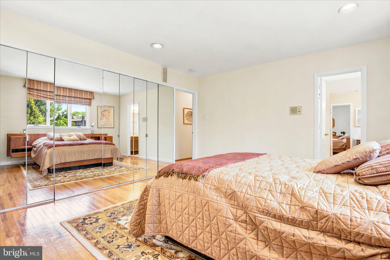
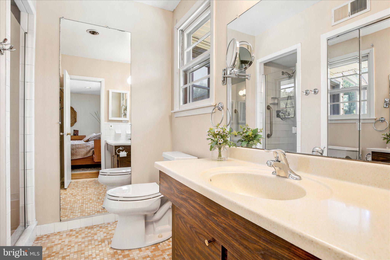
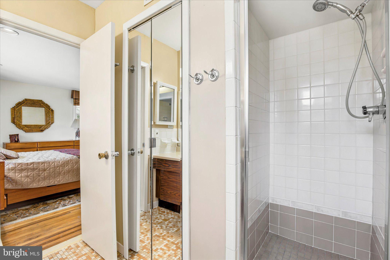
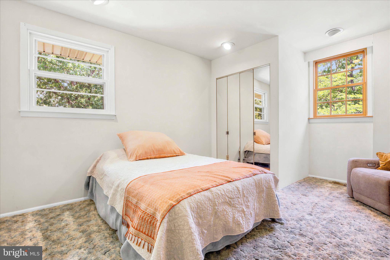
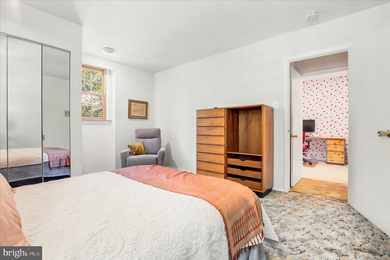
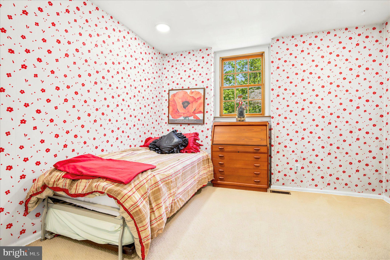
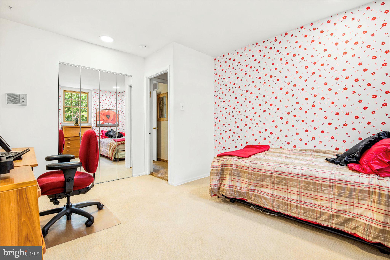
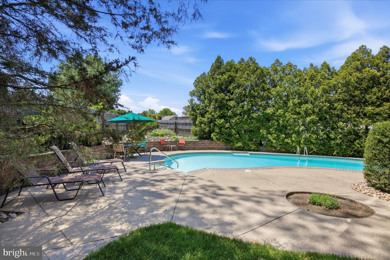
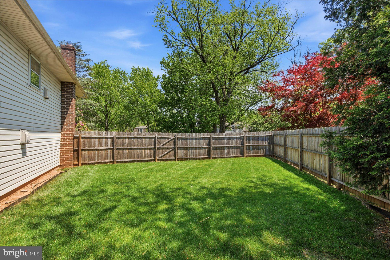
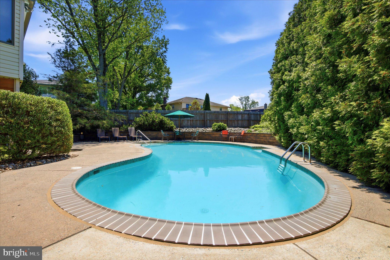
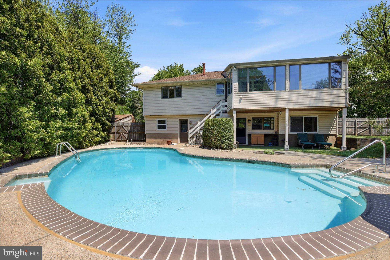
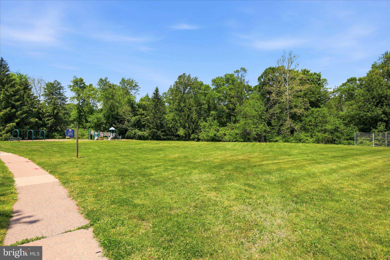
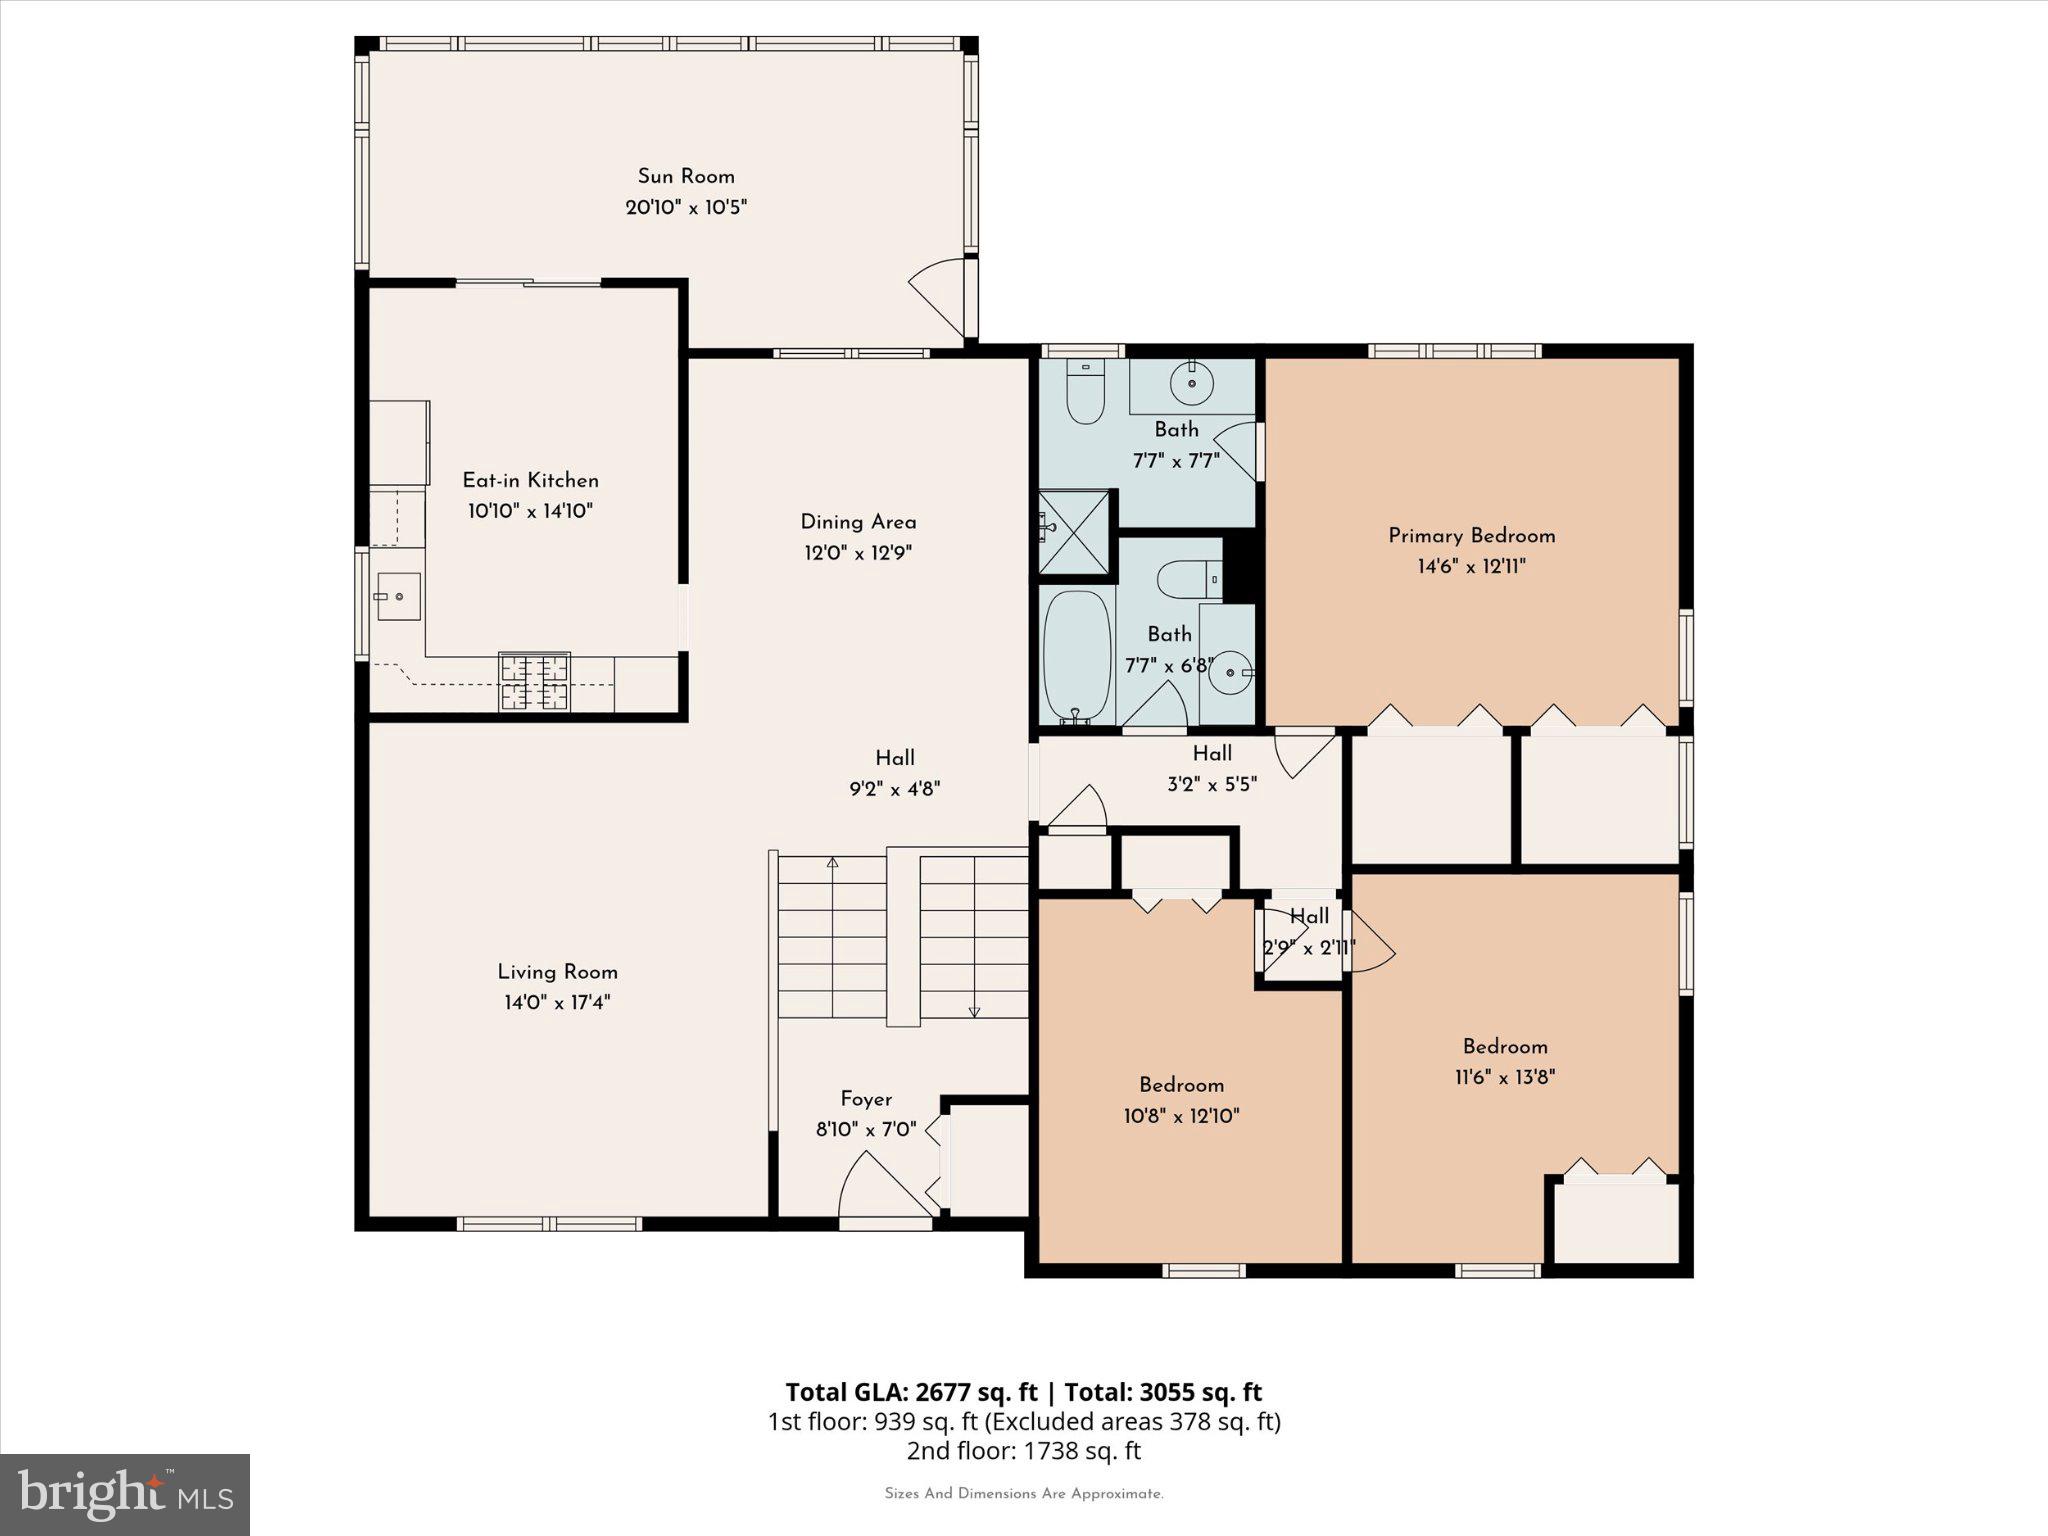
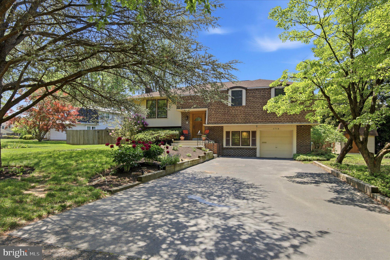
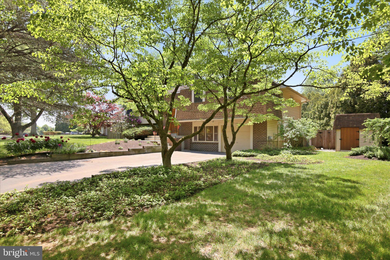
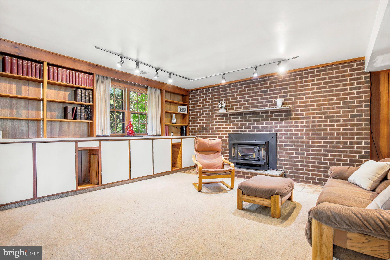
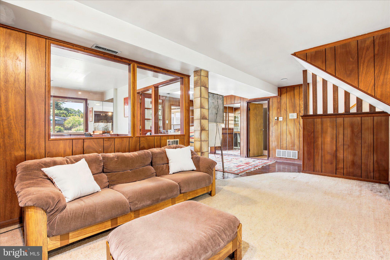
Showings begin on Saturday, 5/30/26 at 1pm with the Open House. Welcome to this beautifully maintained split-level home offering warmth, space, and comfort in an ideal family-friendly neighborhood. Lovingly cared for throughout the years, this home features newer kitchen appliances, beautiful wood cabinets, and a bright, open layout filled with natural sunlight. The kitchen overlooks the peaceful backyard and pool area, creating the perfect setting for both everyday living and entertaining. The tranquil glass enclosed all-season sunroom off of the kitchen offers a bright and versatile space, perfect for a cozy sitting area, reading nook, or indoor garden--allowing the next owner to make it their own. The open concept family and dining rooms provide ample space for both comfortable everyday living and effortless entertaining. The spacious primary suite includes custom-made closets with abundant storage space and a private en-suite bathroom. Two additional bedrooms, linen closet, and a full bathroom complete the upper level. Downstairs, you’ll find a large open living area with a fireplace, along with a versatile bonus room perfect for a home office, guest room, playroom, or whatever fits your lifestyle. An indoor Jacuzzi room offers a relaxing retreat right at home. Adjacent to the jacuzzi room, a stylish wet bar creates the perfect space for relaxing and entertaining. The oversized laundry room and additional refrigerator provides convenience and storage. Step outside to enjoy the fenced-in backyard oasis featuring a large pool, separate changing area, and plenty of room to relax in privacy and quiet surroundings. A side shed provides even more storage space. Located directly across from a neighborhood park and playground, this home is also just minutes from excellent shopping and dining, including Wegmans, Valley Square, Target, and more. Located within the highly rated Central Bucks School District, this home offers access to excellent schools just minutes away. This is truly an ideal place to call home. You won't want to miss it!
Features & Amenities
Interior
-
Other Interior Features
Eat-in Kitchen, Bar, Built-in Features
-
Total Bedrooms
3
-
Bathrooms
2
-
1/2 Bathrooms
2
-
Above Grade Finished Area
2800.0
-
Basement YN
YES
-
Cooling YN
YES
-
Cooling
Central Air, Electric
-
Fireplace YN
YES
-
Heating YN
YES
-
Heating
Fireplace Insert, Central, Natural Gas, Forced Air
-
Main Level Bedrooms
3
-
Pet friendly
Yes
Exterior
-
Garage
Yes
-
Garage spaces
1
-
Construction Materials
Frame
-
Parking
Asphalt, Garage, Driveway, Basement, Inside Entrance, Attached
-
Pool
Yes
-
Pool Features
Fenced, Private
-
Waterfront YN
NO
Area & Lot
-
Lot Size(acres)
0.69
-
Lot Size(square feet)
30056.0
-
Property Type
Residential
-
Property Sub Type
Single Family Residence
-
Architectural Style
Bi-level
Price
-
Sales Price
$599,000
-
Tax Amount
$7,432
-
Sq. Footage
2, 800
-
Price/SqFt
$213
HOA
-
Association
No
School District
-
Elementary School
BARCLAY
-
Middle School
TAMANEND
-
High School
CENTRAL BUCKS HIGH SCHOOL SOUTH
Property Features
-
New Construction
NO
-
Accessibility Features
Therapeutic Whirlpool
-
Foundation Details
Concrete Perimeter
-
Senior Community YN
NO
-
Sewer
Public Sewer
-
Tax Lot
239
-
Water Source
Public
Schedule a Showing
Showing scheduled successfully.
Mortgage calculator
Estimate your monthly mortgage payment, including the principal and interest, property taxes, and HOA. Adjust the values to generate a more accurate rate.
Your payment
Principal and Interest:
$
Property taxes:
$
HOA fees:
$
Total loan payment:
$
Total interest amount:
$
Location
County
BUCKS
Elementary School
BARCLAY
Middle School
TAMANEND
High School
CENTRAL BUCKS HIGH SCHOOL SOUTH
Listing Courtesy of Shira Moriconi , Keller Williams Real Estate-Horsham
RealHub Information is provided exclusively for consumers' personal, non-commercial use, and it may not be used for any purpose other than to identify prospective properties consumers may be interested in purchasing. All information deemed reliable but not guaranteed and should be independently verified. All properties are subject to prior sale, change or withdrawal. RealHub website owner shall not be responsible for any typographical errors, misinformation, misprints and shall be held totally harmless.

AGENT
Jen Deater
Call Jen today to schedule a private showing.

* Listings on this website come from the FMLS IDX Compilation and may be held by brokerage firms other than the owner of this website. The listing brokerage is identified in any listing details. Information is deemed reliable but is not guaranteed. If you believe any FMLS listing contains material that infringes your copyrighted work please click here to review our DMCA policy and learn how to submit a takedown request.© 2024 FMLS.
Related Properties
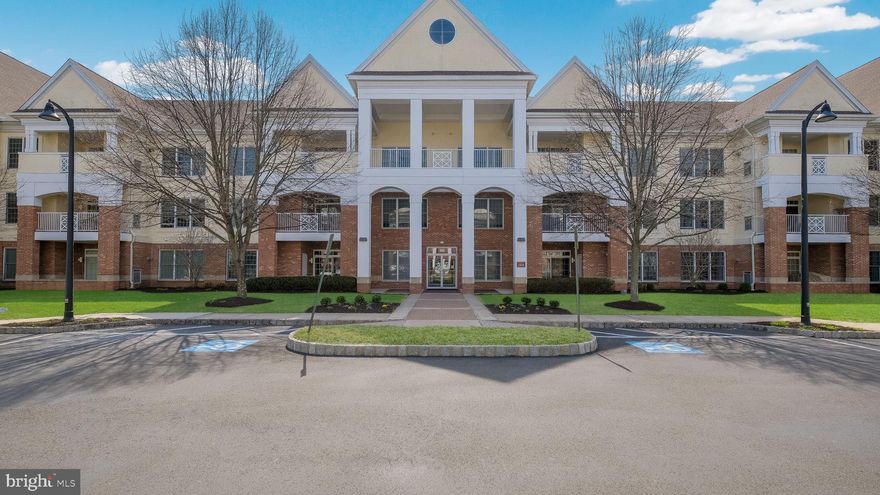
WARRINGTON
1218 MERIDIAN BOULEVARD 1218
2 Beds
2 Baths
1,874 Sq.Ft.
$495,000
MLS#: PABU2117110
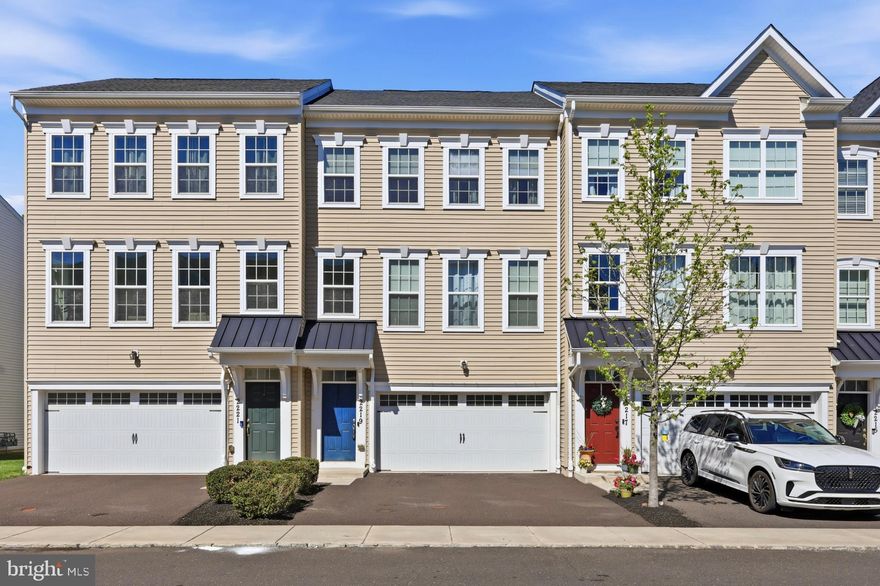
WARRINGTON
2219 EVIN DRIVE
3 Beds
2 Baths
2,640 Sq.Ft.
$524,900
MLS#: PABU2119744
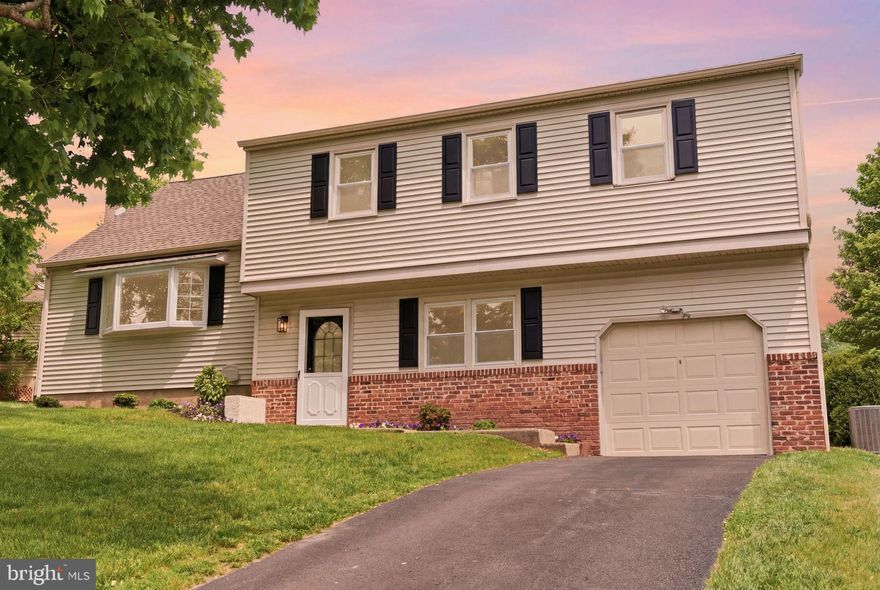
WARRINGTON
2133 DAPPLE DRIVE
4 Beds
1 Baths
1,813 Sq.Ft.
$549,000
MLS#: PABU2121098

WARRINGTON
2206 EVIN DRIVE
4 Beds
3 Baths
2,640 Sq.Ft.
$530,000
MLS#: PABU2122264
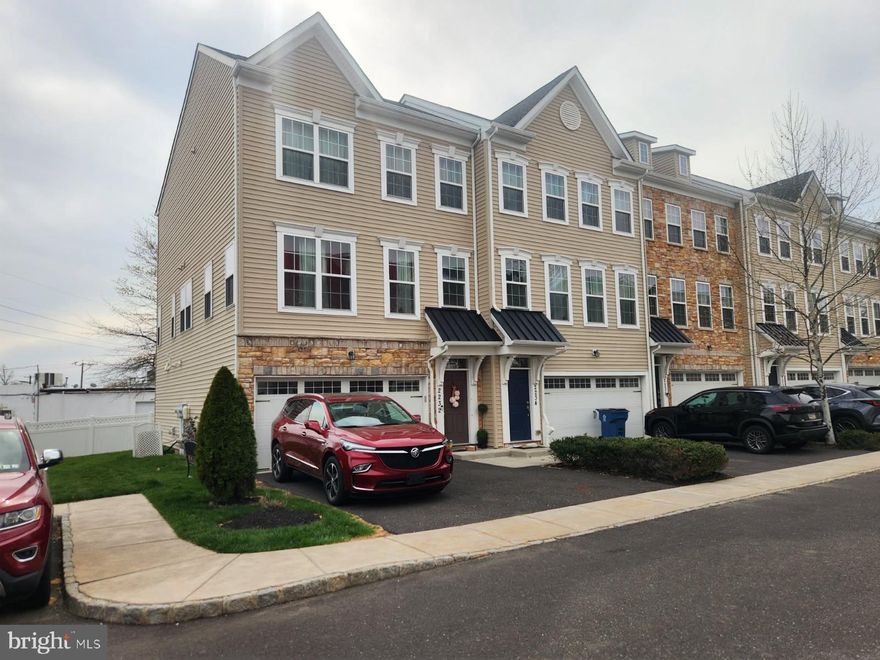
WARRINGTON
2232 MATTS WAY
3 Beds
2 Baths
2,280 Sq.Ft.
$539,900
MLS#: PABU2118338
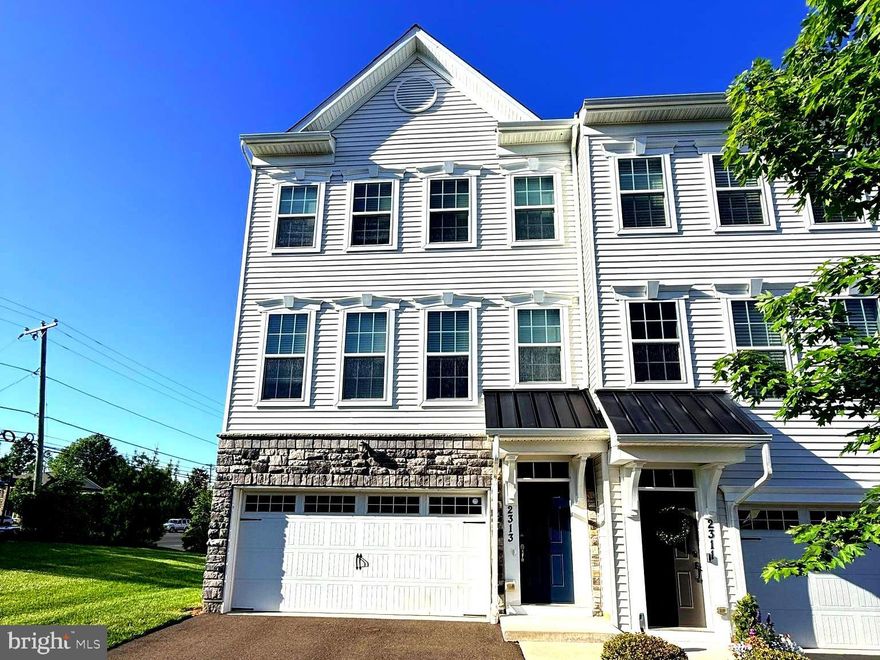
WARRINGTON
2313 MACIS CIRCLE
4 Beds
3 Baths
2,640 Sq.Ft.
$600,000
MLS#: PABU2121092
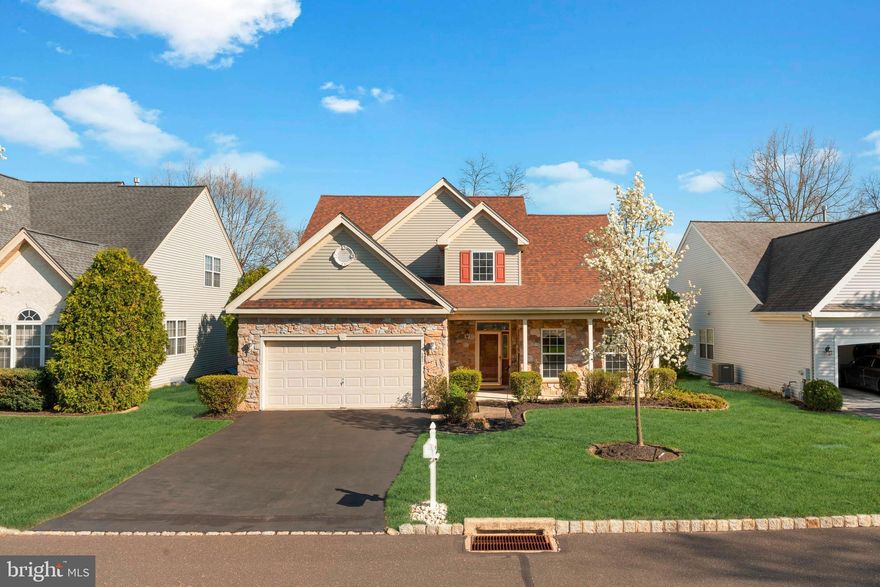
WARRINGTON
342 N FOUNDERS COURT
3 Beds
3 Baths
2,108 Sq.Ft.
$699,900
MLS#: PABU2121964
.png)