Features & Amenities

Interior

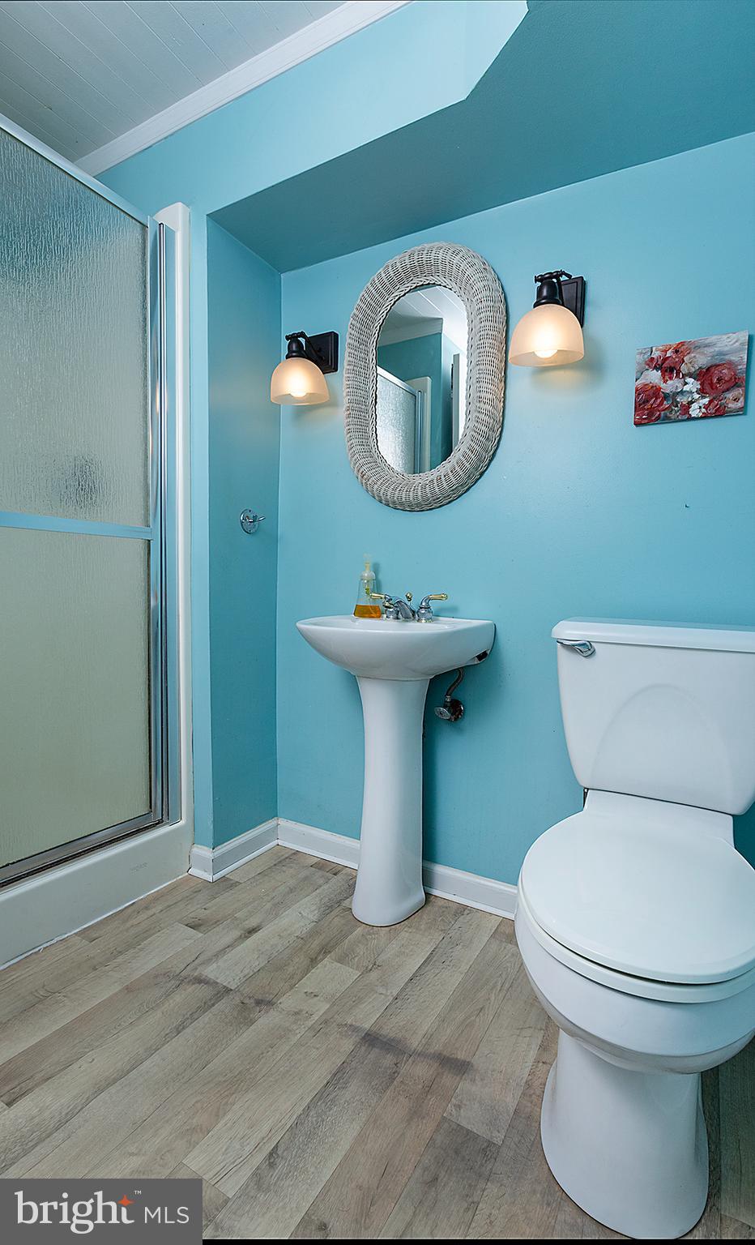
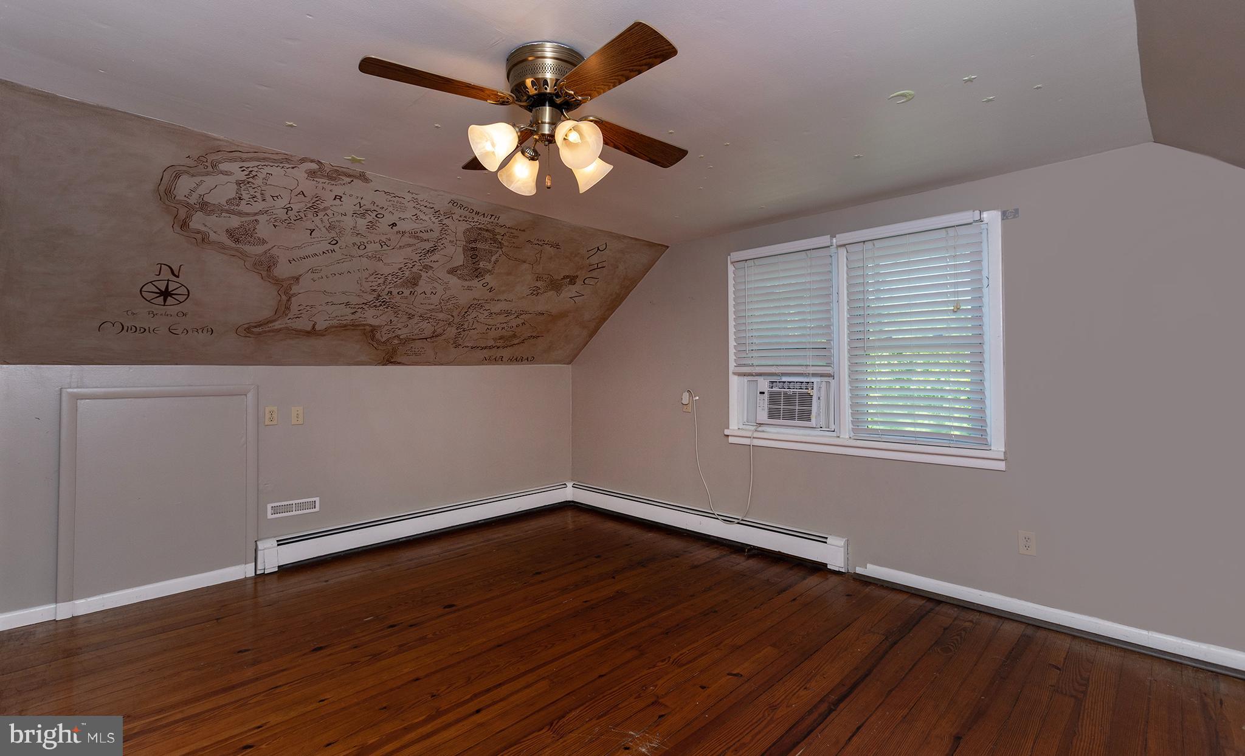
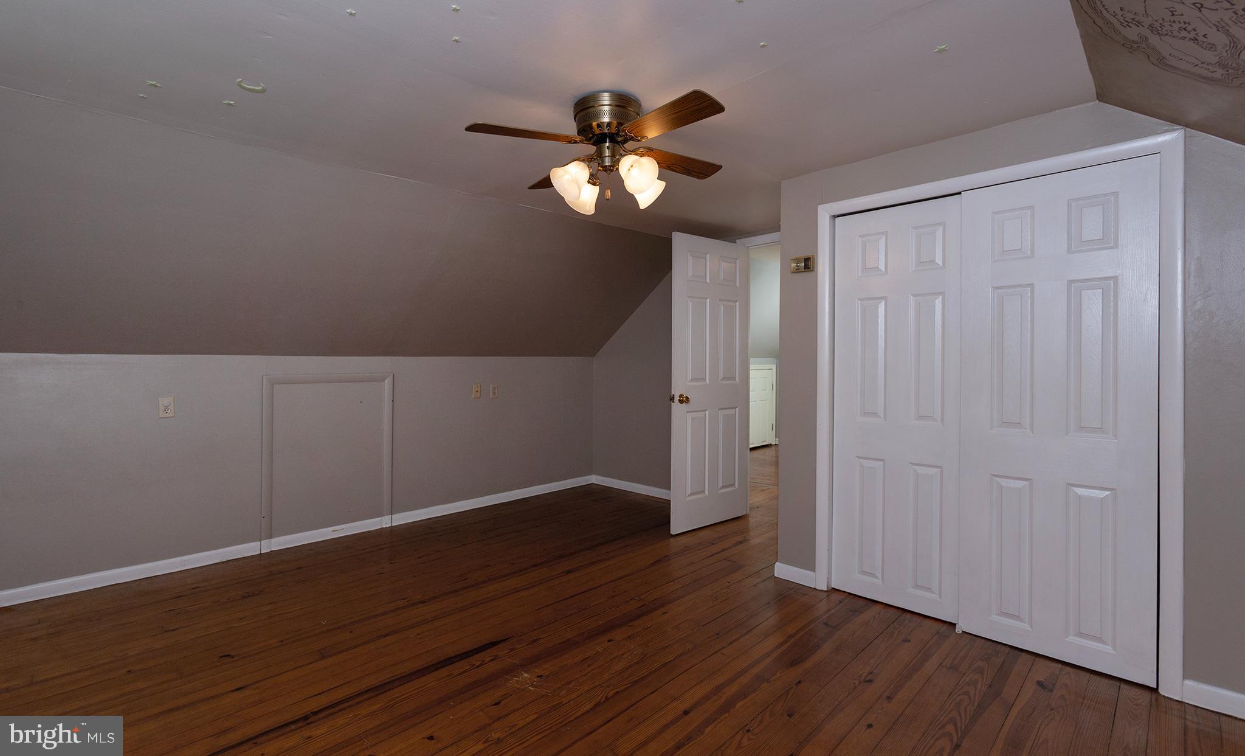
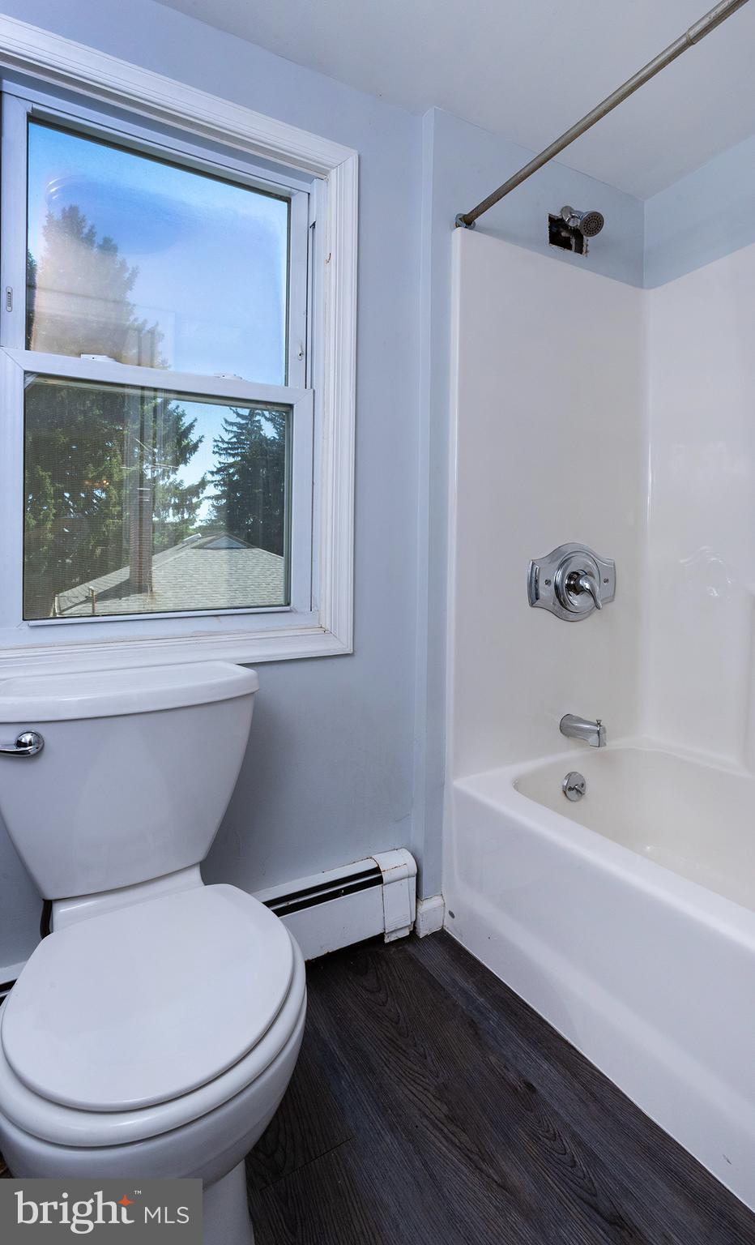
  • Other Interior Features

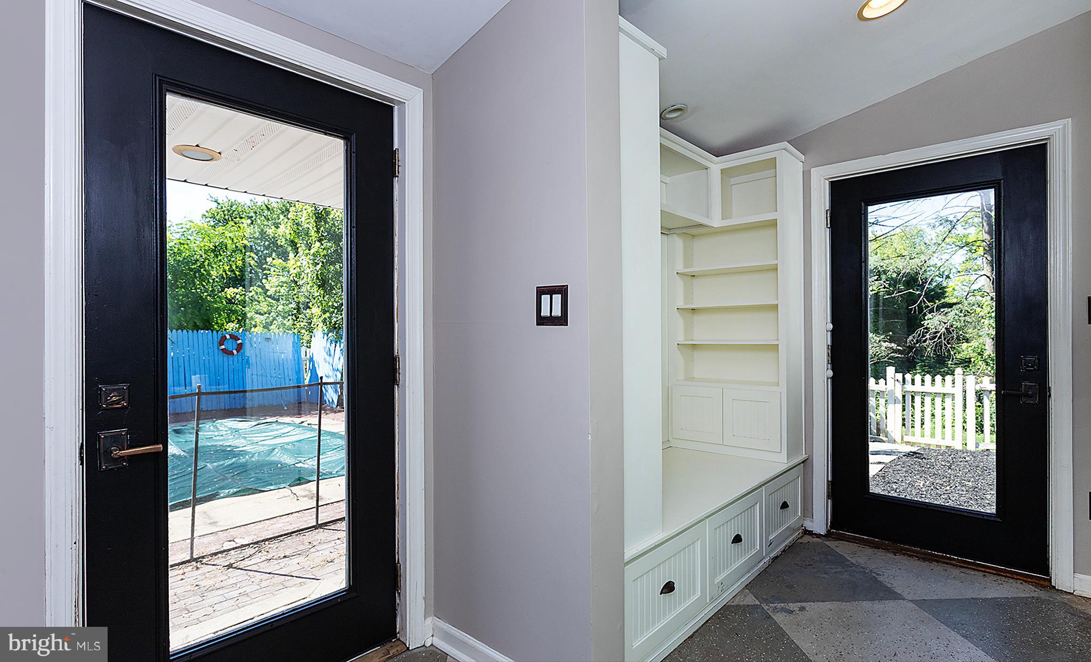
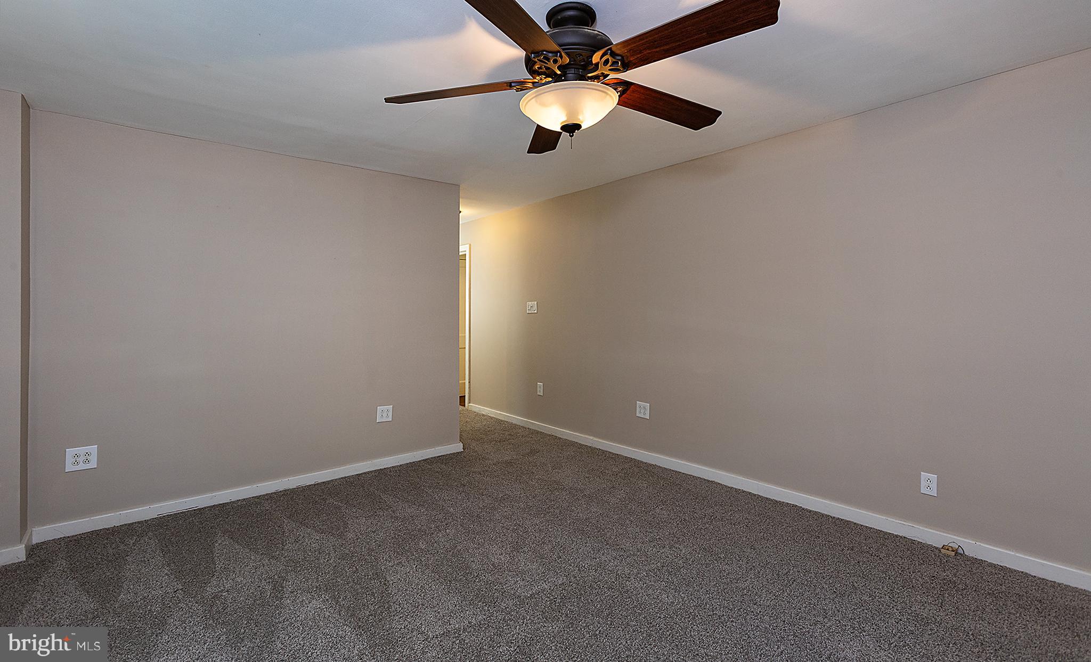
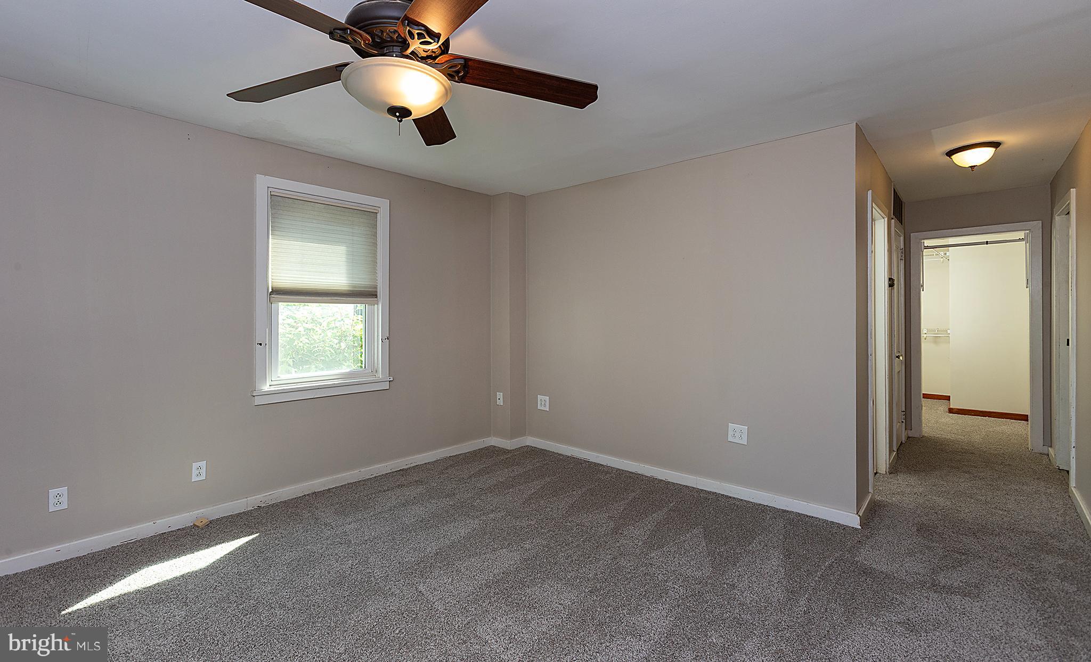
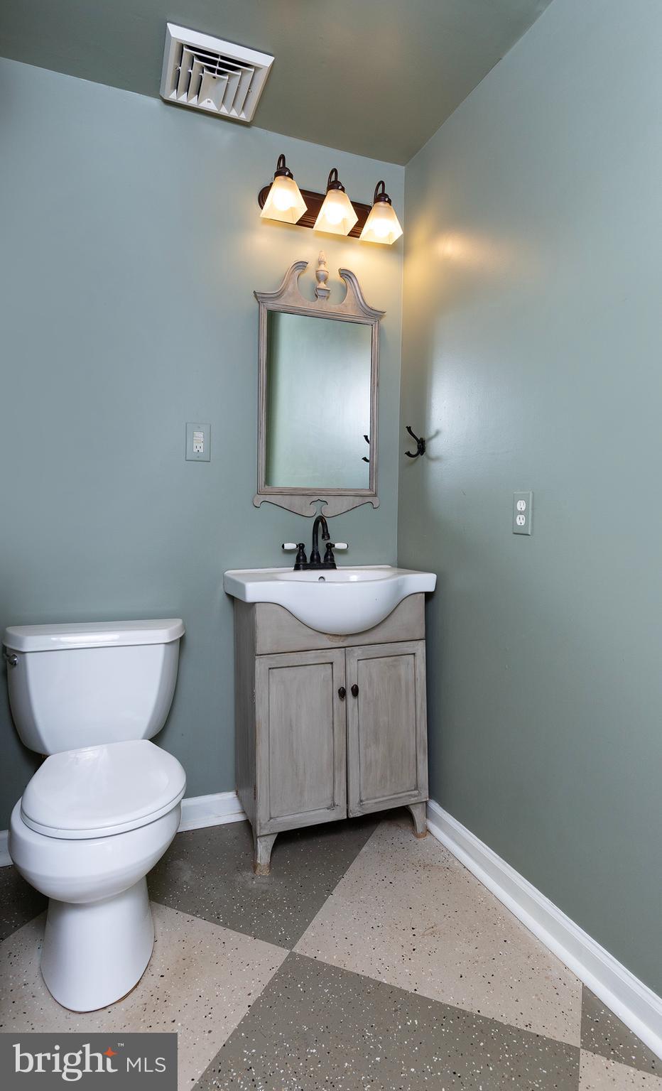
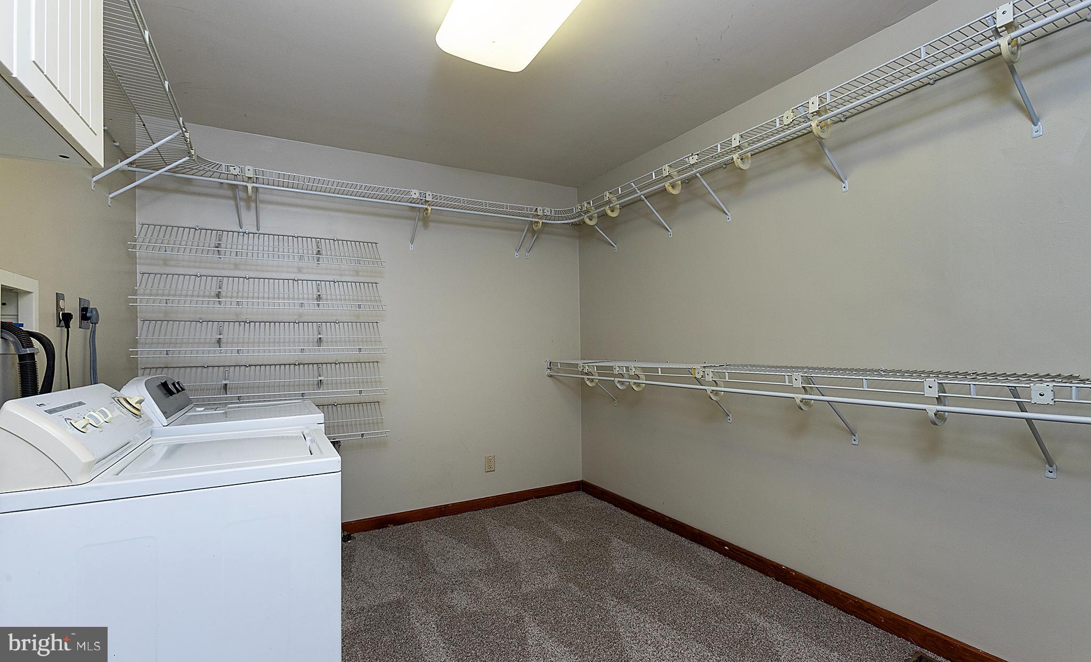
    Ceiling Fan(s), Walk-In Closet(s), Built-in Features

  • Total Bedrooms

    4

  • Bathrooms

    3

  • 1/2 Bathrooms

    1

  • Above Grade Finished Area

    2421.0

  • Basement YN

    YES

  • Cooling YN

    YES

  • Cooling

    Central Air, Ceiling Fan(s), Window Unit(s), Electric

  • Fireplace YN

    NO

  • Heating YN

    YES

  • Heating

    Electric, Natural Gas, Forced Air, Baseboard, Radiant

  • Main Level Bedrooms

    1

  • Pet friendly

    N/A

Exterior

  • Garage

    No

  • Construction Materials

    Frame

  • Other Exterior Features

    Lighting

  • Parking

    Off Street, Paved, Driveway

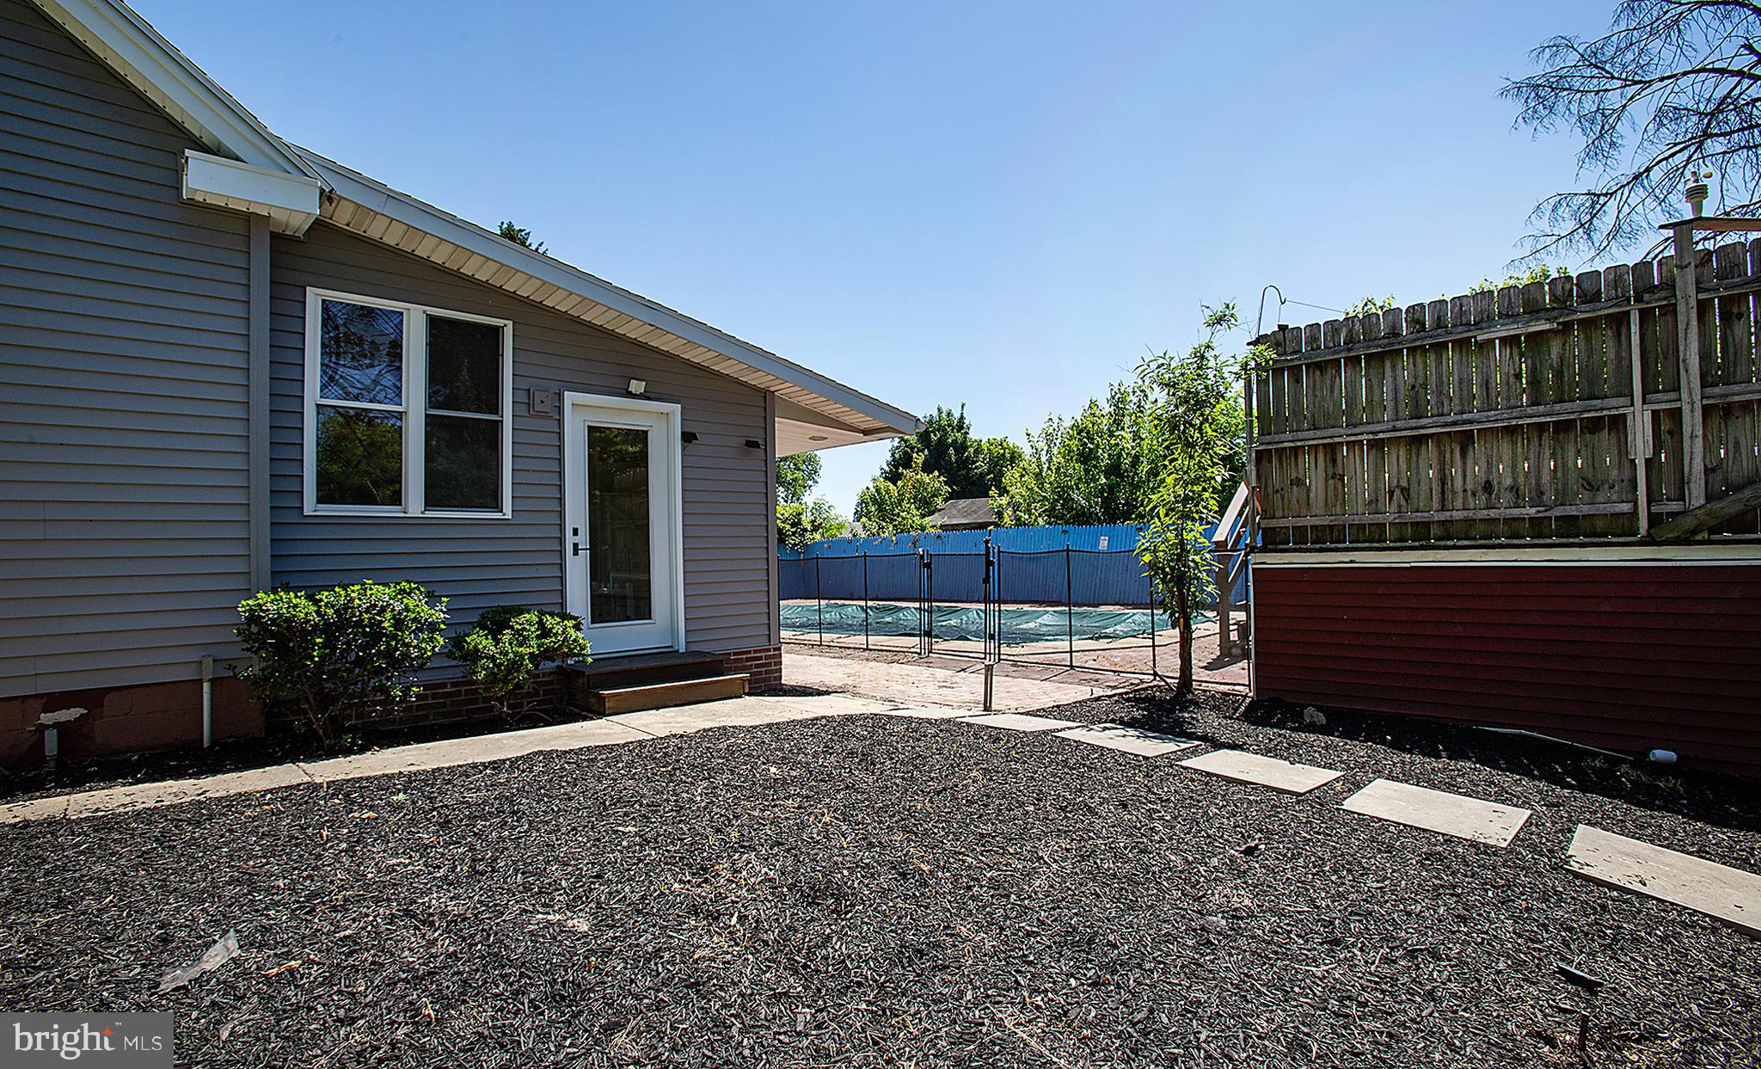
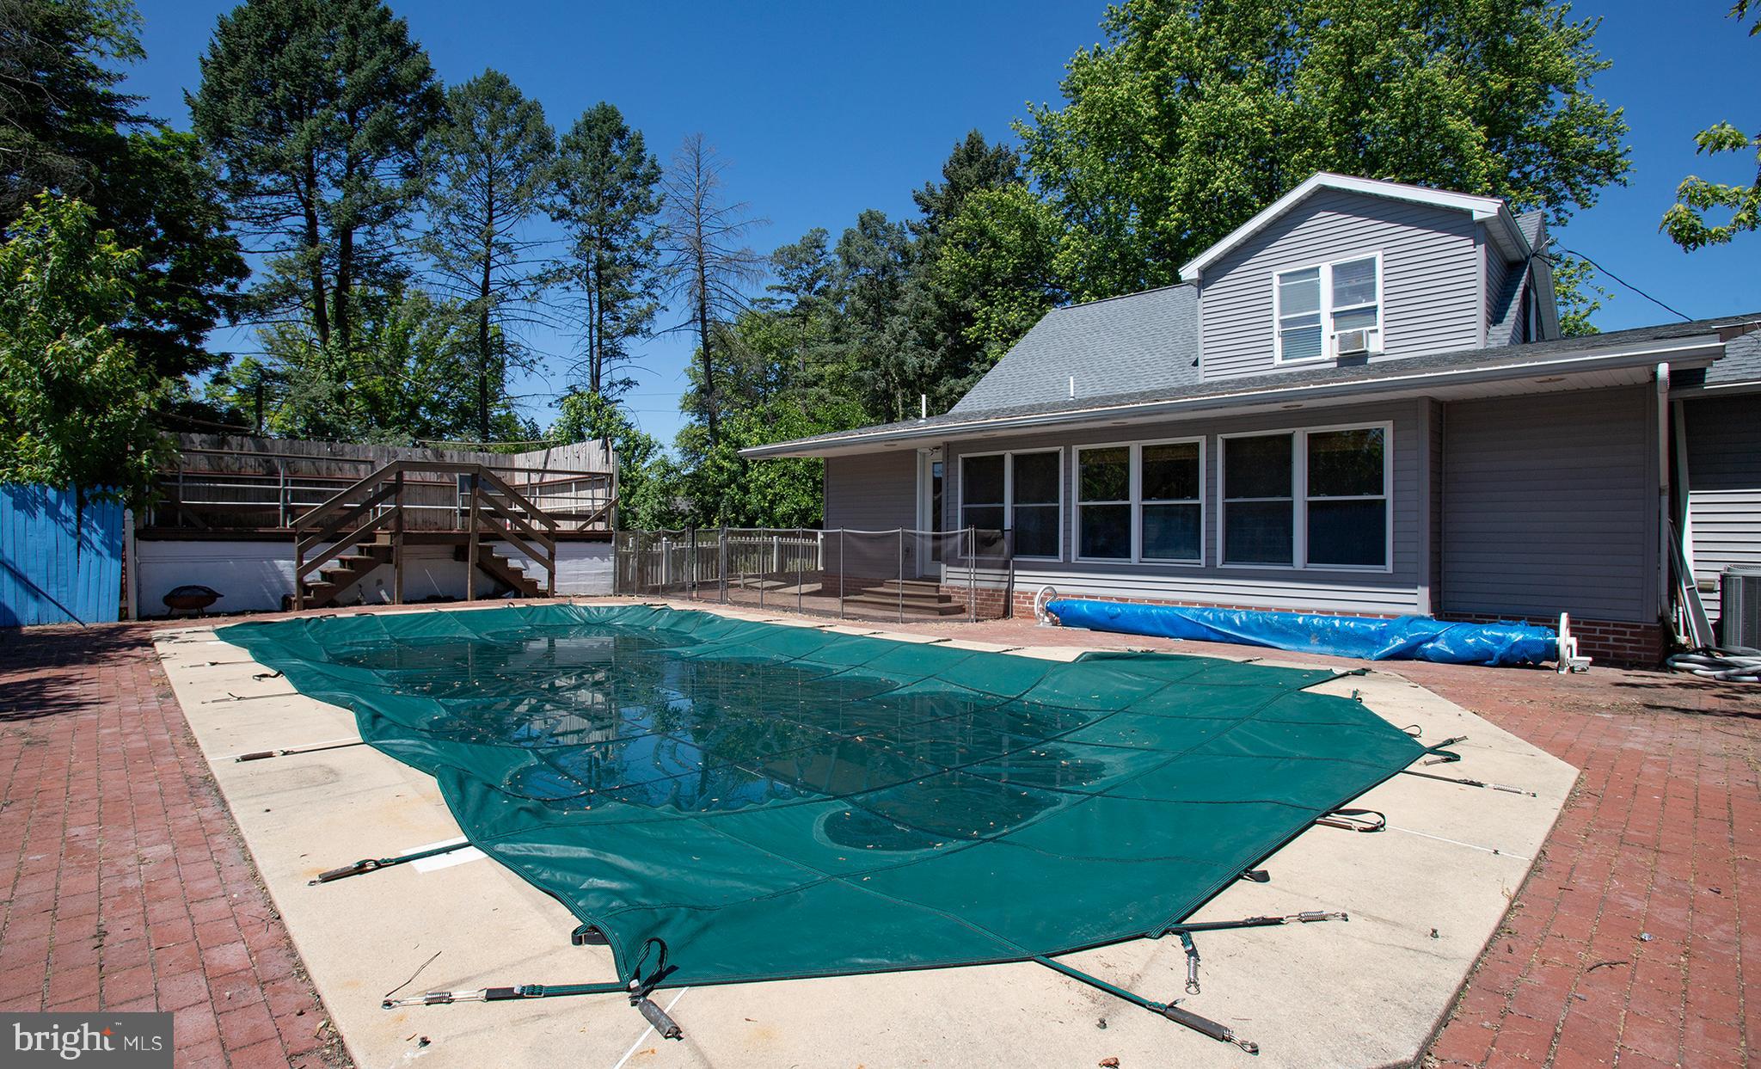
  • Pool

    Yes

  • Pool Features

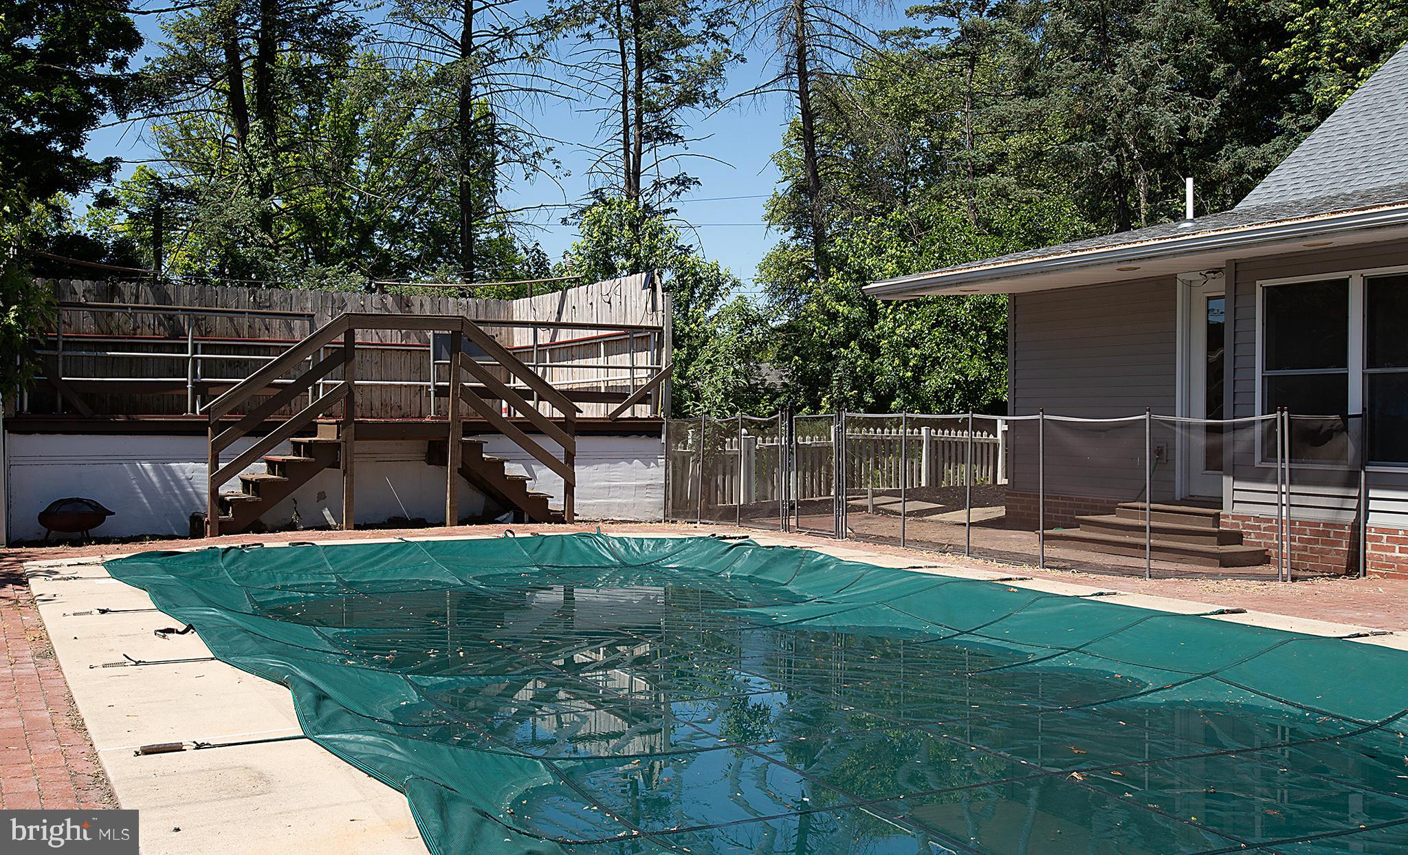
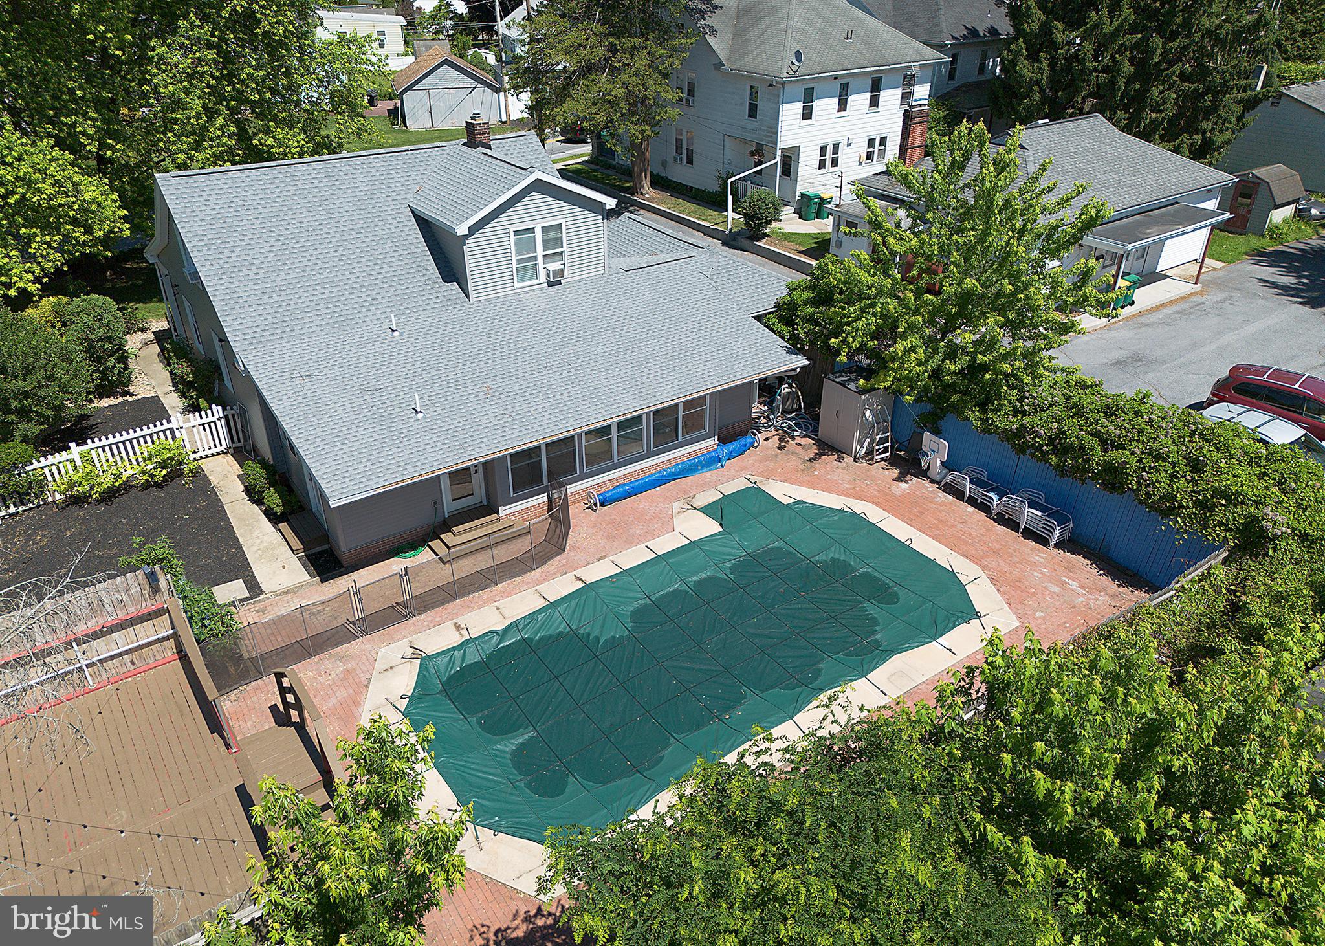
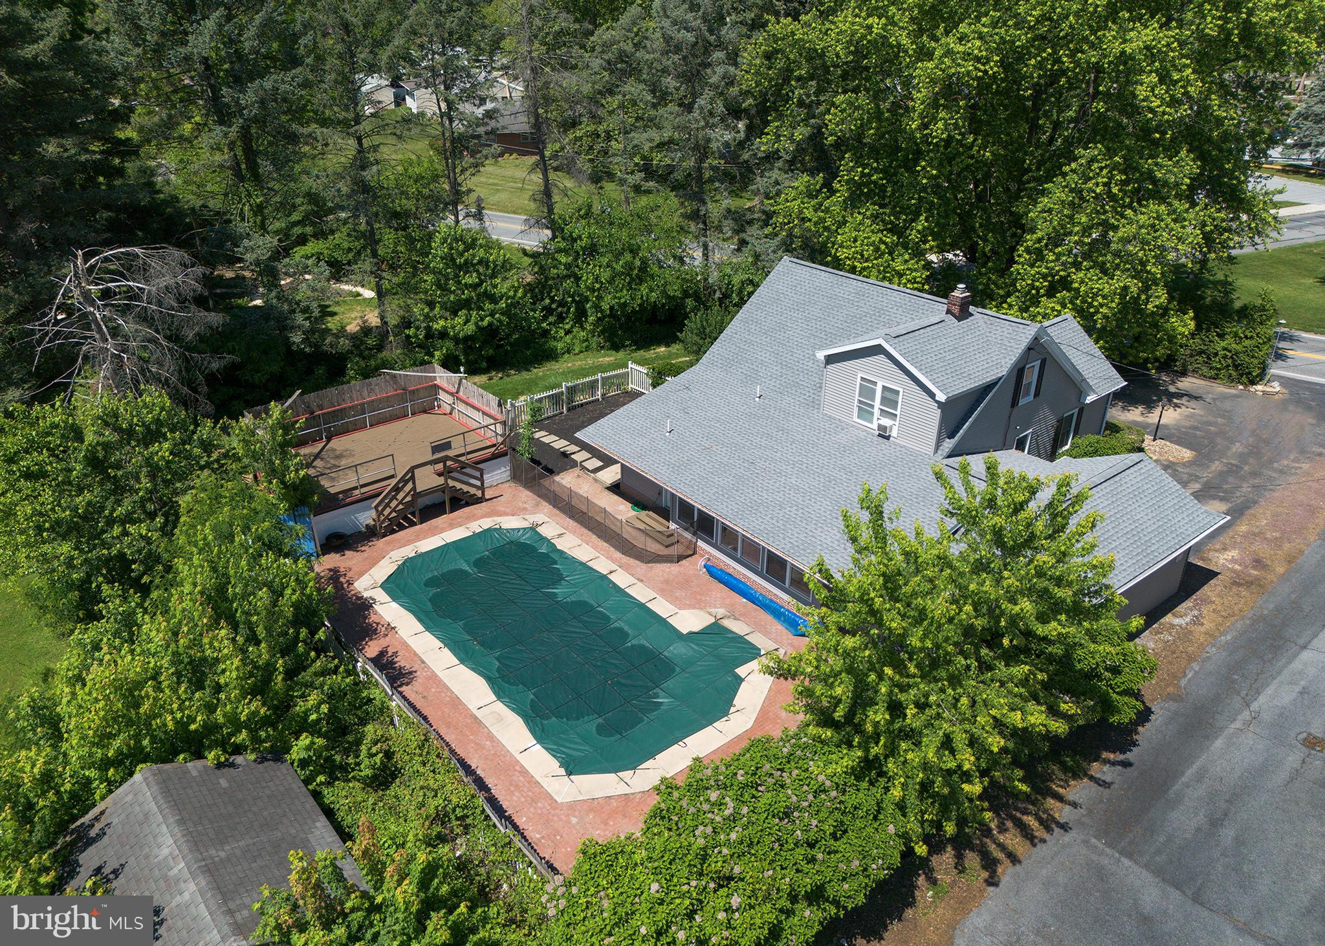
    Fenced, In Ground, Salt Water, Private

  • Waterfront YN

    NO

Area & Lot

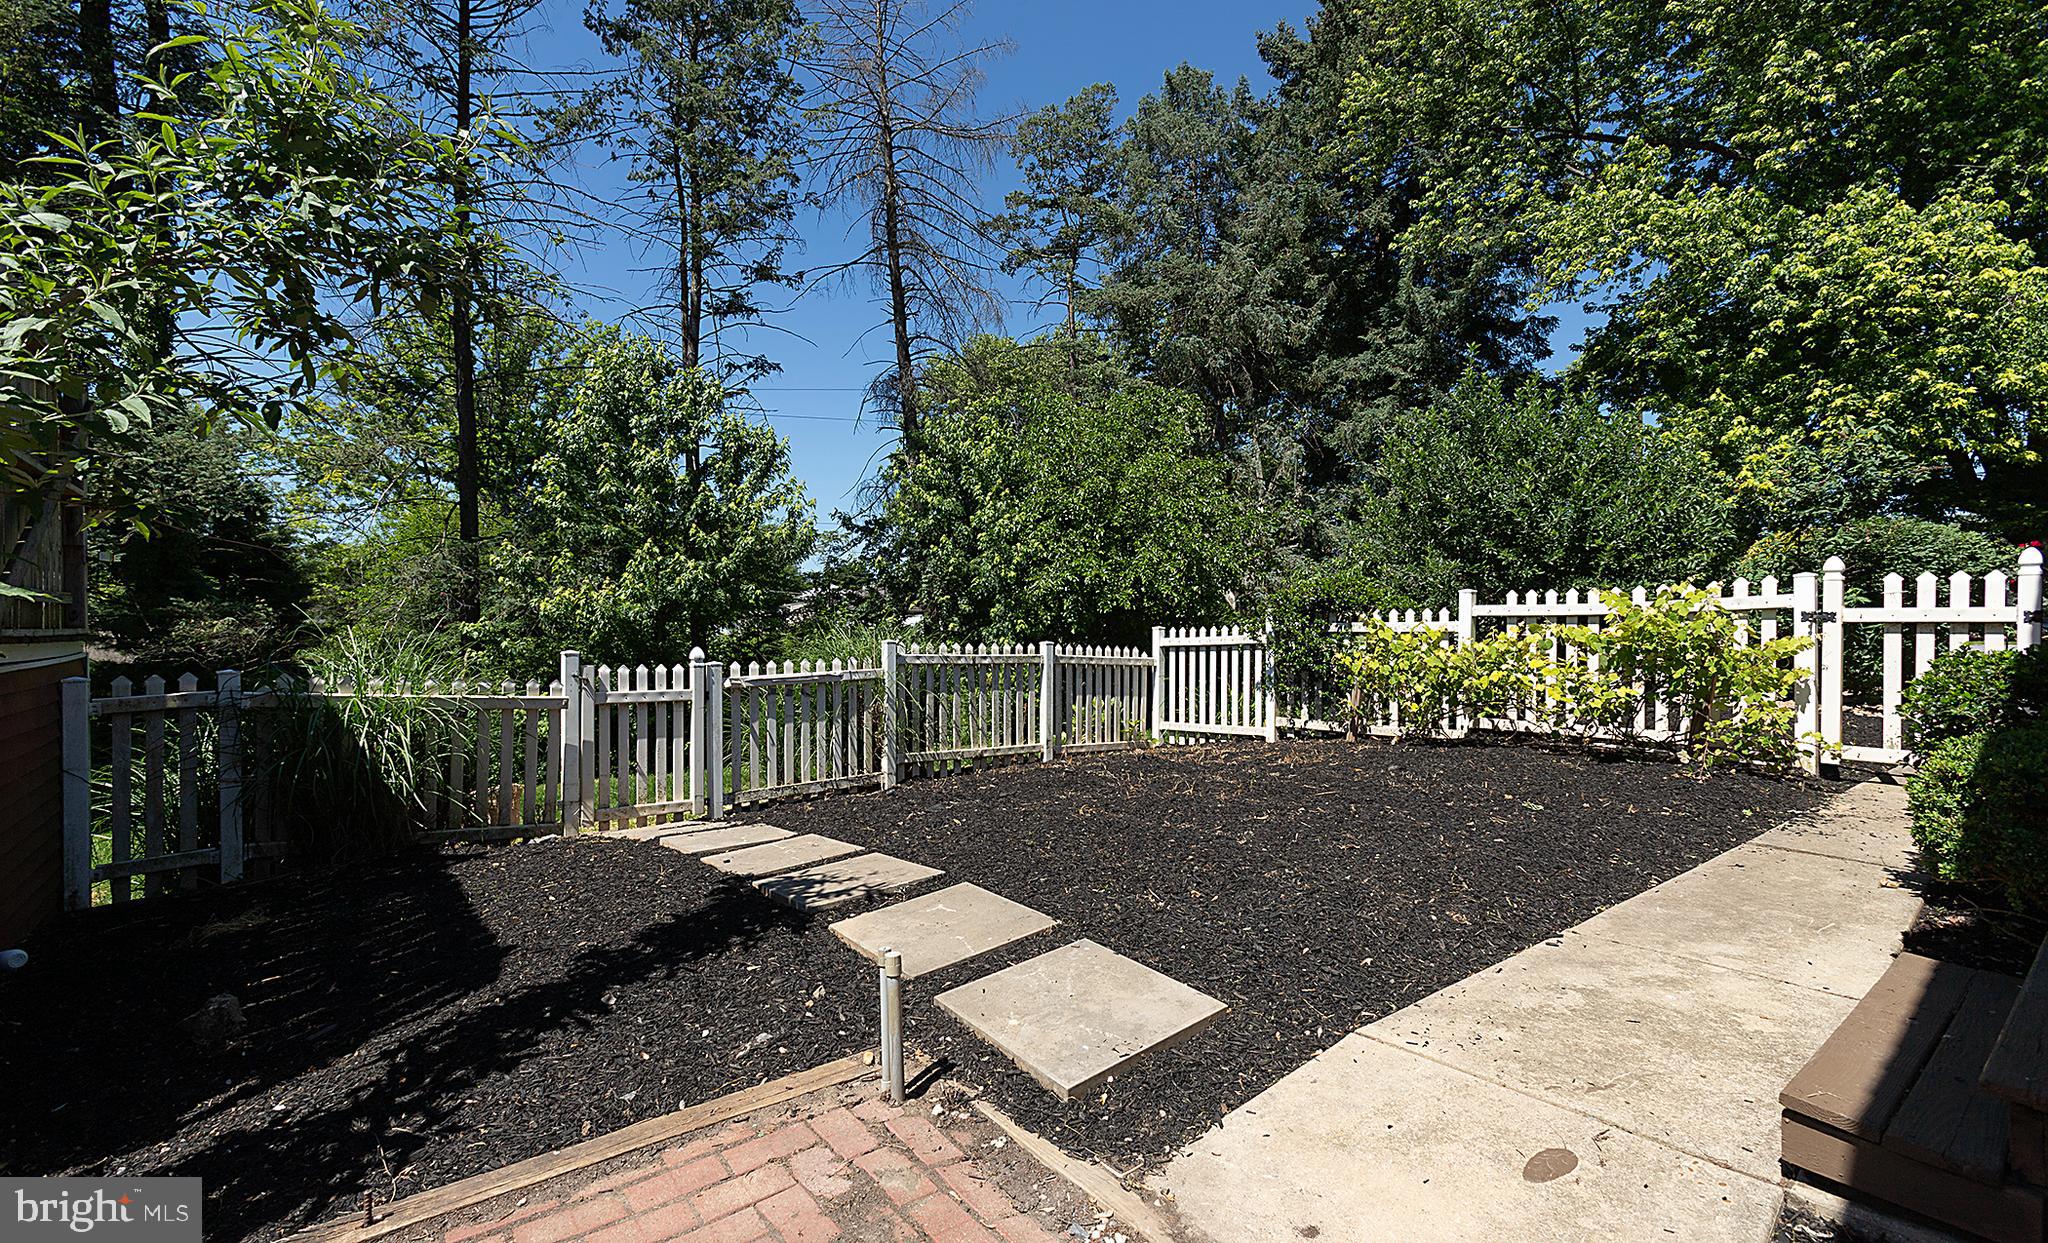
  • Lot Features

    Level

  • Lot Size(acres)

    0.34

  • Lot Size(square feet)

    14,810

  • Property Type

    Residential

  • Property Sub Type

    Single Family Residence

  • Architectural Style

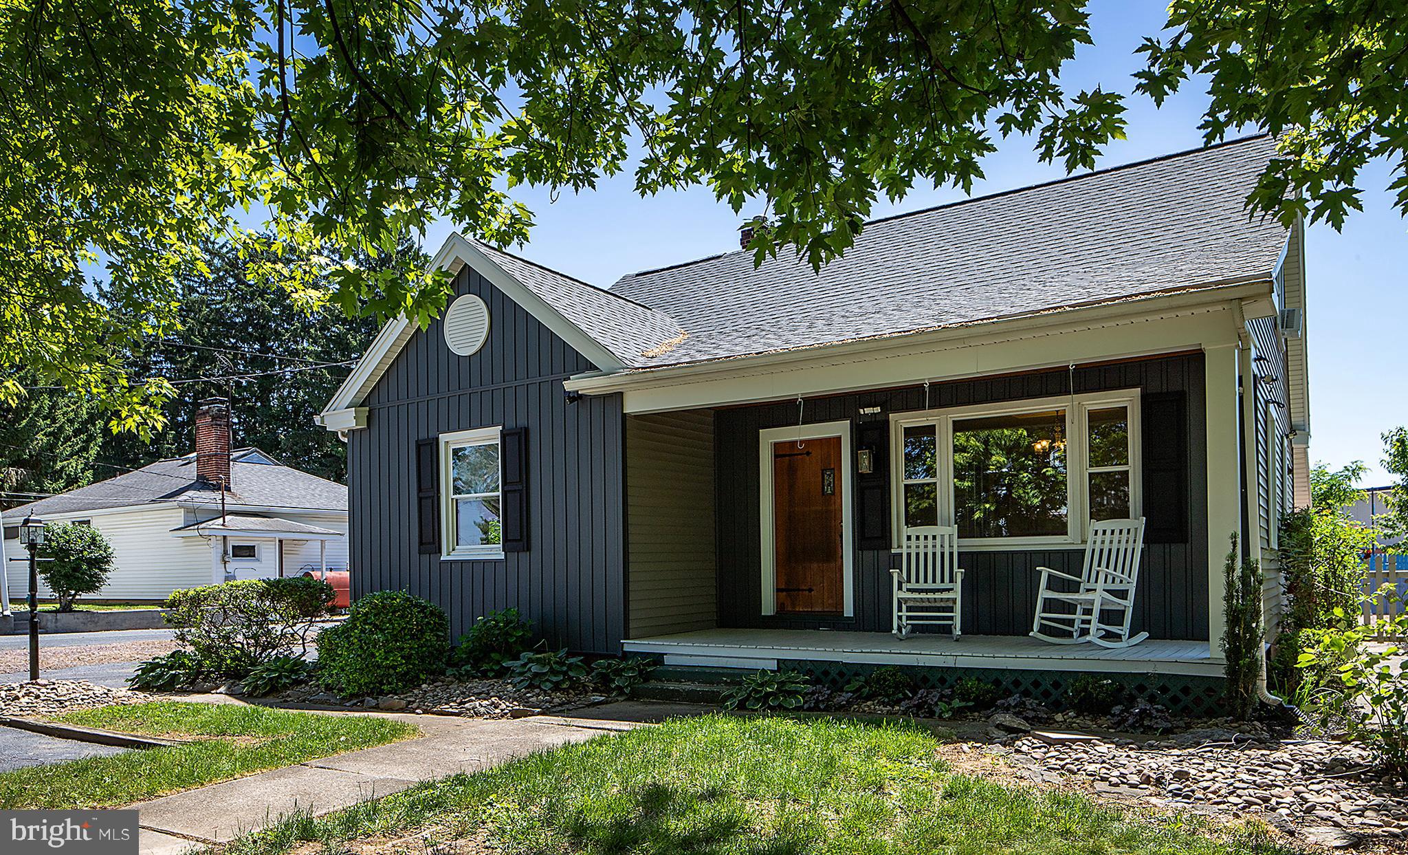
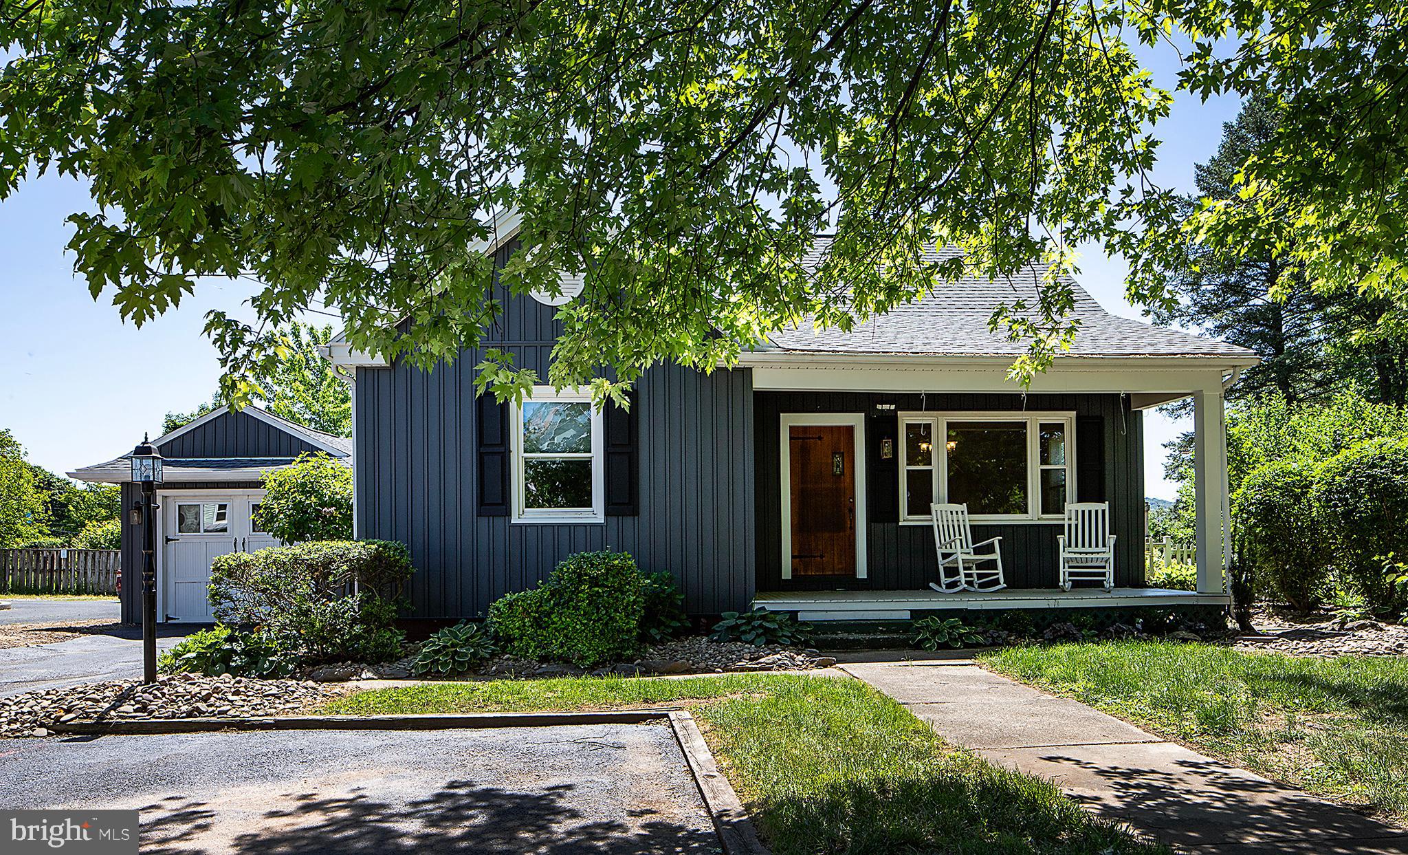
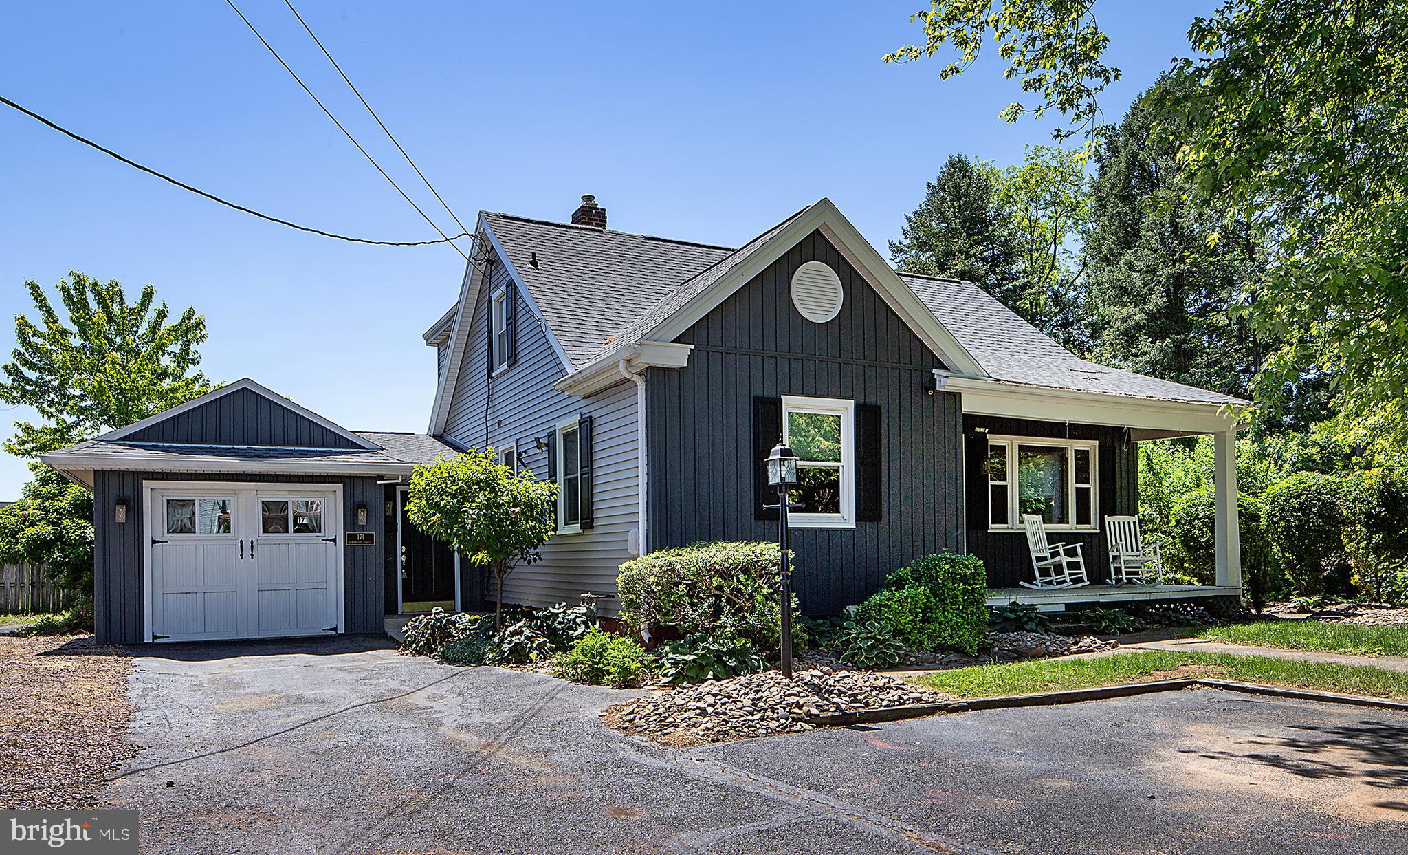
    Cape Cod

Price

  • Sales Price

    $435,000

  • Tax Amount

    $4,607

  • Financing Options

    Cash, Conventional, FHA, VA

  • Sq. Footage

    3,401

  • Price/SqFt

    $127

HOA

  • Association

    No

School District

  • Elementary School

    HERSHEY PRIMARY ELEMENTARY

  • Middle School

    HERSHEY MIDDLE SCHOOL

  • High School

    HERSHEY HIGH SCHOOL

Property Features

  • New Construction

    NO

  • Foundation Details

    Block

  • Senior Community YN

    NO

  • Sewer

    Public Sewer

  • Water Source

    Public

Schedule a Showing

Showing scheduled successfully.

<
>
IN PERSON
VIA CHAT

What is 3 + 4 ?


Change time

Mortgage calculator

Estimate your monthly mortgage payment, including the principal and interest, property taxes, and HOA. Adjust the values to generate a more accurate rate.

Your payment

Principal and Interest:

$

Property taxes:

$

HOA fees:

$

Total loan payment:

$

Total interest amount:

$

Location

County

DAUPHIN

Elementary School

HERSHEY PRIMARY ELEMENTARY

Middle School

HERSHEY MIDDLE SCHOOL

High School

HERSHEY HIGH SCHOOL

Listing Courtesy of NICK PENDOLINO, TrueVision, REALTORS

RealHub Information is provided exclusively for consumers' personal, non-commercial use, and it may not be used for any purpose other than to identify prospective properties consumers may be interested in purchasing. All information deemed reliable but not guaranteed and should be independently verified. All properties are subject to prior sale, change or withdrawal. RealHub website owner shall not be responsible for any typographical errors, misinformation, misprints and shall be held totally harmless.

Agent Jen Deater

Salesperson, Realtor

Jen Deater

Call Jen today to schedule a private showing.


* Listings on this website come from the FMLS IDX Compilation and may be held by brokerage firms other than the owner of this website. The listing brokerage is identified in any listing details. Information is deemed reliable but is not guaranteed. If you believe any FMLS listing contains material that infringes your copyrighted work please click here to review our DMCA policy and learn how to submit a takedown request.© 2024 FMLS.
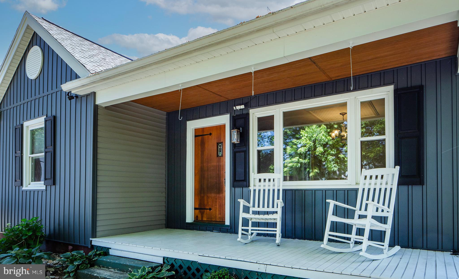
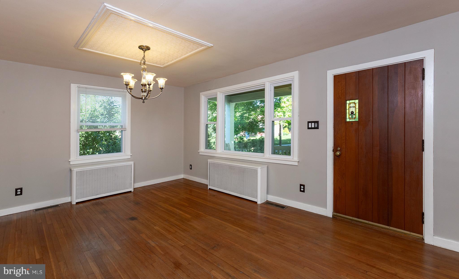
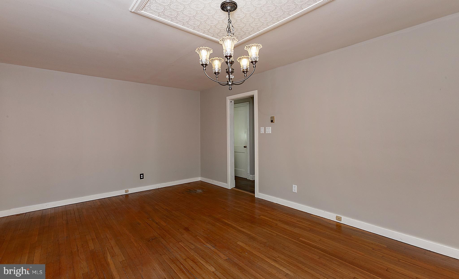
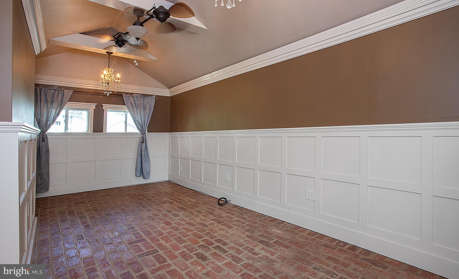
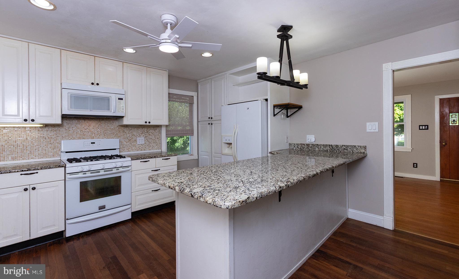
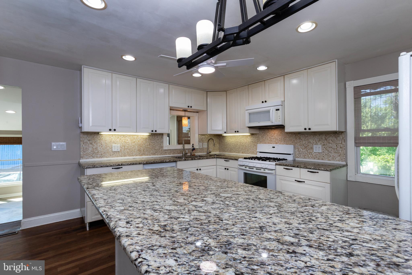
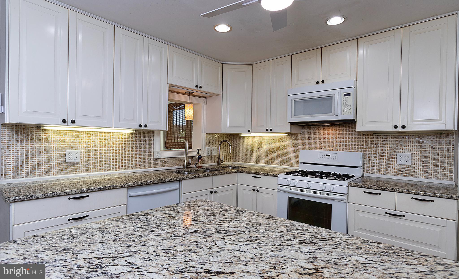
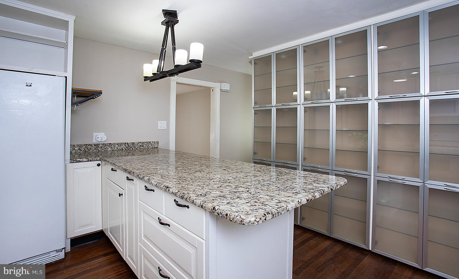
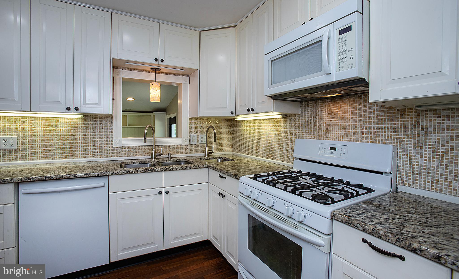
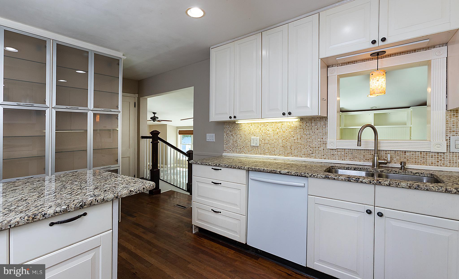
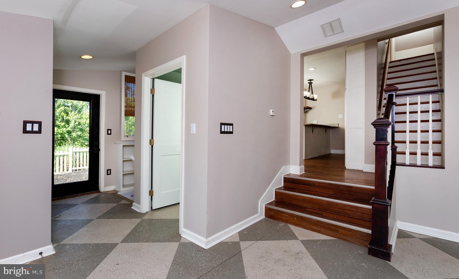
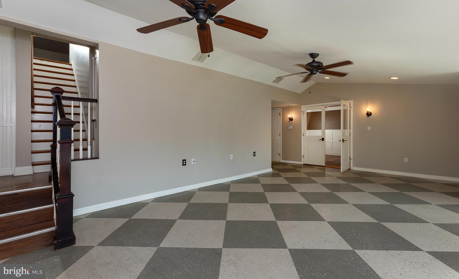
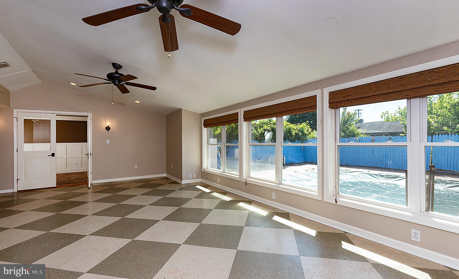
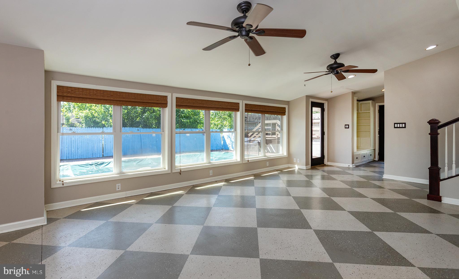
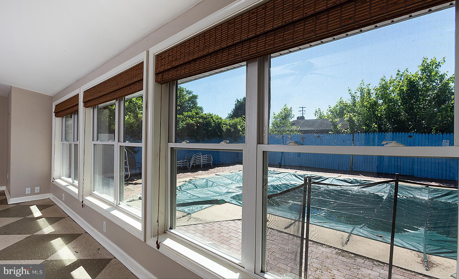
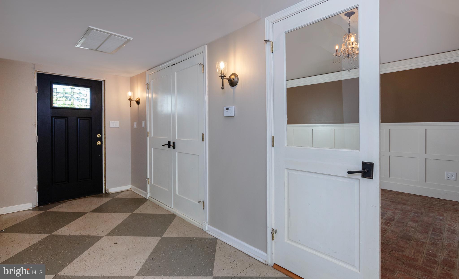
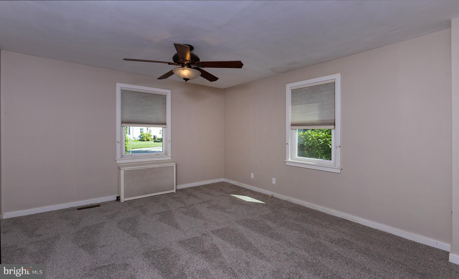
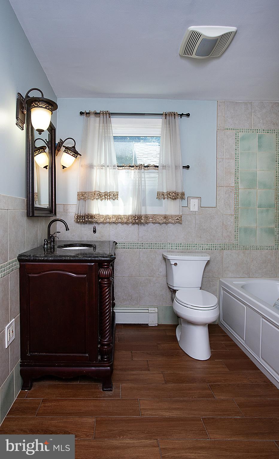
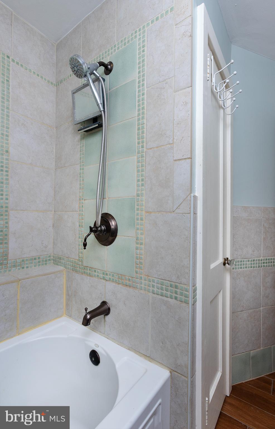
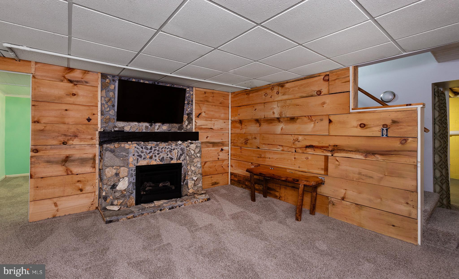
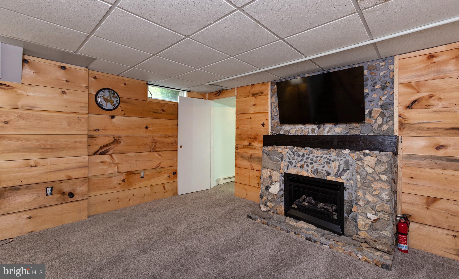
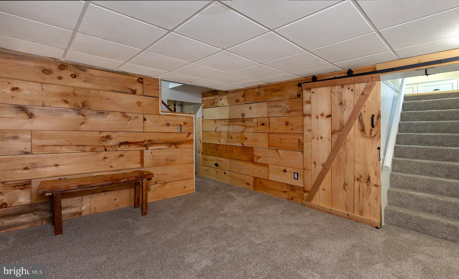
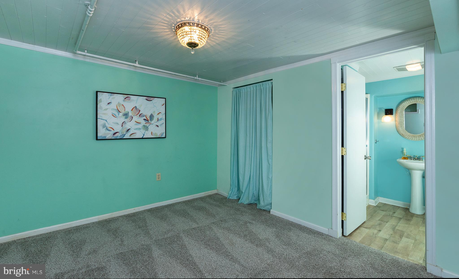
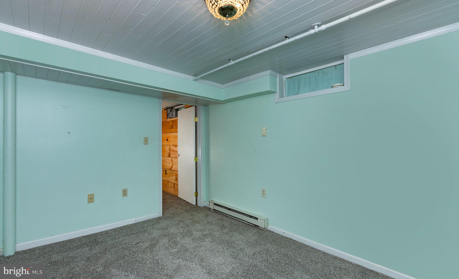
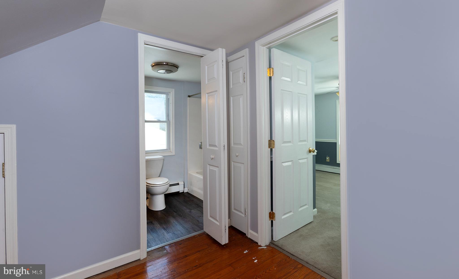
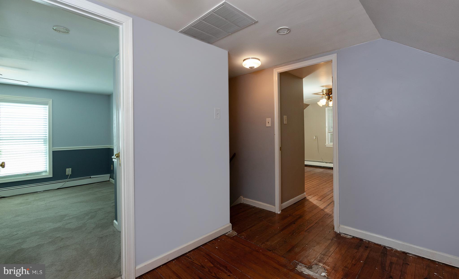
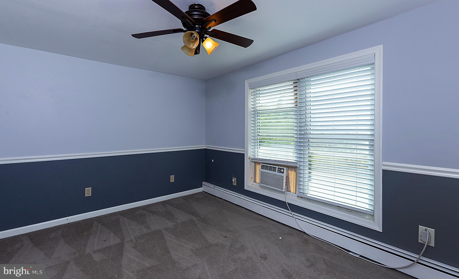
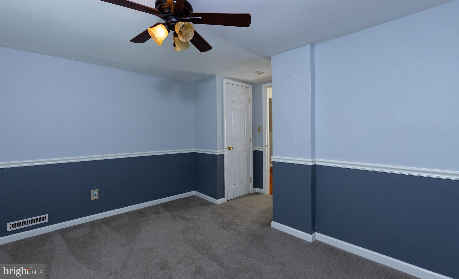
Stop the search, this is the one!  New roof, New siding, New carpet and Fresh paint!  Beautiful details throughout.  The sunken living room is infused with natural lighting offering a bright space perfect for enjoying morning coffee or a good book.   Located off the sunken living room is a 32x16 inground pool.    The large  bright kitchen is perfect for cooking enthusiast and entertaining family and friends.  Unique brick  and original hardwood floors shows the beauty this home offers.   Enjoy living close to shopping, Heart of Hummelstown, Hershey Med Center and major highways.   It is located beside  LD HS, however it is in Derry Twp SD.

171 S HANOVER STREET

Message successfully sent.

What would you like to know?

What is 3 + 4 ?

I agree to receive email communication and understand I can unsubscribe at any time.

I agree to be contacted by Charis Realty Group - Christine Issler, Broker via call, email, and text for real estate services. To opt out, you can reply 'stop' at any time or reply 'help' for assistance. You can also click the unsubscribe link in the emails. Message and data rates may apply. Message frequency may vary. Privacy Policy

Related Properties

This beautiful, 5 Bedroom, 3 Full & 2 Half Baths Home Is One of the largest Townhomes in the Meadows of Hershey.  Located  in Lower Dauphin School District and only a few minutes away from downtown Hershey, this townhouse has so much to offer! Split into 3 levels, the home features plenty of living space and storage. Enjoy a large eat in kitchen, with stainless steel appliances and living, dining room combo concept. Enjoy the oversized back deck, perfect for entertaining and a lower level patio, as well as a one car garage and plenty of side parking. Four bedrooms are located on the third floor, while the master bedroom is on the main level. There is a large room on the lowest level that can also be used as family room, play room, gym, a 6th bedroom or anything that new owners desires, the possibilities are endless. The HOA covers Snow Removal, Pool, Tennis and Basketball Courts, Exercise room, walking trails and so much more. Located close to all major routes, but still tucket into a quite neighborhood, this home is sure to amaze. Grocery store is across the development offering also restaurants options and shopping. Schedule your showing today and make this home yours! Property is sold as is.
#PADA2063526

HUMMELSTOWN

275 THRUSH DRIVE

5 Beds

3 Baths

2,582 Sq.Ft.

$369,000

MLS#: PADA2063526

Welcome to 7257 Union Deposit Rd! This updated 4BR/2.5BA one-floor-living home features new appliances, a new roof (2024), finished basement, large deck, and an amazing backyard. Bonus: sale includes an additional 1.3-acre rear lot with its own road access and established address — great potential for expansion or investment. Move-in ready — schedule your showing today
#PADA2063880

HUMMELSTOWN

7257 UNION DEPOSIT ROAD

4 Beds

2 Baths

1,885 Sq.Ft.

$429,000

MLS#: PADA2063880
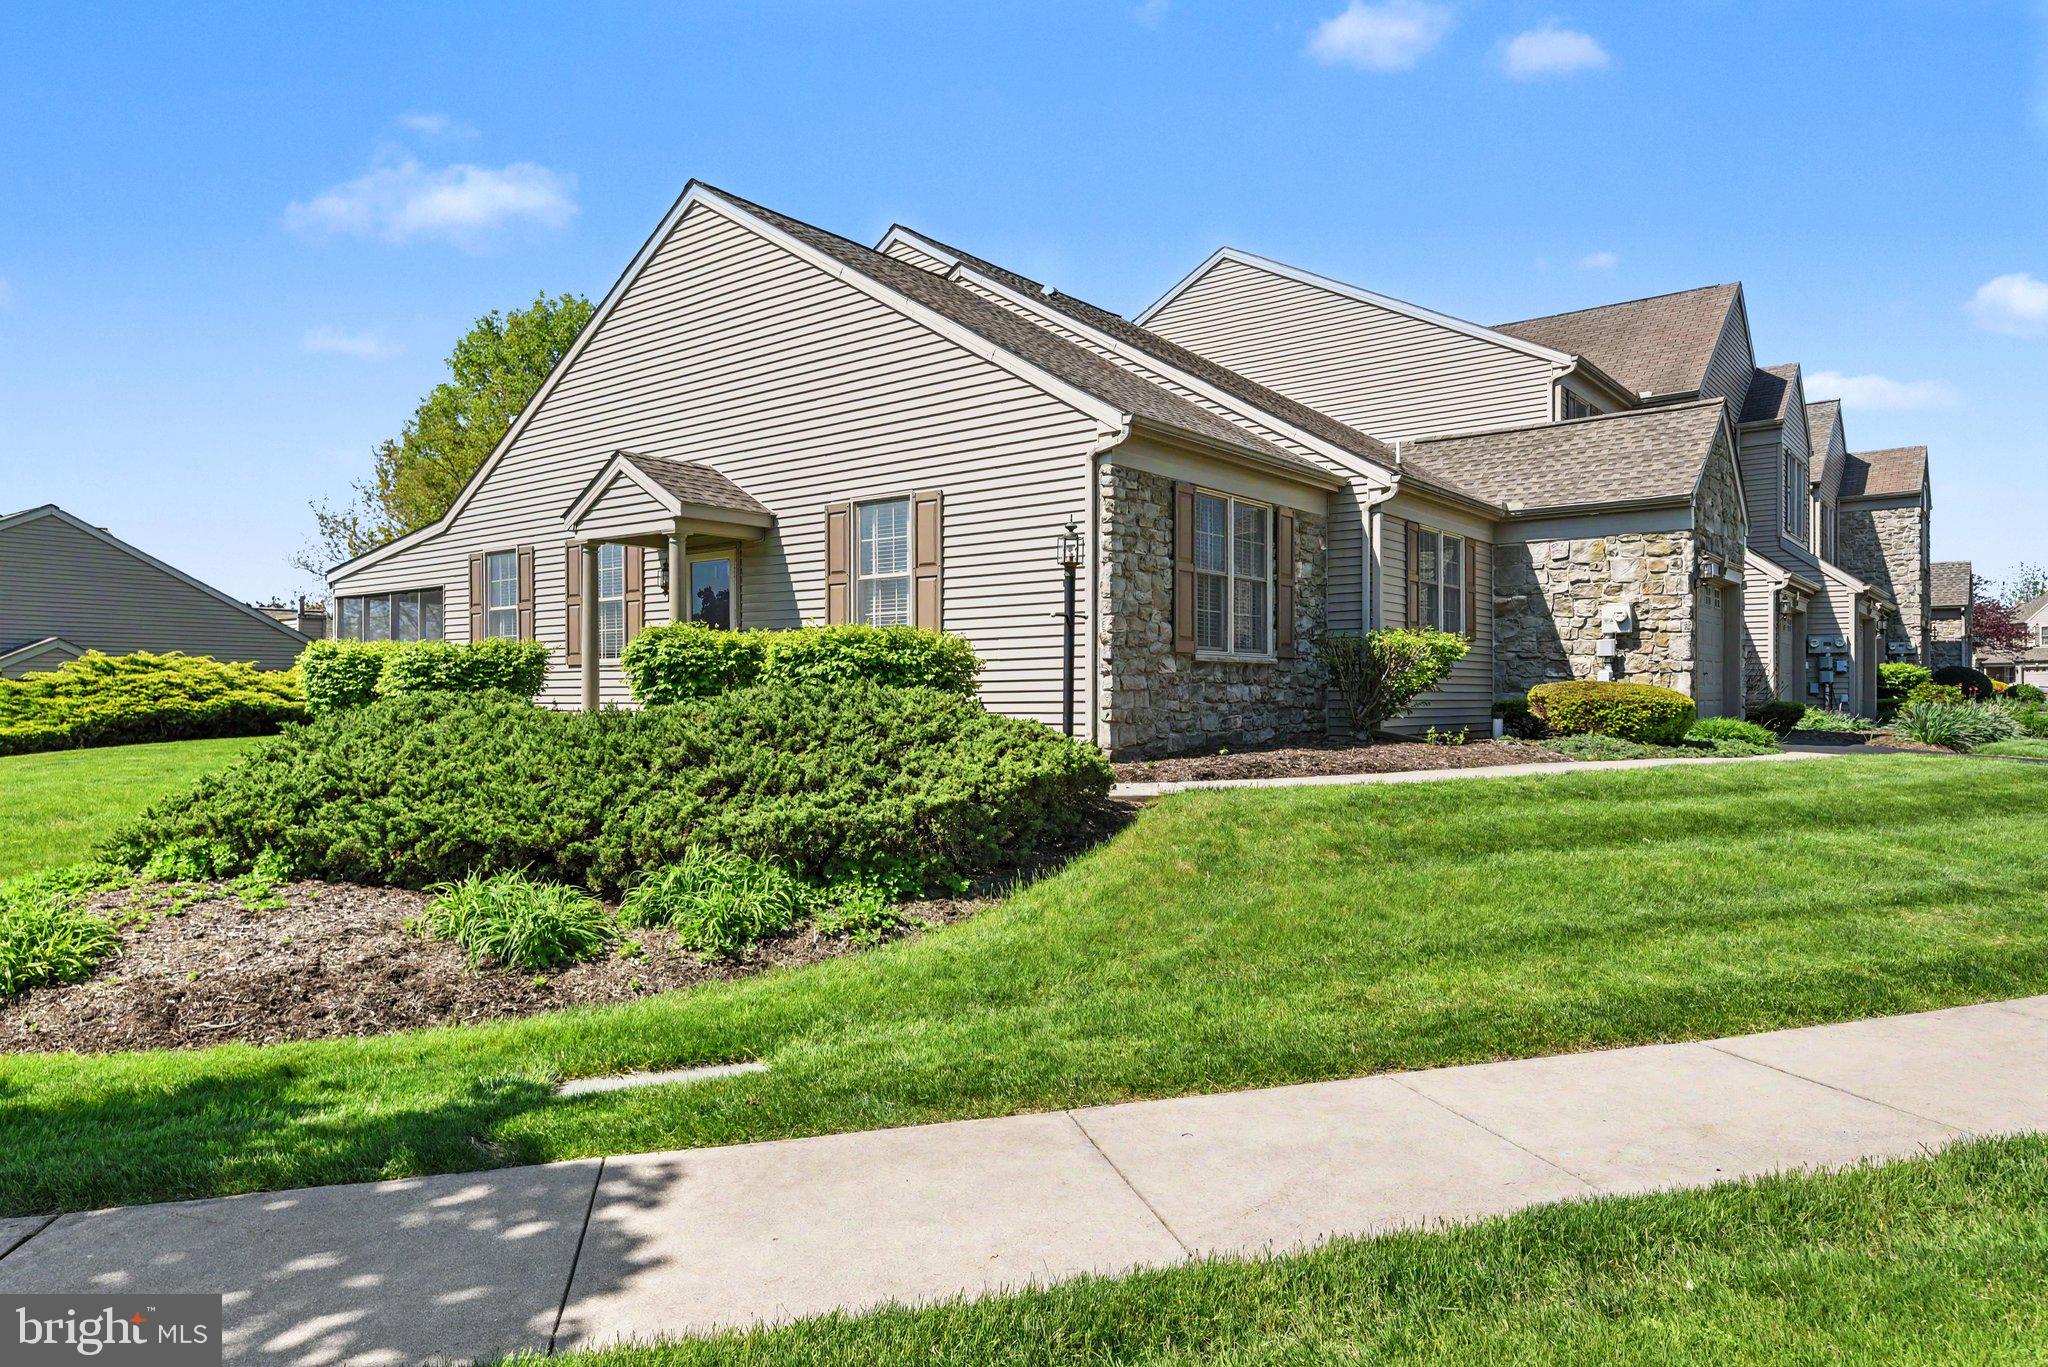
Now is your chance to own one of the largest end-unit townhouses located in the sought after community in Deer Run of Hershey, featuring 3 bedrooms and 3 FULL bathrooms.  Not only does it have one of the most spacious floor plans, it also has one of the nicest side yards in the community!  Upon entering, you are welcomed by the abundance of natural light in the inviting living room with vaulted ceilings and a gas fireplace.  The living room also provides access to the screened in porch area.  The dining area is ideally situated adjacent to the updated kitchen featuring granite countertops, tile backsplash, and tile flooring.  Don't miss the walk-in pantry is across the hall.  This main floor offers a large owners suite with a spacious walk-in closet, and a full bathroom with dual vanity.  This floor also features another bedroom with floor to ceiling built-ins, another full bathroom,  a laundry area, and access to the 1-car garage.  Upstairs is a second full owner’s suite bedroom with 2 walk-in closets, yet another full bathroom with dual vanity, and an abundant storage area with wire shelving.  For your peace of mind, the seller is generously offering a one-year First American Home Warranty.  The HOA takes care of snow removal, lawn care, landscaping, driveway paving, power washing, and some limited exterior repairs. A walking/biking path and Gelder Park are close by. Deer Run is conveniently located minutes to Hershey Med Center, Hershey park, restaurants, shopping, and easy access to major highway routes! Schedule a showing today to see this lovely home!
#PADA2057836

HUMMELSTOWN

1928 LIMESTONE DRIVE

3 Beds

3 Baths

2,324 Sq.Ft.

$355,000

MLS#: PADA2057836

Secluded 3 bedroom, 2 story home located right on the creek with 3 car garage. Enjoy the great views from the 2nd floor covered deck. This home features an open floor plan on the main level with a double sided stone fireplace, tying together kitchen, dining and living room spaces. Updated kitchen with breakfast bar. Appliances convey. Lots of natural sunlight with windows overlooking the creek. Private setting and yet close to all amenities.
#PADA2063540

HUMMELSTOWN

198 VALLEY ROAD

3 Beds

2 Baths

2,080 Sq.Ft.

$360,000

MLS#: PADA2063540

New on site 3 days ago
Light, scale, privacy—and the rare ease of true one-floor living—come together here in a way seldom found in Deer Run. Set on one of the community’s few quiet cul-de-sacs, this distinctive home offers approximately 400 more square feet than many comparable homes in the neighborhood, and the difference is immediately apparent: the rooms are remarkably generous, the floor plan feels open and effortless, and every essential space is conveniently located on one level.
Thoughtfully maintained and rich in architectural interest, the home has an artist’s sense of composition—beautiful natural light, vaulted ceilings, inviting sightlines and spaces that flow comfortably from one to the next. Luxury vinyl plank flooring, added throughout much of the home in 2021, creates a fresh, cohesive backdrop for art, furnishings and everyday life.
The kitchen features granite countertops, stainless steel appliances, tile flooring and abundant cabinetry, opening naturally to the surrounding living and dining areas. In the living room, a vaulted ceiling adds volume while a gas fireplace with an attractive tile surround creates a warm focal point.
Beyond double French doors, the sunroom offers a light-filled retreat for morning coffee, reading, painting or simply enjoying the changing view throughout the day. A separate den adds even more flexibility as a home office, studio, library or intimate sitting room.
The spacious primary suite continues the home’s emphasis on comfort and proportion, with a cathedral ceiling, double closets and a private bath featuring a double vanity and a solar tube that draws natural daylight into the space. The second bedroom also offers double closets and a space-saving pocket door. A second full bath includes a glass-enclosed walk-in shower and its own solar tube—one more thoughtful feature that makes this home feel exceptionally bright and welcoming.
Then there is the courtyard: not merely a patio, but a truly private open-air room and one of the home’s most memorable features. Tucked away from view and complete with an included stone bench, it is an exceptional setting for quiet mornings, alfresco dinners, intimate gatherings or peaceful afternoons surrounded by your favorite plants and art.
The two-car garage provides built-in storage, attic access and valuable additional space for the practical side of life. The refrigerator, washer and dryer are also included, making the transition into this special home even easier.
Few properties in Deer Run—and few homes in the surrounding area—offer this combination of true one-floor living, oversized rooms, multiple living spaces, exceptional natural light, a secluded courtyard and a rare cul-de-sac setting. This is not simply another version of a familiar floor plan. It is a home with presence, personality and space to live beautifully.
If this is the lifestyle you have been waiting for, see it before someone else recognizes just how rare it is.
#PADA2063896

HUMMELSTOWN

547 FARMHOUSE LANE

2 Beds

2 Baths

1,848 Sq.Ft.

$360,000

MLS#: PADA2063896
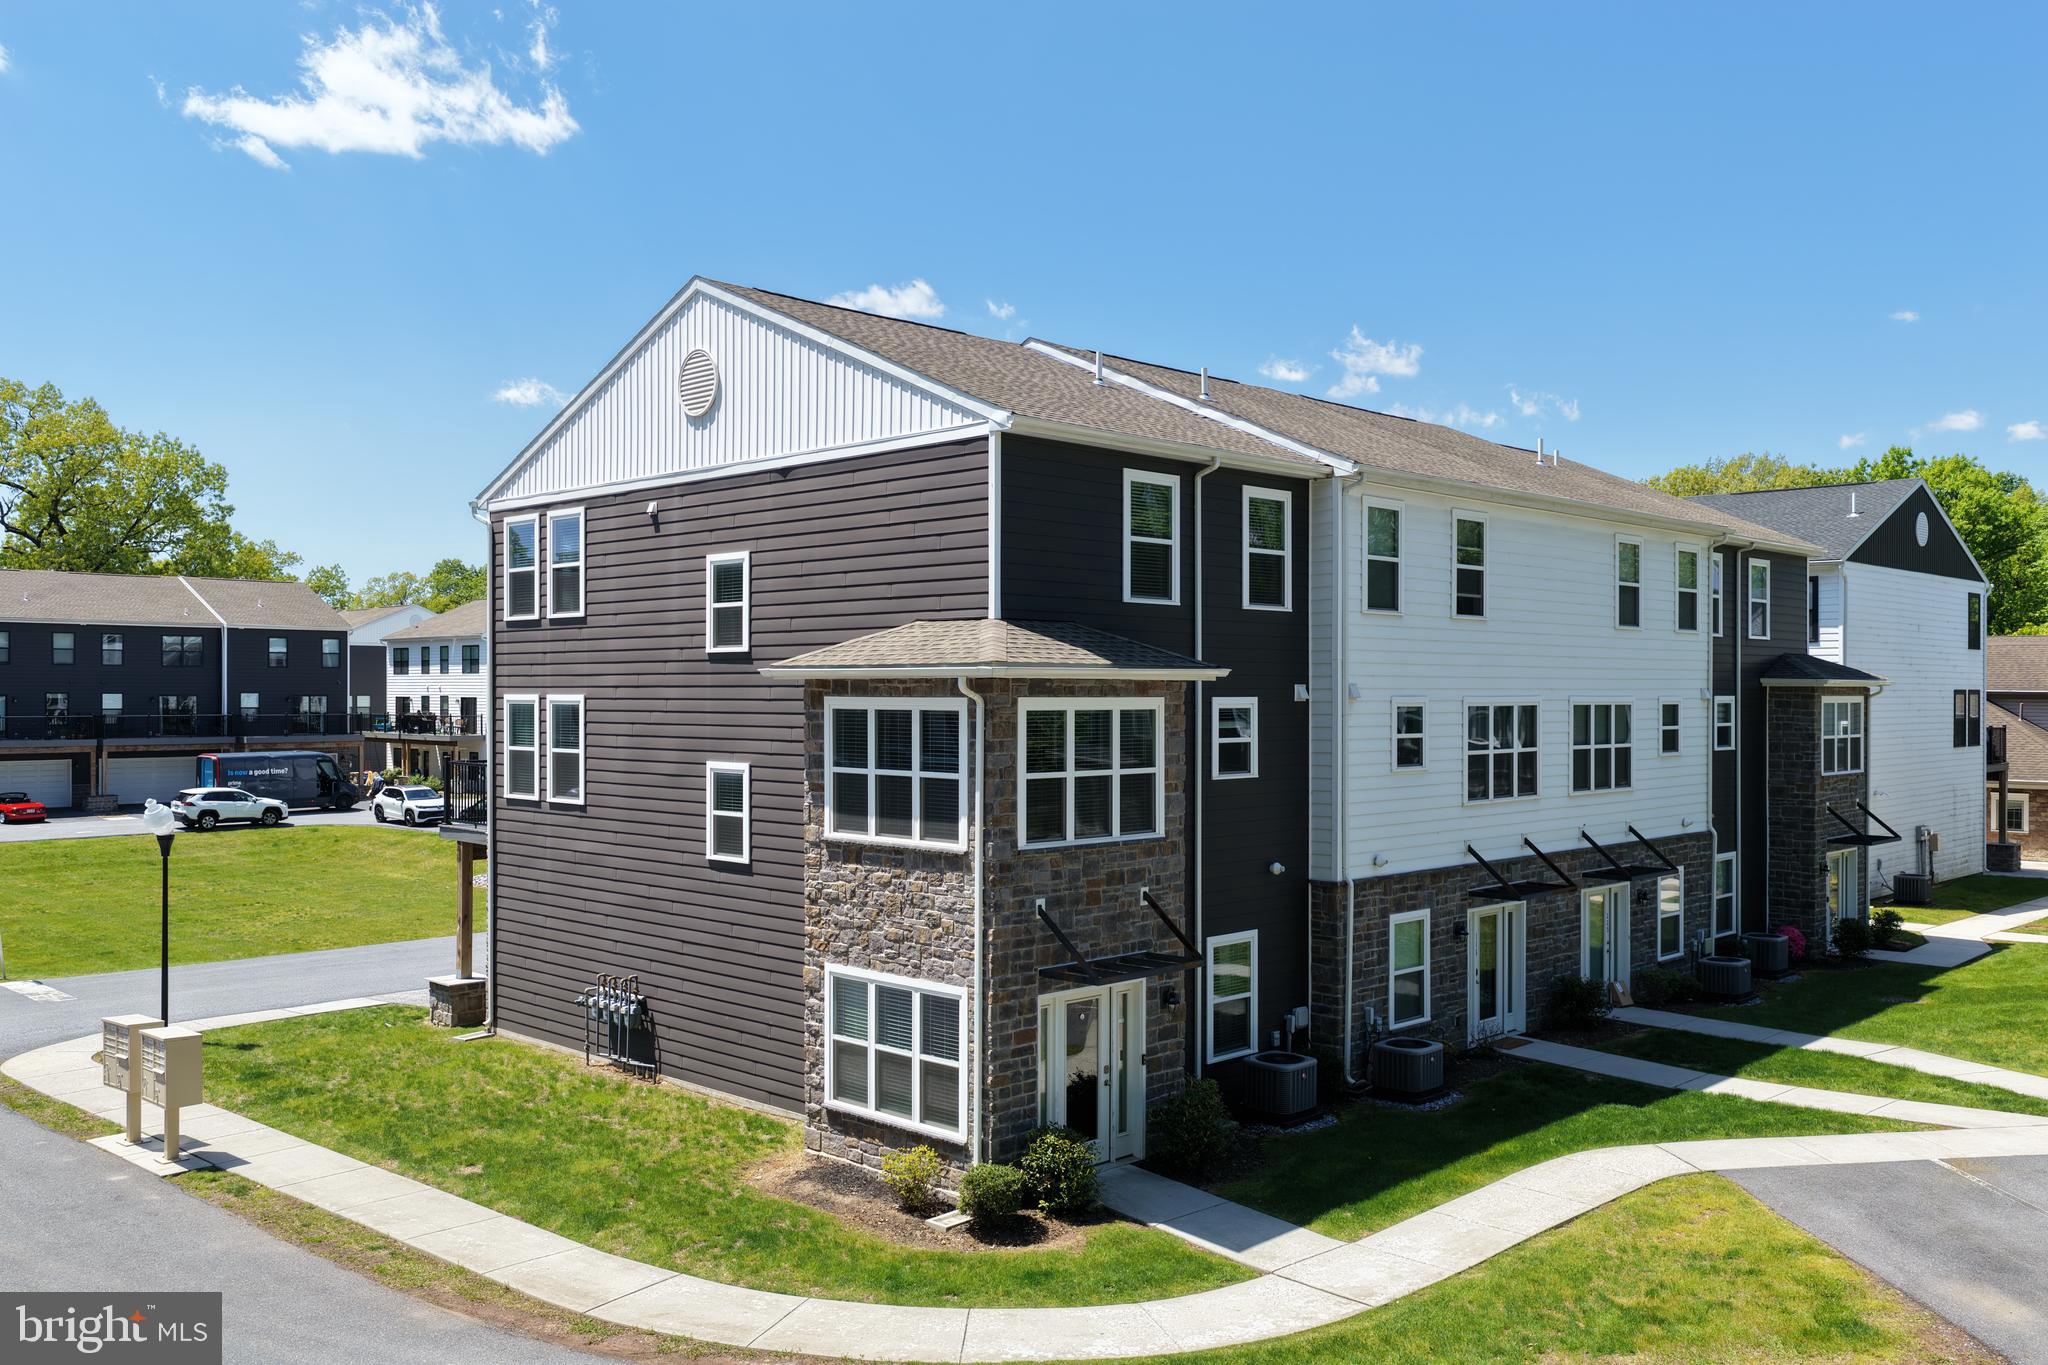
This end-unit modern 3-bedroom, 2.5-bath townhome in Hershey High Pointe offers low-maintenance living in one of the most convenient pockets of Hummelstown. Built over COVID, this home blends newer construction ease with an everyday layout that just makes sense: open main living space, comfortable bedroom separation, 2-car garage, and the kind of location that quietly does a lot of heavy lifting. Freshly painted and touched-up in May 2026 and being sold by a physician who moved onto a bigger home. Ideally located within walking distance of Hershey Medical Center, residents enjoy access to a state-of-the-art community center with a fitness facility, conference room, and entertainment space. The very modest HOA fee covers sewer, water, trash, recycling, landscaping, and snow removal, plus use of the gazebo, BBQ decks, and courtyard. A wooded trail leads directly to Hershey Med, perfect for hiking and biking. High Pointe offers proximity to Hershey Schools, MDT International Airport, major highways, Bullfrog Valley Pond, and Shank Park. This premium end unit is turn-key, and ready for you to move in or lease out immediately. Snag it before someone else does--this is a unit that actually has a garage!
#PADA2059714

HUMMELSTOWN

113 HIGH POINTE DRIVE 50

3 Beds

2 Baths

1,922 Sq.Ft.

$399,900

MLS#: PADA2059714

The Villas @ Hershey Meadows, 3 Bedrooms, 3.5 Baths "Like New" 2 Story Condo in Lower Dauphin School District. Original Owners, $50,000 in Recent Upgrades. Flooring ($15k) HVAC ($12k) Composite Deck ($15k) Appliances (3k) Full Bath in Lower Level ($5K) Move-in-ready, Gas Marble Fireplace, Finished walk-out basement in the heart of Hummelstown. No Homes Behind you, Convenient access to Penn State Hershey Medical Center, Hershey Park, and the Giant Center. Prime location in one of Hummelstown’s most popular communities.
#PADA2063524

HUMMELSTOWN

155 PEREGRINE LANE

3 Beds

3 Baths

2,988 Sq.Ft.

$420,000

MLS#: PADA2063524

Don’t miss this inviting home for sale in the Lower Dauphin School District, located in desirable South Hanover Township. Enjoy a convenient location close to grocery stores, Penn State Health Milton S. Hershey Medical Center, Harrisburg, and points beyond.
The home welcomes you with a spacious entry featuring double lights, a formal dining room, four bedrooms, and a comfortable living room with built-ins. The lower level offers even more flexibility with a family room and a bonus room with exterior access, creating possibilities for additional living space, a home office, hobby area, or guest space.
A true standout feature is the walk-up attic—not pull-down steps—offering excellent additional storage. Additional features include central air, a garage with a service door leading to a brick patio, replacement double-hung windows, a recently installed hot water heater, a new furnace, and a new roof and new floors in bathrooms. For added peace of mind buyer will receive a 12-month home warranty.
Seller has been proactive with a pre-listing inspection, request your showing today!
#PADA2062708

HUMMELSTOWN

1 ARDMORE DRIVE

4 Beds

2 Baths

2,380 Sq.Ft.

$359,500

MLS#: PADA2062708

New on site 2 days ago
Welcome to 54 Prospect Street, where impeccable small-town charm meets modern comfort in the heart of Hummelstown Borough. Nestled on a quiet street within the sought-after Lower Dauphin School District, this move-in-ready residence beautifully balances timeless architectural character with extensive mechanical upgrades and an extraordinary backyard retreat. Every corner reflects meticulous care, offering genuine peace of mind alongside an effortless lifestyle. Inside, the home boasts substantial enhancements designed for efficiency and everyday ease. Year-round climate control is powered by five wall-mounted ductless mini-split systems serving all bedrooms, the dining room, and the kitchen, perfectly paired with a natural gas boiler and an on-demand tankless water heater installed in 2021. Upgraded 200-amp electrical service, public water, and borough public sewer provide seamless functionality. The interior is further elevated by durable upper-level laminate flooring (2020), replacement attic and kitchen sink windows, and abundant storage options throughout the full basement and walk-up attic. Step outside into your own private backyard paradise, designed for premier relaxation and entertaining. The fully fenced yard showcases manicured lush lawn, extensive mature landscaping, stone garden accents, and a dedicated storage shed. Spanning the yard is a spacious composite sun deck featuring an open-air dining space and an impressive, hardtop metal pavilion gazebo complete with an outdoor ceiling fan, ambient string lighting, privacy drapery, a built-in rustic entertainment bar with mounted TV setup, and room for cozy lounge seating around a fire table. A paved walkway extends to a stone-ring fire pit patio, making this an unmatched setting for seasonal gatherings. Additional outdoor living spaces include a welcoming front porch with updated decking and railings (2024) and a freshly covered side porch added in 2025. The property's central location is second to none, placing premier Central Pennsylvania amenities and commuter routes right at your doorstep. Positioned just moments from US-322, US-422, PA-39, and PA-283, travel to Harrisburg, Hershey, Lancaster, and the PA Turnpike is fast and convenient. Commuters will love being less than 10 minutes from Penn State Health Milton S. Hershey Medical Center and downtown Hershey corporate centers. You are also just minutes from local borough parks, dining, and world-class attractions like Hersheypark, Hershey’s Chocolate World, The Hershey Theatre, and more. Truly turnkey, deeply loved, and packed with standout outdoor amenities, 54 Prospect Street is ready for its next chapter. Schedule your private tour today!
#PADA2064398

HUMMELSTOWN

54 PROSPECT STREET

3 Beds

1 Baths

1,813 Sq.Ft.

$364,900

MLS#: PADA2064398

Send a message

Message successfully sent.

Your message

What is 3 + 4 ?

Reason for contacting?

I agree to receive email communication and understand I can unsubscribe at any time.

I agree to be contacted by Charis Realty Group - Christine Issler, Broker via call, email, and text for real estate services. To opt out, you can reply 'stop' at any time or reply 'help' for assistance. You can also click the unsubscribe link in the emails. Message and data rates may apply. Message frequency may vary. Privacy Policy

Sign Out

Virtual Assistant

Would you like to take the next step with this property? We can help you schedule a showing or virtual tour, or send you more details.

Yes, I would like more information.

Thank You for Your Reply, One of Our Agents will contact you as soon as possible

No, maybe later.

Thank you, you can always contact me via email, phone number or through the contact form.

Realhub AI

Lucy - Your AI-Powered Realtor

Update Your Temporary Password

Personalize your search

Enter your email and we'll notify you immediately when new listings match what you're looking for.

or enter email address

Already have an account ? Login here

Continue your home search

I agree to receive communications and understand I can unsubscribe at any time.

I agree to be contacted by Charis Realty Group - Christine Issler, Broker via call, email, and text for real estate services. To opt out, you can reply 'stop' at any time or reply 'help' for assistance. You can also click the unsubscribe link in the emails. Message and data rates may apply. Message frequency may vary. Privacy Policy

Already have an account ? Login here

We use cookies

We use cookies primarily for analytics to enhance your experience. By accepting, you agree to our use of these cookies. You can manage your preferences or learn more about our cookies policy.