
Contemporary
1306 SAINT PAULS WAY
CROWNSVILLE, MD 21032
MLS#: MDAA2135426
$2,495,000
Property
Beds
5
Full Baths
3
1/2 Baths
1
Year Built
1981
Sq.Footage
3,965
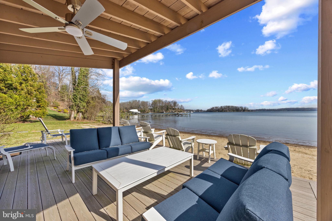
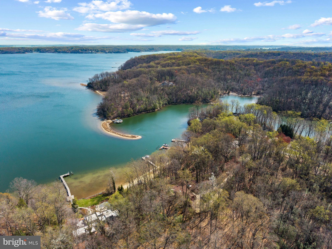
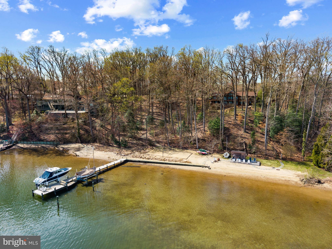
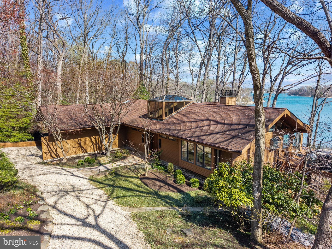
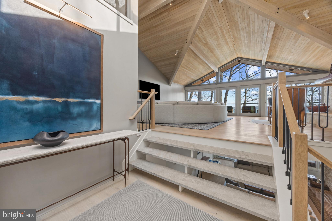
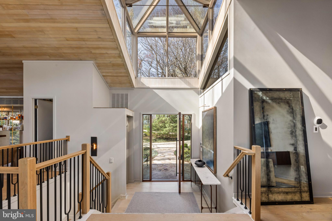
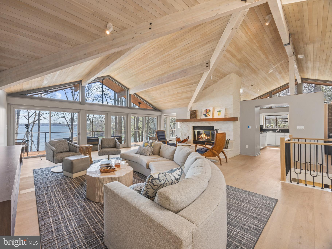
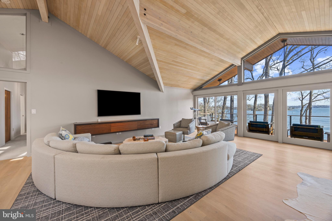
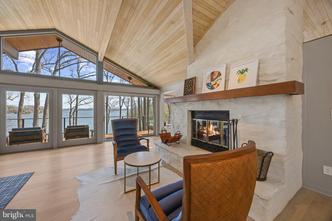
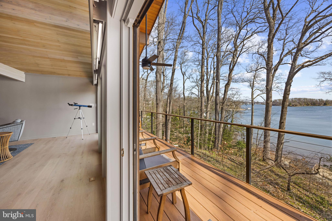
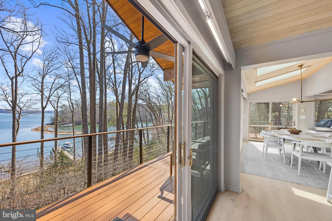
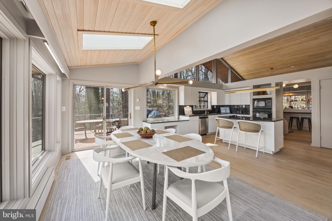
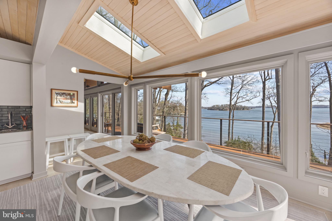
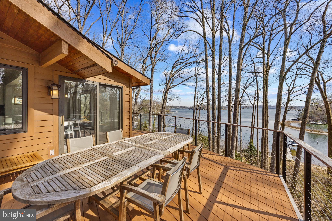
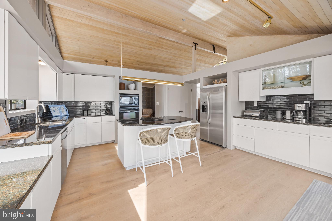
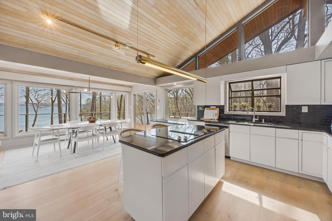
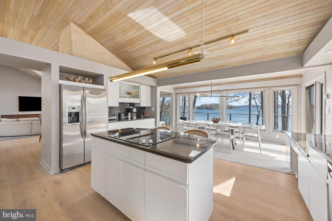
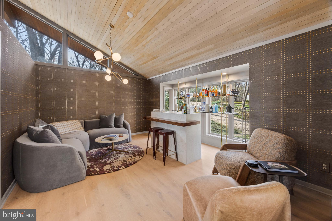
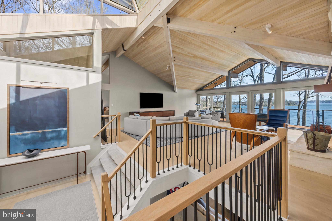
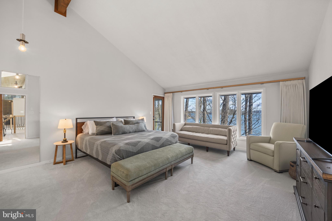
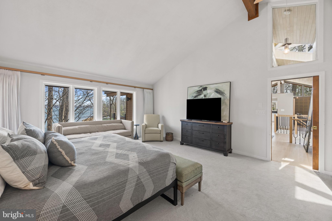
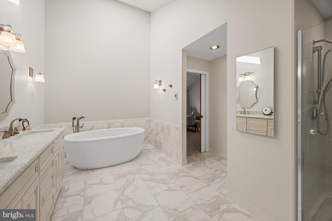
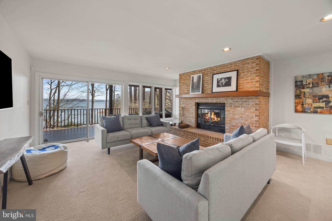
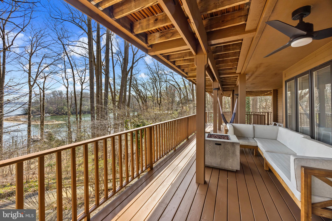
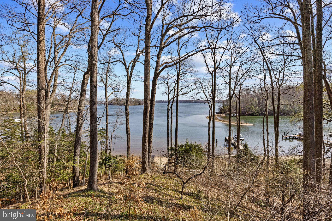
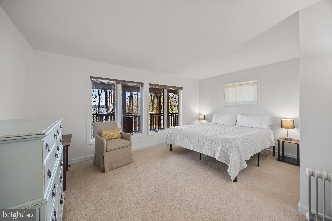
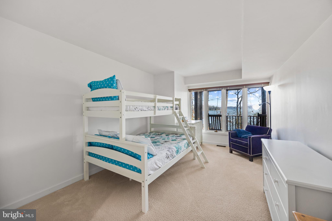
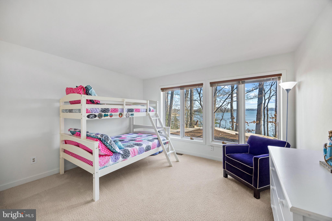
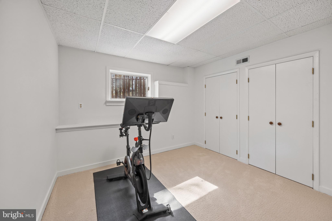
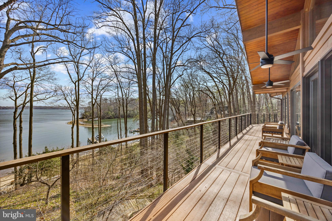
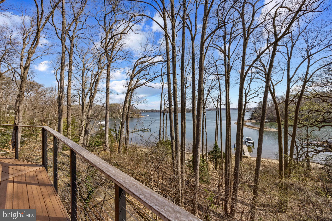
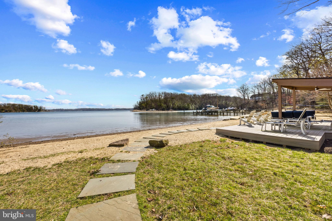
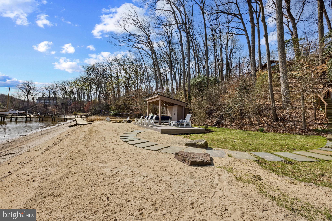
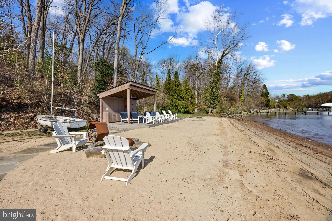
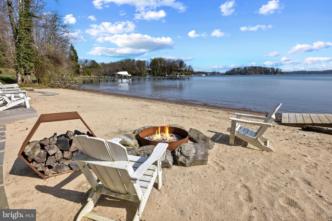
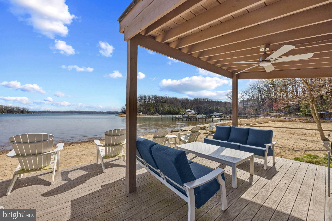
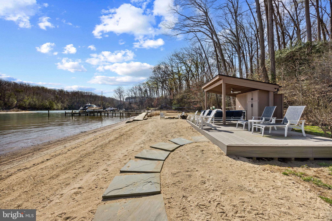
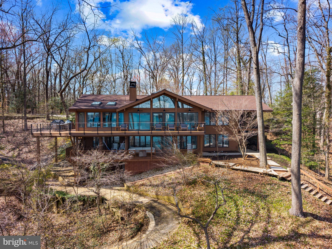
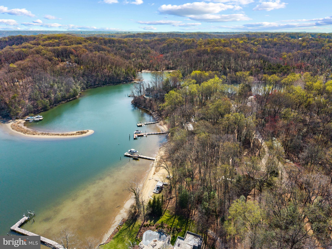
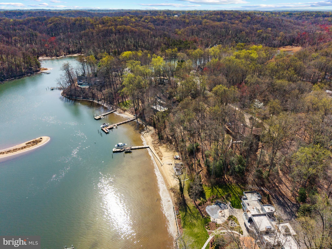
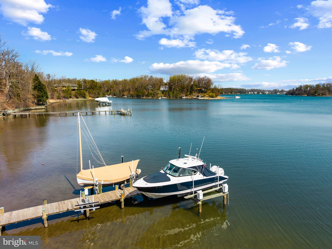
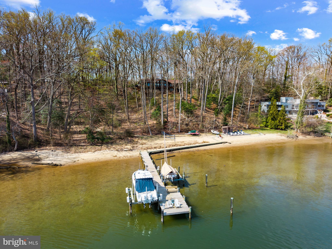
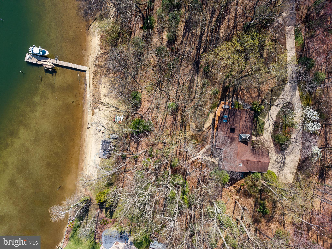
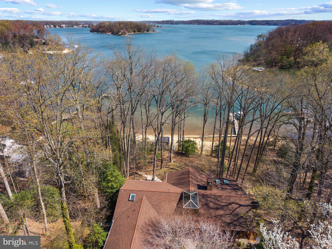
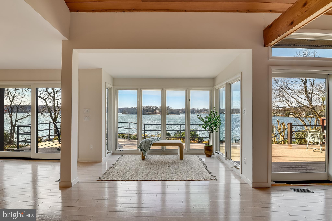
Set within the gated waterfront enclave of Bayberry Hill, this exceptional residence offers a rare combination of architectural pedigree, privacy, and a true connection to the Annapolis waterfront lifestyle. Privately positioned on a generous homesite with expansive frontage along Hopkins Creek, flowing effortlessly out to Round Bay, this property captures serene water views, abundant wildlife, and easy boating access in a setting that feels both tranquil and connected. Designed to embrace its surroundings, the home unfolds with a light-filled, mid-century modern influence, where clean lines, vaulted ceilings, and exposed beams create a warm yet sophisticated aesthetic. The main level is anchored by a beautifully appointed gourmet kitchen with an integrated breakfast area, seamlessly opening to the living and dining spaces where a striking floor-to-ceiling, stone fireplace serves as a dramatic focal point. Walls of glass draw the outdoors in, leading to an expansive waterside deck, ideal for entertaining or simply enjoying the ever-changing scenery along the waterfront. The main-level primary suite is thoughtfully positioned for privacy and ease of living, offering peaceful water views and a spa-inspired bath with dual vanities, a soaking tub, oversized shower, and custom walk-in closet, creating a true retreat to unwind at the end of the day. The walkout lower level continues the home’s connection to the water, featuring a spacious family room with an additional fireplace, a dedicated game room, and large laundry room. Four generously sized bedrooms with 2 shared baths complete this level, while glass doors open to a waterside patio, extending the living space outdoors and providing yet another vantage point to take in the natural beauty of Hopkins Creek. The outdoor setting is nothing short of extraordinary, highlighted by an expansive private sandy beach that creates a resort-like experience at home. A covered cabana with outdoor kitchen invites effortless entertaining, while a sand volleyball court adds a playful, lifestyle-driven element rarely found on the waterfront. The private pier is thoughtfully equipped with boat lifts, offering seamless access for boating enthusiasts and making days on the water both convenient and inviting. Bayberry Hill residents enjoy a private, gated setting with community amenities including water access and tennis/pickleball courts, all just minutes to Downtown Annapolis, major commuting routes, BWI, and Washington, D.C. This is a rare opportunity to enjoy refined waterfront living in a peaceful, protected setting with effortless access to the Severn River and the Chesapeake Bay beyond. Welcome Home!
Features & Amenities
Interior
-
Other Interior Features
Eat-in Kitchen, Kitchen Island, Walk-In Closet(s), Ceiling Fan(s), Pantry, Recessed Lighting, Vaulted Ceiling(s), High Ceilings, Bar, Beamed Ceilings, Open Floorplan, Soaking Tub
-
Total Bedrooms
5
-
Bathrooms
3
-
1/2 Bathrooms
1
-
Above Grade Finished Area
3965.0
-
Basement YN
YES
-
Cooling YN
YES
-
Cooling
Central Air, Ceiling Fan(s), Zoned, Electric
-
Fireplace YN
YES
-
Heating YN
YES
-
Heating
Exhaust Fan, Electric, Forced Air, Zoned
-
Main Level Bedrooms
1
-
Pet friendly
N/A
Exterior
-
Garage
Yes
-
Garage spaces
2
-
Other Exterior Features
Lighting
-
Parking
Garage Door Opener, Circular Driveway, Garage, Driveway, Attached
-
Patio and Porch Features
Wrap Around, Deck, Enclosed, Porch, Screened
-
Pool
No
-
Waterfront YN
YES
-
View
Water, River, Trees/Woods, Bay, Creek/Stream, Panoramic, Garden, Scenic
Area & Lot
-
Lot Features
Private, Cul-De-Sac, Front Yard, Waterfront
-
Lot Size(acres)
1.73
-
Lot Size(square feet)
75,359
-
Property Type
Residential
-
Property Sub Type
Single Family Residence
-
Architectural Style
Contemporary
Price
-
Sales Price
$2,495,000
-
Tax Amount
$18,817
-
Financing Options
Conventional, Cash
-
Sq. Footage
3,965
-
Price/SqFt
$629
HOA
-
Association
YES
-
Association Fee
$2,500
-
Association Fee Frequency
Annually
-
Association Fee Includes
N/A
School District
-
Elementary School
N/A
-
Middle School
N/A
-
High School
N/A
Property Features
-
New Construction
NO
-
Association Amenities
Tennis Court(s), Playground, Boat Slip
-
Foundation Details
Other
-
Senior Community YN
NO
-
Sewer
Septic Tank
-
Tax Lot
18
-
Water Source
Well
Schedule a Showing
Showing scheduled successfully.
Mortgage calculator
Estimate your monthly mortgage payment, including the principal and interest, property taxes, and HOA. Adjust the values to generate a more accurate rate.
Your payment
Principal and Interest:
$
Property taxes:
$
HOA fees:
$
Total loan payment:
$
Total interest amount:
$
Location
County
ANNE ARUNDEL
Elementary School
Middle School
High School
Listing Courtesy of Bradley R Kappel , TTR Sotheby's International Realty
RealHub Information is provided exclusively for consumers' personal, non-commercial use, and it may not be used for any purpose other than to identify prospective properties consumers may be interested in purchasing. All information deemed reliable but not guaranteed and should be independently verified. All properties are subject to prior sale, change or withdrawal. RealHub website owner shall not be responsible for any typographical errors, misinformation, misprints and shall be held totally harmless.

AGENT
Jen Deater
Call Jen today to schedule a private showing.

* Listings on this website come from the FMLS IDX Compilation and may be held by brokerage firms other than the owner of this website. The listing brokerage is identified in any listing details. Information is deemed reliable but is not guaranteed. If you believe any FMLS listing contains material that infringes your copyrighted work please click here to review our DMCA policy and learn how to submit a takedown request.© 2024 FMLS.
Related Properties
CROWNSVILLE
245 LONG POINT ROAD
3 Beds
3 Baths
3,743 Sq.Ft.
$1,999,900
MLS#: MDAA2139768
.png)