


Property
Beds
3
Full Baths
2
1/2 Baths
1
Year Built
1991
Sq.Footage
1,732
AREN'T YOU GLAD YOU WAITED! Homes in Cedarside Farm don't come along often, making 13 Open Gate Court a wonderful opportunity to call this your next home! Beautifully situated in the heart of Perry Hall, this amazing home offers the perfect blend of comfort, convenience & location! Nestled on a quiet, well-established cul-de-sac, it features spacious living areas, a fun & functional floor plan with many updates throughout. Enjoy easy access to dining, shopping, schools, parks & major commuting lines, while returning to a peaceful neighborhood setting. Greeting you at the entrance is the warm, inviting & spacious living area, a super functional kitchen space & a delightful dining area. Retreat to the upper level to find the primary suite & attached, completely remodeled en suite bath, the second, also renovated full bath + two nice sized, additional bedrooms. The fantastic, flexible lower level can double as a home gym, office, playroom, rec room or extra sleeping space! There is even a wood fireplace for those cold evenings at home! Access the low maintenance, flat & fenced back yard just off the kitchen or from the lower level walk-out. Enjoy the outdoor space with pets, people or just peace of mind all in your own yard! A rare & exceptional opportunity to make this Perry Hall gem your own!
Features & Amenities
Interior
-
Other Interior Features
Pantry, Recessed Lighting, Crown Molding
-
Total Bedrooms
3
-
Bathrooms
2
-
1/2 Bathrooms
1
-
Above Grade Finished Area
1386.0
-
Basement YN
YES
-
Cooling YN
YES
-
Cooling
Central Air, Electric
-
Fireplace YN
YES
-
Heating YN
YES
-
Heating
Exhaust Fan, Natural Gas, Forced Air
-
Pet friendly
N/A
Exterior
-
Garage
No
-
Construction Materials
Other
-
Parking
Unassigned, Parking Lot
-
Patio and Porch Features
Patio
-
Pool
No
-
Waterfront YN
NO
Area & Lot
-
Lot Size(acres)
0.04
-
Lot Size(square feet)
1,700
-
Property Type
Residential
-
Property Sub Type
Townhouse
-
Architectural Style
Traditional
Price
-
Sales Price
$335,000
-
Tax Amount
$2,917
-
Sq. Footage
1,732
-
Price/SqFt
$193
HOA
-
Association
YES
-
Association Fee
$360
-
Association Fee Frequency
Annually
-
Association Fee Includes
N/A
School District
-
Elementary School
N/A
-
Middle School
N/A
-
High School
N/A
Property Features
-
New Construction
NO
-
Foundation Details
Other
-
Senior Community YN
NO
-
Sewer
Public Sewer
-
Tax Lot
61
-
Water Source
Public
Schedule a Showing
Showing scheduled successfully.
Mortgage calculator
Estimate your monthly mortgage payment, including the principal and interest, property taxes, and HOA. Adjust the values to generate a more accurate rate.
Your payment
Principal and Interest:
$
Property taxes:
$
HOA fees:
$
Total loan payment:
$
Total interest amount:
$
Location
County
BALTIMORE
Elementary School
Middle School
High School
Listing Courtesy of Theresa L Reilly, Cummings & Co Realtors
RealHub Information is provided exclusively for consumers' personal, non-commercial use, and it may not be used for any purpose other than to identify prospective properties consumers may be interested in purchasing. All information deemed reliable but not guaranteed and should be independently verified. All properties are subject to prior sale, change or withdrawal. RealHub website owner shall not be responsible for any typographical errors, misinformation, misprints and shall be held totally harmless.

AGENT
Jen Deater
Call Jen today to schedule a private showing.

* Listings on this website come from the FMLS IDX Compilation and may be held by brokerage firms other than the owner of this website. The listing brokerage is identified in any listing details. Information is deemed reliable but is not guaranteed. If you believe any FMLS listing contains material that infringes your copyrighted work please click here to review our DMCA policy and learn how to submit a takedown request.© 2024 FMLS.
Related Properties

BALTIMORE
922 S DECKER AVENUE
2 Beds
1 Baths
1,144 Sq.Ft.
$329,700
MLS#: MDBA2220658

BALTIMORE
6203 HOPETON AVENUE
4 Beds
2 Baths
1,350 Sq.Ft.
$289,000
MLS#: MDBA2172168

BALTIMORE
2631 LOYOLA NORTHWAY
4 Beds
2 Baths
2,148 Sq.Ft.
$275,000
MLS#: MDBA2206256

BALTIMORE
505 N CARROLLTON AVENUE
5 Beds
3 Baths
2,700 Sq.Ft.
$380,000
MLS#: MDBA2210402

BALTIMORE
216 S CLINTON STREET
3 Beds
3 Baths
1,540 Sq.Ft.
$299,900
MLS#: MDBA2207258

BALTIMORE
3200 NORMOUNT AVENUE
3 Beds
1 Baths
4,446 Sq.Ft.
$269,000
MLS#: MDBA2213420

BALTIMORE
5528 BUCKNELL ROAD
5 Beds
2 Baths
1,406 Sq.Ft.
$279,900
MLS#: MDBA2196588

BALTIMORE
1456 ANDRE STREET
2 Beds
2 Baths
1,074 Sq.Ft.
$355,000
MLS#: MDBA2219756

BALTIMORE
1608 HOWARD
5 Beds
2 Baths
1,899 Sq.Ft.
$399,000
MLS#: MDBC2165460
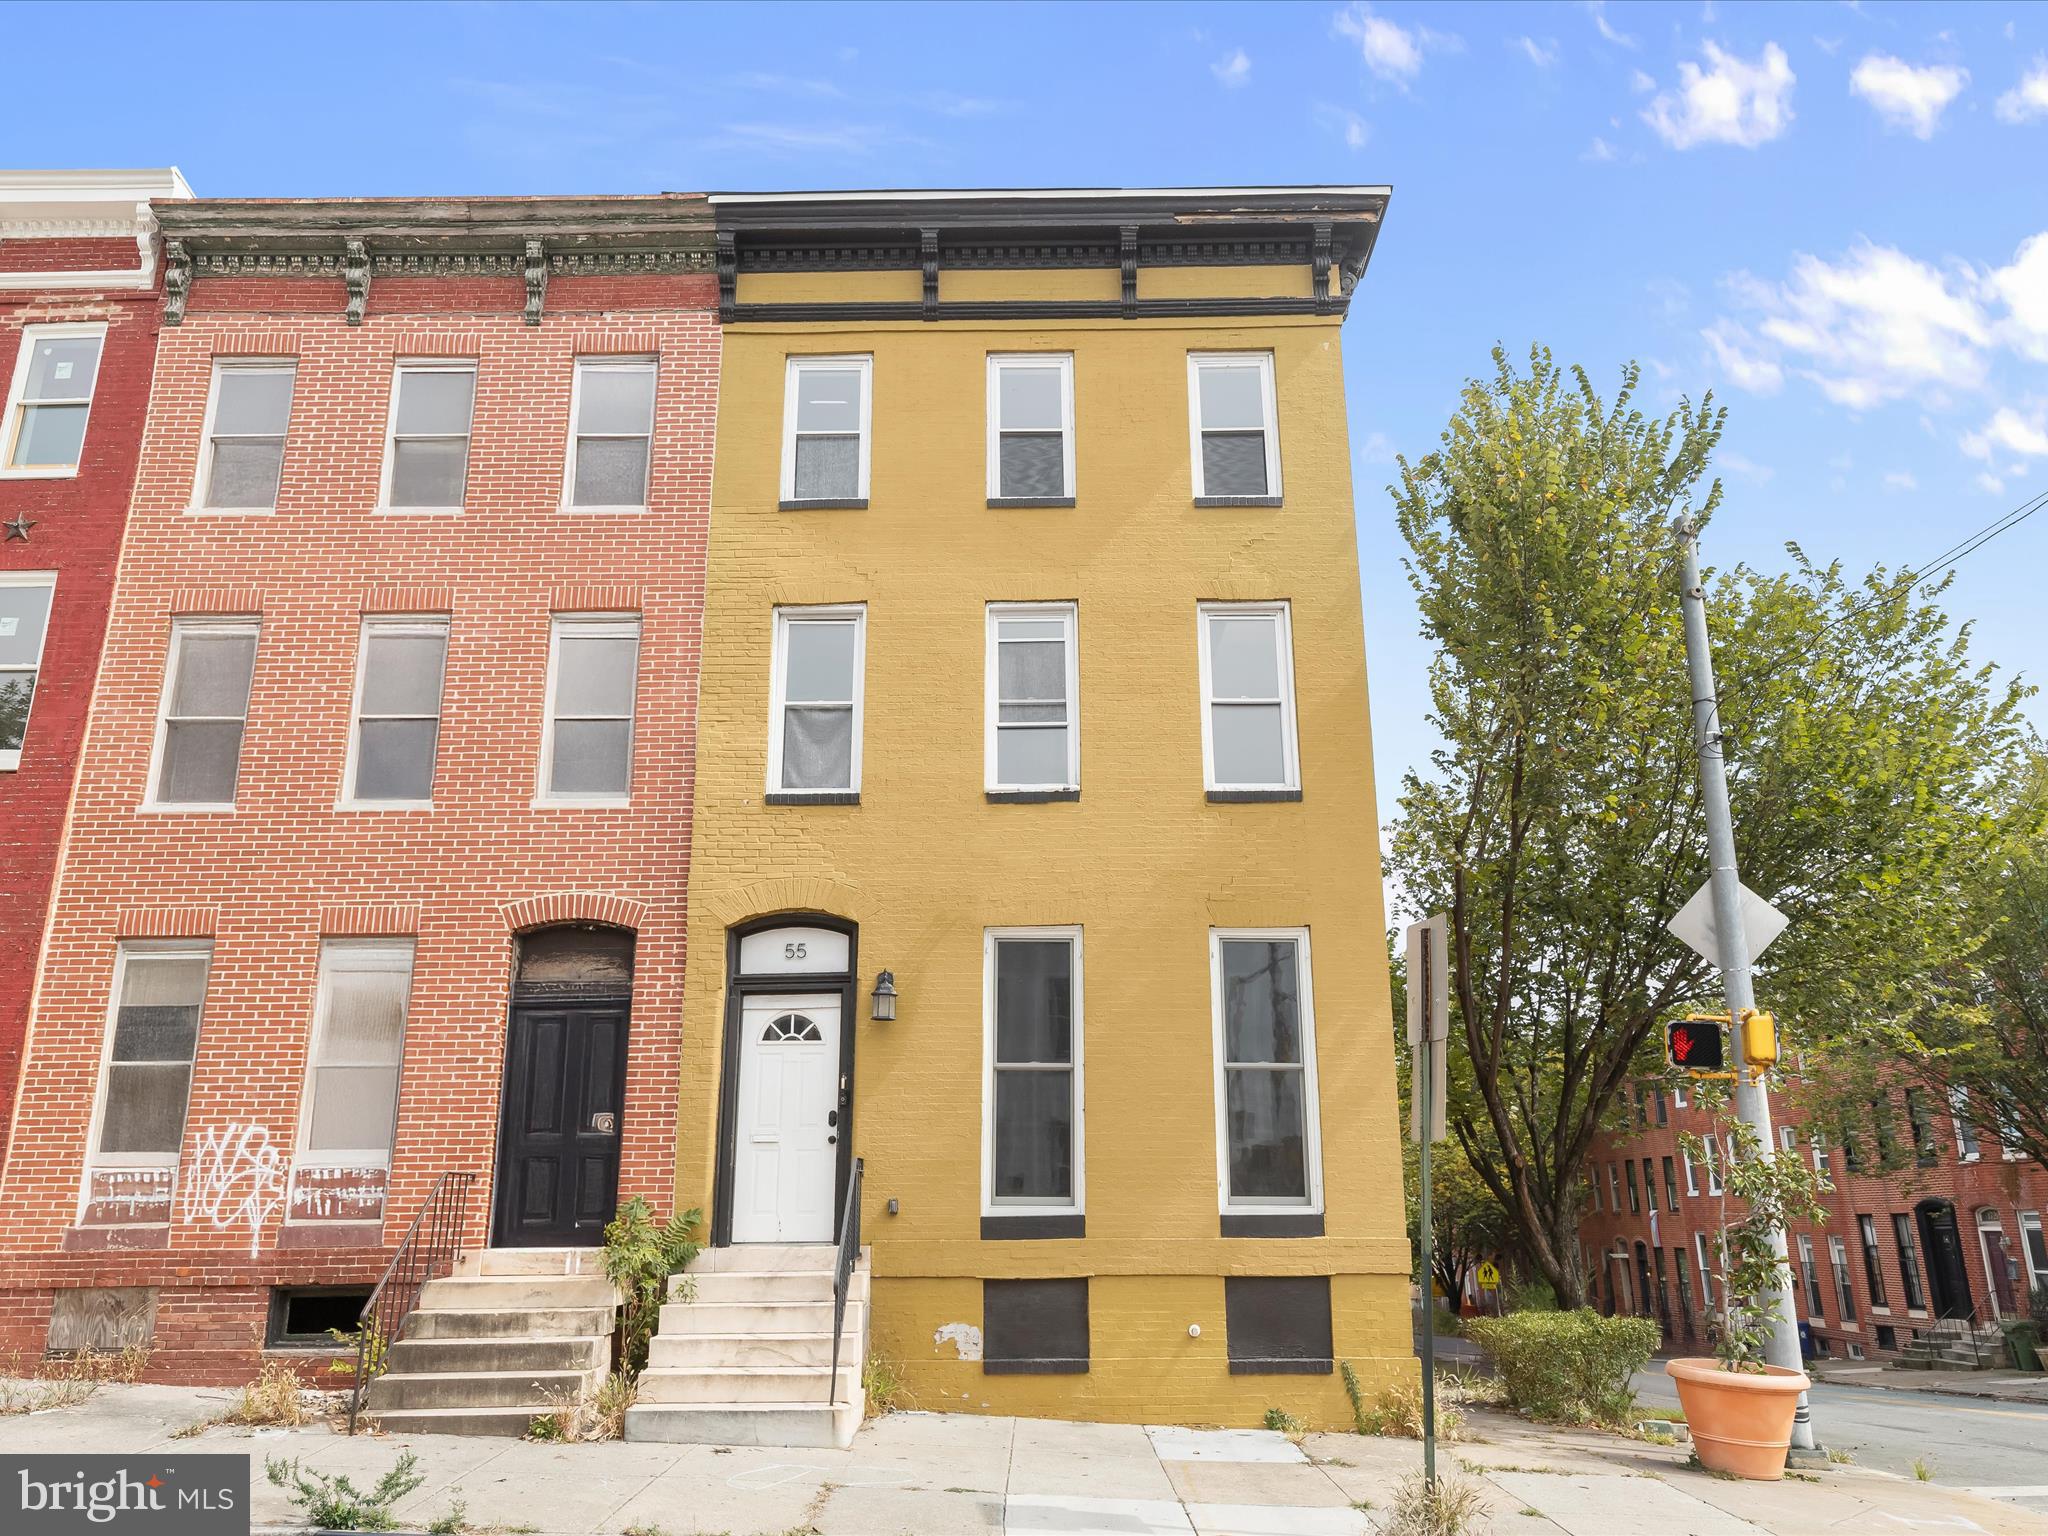
BALTIMORE
55 S FULTON AVENUE
5 Beds
3 Baths
3,660 Sq.Ft.
$320,000
MLS#: MDBA2182252
.png)