


Property
Beds
3
Full Baths
2
1/2 Baths
1
Year Built
2021
Sq.Footage
1,720
**SELLER INCENTIVE! Seller is offering 1% of the sales price toward a buyer’s interest rate buydown or closing costs with an acceptable offer!** A great opportunity to reduce your upfront costs or potentially lower your monthly mortgage payment. Modern, spacious, and move-in ready, this beautiful 3-bedroom, 2.5-bath interior townhome offers plenty of room to spread out and enjoy. The lower level welcomes you with a spacious foyer, two generous closets, convenient access to the one-car garage, and a finished recreation room with sliding doors leading outside. The bright and open main level is perfect for everyday living and entertaining. The kitchen features quartz countertops, a large island, LVP flooring, and plenty of space for cooking and dining. The open layout flows effortlessly into the airy living room, with a convenient half bath nearby. Step outside onto the deck for additional space to relax, dine, or entertain. Throughout the home, you’ll find an abundance of natural light, recessed lighting, cordless faux wood blinds, and cable and Ethernet pre-wiring. Upstairs are two spacious secondary bedrooms with ample closet space, a full hall bath, and a generously sized primary suite featuring a tray ceiling and large walk-in closet. The en-suite bath completes the space with dual shower heads. Conveniently located in Indian Head with access to major roadways and just minutes from Naval Support Facility Indian Head and the Naval Surface Warfare Center, this home offers comfort, space, and convenience. **Take advantage of the seller’s 1% incentive and make 124 Seldovia Drive your next home!** Buyer’s use of the credit toward an interest rate buydown is subject to lender approval and applicable loan guidelines. The main level is bright, open, and designed for both comfortable daily living and easy entertaining. The kitchen features quartz countertops, a large island, LVP flooring, and plenty of room for cooking and dining. The open layout flows seamlessly into the airy living room, with a convenient half bath nearby. Step outside onto the deck and enjoy an additional space for relaxing, dining, or gathering with friends. Throughout the home, you’ll find an abundance of natural light, recessed lighting, cordless blinds, and cable and ethernet pre-wiring for added convenience. Upstairs are two spacious secondary bedrooms with ample closet space, a full hall bath, and a generously sized primary suite featuring a tray ceiling and oversized walk-in closet. The private en-suite bath completes the space with a modern vanity. Located just minutes from Naval Support Facility Indian Head and the Naval Surface Warfare Center, this home offers convenient access to major local employment centers, commuter routes, and everyday amenities. MD-210/Indian Head Highway provides a connection toward I-495/I-95 and the greater Washington, D.C. metro area, while MD-225 offers a convenient route toward La Plata and US-301. With modern finishes, flexible living space, an attached garage, and a location near key Southern Maryland commuter routes, this home is ready for its next owner.
Features & Amenities
Interior
-
Other Interior Features
Kitchen Island, Pantry, Recessed Lighting, Walk-In Closet(s), Crown Molding, Open Floorplan
-
Total Bedrooms
3
-
Bathrooms
2
-
1/2 Bathrooms
1
-
Above Grade Finished Area
1720.0
-
Basement YN
NO
-
Cooling YN
YES
-
Cooling
Central Air, Electric
-
Fireplace YN
NO
-
Heating YN
YES
-
Heating
Natural Gas, Forced Air
-
Pet friendly
Yes
Exterior
-
Garage
Yes
-
Garage spaces
1
-
Construction Materials
Vinyl Siding
-
Parking
Garage Door Opener, Concrete, Garage, Driveway, Attached
-
Patio and Porch Features
Deck
-
Pool
No
-
Waterfront YN
NO
Area & Lot
-
Lot Features
Back Yard
-
Lot Size(acres)
0.04
-
Lot Size(square feet)
1,525
-
Property Type
Residential
-
Property Sub Type
Townhouse
-
Architectural Style
Colonial
Price
-
Sales Price
$389,900
-
Tax Amount
$5,642
-
Sq. Footage
1,720
-
Price/SqFt
$226
HOA
-
Association
YES
-
Association Fee
$550
-
Association Fee Frequency
Annually
-
Association Fee Includes
N/A
-
Total Monthly Fees
true
School District
-
Elementary School
INDIAN HEAD
-
Middle School
GENERAL SMALLWOOD
-
High School
HENRY E. LACKEY
Property Features
-
New Construction
NO
-
Association Amenities
None
-
Foundation Details
Other
-
Senior Community YN
NO
-
Sewer
Public Sewer
-
Tax Lot
154
-
Water Source
Public
Schedule a Showing
Showing scheduled successfully.
Mortgage calculator
Estimate your monthly mortgage payment, including the principal and interest, property taxes, and HOA. Adjust the values to generate a more accurate rate.
Your payment
Principal and Interest:
$
Property taxes:
$
HOA fees:
$
Total loan payment:
$
Total interest amount:
$
Location
County
CHARLES
Elementary School
INDIAN HEAD
Middle School
GENERAL SMALLWOOD
High School
HENRY E. LACKEY
Listing Courtesy of Brenda Lizeth De Paz, V., The Home Team Realty Group, LLC
RealHub Information is provided exclusively for consumers' personal, non-commercial use, and it may not be used for any purpose other than to identify prospective properties consumers may be interested in purchasing. All information deemed reliable but not guaranteed and should be independently verified. All properties are subject to prior sale, change or withdrawal. RealHub website owner shall not be responsible for any typographical errors, misinformation, misprints and shall be held totally harmless.

Salesperson, Realtor
Jen Deater
Call Jen today to schedule a private showing.

* Listings on this website come from the FMLS IDX Compilation and may be held by brokerage firms other than the owner of this website. The listing brokerage is identified in any listing details. Information is deemed reliable but is not guaranteed. If you believe any FMLS listing contains material that infringes your copyrighted work please click here to review our DMCA policy and learn how to submit a takedown request.© 2024 FMLS.
Related Properties

INDIAN HEAD
29 STUART
3 Beds
2 Baths
1,779 Sq.Ft.
$429,900
MLS#: MDCH2057478

INDIAN HEAD
4425 STRAUSS AVENUE
4 Beds
3 Baths
2,211 Sq.Ft.
$385,000
MLS#: MDCH2056474

INDIAN HEAD
5281 RED HILL DRIVE
4 Beds
3 Baths
2,412 Sq.Ft.
$375,000
MLS#: MDCH2059508

INDIAN HEAD
3260 GREEN MEADOWS DRIVE
3 Beds
2 Baths
1,758 Sq.Ft.
$375,000
MLS#: MDCH2058430

INDIAN HEAD
202 CHICKALOON PLACE
3 Beds
2 Baths
1,720 Sq.Ft.
$374,900
MLS#: MDCH2057492

INDIAN HEAD
45 MATTINGLY AVENUE
3 Beds
2 Baths
1,428 Sq.Ft.
$359,000
MLS#: MDCH2059570

INDIAN HEAD
142 SELDOVIA DRIVE
3 Beds
2 Baths
1,734 Sq.Ft.
$371,000
MLS#: MDCH2059132

INDIAN HEAD
9 LOOKOUT
3 Beds
2 Baths
2,302 Sq.Ft.
$375,000
MLS#: MDCH2054130

INDIAN HEAD
20 KENAI PLACE
3 Beds
2 Baths
1,734 Sq.Ft.
$378,900
MLS#: MDCH2058712
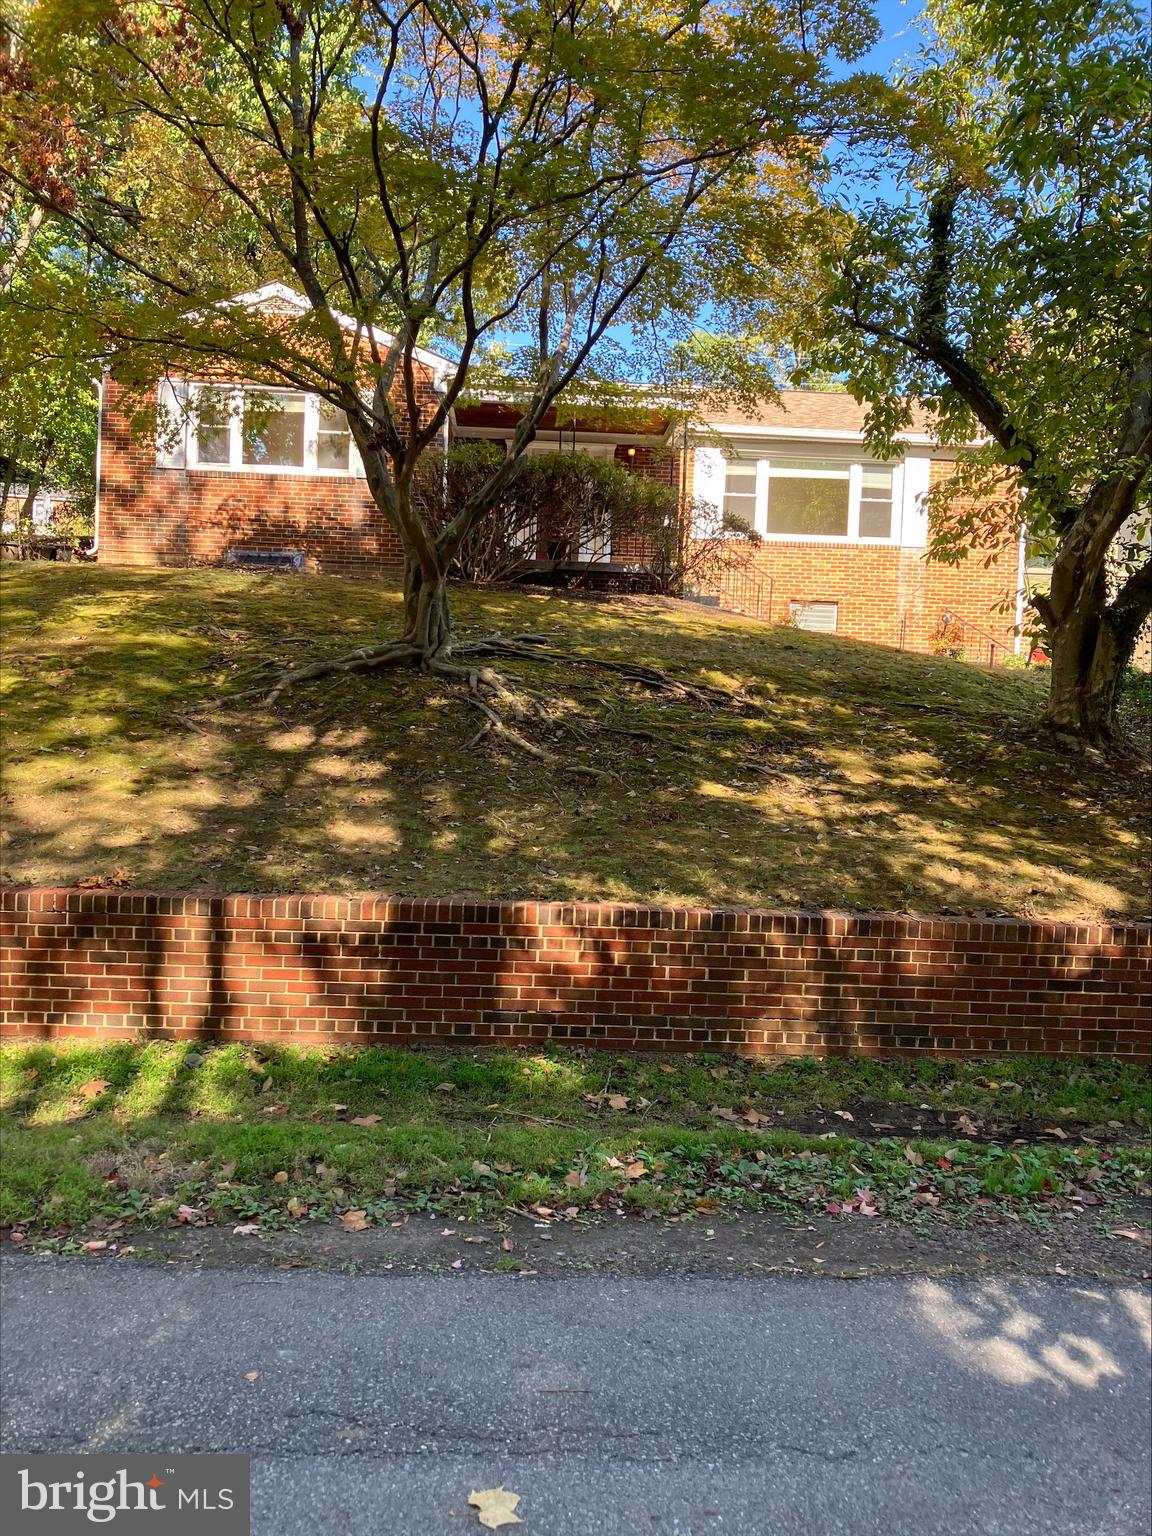
INDIAN HEAD
105 BLAND DRIVE
4 Beds
2 Baths
1,488 Sq.Ft.
$375,000
MLS#: MDCH2048682
