Features & Amenities

Interior

  • Total Bedrooms

    4

  • Bathrooms

    2

  • 1/2 Bathrooms

    1

  • Above Grade Finished Area

    3291.0

  • Basement YN

    YES

  • Cooling YN

    YES

  • Cooling

    Central Air, Electric

  • Fireplace YN

    YES

  • Heating YN

    YES

  • Heating

    Natural Gas, Forced Air

  • Pet friendly

    N/A

Exterior

  • Garage

    Yes

  • Garage spaces

    2

  • Construction Materials

    Frame

  • Parking

    Garage, Attached

  • Pool

    Yes

  • Pool Features

    Private

  • Waterfront YN

    NO

Area & Lot

  • Lot Size(acres)

    0.45

  • Lot Size(square feet)

    19,602

  • Property Type

    Residential

  • Property Sub Type

    Single Family Residence

  • Architectural Style

    Colonial

Price

  • Sales Price

    $1,225,000

  • Tax Amount

    $14,574

  • Financing Options

    Cash, Conventional

  • Sq. Footage

    3,291

  • Price/SqFt

    $372

HOA

  • Association

    No

School District

  • Elementary School

    N/A

  • Middle School

    N/A

  • High School

    N/A

Property Features

  • New Construction

    NO

  • Foundation Details

    Concrete Perimeter

  • Senior Community YN

    NO

  • Sewer

    Public Sewer

  • Tax Lot

    061

  • Water Source

    Public

Schedule a Showing

Showing scheduled successfully.

<
>
IN PERSON
VIA CHAT

What is 3 + 4 ?


Change time

Mortgage calculator

Estimate your monthly mortgage payment, including the principal and interest, property taxes, and HOA. Adjust the values to generate a more accurate rate.

Your payment

Principal and Interest:

$

Property taxes:

$

HOA fees:

$

Total loan payment:

$

Total interest amount:

$

Location

County

BUCKS

Elementary School

Middle School

High School

Listing Courtesy of Joseph B Bograd , Elite Realty Group Unl. Inc.

RealHub Information is provided exclusively for consumers' personal, non-commercial use, and it may not be used for any purpose other than to identify prospective properties consumers may be interested in purchasing. All information deemed reliable but not guaranteed and should be independently verified. All properties are subject to prior sale, change or withdrawal. RealHub website owner shall not be responsible for any typographical errors, misinformation, misprints and shall be held totally harmless.

Agent Jen Deater

AGENT

Jen Deater

Call Jen today to schedule a private showing.


* Listings on this website come from the FMLS IDX Compilation and may be held by brokerage firms other than the owner of this website. The listing brokerage is identified in any listing details. Information is deemed reliable but is not guaranteed. If you believe any FMLS listing contains material that infringes your copyrighted work please click here to review our DMCA policy and learn how to submit a takedown request.© 2024 FMLS.
Welcome to this exceptional 4-bedroom, 2.5-bath Colonial in the heart of sought-after Yardley, offering timeless elegance, quality craftsmanship, and resort-style outdoor living.
A stately brick façade, dramatic arched windows, and beautifully manicured landscaping create an unforgettable first impression. Inside, a grand two-story foyer with a sweeping staircase and rich Brazilian walnut hardwood floors welcomes you into a thoughtfully designed floor plan.
The main level features a private home office, elegant formal living and dining rooms accented by decorative columns and crown molding, and a spectacular chef’s kitchen complete with 42-inch cabinetry, granite countertops, stainless steel appliances, a gas cooktop island, abundant workspace, and a sunny breakfast area overlooking the backyard.
The impressive two-story family room is the centerpiece of the home, showcasing soaring cathedral ceilings, a floor-to-ceiling stone wood-burning fireplace, and a striking rear staircase that overlooks the space below, creating an open and inviting atmosphere.
Upstairs, the luxurious primary suite offers a peaceful retreat with a spacious sitting area, dressing vanity, walk-in closet, and an en-suite bath. Three additional generously sized bedrooms and a well-appointed hall bath complete the second floor.

Step outside to your own private backyard oasis featuring a heated gunite pool, expansive deck, multiple patios, mature landscaping, and a fully fenced yard—perfect for entertaining, relaxing, or enjoying summer with family and friends.
Ideally located within the award-winning Pennsbury School District and just minutes from I-95, I-295, Route 1, shopping, dining, parks, and SEPTA for an easy commute to Philadelphia, Princeton, and New York.
A rare opportunity to own a beautifully maintained home in one of Yardley’s most desirable neighborhoods. Schedule your private showing today.

1224 BRIDLE ESTATES DRIVE

Message successfully sent.

What would you like to know?

What is 3 + 4 ?

I agree to receive email communication and understand I can unsubscribe at any time.

I agree to be contacted by Charis Realty Group via call, email, and text for real estate services. To opt out, you can reply 'stop' at any time or reply 'help' for assistance. You can also click the unsubscribe link in the emails. Message and data rates may apply. Message frequency may vary. Privacy Policy

Related Properties

— A Rare Opportunity in Lower Makefield Township

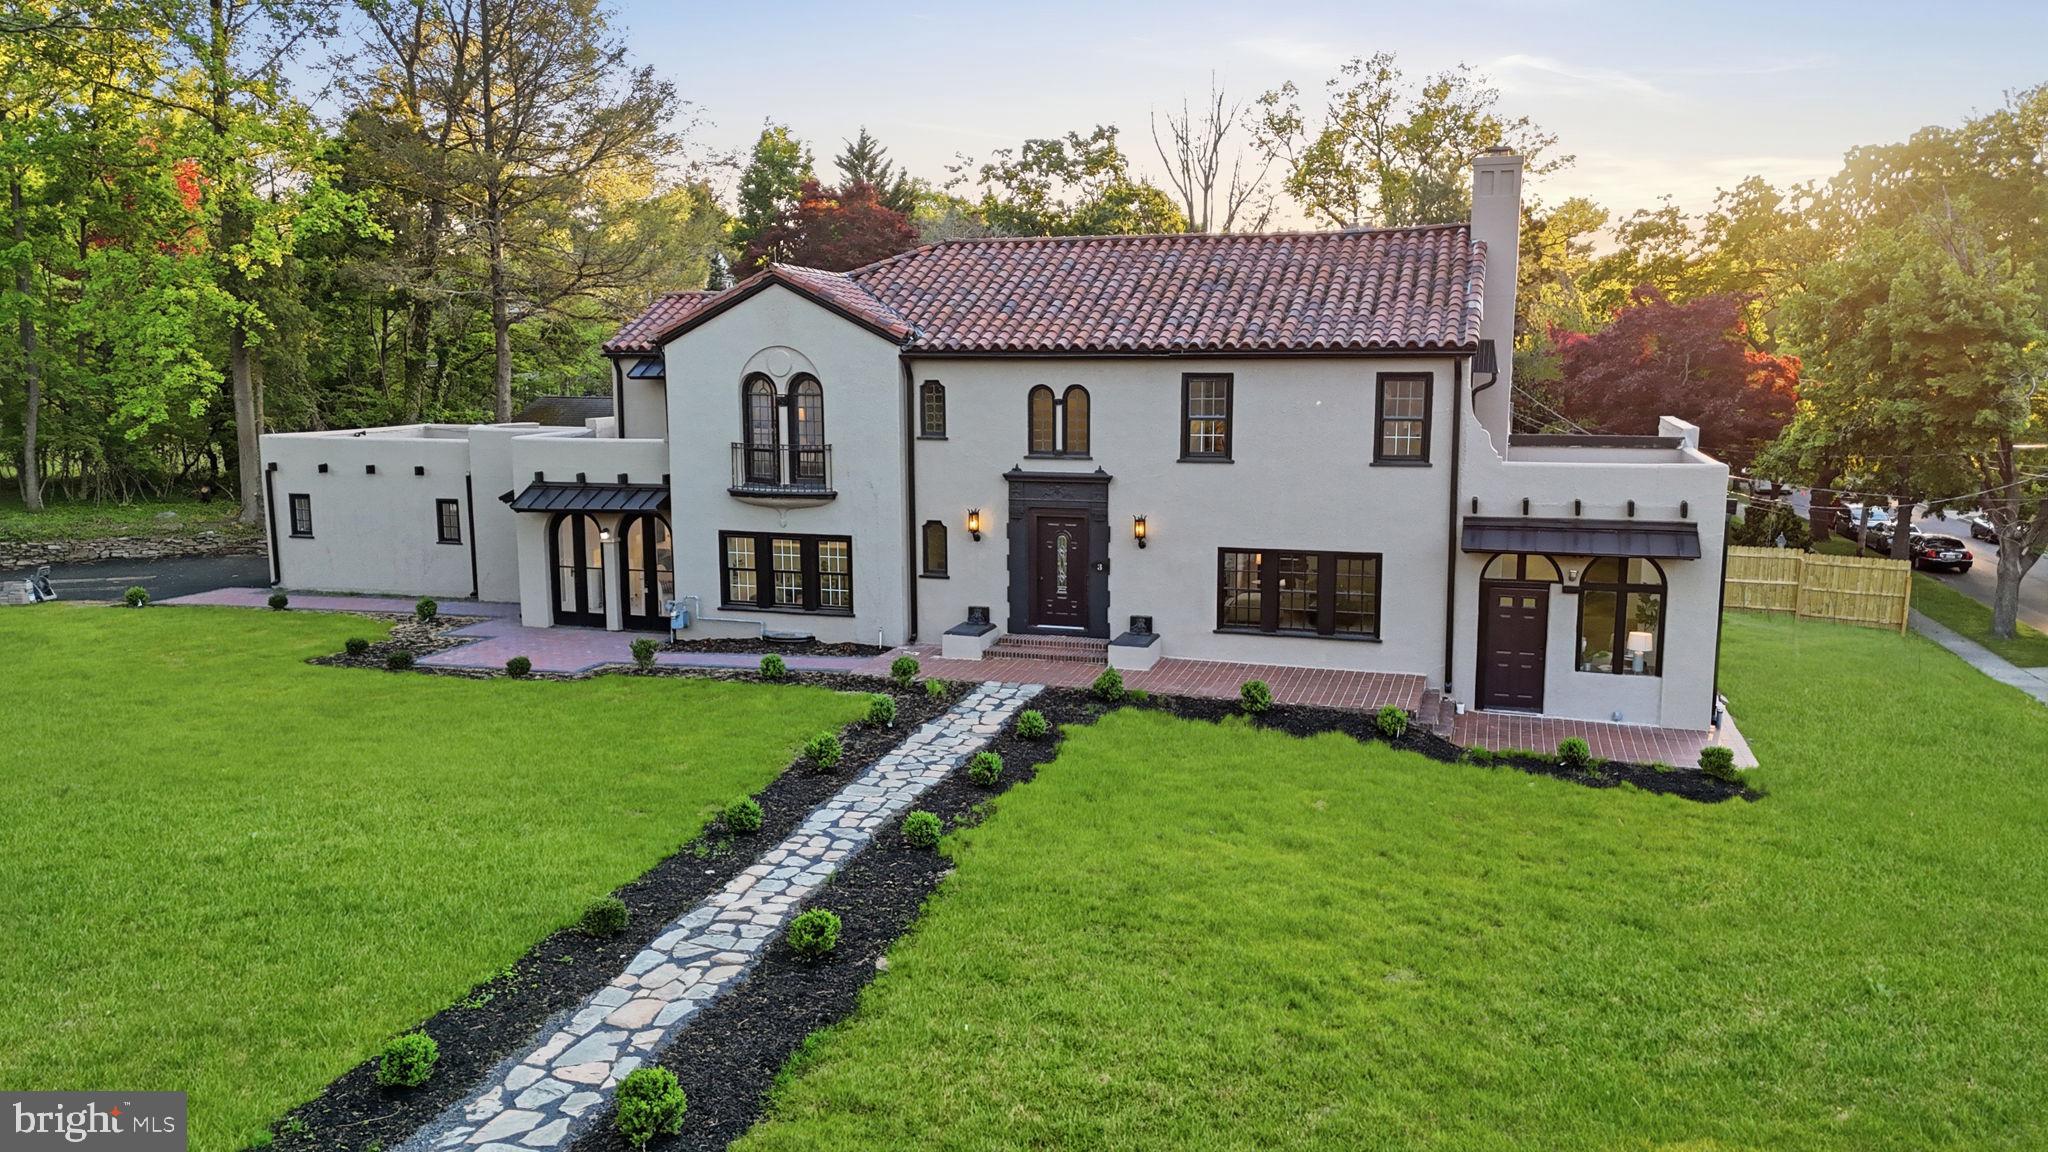
Set on a picturesque half-acre lot in one of Lower Makefield Township's most sought-after neighborhoods, this beautifully reimagined 1920s Colonial offers the perfect blend of historic character, modern updates, and exceptional living space. With more than 3,300 square feet, this home delivers a combination of size, charm, and setting that is increasingly difficult to find in today's market.

From the moment you arrive, the home's timeless architecture and mature landscape create a warm and welcoming first impression. Inside, thoughtfully refreshed interiors are filled with natural light and designed for the way people live today. Spacious gathering areas provide flexibility for everyday living and entertaining, while preserving the character and craftsmanship that make historic homes so special.

The heart of the home is a functional, inviting layout that flows seamlessly between living spaces, creating a comfortable environment for both quiet evenings and larger gatherings. Updated finishes throughout offer a fresh, move-in-ready feel while maintaining the home's original charm and personality.

Upstairs, generously sized bedrooms provide comfort and versatility for a variety of lifestyles. The home's expansive footprint offers room to grow, work, host guests, or simply enjoy the extra space that has become increasingly important to today's buyers.

Outside, the half-acre lot provides a rare opportunity to enjoy both privacy and usable outdoor space. Mature trees frame the property, creating a peaceful setting with room for entertaining, gardening, recreation, or simply relaxing outdoors.

Located within the highly regarded Pennsbury School District, the home is just minutes from Yardley Borough's shops and restaurants, the scenic Delaware Canal towpath, major commuting routes including I-295, and regional rail service to Philadelphia and New York.

Combining timeless Colonial architecture, thoughtful updates, and an exceptional lot in a premier location, this is a home that stands apart—offering a unique opportunity to enjoy classic character, modern convenience, and lasting value in the heart of Lower Makefield Township.
#PABU2118936

YARDLEY

3 RIDGE AVENUE

4 Beds

3 Baths

3,393 Sq.Ft.

$1,025,000

MLS#: PABU2118936
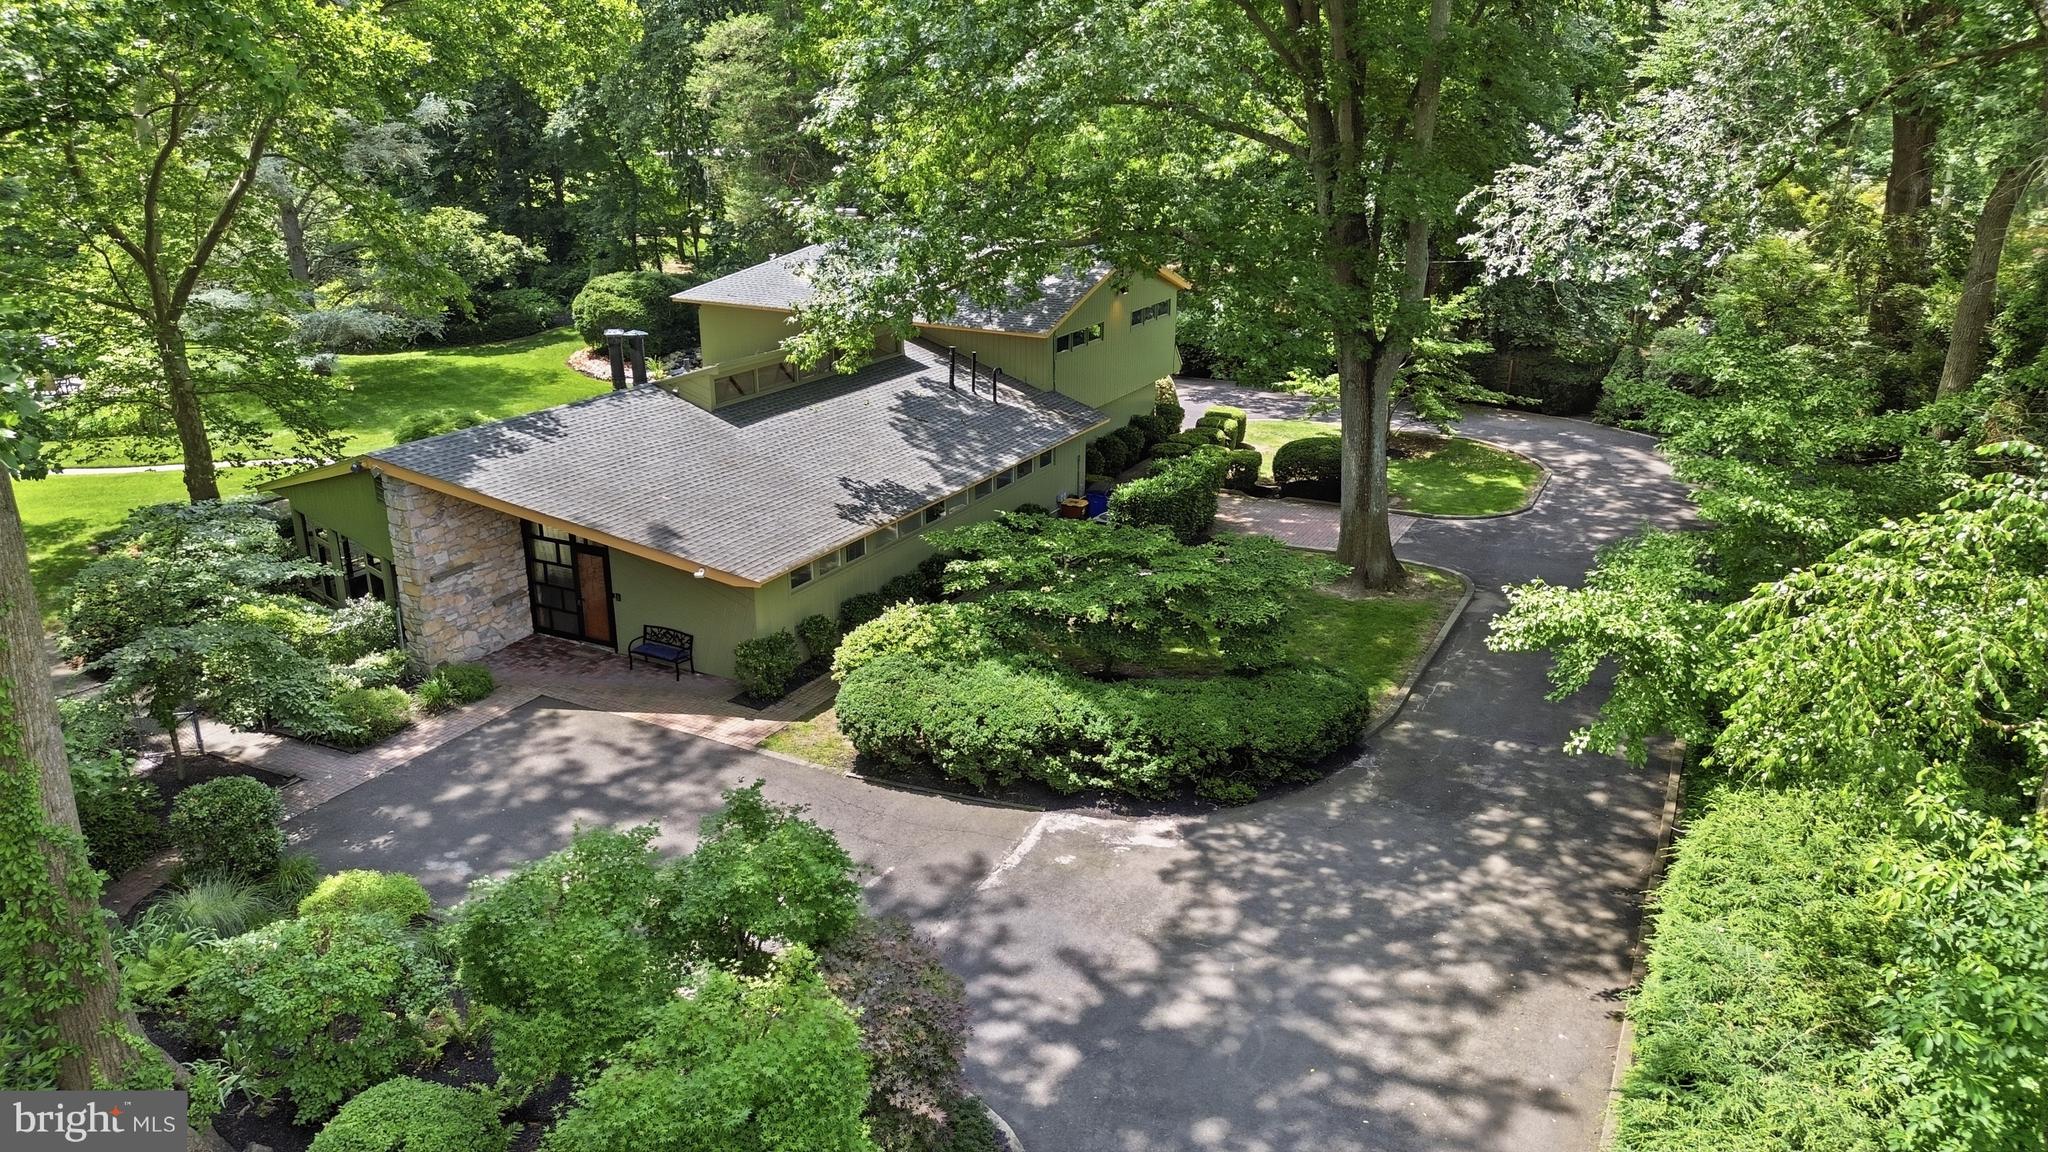
A mid-century modern, once-in-a-lifetime opportunity priced below appraised value! Discover 775 River Road: a Frank-Lloyd-Wright-inspired architectural gem situated on nearly two bucolic acres adjacent to the Delaware River. Showcasing quintessential MCM elements like exposed ceiling beams, a dramatic natural stone hearth, and rich organic wood finishes, the home perfectly executes the design philosophy of blurring the lines between indoor and outdoor living. A striking wall of windows along the rear of the home frames picturesque, elevated views of the property, connecting the interior spaces directly to the surrounding nature. Originally built in 1955 as a Ranch-style home, a thoughtful second-level addition was completed around 1998, carefully expanding the layout to a sprawling 6-bedroom, 5.1-bath footprint while respecting the original design intent. The living and dining areas flow seamlessly into the kitchen, featuring abundant storage and high-quality finishes. The upper level features an expansive owner’s suite that serves as a true retreat, complete with an ensuite bath, a dedicated dressing room, and generous walk-in closet space. Outside, the secluded, professionally landscaped grounds offer privacy from every vantage point. The transition from the interior leads to charming patios and walkways that overlook a gorgeous in-ground pool set amidst mature specimen trees. Enjoy the incredibly rare combination of lower-density riverfront acreage in Lower Makefield Township all while sitting just five minutes from the restaurants, brewpubs, commuter rail, and towpath trails of historic downtown Yardley Borough. Being sold as part of an estate, this property presents a rare opportunity to customize, update, and elevate a prominent riverfront retreat to your exact vision. Note: Some photos may be enhanced with AI.
#PABU2125738

YARDLEY

775 RIVER ROAD

6 Beds

5 Baths

4,900 Sq.Ft.

$1,395,000

MLS#: PABU2125738

New on site today
Welcome to 536 Winchester Drive, a spacious 4-bedroom, 2.5-bath home offering 3,198 square feet of living space in the highly desirable Yardley Estates community of Lower Makefield Township. Set on a beautifully landscaped lot with an in-ground pool, this impressive home combines generous living spaces, an inviting floor plan, and a location that puts so much of Bucks County within easy reach. A dramatic two-story foyer creates a memorable first impression with an oversized arched window, double-door entry, and striking chandelier. The main level offers plenty of room for both everyday living and entertaining, including a spacious formal dining room and a separate living room highlighted by a fireplace and extensive recessed lighting. At the heart of the home is the expansive kitchen and adjoining casual dining area. Crisp white cabinetry, granite countertops, an oversized center island, stainless steel appliances, abundant recessed lighting, and extensive workspace make this a kitchen designed to handle everything from busy mornings to holiday gatherings. Large windows bring in wonderful natural light and provide views of the backyard, while the open layout flows into the comfortable family room featuring a handsome stone fireplace. A generously sized laundry room with cabinetry, countertop workspace, sink, and additional storage adds everyday convenience to the first floor. Upstairs, the spacious primary bedroom offers plenty of room to create a relaxing retreat and is complemented by a private bath featuring extensive tilework, a glass-enclosed shower, dual-sink vanity, and skylight. Three additional bedrooms and a second full bath complete the upper level. The finished basement provides even more flexible living and entertaining space, with plenty of room for a recreation area, game room, media space, home gym, or hobbies. Outside, the backyard becomes your own private warm-weather retreat. The in-ground pool is surrounded by a spacious patio with room for lounging, dining, and entertaining, while mature landscaping adds to the attractive setting. Yardley Estates is an established Lower Makefield neighborhood known for its spacious homes, mature surroundings, and convenient location. The property is served by the award-winning Pennsbury School District and is just minutes from Historic Yardley Borough, Newtown, New Hope, and Princeton, as well as local parks, walking and biking trails, shopping, restaurants, and the Delaware Canal Towpath. Commuters will appreciate convenient access to I-295/I-95, Route 1, and SEPTA rail service to Philadelphia. With 3,198 square feet, four bedrooms, a finished basement, multiple gathering spaces, an in-ground pool, and a sought-after Yardley Estates location, 536 Winchester Drive offers the space, setting, and versatility to enjoy Lower Makefield living at its best.
#PABU2128264

YARDLEY

536 WINCHESTER DRIVE

4 Beds

2 Baths

3,198 Sq.Ft.

$995,000

MLS#: PABU2128264

This wonderful 4-bedroom, 2.5-bath home offers the perfect blend of comfort, space, and location for today’s family. Nestled on a beautiful, landscaped lot in a quiet cul-de-sac on Makefield Highlands golf course, this home offers a wonderful setting to enjoy all that Yardley has to offer. Inside, you’ll find a spacious and inviting layout with high ceilings and plenty of room for everyone to spread out. The large family room is perfect for movie nights, gatherings, and everyday family time, while the dedicated office provides a quiet space for working or studying. The generously sized primary bedroom offers a comfortable retreat, and the finished basement adds even more flexible space for a playroom, recreation area, gym, or hobbies. One of the home's favorite gathering spots is the beautiful back deck, overlooking the professionally landscaped yard—a wonderful place for morning coffee, summer barbecues, entertaining friends, or simply relaxing with the family. The home also features a 3-car garage and, for added peace of mind, a new roof and a whole home generator. Located in the highly regarded Pennsbury School District, this home is conveniently close to I-95 North and South and nearby train stations, making commuting to Philadelphia, New York, and surrounding areas easy. With its welcoming spaces, beautiful setting, fantastic neighborhood, and convenient location, this is a home where families can truly settle in, make memories, and enjoy for years to come.
#PABU2128278

YARDLEY

1555 CARTPATH COURT

4 Beds

3 Baths

5,286 Sq.Ft.

$1,449,000

MLS#: PABU2128278

 - property

Send a message

Message successfully sent.

Your message

What is 3 + 4 ?

Reason for contacting?

I agree to receive email communication and understand I can unsubscribe at any time.

I agree to be contacted by Charis Realty Group via call, email, and text for real estate services. To opt out, you can reply 'stop' at any time or reply 'help' for assistance. You can also click the unsubscribe link in the emails. Message and data rates may apply. Message frequency may vary. Privacy Policy

Sign Out

Virtual Assistant

Would you like to take the next step with this property? We can help you schedule a showing or virtual tour, or send you more details.

Yes, I would like more information.

Thank You for Your Reply, One of Our Agents will contact you as soon as possible

No, maybe later.

Thank you, you can always contact me via email, phone number or through the contact form.

Realhub AI

Lucy - Your AI-Powered Realtor

Update Your Temporary Password

Personalize your search

Enter your email and we'll notify you immediately when new listings match what you're looking for.

or enter email address

Already have an account ? Login here

Continue your home search

I agree to receive communications and understand I can unsubscribe at any time.

I agree to be contacted by Charis Realty Group via call, email, and text for real estate services. To opt out, you can reply 'stop' at any time or reply 'help' for assistance. You can also click the unsubscribe link in the emails. Message and data rates may apply. Message frequency may vary. Privacy Policy

Already have an account ? Login here

We use cookies

We use cookies primarily for analytics to enhance your experience. By accepting, you agree to our use of these cookies. You can manage your preferences or learn more about our cookies policy.