


Property
Beds
8
Full Baths
8
1/2 Baths
2
Year Built
2018
Sq.Footage
6,486
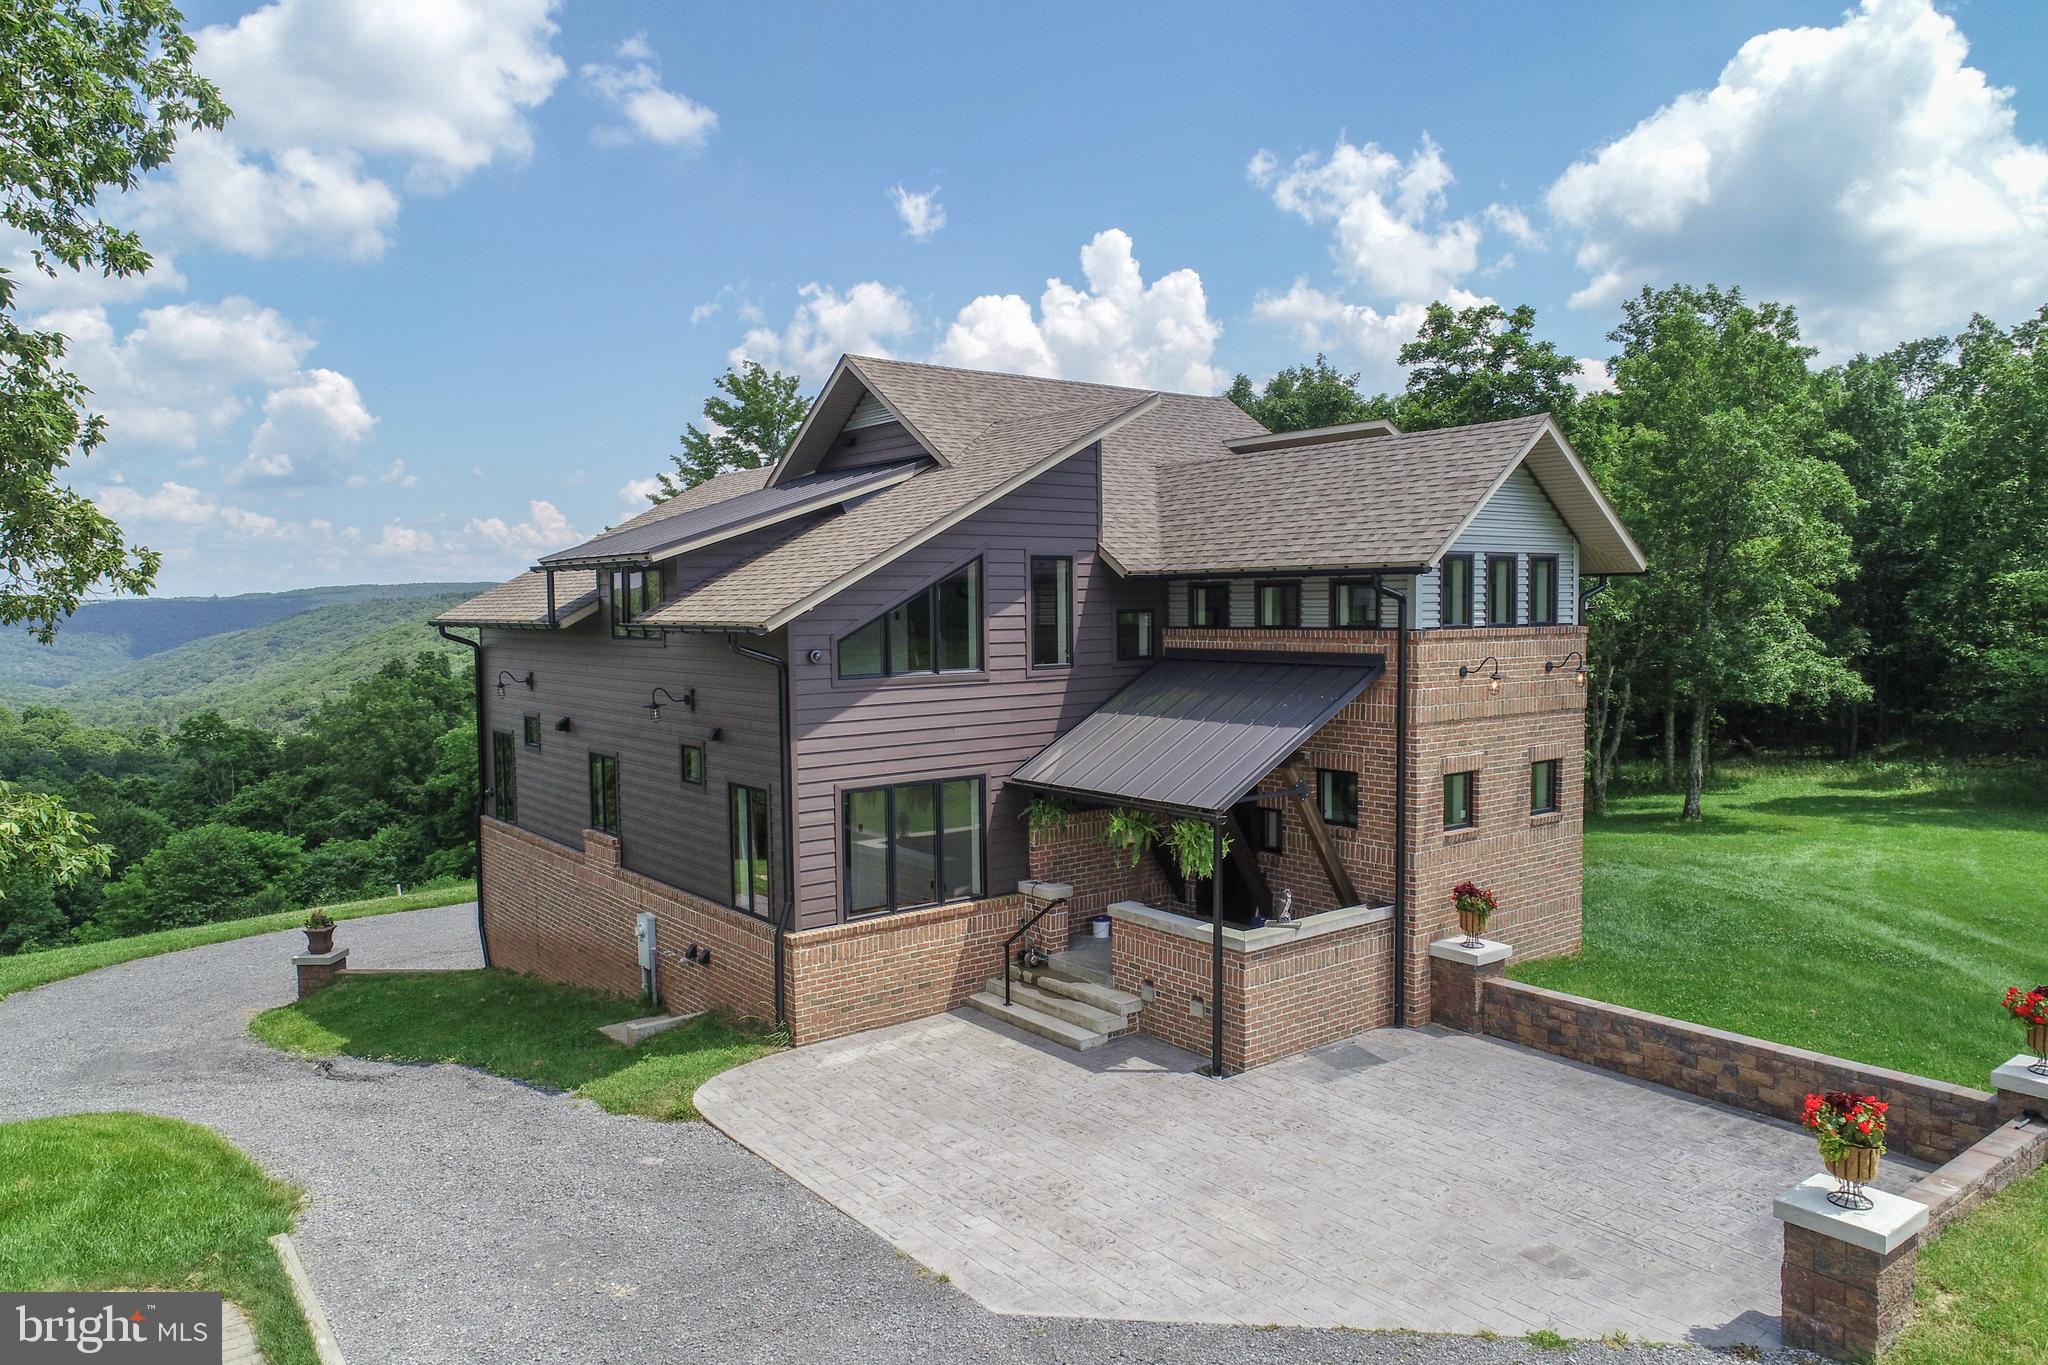
Experience exceptional lakefront living in this spectacular eight-bedroom estate designed for unforgettable gatherings and year-round enjoyment. Perfectly positioned on an oversized lakefront lot with 116’ LF, this remarkable home offers easy access to the water via a walking path, and the abundance of windows fill the interior with natural light. At the heart of the home is a magnificent great room with soaring ceilings, creating an impressive space for entertaining family and friends. The gourmet kitchen is a chef's dream, featuring premium finishes, generous prep space, and abundant cabinetry, making it as functional as it is beautiful. Boasting an indoor sparkling pool and sauna right off the lower-level family room, along with a full kitchen and a playroom. Then step outside to your private lakeside retreat, complete with two relaxing hot tubs, a fire pit area, a sports court in the front, and spacious outdoor living areas ideal for dining, entertaining, or simply soaking in the peaceful surroundings. With eight spacious en-suite bedrooms, there is ample room for guests, making this an exceptional primary residence, vacation home, or luxury rental opportunity “The Haven”. Offering the perfect blend of elegance, comfort, and resort-style amenities, this extraordinary waterfront property is a rare opportunity to own the ultimate lakefront lifestyle.
Features & Amenities
Interior
-
Other Interior Features
Cathedral Ceiling(s), Open Floorplan
-
Total Bedrooms
8
-
Bathrooms
8
-
1/2 Bathrooms
2
-
Above Grade Finished Area
4772.0
-
Basement YN
YES
-
Cooling YN
YES
-
Cooling
Central Air, Electric
-
Fireplace YN
YES
-
Heating YN
YES
-
Heating
Propane, Forced Air
-
Main Level Bedrooms
2
-
Pet friendly
N/A
Exterior
-
Garage
Yes
-
Garage spaces
2
-
Construction Materials
Frame
-
Parking
Garage, Attached
-
Patio and Porch Features
Deck
-
Pool
Yes
-
Pool Features
In Ground, Private
-
Waterfront YN
YES
-
View
Mountain(s), Water
Area & Lot
-
Lot Features
Waterfront
-
Lot Size(acres)
1.53
-
Lot Size(square feet)
66,646
-
Property Type
Residential
-
Property Sub Type
Single Family Residence
-
Architectural Style
Contemporary
Price
-
Sales Price
$3,950,000
-
Tax Amount
$32,039
-
Sq. Footage
6,486
-
Price/SqFt
$609
HOA
-
Association
No
School District
-
Elementary School
N/A
-
Middle School
N/A
-
High School
N/A
Property Features
-
New Construction
NO
-
Association Amenities
Powered Boats Allowed, Boat Slip
-
Foundation Details
Block
-
Senior Community YN
NO
-
Sewer
Public Sewer
-
Water Source
Well
Schedule a Showing
Showing scheduled successfully.
Mortgage calculator
Estimate your monthly mortgage payment, including the principal and interest, property taxes, and HOA. Adjust the values to generate a more accurate rate.
Your payment
Principal and Interest:
$
Property taxes:
$
HOA fees:
$
Total loan payment:
$
Total interest amount:
$
Location
County
GARRETT
Elementary School
Middle School
High School
Listing Courtesy of Elizabeth S Spiker Holcomb , Taylor-Made Deep Creek Sales
RealHub Information is provided exclusively for consumers' personal, non-commercial use, and it may not be used for any purpose other than to identify prospective properties consumers may be interested in purchasing. All information deemed reliable but not guaranteed and should be independently verified. All properties are subject to prior sale, change or withdrawal. RealHub website owner shall not be responsible for any typographical errors, misinformation, misprints and shall be held totally harmless.

AGENT
Jen Deater
Call Jen today to schedule a private showing.

* Listings on this website come from the FMLS IDX Compilation and may be held by brokerage firms other than the owner of this website. The listing brokerage is identified in any listing details. Information is deemed reliable but is not guaranteed. If you believe any FMLS listing contains material that infringes your copyrighted work please click here to review our DMCA policy and learn how to submit a takedown request.© 2024 FMLS.
Related Properties
OAKLAND
415 NAZELROD ROAD
4 Beds
5 Baths
6,036 Sq.Ft.
$3,249,000
MLS#: MDGA2012154
.png)