
Property
Beds
4
Full Baths
3
1/2 Baths
None
Year Built
1956
Sq.Footage
4,006
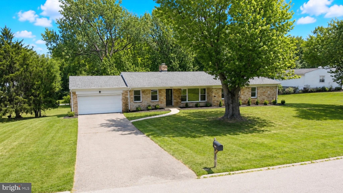
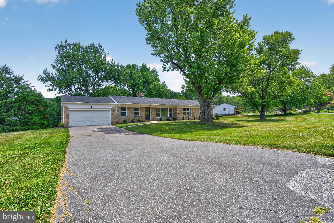
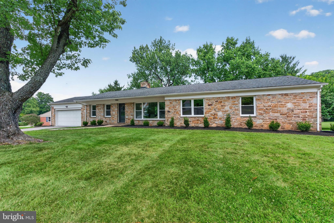
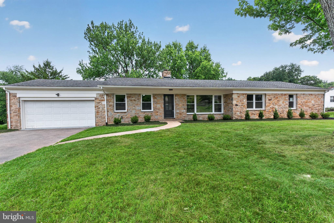
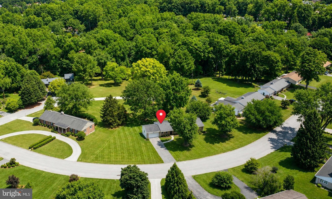
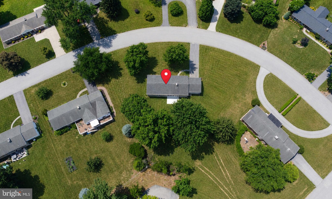
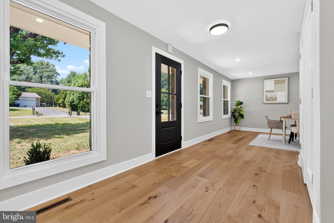
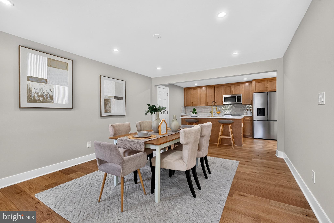
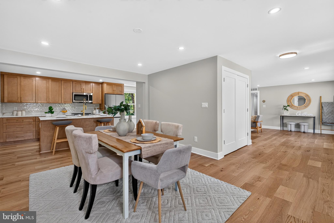
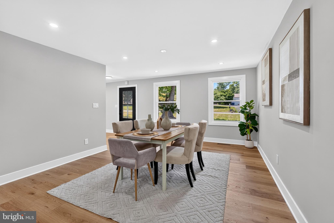
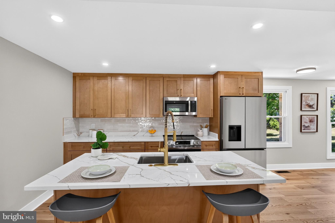
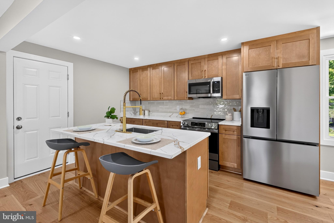
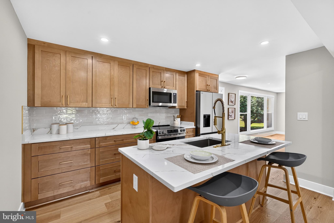
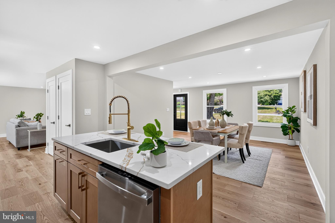
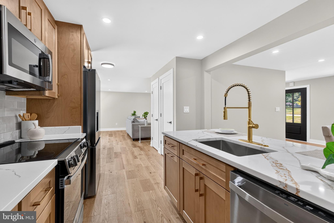
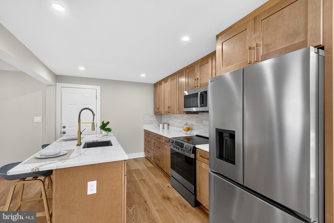
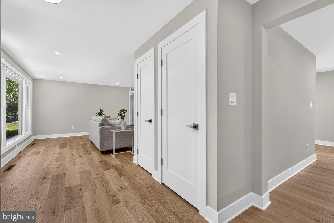
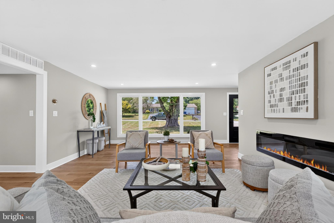
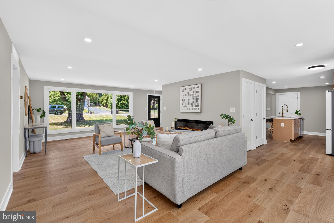
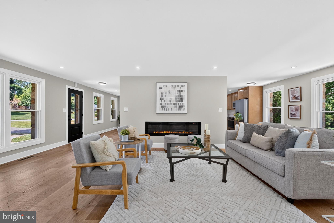
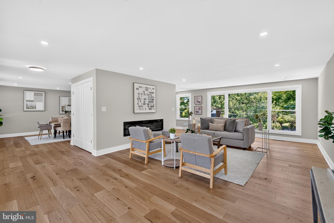
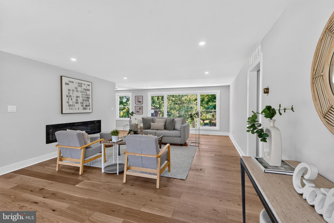
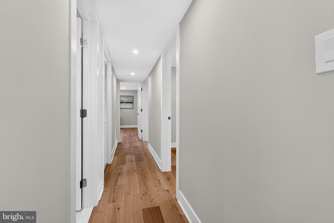
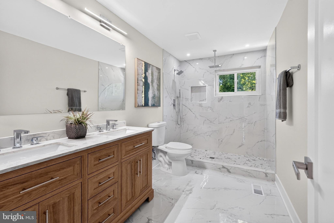
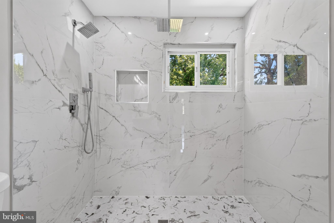
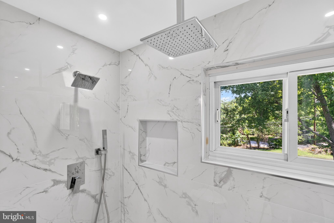
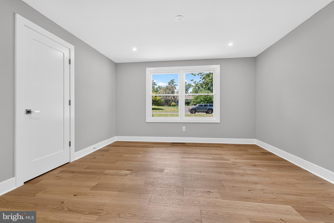
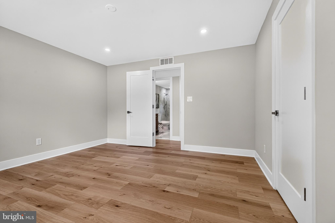
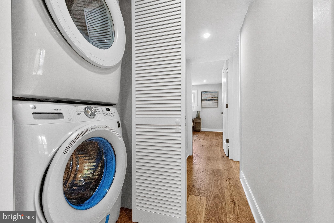
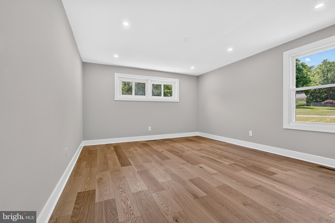
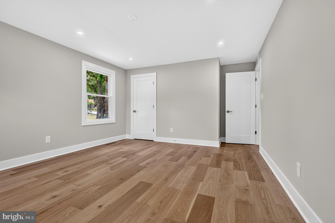
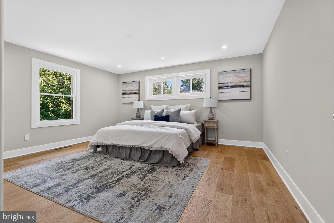
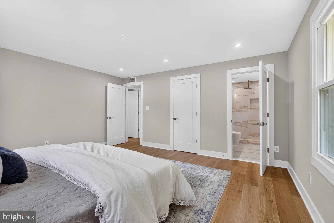
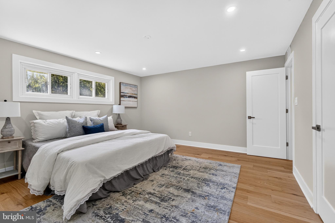
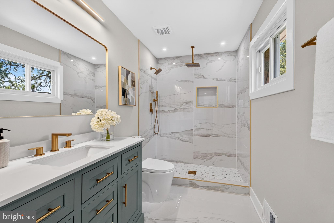
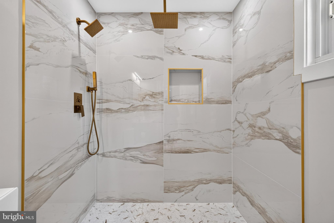
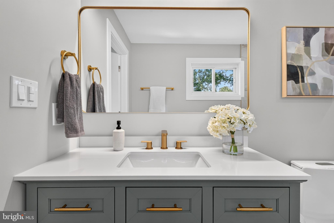
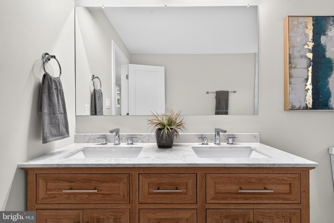
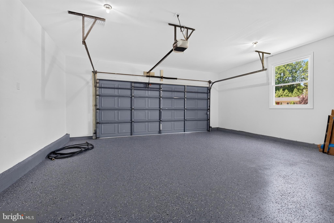
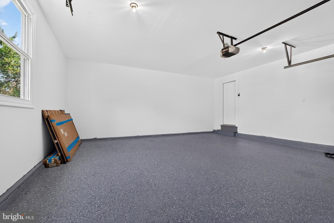
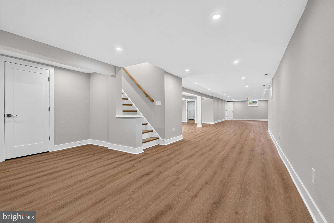
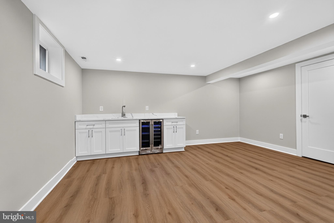
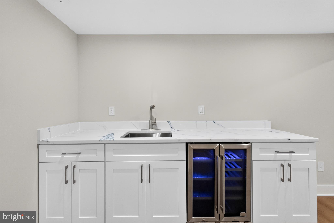
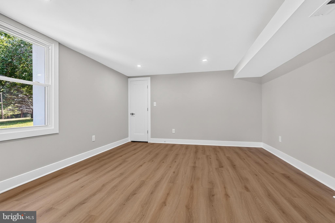
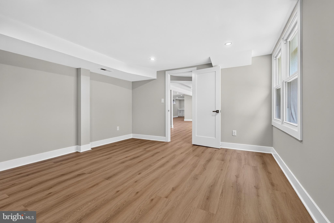
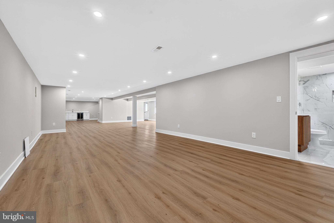
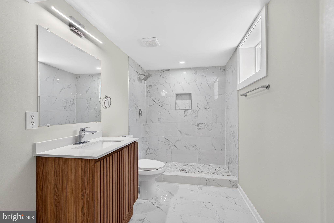
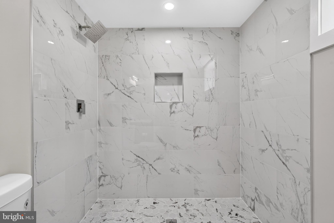
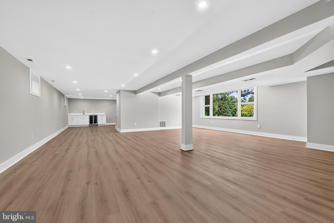
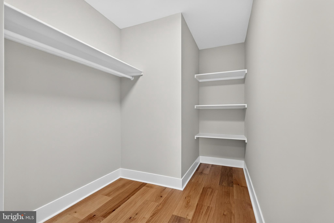
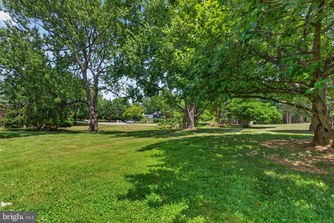
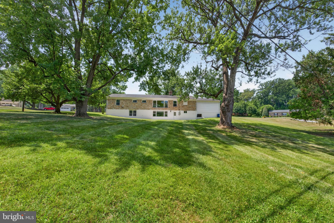
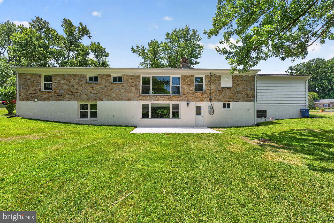
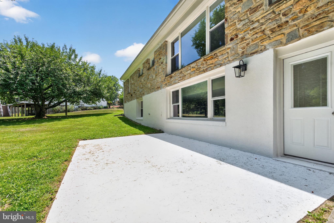
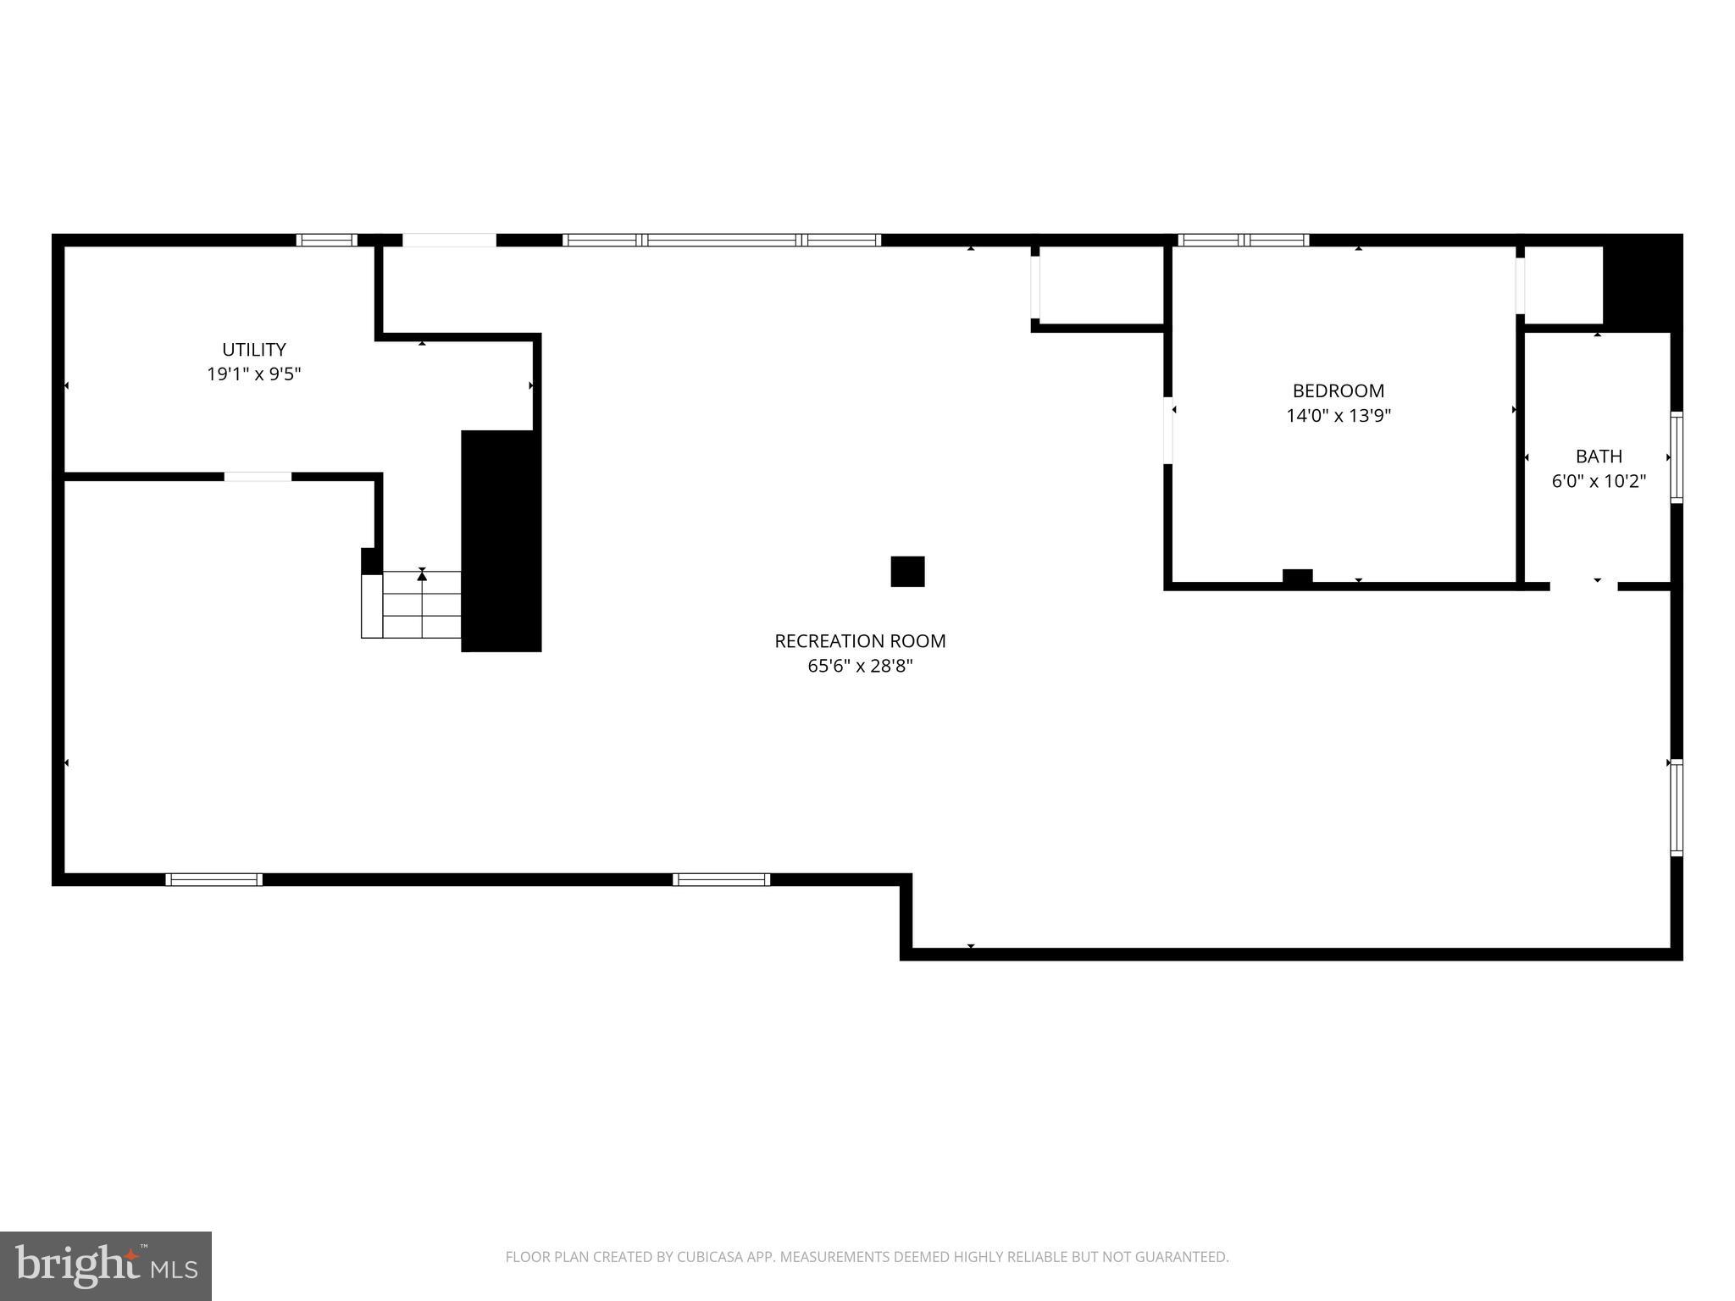
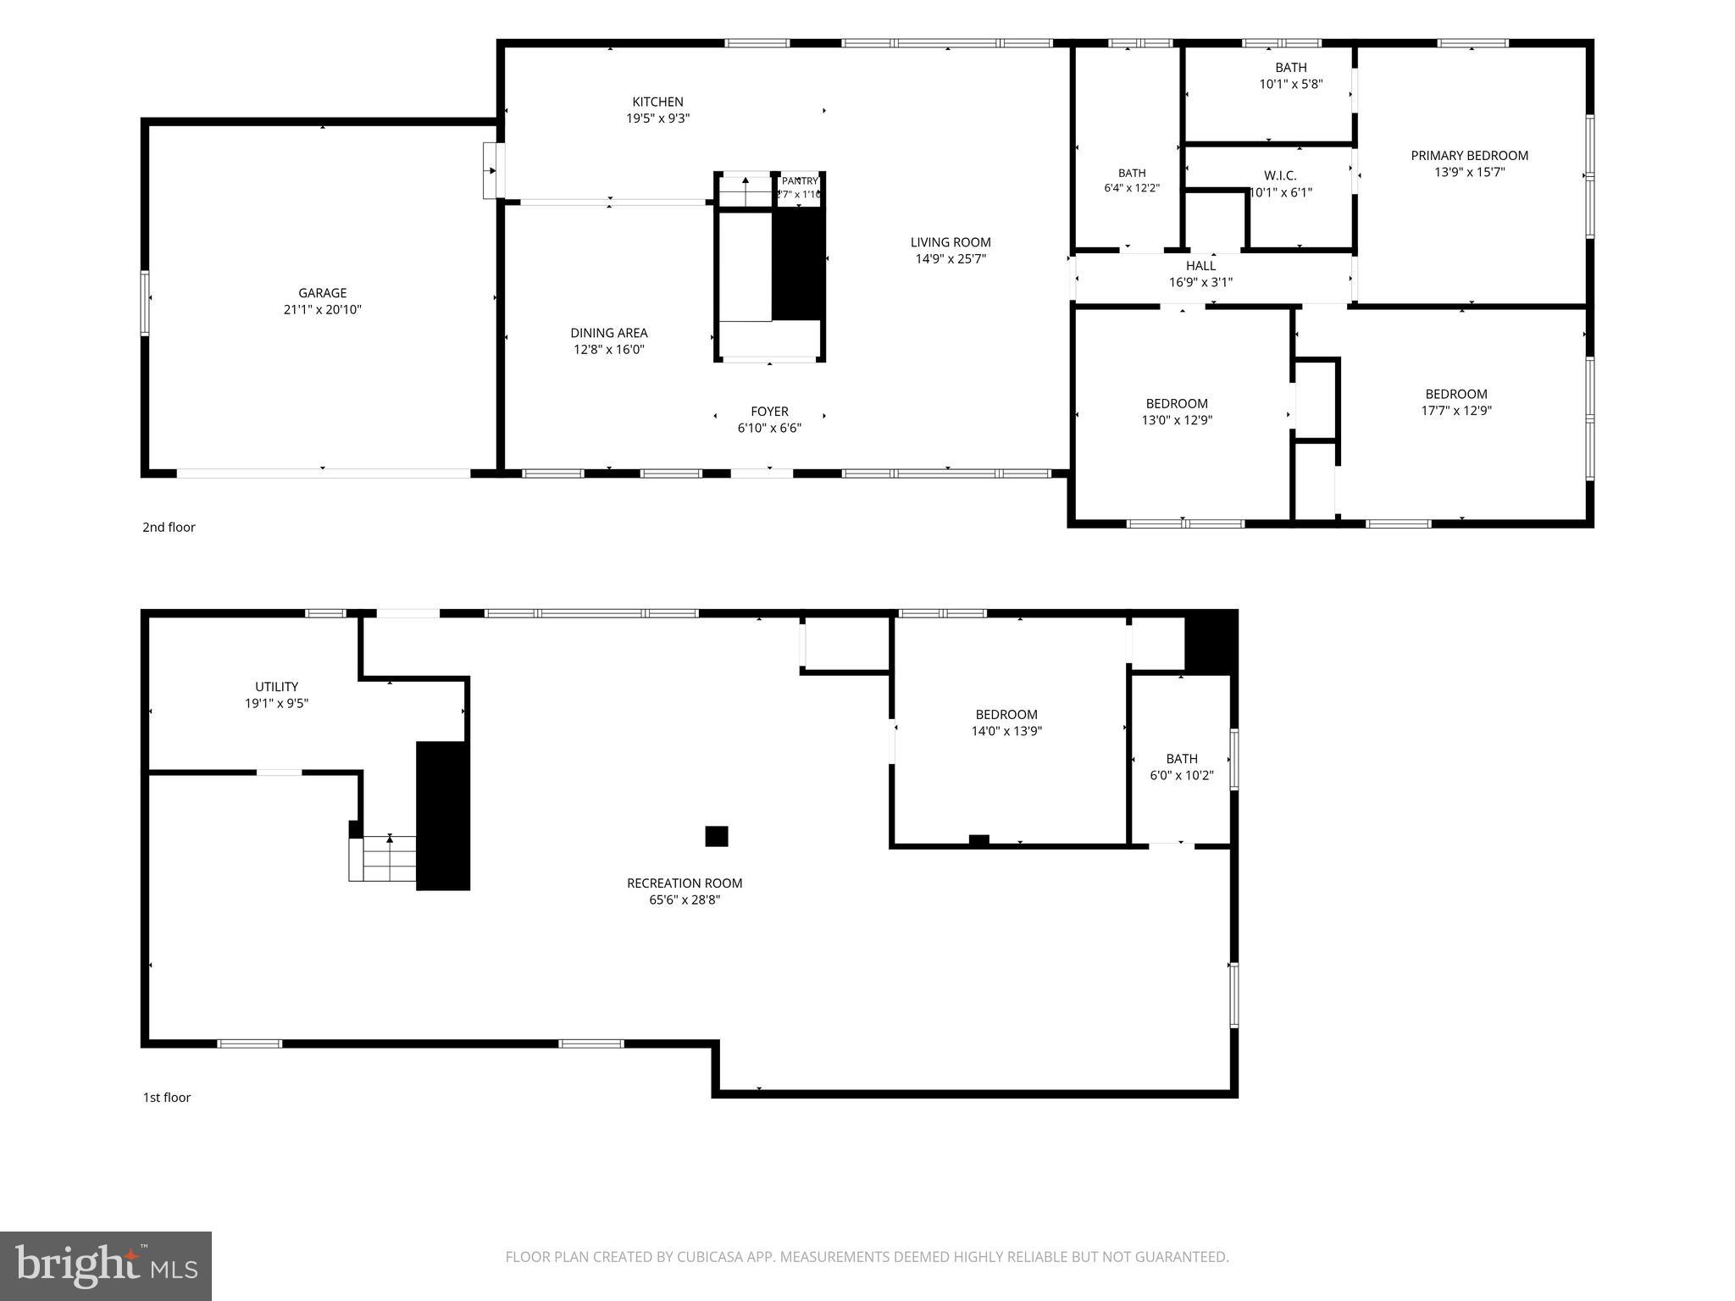
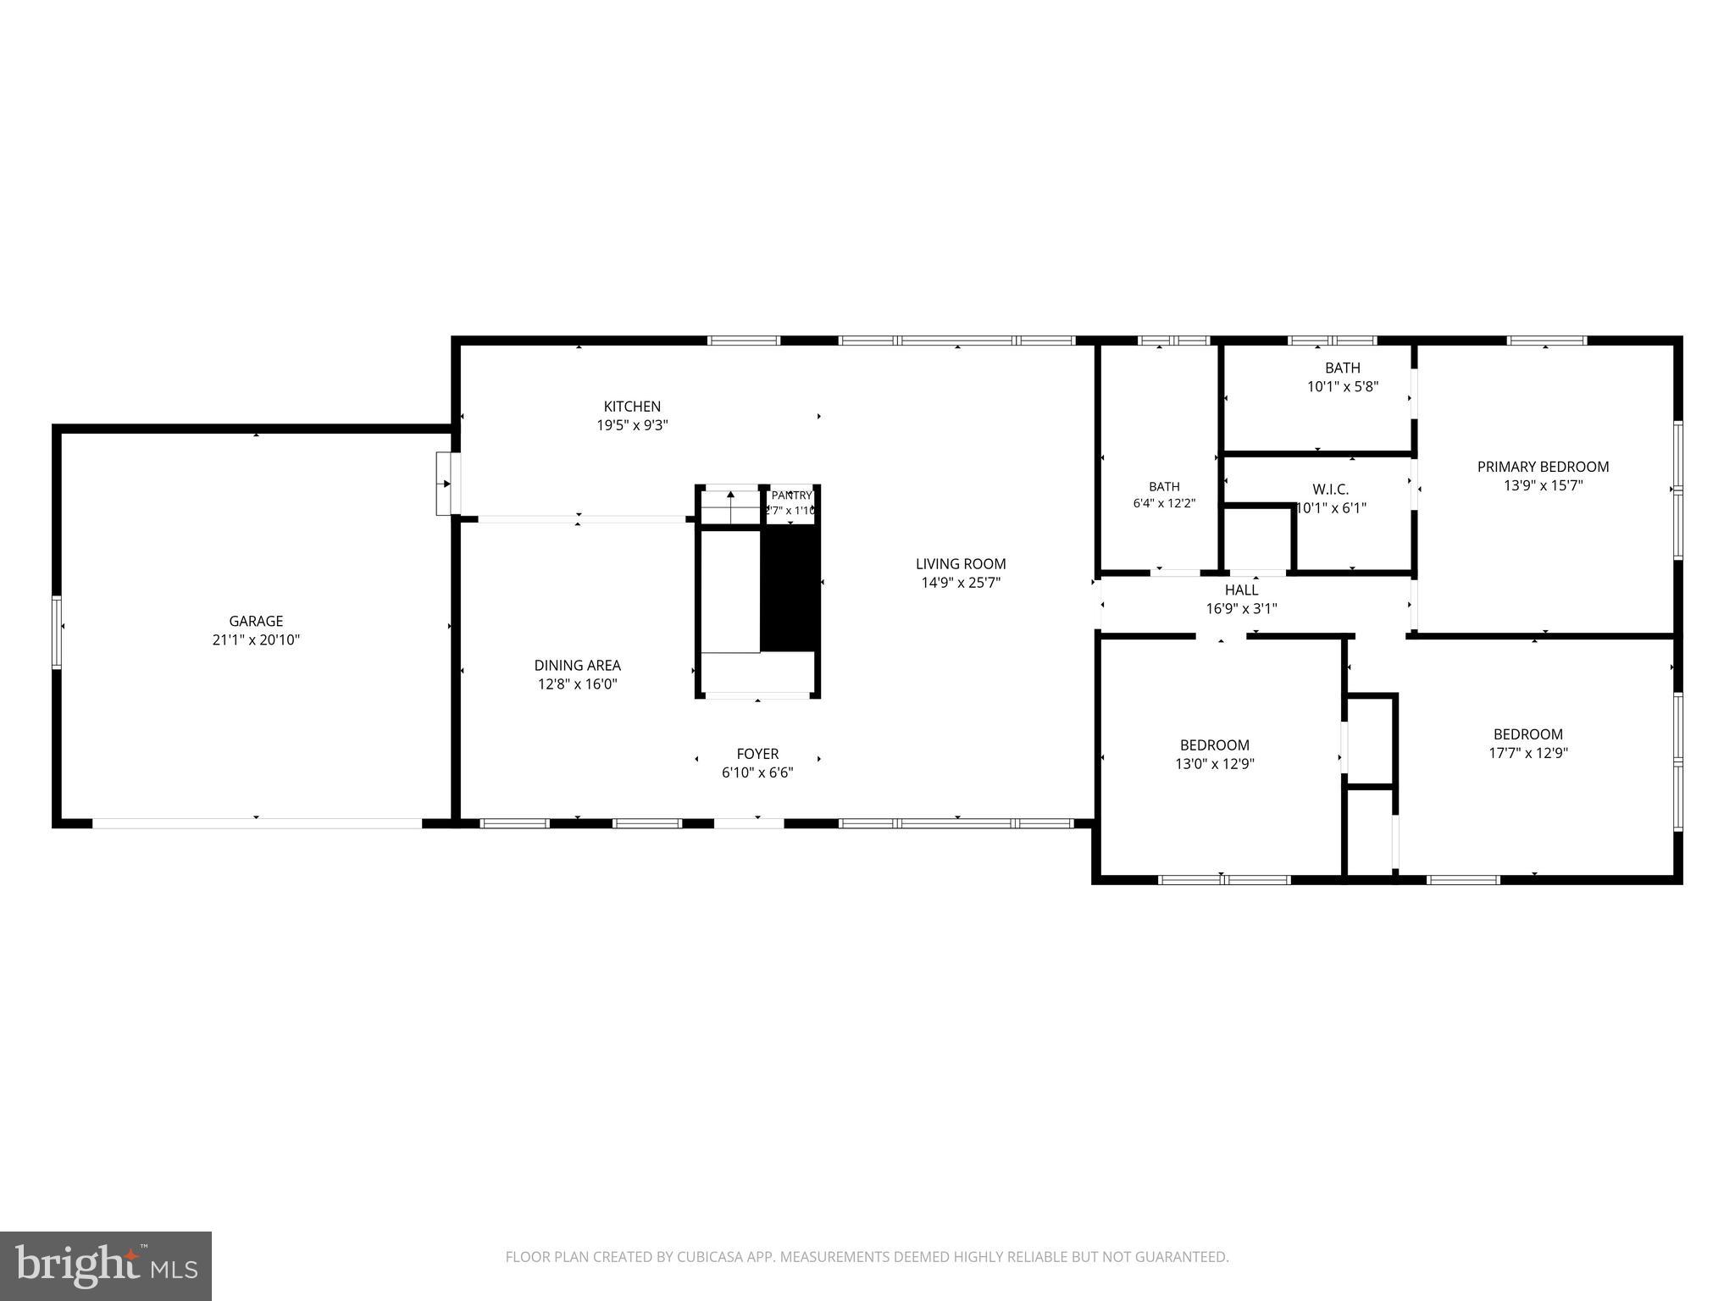
Beautifully renovated rancher in the Hampton area offering 4 bedrooms, 3 full baths, and approximately 4,006 estimated total square feet across two finished levels. Renovated in 2026, this stone-front home features a bright, open layout with modern finishes, updated flooring, recessed lighting, and thoughtfully designed living spaces throughout. The main level offers comfortable one-level living with three bedrooms and two full baths, along with spacious living and dining areas filled with natural light. The renovated kitchen features warm wood cabinetry, upgraded countertops, stainless steel appliances, a center island with seating, modern lighting, and excellent prep and storage space. The adjoining living area includes a sleek fireplace feature wall and large windows overlooking the front lawn. The primary suite includes an updated bath with double vanity, walk-in shower, modern tile, and stylish finishes. Two additional main-level bedrooms and a second full bath provide flexible space for guests, work, or everyday living. The finished lower level expands the home with a large recreation area, fourth bedroom, full bath, wet bar area with beverage refrigerator, additional storage, and access to the attached 2-car garage. Exterior highlights include a long driveway, front-entry garage, patio area, mature trees, and a generous 0.81-acre lot. A beautifully updated rancher offering modern style, flexible living space, and inviting indoor-outdoor living.
Features & Amenities
Interior
-
Total Bedrooms
4
-
Bathrooms
3
-
Above Grade Finished Area
2003.0
-
Basement YN
YES
-
Cooling YN
YES
-
Cooling
Central Air, Electric
-
Fireplace YN
YES
-
Heating YN
YES
-
Heating
Oil, Other
-
Main Level Bedrooms
3
-
Pet friendly
N/A
Exterior
-
Garage
Yes
-
Garage spaces
2
-
Construction Materials
Stone
-
Parking
Garage, Driveway, Attached
-
Pool
No
-
Waterfront YN
NO
Area & Lot
-
Lot Size(acres)
0.81
-
Lot Size(square feet)
35457.0
-
Property Type
Residential
-
Property Sub Type
Single Family Residence
-
Architectural Style
Ranch/Rambler
Price
-
Sales Price
$825,000
-
Tax Amount
$6,819
-
Sq. Footage
4, 006
-
Price/SqFt
$205
HOA
-
Association
No
School District
-
Elementary School
N/A
-
Middle School
N/A
-
High School
N/A
Property Features
-
New Construction
NO
-
Foundation Details
Other
-
Senior Community YN
NO
-
Sewer
Septic Tank
-
Tax Lot
60
-
Water Source
Public
Schedule a Showing
Showing scheduled successfully.
Mortgage calculator
Estimate your monthly mortgage payment, including the principal and interest, property taxes, and HOA. Adjust the values to generate a more accurate rate.
Your payment
Principal and Interest:
$
Property taxes:
$
HOA fees:
$
Total loan payment:
$
Total interest amount:
$
Location
County
BALTIMORE
Elementary School
Middle School
High School
Listing Courtesy of James T Weiskerger , Next Step Realty
RealHub Information is provided exclusively for consumers' personal, non-commercial use, and it may not be used for any purpose other than to identify prospective properties consumers may be interested in purchasing. All information deemed reliable but not guaranteed and should be independently verified. All properties are subject to prior sale, change or withdrawal. RealHub website owner shall not be responsible for any typographical errors, misinformation, misprints and shall be held totally harmless.

AGENT
Jen Deater
Call Jen today to schedule a private showing.

* Listings on this website come from the FMLS IDX Compilation and may be held by brokerage firms other than the owner of this website. The listing brokerage is identified in any listing details. Information is deemed reliable but is not guaranteed. If you believe any FMLS listing contains material that infringes your copyrighted work please click here to review our DMCA policy and learn how to submit a takedown request.© 2024 FMLS.
Related Properties
BALTIMORE
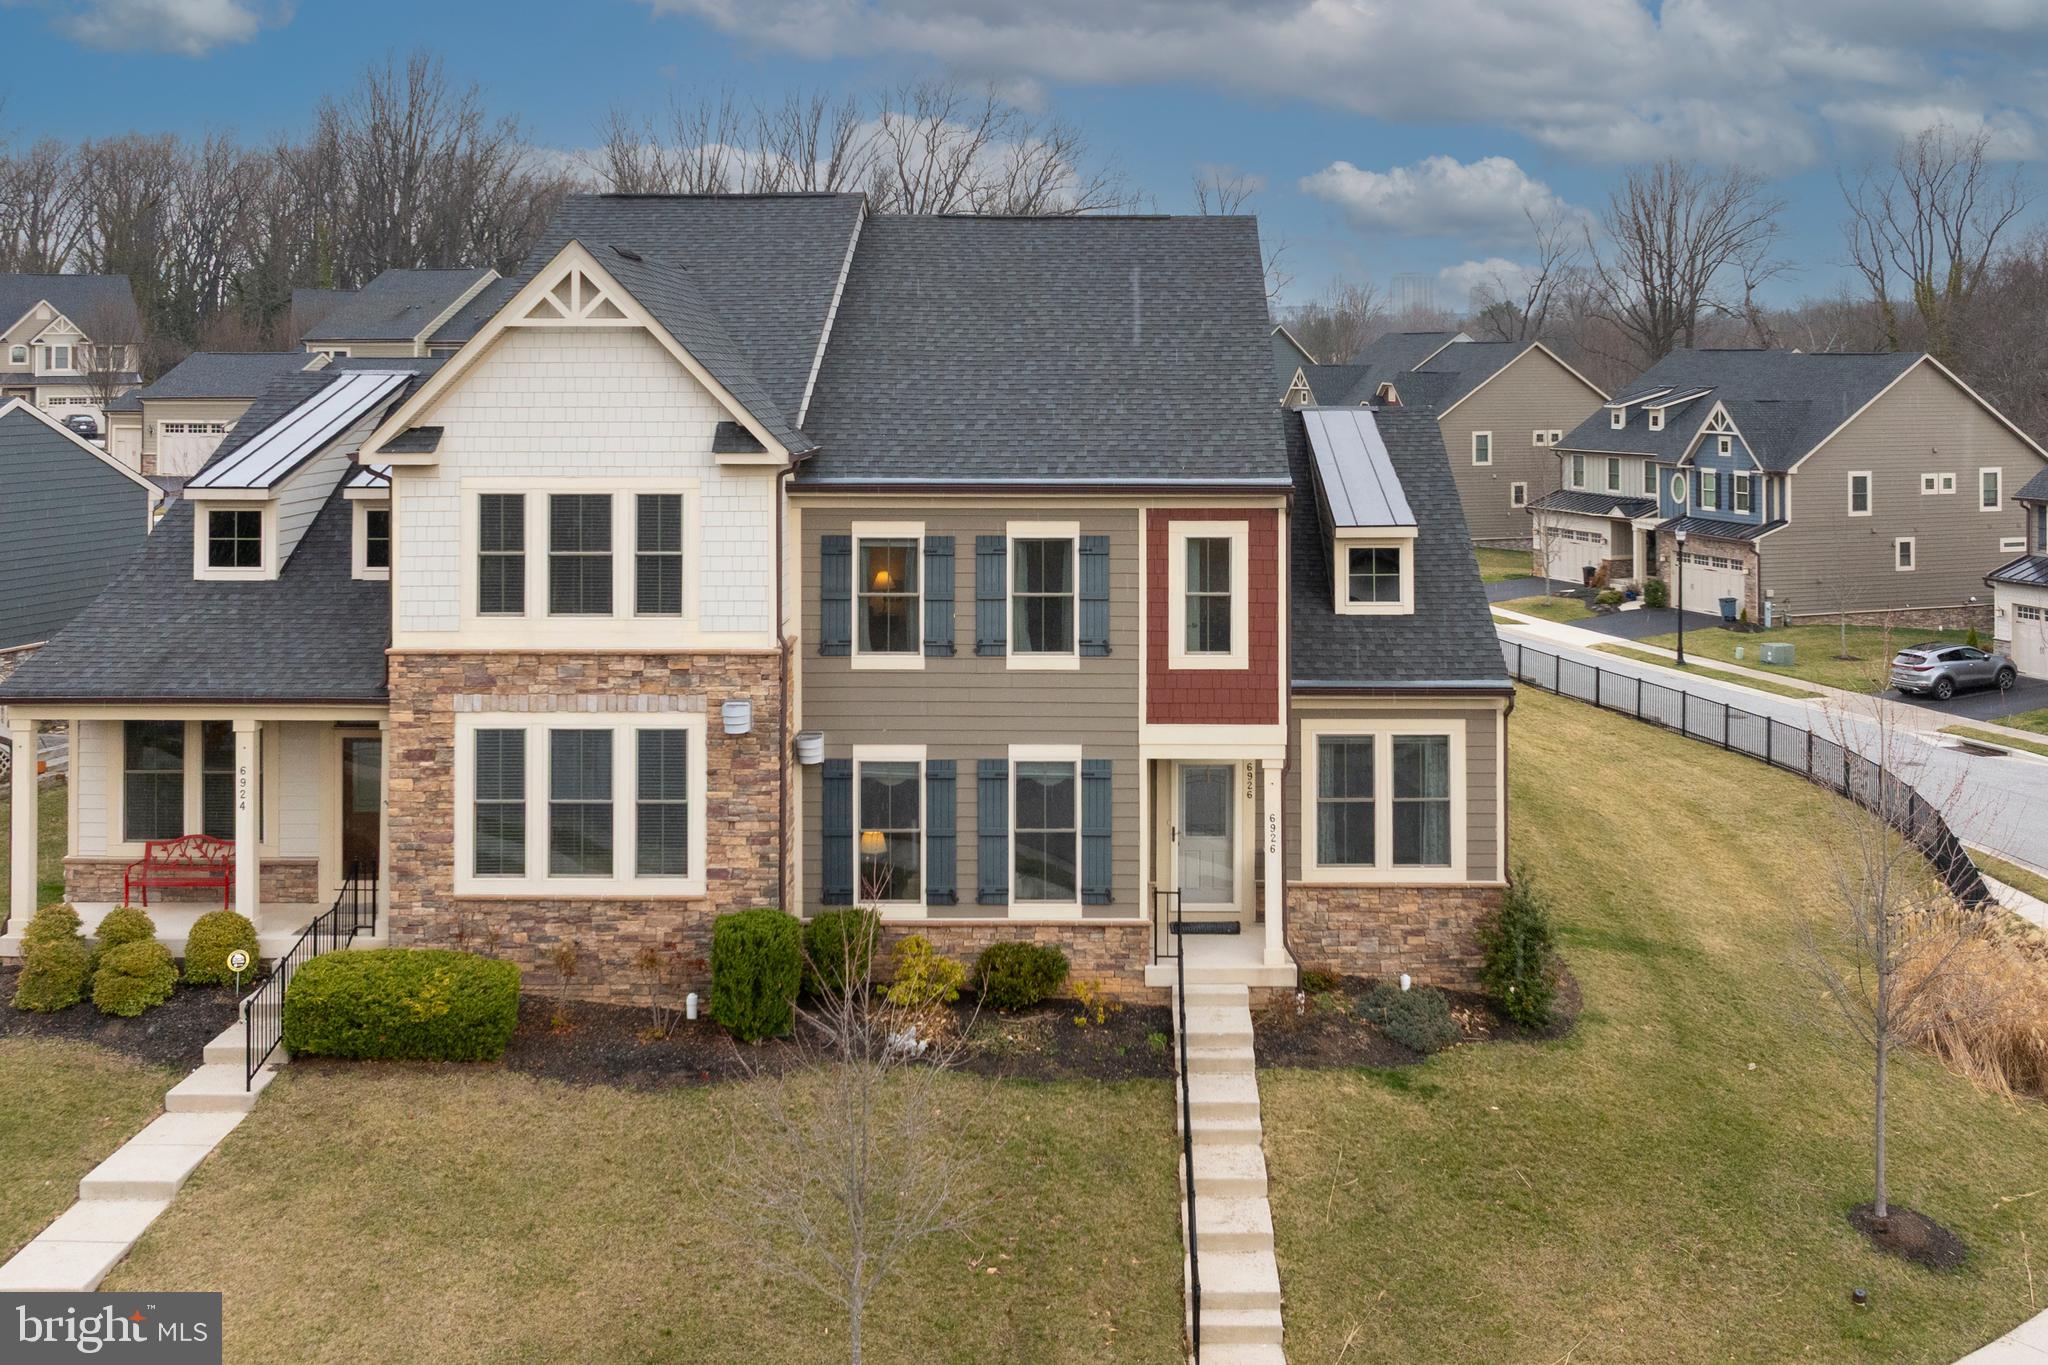
6926 SUMMIT CIRCLE
3 Beds
2 Baths
2,635 Sq.Ft.
$775,000
MLS#: MDBC2154172
BALTIMORE
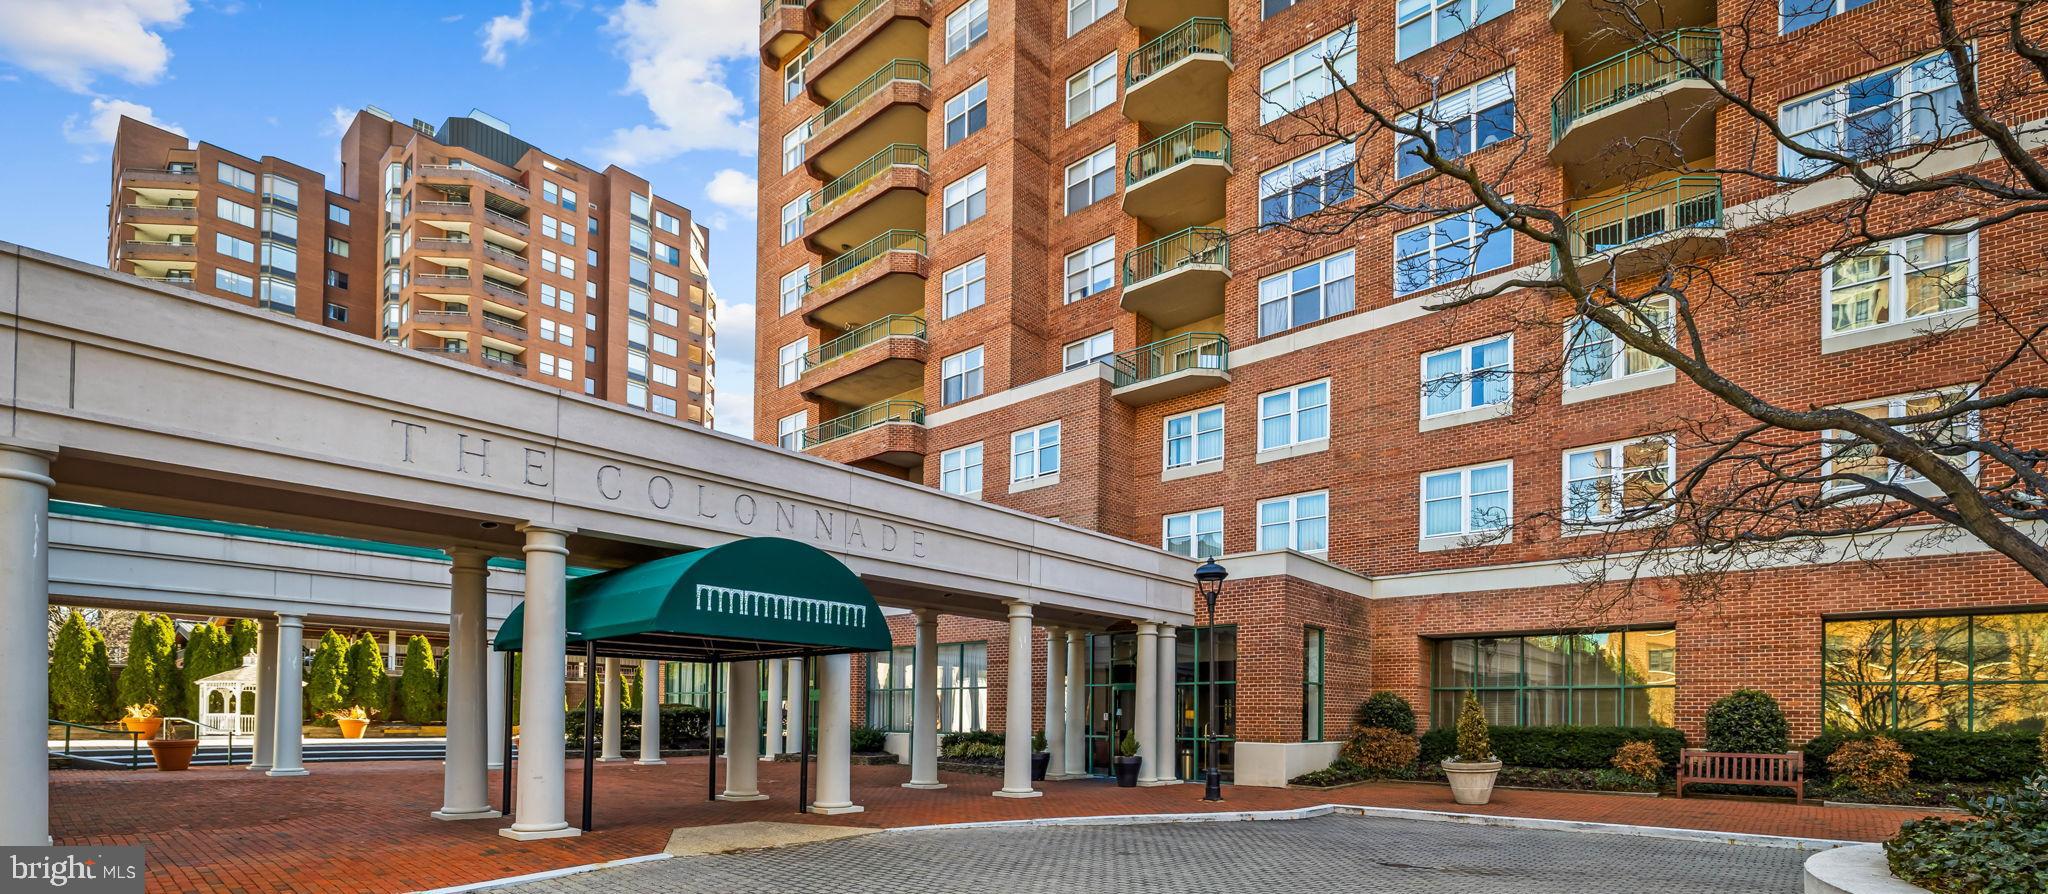
3801 CANTERBURY ROAD 1104
4 Beds
4 Baths
3,694 Sq.Ft.
$899,900
MLS#: MDBA2206304
BALTIMORE
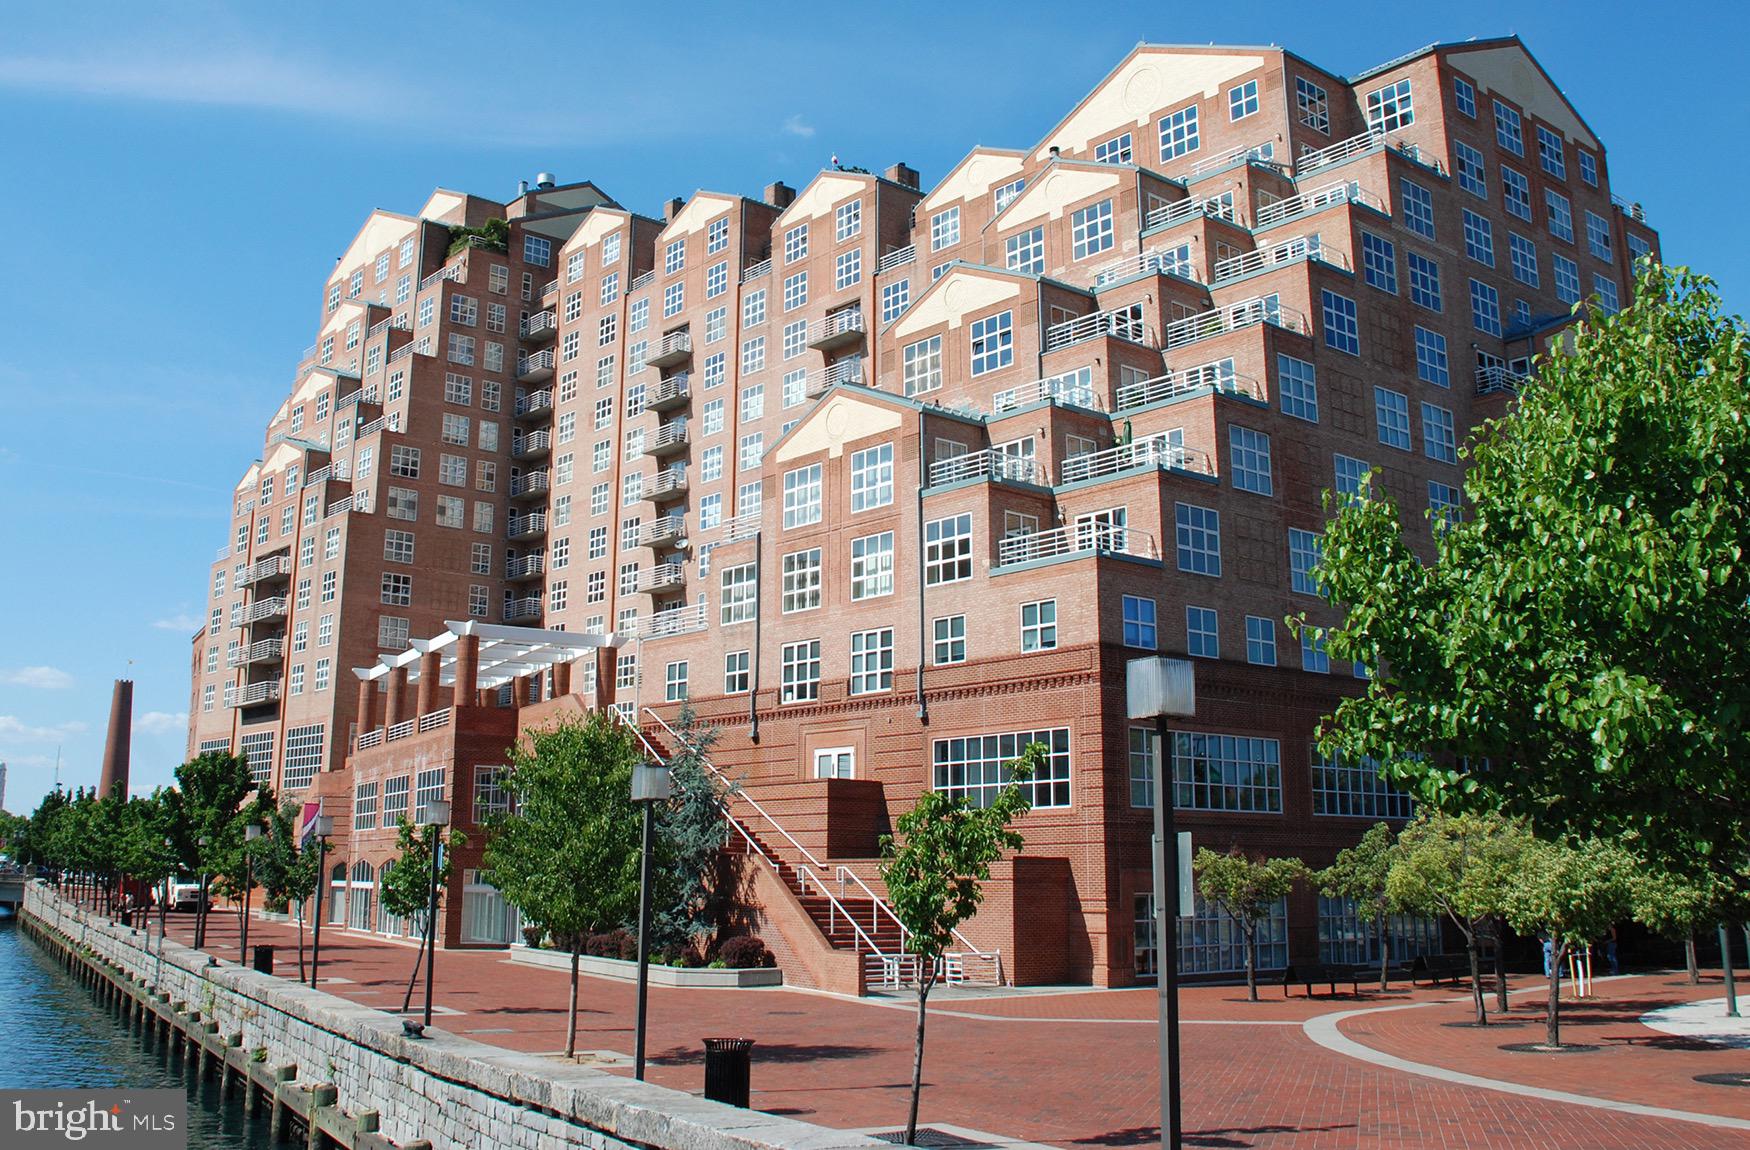
250 PRESIDENT STREET 1402
3 Beds
2 Baths
3,000 Sq.Ft.
$849,900
MLS#: MDBA2220484

BALTIMORE
17 W and 19 W CHASE STREET
4 Beds
4 Baths
4,924 Sq.Ft.
$885,000
MLS#: MDBA2217190
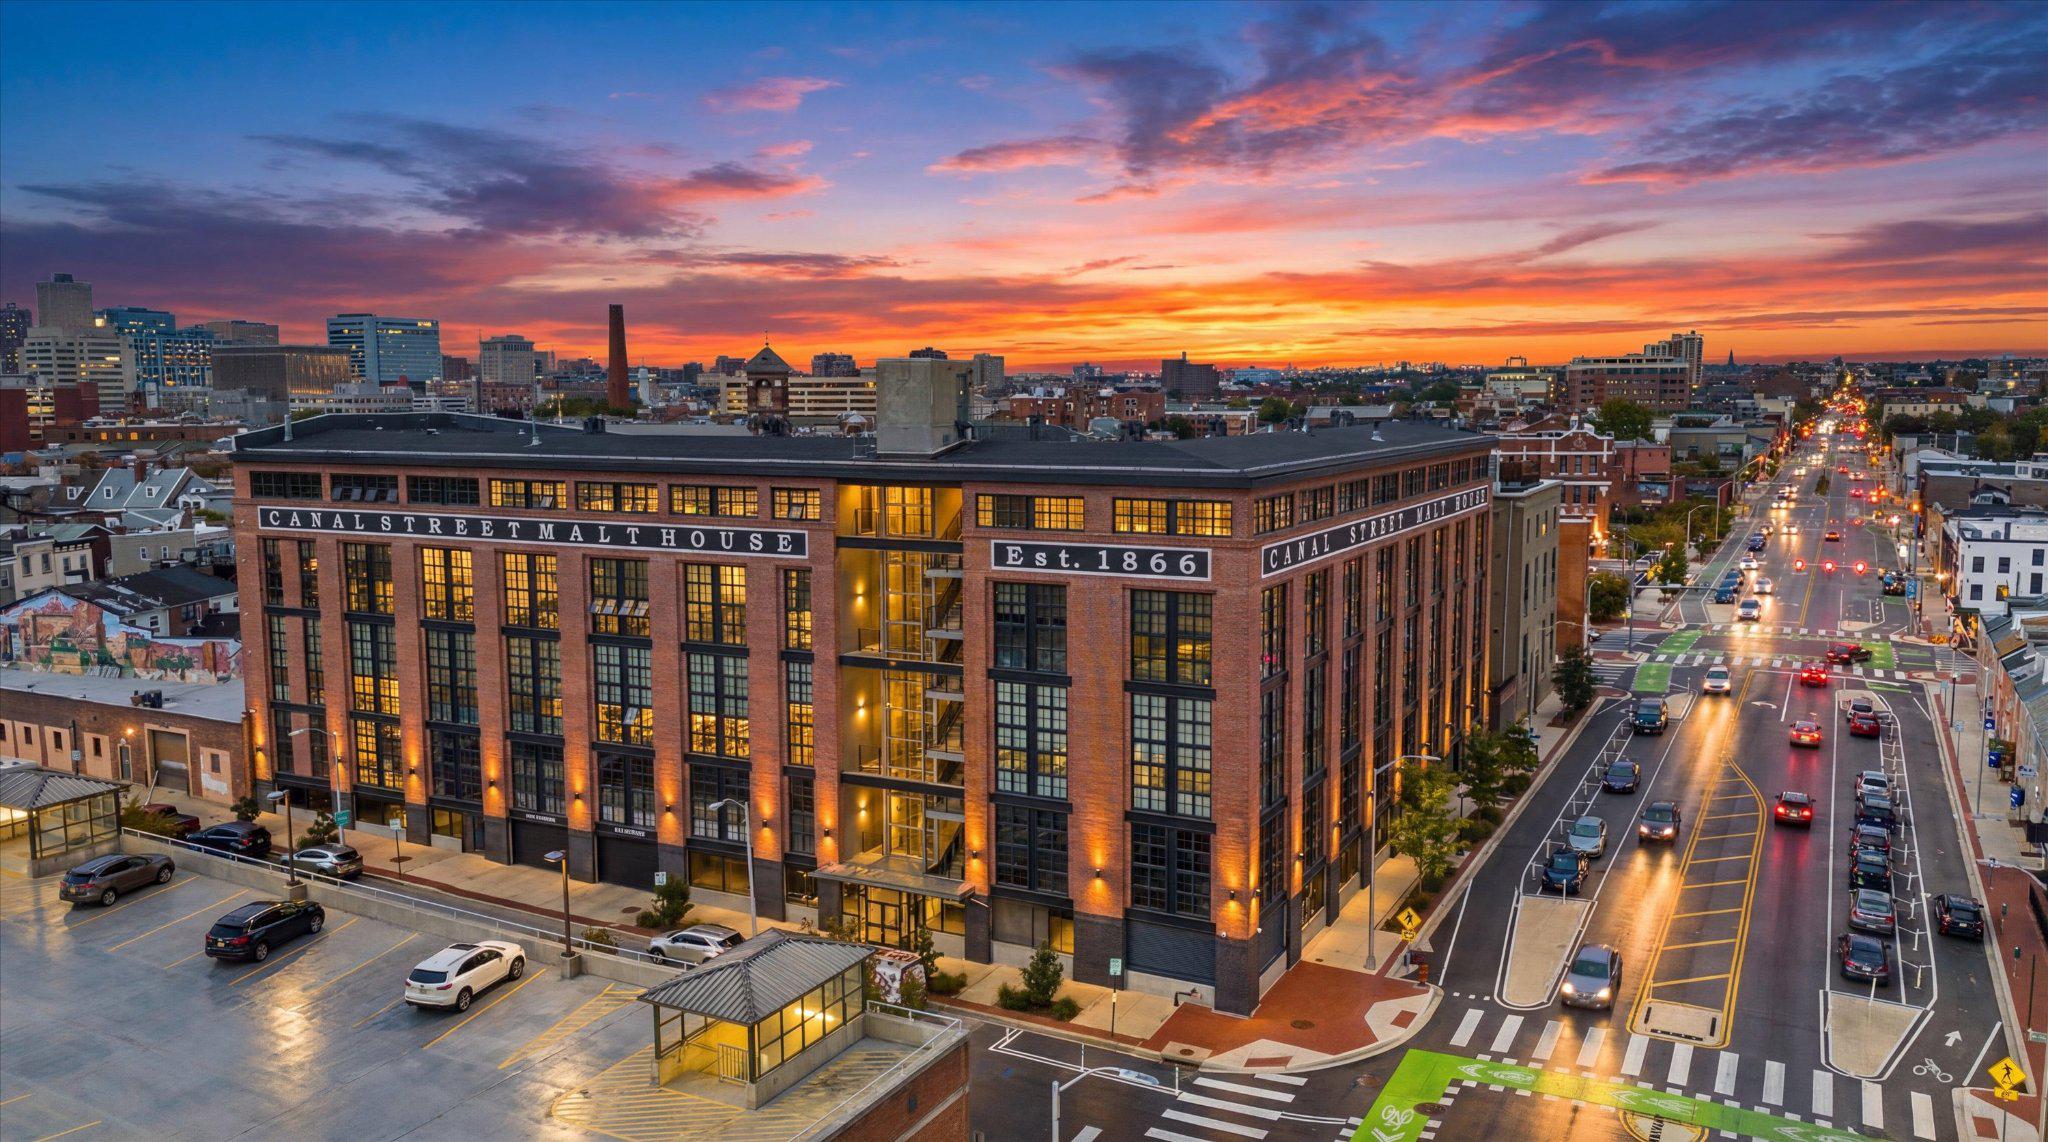
BALTIMORE
1220 BANK STREET 409
2 Beds
2 Baths
2,910 Sq.Ft.
$830,000
MLS#: MDBA2209558
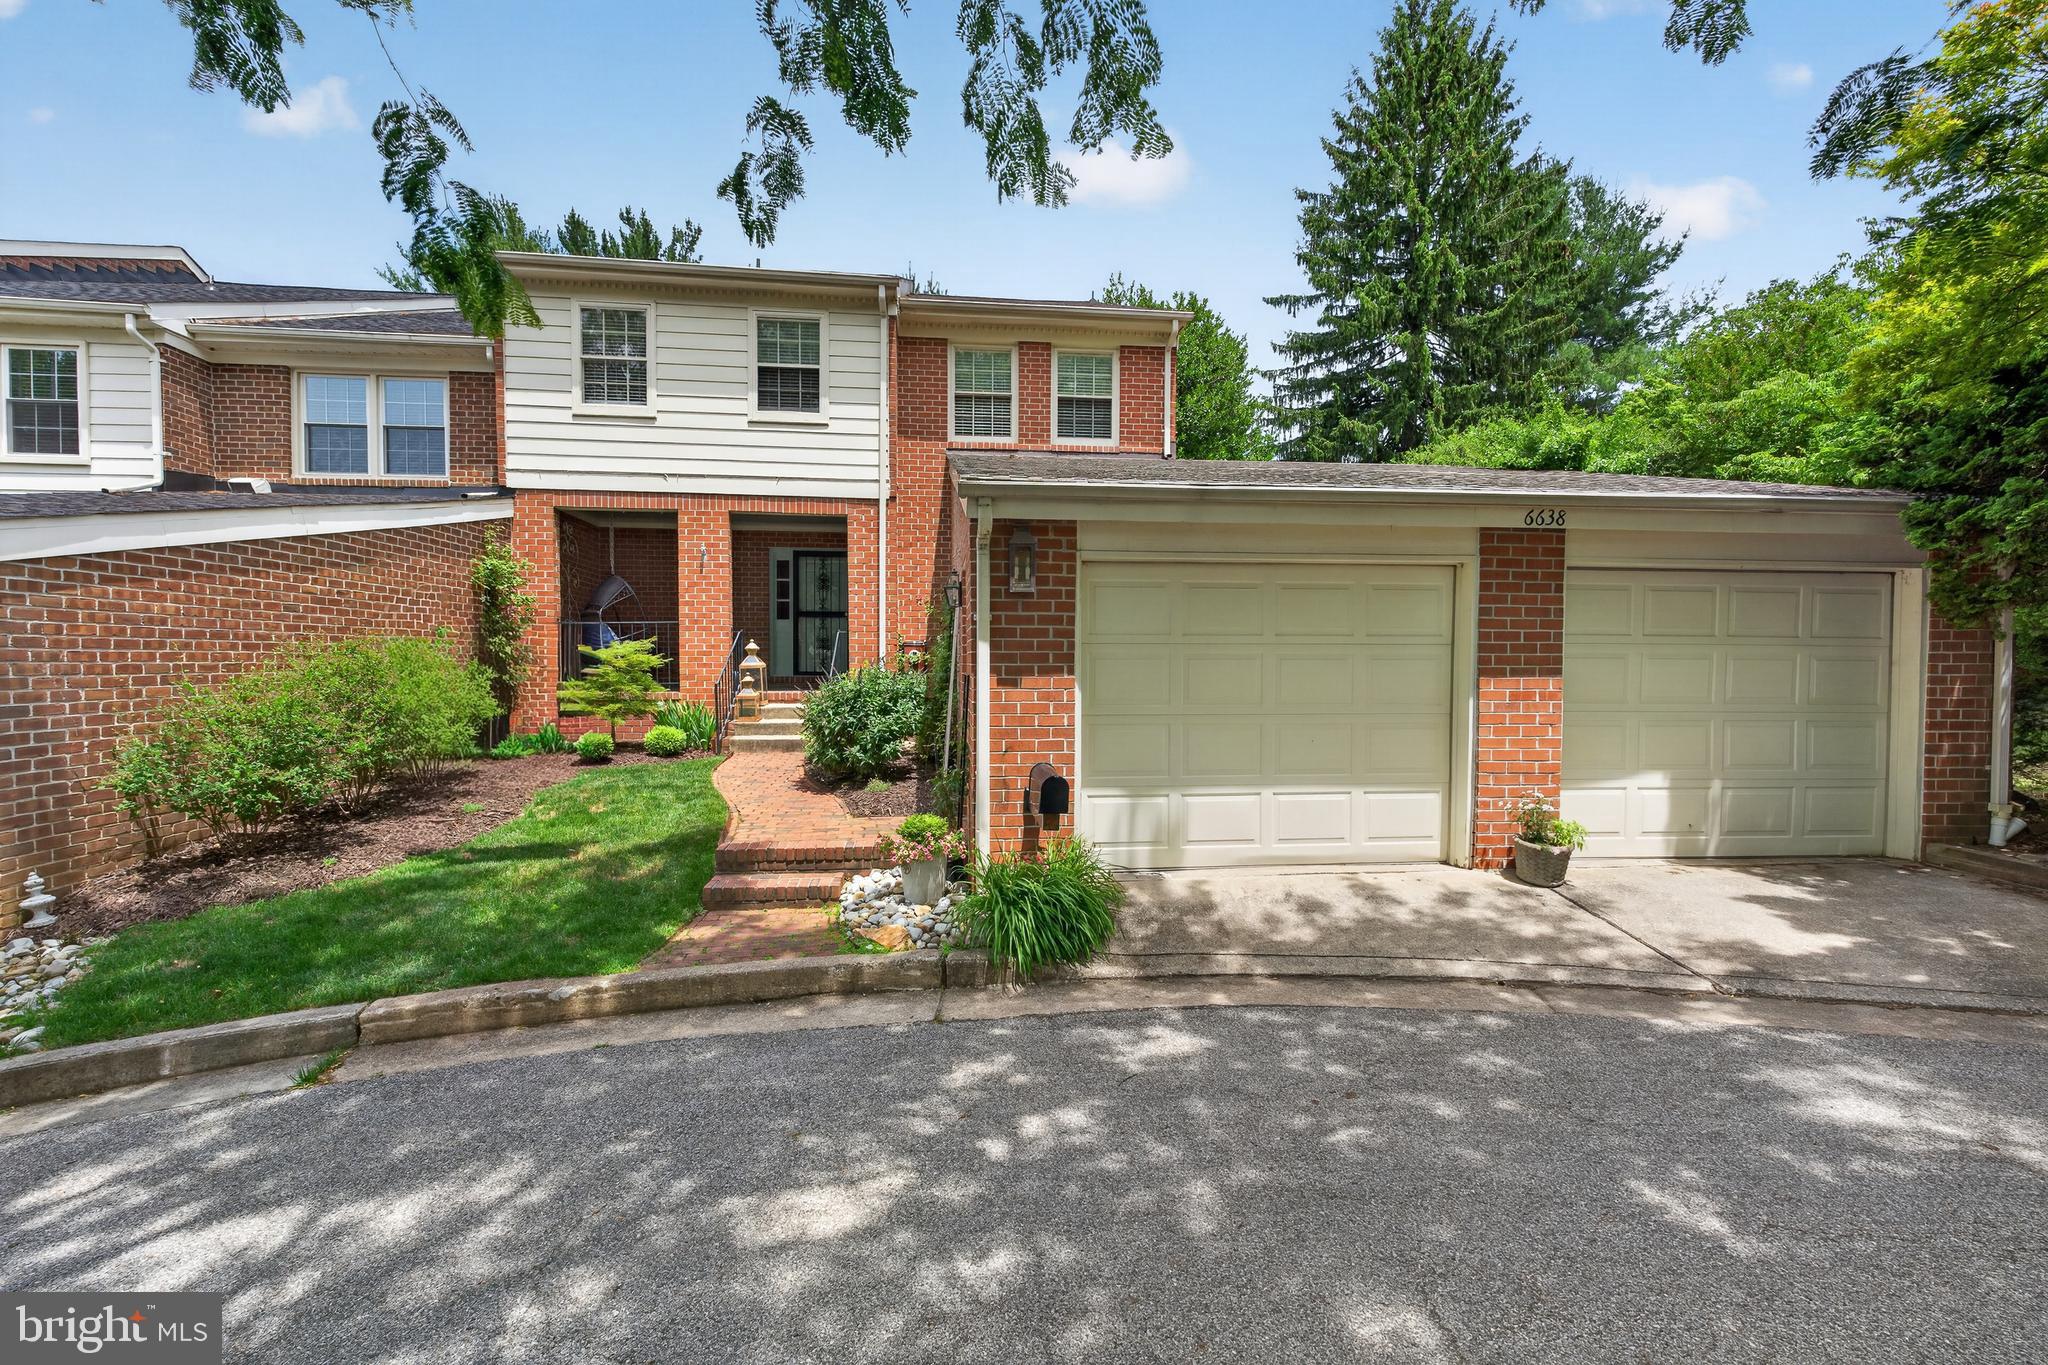
BALTIMORE
6638 WALNUTWOOD CIRCLE
4 Beds
3 Baths
3,040 Sq.Ft.
$850,000
MLS#: MDBC2167400
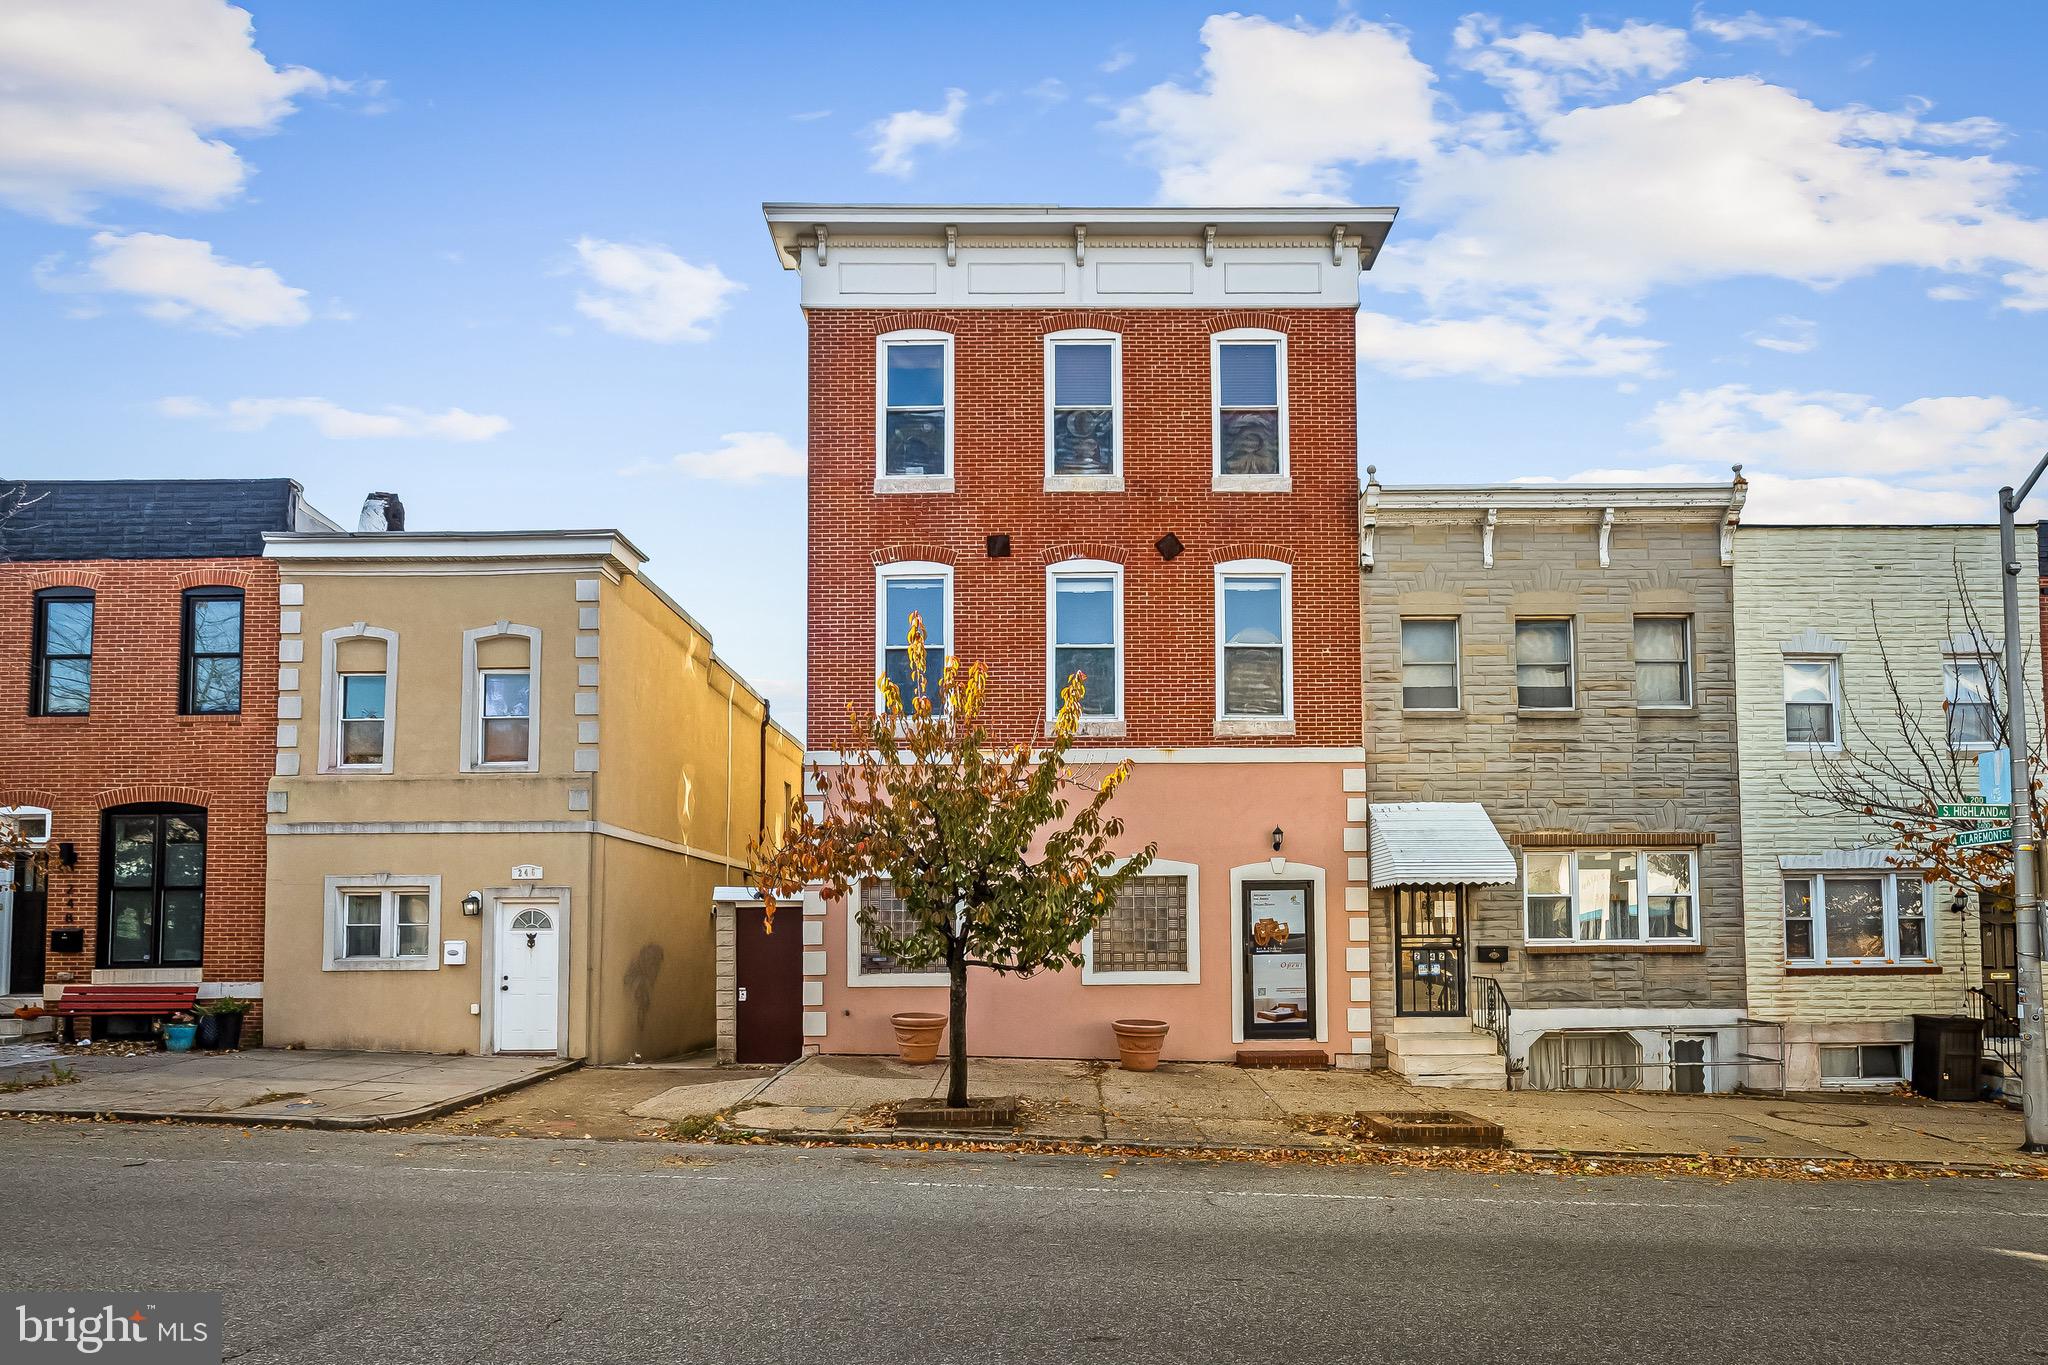
BALTIMORE
244 S HIGHLAND AVENUE
4 Beds
2 Baths
6,220 Sq.Ft.
$699,000
MLS#: MDBA2189462
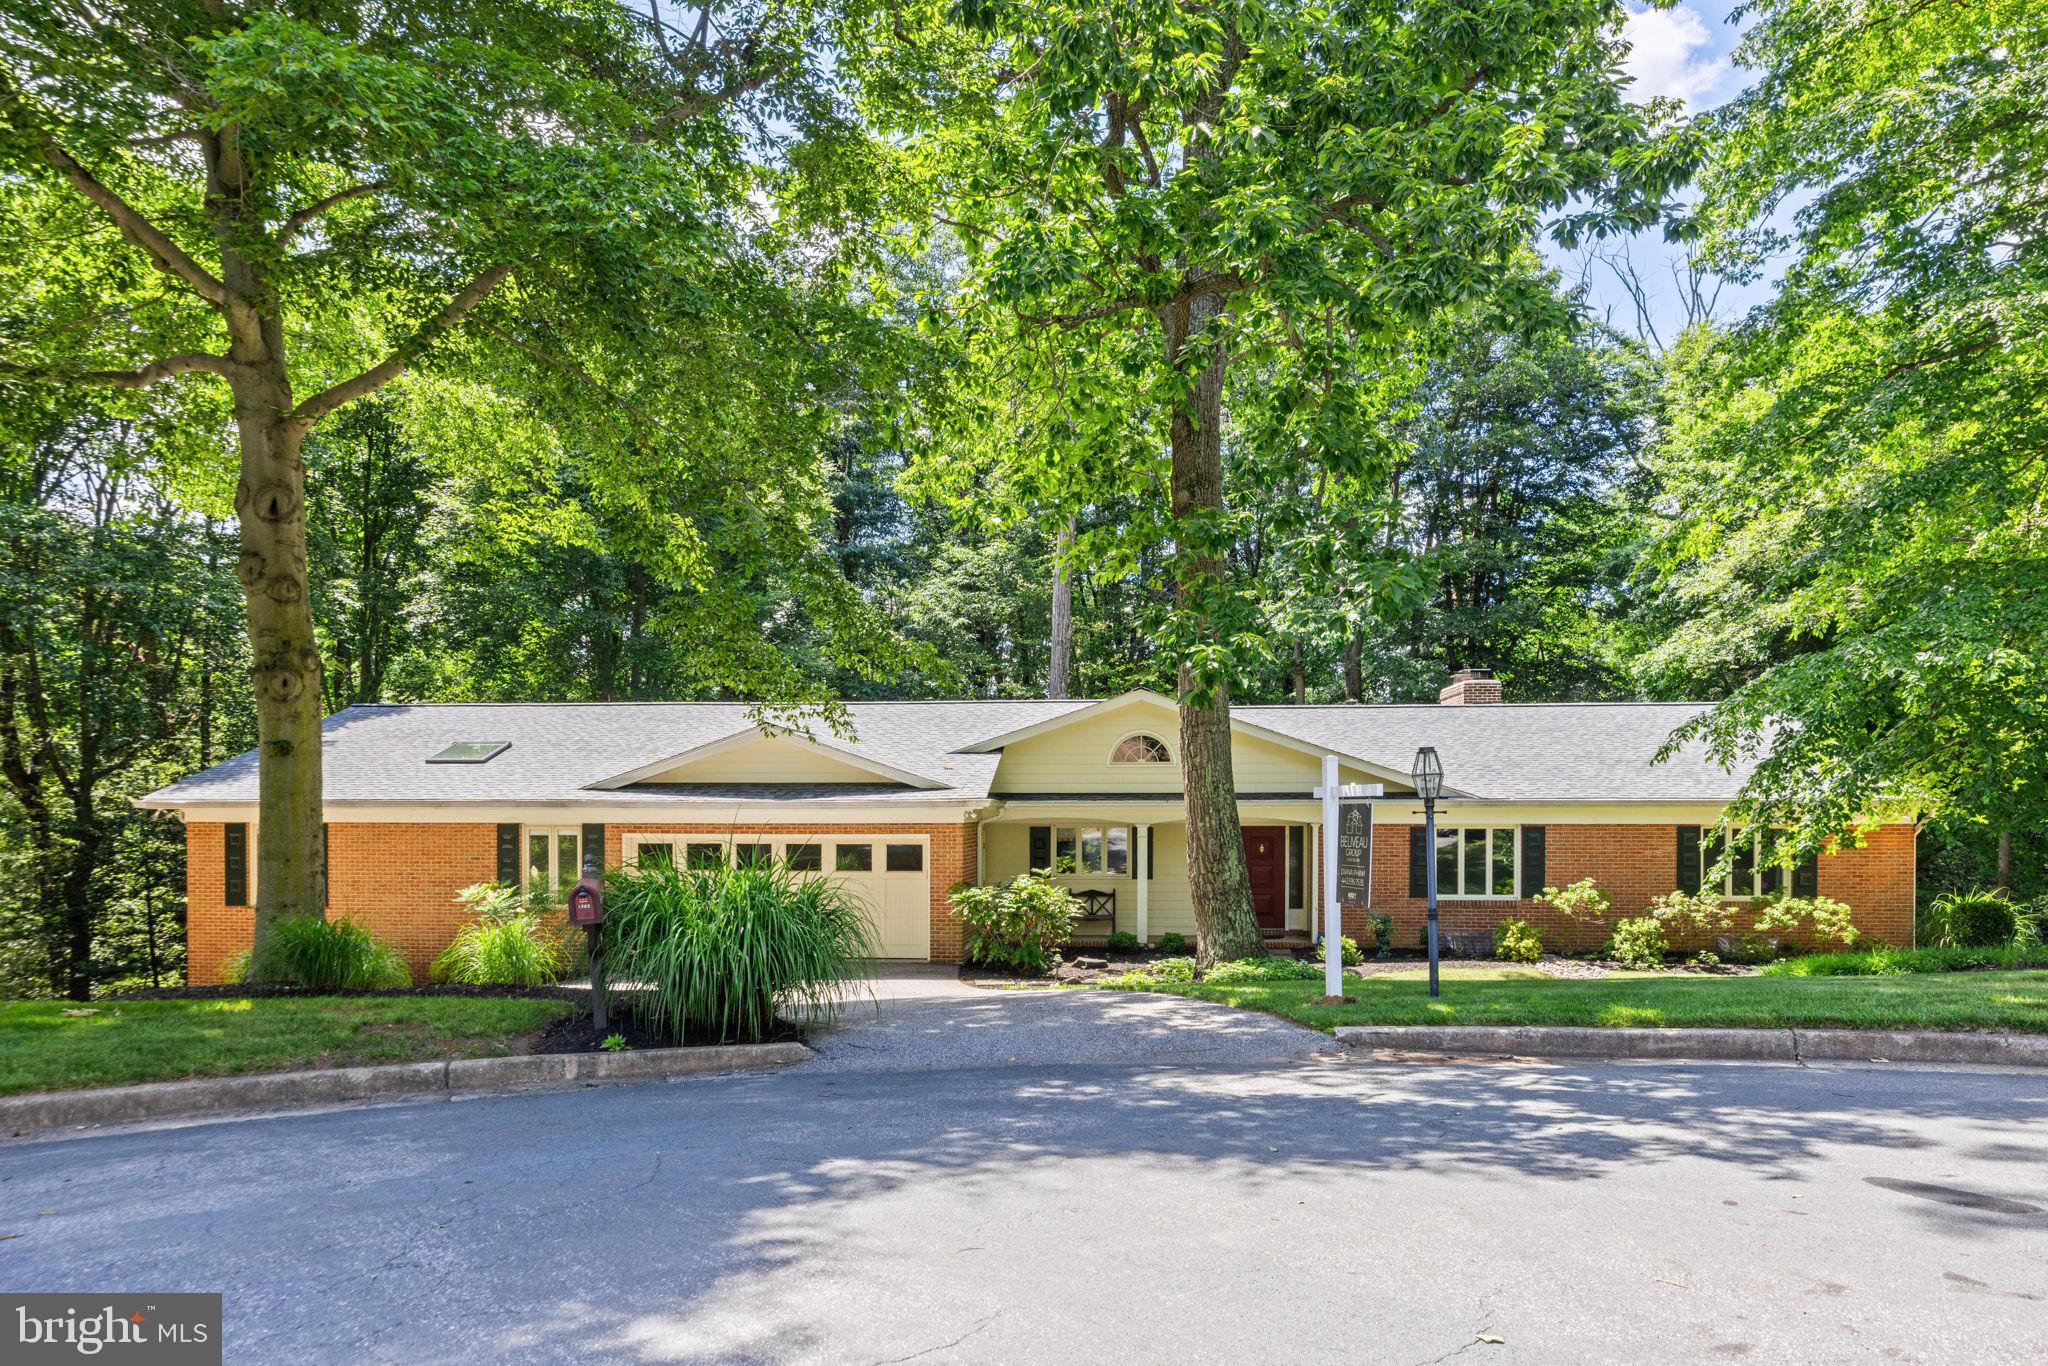
BALTIMORE
1302 WOODSHOLE ROAD
5 Beds
4 Baths
3,401 Sq.Ft.
$895,000
MLS#: MDBC2167260
BALTIMORE
1210 EUTAW PLACE
4 Beds
4 Baths
6,544 Sq.Ft.
$735,000
MLS#: MDBA2220584
BALTIMORE
2125 CAMBRIDGE
5 Beds
3 Baths
2,982 Sq.Ft.
$929,000
MLS#: MDBA2216602
.png)