


Property
Beds
5
Full Baths
5
1/2 Baths
1
Year Built
2007
Sq.Footage
5,629
Spacious Brick-Front Home with 3-Car Garage & Finished Basement! Welcome to 1106 Caskadilla Lane, a spacious brick-front single-family home offering an impressive floor plan, multiple living spaces, and plenty of room for everyday living and entertaining. The attached 3-car garage provides exceptional parking and storage, with the main garage door featuring wireless technology and a convenient remote-access app that allows you to operate it right from your phone. The main level features a welcoming living room, convenient half bathroom, dining room, and well-appointed kitchen with stainless steel appliances, gas cooktop, granite countertops, and a center island. The kitchen opens to the family room, highlighted by a cozy gas fireplace—perfect for gathering with family and friends. Upstairs, an open loft area provides additional flexible living space. The spacious primary suite features an ensuite bathroom with dual vanities, soaking tub, separate shower, and walk-in closet. Three additional bedrooms and three full bathrooms provide plenty of space for family, guests, or a home office. The finished basement adds even more versatility with a bar area, extended living/recreation space, and bonus room—ideal for entertaining, a media room, game room, or additional guest space. A washer and dryer add everyday convenience. Numerous recent updates provide added peace of mind, including HVAC units replaced in January 2023, refrigerator and microwave oven combo replaced in July 2025, dishwasher replaced in September 2025, and hot water heater replaced in February 2026. The roof was replaced in 2021. Step outside to enjoy the spacious backyard from the large deck, patio, or additional patio area. A storage shed provides extra space for lawn equipment, tools, and outdoor essentials. With generous living space, a 3-car garage with convenient smart access, finished basement, multiple outdoor entertaining areas, flexible loft, and numerous recent system and appliance updates, this home offers the space, comfort, and convenience you've been looking for! Mortgage savings may be available for buyers of this listing.
Features & Amenities
Interior
-
Other Interior Features
Eat-in Kitchen, Kitchen Island, Recessed Lighting, Ceiling Fan(s), Walk-In Closet(s), Pantry, Crown Molding, Open Floorplan, Soaking Tub
-
Total Bedrooms
5
-
Bathrooms
5
-
1/2 Bathrooms
1
-
Above Grade Finished Area
3674.0
-
Basement YN
YES
-
Cooling YN
YES
-
Cooling
Central Air, Ceiling Fan(s), Electric
-
Fireplace YN
YES
-
Heating YN
YES
-
Heating
Natural Gas, Heat Pump
-
Main Level Bedrooms
1
-
Pet friendly
N/A
Exterior
-
Garage
Yes
-
Garage spaces
3
-
Construction Materials
Frame, Brick, Vinyl Siding
-
Parking
Garage, Driveway, Attached
-
Pool
No
-
Waterfront YN
NO
Area & Lot
-
Lot Size(acres)
0.25
-
Lot Size(square feet)
11,090
-
Property Type
Residential
-
Property Sub Type
Single Family Residence
-
Architectural Style
Colonial
Price
-
Sales Price
$750,000
-
Tax Amount
$9,117
-
Sq. Footage
5,629
-
Price/SqFt
$133
HOA
-
Association
YES
-
Association Fee
$580
-
Association Fee Frequency
Annually
-
Association Fee Includes
N/A
School District
-
Elementary School
N/A
-
Middle School
N/A
-
High School
N/A
Property Features
-
New Construction
NO
-
Foundation Details
Other
-
Senior Community YN
NO
-
Sewer
Public Sewer
-
Tax Lot
10
-
Water Source
Public
Schedule a Showing
Showing scheduled successfully.
Mortgage calculator
Estimate your monthly mortgage payment, including the principal and interest, property taxes, and HOA. Adjust the values to generate a more accurate rate.
Your payment
Principal and Interest:
$
Property taxes:
$
HOA fees:
$
Total loan payment:
$
Total interest amount:
$
Location
County
PRINCE GEORGES
Elementary School
Middle School
High School
Listing Courtesy of Michelle D Jonasson-Jones, Redfin Corp
RealHub Information is provided exclusively for consumers' personal, non-commercial use, and it may not be used for any purpose other than to identify prospective properties consumers may be interested in purchasing. All information deemed reliable but not guaranteed and should be independently verified. All properties are subject to prior sale, change or withdrawal. RealHub website owner shall not be responsible for any typographical errors, misinformation, misprints and shall be held totally harmless.

Salesperson, Realtor
Jen Deater
Call Jen today to schedule a private showing.

* Listings on this website come from the FMLS IDX Compilation and may be held by brokerage firms other than the owner of this website. The listing brokerage is identified in any listing details. Information is deemed reliable but is not guaranteed. If you believe any FMLS listing contains material that infringes your copyrighted work please click here to review our DMCA policy and learn how to submit a takedown request.© 2024 FMLS.
Related Properties

ACCOKEEK
1290 OLD LANDING ROAD
3 Beds
2 Baths
1,952 Sq.Ft.
$845,000
MLS#: MDCH2057660
ACCOKEEK
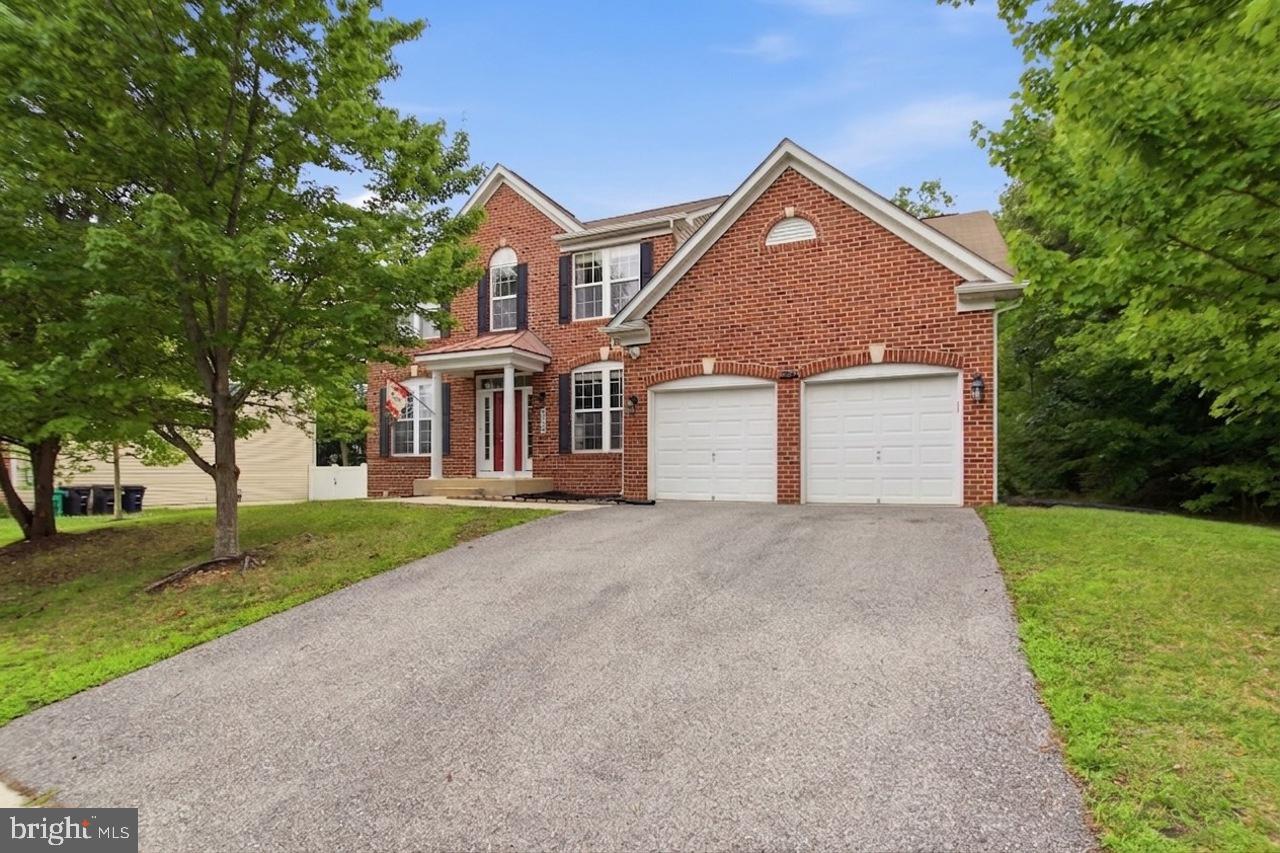
703 YARROW COURT
5 Beds
3 Baths
3,816 Sq.Ft.
$669,000
MLS#: MDPG2208930
ACCOKEEK
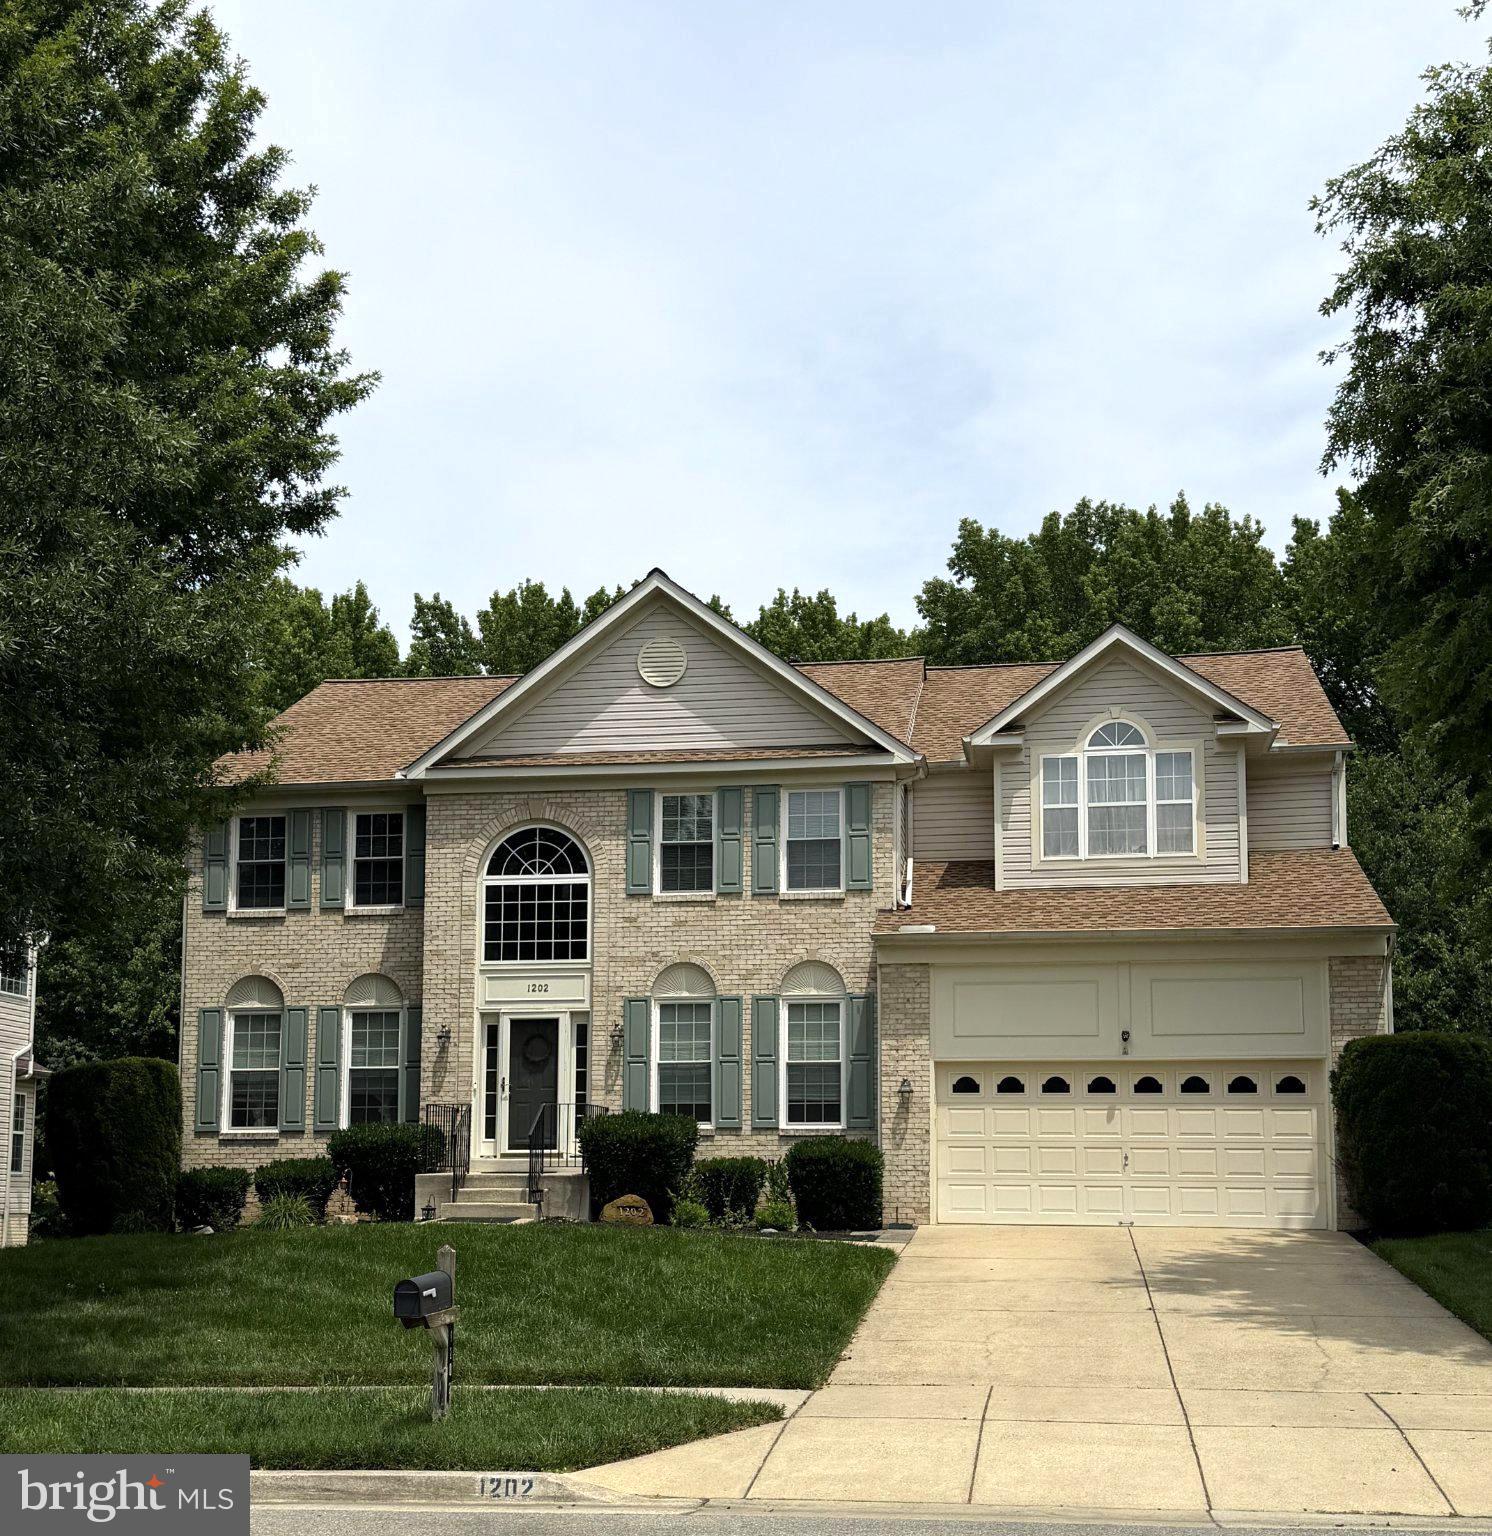
1202 STRAUSBERG STREET
4 Beds
3 Baths
4,190 Sq.Ft.
$630,000
MLS#: MDPG2198930

ACCOKEEK
1400 WOODMEAD COURT
6 Beds
5 Baths
5,602 Sq.Ft.
$899,900
MLS#: MDPG2219944

ACCOKEEK
106 WHISTLING WOOD COURT
4 Beds
3 Baths
3,928 Sq.Ft.
$699,999
MLS#: MDPG2214042
ACCOKEEK
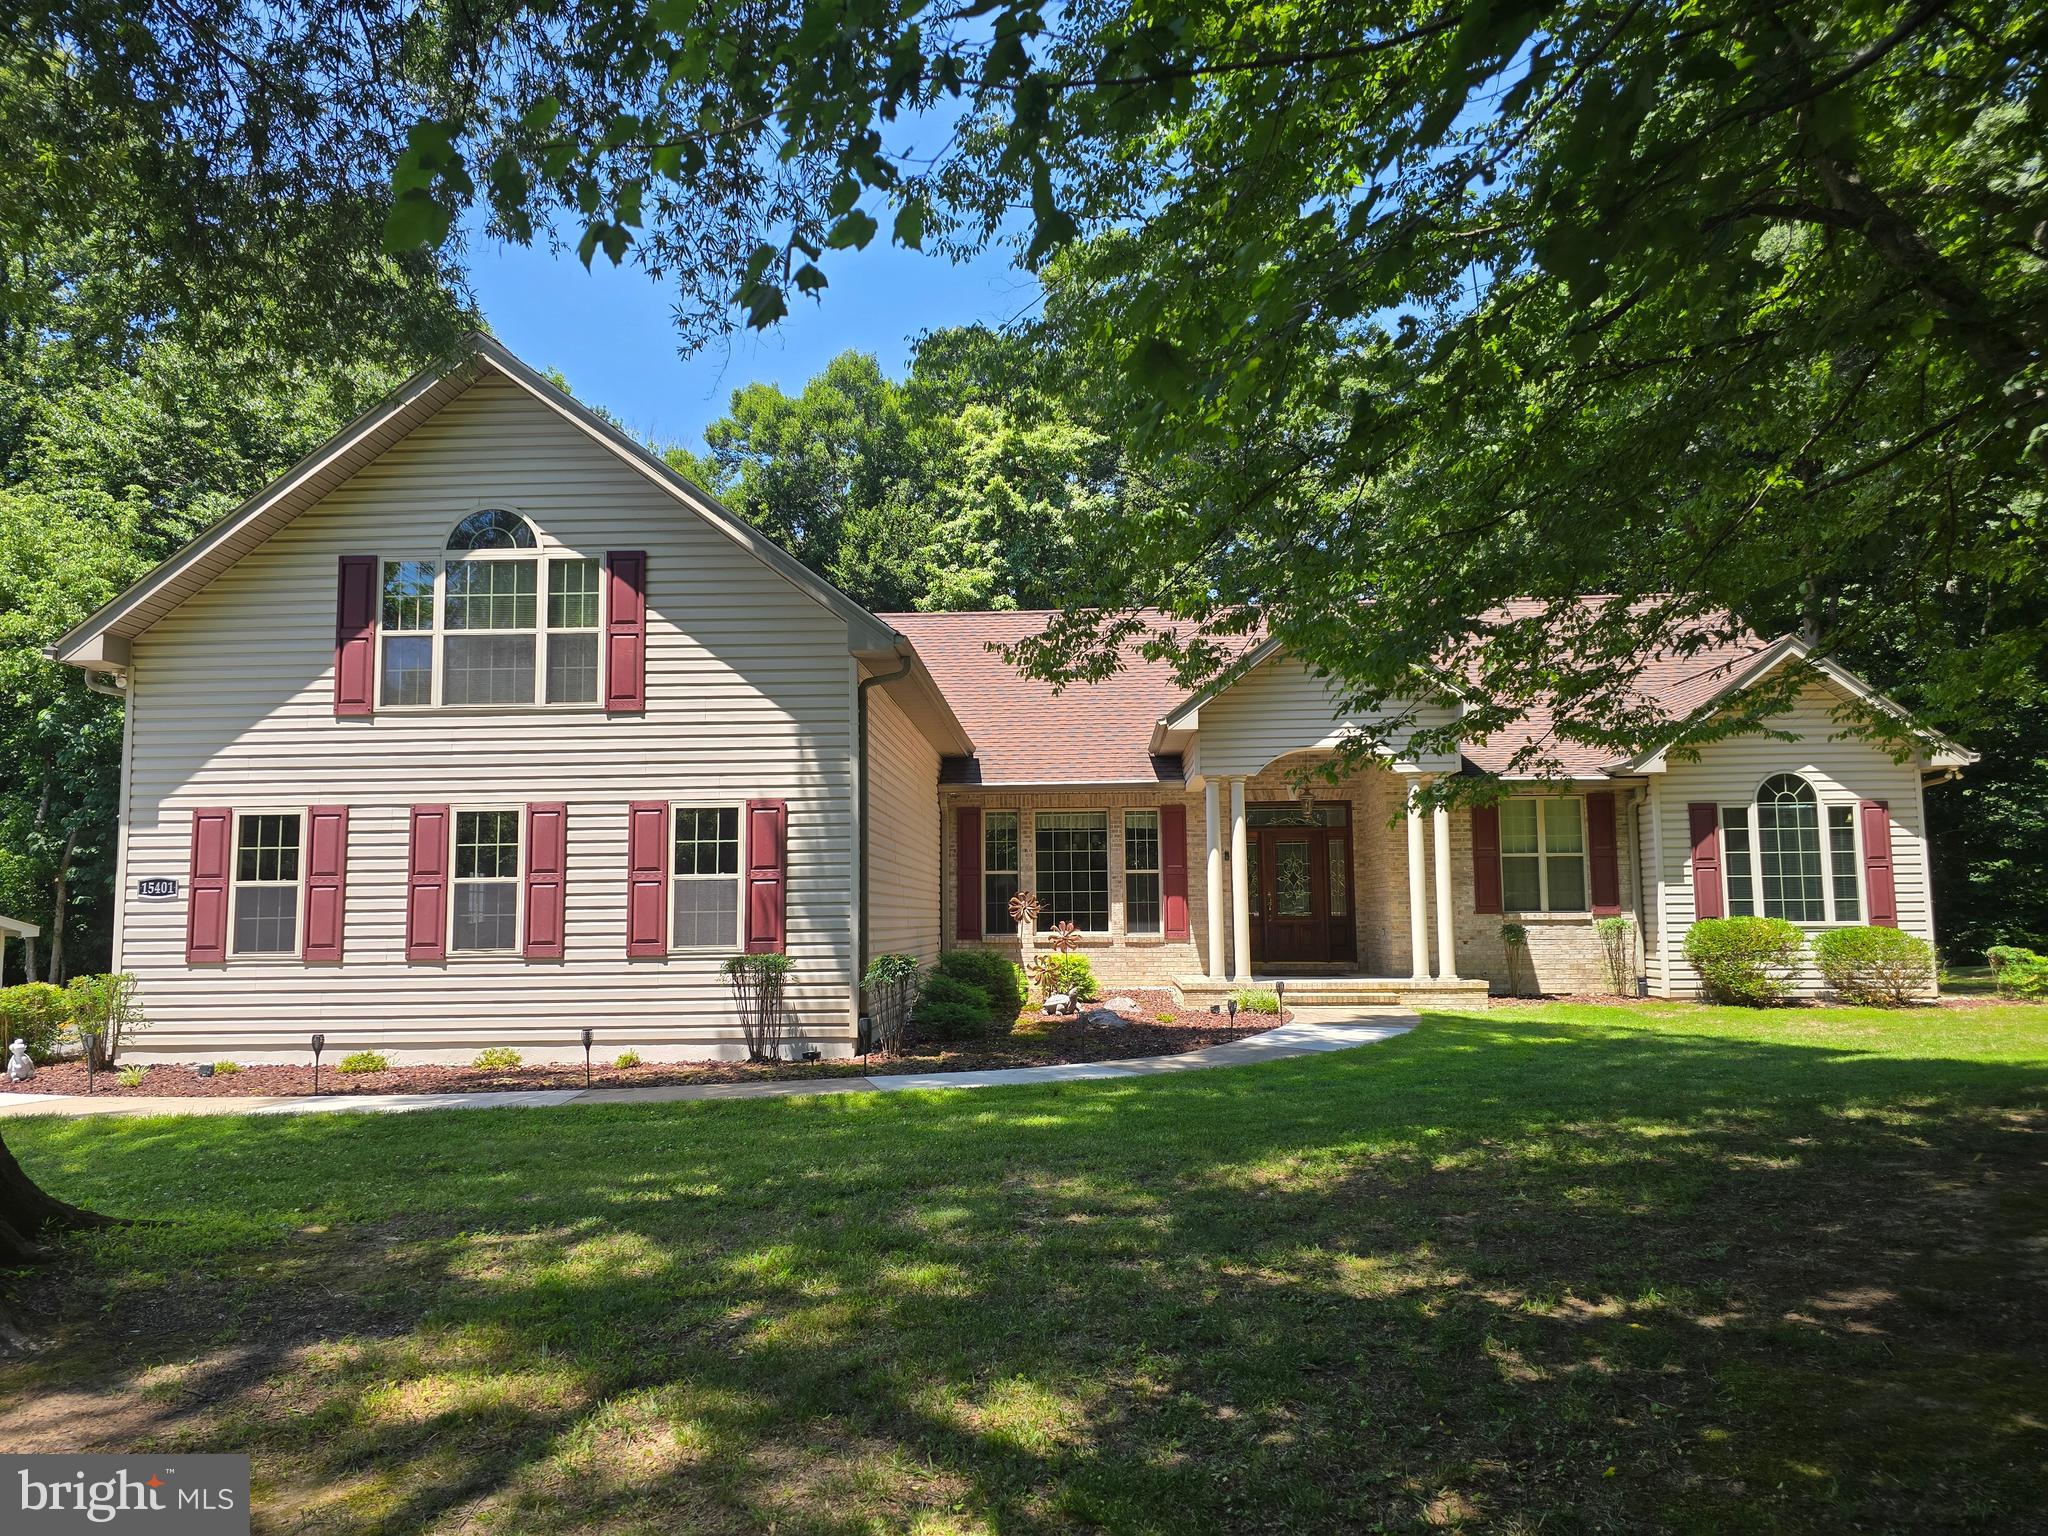
15401 JAMIES WAY
4 Beds
3 Baths
3,024 Sq.Ft.
$829,000
MLS#: MDPG2208840

ACCOKEEK
14300 HARDY TAVERN DRIVE
7 Beds
4 Baths
4,500 Sq.Ft.
$849,000
MLS#: MDPG2182828

ACCOKEEK
15444 OLD MARSHALL HALL ROAD
5 Beds
2 Baths
2,514 Sq.Ft.
$730,000
MLS#: MDPG2216670

ACCOKEEK
14013 WHEEL WRIGHT PLACE
4 Beds
3 Baths
4,240 Sq.Ft.
$640,000
MLS#: MDPG2220960

ACCOKEEK
17916 MERINO DRIVE
5 Beds
4 Baths
5,048 Sq.Ft.
$625,000
MLS#: MDPG2209174
.png)