


Property
Beds
3
Full Baths
1
1/2 Baths
1
Year Built
1972
Sq.Footage
1,790
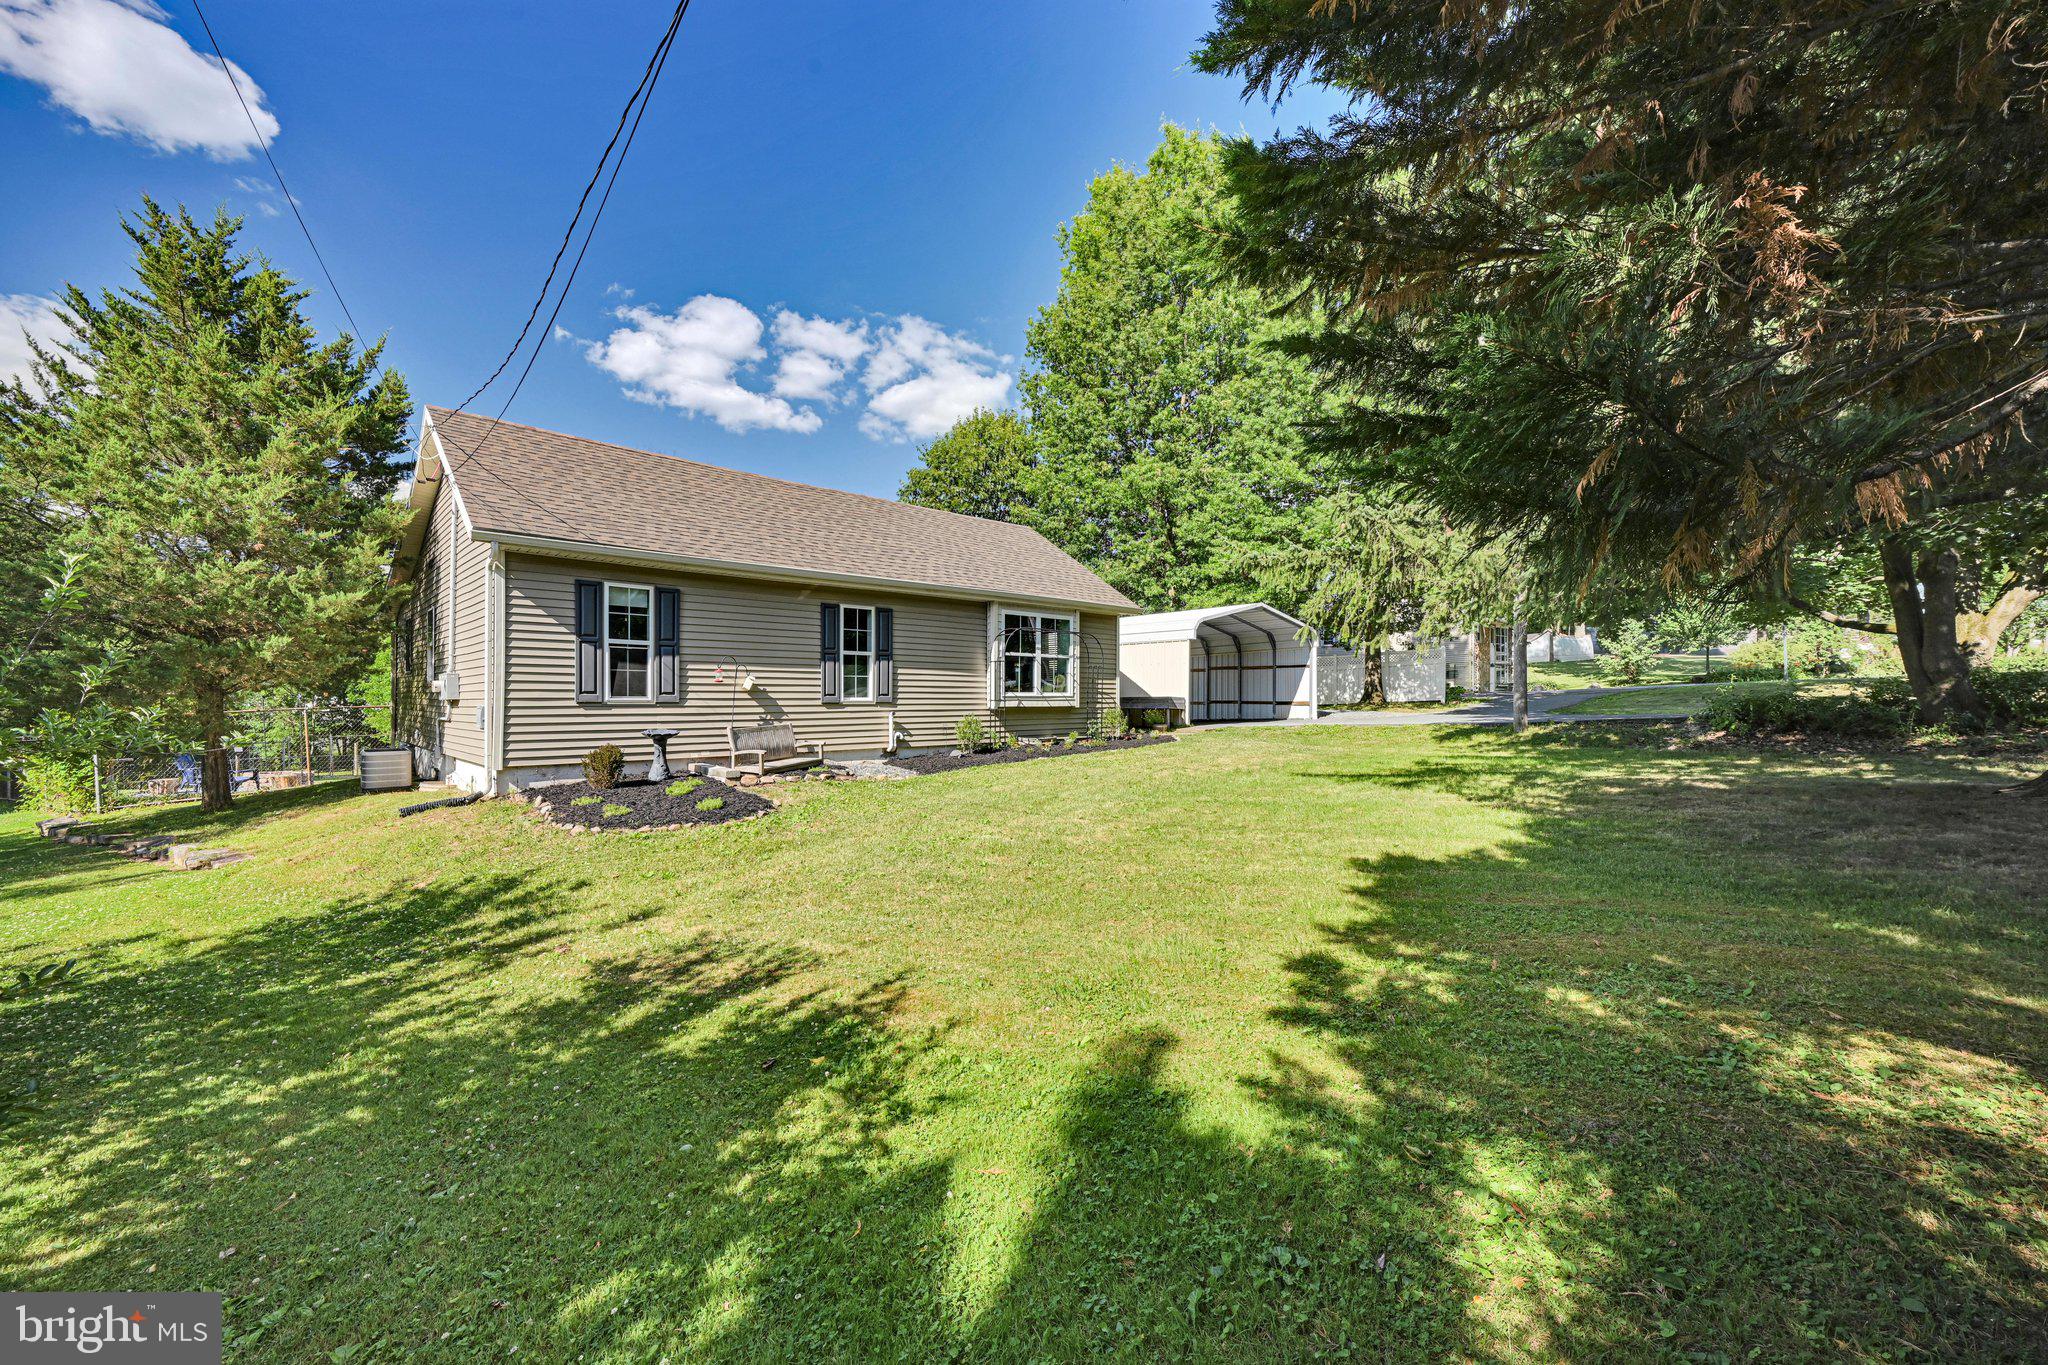
Welcome to 11 Woodland Drive! Let's start with the lovely mature neighborhood, a quiet, level street, and beautiful fenced-in backyard with a stamped concrete patio to sit and enjoy the surroundings. All of this is within the Warwick School District and proximity to downtown. The woodstove in the living room keeps the whole house cozy in the wintertime and the big bay window allows the light to shine in! This home boasts a new roof in April 2026; a new garage door and almost all replacement windows in 2025. Being a split-level, this home has a half bath, foyer, and spacious family room with a fireplace on the ground level; the living room and kitchen on the next, and three bedrooms and a full bath upstairs. The basement is still another level for added space. Don't miss this charming home!
Features & Amenities
Interior
-
Other Interior Features
Eat-in Kitchen
-
Total Bedrooms
3
-
Bathrooms
1
-
1/2 Bathrooms
1
-
Above Grade Finished Area
1790.0
-
Basement YN
YES
-
Cooling YN
YES
-
Cooling
Window Unit(s), Electric
-
Fireplace YN
YES
-
Heating YN
YES
-
Heating
Electric, Ceiling, Baseboard
-
Pet friendly
N/A
Exterior
-
Garage
Yes
-
Garage spaces
2
-
Parking
Garage Door Opener, Off Street, Garage, Driveway, Attached
-
Patio and Porch Features
Patio
-
Pool
No
-
Waterfront YN
NO
Area & Lot
-
Lot Features
Corner Lot, Front Yard, Back Yard
-
Lot Size(acres)
0.28
-
Lot Size(square feet)
12,197
-
Property Type
Residential
-
Property Sub Type
Single Family Residence
-
Architectural Style
Split Level
Price
-
Sales Price
$399,900
-
Tax Amount
$3,778
-
Financing Options
Cash, Conventional
-
Sq. Footage
1,790
-
Price/SqFt
$223
HOA
-
Association
No
School District
-
Elementary School
N/A
-
Middle School
N/A
-
High School
N/A
Property Features
-
New Construction
NO
-
Foundation Details
Block
-
Senior Community YN
NO
-
Sewer
Public Sewer
-
Water Source
Public, Well
Schedule a Showing
Showing scheduled successfully.
Mortgage calculator
Estimate your monthly mortgage payment, including the principal and interest, property taxes, and HOA. Adjust the values to generate a more accurate rate.
Your payment
Principal and Interest:
$
Property taxes:
$
HOA fees:
$
Total loan payment:
$
Total interest amount:
$
Location
County
LANCASTER
Elementary School
Middle School
High School
Listing Courtesy of Carolyn Polonus, Kingsway Realty - Ephrata
RealHub Information is provided exclusively for consumers' personal, non-commercial use, and it may not be used for any purpose other than to identify prospective properties consumers may be interested in purchasing. All information deemed reliable but not guaranteed and should be independently verified. All properties are subject to prior sale, change or withdrawal. RealHub website owner shall not be responsible for any typographical errors, misinformation, misprints and shall be held totally harmless.

Salesperson, Realtor
Jen Deater
Call Jen today to schedule a private showing.

* Listings on this website come from the FMLS IDX Compilation and may be held by brokerage firms other than the owner of this website. The listing brokerage is identified in any listing details. Information is deemed reliable but is not guaranteed. If you believe any FMLS listing contains material that infringes your copyrighted work please click here to review our DMCA policy and learn how to submit a takedown request.© 2024 FMLS.
Related Properties

LITITZ
104 OXFORD DRIVE
3 Beds
1 Baths
1,586 Sq.Ft.
$375,000
MLS#: PALA2094884
LITITZ
403 W 28TH DIVISION HIGHWAY
2 Beds
1 Baths
1,521 Sq.Ft.
$360,000
MLS#: PALA2090740

LITITZ
20 WADE DRIVE
3 Beds
2 Baths
1,764 Sq.Ft.
$475,000
MLS#: PALA2095014

LITITZ
107 CREST ROAD
3 Beds
1 Baths
1,000 Sq.Ft.
$395,000
MLS#: PALA2094202

LITITZ
812 S CEDAR STREET
4 Beds
2 Baths
2,808 Sq.Ft.
$429,900
MLS#: PALA2094956

LITITZ
131 S OAK STREET
4 Beds
1 Baths
1,716 Sq.Ft.
$350,000
MLS#: PALA2094474

LITITZ
126 W NEWPORT ROAD
3 Beds
2 Baths
2,782 Sq.Ft.
$325,000
MLS#: PALA2095326

LITITZ
231 PARK AVENUE
3 Beds
2 Baths
1,715 Sq.Ft.
$439,900
MLS#: PALA2095290

LITITZ
2 BROOKVIEW DRIVE
3 Beds
1 Baths
1,470 Sq.Ft.
$369,900
MLS#: PALA2095574
.png)