


Property
Beds
3
Full Baths
2
1/2 Baths
1
Year Built
2008
Sq.Footage
2,016
OPEN HOUSE: Sunday, September 20, 2026 11:00 AM - 12:30 PM | More space than meets the eye! Welcome to 1080 West College Avenue in Pleasant Gap, a spacious 3-bedroom, 2.5-bath home offering 2,016 square feet of finished living space, a full basement, and an impressive amount of storage and parking. Inside, the main level offers a comfortable, functional layout with plenty of room to gather. The generously sized kitchen features abundant cabinetry and counter space and flows easily into the dining area. Just beyond, the spacious living room is anchored by a fireplace, creating an inviting place to relax or entertain. Main-floor laundry adds everyday convenience and additional storage. Upstairs, you'll find three bedrooms, including a spacious primary suite with a large walk-in closet offering an exceptional amount of storage. You will also find a primary bathroom, two additional bedrooms and another full bath. The full unfinished basement adds even more possibilities and is already equipped with rough plumbing for a future full bathroom. Finish the space to create a rec room, home gym, office, or additional living area, or keep it as-is for valuable storage and workspace. Outside, the fully fenced yard provides room for pets, play, gardening, and outdoor enjoyment, while the covered patio offers a comfortable spot to relax. A 3-car garage and two driveways provide an impressive amount of parking, storage, and flexibility for vehicles, hobbies, or equipment. Built in 2008 with the roof replaced in 2023, this home offers the space and versatility buyers are looking for, both inside and out. Schedule your showing today!
Features & Amenities
Interior
-
Total Bedrooms
3
-
Bathrooms
2
-
1/2 Bathrooms
1
-
Above Grade Finished Area
2016.0
-
Basement YN
YES
-
Cooling YN
YES
-
Cooling
Central Air, Electric
-
Fireplace YN
YES
-
Heating YN
YES
-
Heating
Electric, Heat Pump
-
Pet friendly
N/A
Exterior
-
Garage
Yes
-
Garage spaces
3
-
Construction Materials
Concrete, Vinyl Siding
-
Parking
Oversized, Garage Door Opener, Garage, Driveway, Detached
-
Patio and Porch Features
Porch
-
Pool
No
-
Waterfront YN
NO
Area & Lot
-
Lot Size(acres)
0.25
-
Lot Size(square feet)
10,890
-
Property Type
Residential
-
Property Sub Type
Single Family Residence
-
Architectural Style
Traditional
Price
-
Sales Price
$353,500
-
Tax Amount
$2,965
-
Financing Options
Cash, Conventional, FHA, VA
-
Sq. Footage
2,016
-
Price/SqFt
$175
HOA
-
Association
No
School District
-
Elementary School
N/A
-
Middle School
N/A
-
High School
N/A
Property Features
-
New Construction
NO
-
Foundation Details
Concrete Perimeter
-
Senior Community YN
NO
-
Sewer
Septic Tank
-
Water Source
Public
Schedule a Showing
Showing scheduled successfully.
Mortgage calculator
Estimate your monthly mortgage payment, including the principal and interest, property taxes, and HOA. Adjust the values to generate a more accurate rate.
Your payment
Principal and Interest:
$
Property taxes:
$
HOA fees:
$
Total loan payment:
$
Total interest amount:
$
Location
County
CENTRE
Elementary School
Middle School
High School
Listing Courtesy of Samantha Welch, RE/MAX Centre Realty
RealHub Information is provided exclusively for consumers' personal, non-commercial use, and it may not be used for any purpose other than to identify prospective properties consumers may be interested in purchasing. All information deemed reliable but not guaranteed and should be independently verified. All properties are subject to prior sale, change or withdrawal. RealHub website owner shall not be responsible for any typographical errors, misinformation, misprints and shall be held totally harmless.

Salesperson, Realtor
Jen Deater
Call Jen today to schedule a private showing.

* Listings on this website come from the FMLS IDX Compilation and may be held by brokerage firms other than the owner of this website. The listing brokerage is identified in any listing details. Information is deemed reliable but is not guaranteed. If you believe any FMLS listing contains material that infringes your copyrighted work please click here to review our DMCA policy and learn how to submit a takedown request.© 2024 FMLS.
Related Properties
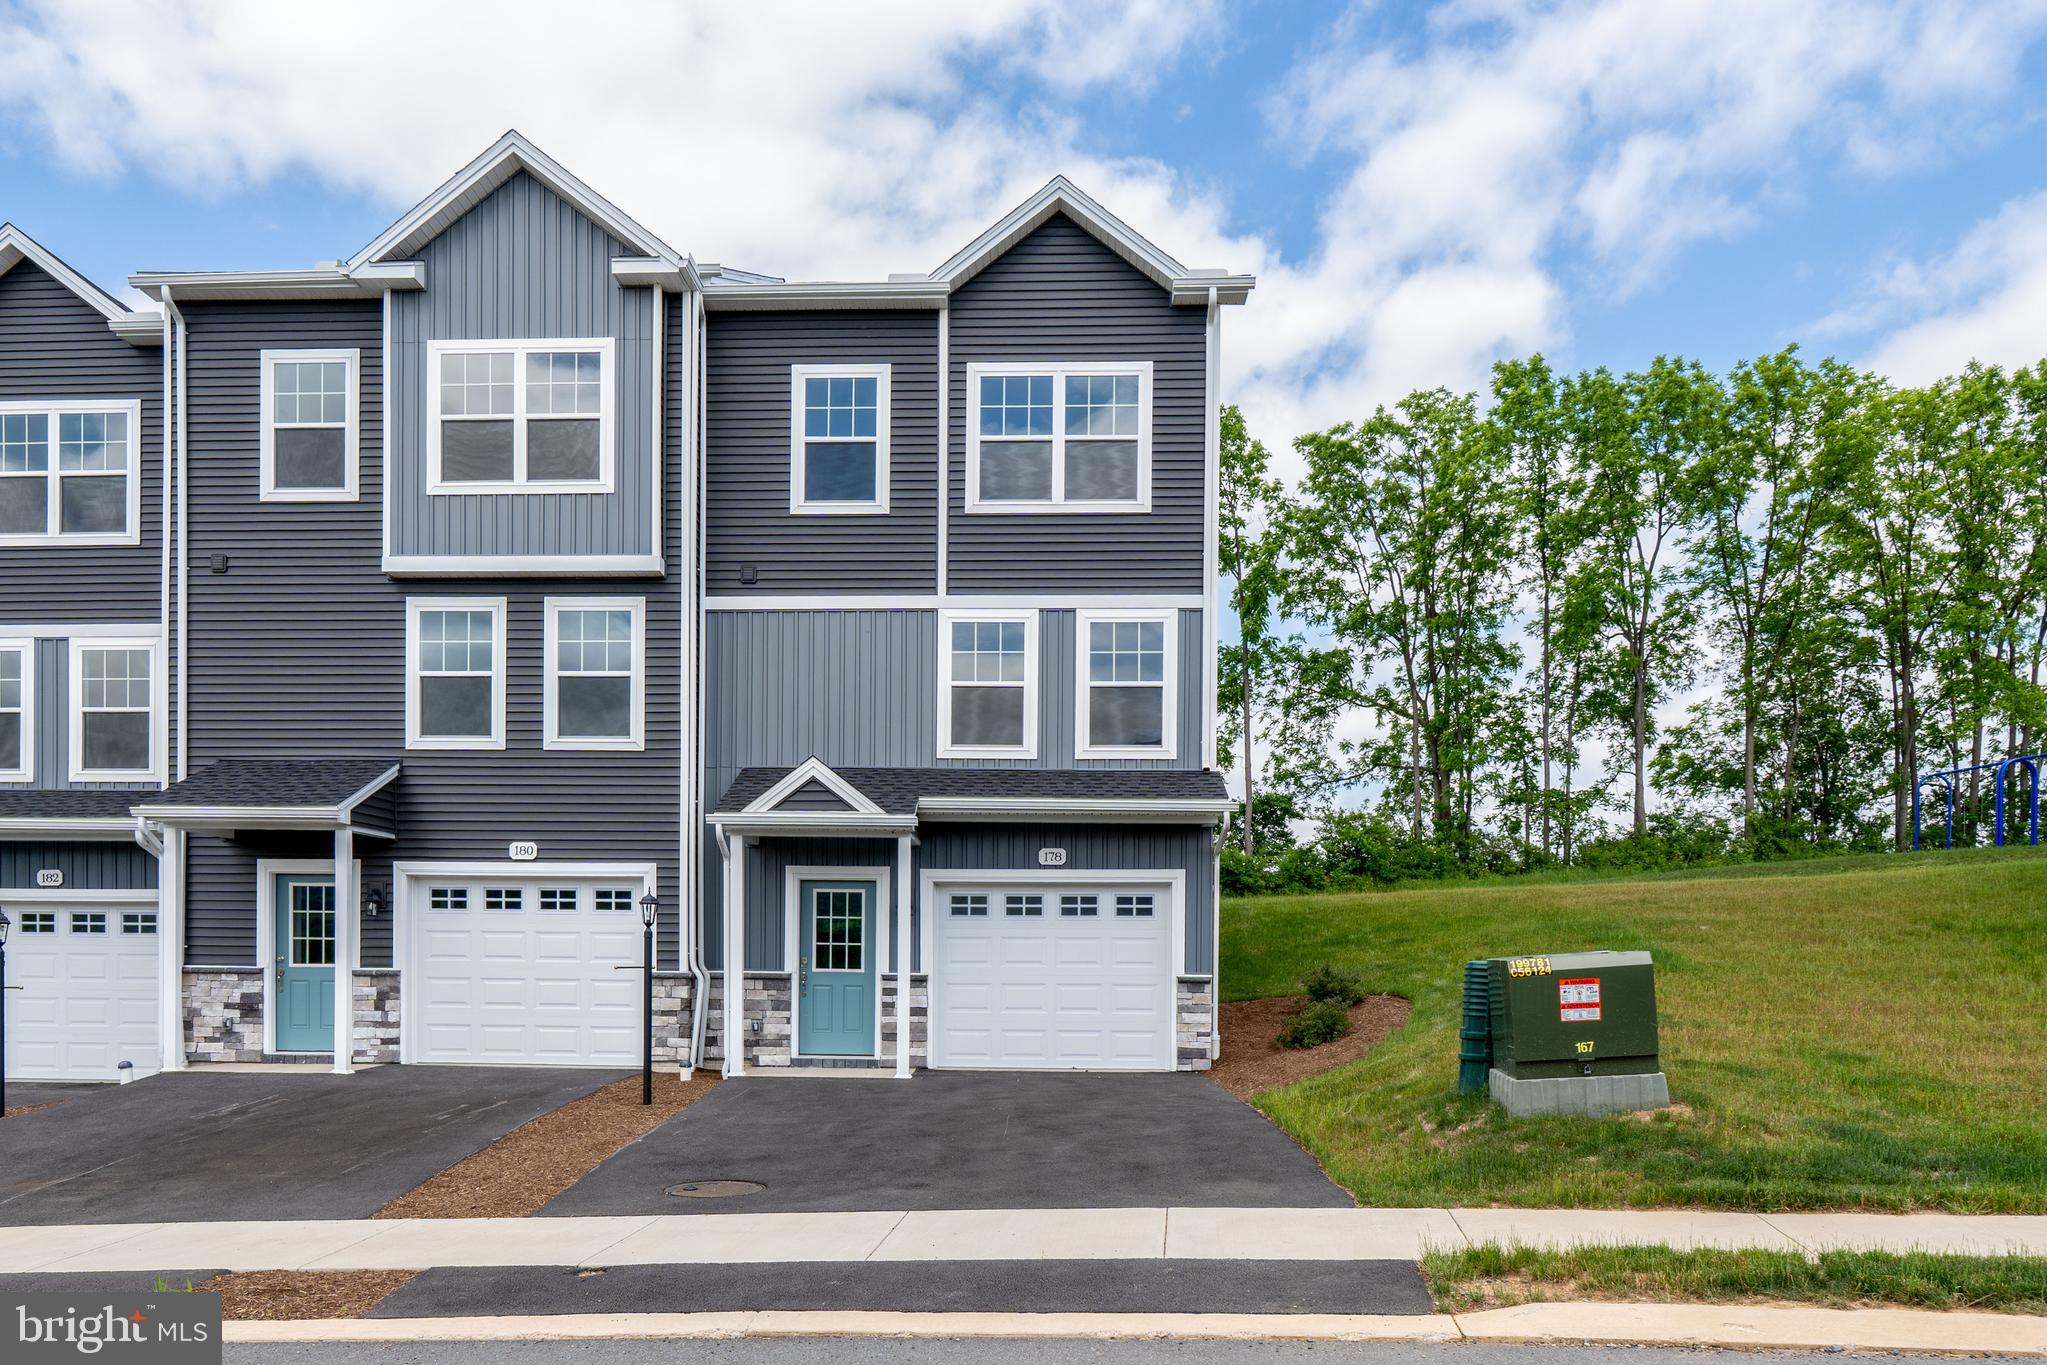
PLEASANT GAP
178 HIGHPOINT PARK DRIVE
3 Beds
2 Baths
1,428 Sq.Ft.
$339,900
MLS#: PACE2518954

PLEASANT GAP
182 HIGHPOINT PARK DRIVE
3 Beds
2 Baths
1,428 Sq.Ft.
$329,900
MLS#: PACE2518950

PLEASANT GAP
180 HIGHPOINT PARK DRIVE
3 Beds
2 Baths
1,435 Sq.Ft.
$329,900
MLS#: PACE2518952

PLEASANT GAP
184 HIGHPOINT PARK DRIVE
3 Beds
2 Baths
1,435 Sq.Ft.
$329,900
MLS#: PACE2518948

PLEASANT GAP
142 HIGHPOINT PARK DRIVE
3 Beds
2 Baths
1,435 Sq.Ft.
$314,900
MLS#: PACE2507188
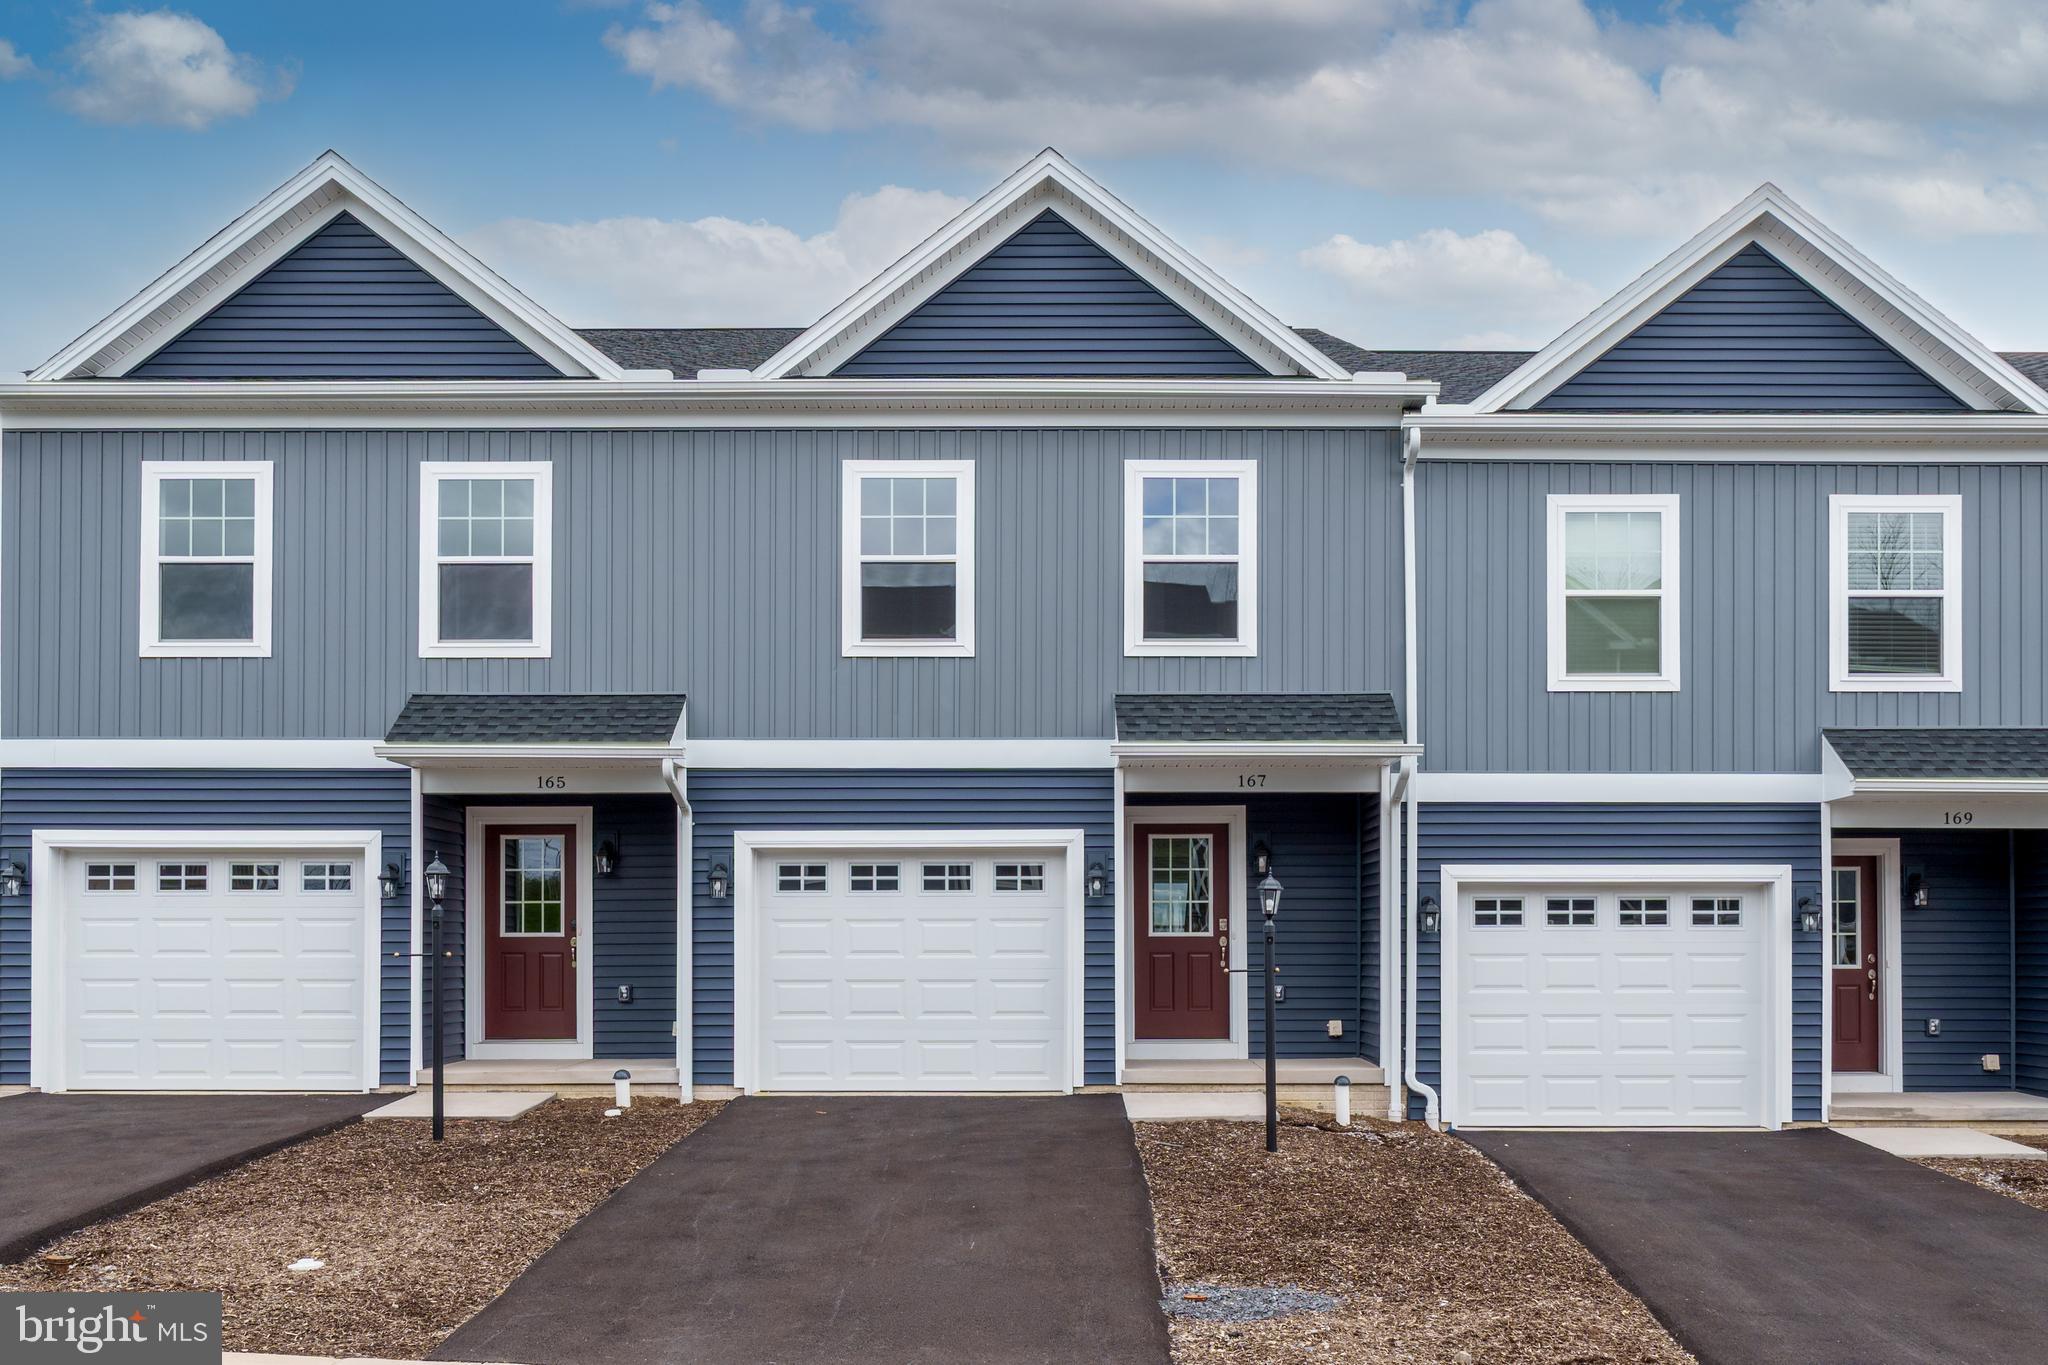
PLEASANT GAP
167 HIGHPOINT PARK DRIVE
3 Beds
2 Baths
1,496 Sq.Ft.
$344,900
MLS#: PACE2515240

PLEASANT GAP
186 HIGHPOINT PARK DRIVE
3 Beds
2 Baths
1,459 Sq.Ft.
$339,900
MLS#: PACE2518944

PLEASANT GAP
211 PIN OAK STREET
2 Beds
1 Baths
1,002 Sq.Ft.
$299,900
MLS#: PACE2520556
.png)