
Ranch/Rambler, Traditional
108 PIN OAK DRIVE
NEW CUMBERLAND, PA 17070
MLS#: PAYK2110372
$625,000


Property
Beds
3
Full Baths
2
1/2 Baths
1
Year Built
2004
Sq.Footage
2,494
Welcome Home to Warmth, Comfort & Thoughtful Elegance Welcome to a home where beautiful craftsmanship, thoughtful design, and an inviting sense of warmth come together in a wonderful community. This exceptional ranch home offers the ease of one-level living with the space, quality, and upgrades today's buyers are looking for. From the moment you enter, the attention to detail is evident. Solid wood doors, beautiful cherry cabinetry, granite countertops, and an open-concept floor plan create a timeless and welcoming atmosphere throughout the home. The spacious kitchen is truly the heart of the home, featuring a large island with seating for 4–6, a breakfast area, generous cabinetry, and a convenient butler's pantry— making everyday meals and entertaining family and friends equally enjoyable. The great room provides a natural gathering space with beautiful built-in cabinetry, adding both character and functionality. The inviting marble, gas burning fireplace adds to the cozy charm of the room. The main level also features a dedicated office, convenient laundry room, and a thoughtfully designed owner's suite with cherry cabinetry and granite countertops, creating a comfortable and refined retreat at the end of the day. Step outside and the entertaining continues. The stamped concrete patio, complete with an awning and ceiling fan, provides a wonderful outdoor living area for relaxing, dining, or gathering with friends. A stamped concrete sidewalk adds to the home's attractive exterior and welcoming curb appeal. With three bedrooms, two-and-a-half bathrooms, and a three-car attached garage, there is room for both everyday life and the things that make a house feel like home. The basement offers abundant storage, giving you plenty of space to keep everything organized while preserving the uncluttered feel of the main living areas. Situated on approximately 0.5 acres in a desirable community, this Mumper-built home offers a wonderful combination of quality construction, numerous upgrades, comfortable living spaces, and inviting indoor and outdoor areas. This is more than a beautiful house—it is a place designed for gathering, relaxing, celebrating, and making memories. A home that welcomes you in, gives you room to live, and makes entertaining family and friends feel effortless. Come see for yourself why this warm and inviting property is a special place to call home.
Features & Amenities
Interior
-
Total Bedrooms
3
-
Bathrooms
2
-
1/2 Bathrooms
1
-
Above Grade Finished Area
2494.0
-
Basement YN
YES
-
Cooling YN
YES
-
Cooling
Central Air, Ceiling Fan(s), Electric
-
Fireplace YN
YES
-
Heating YN
YES
-
Heating
Natural Gas, Forced Air
-
Main Level Bedrooms
3
-
Pet friendly
N/A
Exterior
-
Garage
Yes
-
Garage spaces
3
-
Construction Materials
Brick Veneer, Brick, Concrete, Glass, Vinyl Siding
-
Parking
Oversized, Garage Door Opener, On Street, Garage, Driveway, Inside Entrance, Attached
-
Pool
No
-
Waterfront YN
NO
Area & Lot
-
Lot Size(acres)
0.41
-
Lot Size(square feet)
17,751
-
Property Type
Residential
-
Property Sub Type
Single Family Residence
-
Architectural Style
Ranch/Rambler, Traditional
Price
-
Sales Price
$625,000
-
Tax Amount
$8,374
-
Financing Options
Cash, Conventional, FHA, VA
-
Sq. Footage
2,494
-
Price/SqFt
$250
HOA
-
Association
YES
-
Association Fee
$175
-
Association Fee Frequency
Annually
-
Association Fee Includes
N/A
School District
-
Elementary School
N/A
-
Middle School
N/A
-
High School
CEDAR CLIFF
Property Features
-
New Construction
NO
-
Foundation Details
Concrete Perimeter
-
Senior Community YN
NO
-
Sewer
Public Sewer
-
Tax Lot
0015
-
Water Source
Public
Schedule a Showing
Showing scheduled successfully.
Mortgage calculator
Estimate your monthly mortgage payment, including the principal and interest, property taxes, and HOA. Adjust the values to generate a more accurate rate.
Your payment
Principal and Interest:
$
Property taxes:
$
HOA fees:
$
Total loan payment:
$
Total interest amount:
$
Location
County
YORK
Elementary School
Middle School
High School
CEDAR CLIFF
Listing Courtesy of MOLLY A MOORE , Century 21 Realty Services
RealHub Information is provided exclusively for consumers' personal, non-commercial use, and it may not be used for any purpose other than to identify prospective properties consumers may be interested in purchasing. All information deemed reliable but not guaranteed and should be independently verified. All properties are subject to prior sale, change or withdrawal. RealHub website owner shall not be responsible for any typographical errors, misinformation, misprints and shall be held totally harmless.

AGENT
Jen Deater
Call Jen today to schedule a private showing.

* Listings on this website come from the FMLS IDX Compilation and may be held by brokerage firms other than the owner of this website. The listing brokerage is identified in any listing details. Information is deemed reliable but is not guaranteed. If you believe any FMLS listing contains material that infringes your copyrighted work please click here to review our DMCA policy and learn how to submit a takedown request.© 2024 FMLS.
Related Properties
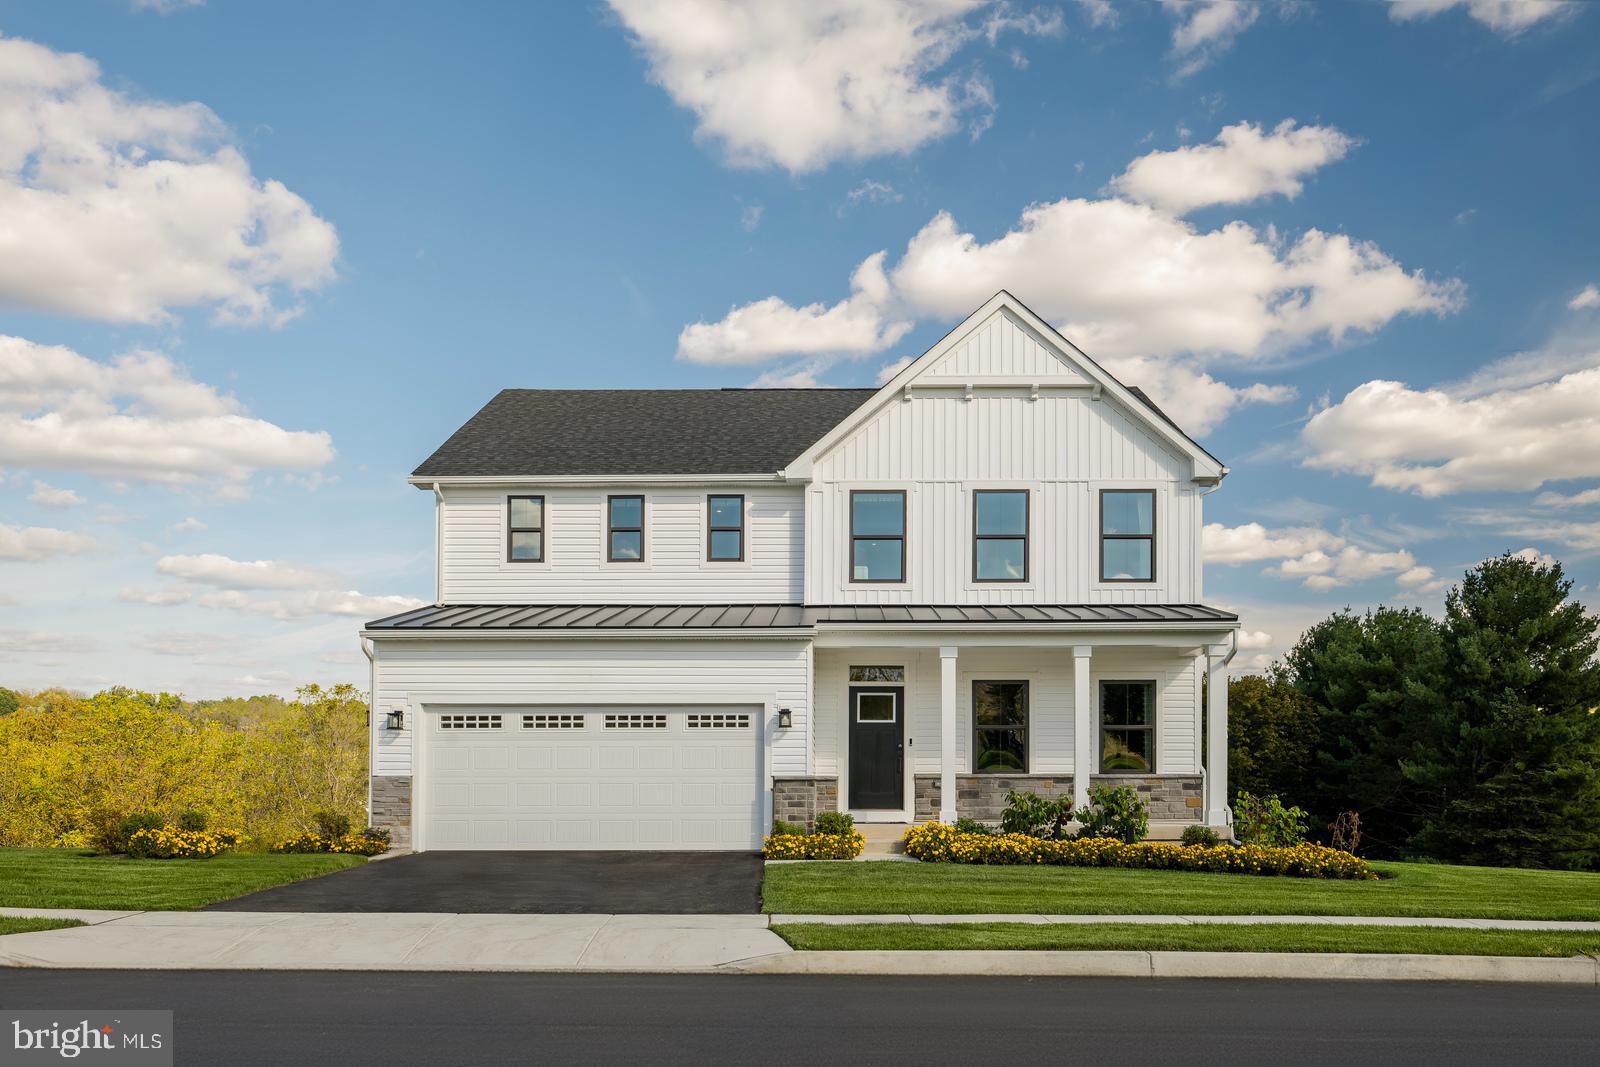
NEW CUMBERLAND
113 FIRENZE COURT
4 Beds
2 Baths
3,978 Sq.Ft.
$509,990
MLS#: PAYK2104764
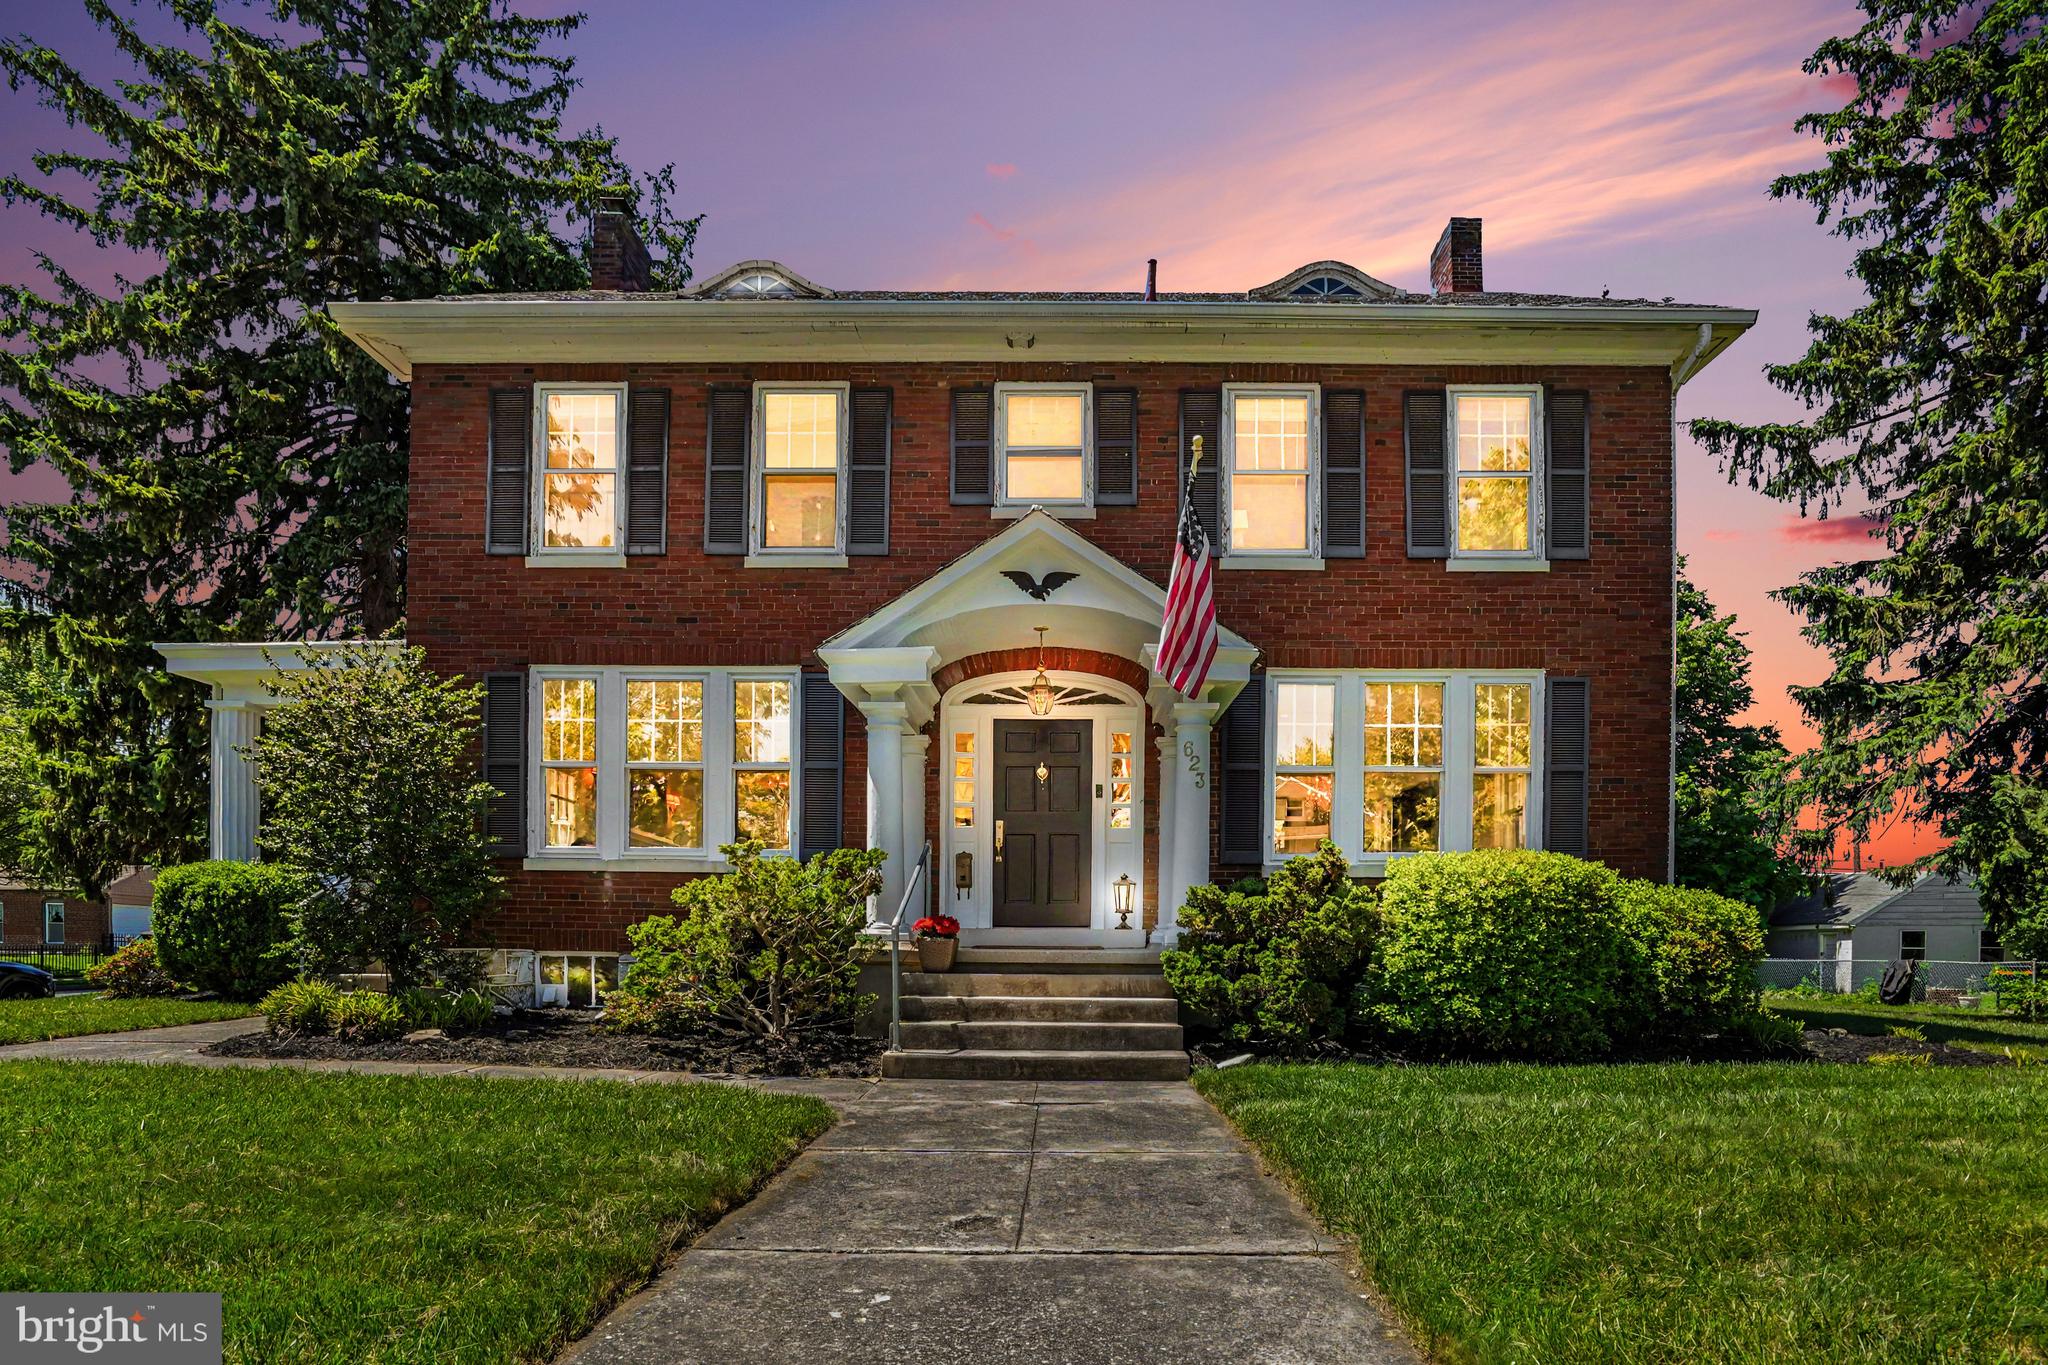
NEW CUMBERLAND
623 3RD STREET
5 Beds
2 Baths
3,039 Sq.Ft.
$549,000
MLS#: PACB2052622

NEW CUMBERLAND
11 PINE TREE DRIVE
4 Beds
2 Baths
2,552 Sq.Ft.
$535,900
MLS#: PAYK2101558
.png)