Properties

Browse or get in touch to schedule a walkthrough.

  • Nearby me
Price range

Popular Features

Community Features

Association

Property Features

Waterfront

View

Exterior Features

Interior Features

Style

10000 properties match your criteria

Updated 1 minute ago

E-Alert name
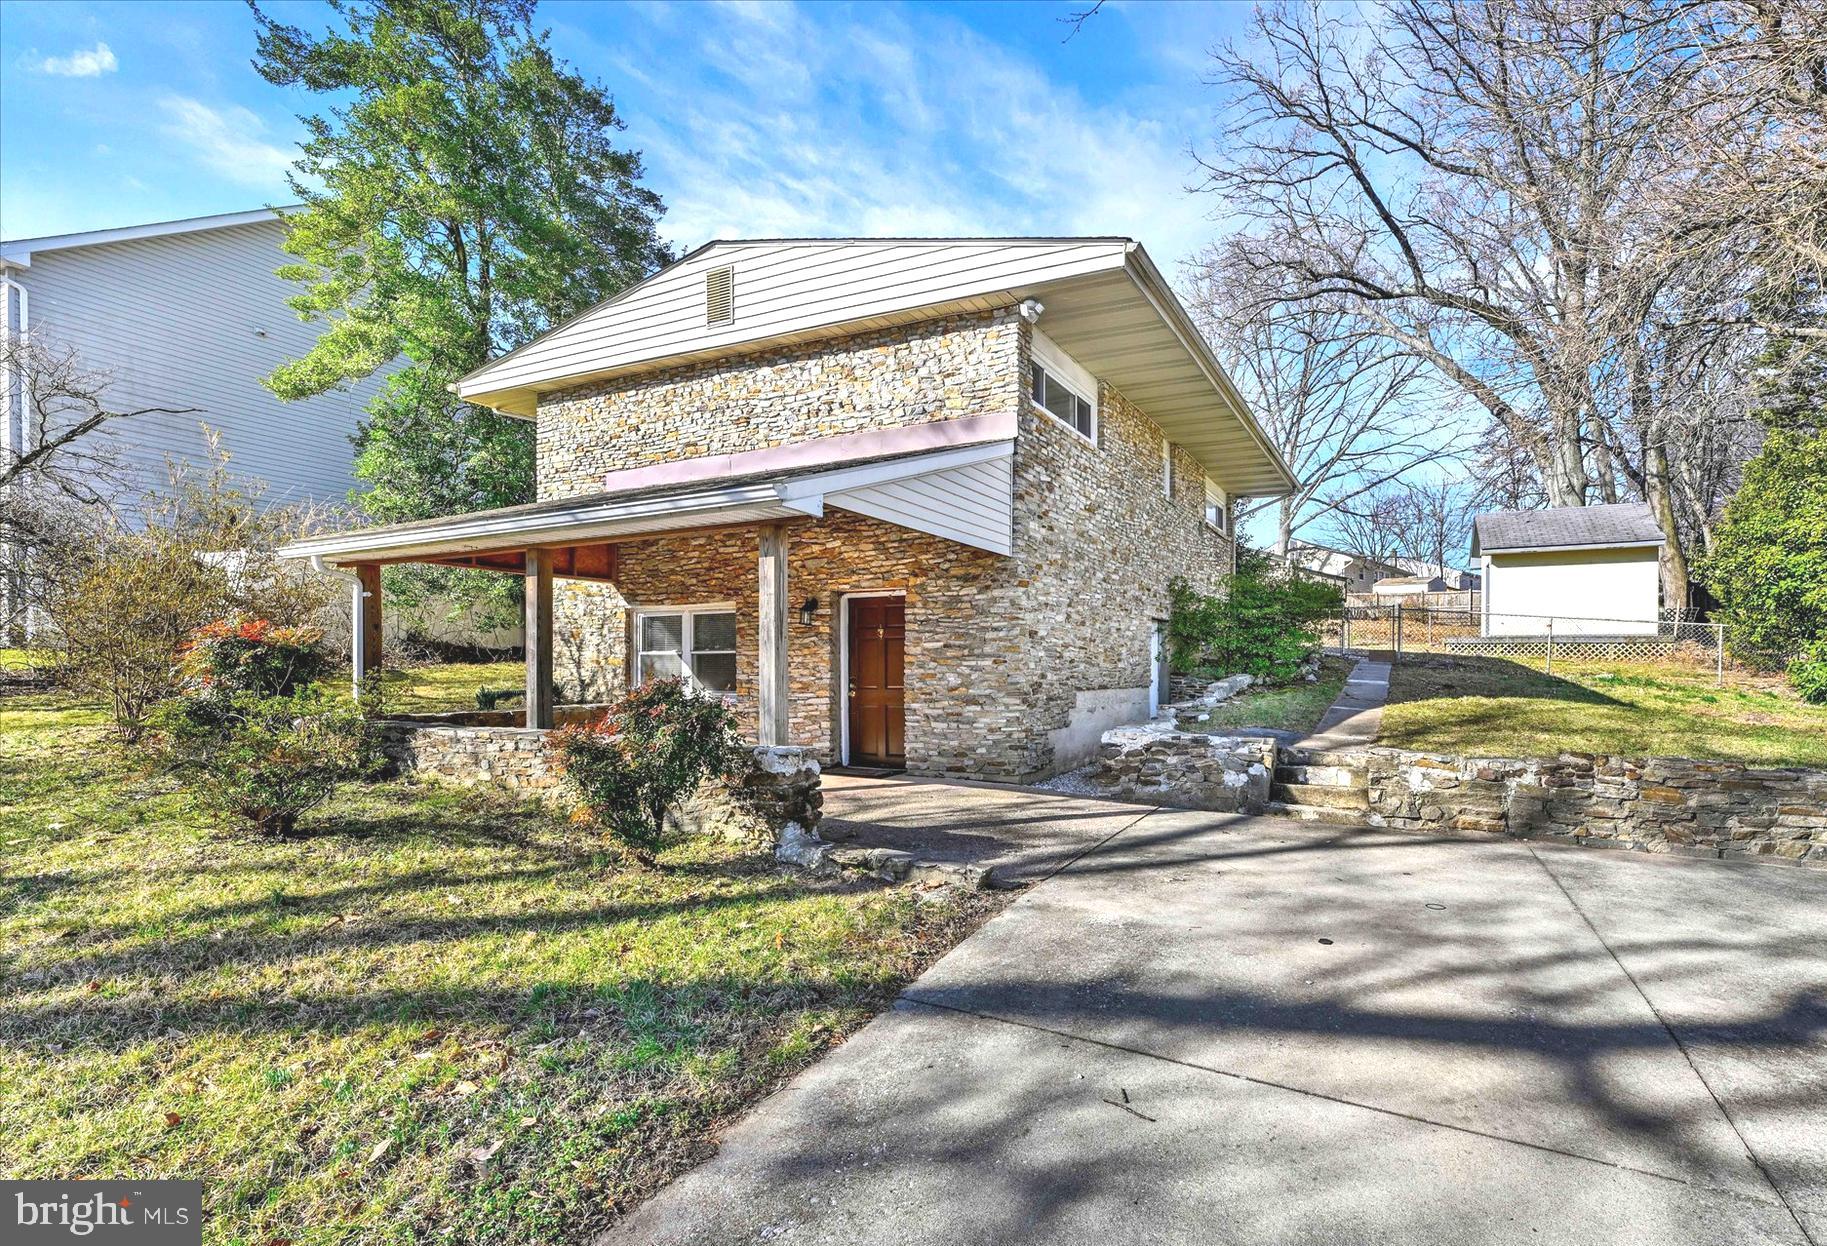
Charming Raised Rancher with Expansive Yard & Prime Location! Welcome home to this delightful 3-bedroom, 1-bath raised rancher, perfectly positioned on a spacious lot with no neighbors directly across for added privacy. The updated kitchen is efficient and stylish. The renovated bathroom boasts a designer walk-in shower with gorgeous tile and glass doors, creating a spa-like retreat. The lower level offers versatility with an additional room—ideal for a home office, gym, or extra storage—plus an enclosed utility room with outdoor access. The home has been recently paint and features LVP in most rooms. The fully fenced rear yard is a dream for pets, giving Fido plenty of room to run and play! Enjoy ample parking with a driveway for 4+ vehicles and an unbeatable location—just 10 minutes to Fort Meade, 13 minutes to BWI, and 11 minutes to Costco and Arundel Mills’ shopping and dining. A perfect blend of space, privacy, and convenience—don’t miss out on this fantastic home!
#MDAA2108460

SEVERN

8048 CLARK STATION ROAD

3 Beds

1 Baths

1,584 Sq.Ft.

$375,000

MLS#: MDAA2108460
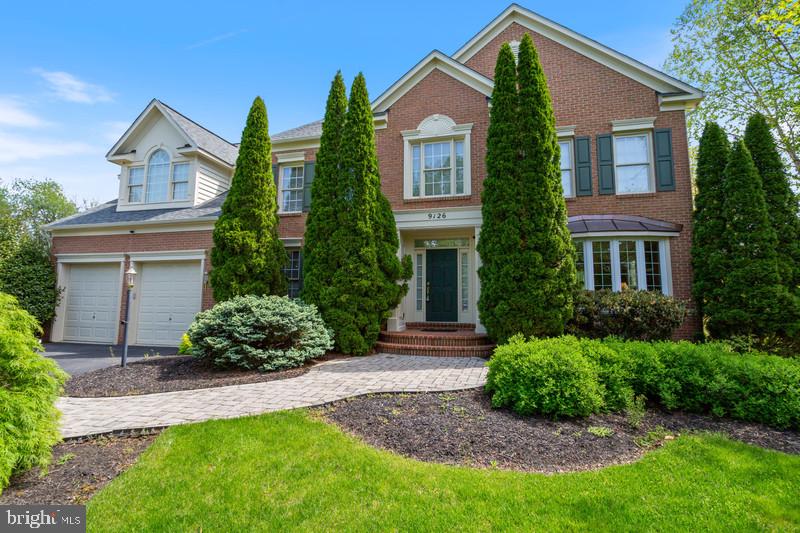
Welcome Home to this spectacular Colonial in the Villages of Urbana! This home features over 5400 finished square feet of living space with 5 bedrooms and 4.5 bathrooms. Three fully finished levels with 9-foot ceilings throughout. Fall in love with your new home today. This has everything that you need, a large master suite with jet-tub, 2nd bedroom with its own private bathroom and two more brother-sister bedrooms with a shared walkthrough bathroom. The list goes on, open layout on the main level, 2 car attached garage. Heading downstairs you’ll find the fully finished, full footprint space with two offices, a full bath and a home gym. Outside you’ll find space to host guests on the deck and an enclosed porch to relax and unwind in. The Villages of Urbana community center and pool are right down the street, highly rated schools and plenty of shopping and dining nearby. This house has everything you need to call your home! Schedule your private showing today.
#MDFR2063254

FREDERICK

9126 TRAVENER CIRCLE

5 Beds

4 Baths

5,430 Sq.Ft.

$900,000

MLS#: MDFR2063254
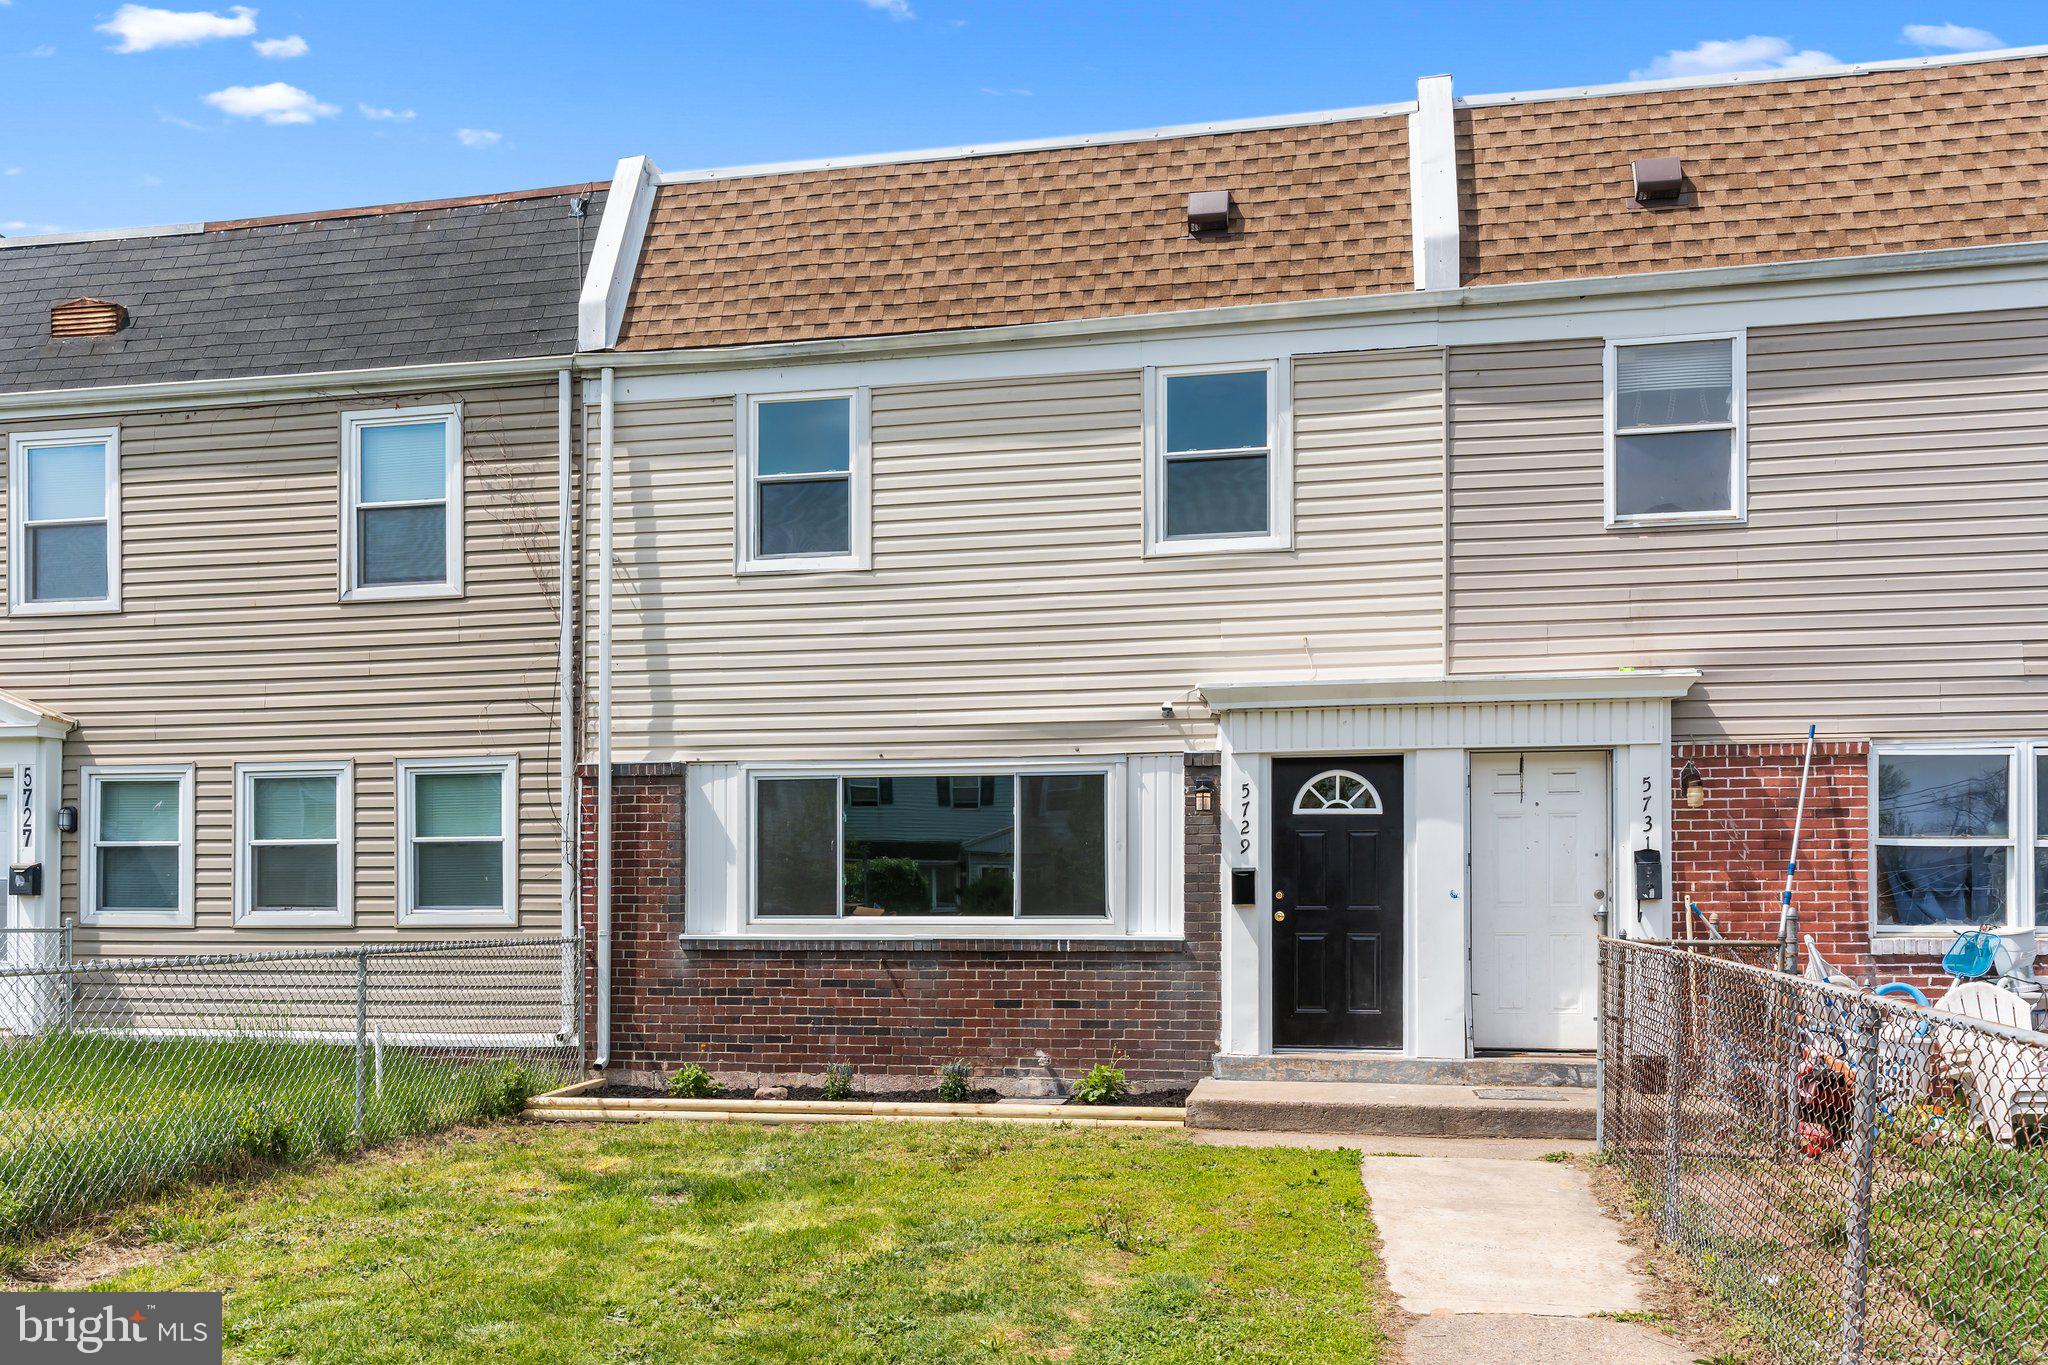
INVESTORS and BUYERS ON A BUDGET!! Townhome in Lower Bucks County priced under $230K!!!!! Low taxes!! An income producing property to add to, or start your rental portfolio, or for those budget conscious buyers - LOOK NO FURTHER.  First floor features new waterproof laminate flooring and fresh paint throughout living/dining area with large casement window for lots of natural lighting.  The newly painted remodeled kitchen features new waterproof laminate flooring, gray shaker cabinets, subway tile backsplash, granite countertop with undermount stainless sink and pullout faucet, new Frigidaire stainless appliance pkg including 5 burner gas range, built in microwave and dishwasher and top/bottom refrigerator freezer.  Laundry/mechanics room off of kitchen has washer/dryer hookup with door to rear parking.  Newly carpeted stairway to second floor hallway leading to three bedrooms with new carpet and fresh paint. Freshly painted full hall bath with tub/shower enclosure with waterproof laminate flooring, dual flush toilet and new space saver vanity with above mirror and light.  Exterior features front brick and vinyl siding and vinyl siding on rear with front and rear frost-free hose bibs and electric outlets, replaced windows and replaced exterior doors.  Extras include replaced gas forced air heat, newer 50-gal Rheem gas hot water heater, 100-amp circuit breaker system.  Additional off alley parking in rear.  Convenient to major roads, (I-95 and PA/NJ turnpikes) local highways, NJ bridges, train stations, schools and shopping. Available for quick settlement! If you're looking for a lower priced totally rehabbed home you can move right into, look no further!!
#PABU2093250

LEVITTOWN

5729 MITCHELL ROAD

3 Beds

1 Baths

1,200 Sq.Ft.

$229,800

MLS#: PABU2093250
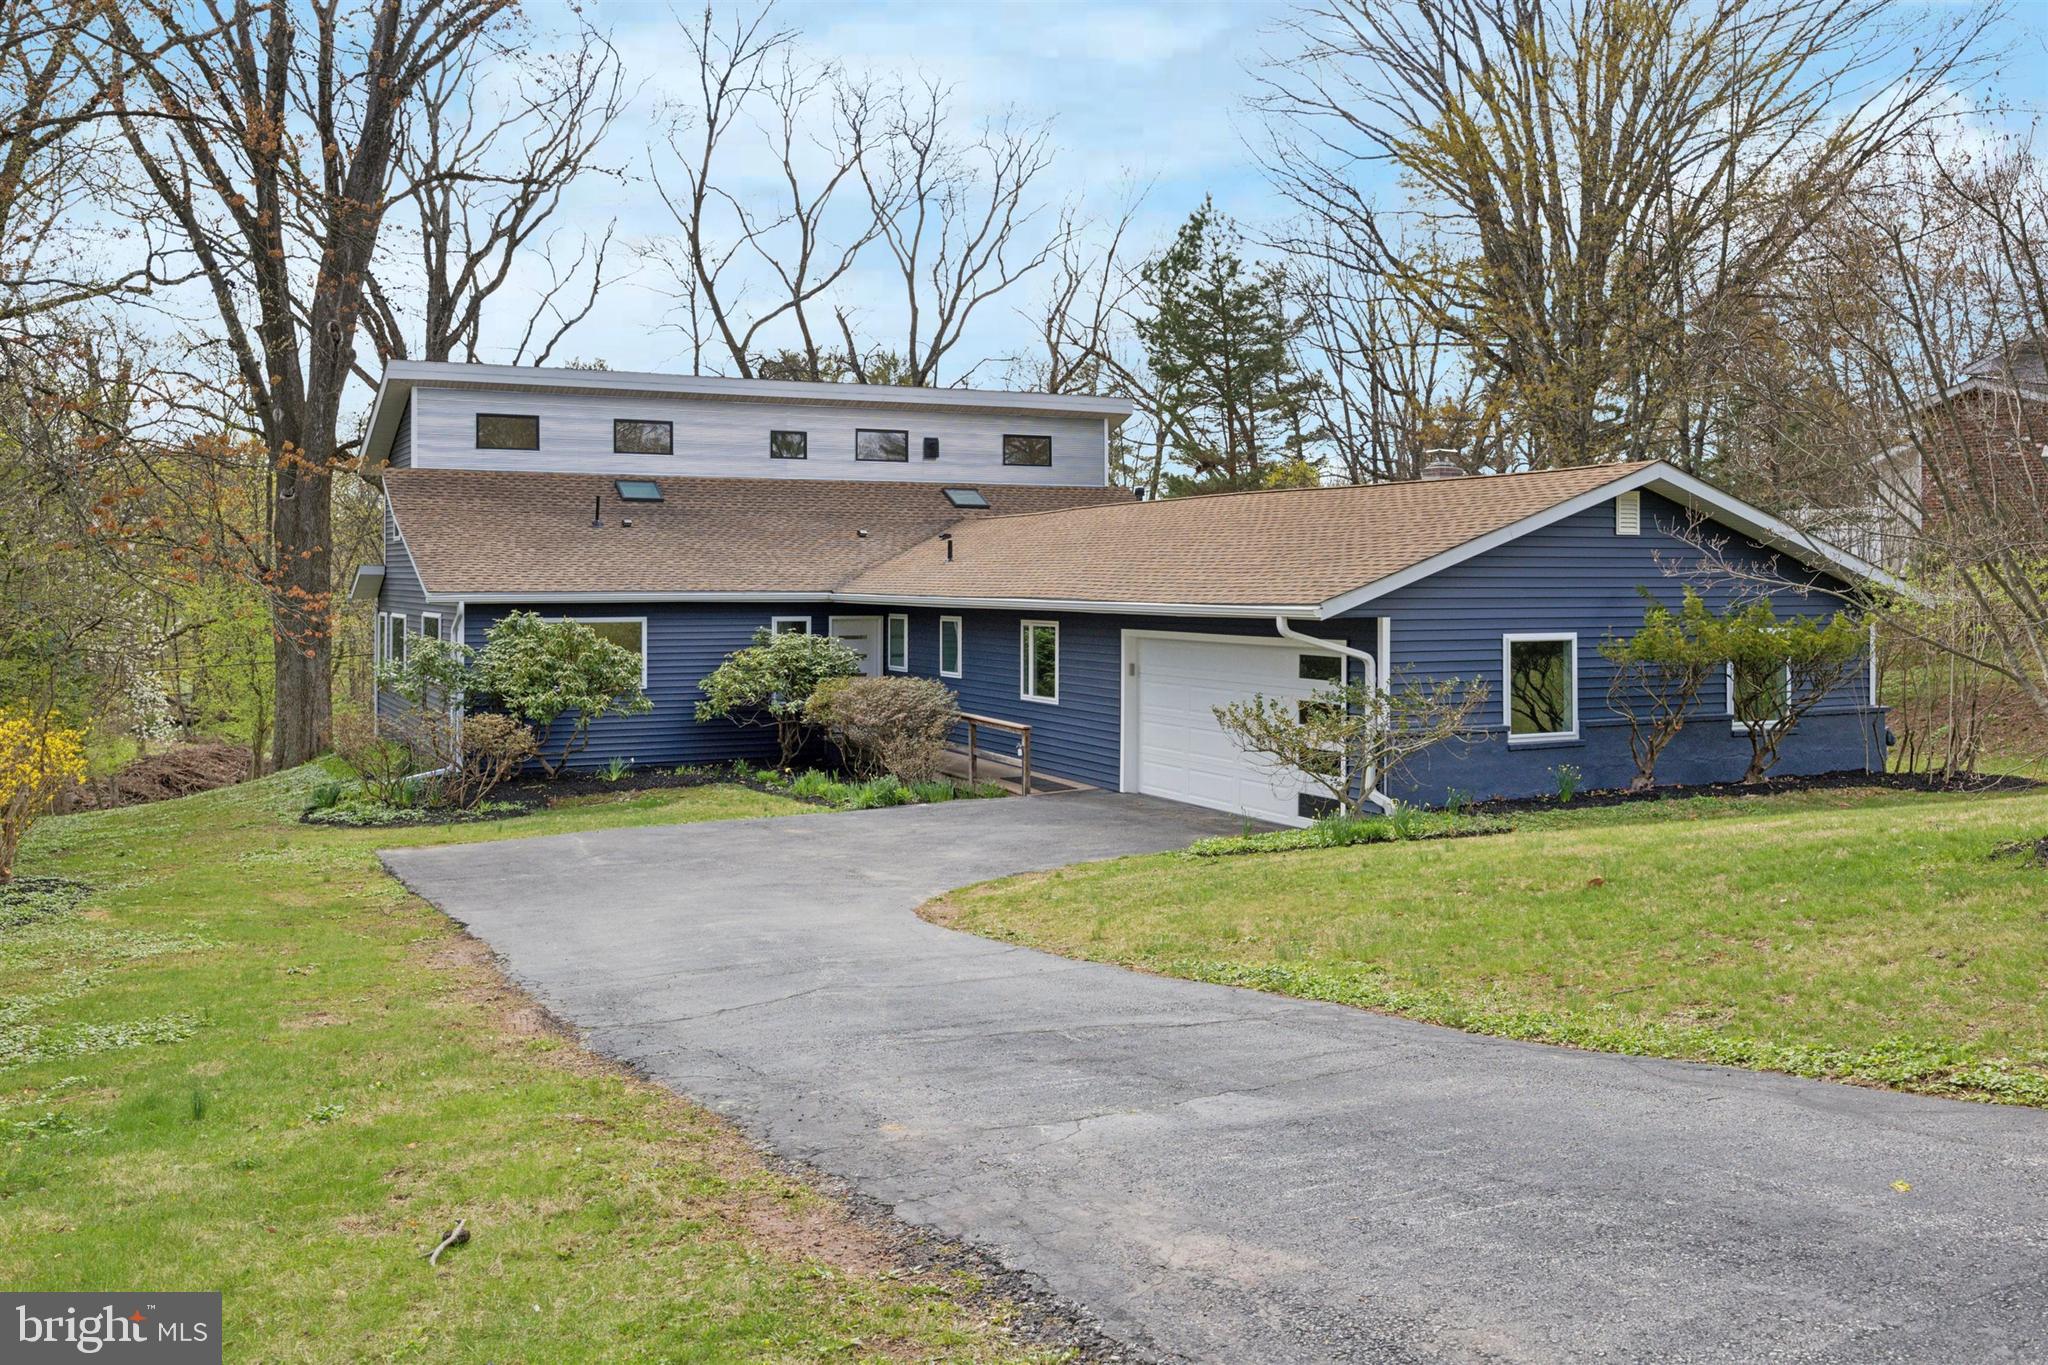
Welcome to a one-of-a-kind residence where sleek design meets serene surroundings. This thoughtfully reimagined fully remodeled home offers modern luxury and functionality in every square inch—all set against the breathtaking backdrop of the Pickering Creek Reservoir.
From the moment you enter, you're drawn towards a wall of windows on the main level that floods the space with natural light and frames peaceful water & wooded views. The open layout has been artfully redesigned to suit today’s discerning buyer, blending a clean, contemporary aesthetic with everyday practicality.

The show-stopping kitchen is a true centerpiece—featuring a large center island with waterfall edges, custom cabinetry, and high-end finishes. Thoughtful touches include: outlets under the cabinets in the kitchen and island bar overhang and under-shelf outlets at the wet bar. There’s also an outlet tucked inside the pantry cabinet to the left of the range—perfectly placed for a microwave or small appliance setup.

The dining area, conveniently located just off the kitchen, features a wet bar, conducive for entertaining. The spacious living room offers flexibility to create a layout tailored to your lifestyle, all while taking in serene, picturesque views.

The main level includes a bedroom with an en-suite bath—ideal for use as an au pair suite, guest room, in-law space, or even a private haven for a teenager. Two additional generously sized bedrooms and a fully updated hall bath complete this section of the home. Need more flexibility? A spacious bonus room just off the main living area can easily serve as a home office, playroom, or even an extra bedroom. Oversized laundry and a powder room round out the main level.

A beautifully crafted wooden staircase leads you upstairs to the primary retreat—a true sanctuary featuring dramatic vaulted ceilings, reservoir views, and a luxurious en-suite bath with dual vanities and dual shower heads. An additional room on this floor expands the possibilities, well suited for a nursery, yoga space, reading nook, or secondary office.

Other highlights include a 2-car garage, an unfinished basement ready for your vision, and a beautifully landscaped yard. Enjoy evenings by the firepit, surrounded by nature, with the tranquil sounds of a nearby brook and reservoir completing the scene.

On the opposite side of the reservoir is Sedgley Farm—one of the largest remaining open spaces in Schuylkill Township—and recently secured for permanent preservation. This conservation effort aims to protect its historic significance, conserve the environment, and create future open space and recreational opportunities—which over time could add even greater enjoyment to the surrounding community.

This home is not just a renovation—it’s a transformation. Come experience the perfect fusion of peaceful location, modern layout, and designer details—complete with brand new HVAC, water heater, and appliances for total peace of mind.
#PACT2094848

PHOENIXVILLE

82 S FORGE MANOR DRIVE

5 Beds

3 Baths

2,929 Sq.Ft.

$859,000

MLS#: PACT2094848
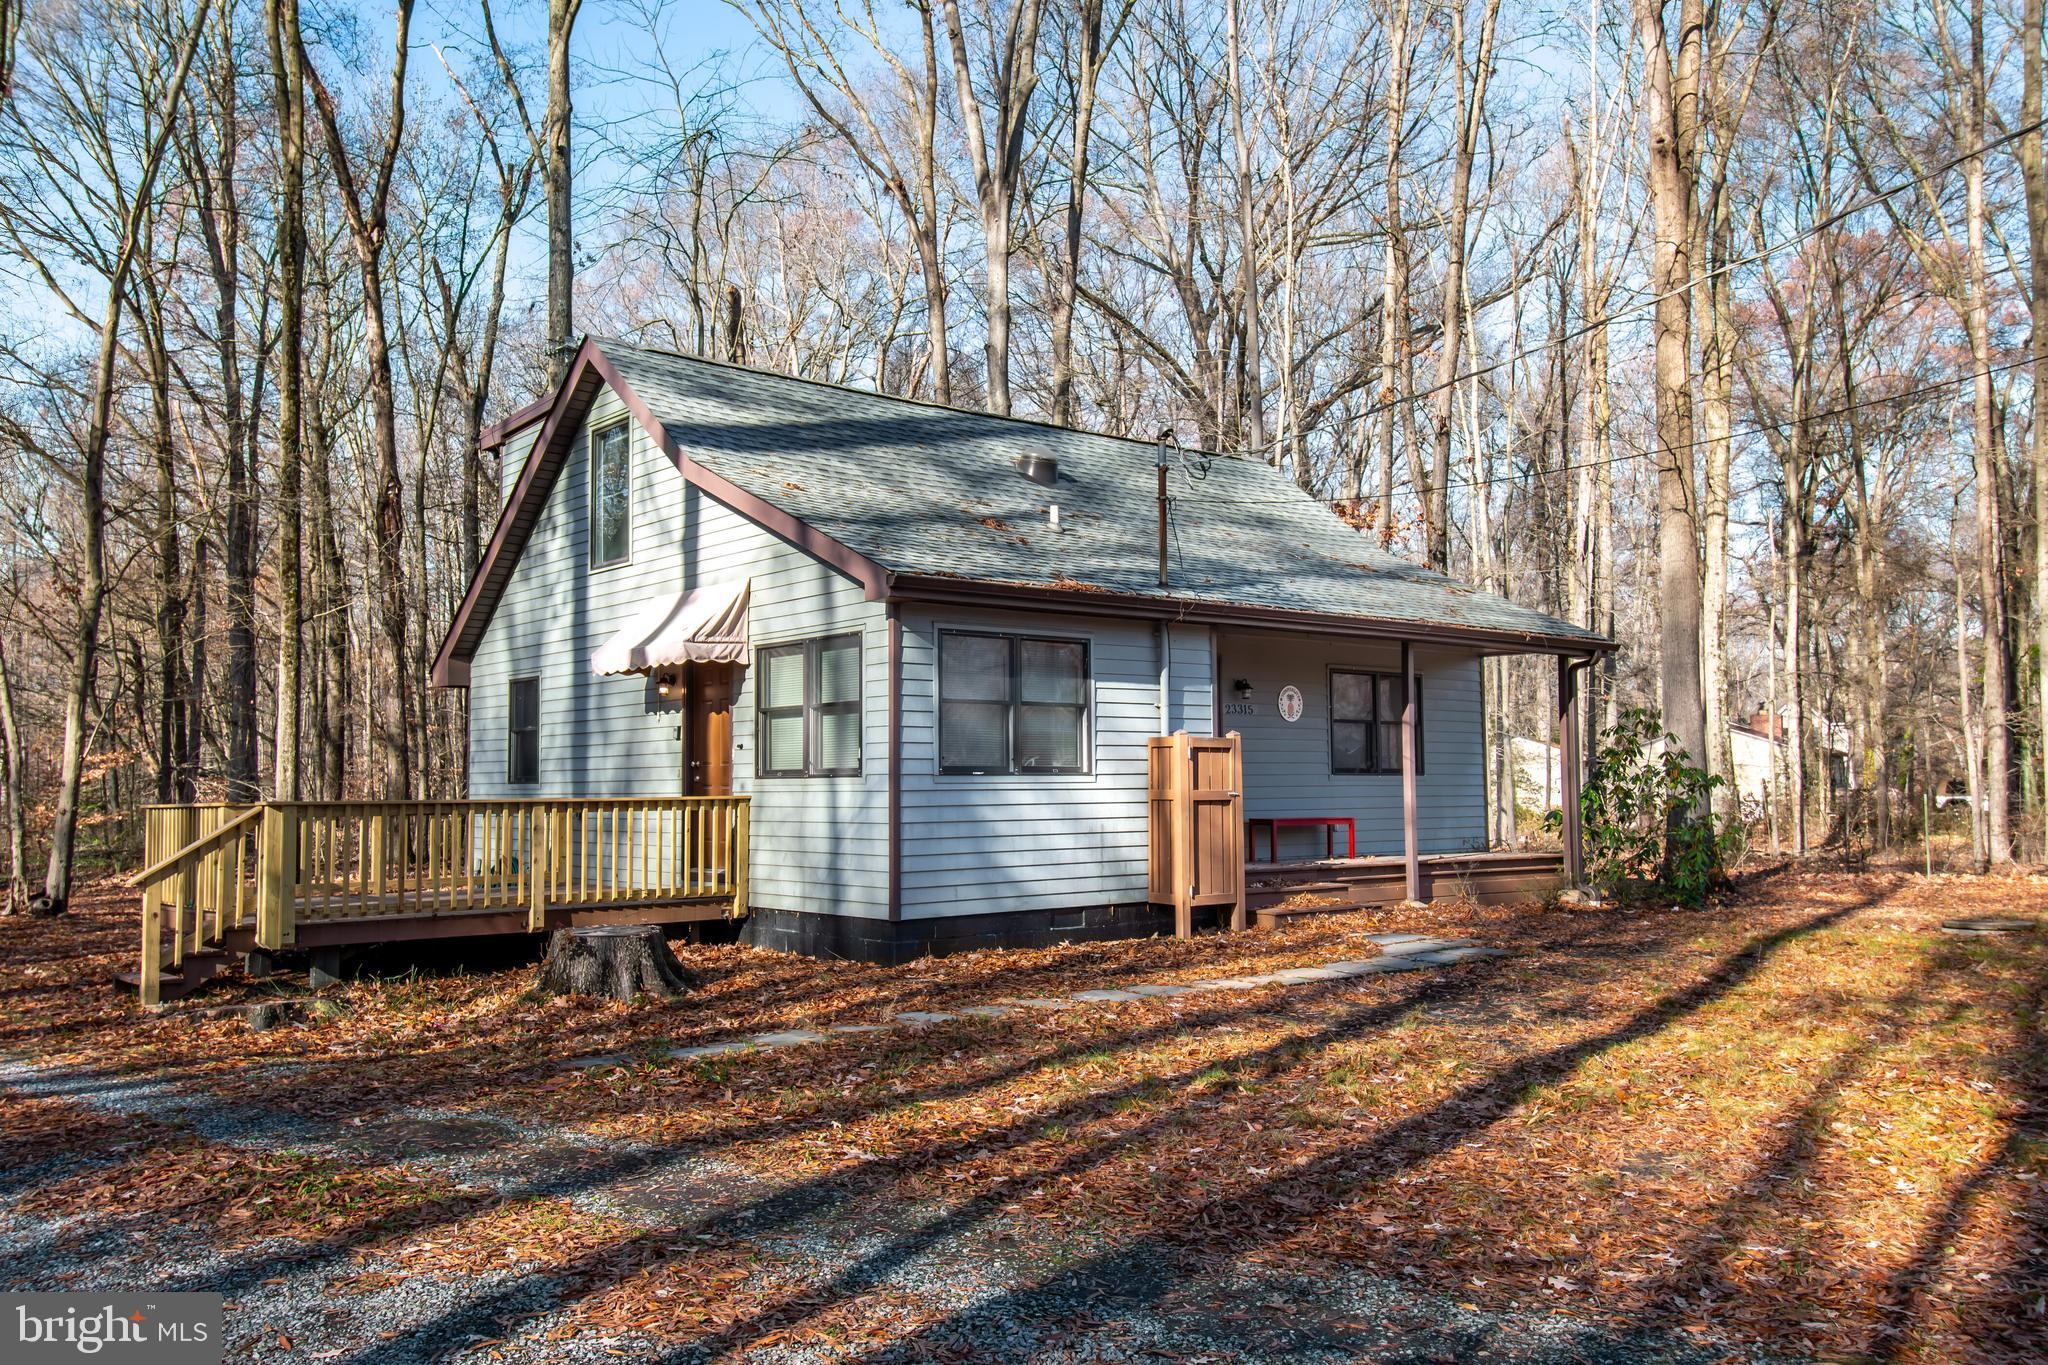
Discover serenity in this charming 2-bedroom, 2-bath oasis with 1,272 sq ft of living space. Nestled in the Chesapeake Landing community, enjoy proximity to Worton Creek's stunning views and easy access to the Chesapeake Bay. This home boasts enchanting features, including a captivating spiral staircase and elegant galvanized tray ceilings that enhance the vibrant, light-filled living area. Relax on the easterly front porch or open side deck, surrounded by nature's beauty and wildlife. With a fully encapsulated crawlspace, tankless hot water heater, and a well-equipped kitchen, this home is truly move-in ready for your peaceful Eastern Shore retreat.
#MDKE2004728

CHESTERTOWN

23315 SANDPIPER ROAD

2 Beds

2 Baths

1,272 Sq.Ft.

$309,000

MLS#: MDKE2004728
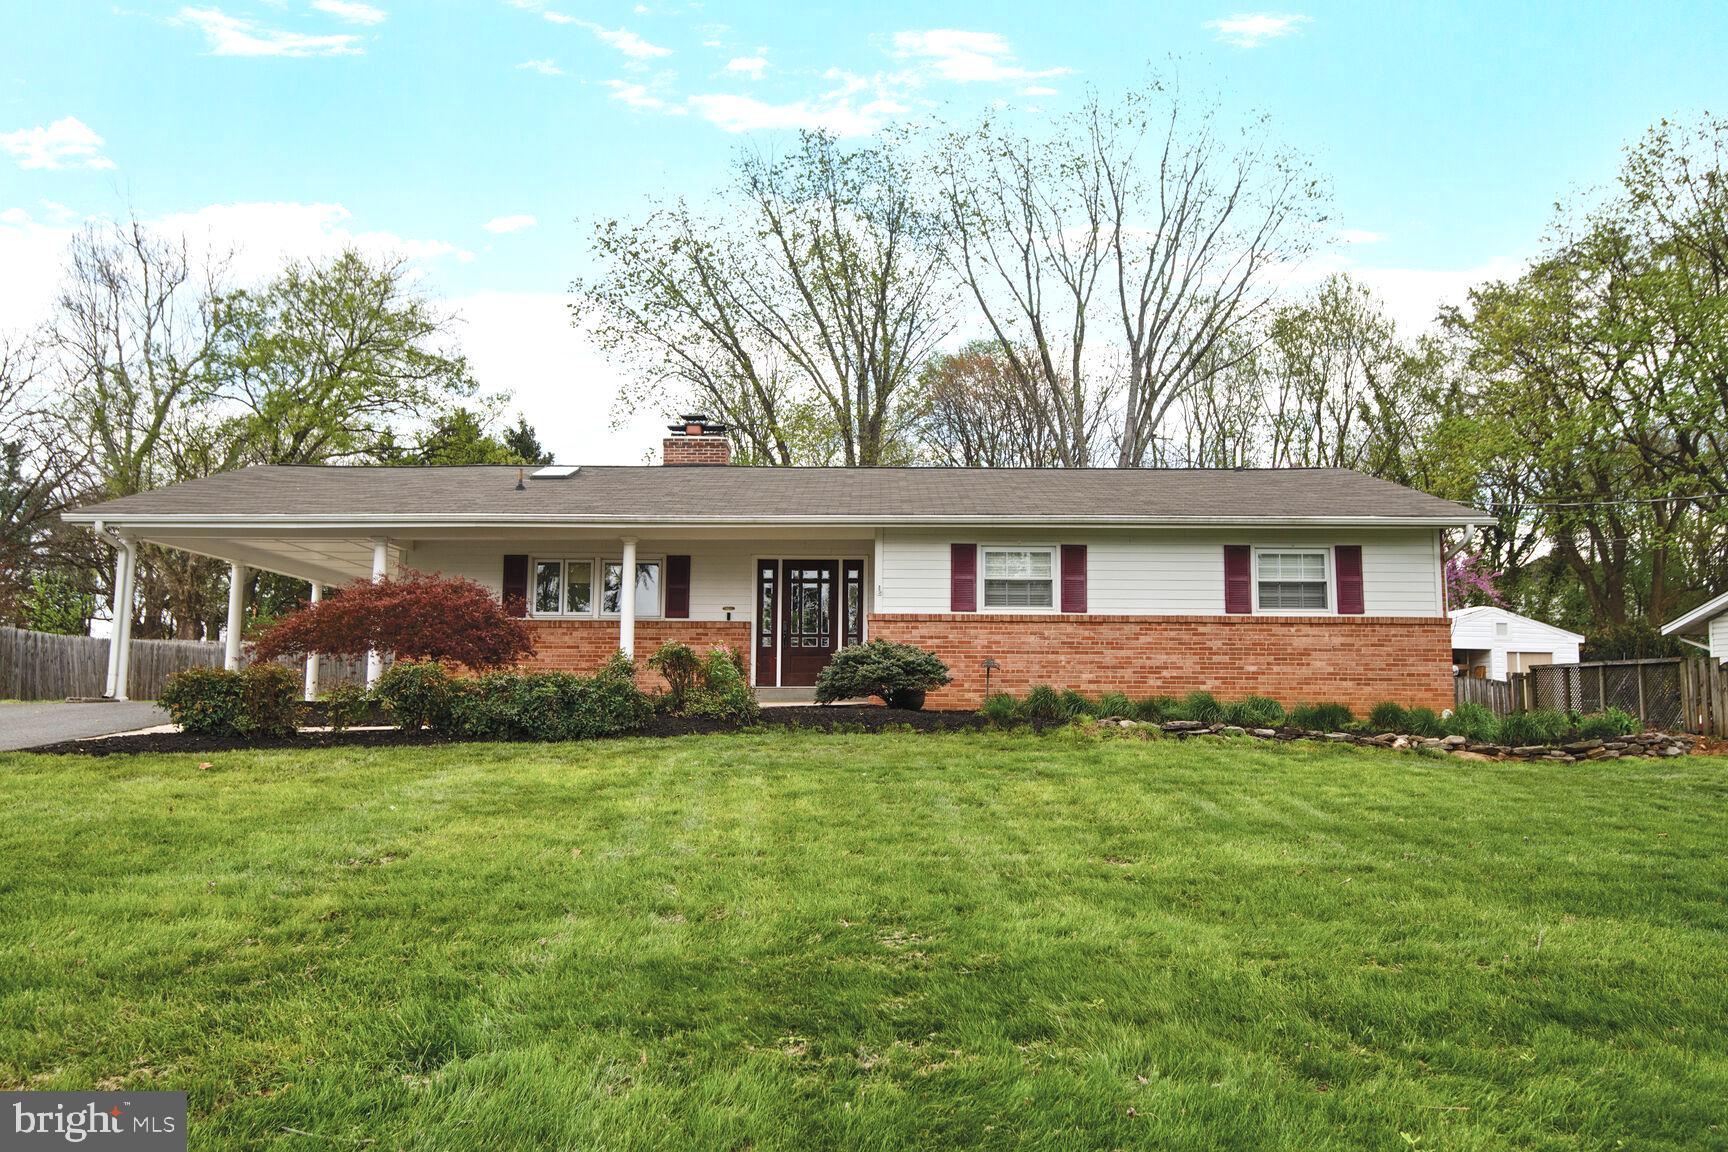
Stunning rambler/rancher fully renovated from top to bottom! If you've been looking for main level living, you have found your ideal home! Four bedrooms and two full baths on the main level, a modern eat-in kitchen with custom cabinetry, granite countertops, and stainless steel appliances await.  A spacious primary bedroom addition featuring a luxurious en suite bathroom with dual vanity and granite counters is your perfect retreat.  The lower level has an impressive entertainment room featuring a custom designed hand-crafted masonry wall with built-in refrigerators, cabinets, and granite countertops.  The lower level is a versatile guest area/bonus room with an updated half bath and a large storage/utility room with work benches that stretch the width of the home. And...even with all of these features, we've saved the best for last! Outdoor entertainment at its finest!  Don't miss the custom designed two-tiered Trex deck with a vaulted wood ceiling overlooking a generous (half-acre), level lot complete with a basketball court. Discover the vibrant Milestone area, where you can shop at major big box retailers and explore specialty stores. Enjoy a variety of dining options, from casual eateries to fast-food favorites, perfect for a quick bite. Exploring nearby parks and trails is a convenient weekend option. Commuters: Easy North-South commuting via I-270. Metro and Marc Train a short drive from Greenfield Rd. Come tour today!
#MDMC2175652

GERMANTOWN

20421 GREENFIELD ROAD

4 Beds

2 Baths

2,404 Sq.Ft.

$649,900

MLS#: MDMC2175652
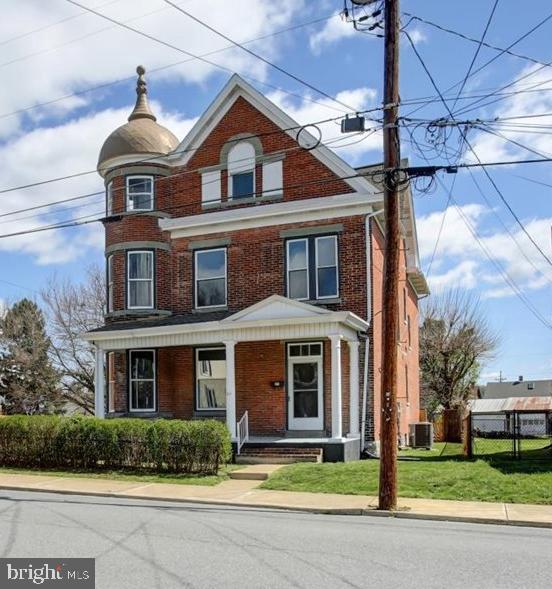
Seller has meticulously taken the time to update and preserve the original features of this Grand Ole Home! With just the right mix of modern updates and  restoration, this one is bound to please! It offers generous room sizes on the first and second floors and  a full spacious attic for possible future expansion should one need more finished space. They just don't make them like this anymore! All brick exterior, hardwood floors throughout, pocket doors, high ceilings, ornate tile fireplace (decorative), 2 claw foot tubs,  the turret, open staircase,  the list goes on. It has 4 Bedrooms and 2 full baths, So much to offer with partially updated kitchen and baths, New HVAC (electric with oil back-up), mostly all new windows, updated electric including new wiring, new 200 amp panel in basement and a 100 amp panel added in attic, new hot water heater, new lighting and many of the fixtures are new, and freshly refinished hardwood floors,. It has  front and side covered porches, and a balcony on the second floor. If you like older homes you really have to step inside to appreciate all its unique features and all its charm. It includes an extra lot, tax ID 26-5C15-028-000000, which provides a nice open side yard and includes a shed. 
Location lends itself to local parks and amenities in town. OPEN HOUSE 4/12/25 CANCELLED! OFFER DEADLINE 7PM 4/12/25.
#PAFL2026442

WAYNESBORO

209 & 211 HAMILTON AVENUE

4 Beds

2 Baths

2,216 Sq.Ft.

$299,900

MLS#: PAFL2026442
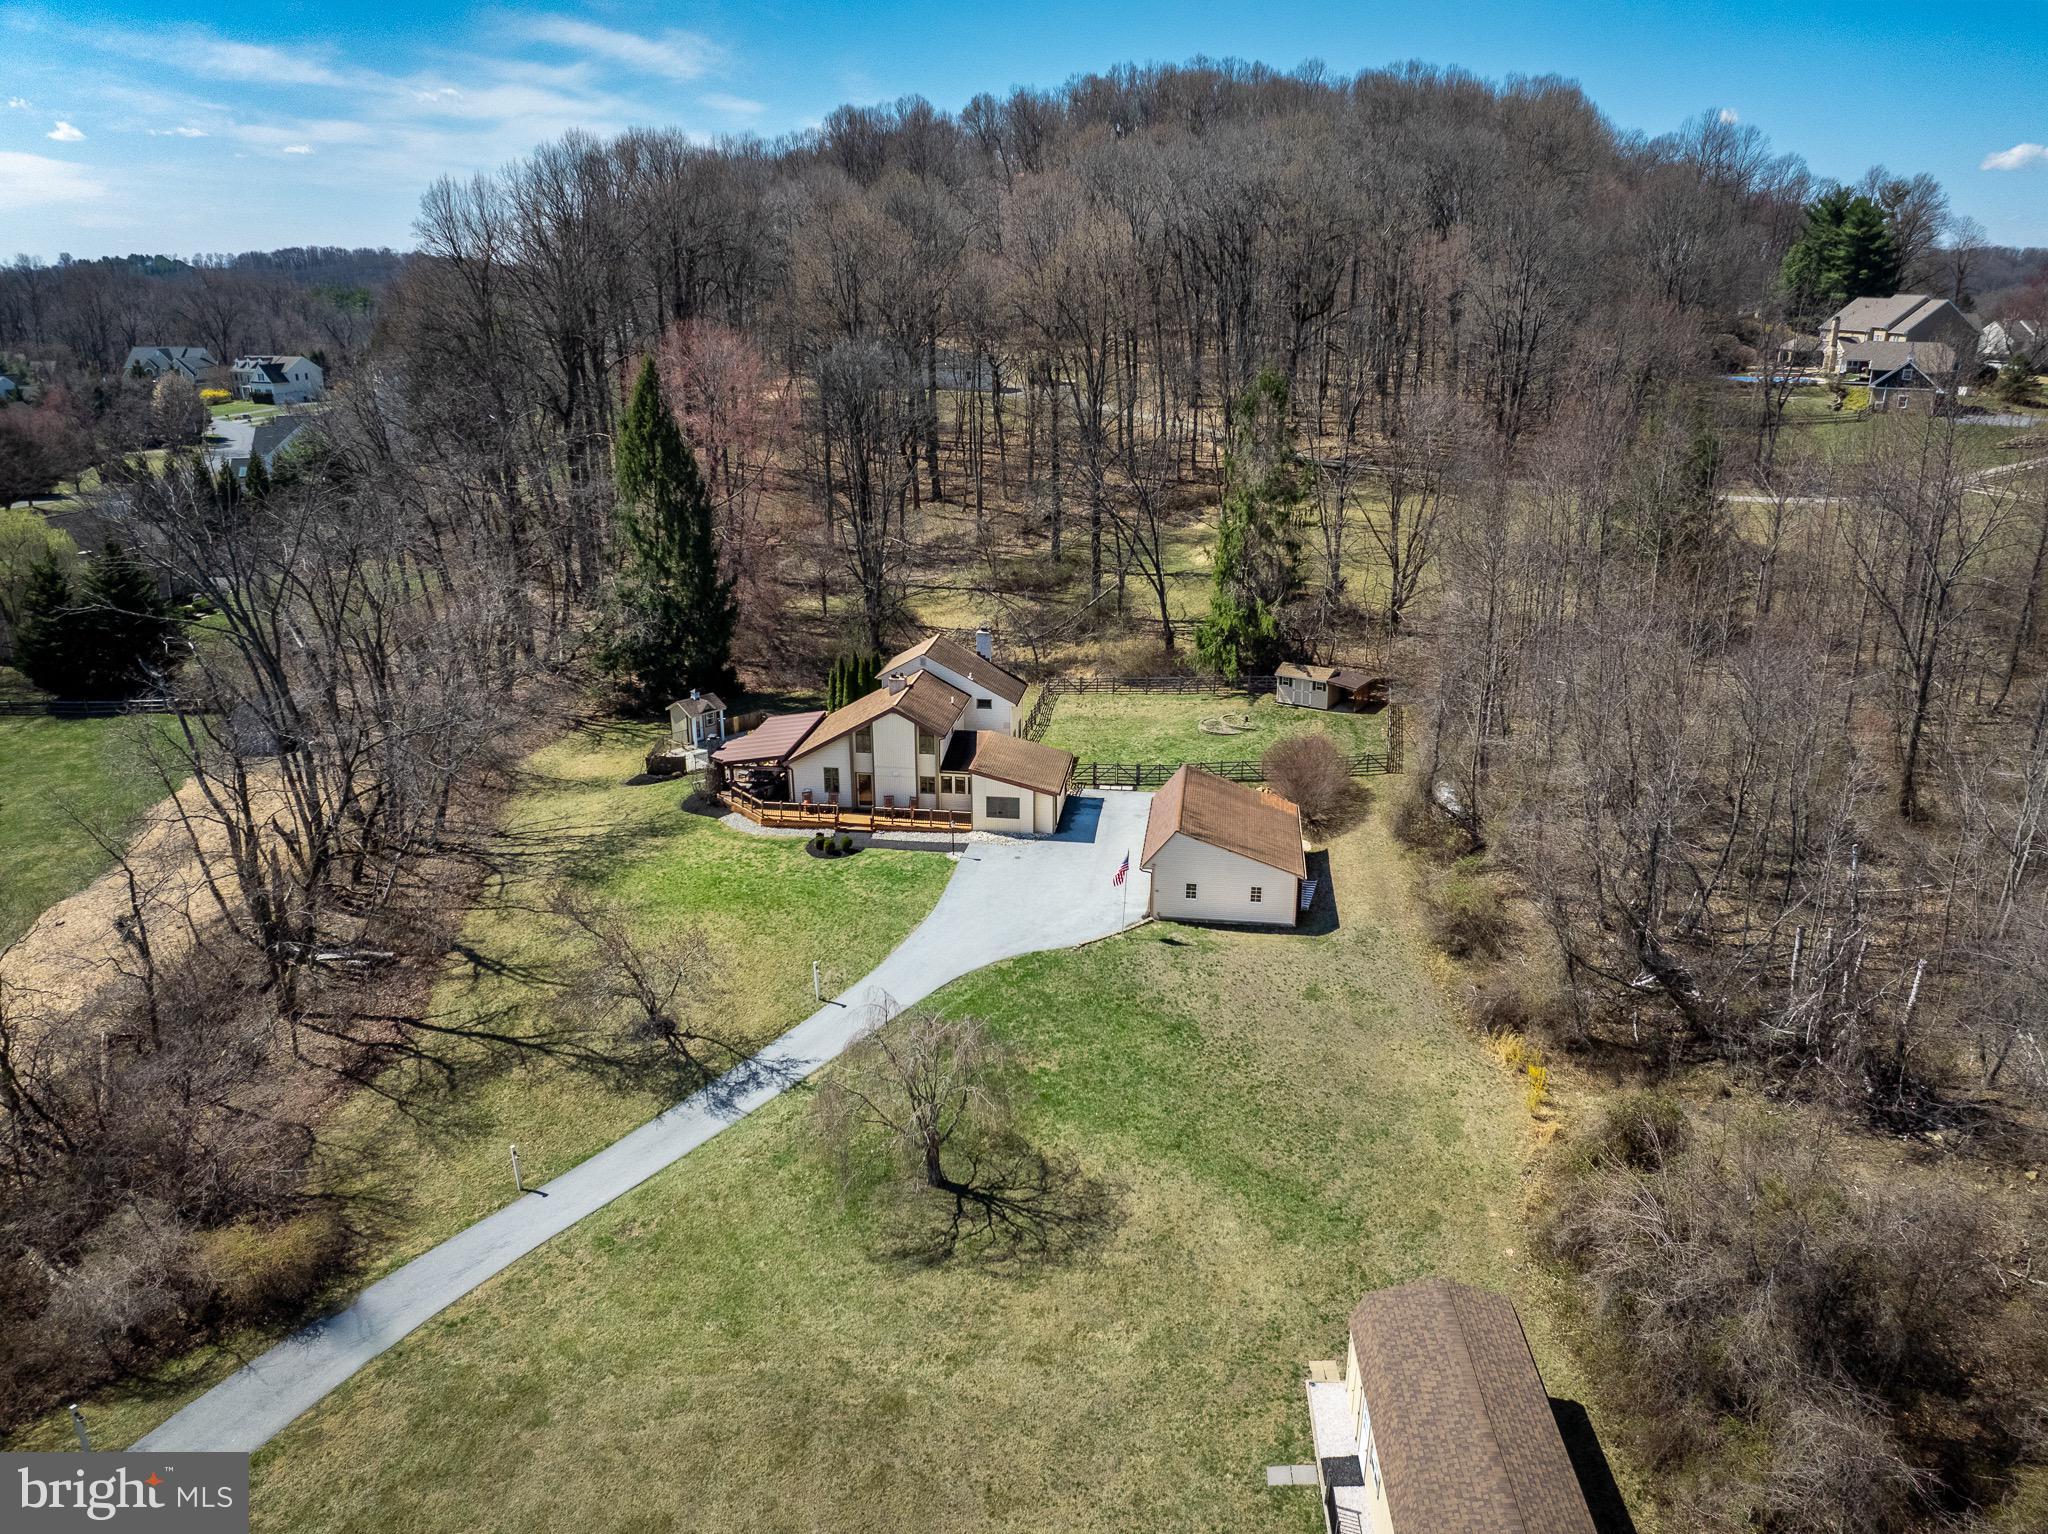
Come enjoy a place called “home” down a long lane on 2+ acres with plenty of room for your loved ones and pets in a terrific Chester Springs location. Whether you enjoy chipping golf shots in your backyard, playing dog frisbee, or sitting on the front porch with a coffee in hand-peace and quiet permeate this space. This 3 bedroom 2.5 bath 2 story home is solid and inviting . It also offers a fantastic detached 3 car garage with plenty of storage, fenced in back yard and shed, a detached shed with storage and a golf room set up, large covered deck and patio and last but not least, a dip-in 4 foot deep pool.  This home is surrounded by woods and is home to many deer and wildlife to enjoy from your kitchen window and porch all year round! You will never be bored on this property! Come and see it today!
#PACT2094038

CHESTER SPRINGS

2280 HORSESHOE TRAIL

3 Beds

2 Baths

2,352 Sq.Ft.

$715,000

MLS#: PACT2094038
Square ft to be verified by buyer/agent.

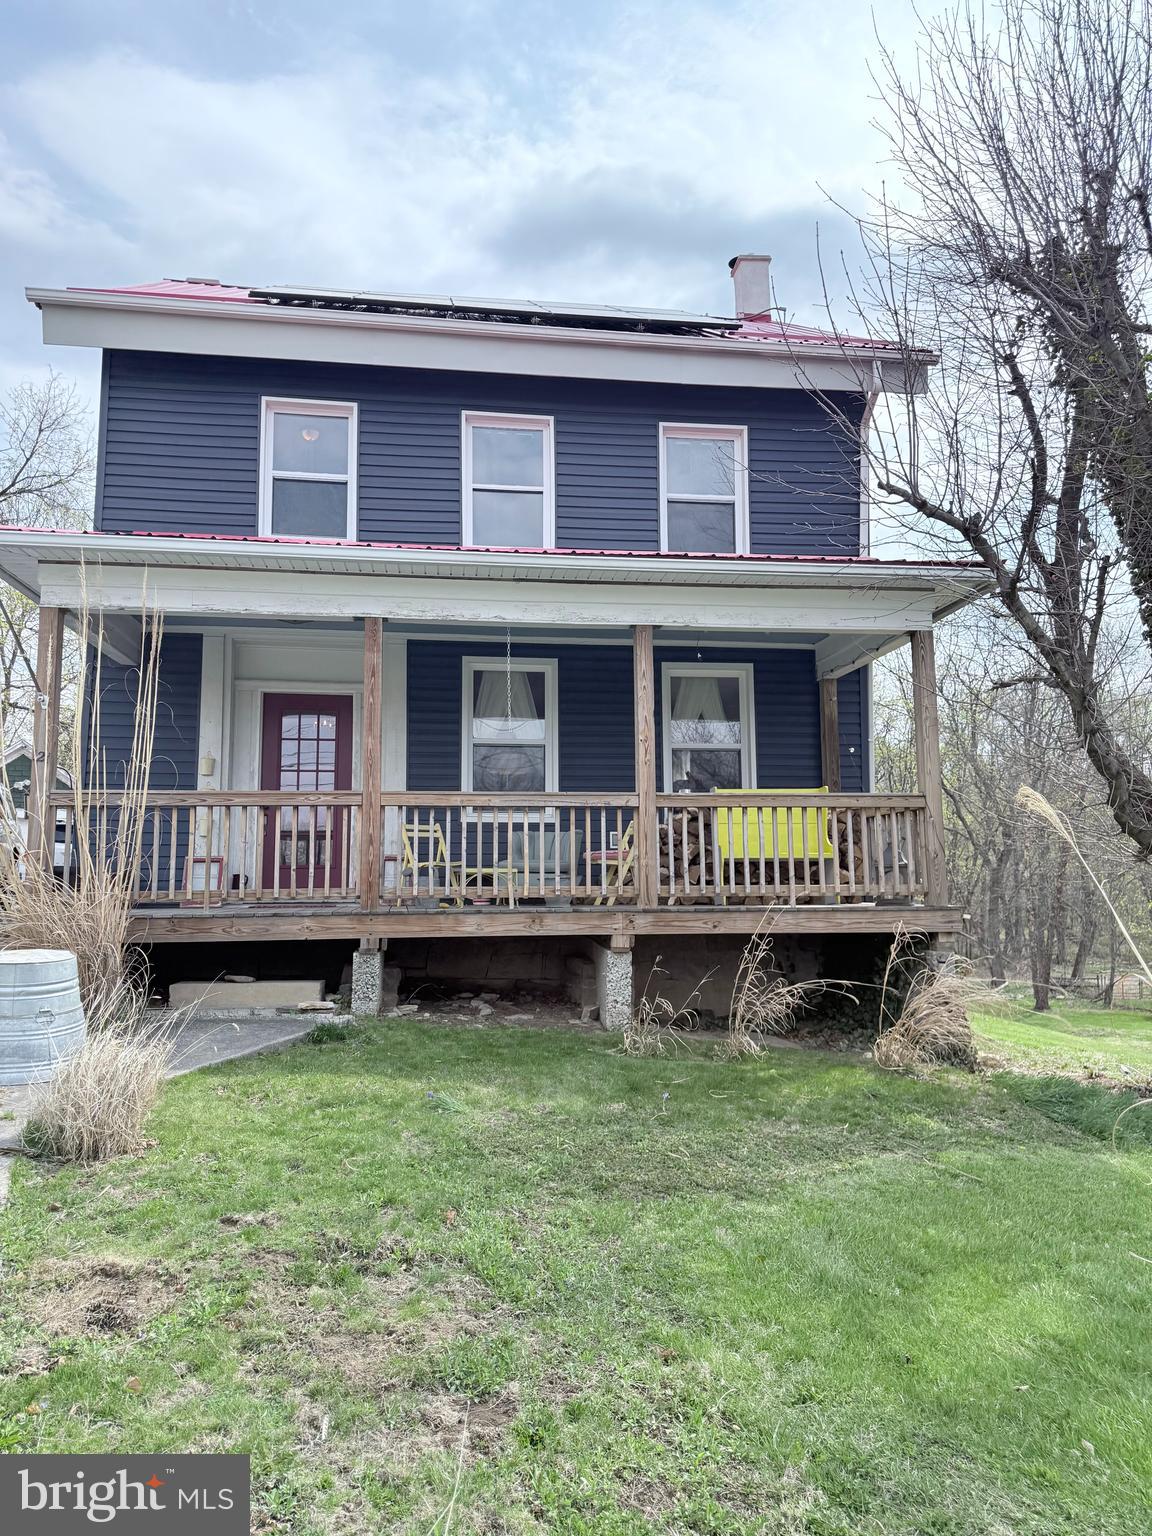
Whimsical Farmhouse on 1 Acre with Creek, Fireplace & Solar Panel!

Step into a one-of-a-kind retreat in the heart of Millheim, where farmhouse charm meets free-spirited hippie style. This colorful and inviting 3-bedroom home sits on a serene 1-acre lot with a gentle creek flowing through the backyard. Inside, you’ll find warm wood floors, a cozy fireplace, and joyful, eclectic touches throughout. Solar panels offer sustainable living, while the natural setting creates a peaceful escape. Whether you’re looking for a full-time residence, weekend getaway, or a truly unique Airbnb opportunity, this home is bursting with character and creative energy.
#PACE2514314

MILLHEIM

121 NORTH STREET

3 Beds

1 Baths

1,733 Sq.Ft.

$280,000

MLS#: PACE2514314
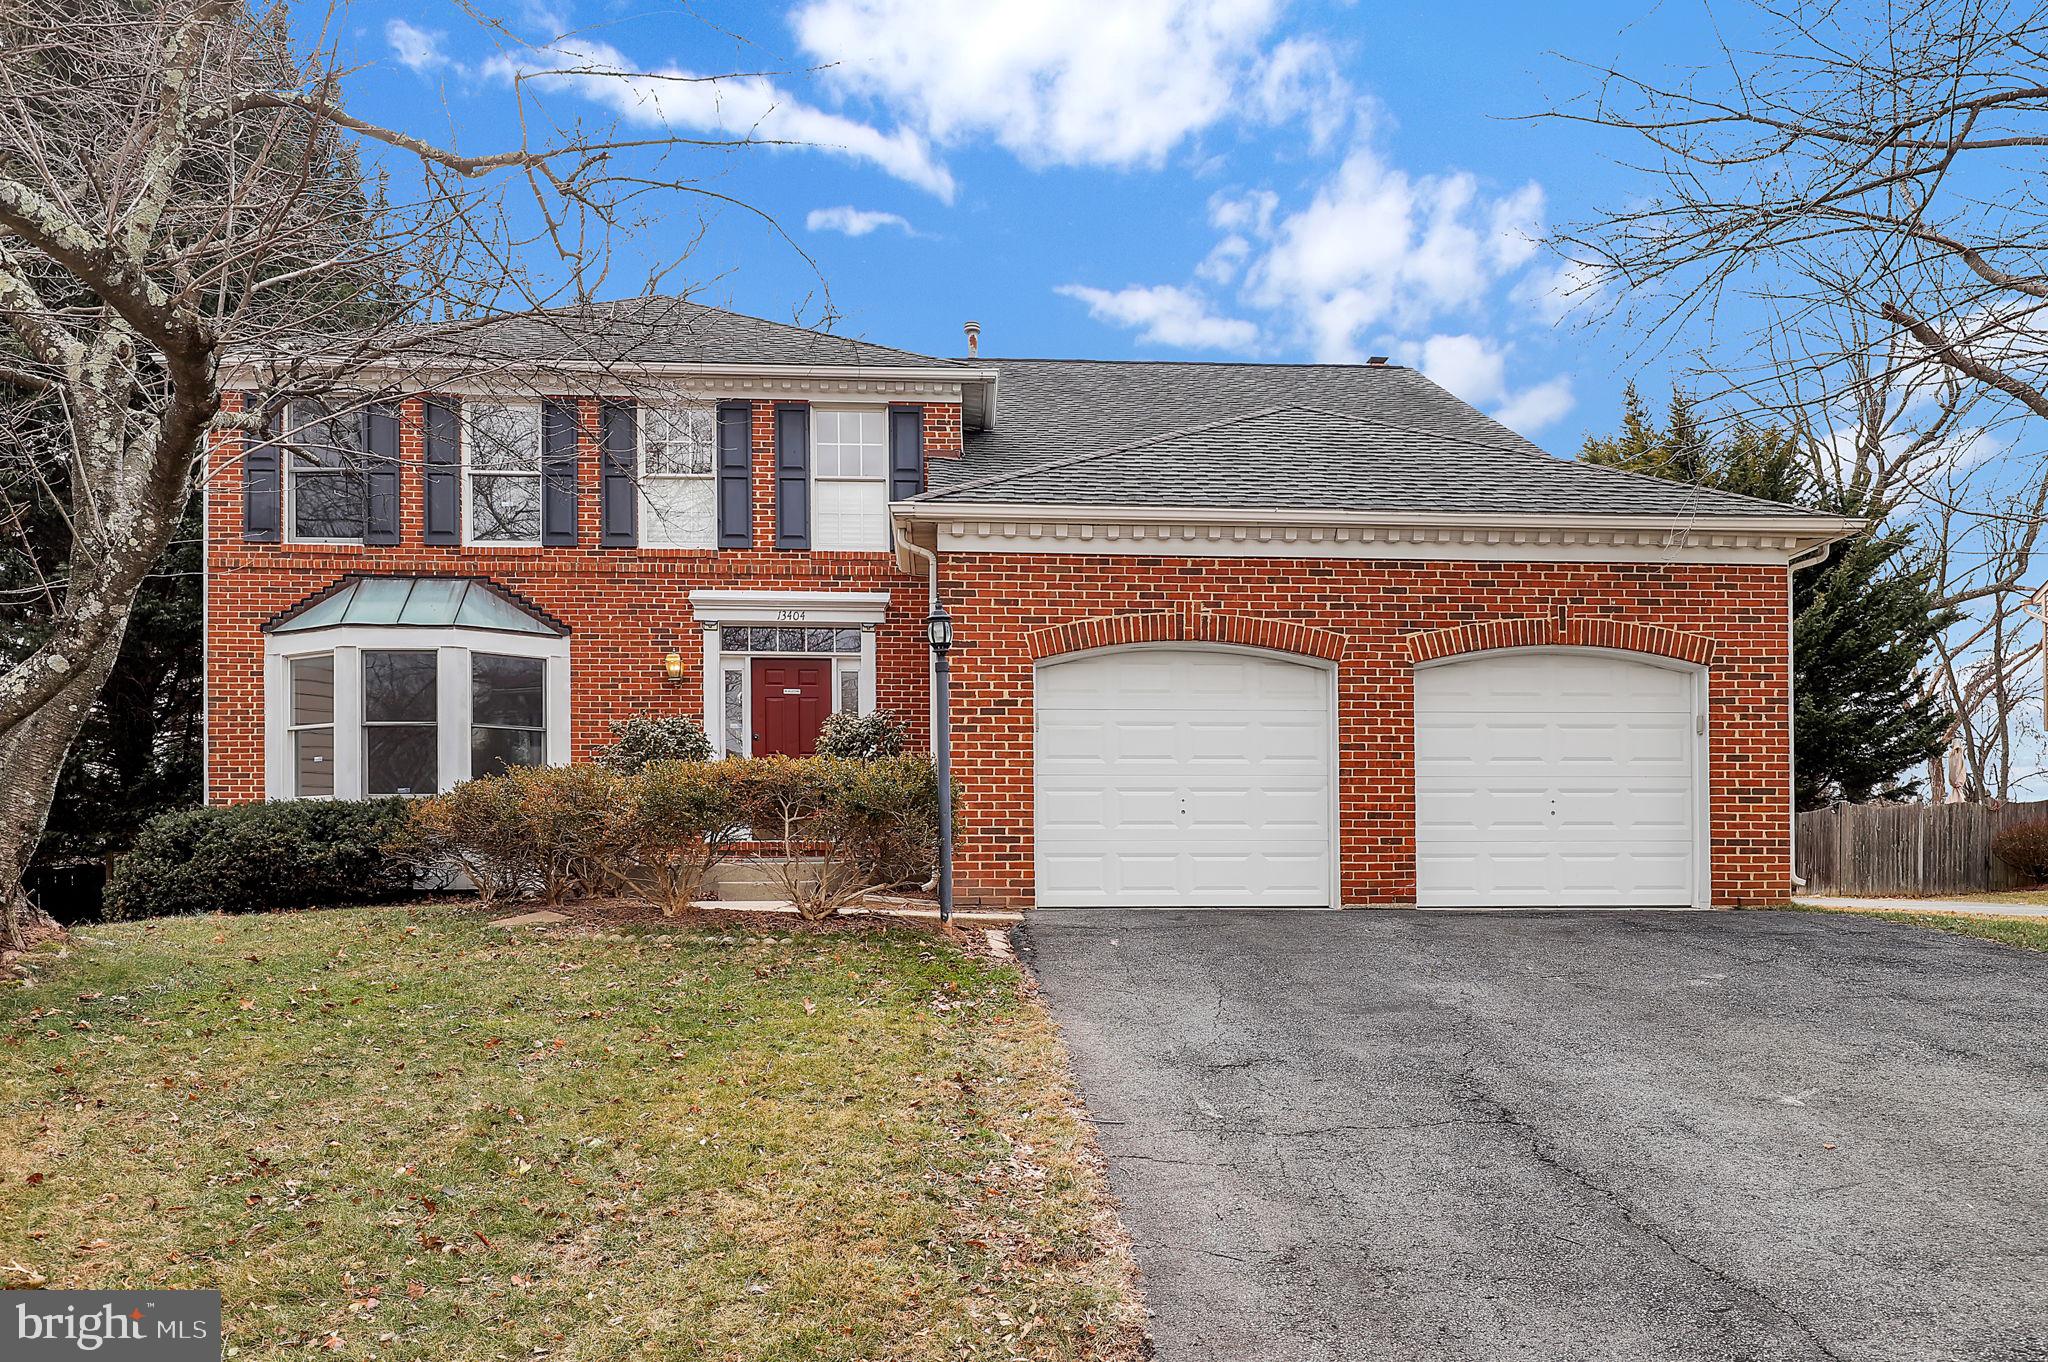
Step into this beautiful 4-bedroom, 2.5-bath single-family home, where natural light pours in through an abundance of windows, creating an open and airy atmosphere you'll love. The charming dining area, just off the kitchen, sets the stage for unforgettable meals and lively dinner parties, with its perfect blend of charm and elegance. The spacious kitchen features ample cabinet and counter space, a built-in double oven, sleek stainless steel appliances, and a kitchen island—ideal for morning coffee or catching up on your favorite book. The cozy family room, complete with a wood-burning fireplace, is a perfect space to unwind after a long day. An inviting sunroom, just off the kitchen, is bathed in natural light with an abundance of windows offering serene views of the fenced-in backyard. Upstairs, discover four generously sized bedrooms, including a luxurious primary suite designed for relaxation, featuring a soaking tub, separate shower, and double vanity—it's a true spa-like experience you won't want to miss! The expansive unfinished basement is just waiting for you to bring your vision to life. Plus, enjoy the convenience of a 2-car garage and additional driveway parking. Don't wait—schedule your tour today and make this dream home yours!
#MDMC2172486

SILVER SPRING

13404 BREGMAN ROAD

4 Beds

2 Baths

2,828 Sq.Ft.

$725,000

MLS#: MDMC2172486
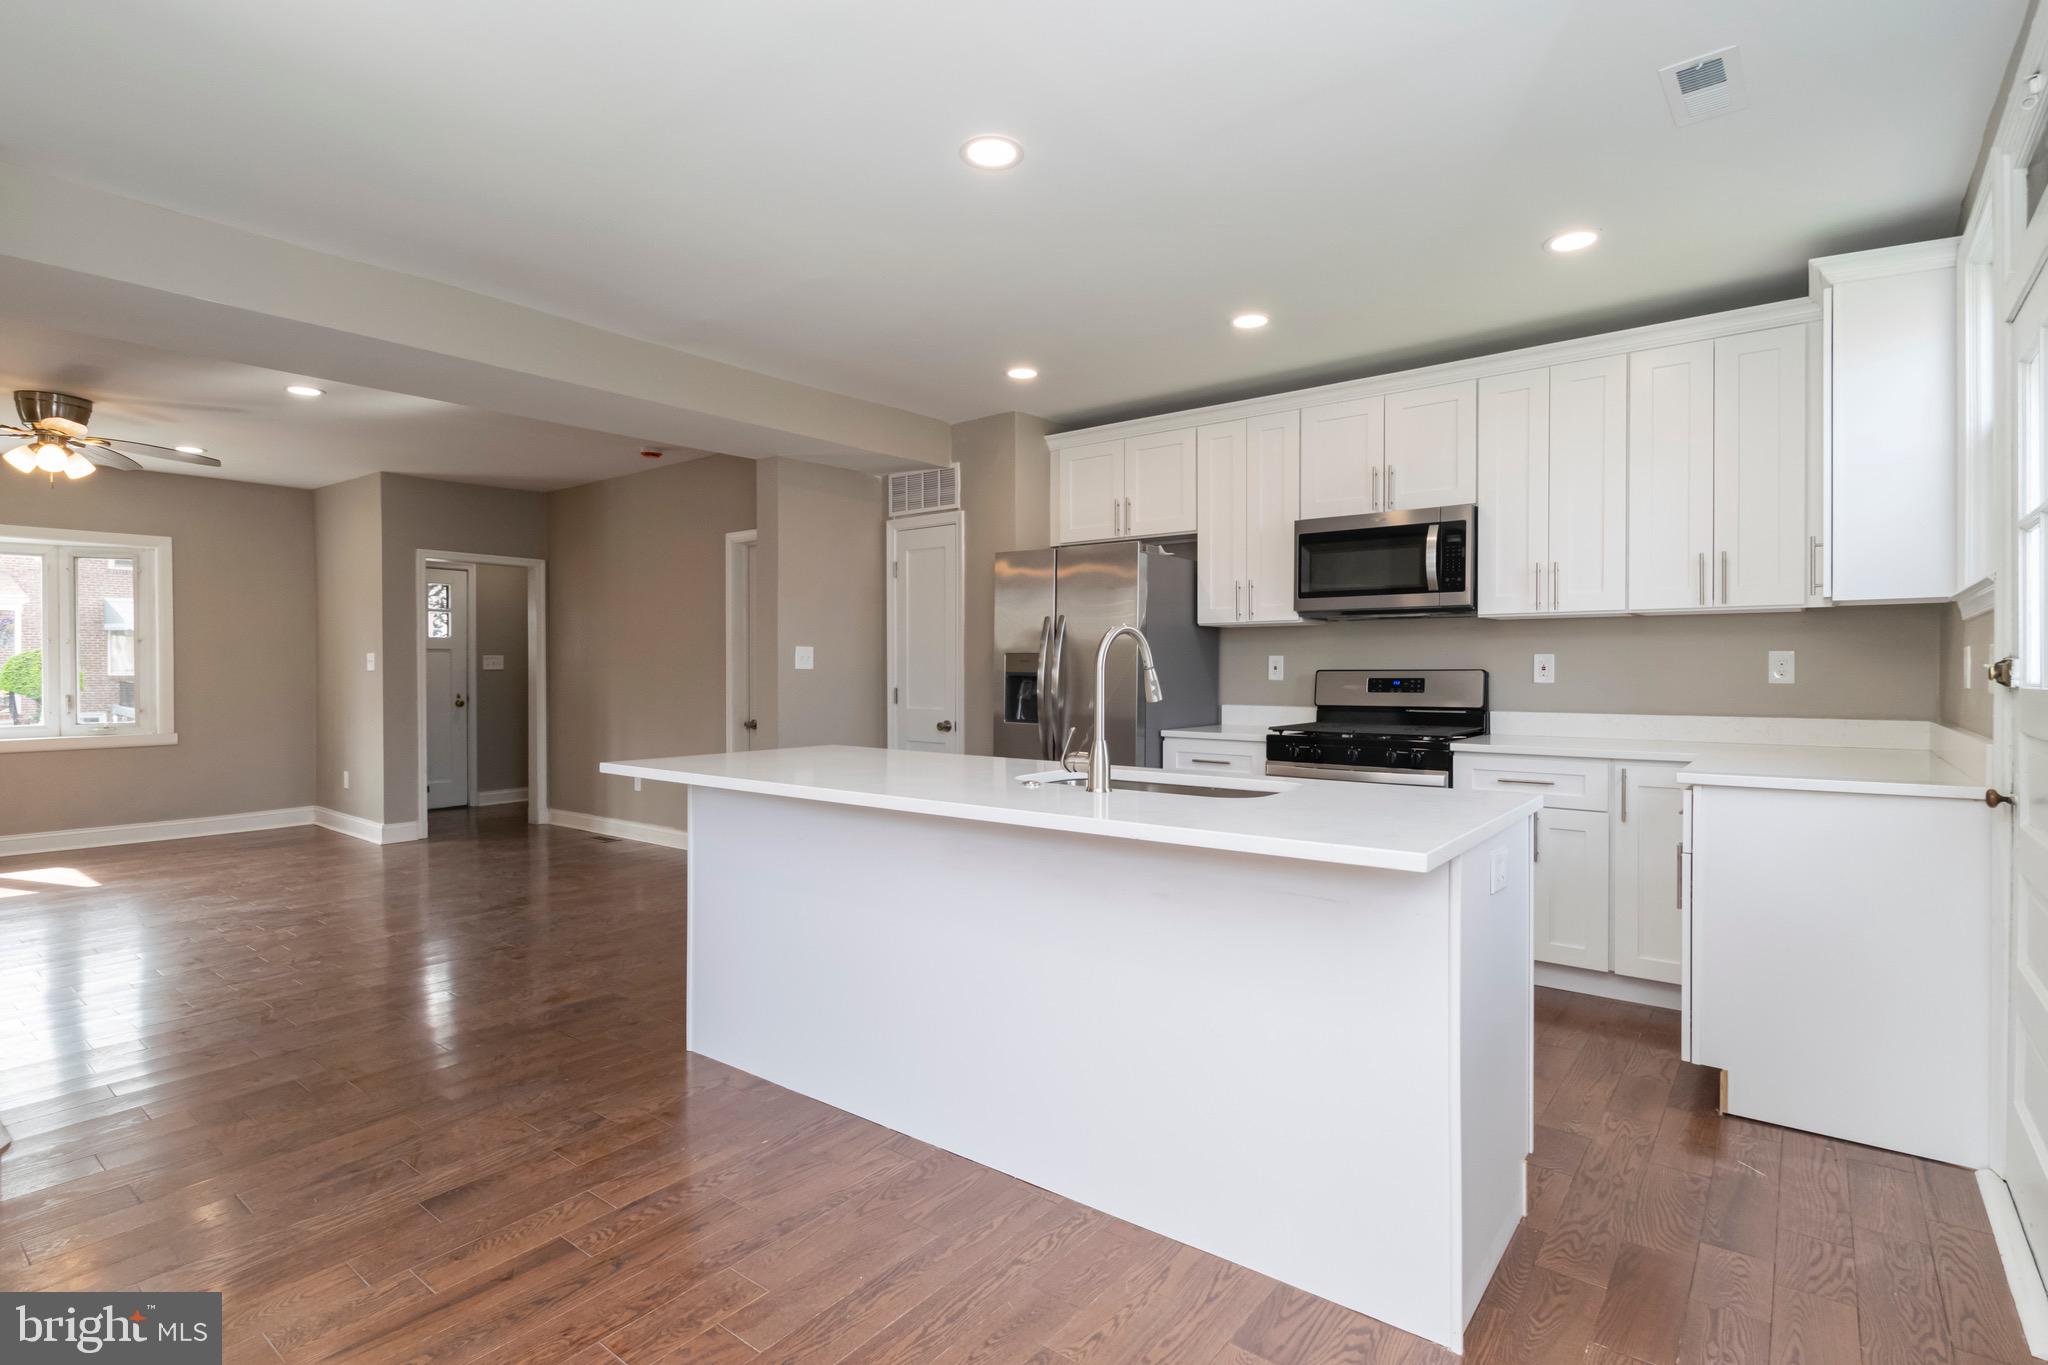
Welcome to your dream home! This beautifully renovated 3-bedroom, 2.5-bath gem combines modern updates with everyday functionality. This corner home is filled with natural light and modern touches throughout. The spacious main level features an open-concept living area that flows effortlessly into a stunning, fully updated kitchen complete with sleek countertops and new appliances—ideal for both everyday meals and entertaining guests. A convenient half bath on the main floor adds to the home’s functionality. Downstairs, you'll find a fully finished basement with a full bath, offering the perfect space for a home office, media room, guest suite, or play area—flexibility to suit any lifestyle. Enjoy a spacious backyard and the comfort of a move-in-ready home designed for today’s lifestyle. Don’t miss out!
#MDBA2165006

BALTIMORE

1501 N ELLWOOD AVENUE

3 Beds

2 Baths

1,420 Sq.Ft.

$220,000

MLS#: MDBA2165006
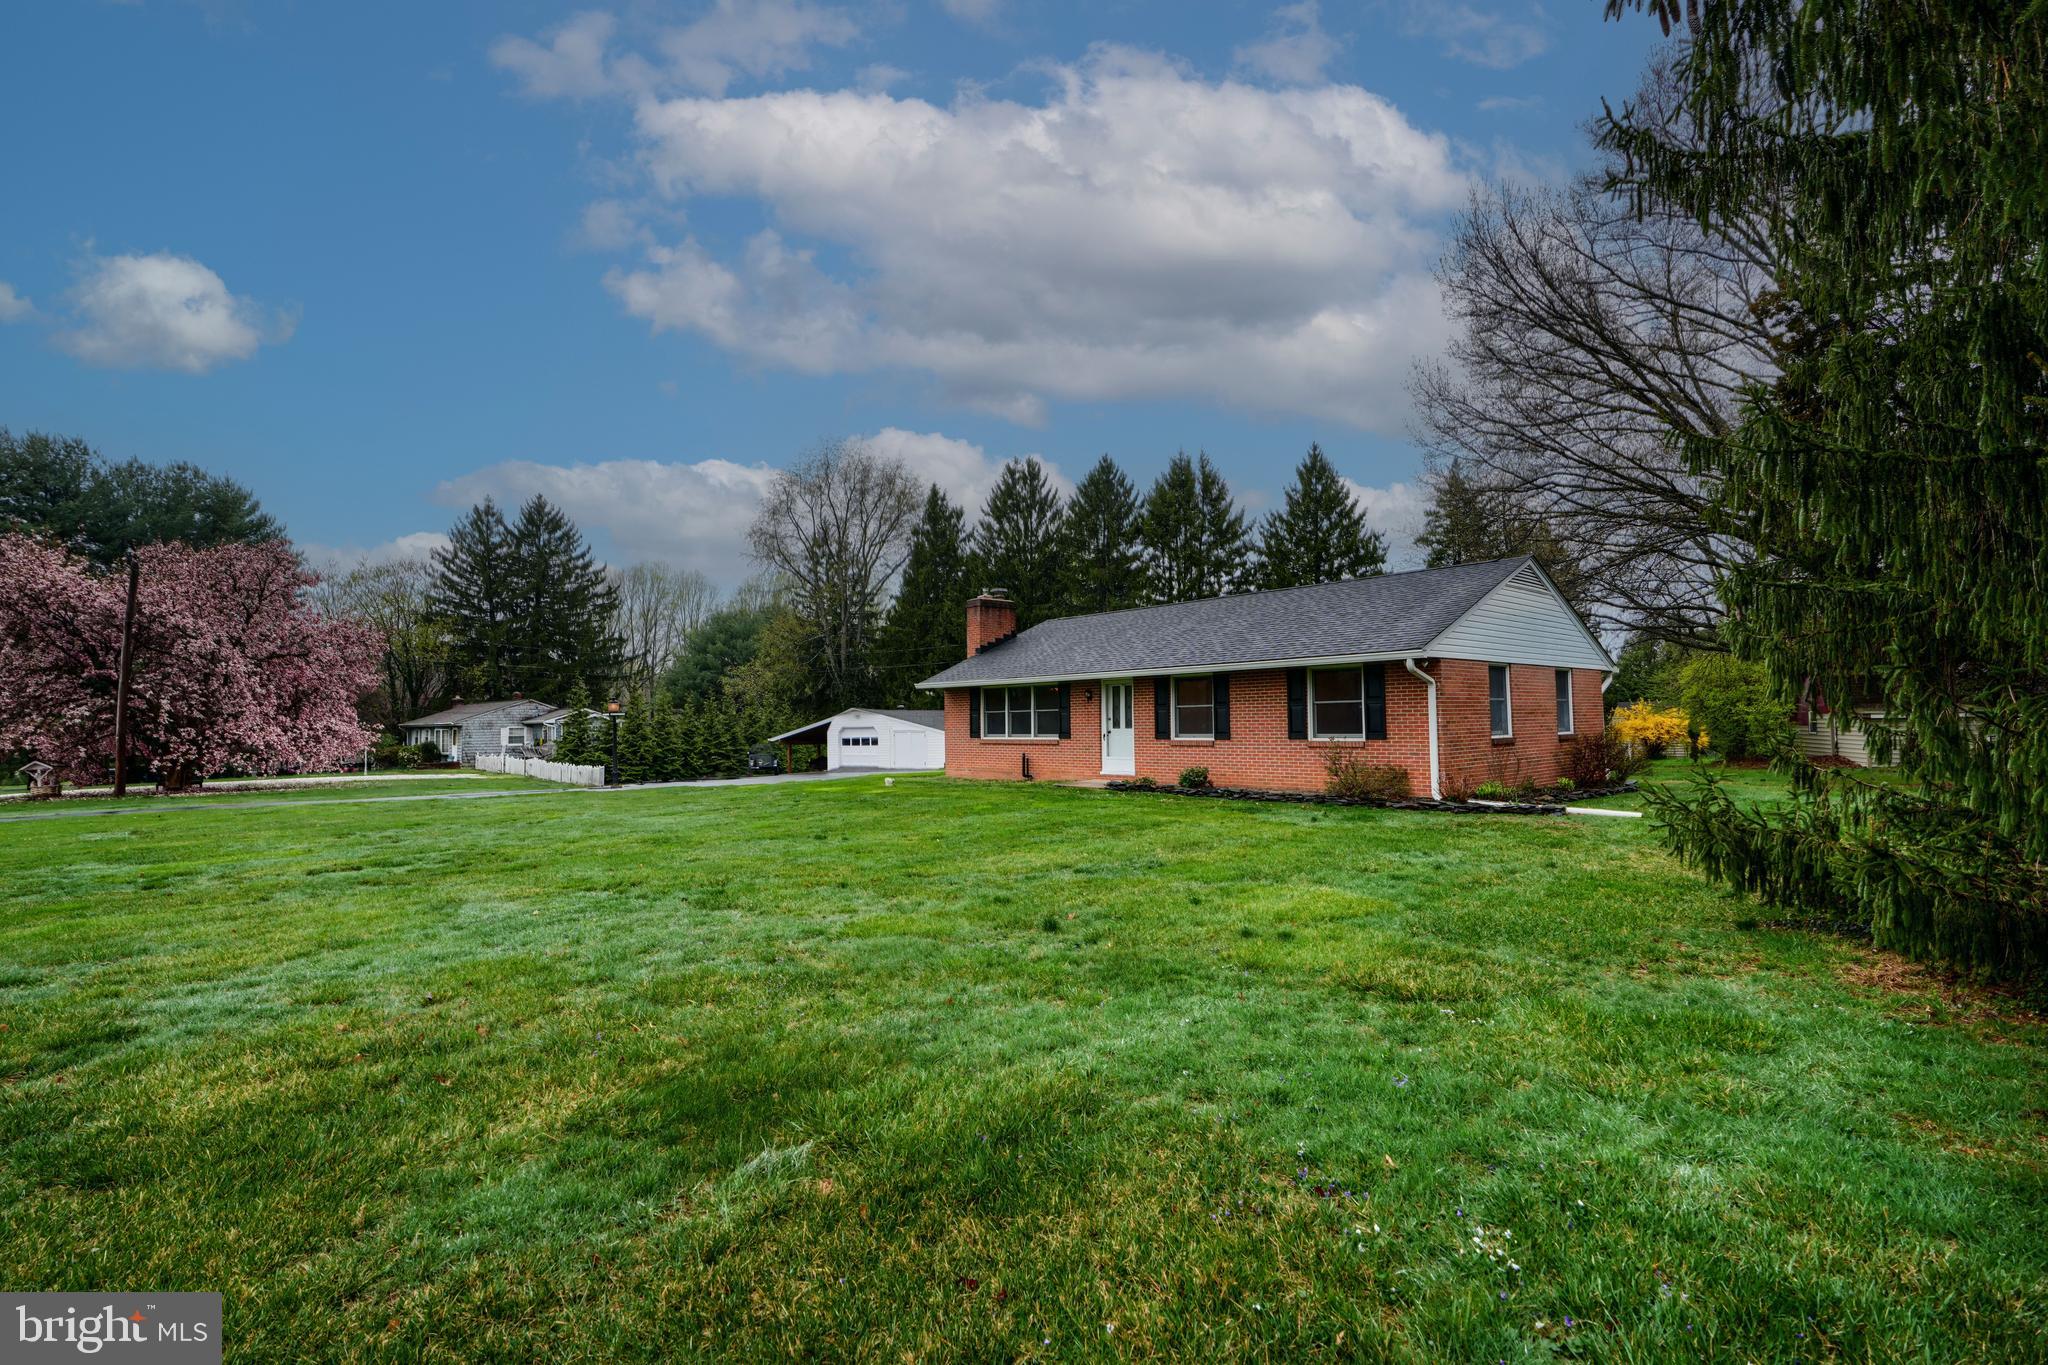
Welcome to 2400 Reckord Rd—a lovingly maintained 3-bedroom, 1.5-bath rancher-style home nestled on a beautiful 1-acre lot in the heart of Fallston, MD.  Bursting with character, this home features exposed wood beams, hardwood floors, a built-in bookcase, and a pellet stove on the main level, adding charm and warmth throughout.

Step into a kitchen featuring classic knotty pine cabinetry, bringing a cozy, rustic feel to the heart of the home.  A convenient breakfast bar is the perfect spot for quick meals or casual conversation, while the adjacent formal dining room provides a private space for hosting dinners and holiday gatherings.

The finished basement provides additional living space featuring classic wainscoting that adds warmth and character, ideal for a cozy family room or entertainment area. This lower level also includes a separate laundry room, a half bath, and a flexible room that could serve as an office or hobby space.

This home also includes a 1-car garage with an attached shed for added storage, a concrete patio, and a large driveway offering ample parking for guests. While some updates may be desired, the home is in good condition and full of potential to make it your own.

Don’t miss this opportunity to enjoy the tranquility of country living, with plenty of space to grow and make it your own!
#MDHR2041554

FALLSTON

2400 RECKORD ROAD

3 Beds

1 Baths

1,716 Sq.Ft.

$425,000

MLS#: MDHR2041554
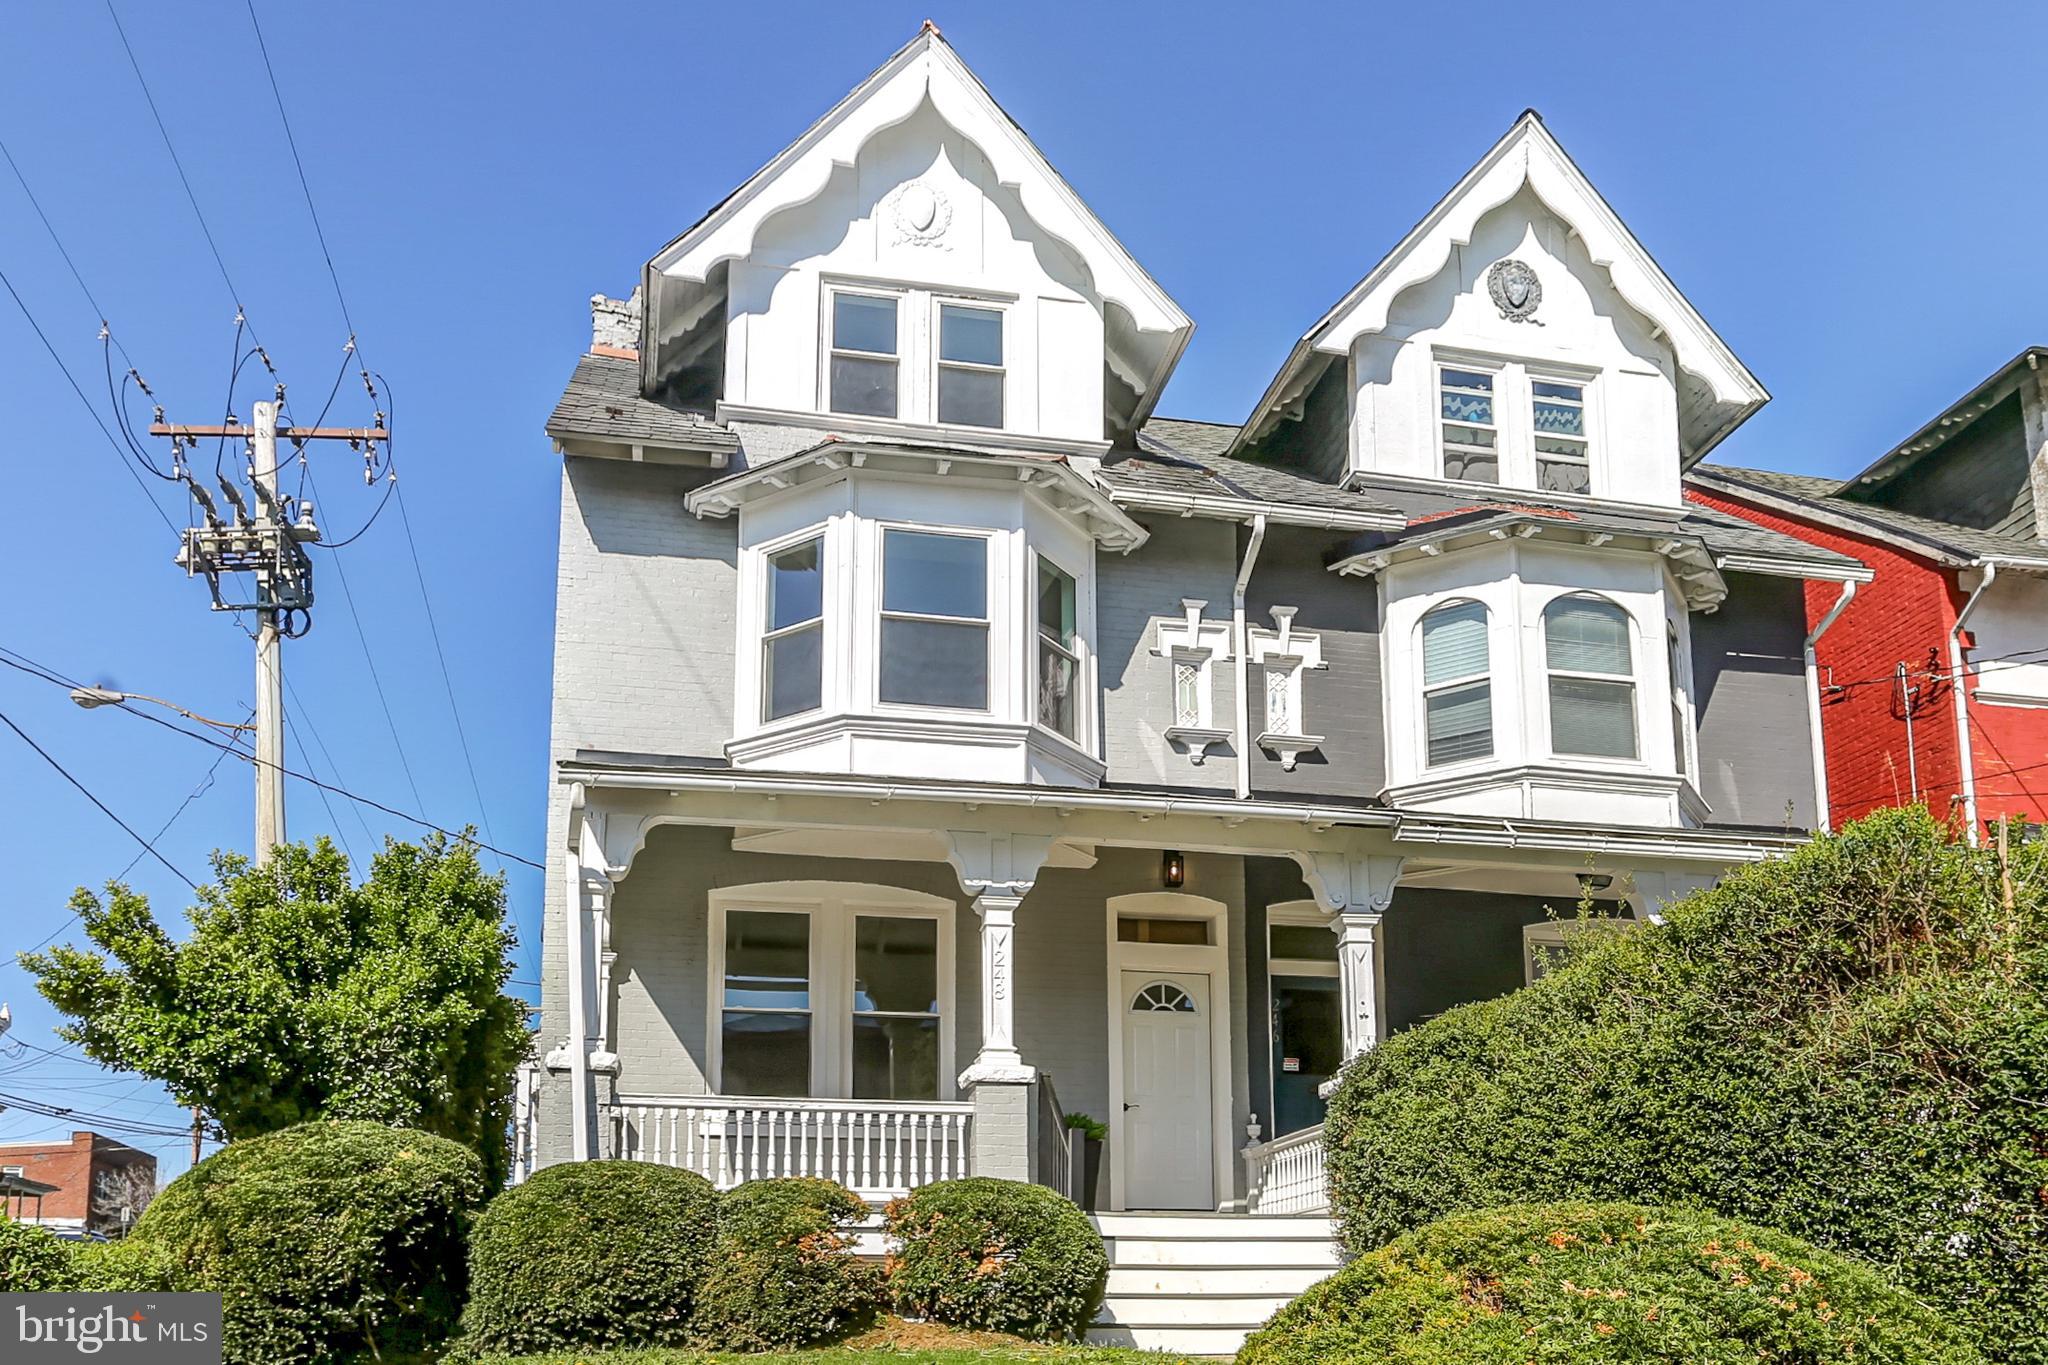
***Offer Received! Offer Deadline Set for 5 pm Thursday 5/1!***Excellent opportunity to make this beautiful home your own! Fully renovated from top to bottom, featuring a spacious open floor plan on the first floor with a new kitchen which includes granite countertops, a tile backsplash and a beautiful island with a breakfast bar! The second floor master suite is a must see and not only features a large bedroom but also includes a large master bath featuring a tile shower and a soaking tub! Also in the master bath is the laundry area and plenty of closet space! The main bath and second bedroom also are on the second floor as well! Upstairs on the third floor are two additional nice size bedrooms giving you all the space you ever needed! The three car garage behind the home is another benefit and adds great value to this home for extra storage or parking! With a new HVAC system featuring central AC and an electric heat pump, all new plumbing and electrical as well as all the additional upgrades this home has, you will have peace of mind for years to come as the new owner! Schedule your showing today!
#PALA2068308

LANCASTER

248 S ANN STREET

4 Beds

2 Baths

2,021 Sq.Ft.

$299,900

MLS#: PALA2068308
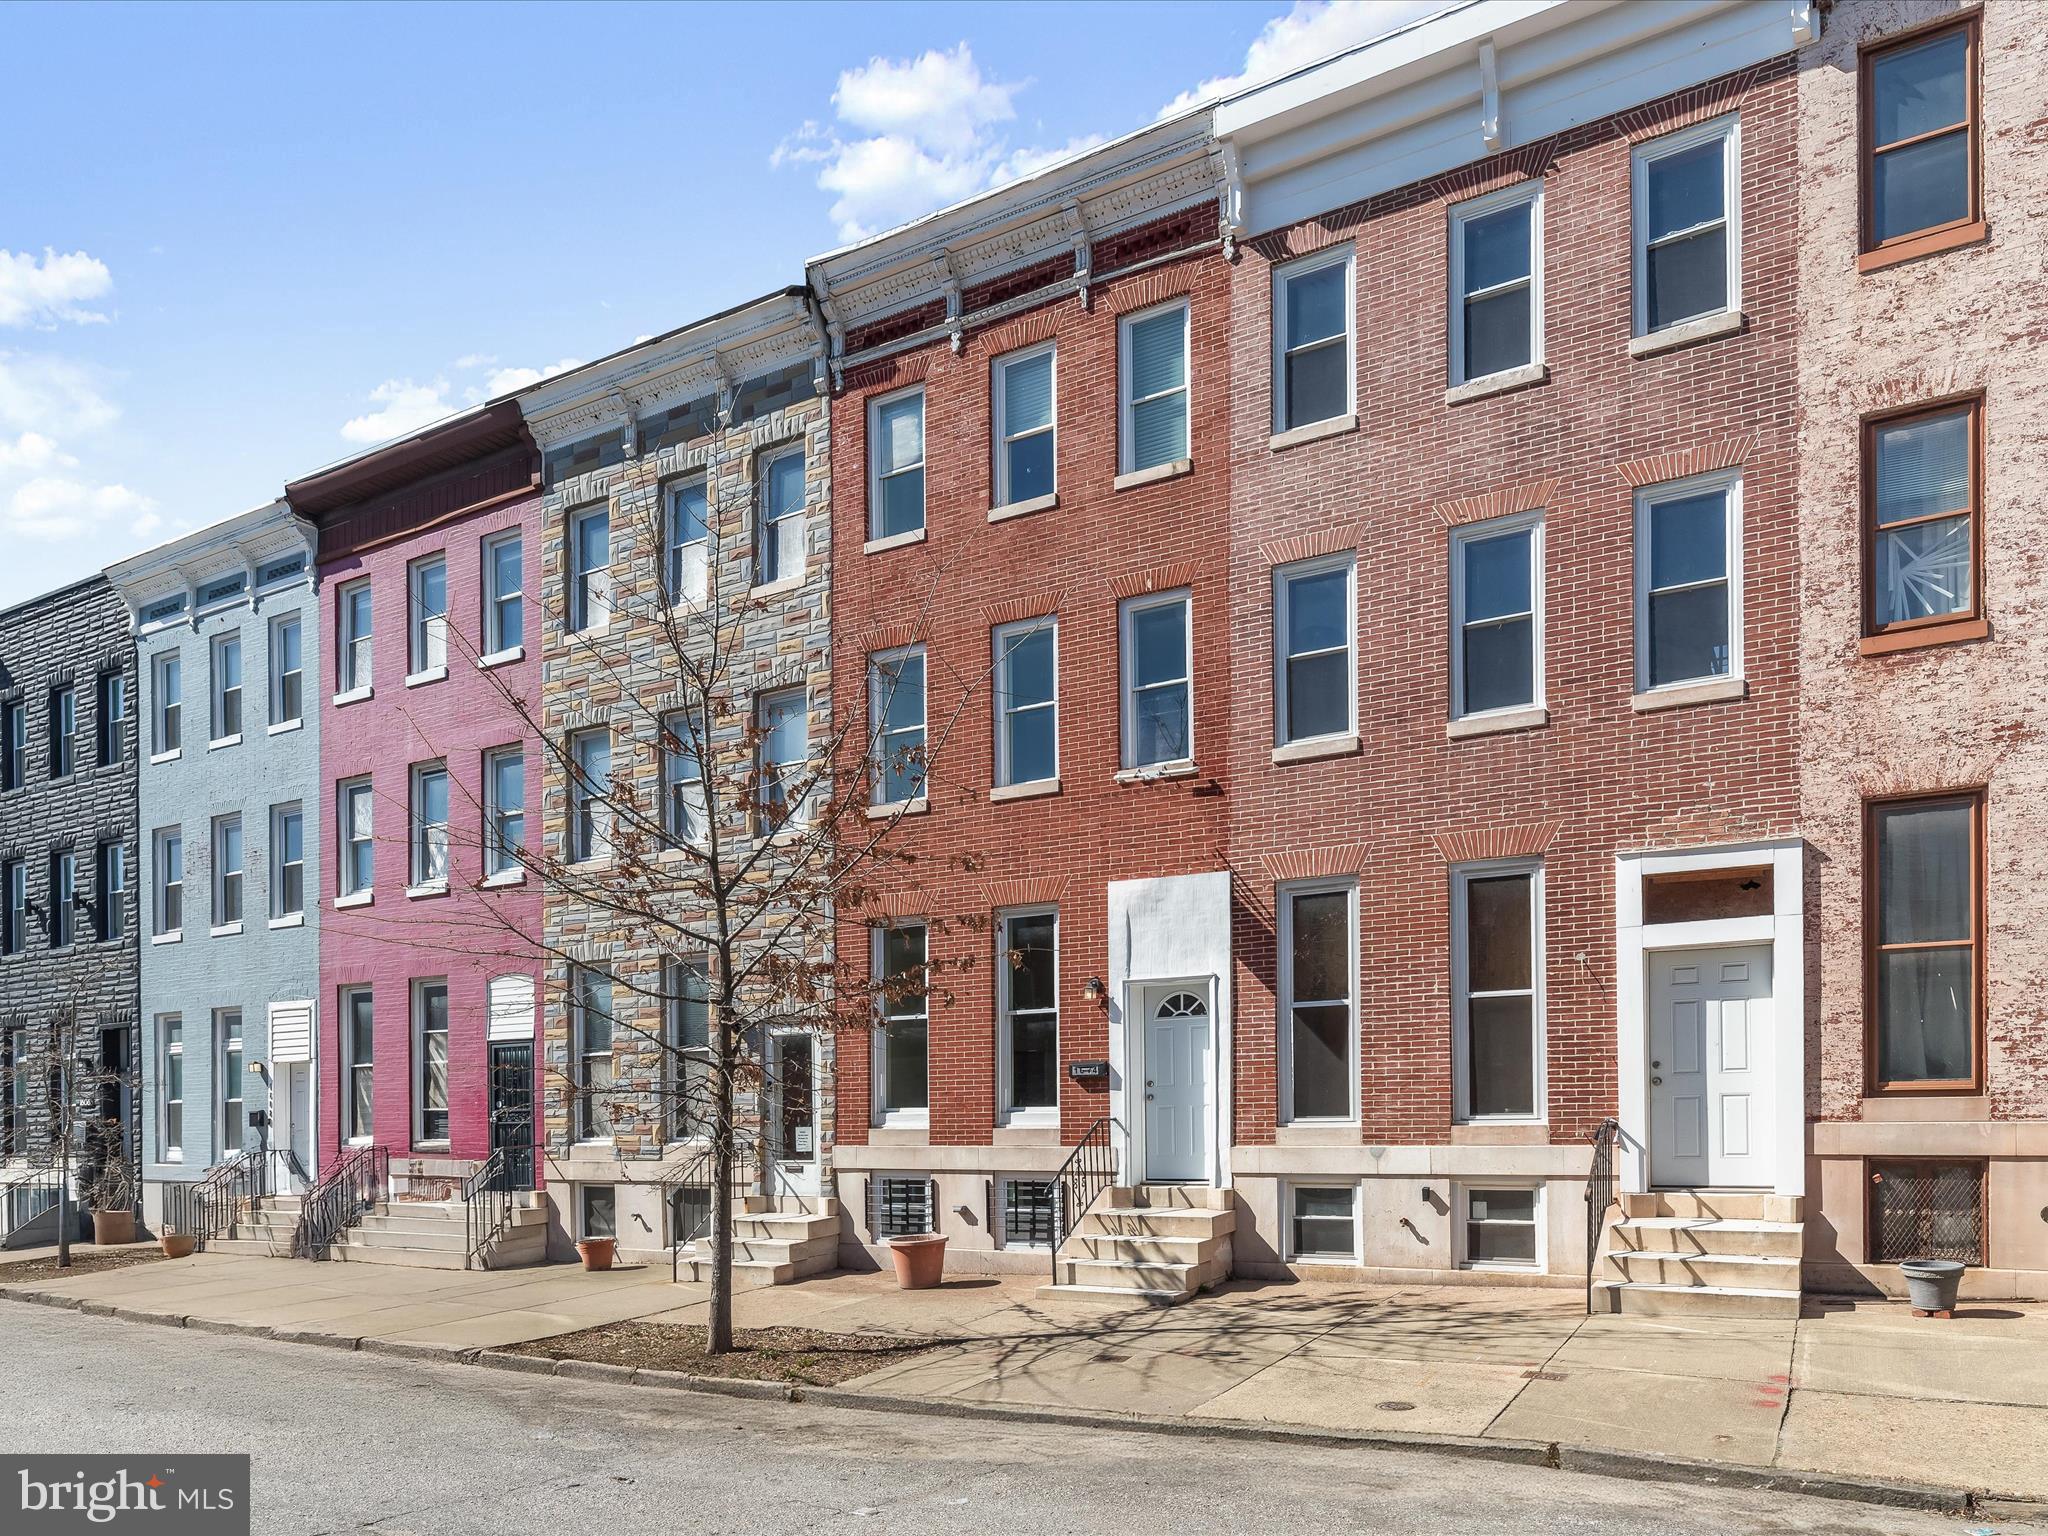
Experience timeless elegance and modern comfort in this beautifully renovated brick townhome in Northeast Baltimore! Step into the inviting living room, where a gas fireplace with a ceramic tile surround, soaring 9-foot ceilings, decorative molding, and floor-to-ceiling windows create a warm and sophisticated ambiance. Gorgeous hardwood floors flow seamlessly throughout, leading you to a private dining room tucked behind elegant glass French doors. Enjoy effortless indoor-outdoor entertaining from here with direct access to the fenced rear patio.  At the heart of the home, the thoughtfully designed kitchen impresses with granite countertops, 42” cabinetry, a breakfast bar, and a central layout perfect for both preparing gourmet meals and gathering with loved ones. A convenient powder room completes the main level.  The penthouse-level primary suite is a serene retreat, filled with natural light and featuring double closets, custom blinds, and a spa-like en-suite bath with a jetted soaking tub, a transom window, and a ceramic tile walk-in shower. Three additional spacious bedrooms and a well-appointed hall bath complete the upper level.  The fully finished lower level offers endless possibilities with recessed lighting, a dedicated office space, and an additional bedroom suite—ideal for guests or multi-functional use.  With easy access to I-695, I-895, and I-95, commuting to points north and south is a breeze. Don’t miss this opportunity to own a beautifully updated home in a prime location!
#MDBA2157374

BALTIMORE

1614 N CAROLINE STREET

4 Beds

3 Baths

2,460 Sq.Ft.

$285,000

MLS#: MDBA2157374
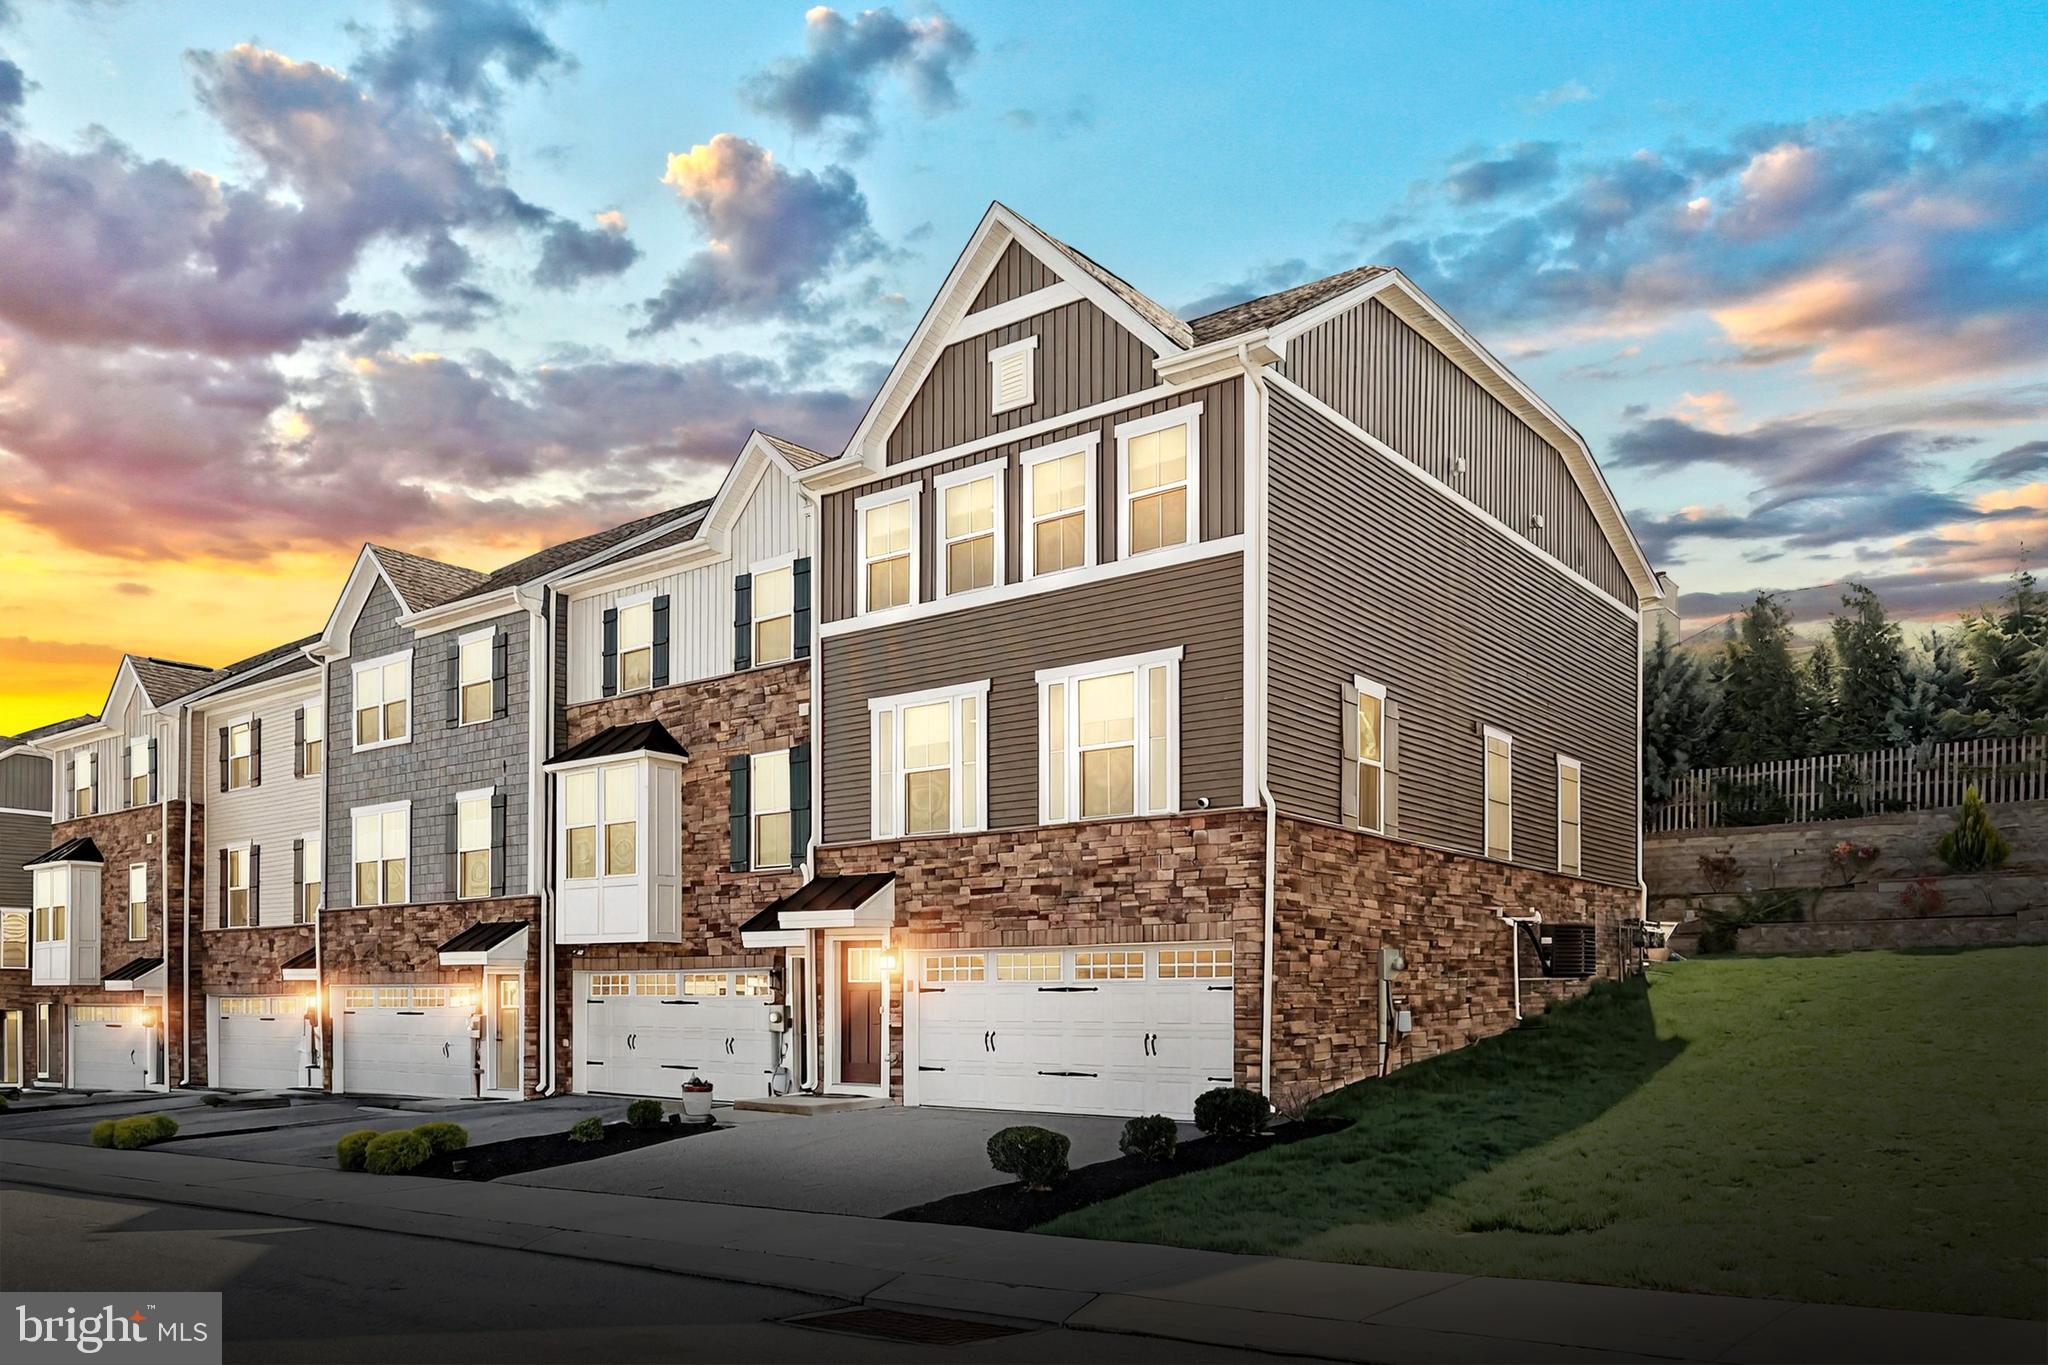
OFFER DEADLINE Thursday May 1 at 4:00 PM.
Welcome to easy living in the beautiful Regents Glen - Rosecroft Community!
This stunning end-of-row townhome offers a bright, open floor plan with thoughtful upgrades throughout. At the heart of the home is the centrally located gourmet kitchen, featuring granite countertops, 42” wall cabinets, an expansive island perfect for casual meals and conversation, stainless steel appliances, an elegant tile backsplash, and recessed lighting.  
This main level boasts a smart and flexible layout with two distinct seating areas—one at the front of the home and one at the rear—creating a natural flow around the open-concept kitchen. Whether you envision a dining area in the front or prefer the current setup with a second sitting area and a cozy family room in the back, each space adapts easily to your lifestyle. The rear living area opens to a stamped concrete patio through sliding glass doors, seamlessly blending indoor and outdoor living. With large windows on both sides and high ceilings, the entire floor feels airy, bright, and welcoming.
Step outside onto the patio to fire up the grill and enjoy the peaceful view of terraced landscaping and mature trees—no townhomes directly behind you, offering added privacy and tranquility. A bonus perk: overflow parking is conveniently located in front, just across from the home, perfect for visitors and providing a more open, scenic view from your front windows.
Upstairs, you’ll find three carpeted bedrooms, all with ceiling fans for added comfort. The primary suite is a true retreat, featuring a large walk-in closet with a stylish sliding barn door, and a spa-like en suite bath with a soaking tub, oversized shower, and dual vanities. A tiled laundry room with a deep utility sink adds extra function and convenience on the upper level.
The entry level includes a finished bonus room with a large window—perfect for a home office, gym, or media space. A rough-in for a full bathroom adds future flexibility, and direct access to the two-car garage makes everyday life a breeze.
All of this is nestled within the gated Regents Glen golf course community, where manicured grounds and premium amenities create a resort-like lifestyle. For even more enjoyment, the community’s golf course offers a separate pool membership.
Don’t miss your chance to own this gorgeous, move-in ready home in one of the area’s most sought-after neighborhoods!
#PAYK2079974

YORK

1121 ROSECROFT LANE 70

3 Beds

2 Baths

2,354 Sq.Ft.

$359,000

MLS#: PAYK2079974

1 ... 631 632 633 634 635 ... 666
* Listings identified with the FMLS IDX logo come from FMLS and are held by brokerage firms other than the owner of this website. The listing brokerage is identified in any listing details. Information is deemed reliable but is not guaranteed. If you believe any FMLS listing contains material that infringes your copyrighted work please review our DMCA policy and learn how to submit a takedown request. © 2024. First Multiple Listing Service, Inc.

Send a message

Message successfully sent.

Your message

What is 3 + 4 ?

Reason for contacting?

I agree to receive email communication and understand I can unsubscribe at any time.

I agree to be contacted by Charis Realty Group - Christine Issler, Broker via call, email, and text for real estate services. To opt out, you can reply 'stop' at any time or reply 'help' for assistance. You can also click the unsubscribe link in the emails. Message and data rates may apply. Message frequency may vary. Privacy Policy

Sign Out

Virtual Assistant

Would you like to take the next step with this property? We can help you schedule a showing or virtual tour, or send you more details.

Yes, I would like more information.

Thank You for Your Reply, One of Our Agents will contact you as soon as possible

No, maybe later.

Thank you, you can always contact me via email, phone number or through the contact form.

Realhub AI

Lucy - Your AI-Powered Realtor

Update Your Temporary Password

Personalize your search

Enter your email and we'll notify you immediately when new listings match what you're looking for.

or enter email address

Already have an account ? Login here

Continue your home search

I agree to receive communications and understand I can unsubscribe at any time.

I agree to be contacted by Charis Realty Group - Christine Issler, Broker via call, email, and text for real estate services. To opt out, you can reply 'stop' at any time or reply 'help' for assistance. You can also click the unsubscribe link in the emails. Message and data rates may apply. Message frequency may vary. Privacy Policy

Already have an account ? Login here

We use cookies

We use cookies primarily for analytics to enhance your experience. By accepting, you agree to our use of these cookies. You can manage your preferences or learn more about our cookies policy.