Properties

Browse or get in touch to schedule a walkthrough.

  • Nearby me
Price range

Popular Features

Community Features

Association

Property Features

Waterfront

View

Exterior Features

Interior Features

Style

10000 properties match your criteria

Updated 1 minute ago

E-Alert name
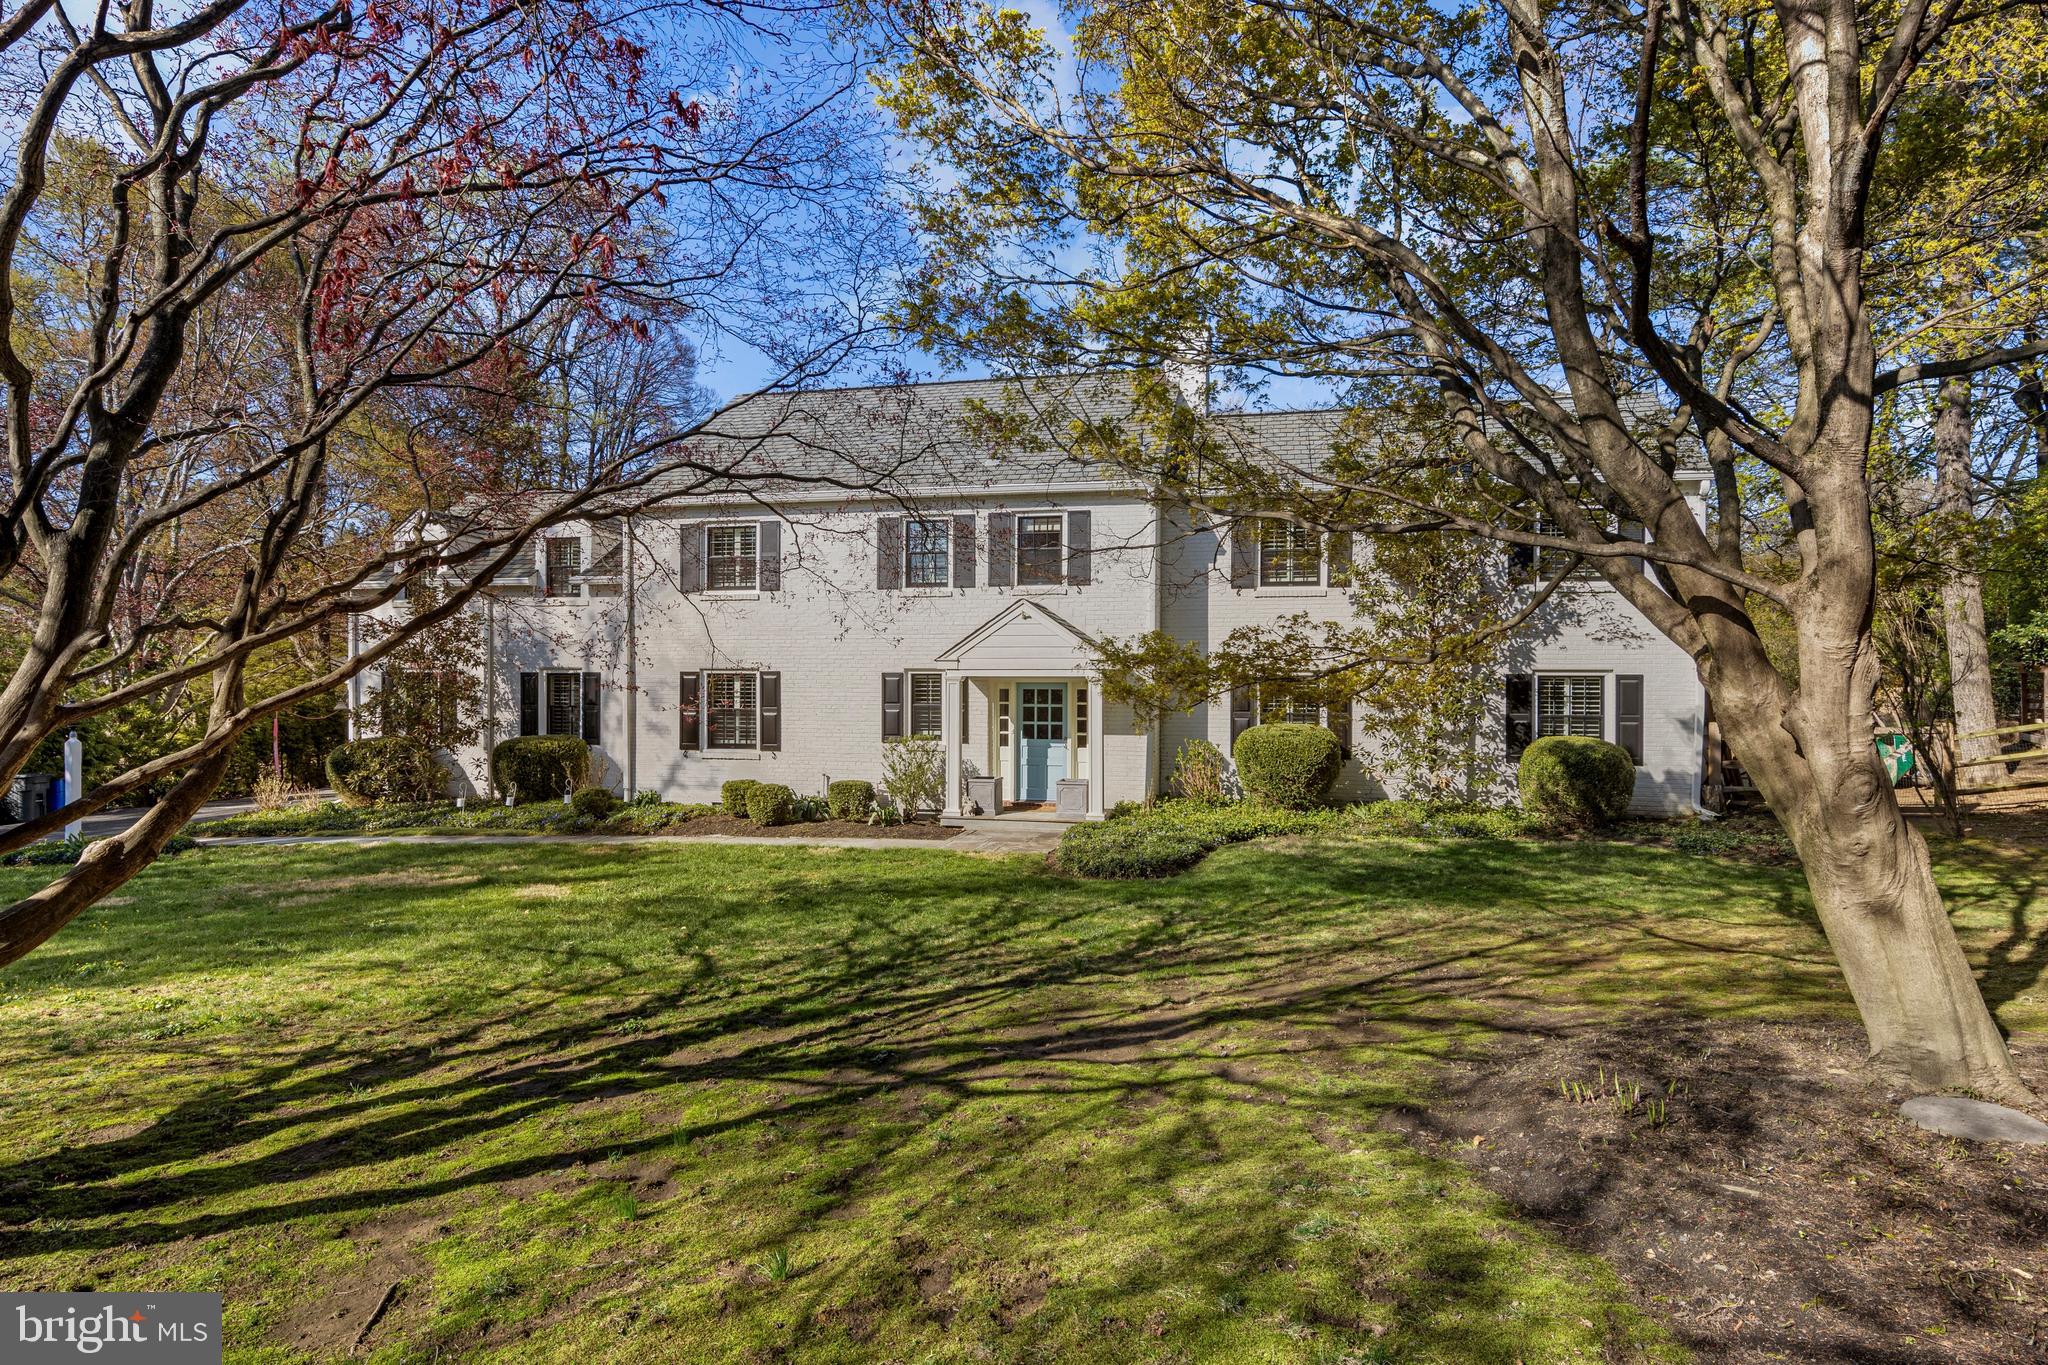
Timeless charm meets modern sophistication in this beautifully updated (2022)  5-bedroom, 3.1-bath Updated Colonial located in the heart of Villanova within the coveted Radnor School District. 107 Ashwood Rd in Villanova sits on a stunning flat lot with lush landscaping and mature trees, and a fenced back yard. This elegant cream colored brick home offers outstanding curb appeal and a highly walkable neighborhood and location just minutes from top-rated schools, vibrant dining, and commuter access(walkable across spring mill road).
The main floor showcases exceptional millwork, gleaming hardwood floors, neutral tones,plantation shutters and thoughtful upgrades throughout. Enter the home into the foyer through a charming front entrance with a portico. The foyer is flanked by the entrance to the spacious dining area and open concept kitchen, and a sun-filled step-down living room with a large picture window, wood burning  fireplace, and access to the flagstone covered patio—perfect for seamless indoor-outdoor entertaining. A home office or cozy den with custom built-ins and provides a cozy retreat or a functional workspace. Also off of the foyer is the formal Powder room. 
The heart of the home is the large, new  island kitchen(2022), where white cabinetry is accented by crown molding and wainscotting, quartz countertops with subtle gray veining, and custom backsplash. A generous center island seats four or five and houses the sink, microwave, and 2 dishwashers and built-in ice maker. The kitchen also features high-end stainless steel appliances including a Thermador range, pendant and recessed lighting, and a bright picture window. The kitchen also opens to a large dining area that could accommodate a very large table and openes up to the covered back patio. Just off the kitchen is a mudroom with built-in cubbies right at the back door entry. Just off of the kitchen, a large great room provides a perfect gathering space for a crowd! 
Upstairs, hardwood floors continue through most of the second level, complemented by plantation shutters in many rooms. The luxurious primary suite has been recently renovated to include a sleek en-suite bathroom with double marble vanity and a walk in shower with seamless shower door and ample closet space. Bedrooms 2, 3 and 4 share a spacious hall bath, while bedroom 5 is a private suite of its own—featuring vaulted ceilings, multiple closets, carpeting, and a full en-suite bath.
Additional highlights include a Grand Manor roof, a beautifully landscaped fenced backyard with perennials and privacy, and a large flagstone covered patio perfect for outdoor gatherings.
107 Ashwood Road has the ultimate combination of what people are looking for today in a place to call home. The curb appeal, the interior style, the lush grounds with flagstone terraces, the move in ready combined with the premier location make this home a true gem. Located in a fabulous, walkable neighborhood comprising Ashwood, Hilldale, and Kenilworth Roads off of Spring Mill Road, this community is known for its beautiful, architecturally detailed homes and its vibrant spirit, with many street parties and neighborhood gatherings throughout the year.
This home sits in the heart of Philadelphia’s Main Line. Walk to the Villanova train (R5) with service to Philadelphia and NYC, The Villanova Center with businesses and restaurants including LaScala’s Fire, First Watch, Goodness Bowls, Starbucks and more, as well as the post office and FedEx. With the Radnor trail system connection, walk to the Radnor trail and all the way to Devon. In the other direction, walk to Villanova’s campus and all the way into Bryn Mawr. This home also offers quick access to I-476. The conveniences of this spot simply cannot be beat. An exceptional opportunity to own a move-in ready, character-rich home in one of the Main Line’s most sought-after neighborhoods.
#PADE2087292

VILLANOVA

107 ASHWOOD ROAD

5 Beds

3 Baths

3,600 Sq.Ft.

$1,799,000

MLS#: PADE2087292
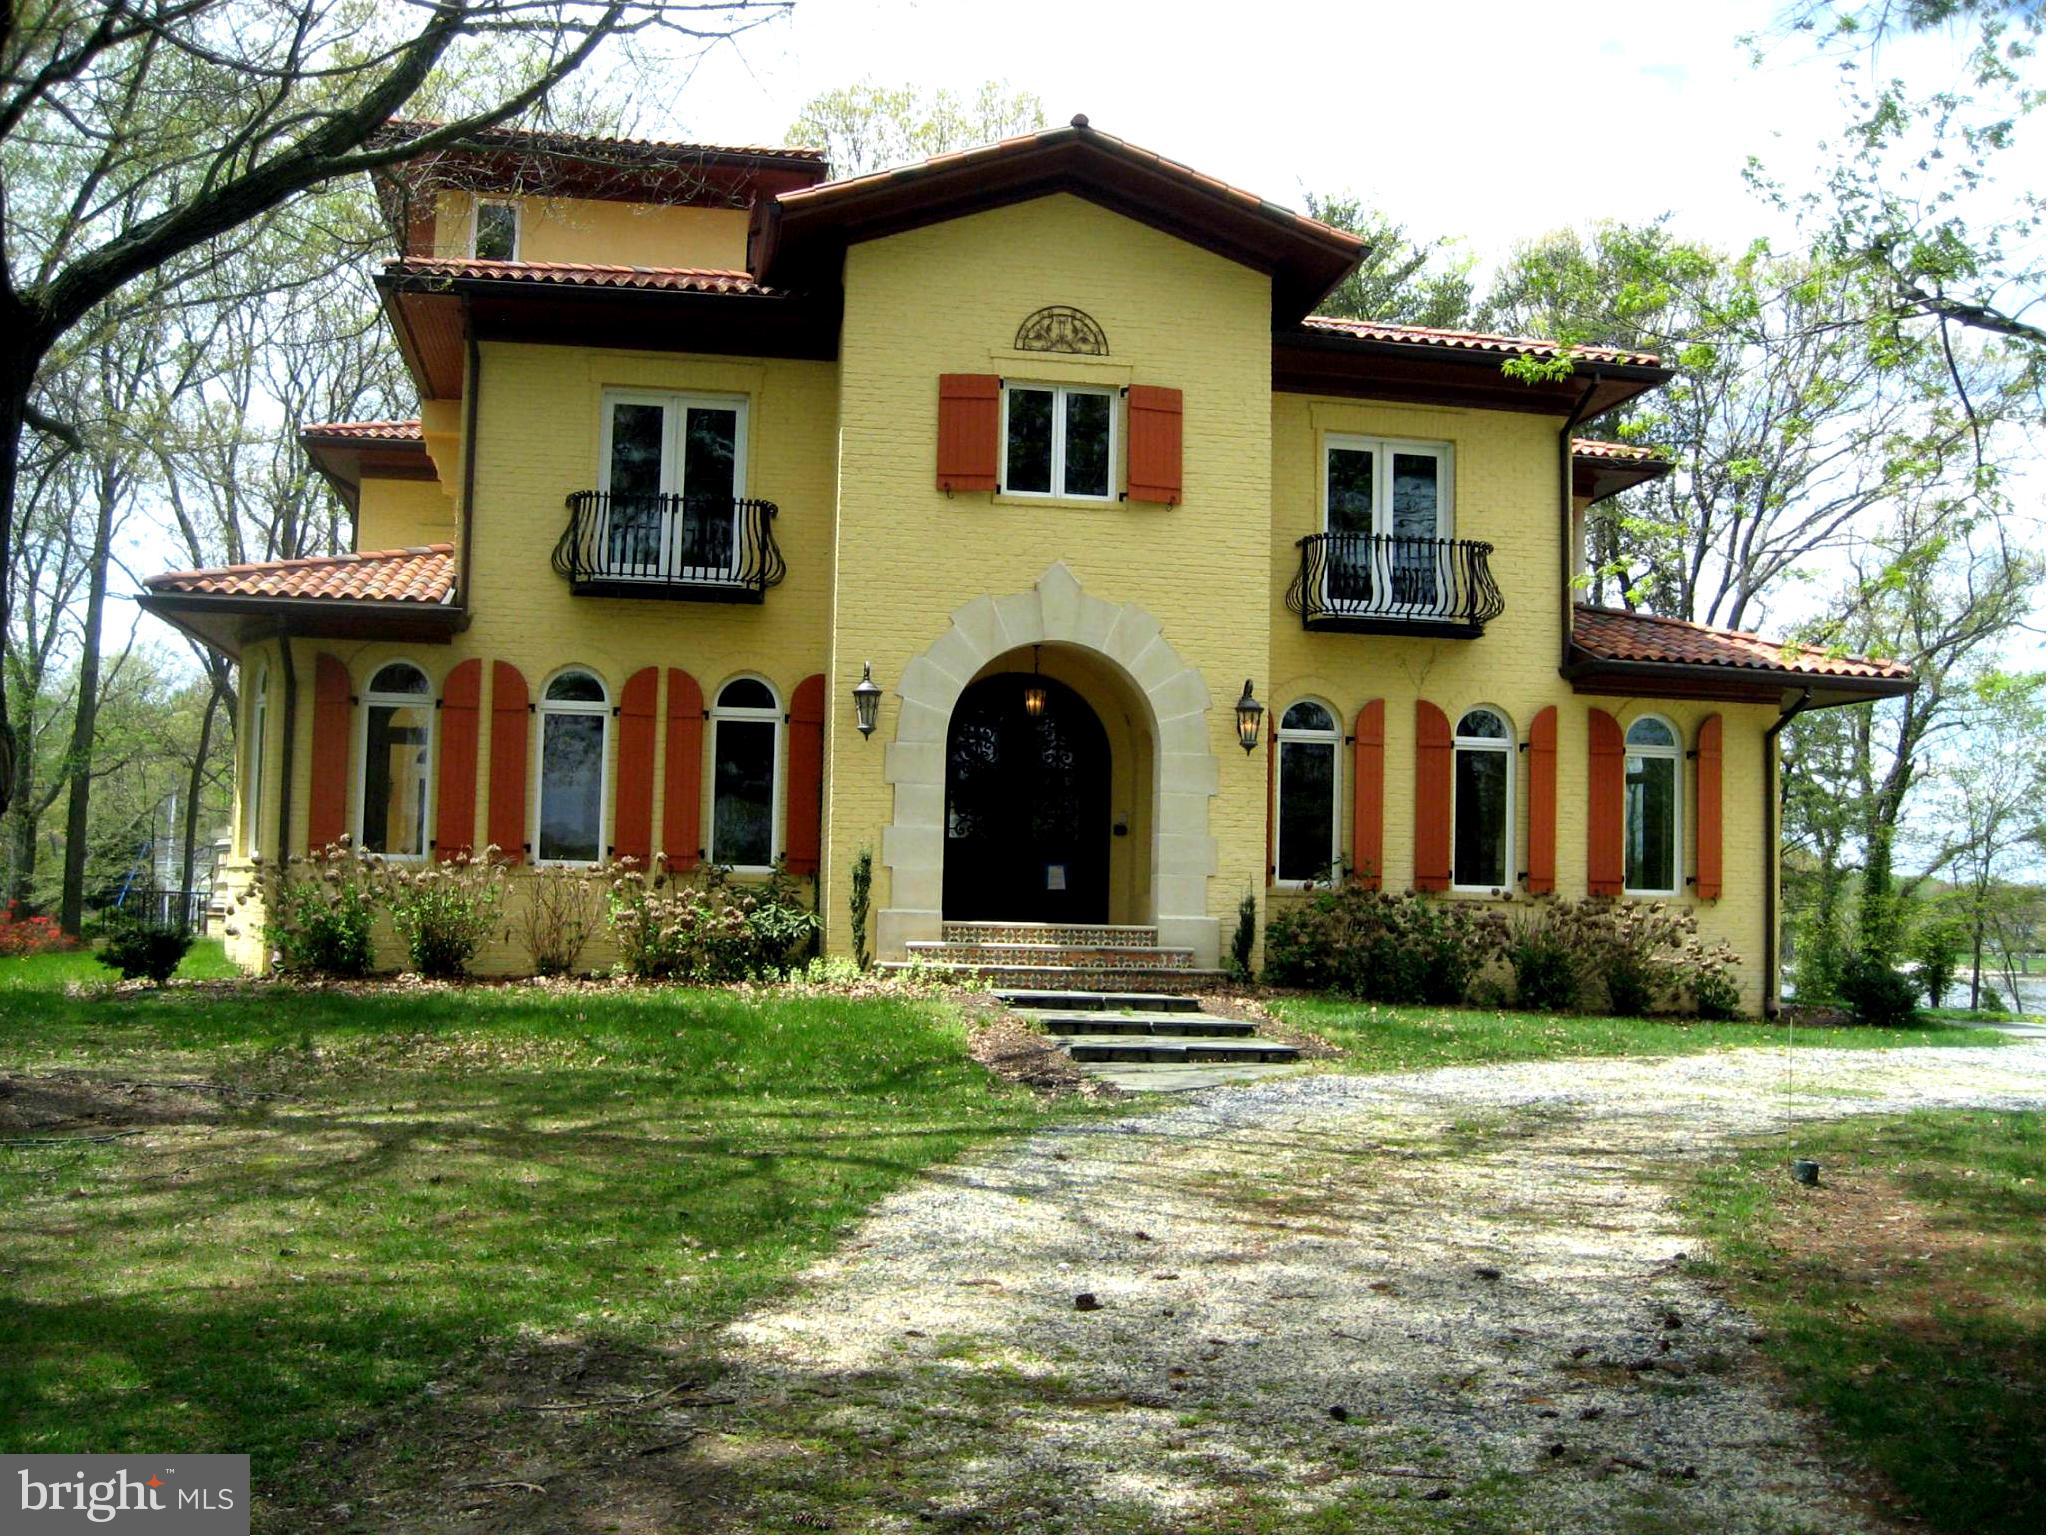
Gorgeous CUSTOM home on private 1.15 acre Whitehall Creek lot w/ 3-car garage. Everything you'd expect w/ gourmet KIT, hand-worked floors, imported tile, custom iron work & mantels, etc.  Home further boasts BSMT wet bar, billiards room, home theater.  Tremendous outdoor space w/ multiple terraces, Juliet balconies, flat lot & deep water pier.  Perfect for entertaining! AGENTS- SEE GENERAL REMARKS
#1002989396

ANNAPOLIS

1496 RIDOUT LANE

4 Beds

5 Baths

N/A

$1,799,000

MLS#: 1002989396
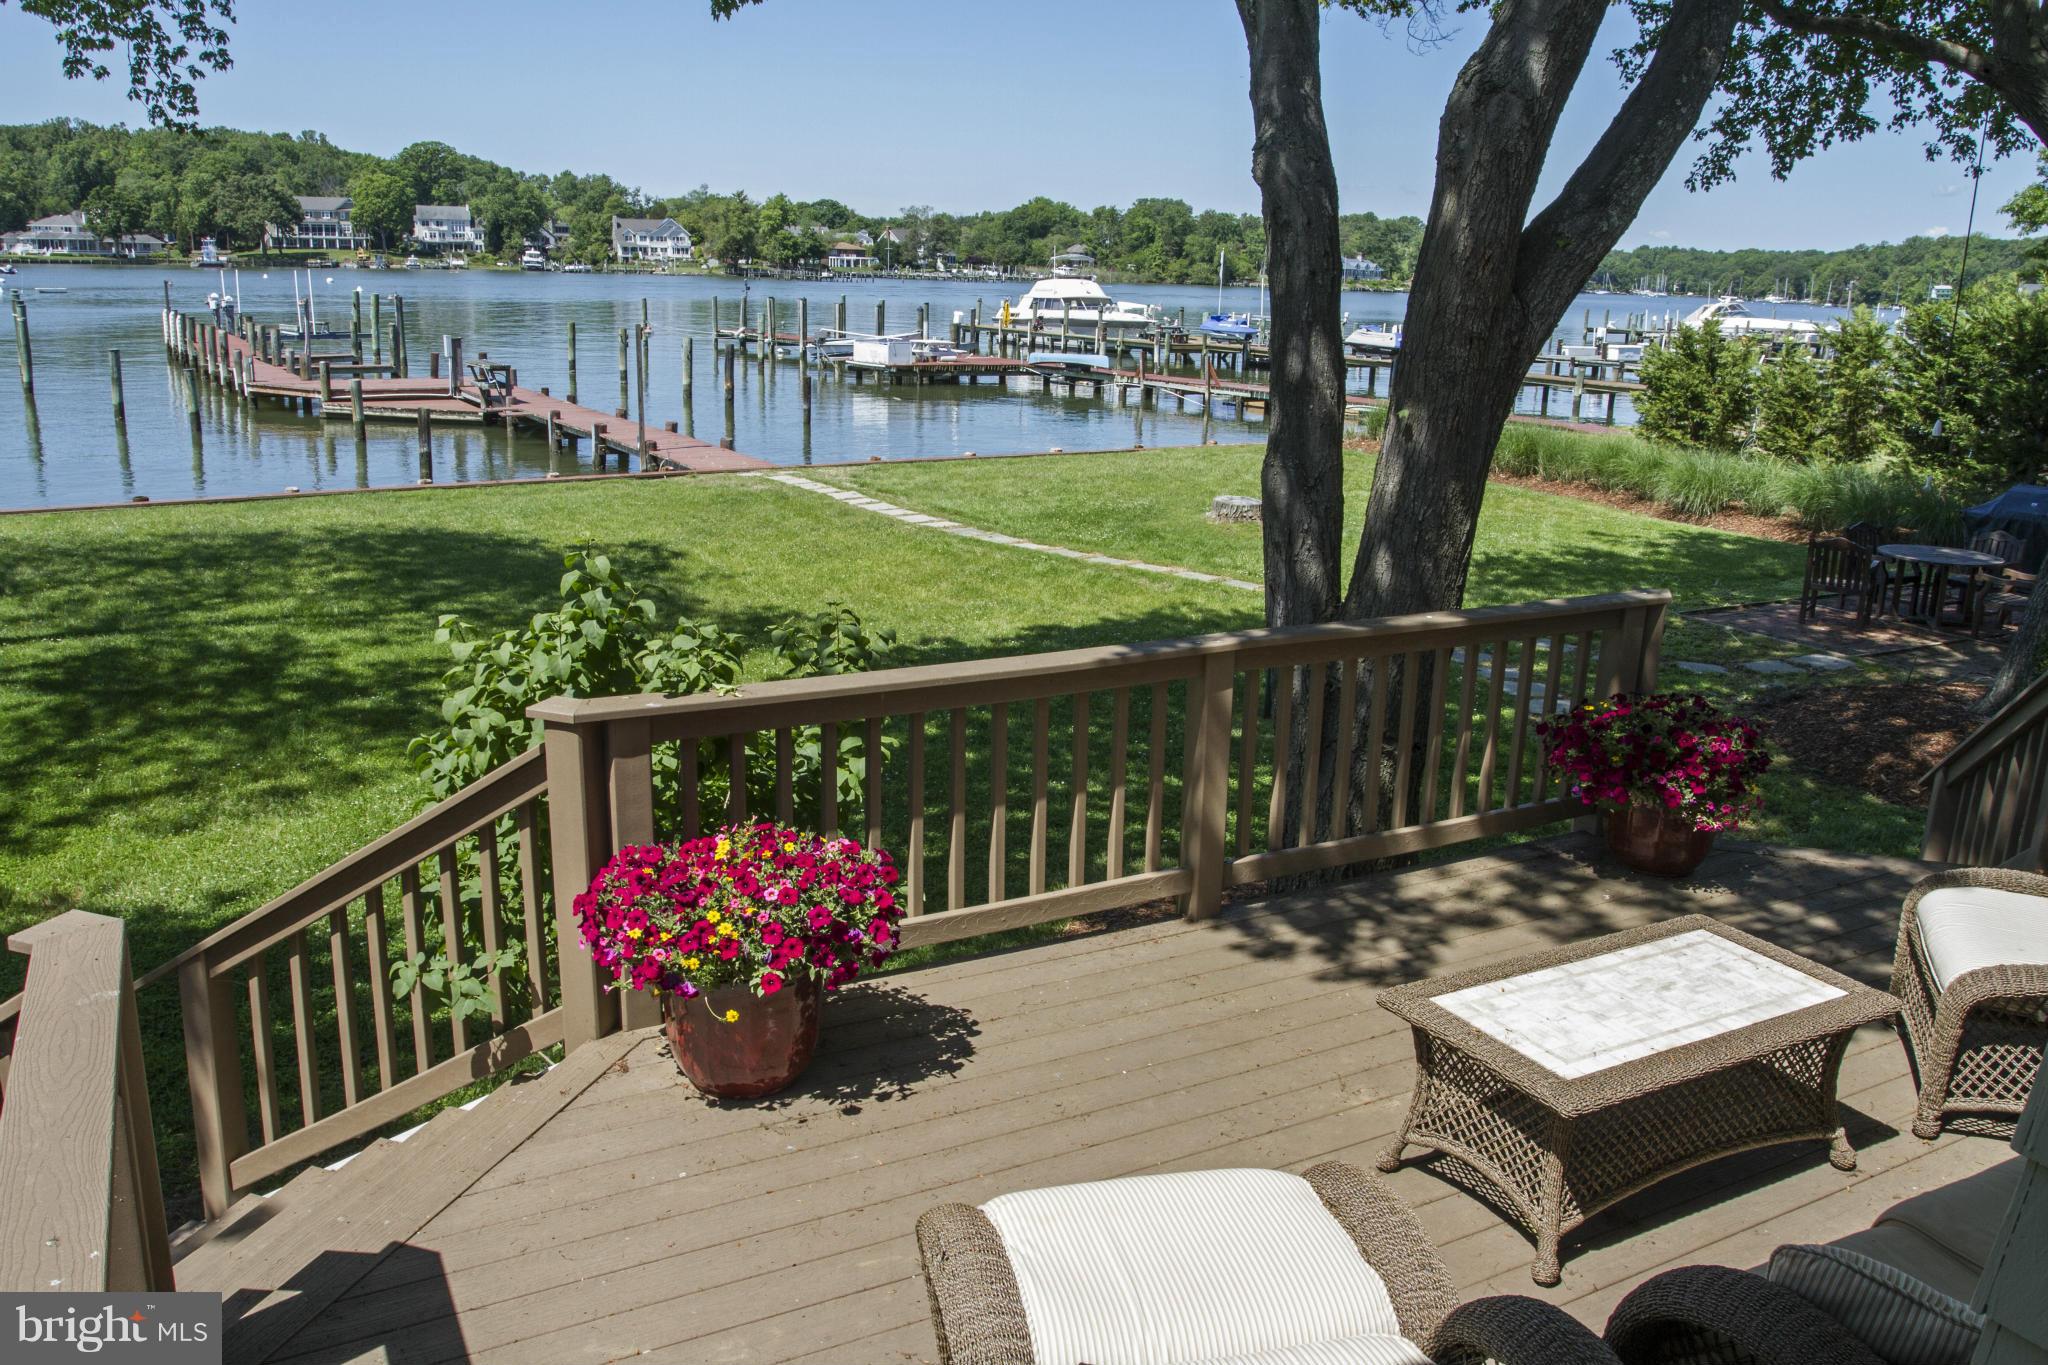
NEW PRICE ON PRISTINE BAY RIDGE WATERFRONT! INCREDIBLE OPPORTUNITY PRICED $300K +BELOW APPRAISAL.STUNNING 500K+ CUSTOM RENOVATION ON THIS 3BR/4.5BATH W/ LOFT/4TH BR/OFFICE. 4600+ FINISHED SQ FT  BEAUTIFUL .44 ACRE DOUBLE LOT W/ 100FT WATER FRONTAGE. PRIVATE DOCK FOR 3-5 BOATS W/ 15000lb LIFT. PARKING FOR 15+ VEHICLES. RESORT LIKE COMMUNITY  AMMENITIES INCLUDE PRIVATE BEACH, POOL AND MARINA.
#1003268439

ANNAPOLIS

36 EAST LAKE DRIVE

3 Beds

4 Baths

4,610 Sq.Ft.

$1,799,000

MLS#: 1003268439
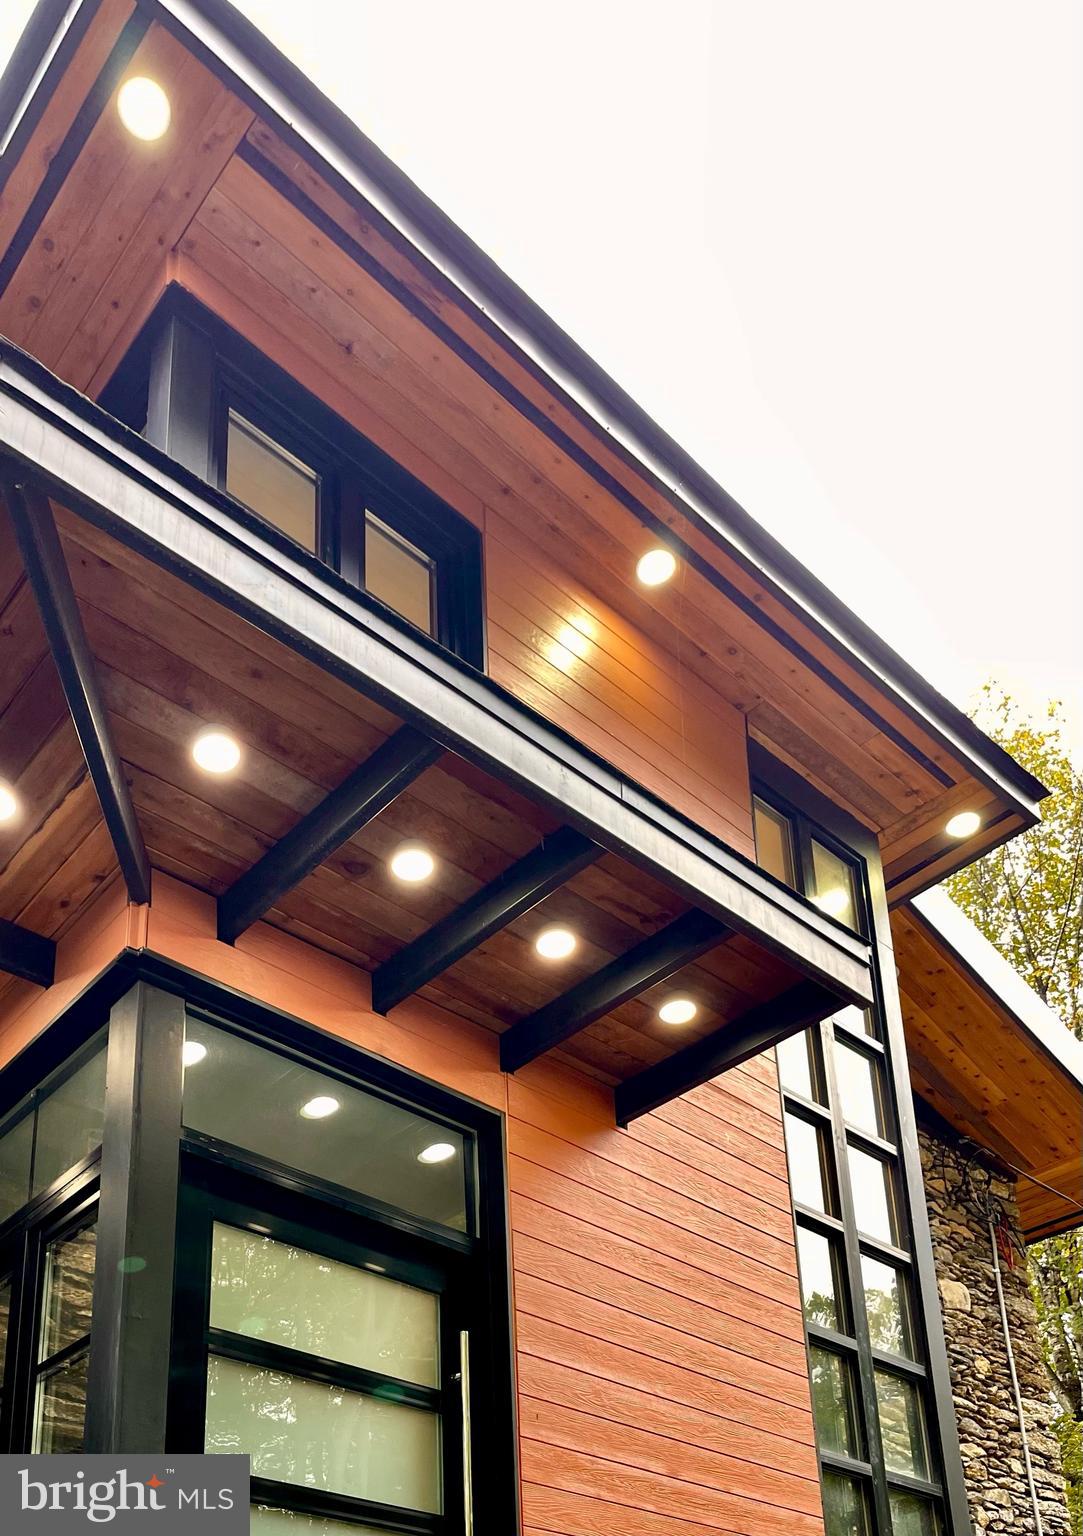
Fully Rebuilt From Ground Level to Three Floors.  One of a kind build incorporating a vintage feel with modern materials and open floor plans.  The views out of this home are just breathtaking!  Large steel framed double x 2 insulated custom made windows from Denmark are just the tip of the iceberg for this astonishing build!  Large Atrium Ceiling upon entry of the front door with 8, yes 8 skylights welcome you into the home.  A Private entranced studio Style In-Law-Suite at the entrance level with a kitchen/living area, private laundry, full bathroom and single bedroom perfect for a college student or live in Nanny.
To the right notice the cedar planked accent wall from ground level up three floors.  The butcher block stairs accented by wrought iron railing puts the eye pleasing touch to a very modern yet comfortable home filled with nostalgia.  Details abound in this restored Farmhouse.  Midnight Blue Cabinetry in the Gourmet Kitchen with Brushed Gold Hardware, White Farmhouse Sink, Six Burner Stove with a hidden downdraft system built into the Stovetop.  Amazing design and features throughout.  Honestly, too many to list.  Please, get here and see for yourselves.  European style baths with open showers are also a very nice feature.  Large two acre lot surrounded by trees with a secluded yard not accessed by another road. Within walking distance of the Pennypack Trail and Lorimar Park.  Privacy abound in this transformed Vintage Farmhouse.  Every modern amenity you could think of and then some.  Please allow one hour time slots for all showings.  There is a lot to see here and you don't want to miss any of it!
#PAMC2117876

HUNTINGDON VALLEY

401 SUSQUEHANNA ROAD

4 Beds

4 Baths

5,000 Sq.Ft.

$1,799,000

MLS#: PAMC2117876
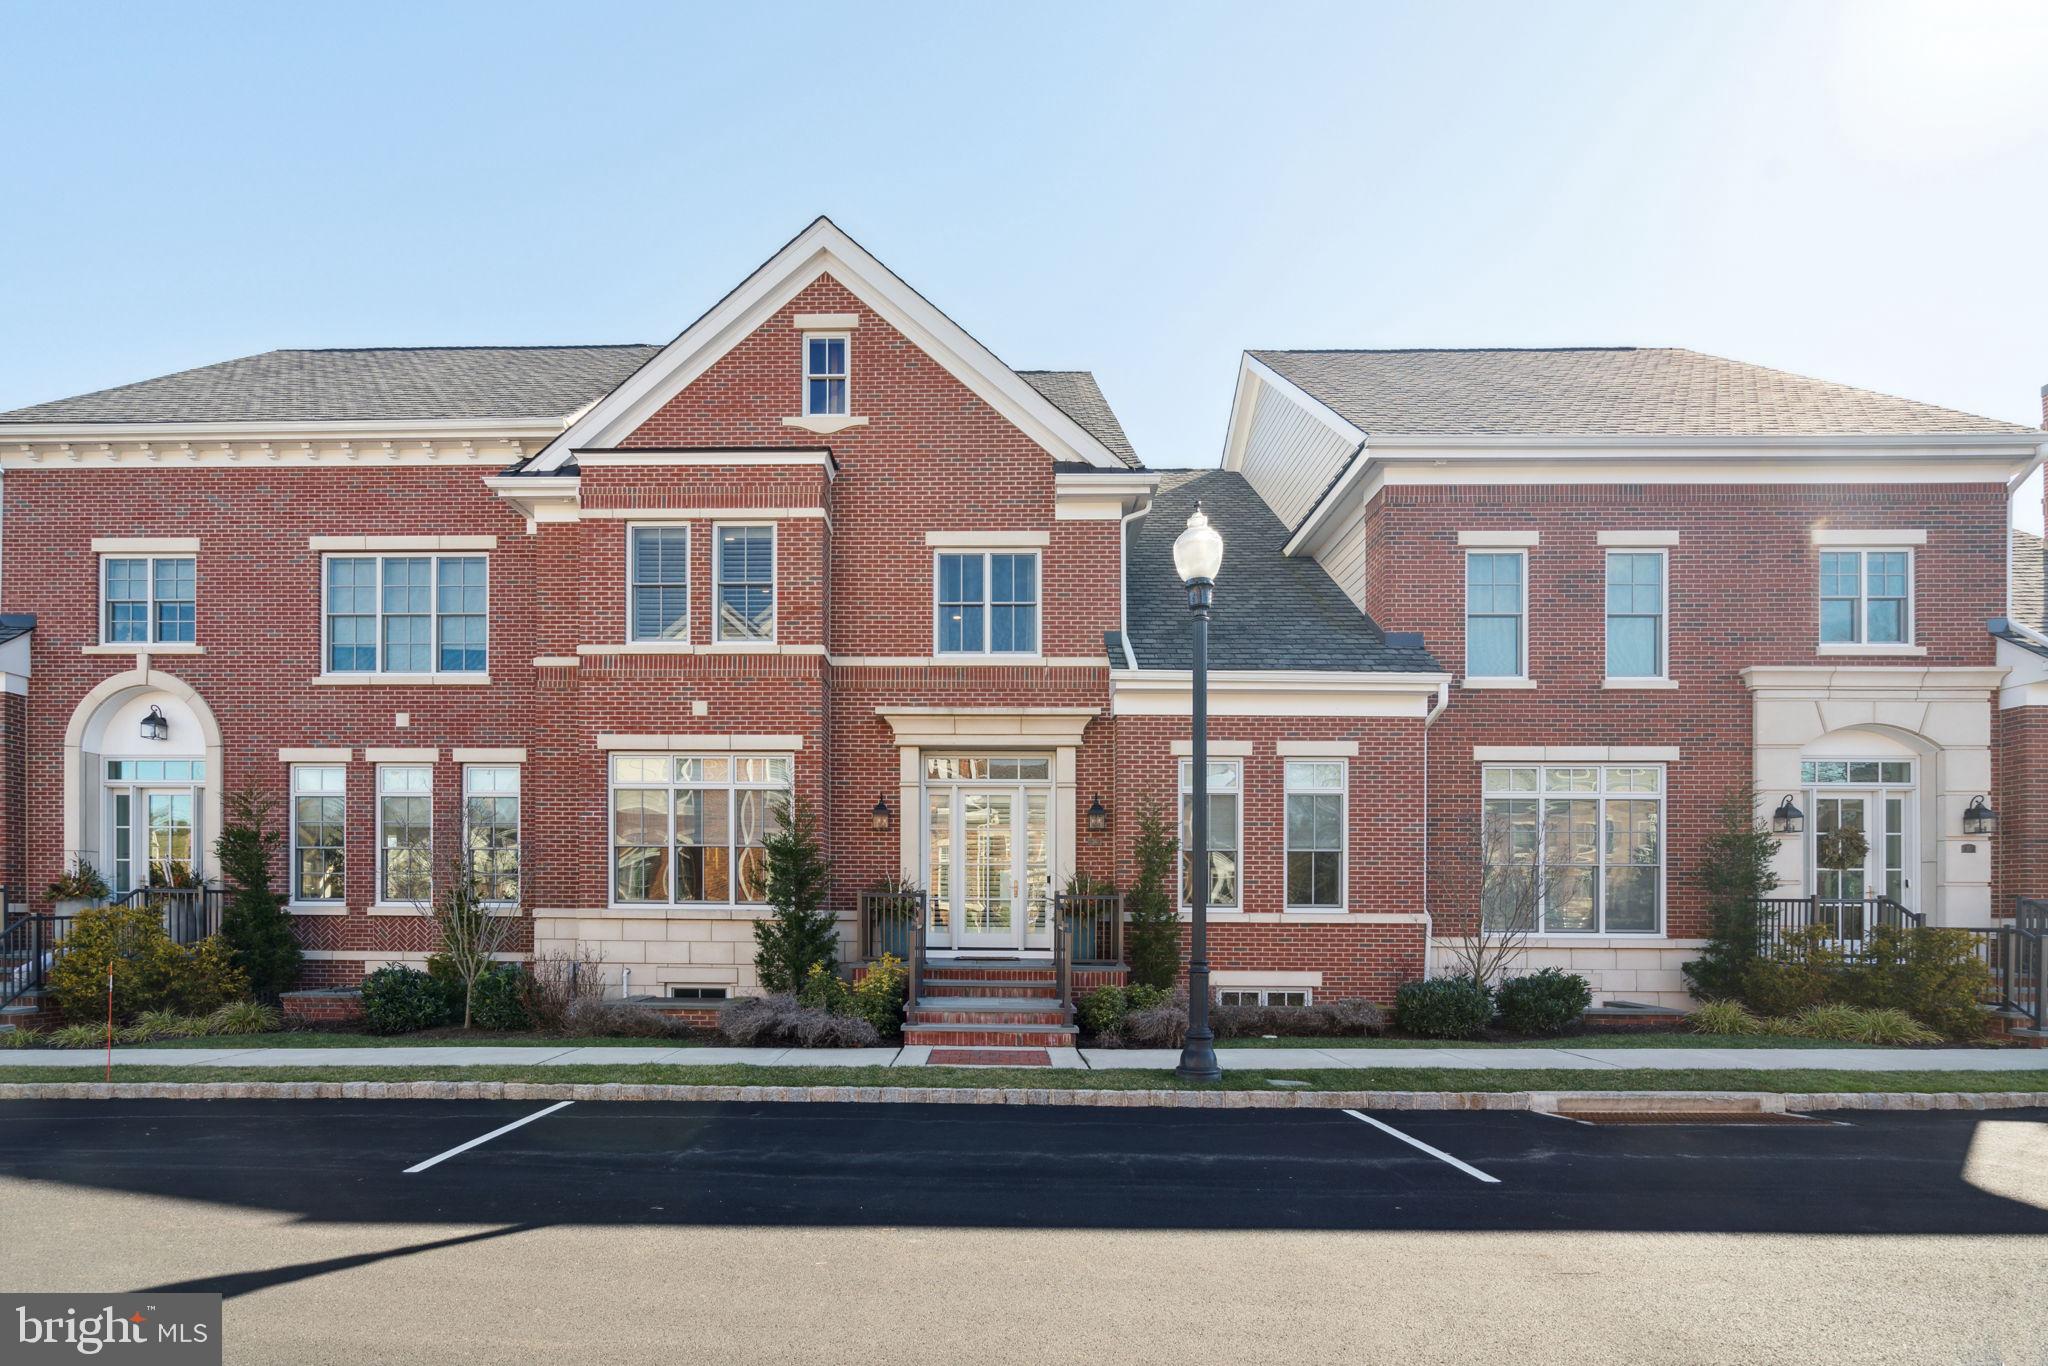
We proudly announce the offering for sale of this beautifully appointed house in the prestigious
community of Rabbit Run Creek. This home was completed in 2022. It has been lightly lived-in and
lovingly maintained by the current owners for the past two years – unfortunately, they had to relocate,
for family reasons. The sellers are very motivated to sell and are they offering their home for sale
below Market value. If you have an interest in owning a home at Rabbit Run, then this is the home for
you.

Rabbit Run Creek is a premier gated-enclave of 37 homes; developed by the highly regarded
Scannapieco corporation and each home was expertly built by Barley Homes. The landscaping and
topography of the community is second to none. The Homeowners Association is exceptional and
served by a select group of volunteers; the residents of Rabbit Run are uniformly happy with the
exclusive life-style that the community offers.

The homes in Rabbit Run are similar in structure and square footage, nonetheless, each home has its’
own special flavor with great individualized attention to aesthetics and quality. Our particular unit was
one of the model homes, replete with many upgrades. The owners are leaving behind many items:
designer window-treatments, a newly constructed basement with a wonderful entertainment center;
four Kobalt shelving units in the storage area; custom cabinetry in the living room and library; four
wall-mounted high-quality LED LG/Sony TV’s; elegant lighting fixtures: a magnificent bluestone patio
with black metal gate, three water fountains and a built-in barbecue/ Lynx grill, underlying a pergola; a
20kW Kohler generator; and a full array of high-end appliances including a washer & dryer.
This house is truly move-in ready.

We are confident that our home will fulfill your desire to “live your best lives”. This unit has an
incredibly open, warm and inviting feel and its’ attention to detail and beauty will make you feel
special and very fortunate to have found such a delightful oasis, in the highly sought-after community
of New Hope.
#PABU2072116

NEW HOPE

36 CREEK RUN

3 Beds

4 Baths

5,807 Sq.Ft.

$1,799,000

MLS#: PABU2072116
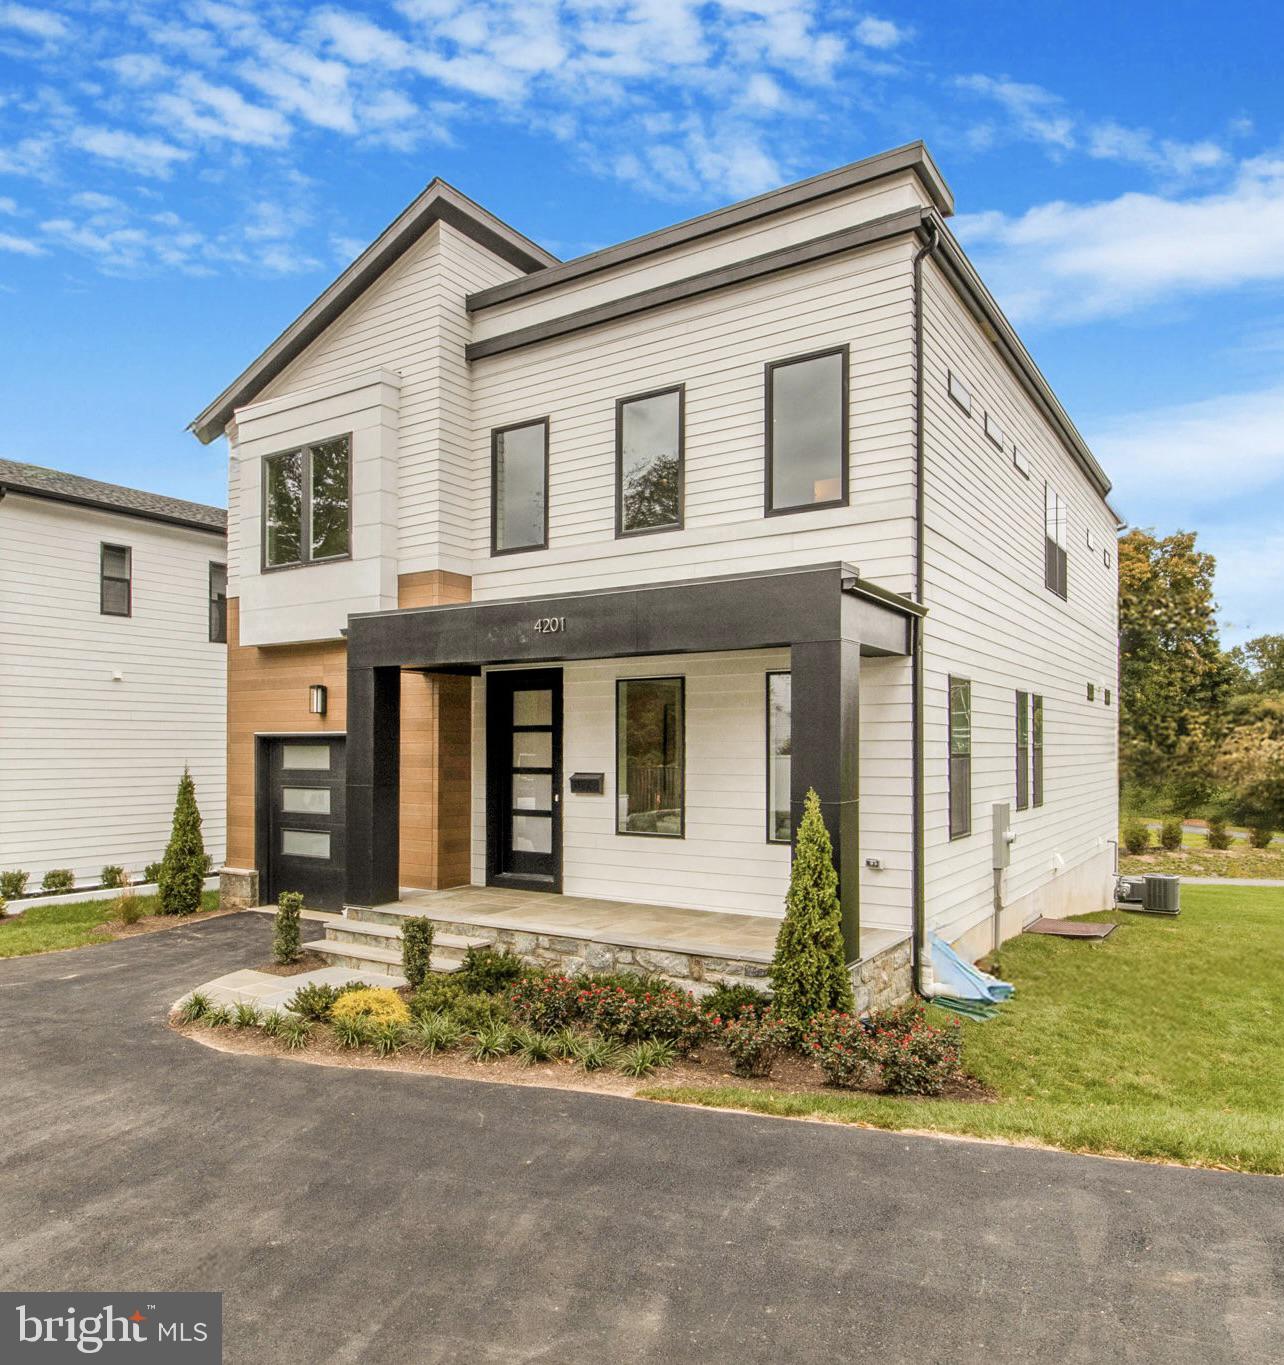
Downtown Bethesda!!  Acclaimed Beaconcrest Homes is proud to present this brand new construction opportunity located in prime location with easy access to it all. This 4100 square foot residence sited on a sizable 10,000 square foot lot will be one of three rare properties to be offered in an intimate enclave of unique and stunning homes. This home features a main level with 10' ceilings, luxurious hardwoods, a private study ideal for the remote worker as well as a designated dining room perfect for both casual and intimate dinners. This open floor plan presents a light-filled, gourmet kitchen inclusive of a large butler’s pantry, and a cozy breakfast nook. The generously sized and inviting family room offers a gas fireplace and indoor-outdoor access to a covered porch. The owner’s suite presents a stunning bath with a free-standing soaking tub, large walk-in shower and oversized walk-in closet. Bedrooms two and three offer well-designed layouts and share a convenient double bathroom for additional privacy. Bedroom four features an en-suite bath and walk-in closet. This level also includes the spacious laundry room and linen closet. The lower level features a large recreation room and a designated bonus/media room, ideal for entertaining with direct outdoor access. The fifth bedroom/den is located on this level and includes a private walk-in closet and full bath. This rare opportunity is conveniently located just steps from downtown Bethesda and the Capital Crescent trail. Other home available, please inquire.
#MDMC2162058

CHEVY CHASE

4201 EAST WEST HIGHWAY

5 Beds

4 Baths

4,142 Sq.Ft.

$1,799,000

MLS#: MDMC2162058
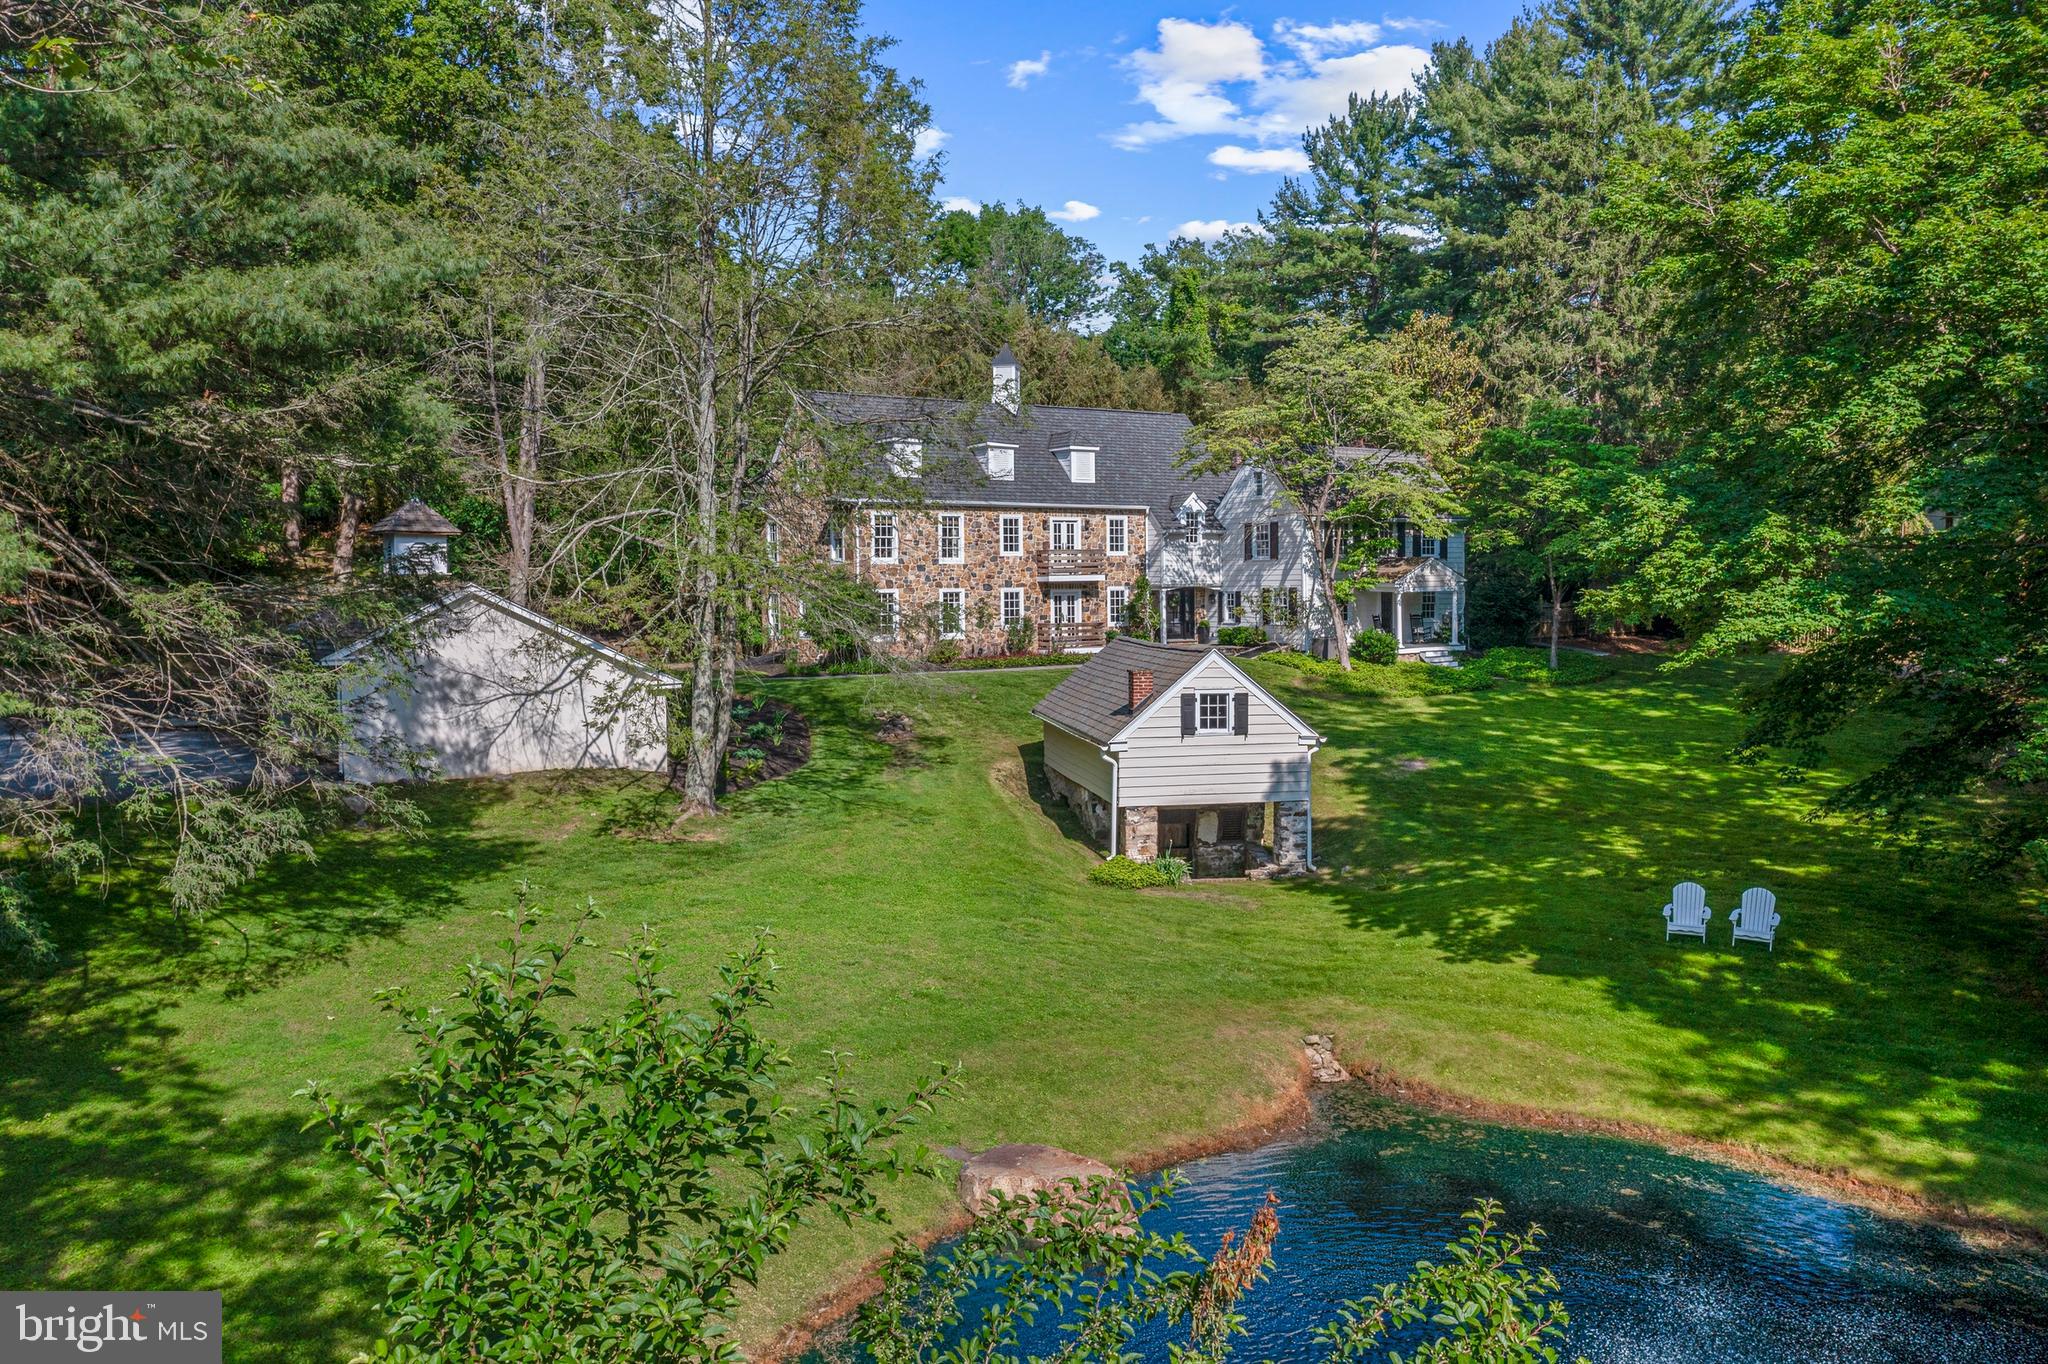
Welcome to Greendale Spring! The original portion of this estate started with a 19th century springhouse & tenant house. For the 1st half of the 20th Century, this property was part of Greendale Farm. The property now offers nearly 6,000 Sq. Ft. of living space. The first thing you notice is the spring-fed pond with a fountain. One passes around the pond to the detached 3-car garage & a large parking area. The current owners significantly expanded the house in 2007 with a beautifully detailed 2-story addition that perfectly integrates into the existing 19th century home. It was designed by McIntyre Capron & Assoc. & constructed by MAF Homes. Its unique features include masonry walls, two sets of Juliet balconies facing the pond, a cozy balcony overlooking the rear yard, unique mock dormers & a custom cupola. The first thing you’ll notice inside is the wide plank, custom milled Pine flooring that extends the entire length of the first floor along with the random width vertical beadboard walls. The powder room, a large walk-in coat closet & a caterer’s kitchen are accessed from the foyer. The kitchen was remodeled in 2016. This space provides an abundance of storage in the custom cabinetry. Picture windows overlook the rear yard & pool. The cabinets are topped with marble counters & a bead board backsplash with a porcelain farmhouse sink. The central island has walnut counters & space for 2 barstools. A peninsula between the kitchen & the dining room can accommodate 3 more barstools. A SubZero fridge/freezer flanks one wall, surrounded by floor to ceiling pantry cabinets. A 36” Wolf gas range has an oversized copper exhaust hood. The dining room has banks of windows & doors along all three walls & a wood burning fireplace. In the original tenant house, a cozy living room with a gas fireplace and a bank of built-in bookshelves & cabinets is the perfect space to relax after a long day. Connected to this room is another cozy den with a wall of built-in cabinetry. The caterer’s kitchen that has a 2nd stove, beverage fridge and sink with more custom inset cabinetry & a large utility closet that has more custom cabinetry, another sink and a broom closet. Just off the foyer, there is a 1st floor bedroom with a walk-in closet. Connected to this bedroom is a full bathroom with a stall shower. Along the front, the hallway takes one past the staircase to the 2nd floor and down to the family room. There are windows on two of the walls and a set of French doors for access to the rear yard. All of the space above the family room, bathroom & bedroom on the 1st floor is the primary suite. The sleeping chamber is vaulted & beamed with French doors leading to the rear balcony. There are built-in display shelves & cabinetry. There is a walk-in closet with custom shelving, cabinetry & built-in dressers. The primary en-suite has 2 sinks, a free-standing soaker tub, a walk-in shower and a toilet room. There are 3 sets of closets to provide additional storage in the hall. The laundry room is tucked off the hallway, as is a dedicated home office. There are 3 more guest bedrooms and a hall bathroom. There are two small rooms on the 3rd floor, along with attic space for storage. The entire basement under the 2007 addition is finished as one huge open space. There is ample room down here for a secondary sitting area, gym, game room or anything else you can imagine & includes a second powder room. Surrounding the kitchen & dining room, a spacious brick patio provides ample outdoor entertaining space. There is also a delightful Williamsburg inspired garden shed tucked into the corner.  Stone walls surround the patio with 2 sets of stairs that lead one up to the inground pool. The hidden oasis is a perfectly designed rectangular pool with a large deck area.  Ample space for dining, lounging and entertaining is provided around the pool! Greendale Spring is a remarkable estate property, tucked away from the crowds yet convenient to so many things!
#PADE2092120

MEDIA

1811 N RIDLEY CREEK ROAD

5 Beds

3 Baths

6,761 Sq.Ft.

$1,799,000

MLS#: PADE2092120
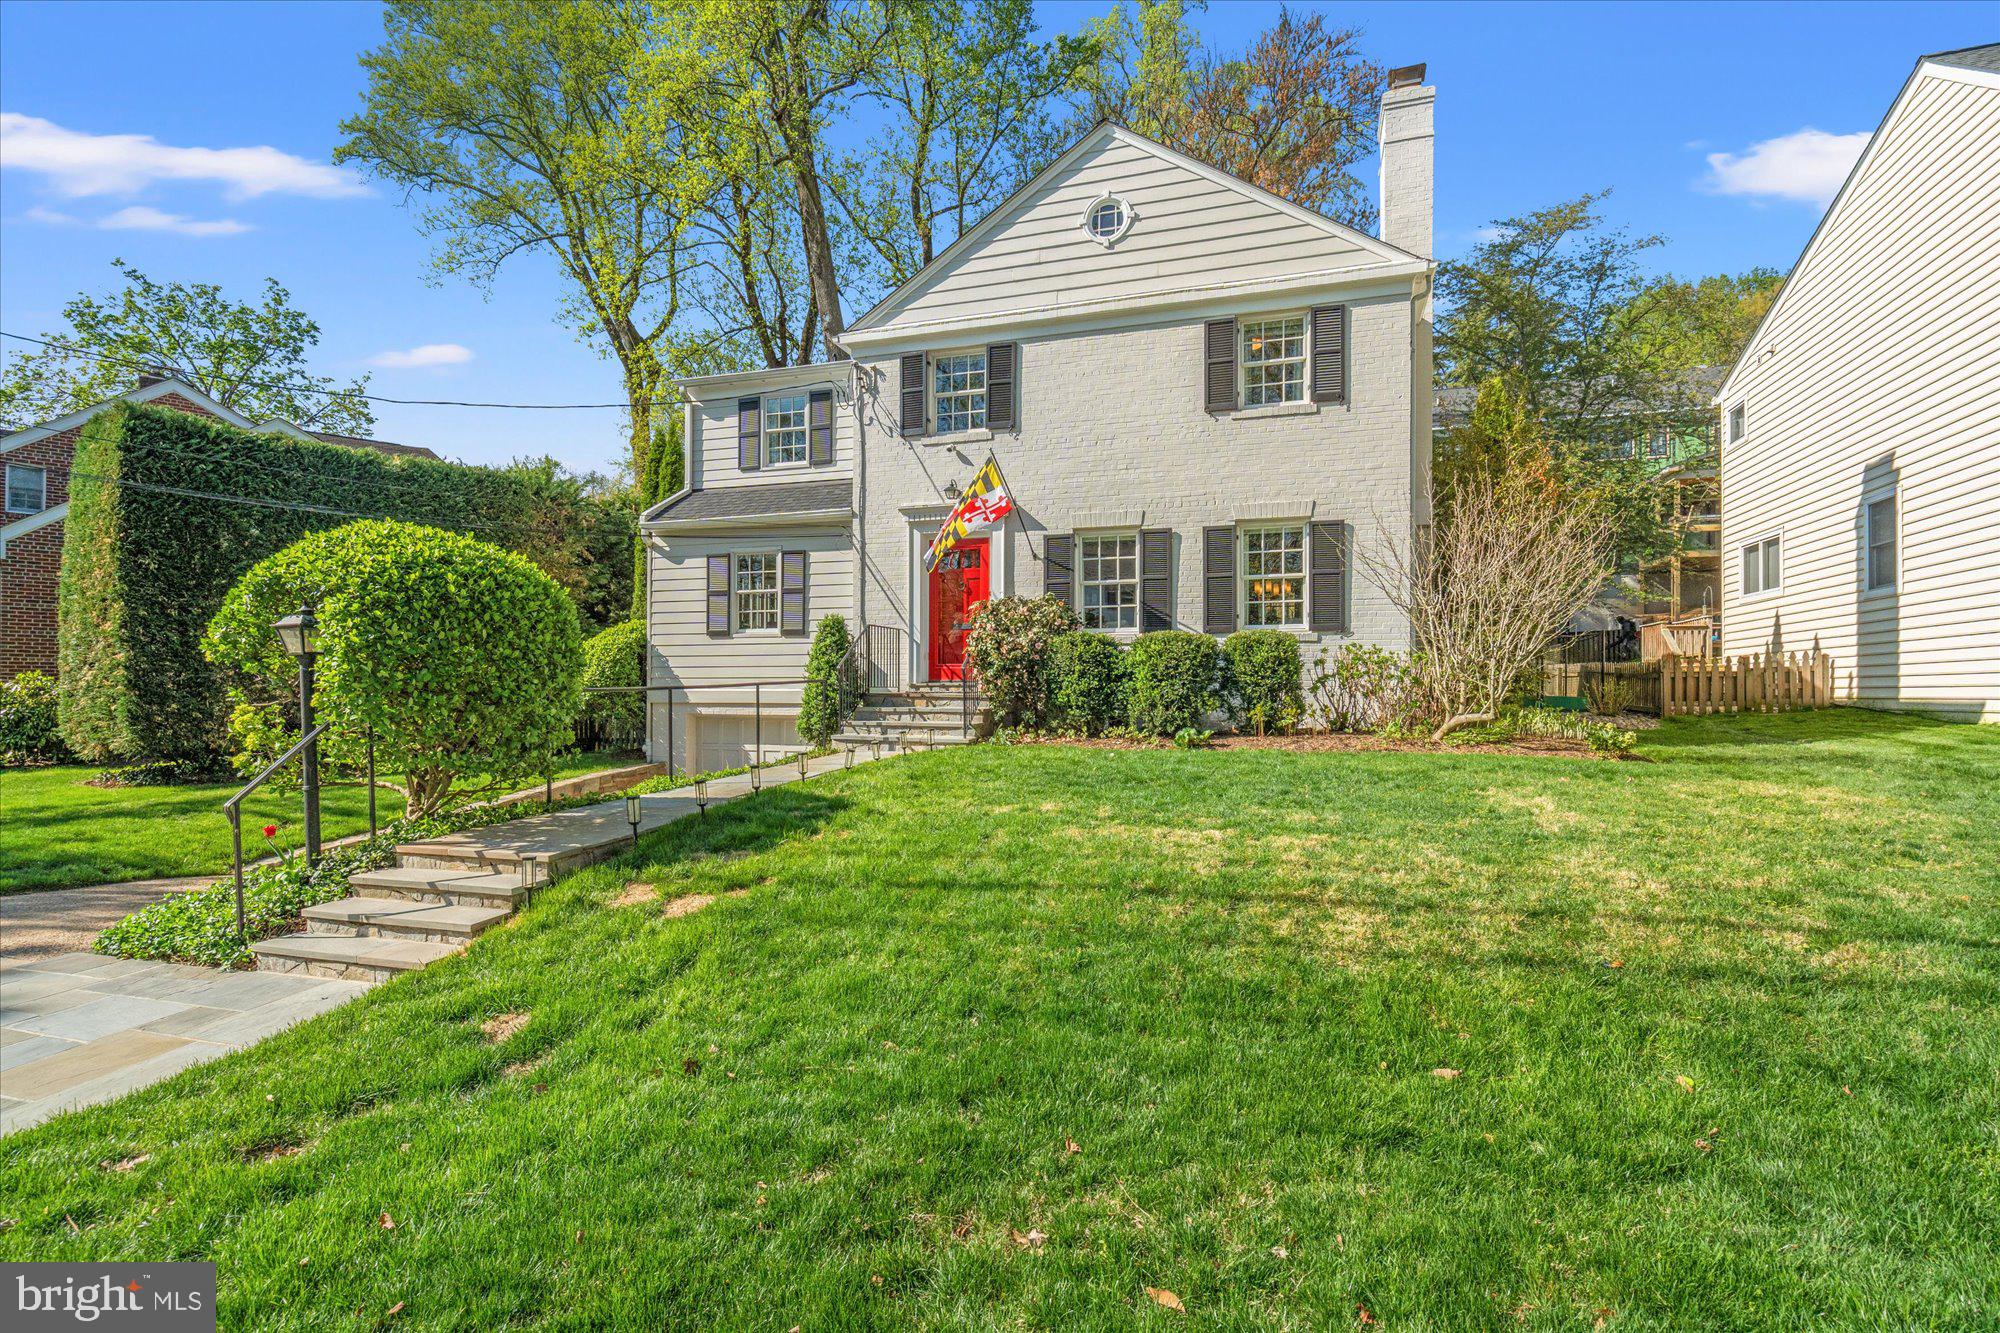
Welcome to 5104 Nahant Street, a beautifully updated and meticulously maintained Colonial set on a picturesque, tree-lined street in the highly sought-after Sumner neighborhood. Blending timeless architecture with thoughtful modern updates, this home offers a warm and inviting atmosphere with well-proportioned spaces, abundant natural light, and a seamless flow designed for both comfortable everyday living and effortless entertaining. The home features four bedrooms on the upper level and three full baths, including a spacious primary suite with a renovated bath, large walk-in closet, and convenient upper-level laundry. The main level is designed for both everyday living and entertaining, with a gracious living room anchored by a gas fireplace, a generous private office, a bright, open family room that flows seamlessly into the stunning kitchen and eat-in dining area, along with a formal dining room to complete the wonderful flow of the first floor.  The lower level provides flexible space ideal for a recreation room, home gym, or game room, while an attached tandem garage offers parking for two cars along with a large overflow storage area. Outside, enjoy a flat, beautifully landscaped yard complete with a large deck for dining and relaxing, as well as a versatile sport court perfect for a variety of recreational activities. Ideally located just moments from Sangamore and Westbard shopping centers, with easy access to downtown Bethesda,  Washington, DC, I-495, I-270, and both National and Dulles airports, and situated within the highly sought-after Whitman, Pyle, and Wood Acres school cluster. Schedule your showing today!
#MDMC2226362

BETHESDA

5104 NAHANT STREET

4 Beds

3 Baths

3,544 Sq.Ft.

$1,799,000

MLS#: MDMC2226362
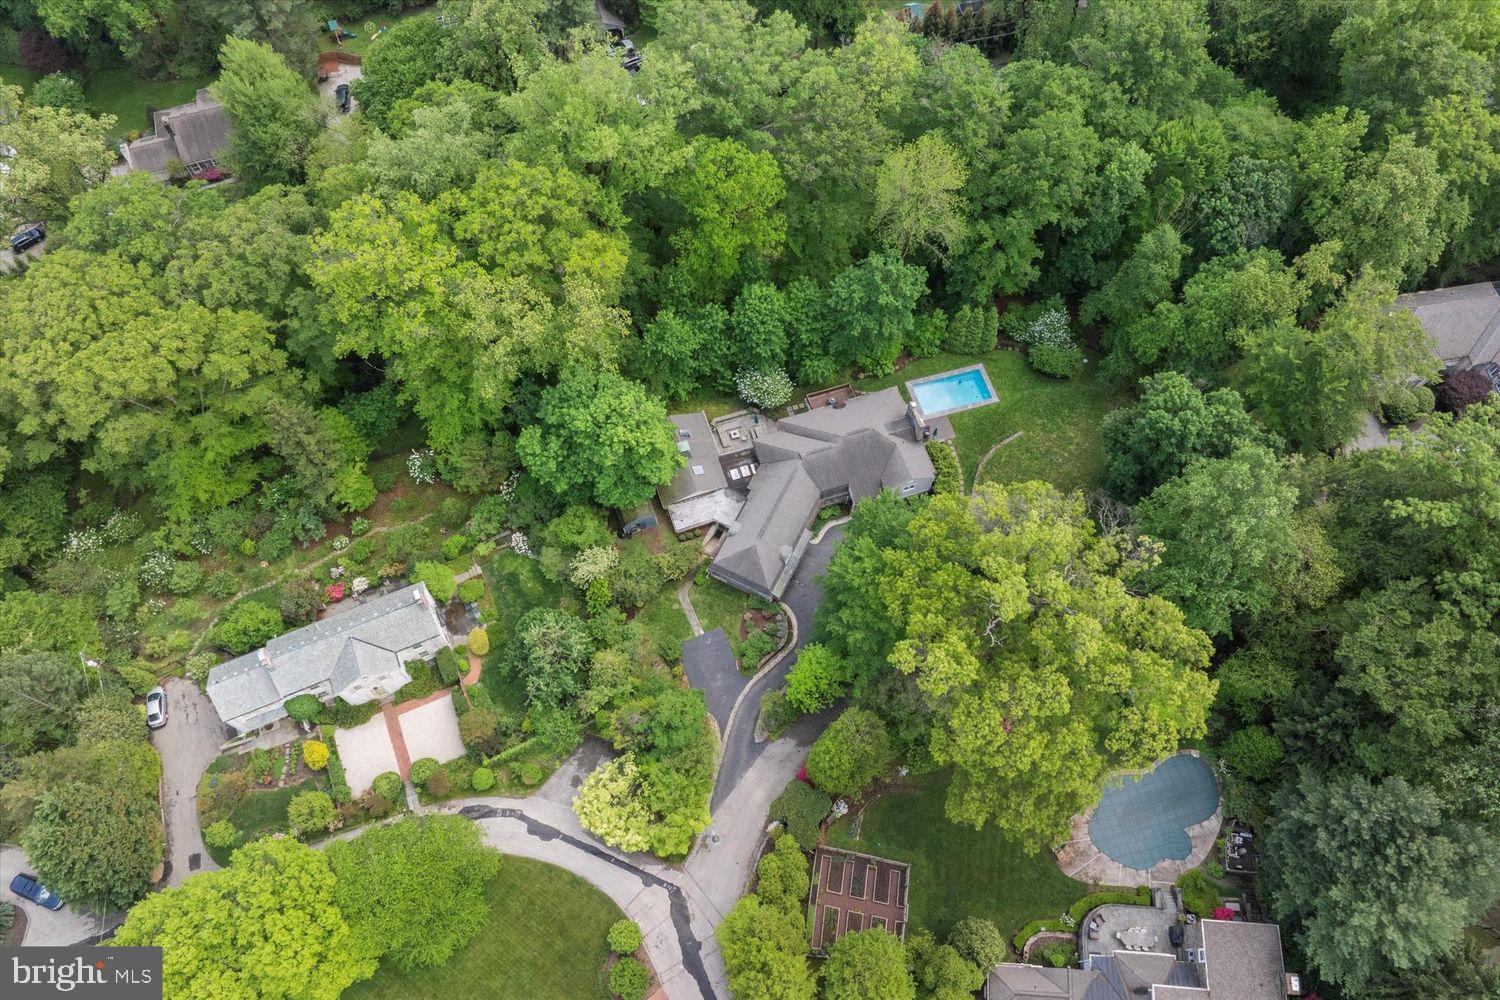
Welcome to your dream home nestled on one of the most sought-after cul-de-sac streets in Lower Merion Twp, just a short stroll from Suburban Square, Haverford Square, the train to Center City and Merion Cricket Club. This stunning sanctuary in Northside Haverford features five spacious bedrooms and four full baths along with an additional two half baths, expertly reconfigured and tastefully modernized for today’s lifestyle. The sunny custom kitchen includes streamlined Porcelanosa cabinetry and tile flooring, and is anchored by an oversized Krion topped island. Bosch appliances include double ovens and an induction stovetop, a wine refrigerator and Miele dishwasher. A cozy family room with a dual sided fireplace offers two seating areas to enjoy the cozy fire on winter days. The entire rear of the house walks out to a beautiful expanded flagstone patio perfect for entertaining and al fresco dining while overlooking scenic valley views. The formal dining room is adjacent to the kitchen and has folding doors that can be closed to offer a more intimate setting or open to create a more casual experience. The spacious living room has a fireplace offering aesthetic appeal with beautiful built-in designs against a backdrop of stunning natural views as well as views of the pool. A first floor office /sunroom which also leads to the flagstone patio makes a wonderful place to work or relax. Upstairs find the luxurious primary suite with a spa like soaking tub and walk in shower, dual sinks and two walls of custom built cabinetry providing ample closet storage. Enjoy a cup of coffee or glass of wine off your own private primary balcony and oversee the beautiful landscape. A second ensuite bedroom offers a walk-in shower. Two additional bedrooms complete the second floor with a Jack and Jill bathroom. A separate linen room offers a laundry chute and provides access to the third floor, which makes a perfect au pair/guest suite/gym/second office with two additional rooms as well as a full bathroom. This suite can also be accessed directly from the back stairs that lead down to the garage so as to maintain its privacy. Radiant heat in the family room and mud room entry, an abundance of storage space, 3 car garage, newer heated pool, all in Lower Merion School District this move-in ready home offers a perfect blend of modern amenities and classic charm, set in a fabulous neighborhood that prioritizes lifestyle and convenience. You’re just steps away from restaurants, shopping, the train and recreational activities, making it an ideal setting for both relaxation and entertainment. A rare chance to move into this exceptional neighborhood and enjoy this beautiful sanctuary, where every detail has been thoughtfully crafted.
#PAMC2169550

HAVERFORD

241 CHESWOLD LANE

5 Beds

4 Baths

5,555 Sq.Ft.

$1,799,000

MLS#: PAMC2169550
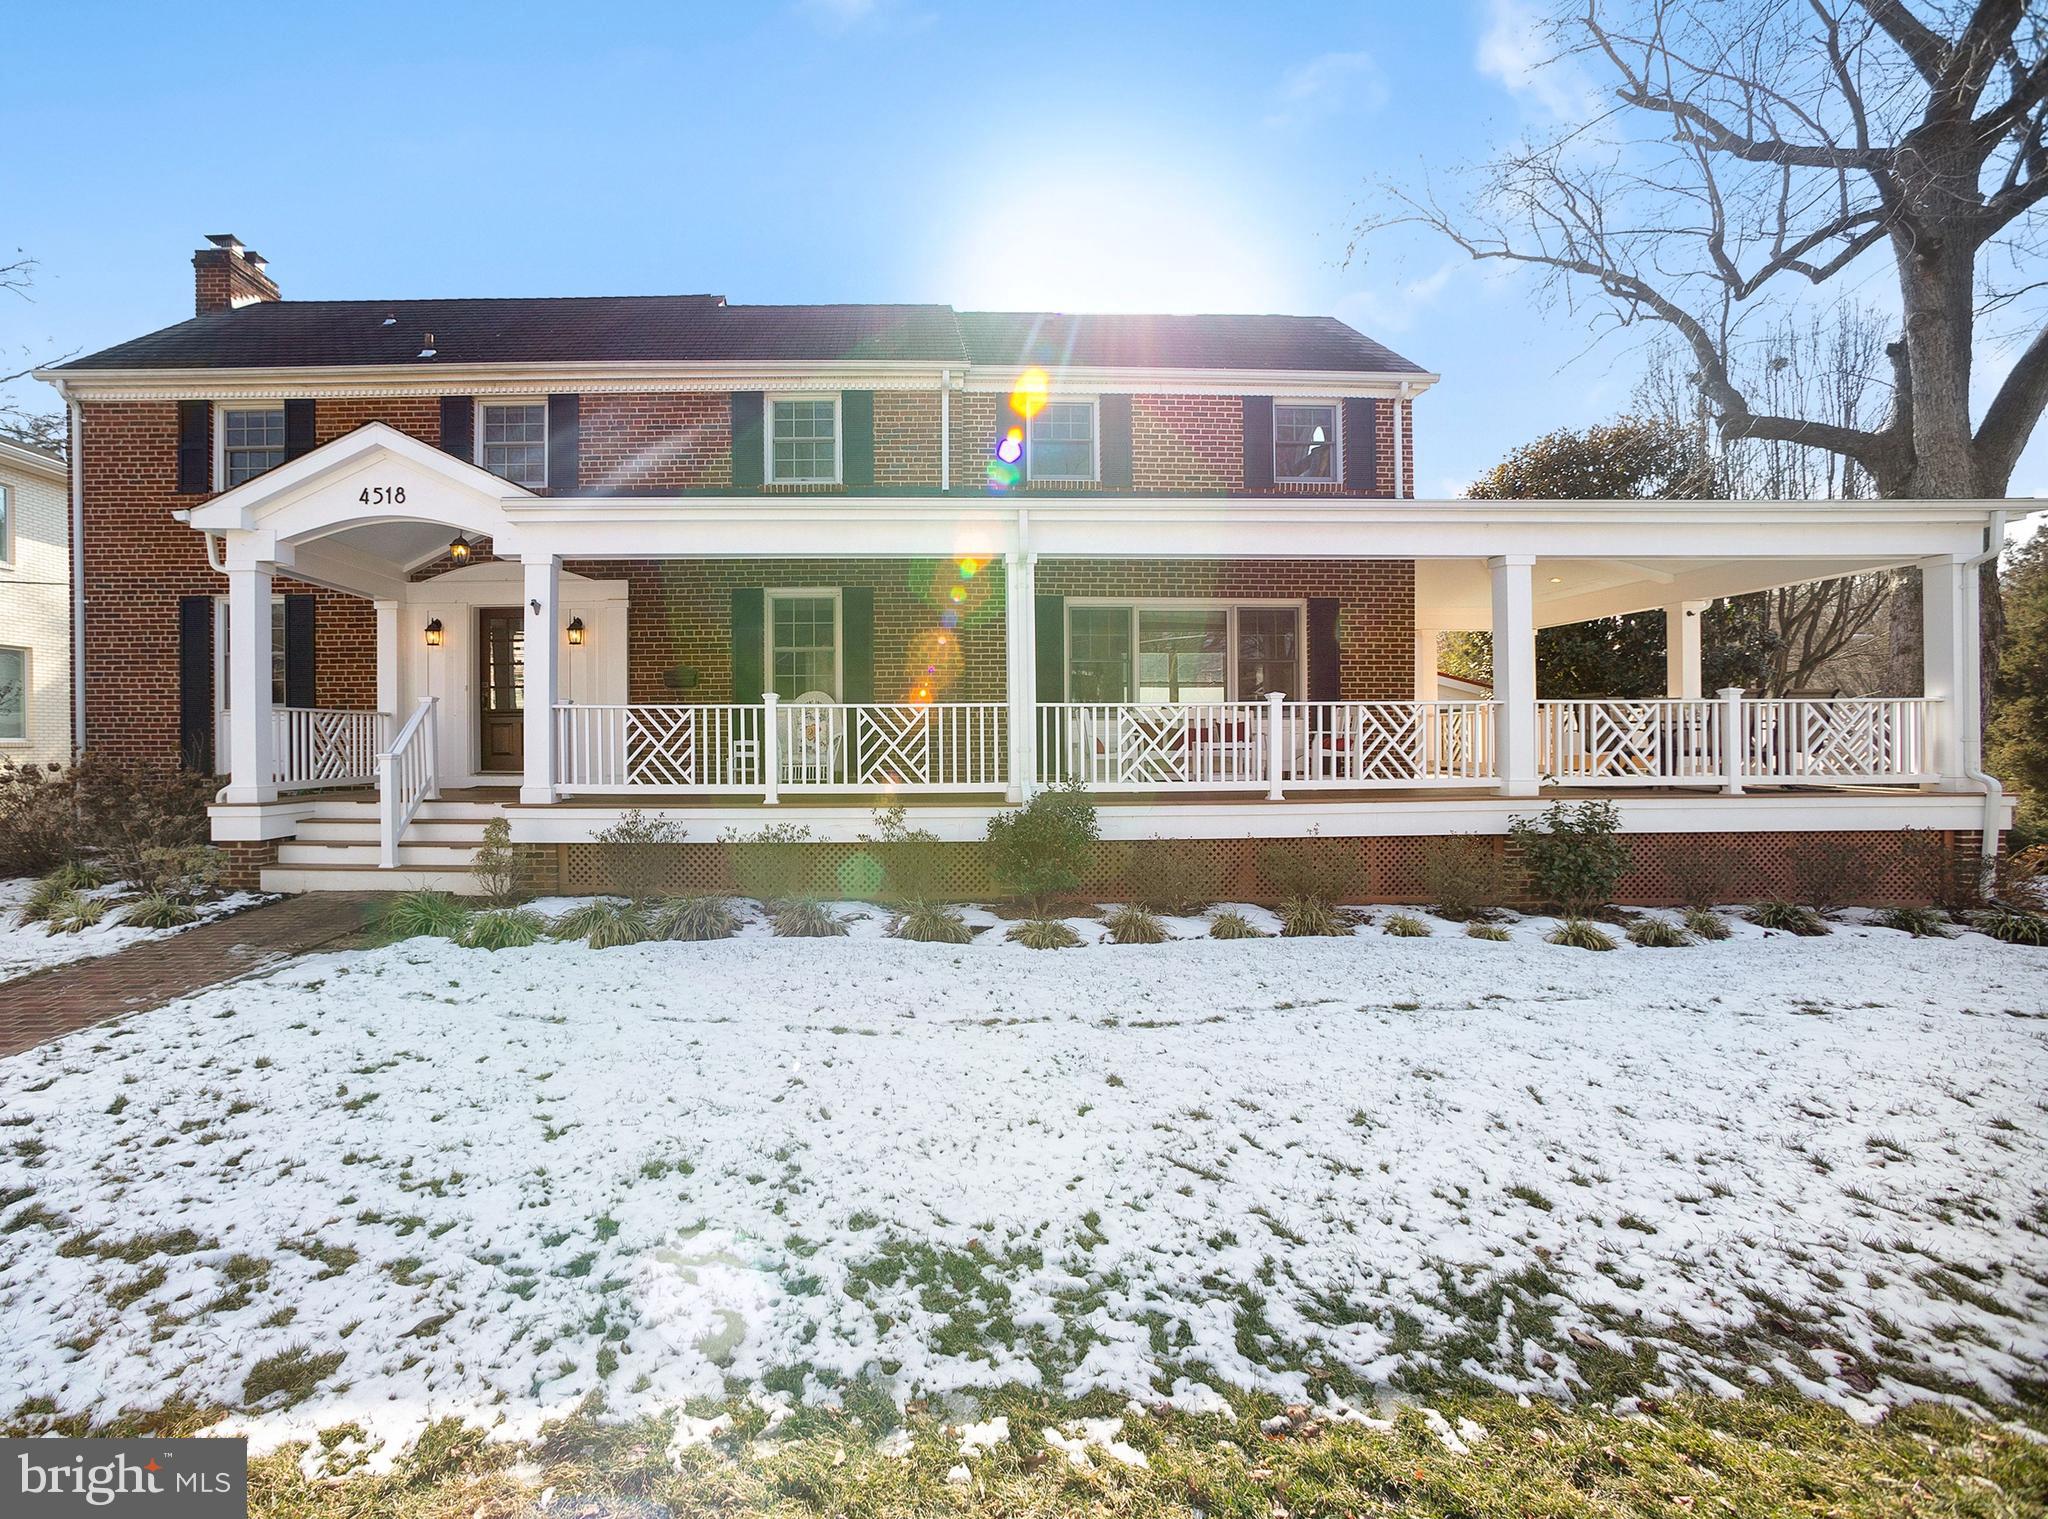
A rare gem in the heart of Bethesda, this beautifully updated and expanded 5-bedroom, 4-bath single-family home offers approximately 3,100 square feet of finished living space across three levels and sits on a desirable corner lot just a 10-minute walk to the Bethesda Metro and BCC High School. An oversized wraparound front porch creates a welcoming first impression and connects to the side driveway and garage. Inside, abundant natural light and hardwood floors enhance the warm, inviting feel throughout. The living room with fireplace opens through French doors to a screened porch and deck overlooking the private backyard. The bright, updated kitchen features abundant countertop space and cabinetry, under-cabinet lighting, stainless steel appliances, a beautiful tiled backsplash, and stone countertops. It flows seamlessly into the formal dining room and family room, which also opens to the wraparound front porch—perfect for indoor-outdoor living and entertaining. A full bathroom on the main level adds everyday convenience and flexibility.
Upstairs, the primary suite features cathedral ceilings, a private full bathroom, and an expansive walk-in closet with in-suite laundry (converted from the 4th upstairs bedroom). A hall bathroom serves the additional upper-level bedrooms.
The finished lower level offers exceptional versatility with a second laundry area, office space, recreation room, storage, an additional bedroom, full bath, and a kitchenette with sink. Direct access to the garage enhances convenience, making this level ideal for guests, extended family, or flexible living arrangements.
Additional improvements include a whole-house water filtration system and an updated on-demand hot water heater. Professionally landscaped grounds with custom lighting enhance curb appeal. Enjoy walking distance to shops, restaurants, groceries, the library, and parks, with easy access to Wisconsin Ave, Old Georgetown Rd, East-West Hwy, and I-495—making this one of Bethesda’s most desirable homes and locations.
#MDMC2217074

BETHESDA

4518 CHASE AVENUE

5 Beds

4 Baths

3,100 Sq.Ft.

$1,799,000

MLS#: MDMC2217074
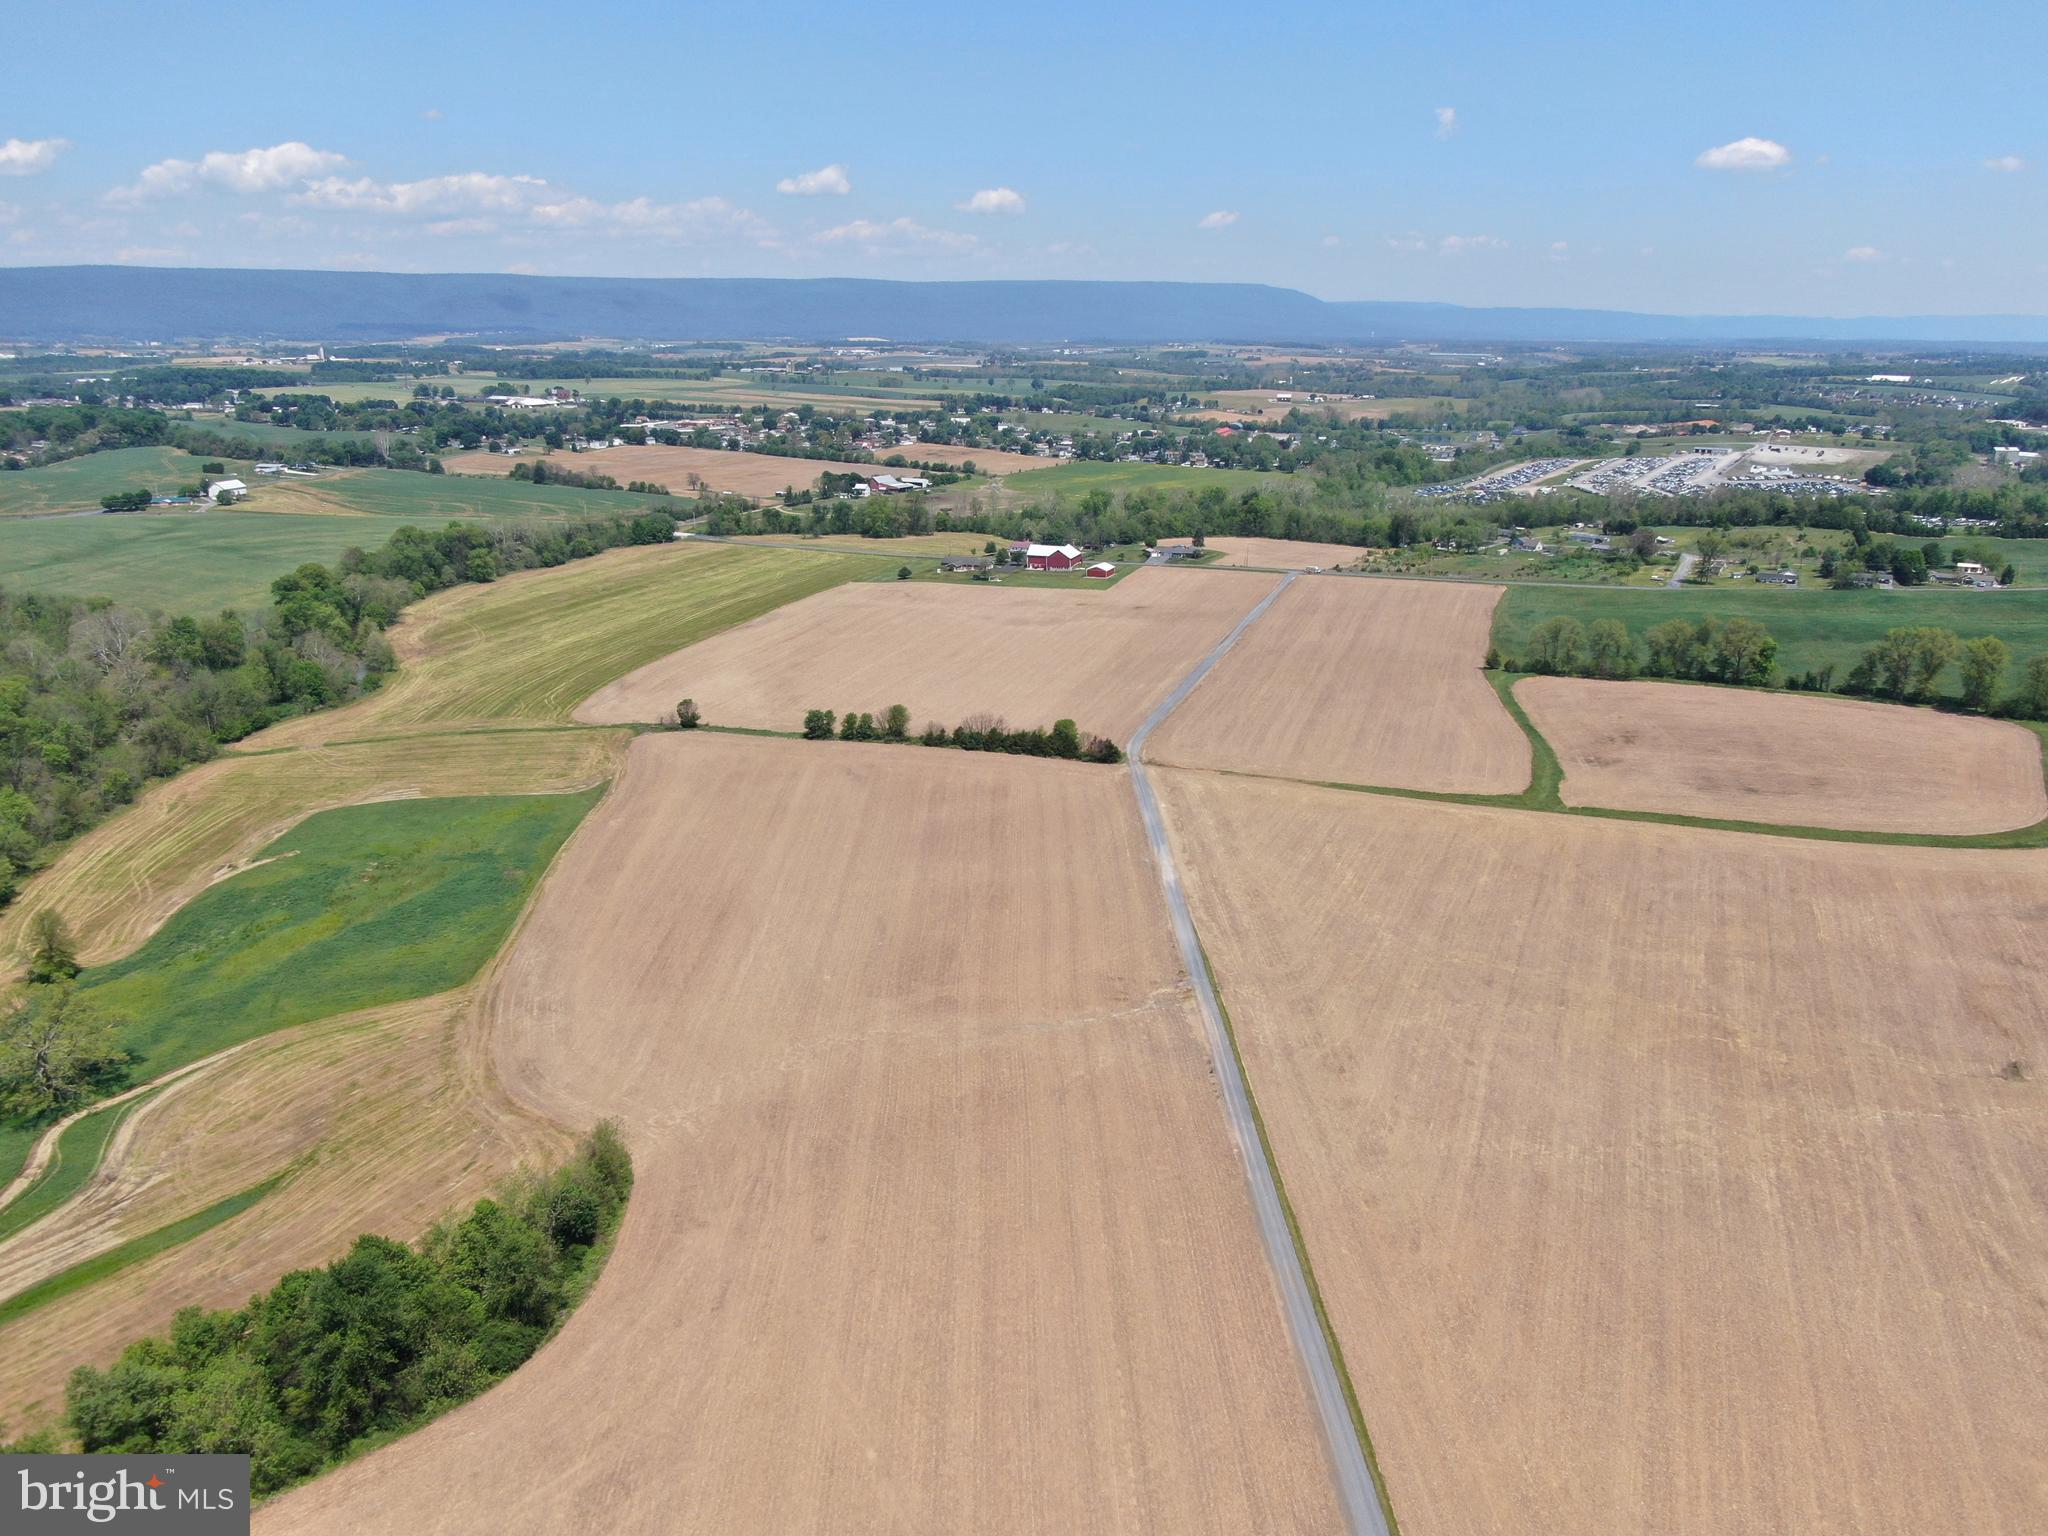
EXCELLENT 106± ACRE FARM IN FRANKLIN COUNTY, PA! This outstanding farm features beautiful, level land with large open fields and approximately 96± tillable acres, making it ideal for a wide variety of agricultural uses. With road frontage along Leafmore Road and over 3,000 feet of frontage on Back Creek, the property offers both excellent accessibility and scenic natural beauty. Great for crop farming, produce farming, livestock, horses, and more, this exceptional property offers endless possibilities. It would also make an outstanding homesite with breathtaking views of the surrounding countryside. Conveniently located near Chambersburg, St. Thomas, Rt. 30, I-81, and more, this is a rare opportunity to own a prime piece of Franklin County farmland. The tillable land is currently under an active lease through December 1, 2026. The farmer retains the right to harvest all planted crops.

This property will be offered at auction on Thursday, July 23, 2026, at 3:00 PM. The list price in no way represents a minimum, starting, or acceptable bid.

This property will be offered in a multi-parcel auction, giving buyers the flexibility to purchase Tract 1, Tract 2, or both tracts. Tract 1: Rancher and Outbuildings on 3+/- Acres, Tract 2: 106.19+/- acres with approx. 96 acres tillable.

Taxes for the entire property are $9,087; taxes may be reassessed dependent on how the property is sold.
#PAFL2035010

CHAMBERSBURG

TRACT 2: 106.19+/- ACRES LEAFMORE ROAD

None Beds

None Baths

106.19 acres

$1,799,000

MLS#: PAFL2035010
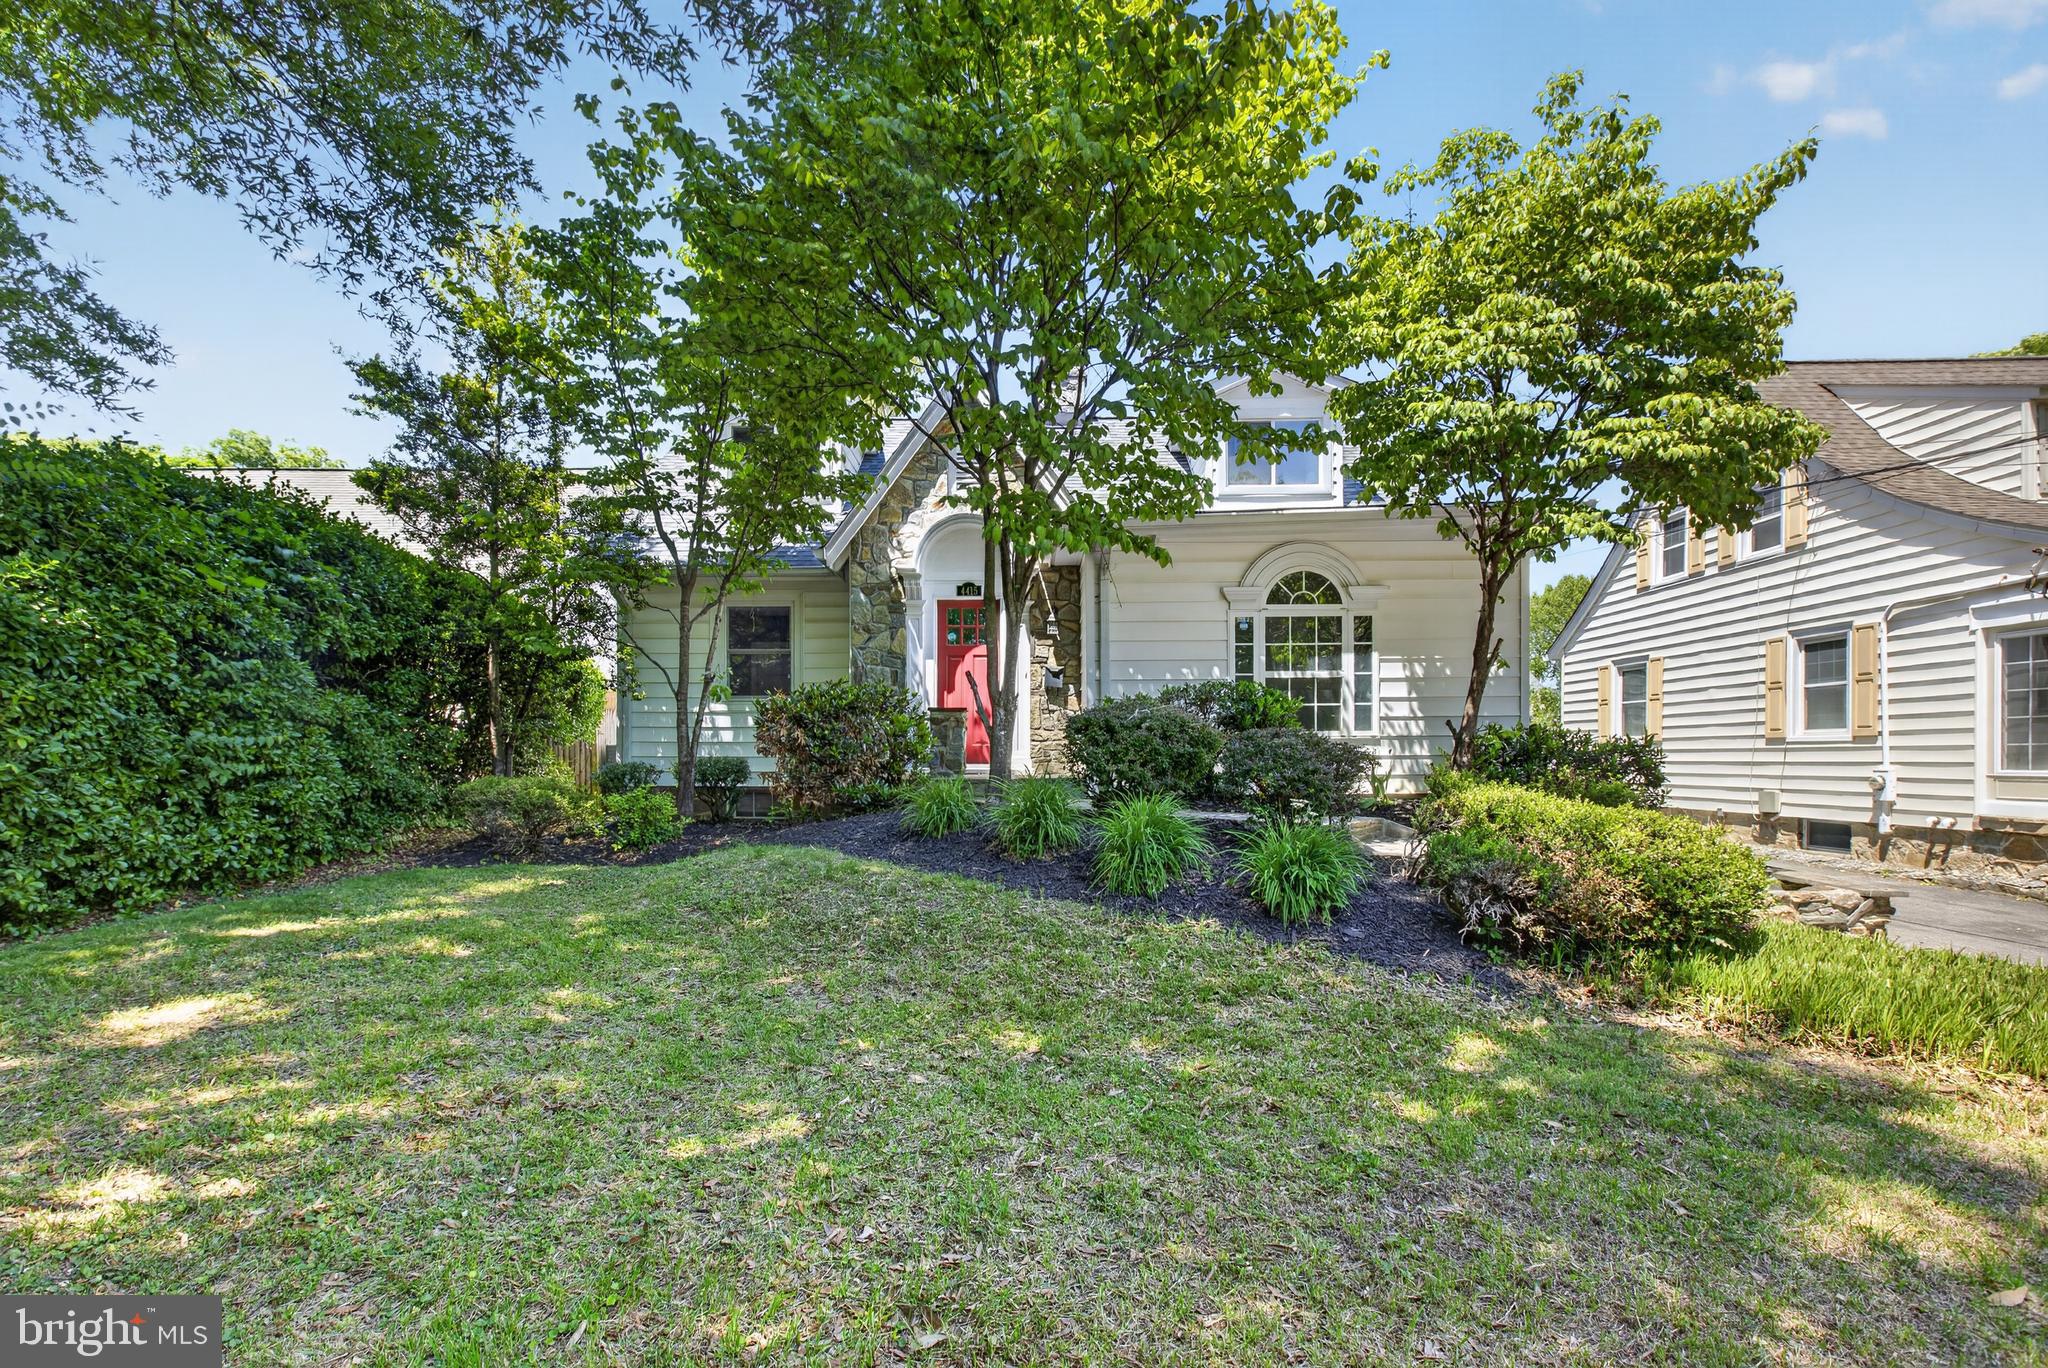
Elevated Downtown Bethesda living with exceptional flexibility and refined finishes—just moments to Wisconsin Avenue, Metro, dining, and premier shopping.
This expansive 6-bedroom, 5.5-bath Craftsman-style Cape Cod blends timeless design with modern functionality, ideal for multigenerational living, private guest accommodations, or income-producing opportunities. Beautiful hardwood floors flow throughout the home, while an abundance of windows fills the living spaces with natural light.

The main level features a striking stone fireplace, elegant living and dining spaces, and a fully reimagined chef’s kitchen with quartz countertops, custom cabinetry, stainless steel appliances, gas cooking, and a dramatic backsplash. Just off the kitchen, the main-level laundry room adds convenience, while the adjoining deck creates an effortless extension of the living space for outdoor dining and entertaining.

Upstairs, the primary suite offers vaulted ceilings, custom closet organization, and a luxurious bath with double vanities and a soaking tub. All bathrooms throughout the home have been thoughtfully upgraded with elevated finishes and designer touches.

What truly sets this property apart is its versatility, offering three distinct living spaces, each with its own kitchen and separate systems. The walkout lower level is fully equipped with a kitchen, bedroom, full bath, and dedicated living space, while the private suite above the garage includes its own kitchen, bedroom, and bath—ideal for extended stays, guests, or rental income potential.

Outdoor spaces are designed for both privacy and entertaining, complemented by an expanded driveway and multiple areas to gather and relax. Additional features include multiple HVAC systems and Nest thermostats for enhanced comfort and efficiency.

Conveniently located approximately 0.8 miles from the Bethesda Metro, this home offers easy access to Downtown Bethesda, Bethesda Row, acclaimed restaurants, luxury shopping, grocery stores, NIH, Walter Reed, downtown Washington, DC, I-495, and I-270. Positioned near Wisconsin Avenue (MD-355), Bradley Boulevard (MD-191), and other major commuter routes, the location combines accessibility with one of Bethesda’s most desirable residential settings.

A rare opportunity to own a luxury property that seamlessly combines flexibility, income potential, and a premier Bethesda location.
#MDMC2232290

CHEVY CHASE

4415 BRADLEY LANE

6 Beds

3 Baths

3,370 Sq.Ft.

$1,799,000

MLS#: MDMC2232290
Exceptional Custom Estate on 2.78 Acres of Total Privacy
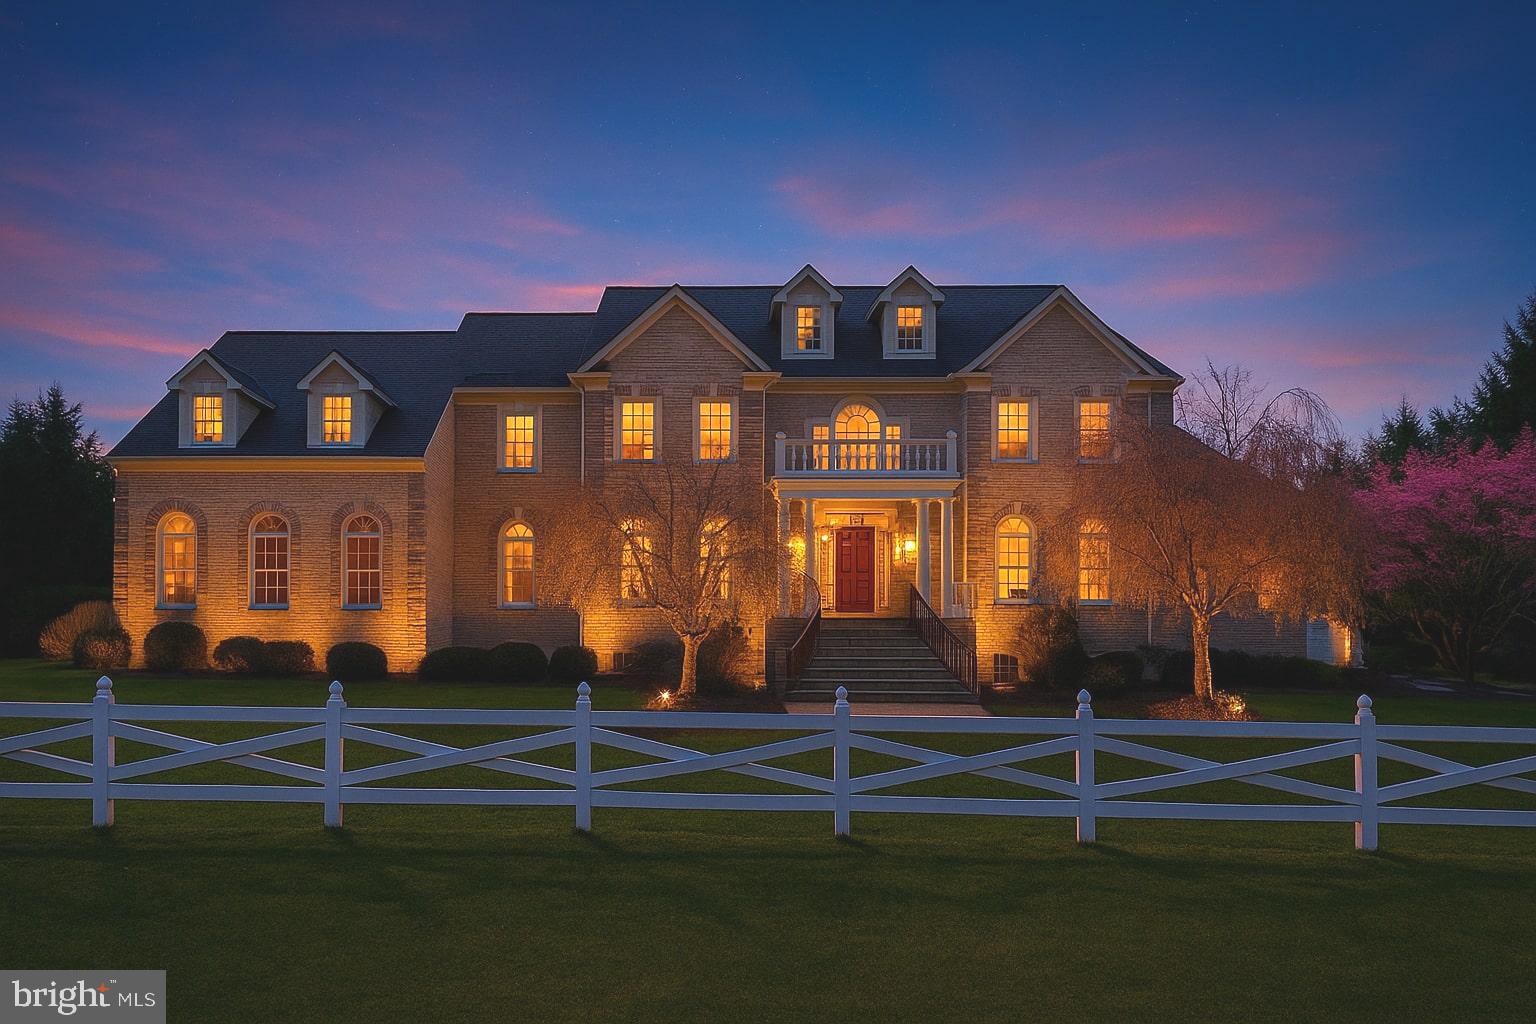
This one-of-a-kind, custom-built estate offers refined luxury and timeless design on an expansive 2.78-acre private lot. With exquisite craftsmanship throughout, no detail has been overlooked from rich moldings and soaring ceilings to the thoughtfully designed open layout that seamlessly blends grandeur with comfort and the practicality of everyday living.
The main level impresses with elegant formal spaces, a private library, and a sun-drenched sunroom ideal for entertaining or relaxing. Upstairs, the rare fourth level features a charming additional bedroom and full bath, offering flexible space for guests or multigenerational living. The fully finished lower level is ready for entertaining with a custom wet bar, spacious billiards room (or future home theatre), and walk-out access. Step outside to enjoy breathtaking views from the Trex deck and charming gazebo perfect for morning coffee or evening gatherings. Recent upgrades include three replaced Carrier HVAC systems, adding to the peace of mind. With unmatched curb appeal, complete privacy, and a layout that feels both grand and inviting, this estate home is truly like no other a rare opportunity for the discerning buyer seeking space, serenity, and style.
#MDMC2189992

POTOMAC

13116 BRUSHWOOD WAY

6 Beds

5 Baths

8,498 Sq.Ft.

$1,799,000

MLS#: MDMC2189992
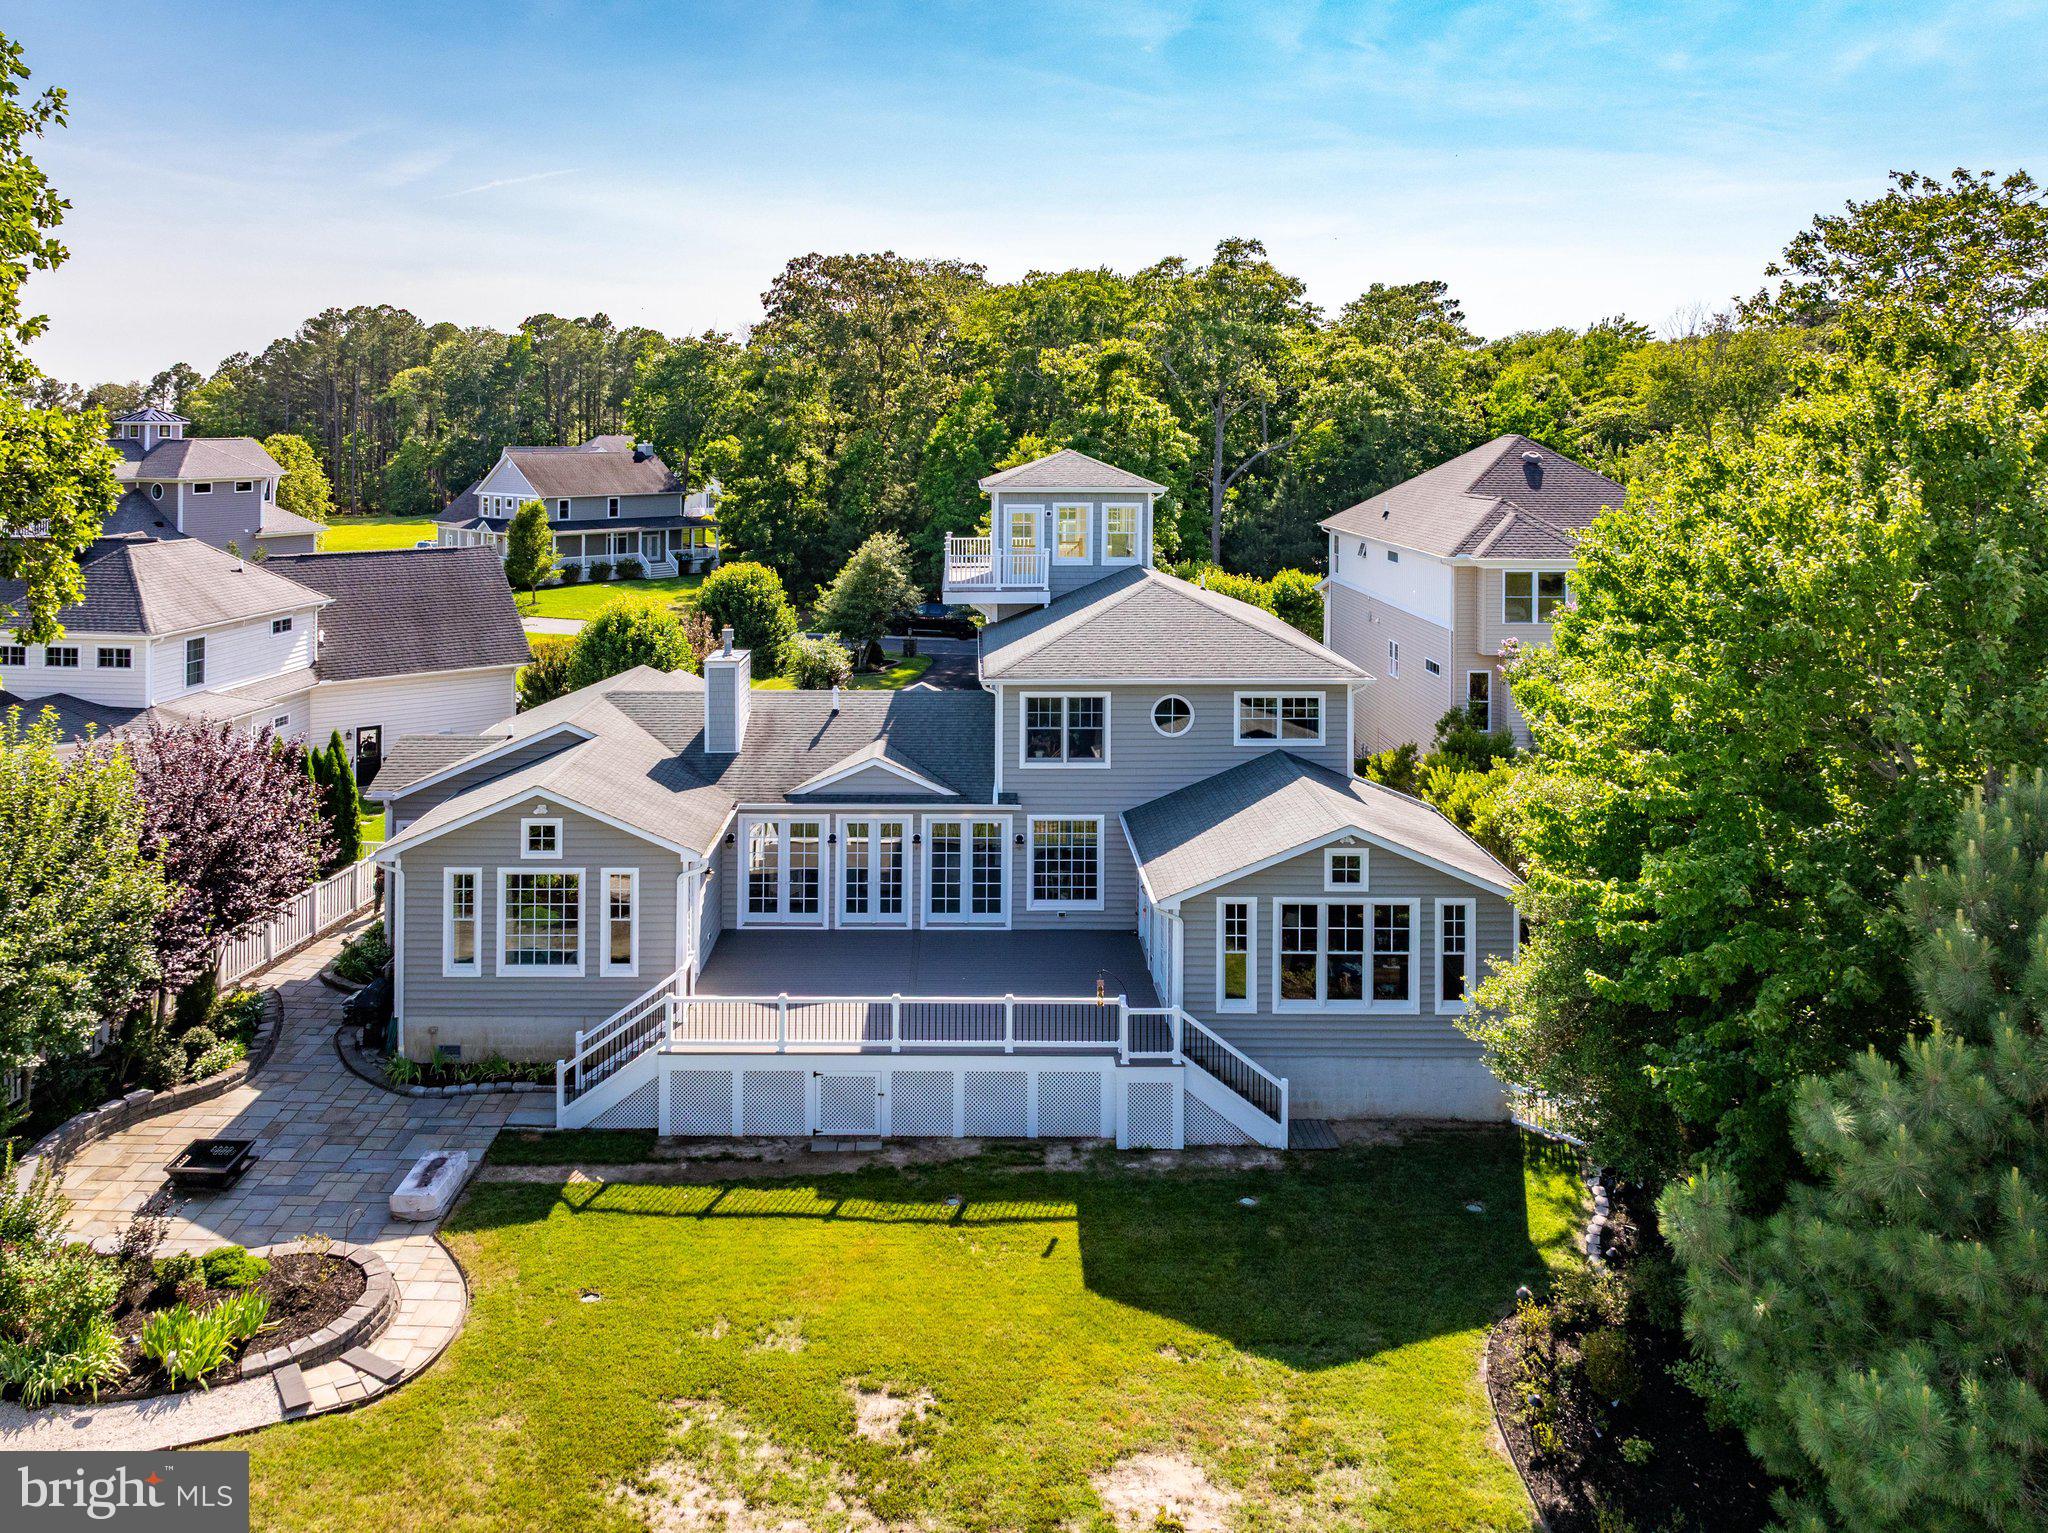
Professional Pictures are coming soon!  Nestled in the exclusive bayfront enclave of Bay Point Plantation, this beautiful coastal residence epitomizes luxury living, offering spectacular views of the Ocean City skyline. Built with intention for energy efficiency in 2011 featuring three separate Geothermal HVAC systems, this detached architectural masterpiece boasts over 4,500sqft with five spacious bedrooms and four full bathrooms with a 5th bathroom fully plumbed-in for future installation. Step inside to discover an expansive open floor plan that invites natural light to dance across the room from the floor-to-ceiling glass sliders that illuminate the natural beauty of Turville Creek with panoramic views of Ocean City's High Rise Row as its backdrop. The heart of the home is the gourmet kitchen, featuring an eat-in area perfect for casual dining, while the adjacent living spaces are enhanced by an elegant gas fireplace, creating a warm and inviting atmosphere for gatherings. Adjoining the primary living area is a 19'x19' sunroom with cathedral ceilings, built-in cabinets for entertaining, featuring its own geothermal HVAC system. The balloon framed sunroom, featuring magnificent views of Turville Creek and the OC skyline, was framed and designed ready to drop in an in-line Swim Spa with the concrete pad and electric in place. Just off the sunroom, a brand new, expansive TimberTech deck was just installed in 2026 featuring low-voltage landscape lighting which leads down to a huge flagstone patio area for additional outdoor living and entertainment space.  The Primary Suite, a true entry-level sanctuary, offers breathtaking bay views and is complemented by a Master Bathroom offering a Whirlpool Tub and ceramic tiled Rainforest ceiling shower, a spacious walk-in closet, plus an additional Half Bath with its own walk-in closet. A second entry-level bedroom with the plumbing for a future full bathroom is currently situated as an office. The stairway of the home leading to the second floor wraps around a space designed for a future elevator addition with a 6" concrete pad, electric and phone line already in place. The second floor offers an additional three bedrooms with two full baths and a large Bonus Room with its own fireplace, tv mount and surround sound speaker wiring. Traverse up to the cupola for a serene retreat setting, ideal for an intimate seating area to take in the spectacular, surrounding water views and the renown Golden Hour that illuminates Ocean City's skyline with rainbow hues each evening.  Every detail of this home has been meticulously designed, from the recessed lighting that highlights the home's architectural features to the exterior landscape lighting that creates ambiance for every occasion. The convenience of a main floor laundry room just off the four-car garage adds to the home's thoughtful design, while the Fire Department Knox Box provides peace of mind. Enjoy the tranquility of the tidal wetland surroundings, where nature's beauty is just outside your door here on Plantation Lane. As part of a prestigious gated community, residents enjoy exclusive access to a marina club, pier, and dock, perfect for boating enthusiasts or for crabbing, fishing and sightseeing. This luxurious residence is not just a home; it's a lifestyle choice that offers the perfect blend of comfort, elegance, and natural beauty. Experience the ultimate in coastal living, where every day feels like a vacation.
#MDWO2038990

BERLIN

10316 PLANTATION LANE

5 Beds

3 Baths

4,545 Sq.Ft.

$1,799,000

MLS#: MDWO2038990
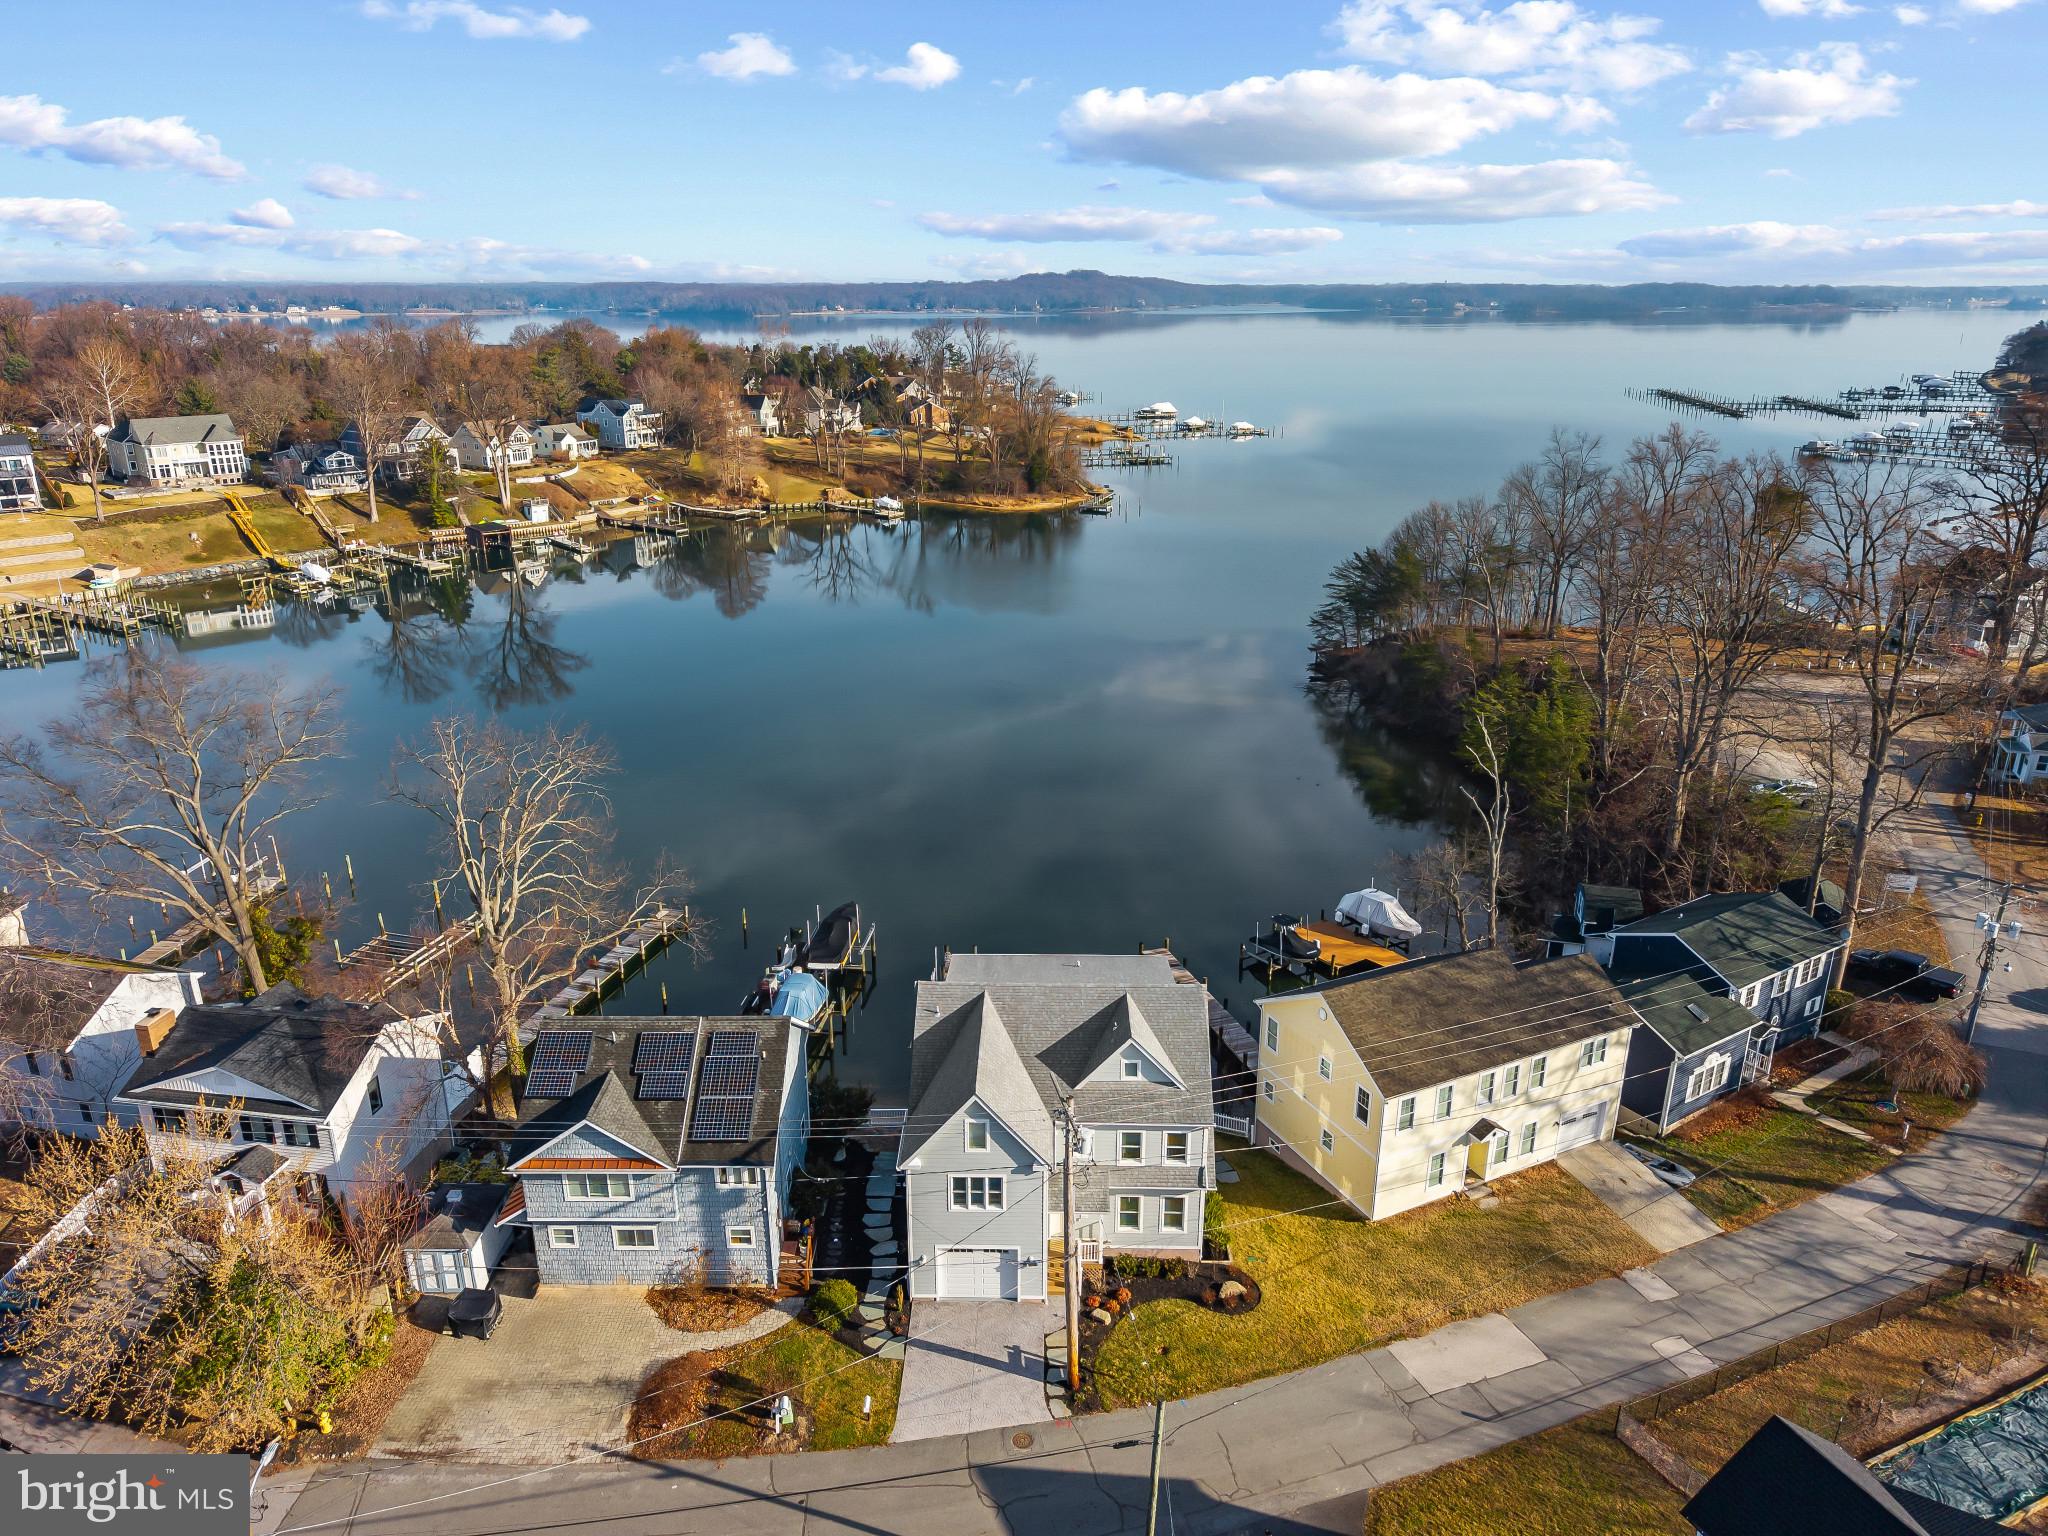
Perched along the waterfront of Cool Spring Cove, this thoughtfully enhanced residence delivers a seamless blend of comfort, recreation, and effortless coastal living, where extensive upgrades elevate both daily enjoyment and entertaining. The outdoor environment has been carefully curated to maximize time on and around the water, with redesigned hardscaping, custom lighting, lush landscaping, and irrigation creating a polished yet low-maintenance setting. Expansive multi-level decking invites gatherings of every scale, featuring a fully rebuilt lower deck with a private hot tub retreat and sleek, unobstructed railings that preserve water views, while the upper deck’s remote-controlled awning allows for shaded relaxation during warm summer afternoons.

The private pier system transforms the property into a true boating and waterfront lifestyle hub, featuring a 12,000-lb boat lift capable of accommodating a substantial vessel, dual jet ski lifts for spontaneous adventures, upgraded electrical service, and convenient water access via an integrated ladder. Thoughtful additions such as docking bumpers, cleats for visiting boaters, and live well and crabbing accommodations create the ideal setting for sunset cruises, weekend water sports, and enjoying the Chesapeake’s renowned crabbing traditions. 

Inside, extensive interior enhancements enrich everyday living while providing exceptional spaces for hosting. The main level layout flows seamlessly from the dining area, living room with fireplace and the spectacular white kitchen with large island and fabulous views. The finished lower level is designed as an entertainment destination, showcasing a custom bar with refrigeration, keg chiller, dishwasher, and ice maker, along with a theater room, gathering lounge, and spa-inspired full bath that offers guests and residents alike a resort-style experience. 

The primary suite boasts exceptional water views and provides a luxurious escape with cherry hardwood flooring, custom closet, conveniently located laundry room and a stunning spa-like bath with free-standing soaking tub overlooking the water. 2 additional bedrooms on this level and an expansive additional upper level with full bath, views and plenty of space; provides ample options for accommodating family and friends. 

Together, these extensive improvements create a turnkey waterfront sanctuary designed to support an active boating lifestyle, memorable entertaining, and relaxed everyday living. Welcome Home!
#MDAA2135136

ARNOLD

404 ALAMEDA PARKWAY

4 Beds

4 Baths

3,801 Sq.Ft.

$1,799,000

MLS#: MDAA2135136

1 ... 624 625 626 627 628 ... 666
* Listings identified with the FMLS IDX logo come from FMLS and are held by brokerage firms other than the owner of this website. The listing brokerage is identified in any listing details. Information is deemed reliable but is not guaranteed. If you believe any FMLS listing contains material that infringes your copyrighted work please click here to review our DMCA policy and learn how to submit a takedown request. © 2024. First Multiple Listing Service, Inc.
 - property

Send a message

Message successfully sent.

Your message

What is 3 + 4 ?

Reason for contacting?

I agree to receive email communication and understand I can unsubscribe at any time.

I agree to be contacted by Charis Realty Group via call, email, and text for real estate services. To opt out, you can reply 'stop' at any time or reply 'help' for assistance. You can also click the unsubscribe link in the emails. Message and data rates may apply. Message frequency may vary. Privacy Policy

Sign Out

Virtual Assistant

Would you like to take the next step with this property? We can help you schedule a showing or virtual tour, or send you more details.

Yes, I would like more information.

Thank You for Your Reply, One of Our Agents will contact you as soon as possible

No, maybe later.

Thank you, you can always contact me via email, phone number or through the contact form.

Realhub AI

Lucy - Your AI-Powered Realtor

Update Your Temporary Password

Personalize your search

Enter your email and we'll notify you immediately when new listings match what you're looking for.

or enter email address

Already have an account ? Login here

Continue your home search

I agree to receive communications and understand I can unsubscribe at any time.

I agree to be contacted by Charis Realty Group via call, email, and text for real estate services. To opt out, you can reply 'stop' at any time or reply 'help' for assistance. You can also click the unsubscribe link in the emails. Message and data rates may apply. Message frequency may vary. Privacy Policy

Already have an account ? Login here

We use cookies

We use cookies primarily for analytics to enhance your experience. By accepting, you agree to our use of these cookies. You can manage your preferences or learn more about our cookies policy.