Properties

Browse or get in touch to schedule a walkthrough.

  • Nearby me
Price range

Popular Features

Community Features

Association

Property Features

Waterfront

View

Exterior Features

Interior Features

Style

1102915 properties match your criteria

Updated 1 minute ago

E-Alert name
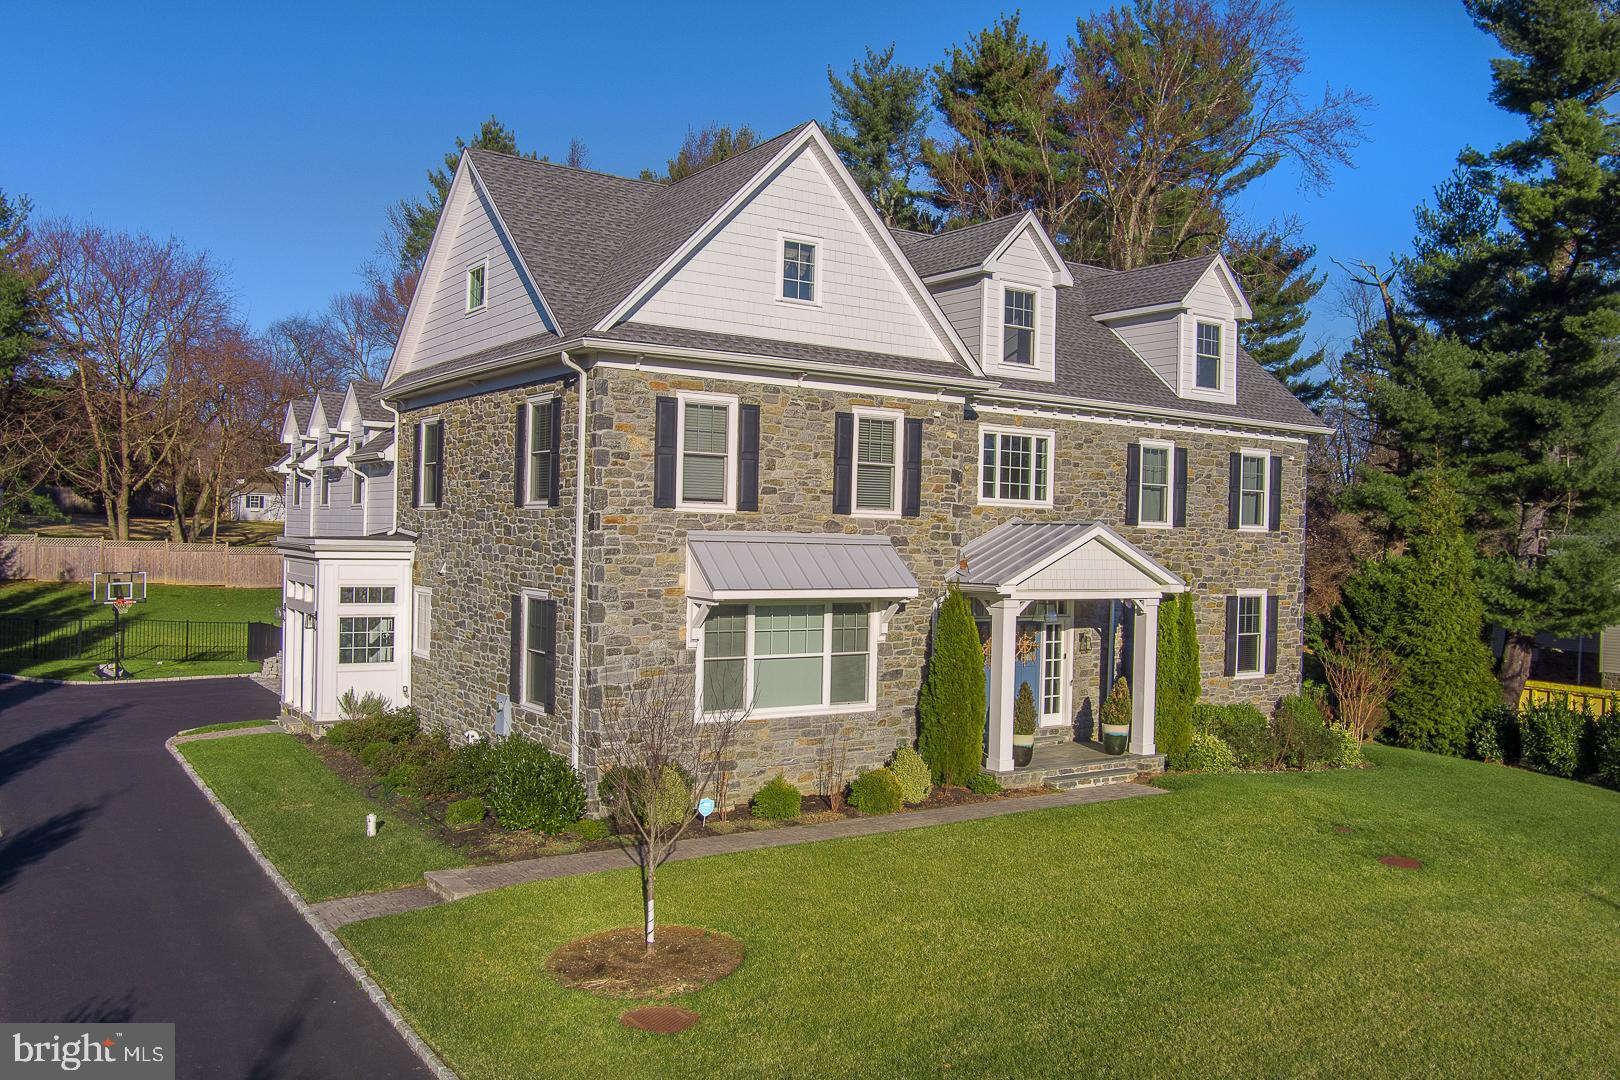
Welcome to 719 Conshohocken State Road, an exquisite Main Line colonial home that redefines luxury living. Nestled on a flat, 0.70-acre lot, this stately residence boasts six bedrooms, six full bathrooms, 1 powder room, and a generous 6,735 square feet of living space. Built just seven years ago, this stone-clad colonial masterpiece offers a perfect blend of timeless charm and contemporary elegance.
As you approach, be greeted by the double doors that open to a 2-story, light-filled foyer. A dramatic double staircase and a striking modern chandelier set the tone for the grandeur that awaits. The center hall seamlessly integrates the interior with the private backyard oasis, creating a sense of expansiveness and connection to nature.
The living spaces, adorned with subtle gray and white tones, feature generous-sized windows, gorgeous hardwood floors and French doors that invite natural light and provide views of the lush grounds. The formal living room and dining room showcase elegant yet contemporary architecture, boasting coffered ceilings, custom millwork, and large windows overlooking the front yard.
The heart of this home lies in the gracious family room, complete with a double fireplace, porcelain tile surround, custom built-ins, and French doors leading to the paver slate patio. Flowing effortlessly into the chef's kitchen, this space is designed for both functionality and style. The kitchen is a culinary dream with quartz countertops and a large quartz waterfall island, white shake style cabinets, a Thermador appliance package, chrome fixtures, breakfast nook and wonderful wet bar.  Completing the first floor is the convenient mudroom with access to the driveway, a three-car garage, and a powder room. 
Ascend the stairs to the second story, where a loft-like landing with built-in bookshelves and window seat, opens to five bedrooms, all with hardwood floors, large closets and airy interiors.  The Primary suite is a sanctuary of luxury, featuring vaulted ceilings, a sitting area, two sizeable walk-in closets, and a spa-like en-suite with a glass-enclosed shower, soaking tub, double vanity, and water closet. Four spacious bedrooms, one with an en-suite, a Jack and Jill bath, a full hall bathroom, and a large laundry room with built-in cabinets and sink finish this level.
The third floor presents a large, open second family/play room and a full bathroom. The lower level is an entertainer's paradise with numerous possibilities, including a recreation room, theater room, wine closet, fitness studio, a nanny suite with a full bathroom, a storage room, and direct access to the backyard.
Step into the ultimate outdoor retreat on the slate patio with a gas fireplace, surrounded by lush grounds and a sense of privacy and seclusion. This home is not just a residence; it's a triumph of style and sophistication that embodies the elegance and prestige for which the Main Line is renowned.
Conveniently located just minutes away from Center City Philadelphia, this home offers easy access to restaurants, shopping, parks, walking trails, and more. All of this is complemented by the distinction of being situated in the award-winning Lower Merion School District.
Experience the epitome of luxury living at 719 Conshohocken State Road – a home where every detail has been meticulously crafted to provide a lifestyle of unparalleled comfort and sophistication. Schedule your private tour today and step into a world of timeless elegance.
#PAMC2092346

PENN VALLEY

719 CONSHOHOCKEN STATE ROAD

6 Beds

6 Baths

6,735 Sq.Ft.

$1,950,000

MLS#: PAMC2092346
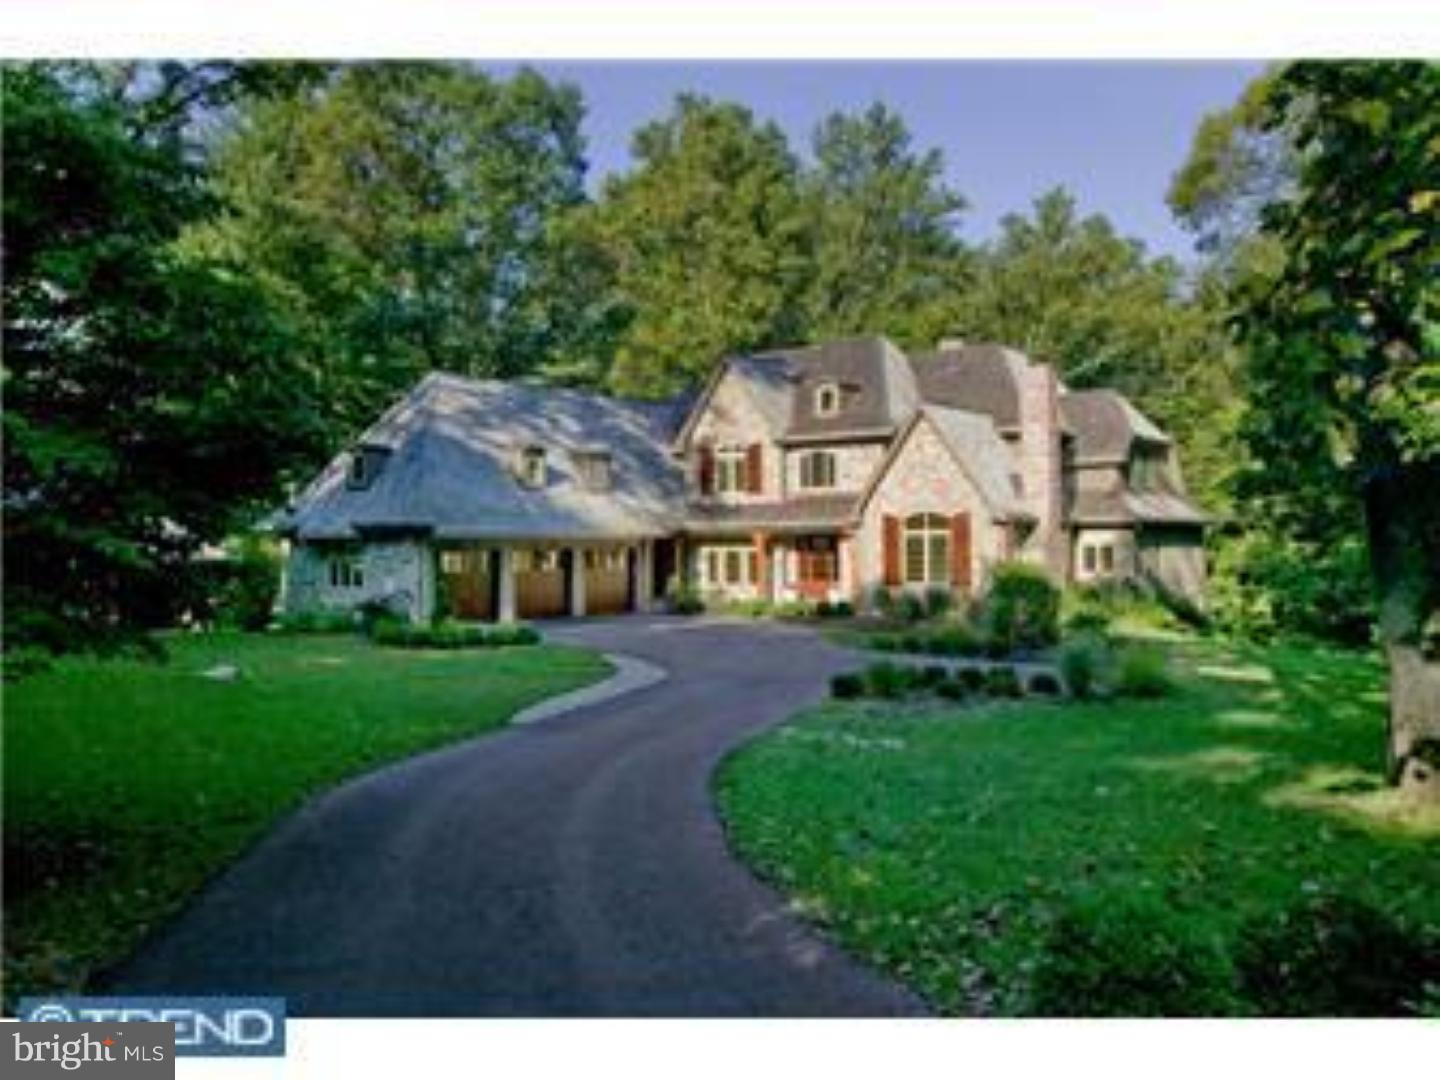
Winner of The Main Line Builders Association custom home of the year award for 2007, this magnificent Estate Manor Home is rich in architectural detail, luxurious appointments and the finest technological improvements in modern construction. Designed by architect Scott McIntyre and handcrafted by highly respected builder Wayne Geftman & Associates, this home is distinguished by exceptional workmanship and the warmth of elegant traditional details. The grand open floor plan of 7,556 square feet includes soaring 10+ ceilings, quarter sawn white oak floors, spacious Bedroom Suites, all with private bathrooms, a two-story Great Room, a stunning Gourmet Kitchen with furniture quality cabinetry and a spectacular Master Bedroom Suite with lavish Bathroom. An expansive day lit, walk-out Lower Level is perfect for family recreation. Set in a charming neighborhood of north-side Wynnewood, the property embraces 1.18 acres featuring a swimming pool and and offers some of the most breathtaking views imaginable.
#1003466015

WYNNEWOOD

226 MCCLENAGHAN MILL ROAD

5 Beds

5 Baths

8,857 Sq.Ft.

$1,950,000

MLS#: 1003466015
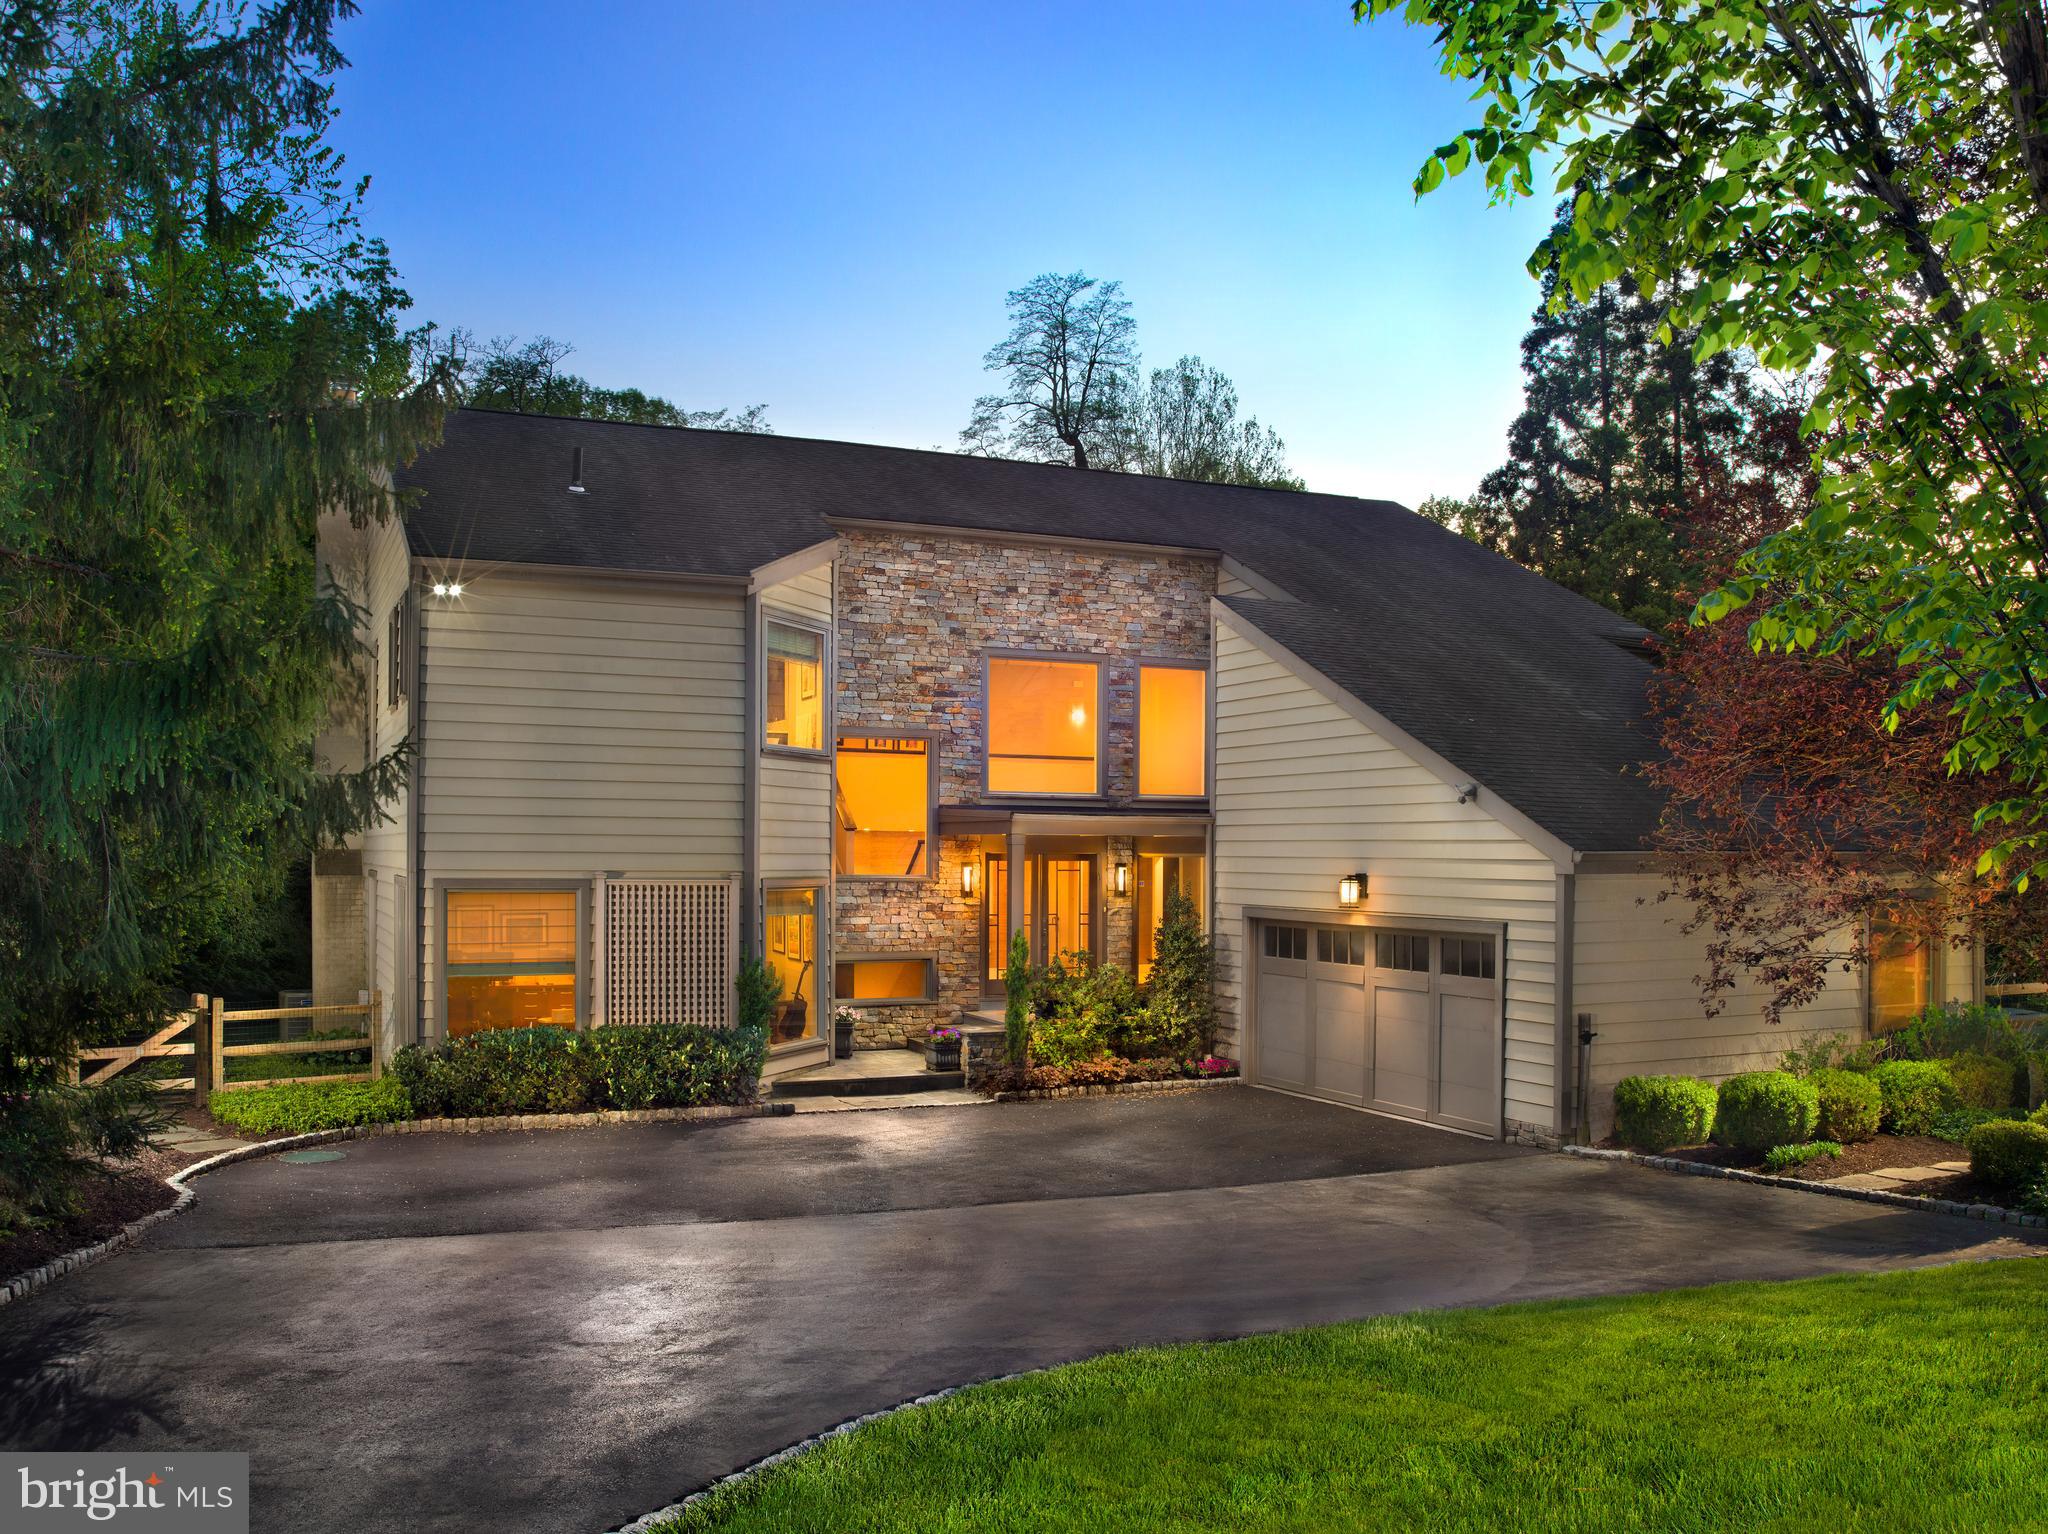
Welcome to 1136 Springmont Circle, a beautifully updated contemporary home located in the highly sought-after north side of Bryn Mawr. Tucked away on a peaceful cul-de-sac, this spacious property effortlessly blends comfort and style, set amidst nearly an acre of lush, park-like surroundings.

Upon entering, you'll be greeted by an inviting two-story foyer that sets the tone for the home's elegant yet cozy atmosphere. The standout chef’s kitchen is equipped with high-end Viking  and Sub Zero appliances, a large island, designer cabinetry, and sliders that lead directly to the pool area, making outdoor entertaining a breeze. The kitchen seamlessly connects to a dedicated laundry room, ensuring convenience and practicality.

Next to the kitchen, a charming sitting area with a bar provides the perfect spot for hosting friends and family. Relax in the spacious family room, featuring vaulted ceilings, a stacked stone fireplace, and stunning views of the backyard.

The formal dining room, with its ample size and delightful fireplace, is perfect for gatherings and special occasions. 

The master suite is a true retreat, featuring a luxurious bathroom and an expansive walk-in closet. Step outside to your private oasis, complete with a pool, hot tub, and a stunning IPE wood deck—ideal for both entertaining and unwinding. 

With four spacious bedrooms upstairs and a finished basement offering a fifth bedroom and full bathroom, there's ample space for everyone.  Altogether, the home includes four and a half bathrooms and two convenient powder rooms—one formal and another for poolside use—spread across more than 4,500 square feet.

Meticulously maintained, 1136 Springmont Circle is a gem that beautifully merges modern features with timeless charm. Don't miss the opportunity to make this exceptional home your own!
#PAMC2138884

BRYN MAWR

1136 SPRINGMONT CIRCLE

5 Beds

4 Baths

4,596 Sq.Ft.

$1,950,000

MLS#: PAMC2138884
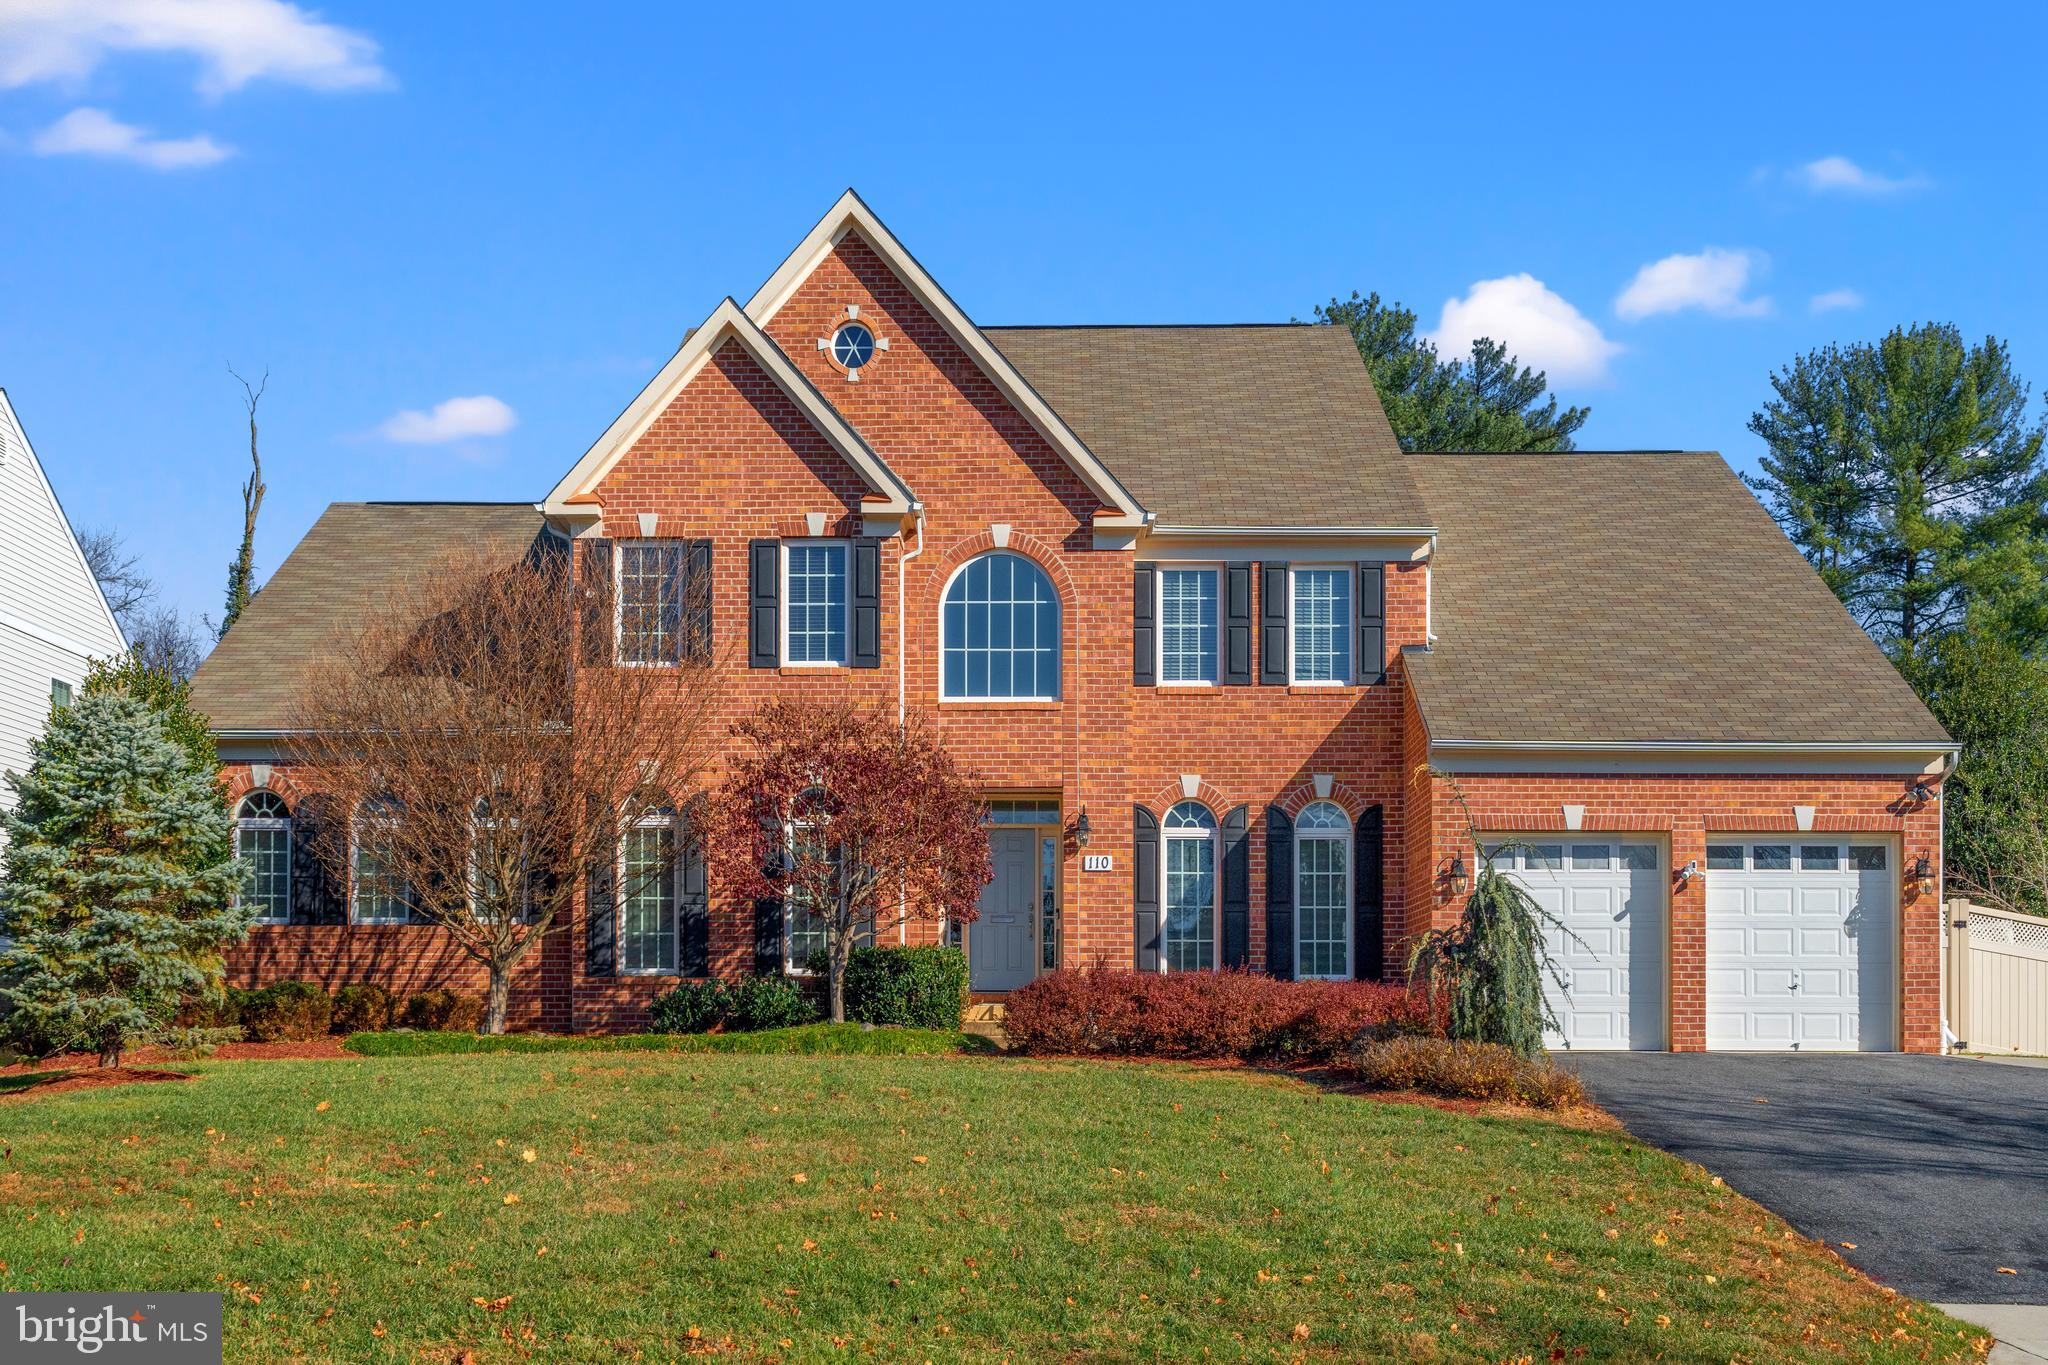
This exquisite 5-bedroom, 6-bathroom custom colonial sits on a spectacular 0.43-acre level lot and boasts over $250,000 in recent improvements. 

Originally built by the first owner with meticulous attention to detail, this home is perfect for multi-generational living and gracious entertaining.  Enter into a two-story foyer with a large dining room to your right and convenient home office to your left. Coveted main level primary bedroom space, offering an enormous first-floor primary suite featuring double walk-in closets with custom shelving and a luxurious en-suite bath with a soaking tub, separate shower, and private toilet closet. An additional main-level den or second bedroom with a full bath adds even more flexibility.

The two-story great room/living room is a showstopper, featuring a beautiful coffered ceiling, a fireplace, abundant natural light, and a spectacular chandelier that can be lowered for easy cleaning and maintenance.
The open floor plan seamlessly connects the great room, wet bar, and gourmet kitchen, which features top-of-the-line appliances, a center island, a spacious breakfast area, and a walk-in pantry. The main level also includes a convenient first-floor laundry room and direct access to a two-car garage with a new epoxy floor.

Upstairs, three spacious bedrooms each have en-suite baths and walk-in closets. The second level has been completely upgraded with brand-new hardwood flooring, replacing all carpeting.

The fully renovated lower level offers expansive living space, featuring a large game room, a kitchenette, a spacious bedroom, and a full bath. The current owners also designed a storage area for a wine room—ready for shelving and a cooling unit. Additionally, a dedicated space is prepped for a self-contained sauna, with high-voltage wiring already installed.

The exterior is just as impressive, featuring a gorgeous rear stone patio perfect for entertaining, a large, flat backyard, and a newly added rear deer fence and front fence for enhanced privacy and security.

Conveniently situated just off Falls Road, this home offers prime accessibility with its close proximity to Exit 5 on I-270, providing seamless connections to I-495. Commuters will appreciate being only 1.2 miles from the Rockville Metro, making travel to Washington, D.C., and surrounding areas effortless. The neighborhood boasts a blend of suburban tranquility and urban convenience, with shopping, dining, schools, and recreational amenities just minutes away, including lovely historic Rockville.

This light-filled home offers multigenerational living spaces, elegance, and exceptional upgrades in a prime location. A rare opportunity!
#MDMC2161090

ROCKVILLE

110 MONUMENT STREET

5 Beds

6 Baths

7,829 Sq.Ft.

$1,950,000

MLS#: MDMC2161090
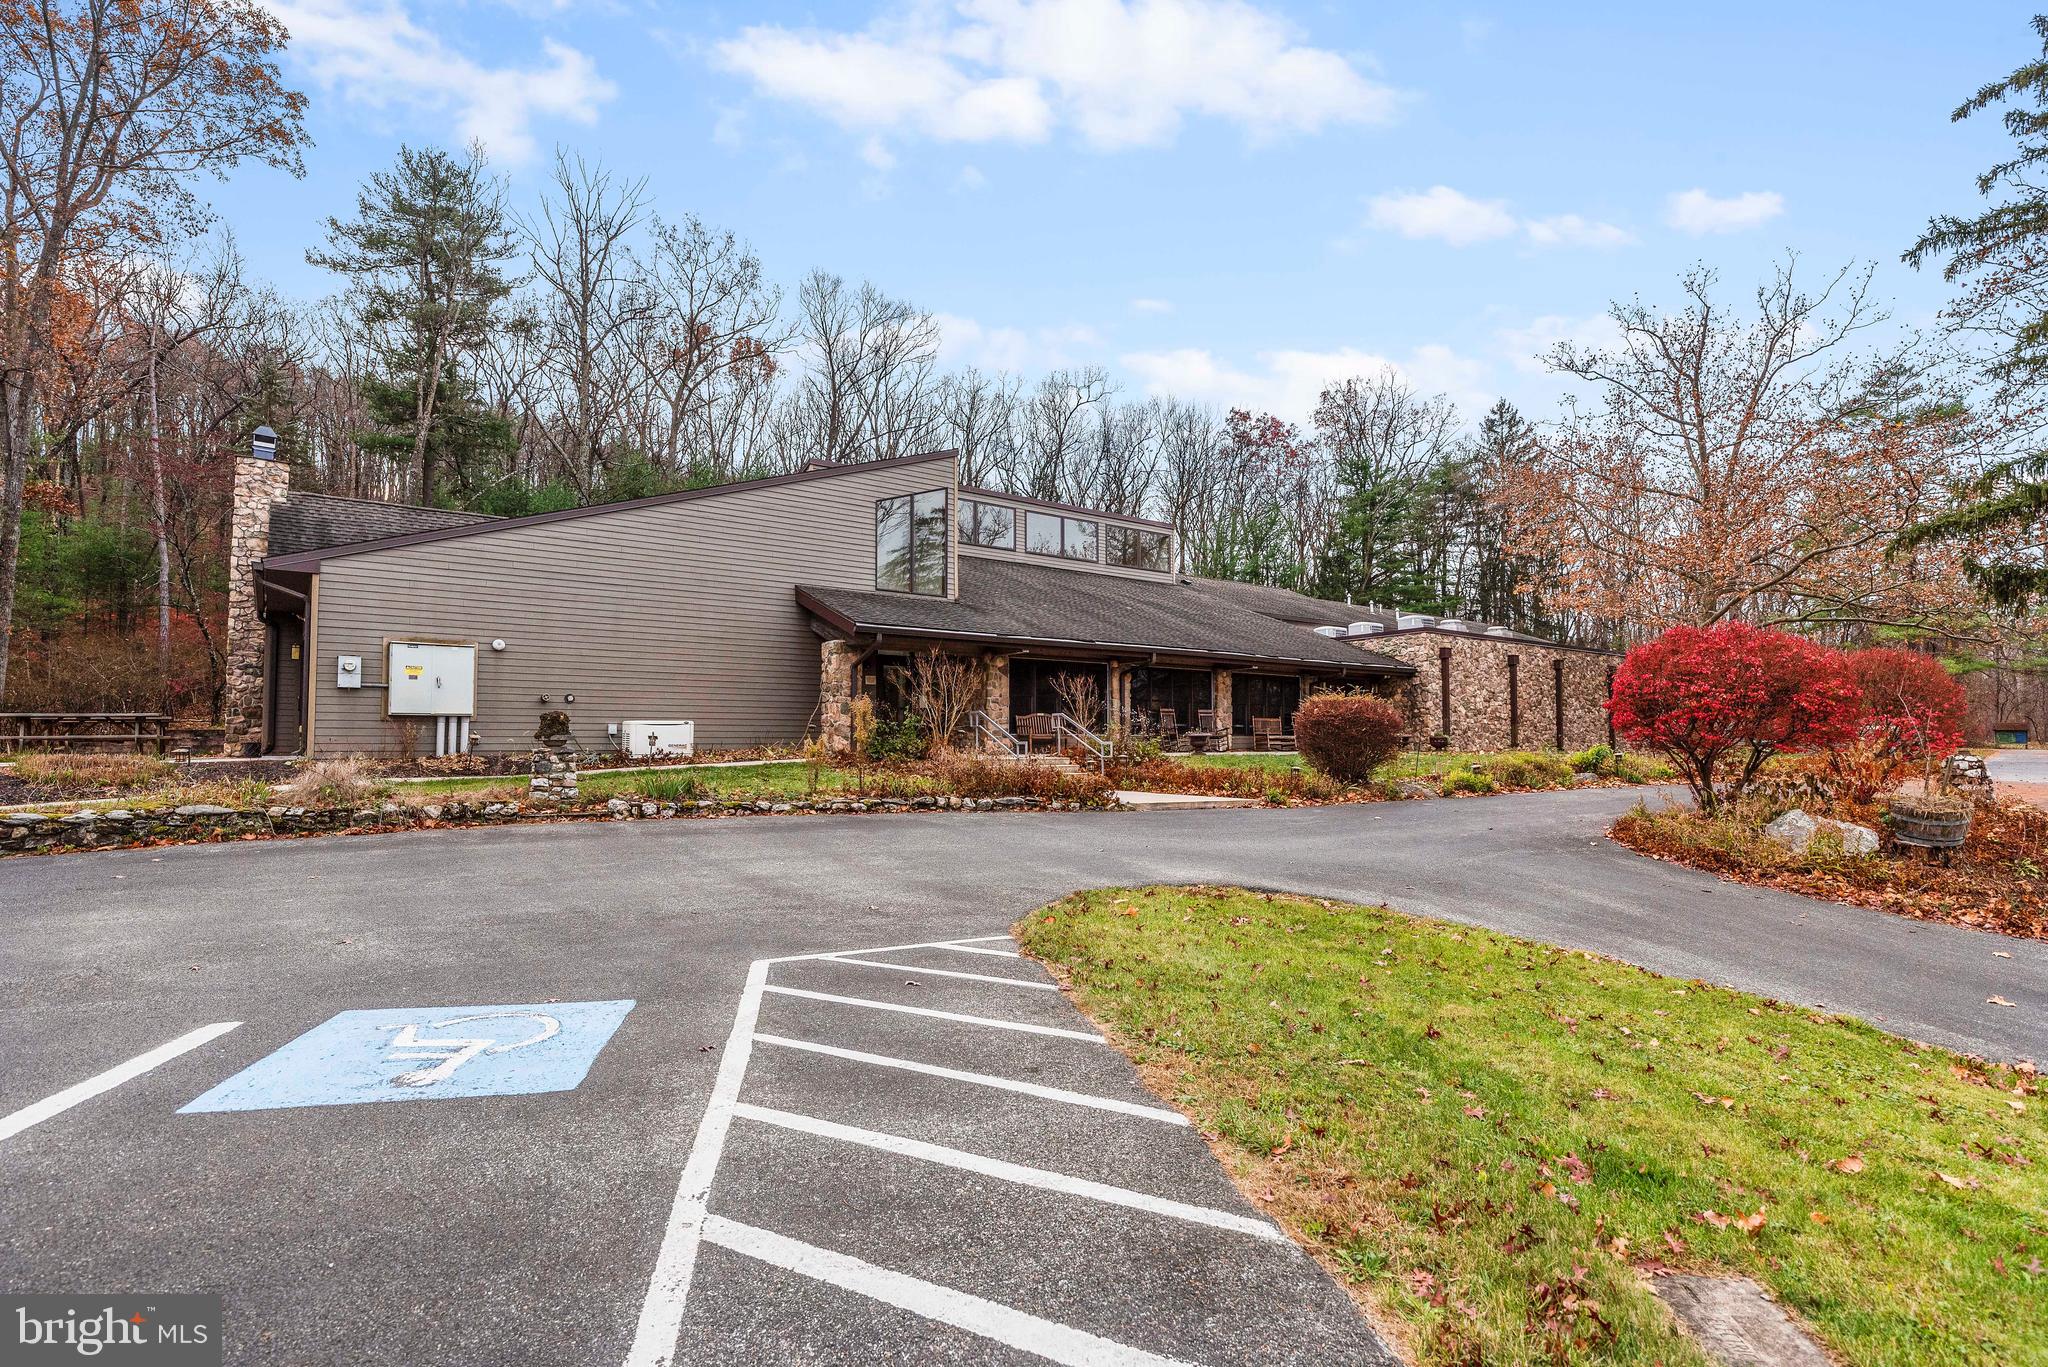
Discover unparalleled opportunity with the Mt. Asbury Retreat Center, a tranquil 117-acre special purpose property nestled at the base of the South Mountain in Newville, Pennsylvania.  This exceptional property is highlighted by a 10,000-square-foot modern conference & retreat center delivered in 2009.  The building includes 14 bedrooms, 17 bathrooms, a vibrant social hall with vaulted ceilings and natural light, a fully-equipped commercial-kitchen, peaceful chapel, spacious conference room with fireplace, and a recreational room.  In addition to the conference center, the property boasts a vintage mountain stone lodge (4 BR / 2.5 BA) with vaulted ceilings, wooden beams, cozy loft, stone fireplace, and a relaxing front porch swing; a newer vinyl-sided Cape Cod dwelling (4 BR / 3.5 BA) with finished basement & 2-car garage; and an intimate 2-bedroom, 1-bathroom carriage house.  Many amenities and outbuildings to include a dedicated maintenance building (28 x 70), pavilion, gazebo, fire pit, koi pond, three wooded walking trails, and a backup generator.  This versatile property enhances your connection with nature allowing for reflection, growth and connection.  Ample road frontage along Centerville Road with four entrances and a private mountain road that winds around the perimeter of the property.  Mt. Asbury is located just 30 miles south of Harrisburg, 12 miles from Carlisle, and only 3 ½ miles from Interstate 81. Also near the picturesque Pine Grove State Park, the expansive Michaux State Forest with exceptional hunting/hiking/mountain biking, and the famous Appalachian Trail. This expansive property presents a unique opportunity for a corporate retreat, conference center, summer camp, religious use, private lodge / club, retirement care center, or just a serene getaway.
#PACB2037150

NEWVILLE

1310 CENTERVILLE ROAD

None Beds

None Baths

16,686 Sq.Ft.

$1,950,000

MLS#: PACB2037150
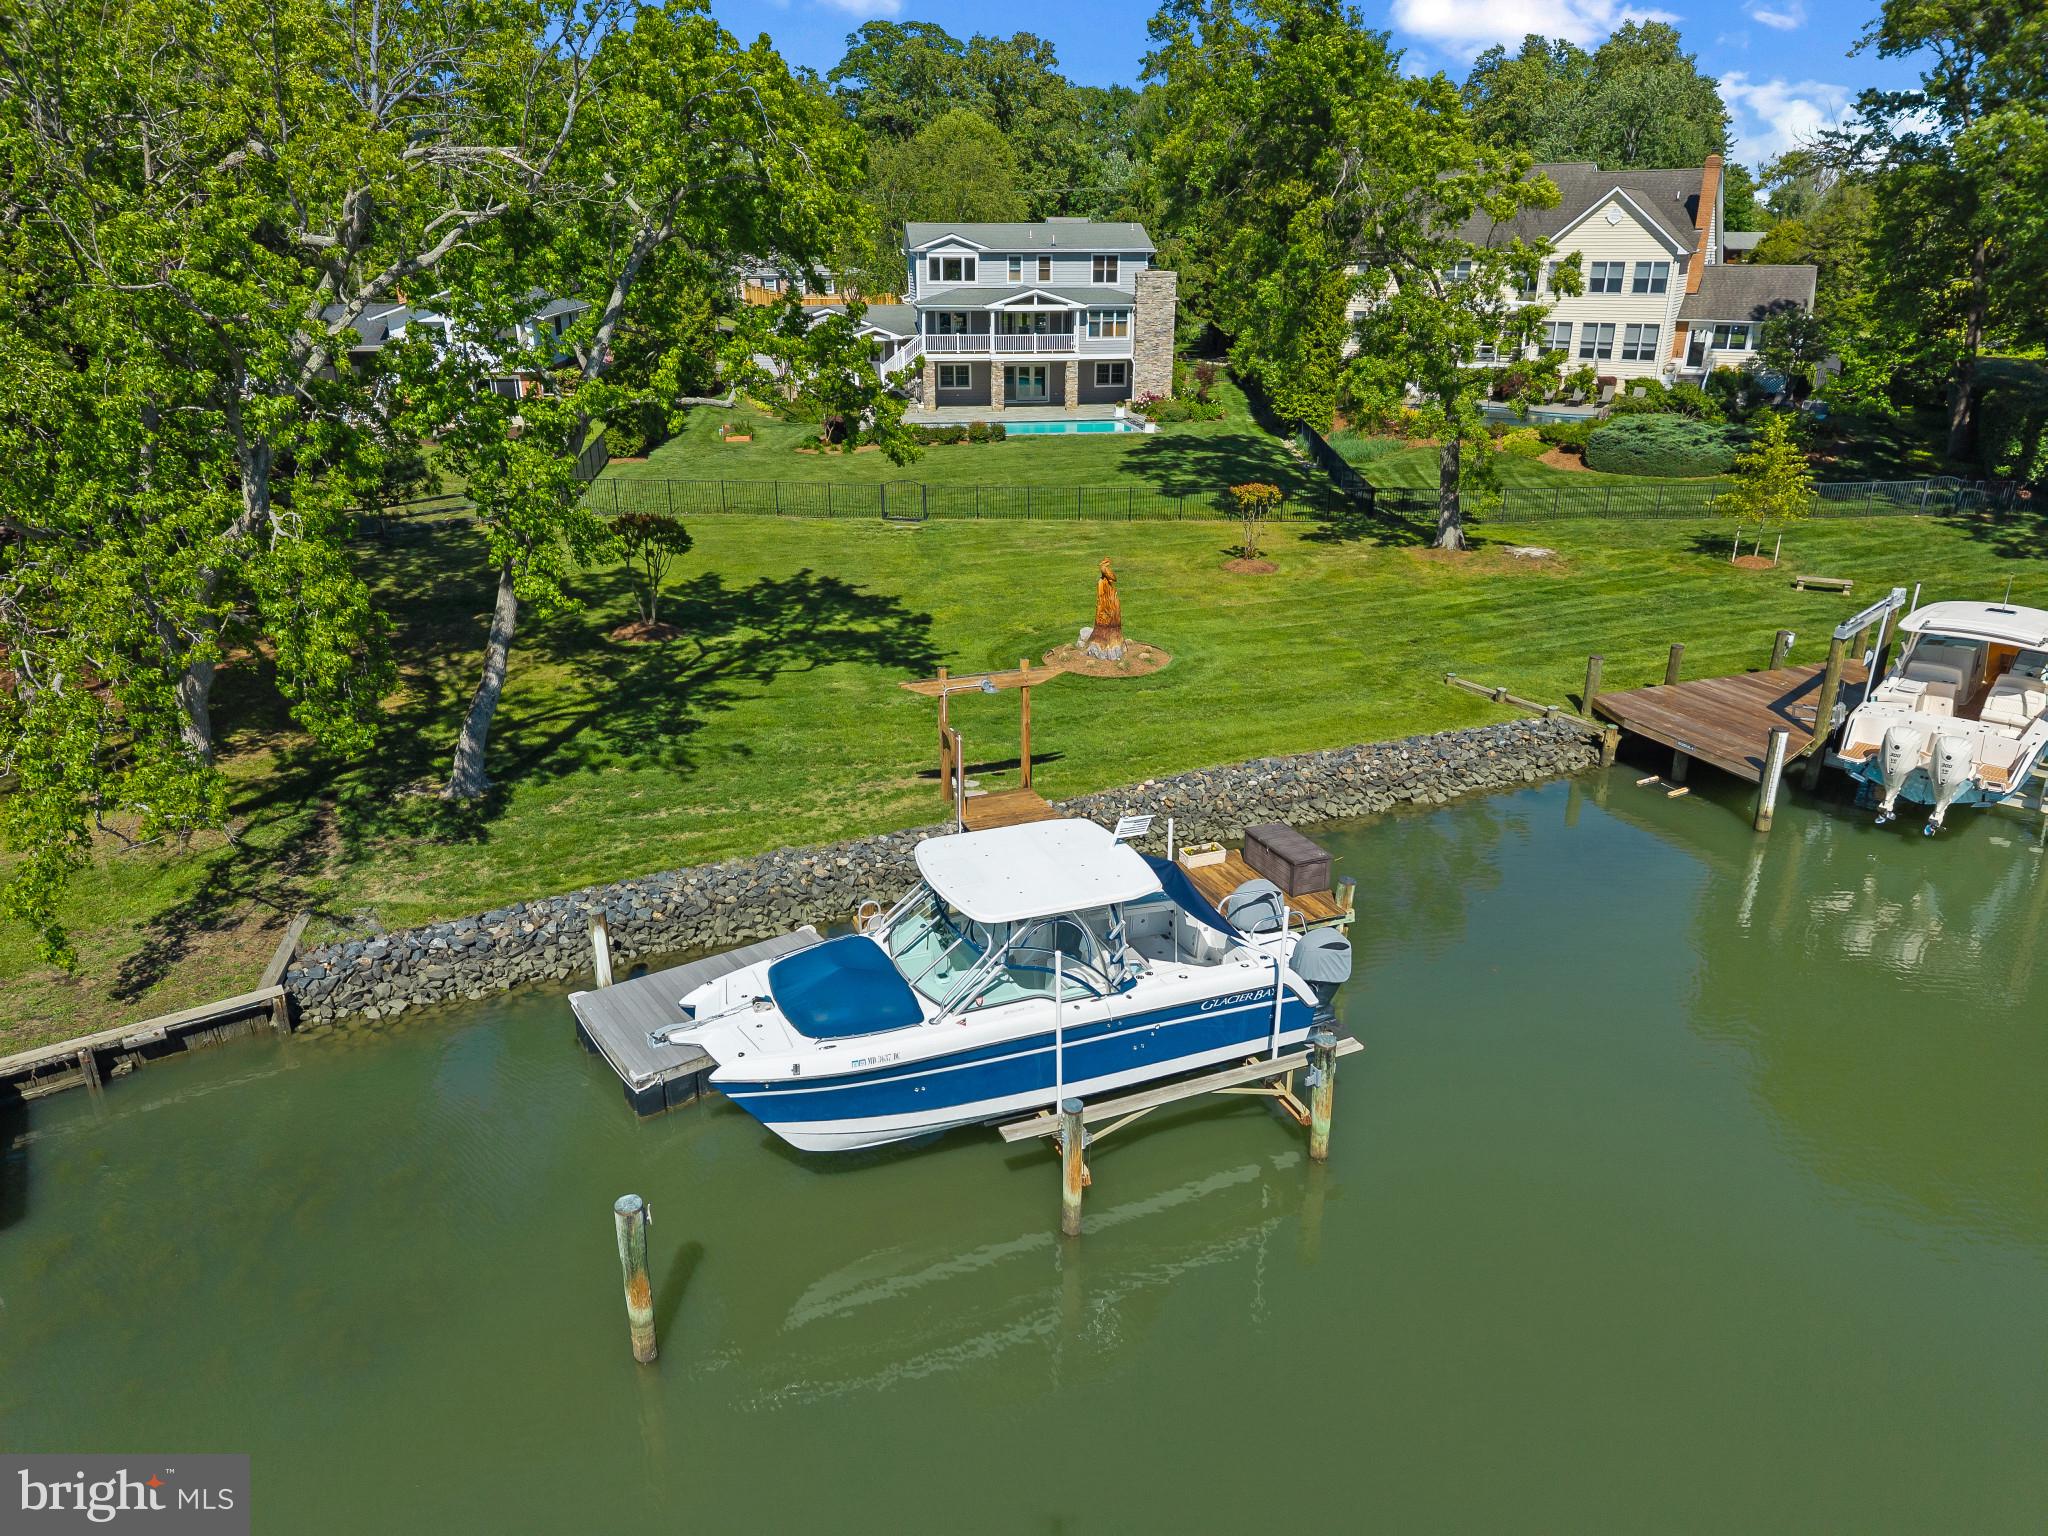
Tucked along the protected waters of Ramsgate Harbor with direct access through the canal to the South River and the Chesapeake Bay beyond, this exceptional waterfront retreat captures the essence of relaxed coastal living. Set on beautifully landscaped grounds with approximately 100 feet of waterfrontage, the property is designed to embrace the outdoors at every turn, from the heated saltwater pool and expansive waterside entertaining areas to the private pier ready for boating adventures and sunset cruises.

The main level is thoughtfully arranged for both everyday comfort and effortless entertaining. A well-appointed galley kitchen with high-end appliances flows seamlessly into the adjacent family room with fireplace, while the expansive living and dining areas open directly to the covered waterside deck, creating a seamless indoor-outdoor connection overlooking the pool and tranquil harbor views. Whether hosting summer gatherings or enjoying a quiet morning coffee with the breeze off the water, the setting is both inviting and unforgettable.

The upper level offers four bedrooms and two full baths, including a spacious waterfront primary suite with vaulted ceilings, a beautifully appointed ensuite bath, and calming water views that create a true private retreat. The walkout lower level adds exceptional flexibility with two additional bedrooms, a full bath, laundry room, and a recreation room with doors leading directly to the covered patio and pool area. A cozy fireplace beneath the covered patio creates the perfect year-round gathering space after a day on the boat or evenings spent poolside. 

Completing the property is a three-car garage, circular driveway, and lush mature landscaping that enhances the privacy and natural beauty of this waterfront setting. The amenities-rich Watergate community offers a marina, pavilion, and playground just moments away, adding to the exceptional lifestyle this property provides. Ideally situated off of the South River allowing for quick cruises to waterfront destinations like Mike’s Crab House, Historic Annapolis Harbor, the Chesapeake Bay, and countless waterfront restaurants and destinations beyond. Welcome Home!
#MDAA2145168

ANNAPOLIS

3706 THOMAS POINT ROAD

6 Beds

3 Baths

3,211 Sq.Ft.

$1,950,000

MLS#: MDAA2145168
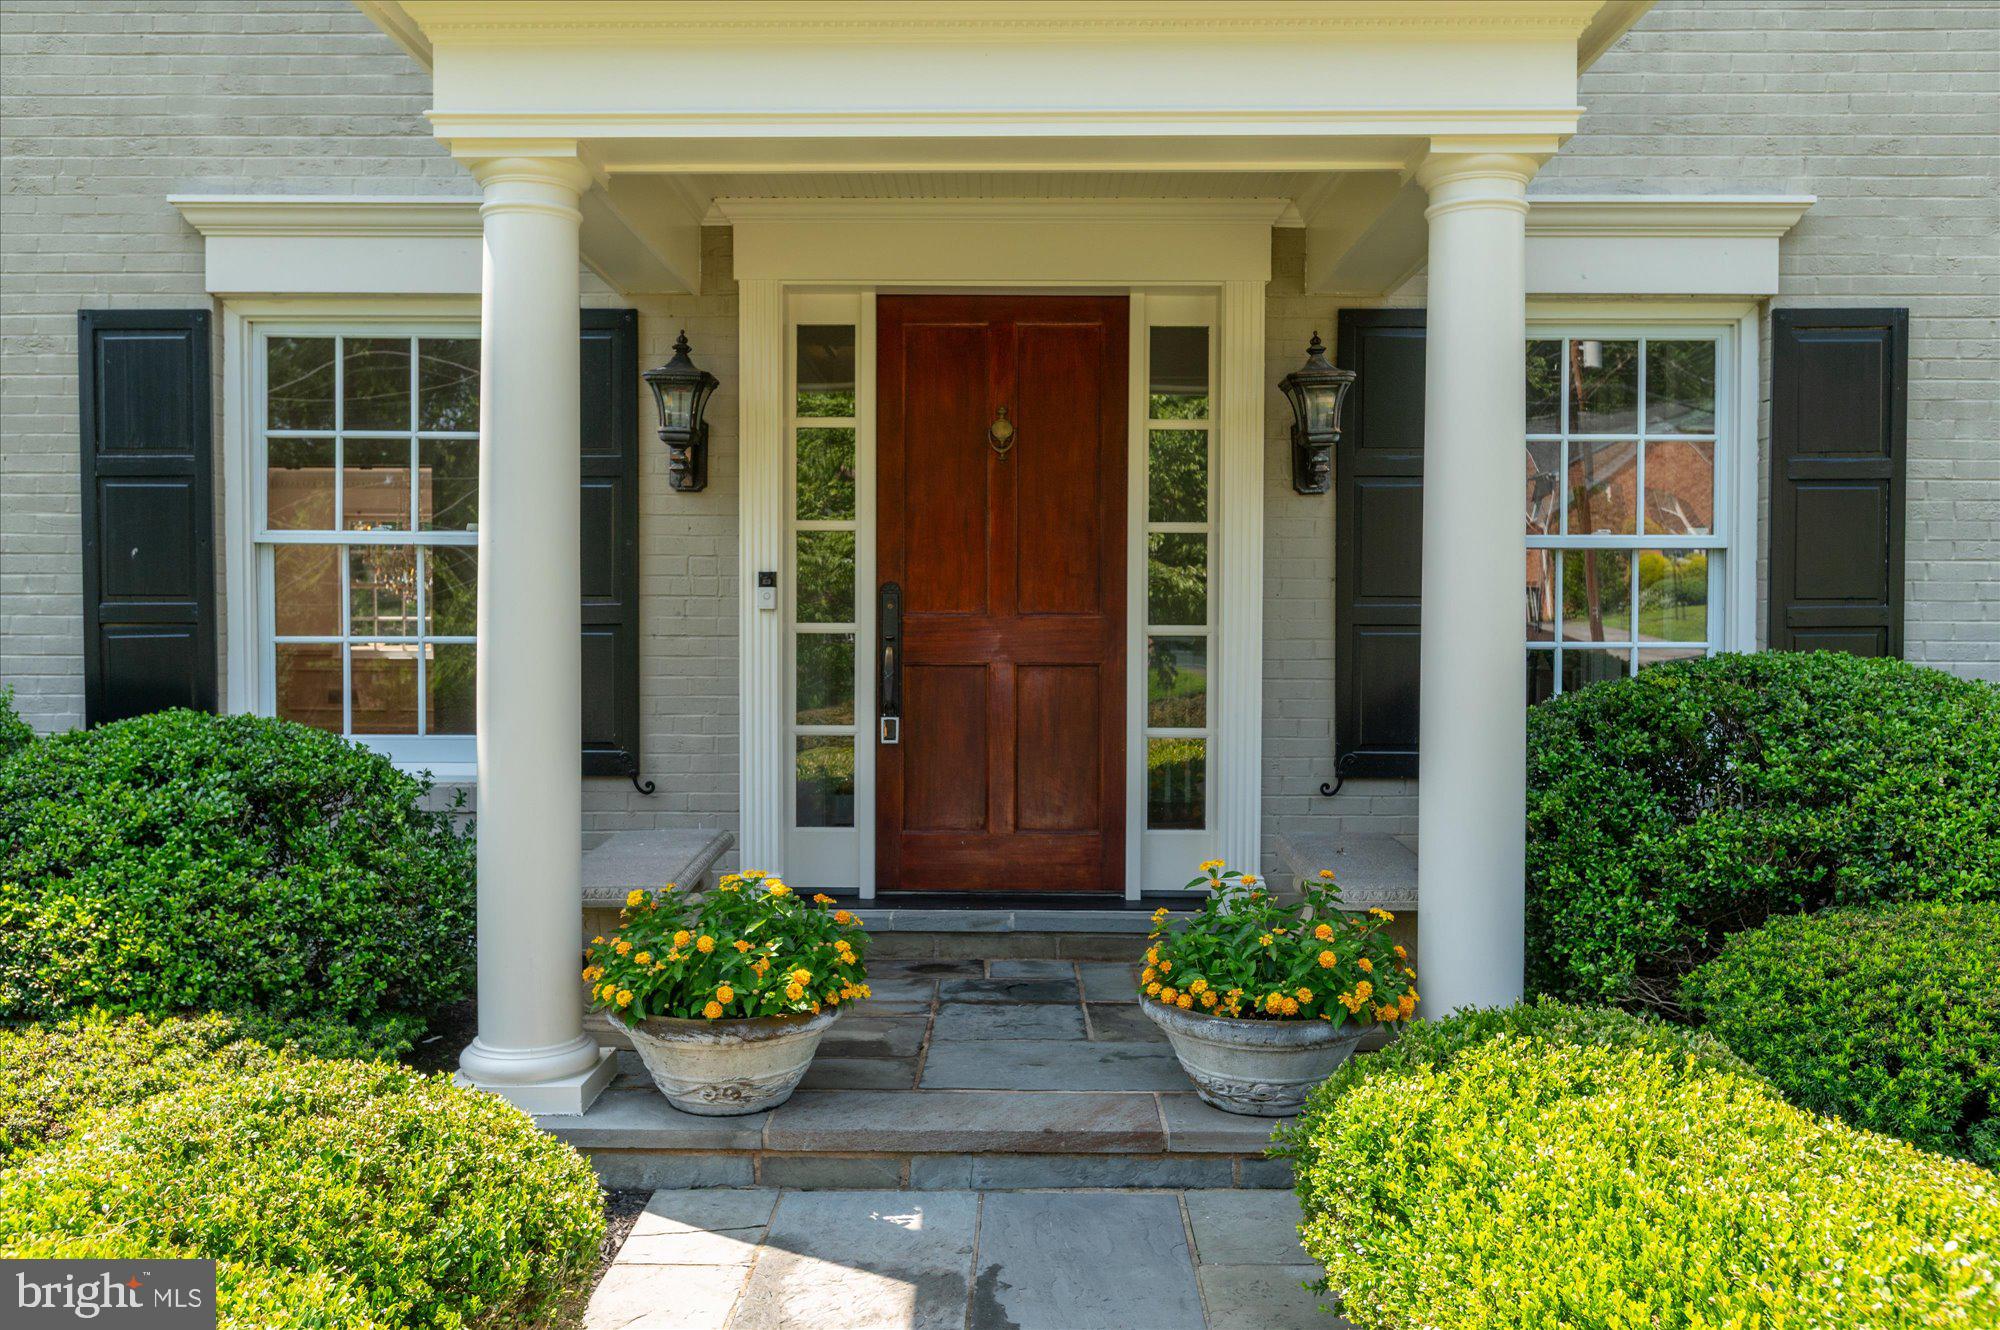
Note NEW DEADLINE DATE -MONDAY 8_M  Expanded and Renovated, Beautiful Colonial located in sought after McAuley Park. Classic but open flowing floorplan that enjoys all the ammenities you have come to expect in today's luxury lifestyle.. A top tier renovation by Natelli Builders, a 20X44' Pool built by Crystal Pools with a  new auto-cover. The enjoyment  ....all begins as you and guests arrive on the circular drive entrance. Indoor and Outdoor living - see it today! OWNER/AGENT

Hightlights of the Home:  NOTE POOL RESURFACED 5 YEARS AGO NOT 4 AS PREVIOUSLY ADVERTISED)
* New roof on home and pool house 2025
* Beautifully refinished hardwood floors on entire main two levels.
* Solid, 7 ft.  mahogany front door entrance. (covered flagstone  portico)
* 3 Beautiful bathrooms upstairs, primary bath features newly installed steam shower
* "True" Country Kitchen, large center isle with seating, expanded table space area/vaulted ceiling.
* Appliances- Viking Stove, Sub-Zero Refridgerator, Miele Dishwasher, Double sink under custom window 
* Kitchen steps out to large screened porch overlooking the yard and pool. Ipei wood flooring.
* Front load washer/dryer laundry room off kitchen area
* Spectacular Sun Room with high vaulted ceiling/exposed beams looking out at pool, Brazilan hdwd. floors
* Wonderful Family Room with custom stone fireplace (gas), custom built-in cabinets. 
* Full size, first floor office with custom shelving and cabinets, raised paneled wall molding.
Upper Level:
* Four Large Bedrooms  with loads of closet space/ 3 fully renovated baths (steam shower in primary)
* Completely refinished hardwood floors in this level
* Second zone CAC for additional comfort/ hallway walk-in closet plus linen closet

Lower Level: Full Daylight level exit!
* Large Recreation Room with gas fireplace #3/pool table conveys / superb  condition
* Very large den with closet and wall/wall carpet. Exercise room, hobby room, large room
* Full bath with shower. 
*Special feature - this bath can exit to semi finished tiled locker/changing room and exits outside - so if there are a yard full of kids in the pool,  they can enter changing room and/or use lower level bathroom and shower if desired. (Rather than romping through main level powder room_
Indoor-Outdoor living for everyone!
Pool furniture, flower planters, poolside table and chairs, pool table, 3 kitchen island chairs, pool house furnishings,  house windows - all convey "as is."
#MDMC2242580

POTOMAC

10019 KENDALE ROAD

4 Beds

4 Baths

5,000 Sq.Ft.

$1,950,000

MLS#: MDMC2242580
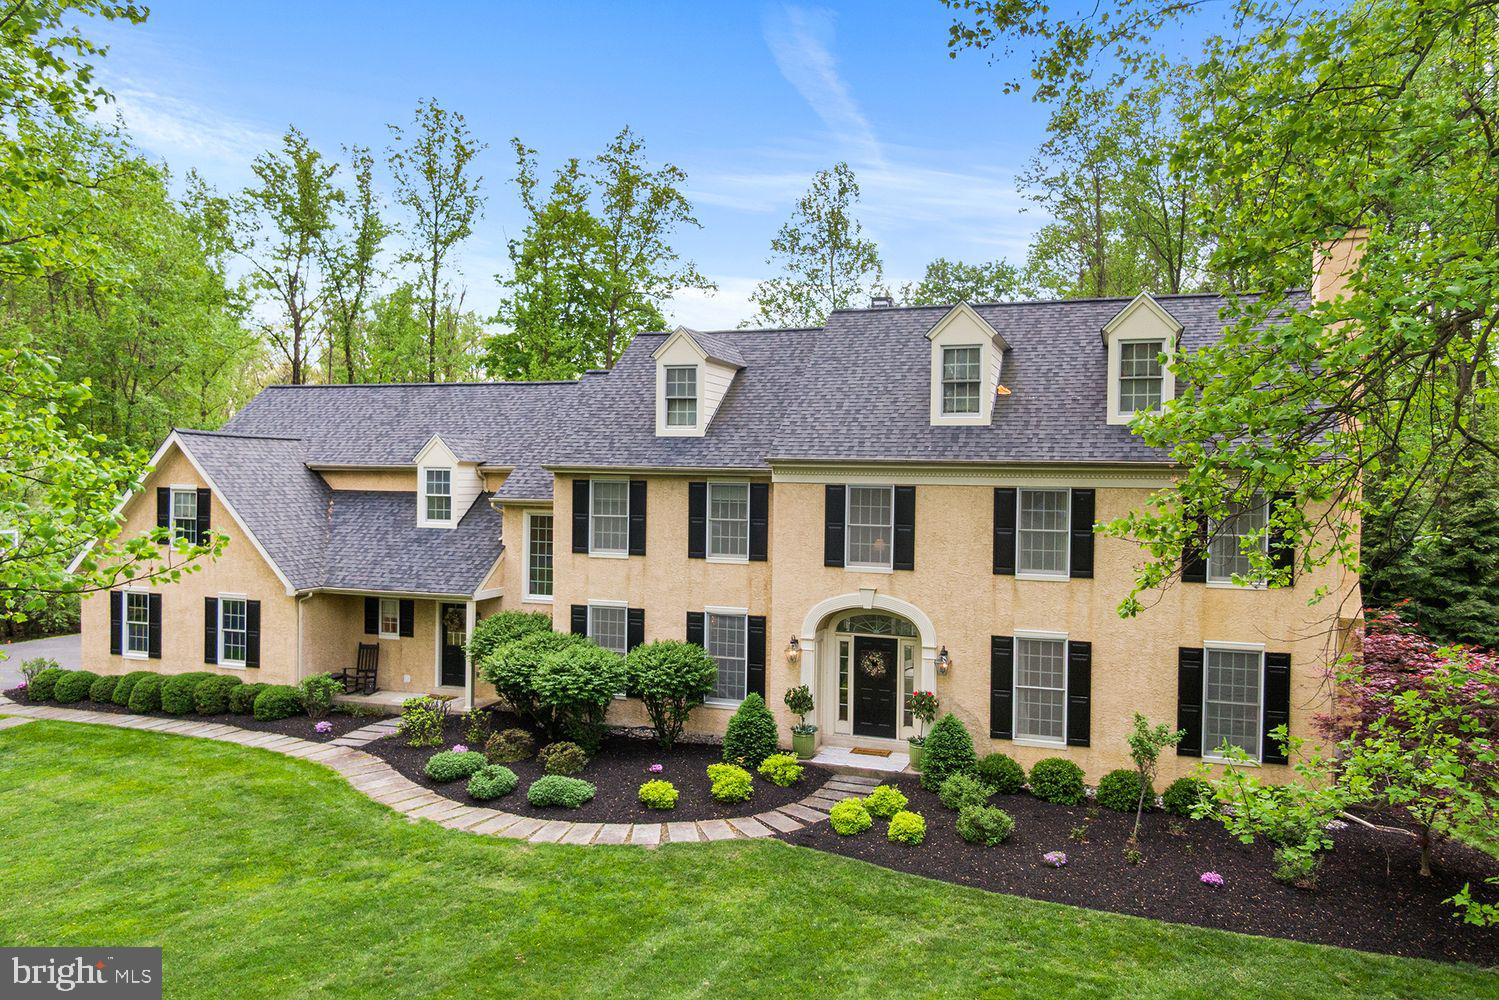
Nestled in the prestigious White Horse Development of Charlestown Township, Chester County, this exquisite center hall colonial is more than just a home—it's a lifestyle. Situated on 3.2 level acres within the highly acclaimed Great Valley School District, this property offers 5,444 sq. ft. of refined living space designed to impress.

Step through the grand two-story foyer onto gleaming hardwood floors, where elegance meets functionality. The spacious dining room is perfect for hosting memorable gatherings, while the family room flows effortlessly into the heart of the home—the kitchen. Here, you'll find an inviting eat-in area and stunning views of the backyard oasis, complete with a heated saltwater pool. A first-floor library provides a cozy retreat, and a convenient back staircase adds an extra touch of thoughtful design.

Upstairs, the luxurious owner's suite, complete with its own sitting room, beckons with a spa-like bath, creating a private sanctuary. Four additional generously sized bedrooms and a hall bath ensure comfort for family and guests alike. The fully carpeted lower level, with its natural light-filled window egress, offers endless possibilities for recreation or relaxation.

Outside, your personal paradise awaits. Entertain effortlessly with an outdoor stone kitchen, a charming gazebo featuring a fireplace, and a resort-style heated saltwater pool. Kids and adults alike will love the in-ground trampoline, adding a fun and unique touch to this remarkable property.

Perfectly blending luxury, comfort, and convenience, this home is a rare gem in a coveted location. Don’t miss your chance to experience the best of Chester County living—schedule your private tour today!
#PACT2122554

MALVERN

14 GREAT WOODS LANE

5 Beds

2 Baths

5,144 Sq.Ft.

$1,950,000

MLS#: PACT2122554
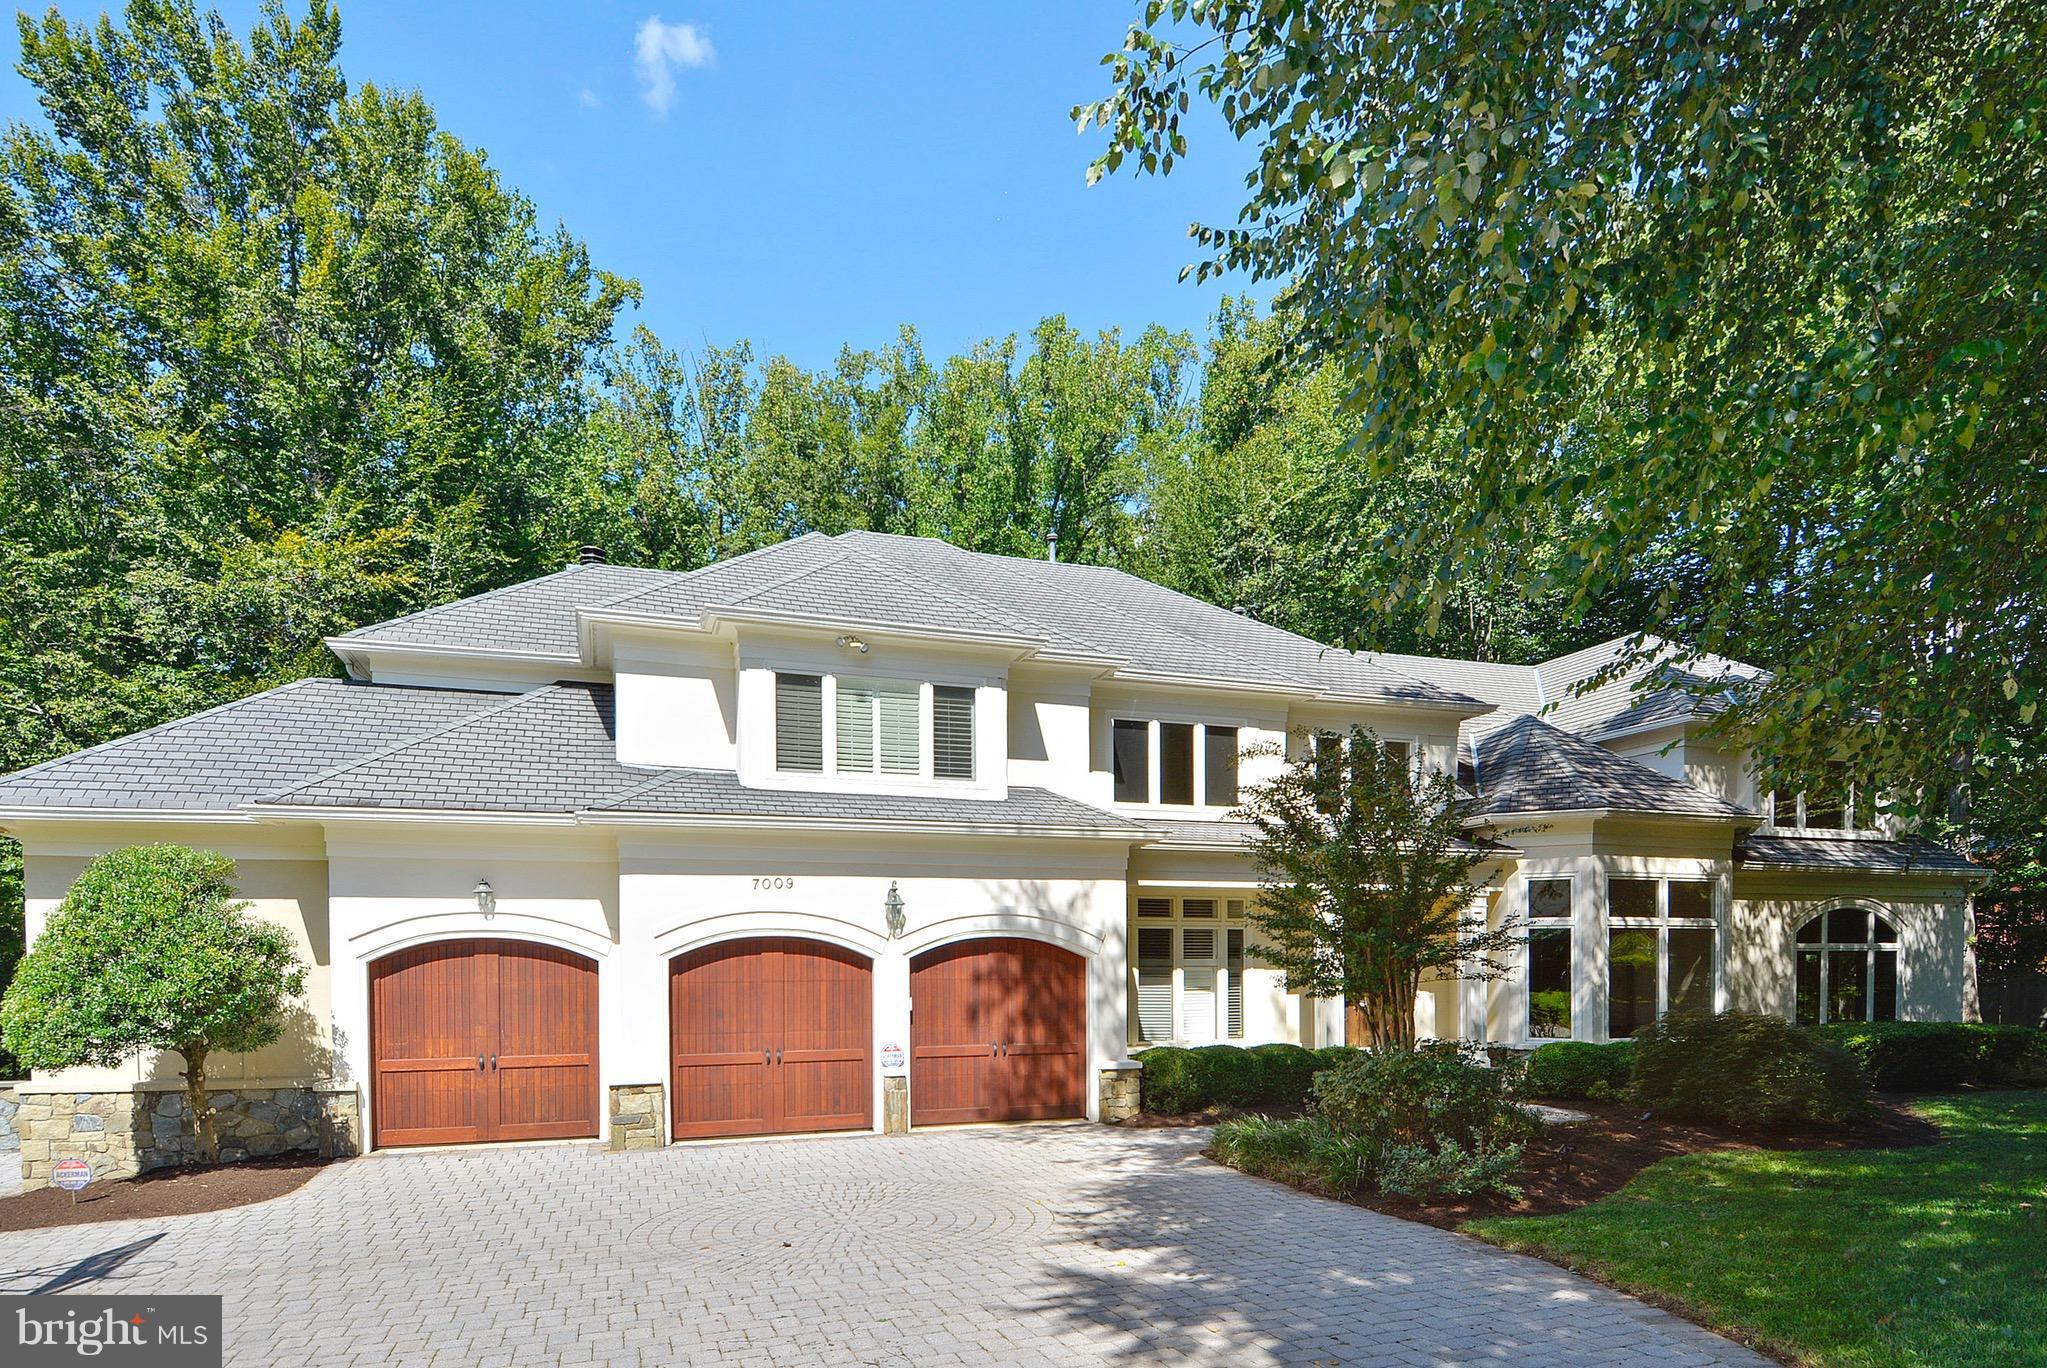
TAKE ANOTHER LOOK! NEWLY STAGED AND HUGE PRICE REDUCTION!  ABSOLUTELY SPECTACULAR FULLY RENOVATED AND CUSTOMIZED WITH AN INCREDIBLE ADDITION BY ACCLAIMED BUILDER, JEFF ROBINS. EXTRAORDINARY FAMILY ROOM/LIBRARY WITH CUSTOM MILLED CHERRY WALLS/CABINETRY AND BEAMED CEILING. STUNNING GOURMET KITCHEN AND FANTASTIC MASTER BEDROOM SUITE. 3 CAR GARAGE. ON PRIVATE CUL DE SAC.
#1000057923

BETHESDA

7009 DEEP CREEK COURT

6 Beds

5 Baths

7,650 Sq.Ft.

$1,950,000

MLS#: 1000057923

AUCTION: Bidding open. Bidding closes: November 17th

Located down a winding private drive, this newly built all-brick Georgian estate occupies 65 secluded acres where a river meanders past hiking and riding trails and abundant wildlife. A grand circular drive leads to dual garages, while inside, 10-foot ceilings, Brazilian chestnut floors, custom crown molding, and Schonbek lighting reflect exceptional craftsmanship. Five fireplaces with slate hearths anchor the gathering spaces, and the chef's kitchen pairs Taj Mahal quartzite with Wolf and GE Monogram appliances and a full butler's pantry. Geothermal climate control completes a retreat minutes from I-95 and within easy reach of Baltimore, Washington, D.C., and Philadelphia. Property and opportunity details provided by seller or others; buyer to verify.
#MDHR2046450

BEL AIR

928 FENARIO CIRCLE

8 Beds

8 Baths

11,673 Sq.Ft.

$1,950,000

MLS#: MDHR2046450
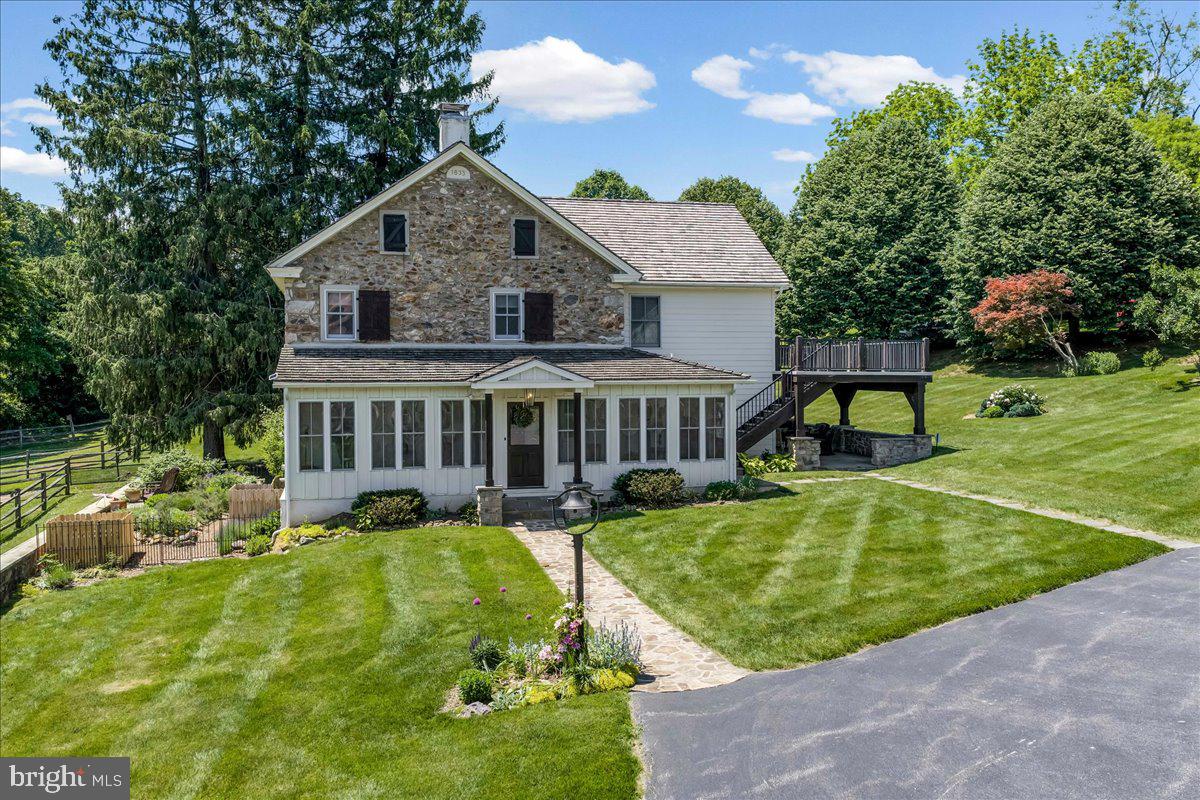
Look no further!  The breathtaking hard-to-find c. 1800 Three Kings Farm is nestled on a serene setting of 18.26 rolling acres, with a 36-tree fruit orchard, over 300 Christmas trees, and 6 fenced pastures.  Built by  three veterans of the War of 1812 and featured in the Chester County tour of historical homes, this Chester Springs beauty has it all, with its fabulous oversized stone bank barn with ample hay and equipment loft storage, 9 box stalls that conveniently lead to the animal paddock with large secure chicken coop, and a separate heated tack room.  A convenient well house offers shelter to the 18th century stone-lined well and keeps animal feed close at hand.  The second barn measures 24'x24', with an upstairs workroom and an attached oversized 3 car garage including washer, dryer, kitchen cabinets, and utility sink and a separate guest, caretaker and or in-law studio apartment with a full bath and wood pellet stove. A working stone spring house sits at the edge of the pasture and feeds the Pickering Creek.  The summer kitchen west of the main farmhouse offers outside entertaining opportunities near the slate covered patio and the south-facing herb garden.  As you travel to the home by the stone walkway you enter the main floor by the enclosed sun-filled front porch with high ceilings, wood floors and a spot for your rocking chairs.  You will delight in the flow to the Living Room with its wide plank wood floors and the home's original cooking fireplace as well as a corner fireplace with a stove insert, many recessed lights, curved plaster work and deep window sills offering majestic views.  The grandeur of the gourmet kitchen awaits with all its original historical heritage WOW factor and splendid modern-day amenities.  This chef and guest-friendly space is outfitted with period correct brick flooring, live-edge white oak island countertop, pendant lights and room for bar stools, 9 recessed lights, underneath cabinet ambiance lighting and an abundant supply of exquisite soft-touch cabinetry.  A built-in beverage refrigerator, Sharpe microwave, Thermadore stainless appliances, steam convection oven, and 6 burner Thermadore gas stove and oven make entertaining a joy.  Rounding out the main floor area is the Office with a gas-powered fireplace insert, hardwood flooring and rustic sliding barn door along with a Powder Room hall bathroom and the Laundry Room with sink off the kitchen for your convenience.  A quieter mood prevails upstairs.  The Primary Bedroom Suite is an airy sanctuary providing a peaceful place to unwind.  Situated for privacy and designed for comfort, this room features a doorway to the sizeable porch offering bucolic views, as well as wide plank hardwood flooring, recessed lights, walk-in closets, and a spa style bathroom for the ultimate escape, including large walk-in glass marble shower and flooring with recessed lights and double sink.  Three additional generous-sized bedrooms all with deep curved window sills and impeccable hardwood flooring with one that leads to the walk-up attic and another one with a pellet stove in the fireplace.  Additional upgrades,updates and features include: new roofs in past 5 years on all  the buildings,  recently installed $12,000 generator, heating and air conditioning systems updated in 2024, and added water treatment system, as well as reduced taxes through the Clean and Green program.  A turnkey farm with hens, goats, potbelly pigs, Icelandic sheep and two roosters can all be included.  This farm boasts the perfect location being close to the PA Turnpike, Septa R5 rail line with stops throughout the Main Line and Philadelphia, Great Valley Corporate Center, King of Prussia, shopping centers and stores.  Home comes complete with historic handwritten deed from 1863 and the original family's bible and German hymnbook as well as extensive research linking the farm to the original Penn land grants.  Come make this unique and one of a kind resale your new home today!
#PACT2120350

CHESTER SPRINGS

2563 VERONICA DRIVE

4 Beds

2 Baths

2,801 Sq.Ft.

$1,950,000

MLS#: PACT2120350

Open house
Experience timeless elegance and modern sophistication in this exquisite estate home located in the sought-after Wynnewood community of Davidsonville. Boasting over 7,200 square feet of meticulously designed living space, this residence was fully renovated in 2015 with no detail overlooked. From the moment you enter, you’re greeted by a grand double staircase and Brazilian hardwood floors that flow throughout the home, setting the tone for the craftsmanship and luxury within. The gourmet kitchen is a chef’s dream, complete with an oversized island, custom cabinetry, designer backsplash, sleek new countertops, and Sub-Zero and Wolf appliances. The two-story family room impresses with soaring ceilings and a striking natural stone wood-burning fireplace, one of two fireplaces in the home. Just off the kitchen, the sunroom offers a seamless connection to the backyard oasis, perfect for effortless entertaining. Formal living and dining rooms provide elegant spaces for gatherings, while a private office, mudroom, laundry room, and half bath complete the main level. Upstairs, the open loft area overlooks the family room below. The luxurious primary suite features a tray ceiling, spa-inspired bath with soaking tub and separate shower, and a spacious walk-in closet. Each of the three additional bedrooms includes its own en suite bath, offering comfort and privacy for family and guests alike. The fully finished lower level is an entertainer’s dream, featuring a custom live-edge wood bar, wine cellar, fitness room, game area, Norwegian sauna, and expansive recreation room. A guest bedroom with a full bath provides the perfect retreat for visitors. Step outside to your private resort-style paradise with a travertine patio, pool, and hot tub surrounded by natural stone retaining walls and lush professional landscaping. The screened gazebo, irrigation system, and outdoor lighting complete this spectacular setting. Additional recent upgrades include new HVAC systems, a whole-house generator, water purification system, new roof and gutters, and more, ensuring peace of mind and comfort for years to come. This is more than a home, it’s a lifestyle. Don’t miss the opportunity to own this extraordinary Davidsonville estate where luxury, comfort, and craftsmanship meet.
#MDAA2157666

DAVIDSONVILLE

3410 BLANDFORD WAY

5 Beds

5 Baths

7,048 Sq.Ft.

$1,950,000

MLS#: MDAA2157666

New on site 1 day ago
Now presenting, exclusively by the Caspi | Pouget Advisory Team, The Maisonette at The Curator on Water Street—a rare, design-forward residence where architecture, craftsmanship, and modern luxury converge in one of Philadelphia’s most distinctive settings.

Spanning more than 3,500 square feet across three expansive levels, this exceptional four- or five-bedroom, five-bathroom residence delivers the scale, privacy, and versatility of a substantial single-family home with the ease of elevated city living. Multiple private entrances and three-car deeded parking create an experience almost unheard of in the city.

The residence offers tremendous flexibility, including an expansive bonus space as well as separate living quarters with its own private entrance—ideal for an au pair or guests, a private office, fitness and wellness suite, media room, or a combination tailored to the owner’s lifestyle. This unique configuration allows the home to evolve effortlessly for entertaining, working, hosting, and everyday living.

Designed for those who appreciate both architecture and artistry, every element of the residence has been thoughtfully considered. The chef’s kitchen serves as a dramatic centerpiece, featuring custom millwork, Wolf and Sub-Zero appliances, sculptural lighting, and a sophisticated open layout balancing light, volume, and refined materiality. An adjoining butler’s pantry, wet bar, custom built-ins, and gas-burning fireplace elevate the main living spaces and create a level of functionality and finish rarely found in new construction.

The primary suite is conceived as a serene private retreat, complete with a custom built-out walk-in closet and spa-inspired bath featuring a floating double vanity, curbless glass shower with linear drain, radiant heated floors, and beautifully selected finishes and fixtures. Three additional bedrooms are generously proportioned with excellent storage, while the secondary bathrooms carry the same elevated design language through natural materials and premium fixtures.

Beyond the residence itself, The Maisonette enjoys an extraordinary location in the heart of Old City, surrounded by cobblestone streets, historic architecture, acclaimed restaurants and galleries, and the Delaware River waterfront—all while offering convenient access to Center City and beyond.

With an anticipated Q1 2027 completion and an approved 10-year tax abatement, The Maisonette at The Curator on Water Street represents a truly rare opportunity: more than 3,500 square feet of thoughtfully designed living space, remarkable flexibility, three-car deeded parking, and the privacy and scale of a single-family residence within one of Philadelphia’s most historic and compelling neighborhoods.
#PAPH2689168

PHILADELPHIA

301 N FRONT STREET MAISONETTE

5 Beds

5 Baths

3,525 Sq.Ft.

$1,950,000

MLS#: PAPH2689168

Welcome to an exceptional new construction opportunity in the prestigious community of Parker Preserve, located in the award winning Unionville Chadds Ford School District. Built by Cornerstone Quality Builders, this impressive 5,300 square foot residence offers 5 bedrooms, 4.5 baths, a 3 car garage and generously sized rooms throughout. A welcoming foyer is flanked by an elegant formal dining room and a private professional study. At the heart of the home is an expansive gourmet kitchen featuring Goebel custom cabinetry, an oversized center island and a large walk in pantry. The adjoining breakfast room extends toward the rear of the home and overlooks the backyard. The spectacular 400 plus square foot family room features a gas fireplace and provides an exceptional space for everyday living and entertaining. A spacious family entrance from the 3 car garage includes a large storage closet for added convenience. Upstairs, the luxurious primary suite features a sitting area and his and hers closets, with hers offering an exceptionally large space that also serves as a private dressing room. The beautifully appointed primary bath includes a double bowl vanity and freestanding soaking tub. Bedroom 2 features an en suite bath and walk in closet. Bedrooms 3 and 4 both feature walk in closets and share a hall bath. Bedroom 5 includes a walk in closet and private en suite bath. A spacious second floor laundry room completes this level. The full walkout basement offers tremendous potential for future finished living space. Timing is everything. Catch this home early enough in the construction process, and you can put your personal touch on select finishes to truly make this dream home your own! Conveniently located near Longwood Gardens, West Chester Borough, Kennett Square and major commuting routes.
#PACT2136036

WEST CHESTER

18 PENN DRIVE 1A

5 Beds

4 Baths

5,300 Sq.Ft.

$1,949,900

MLS#: PACT2136036
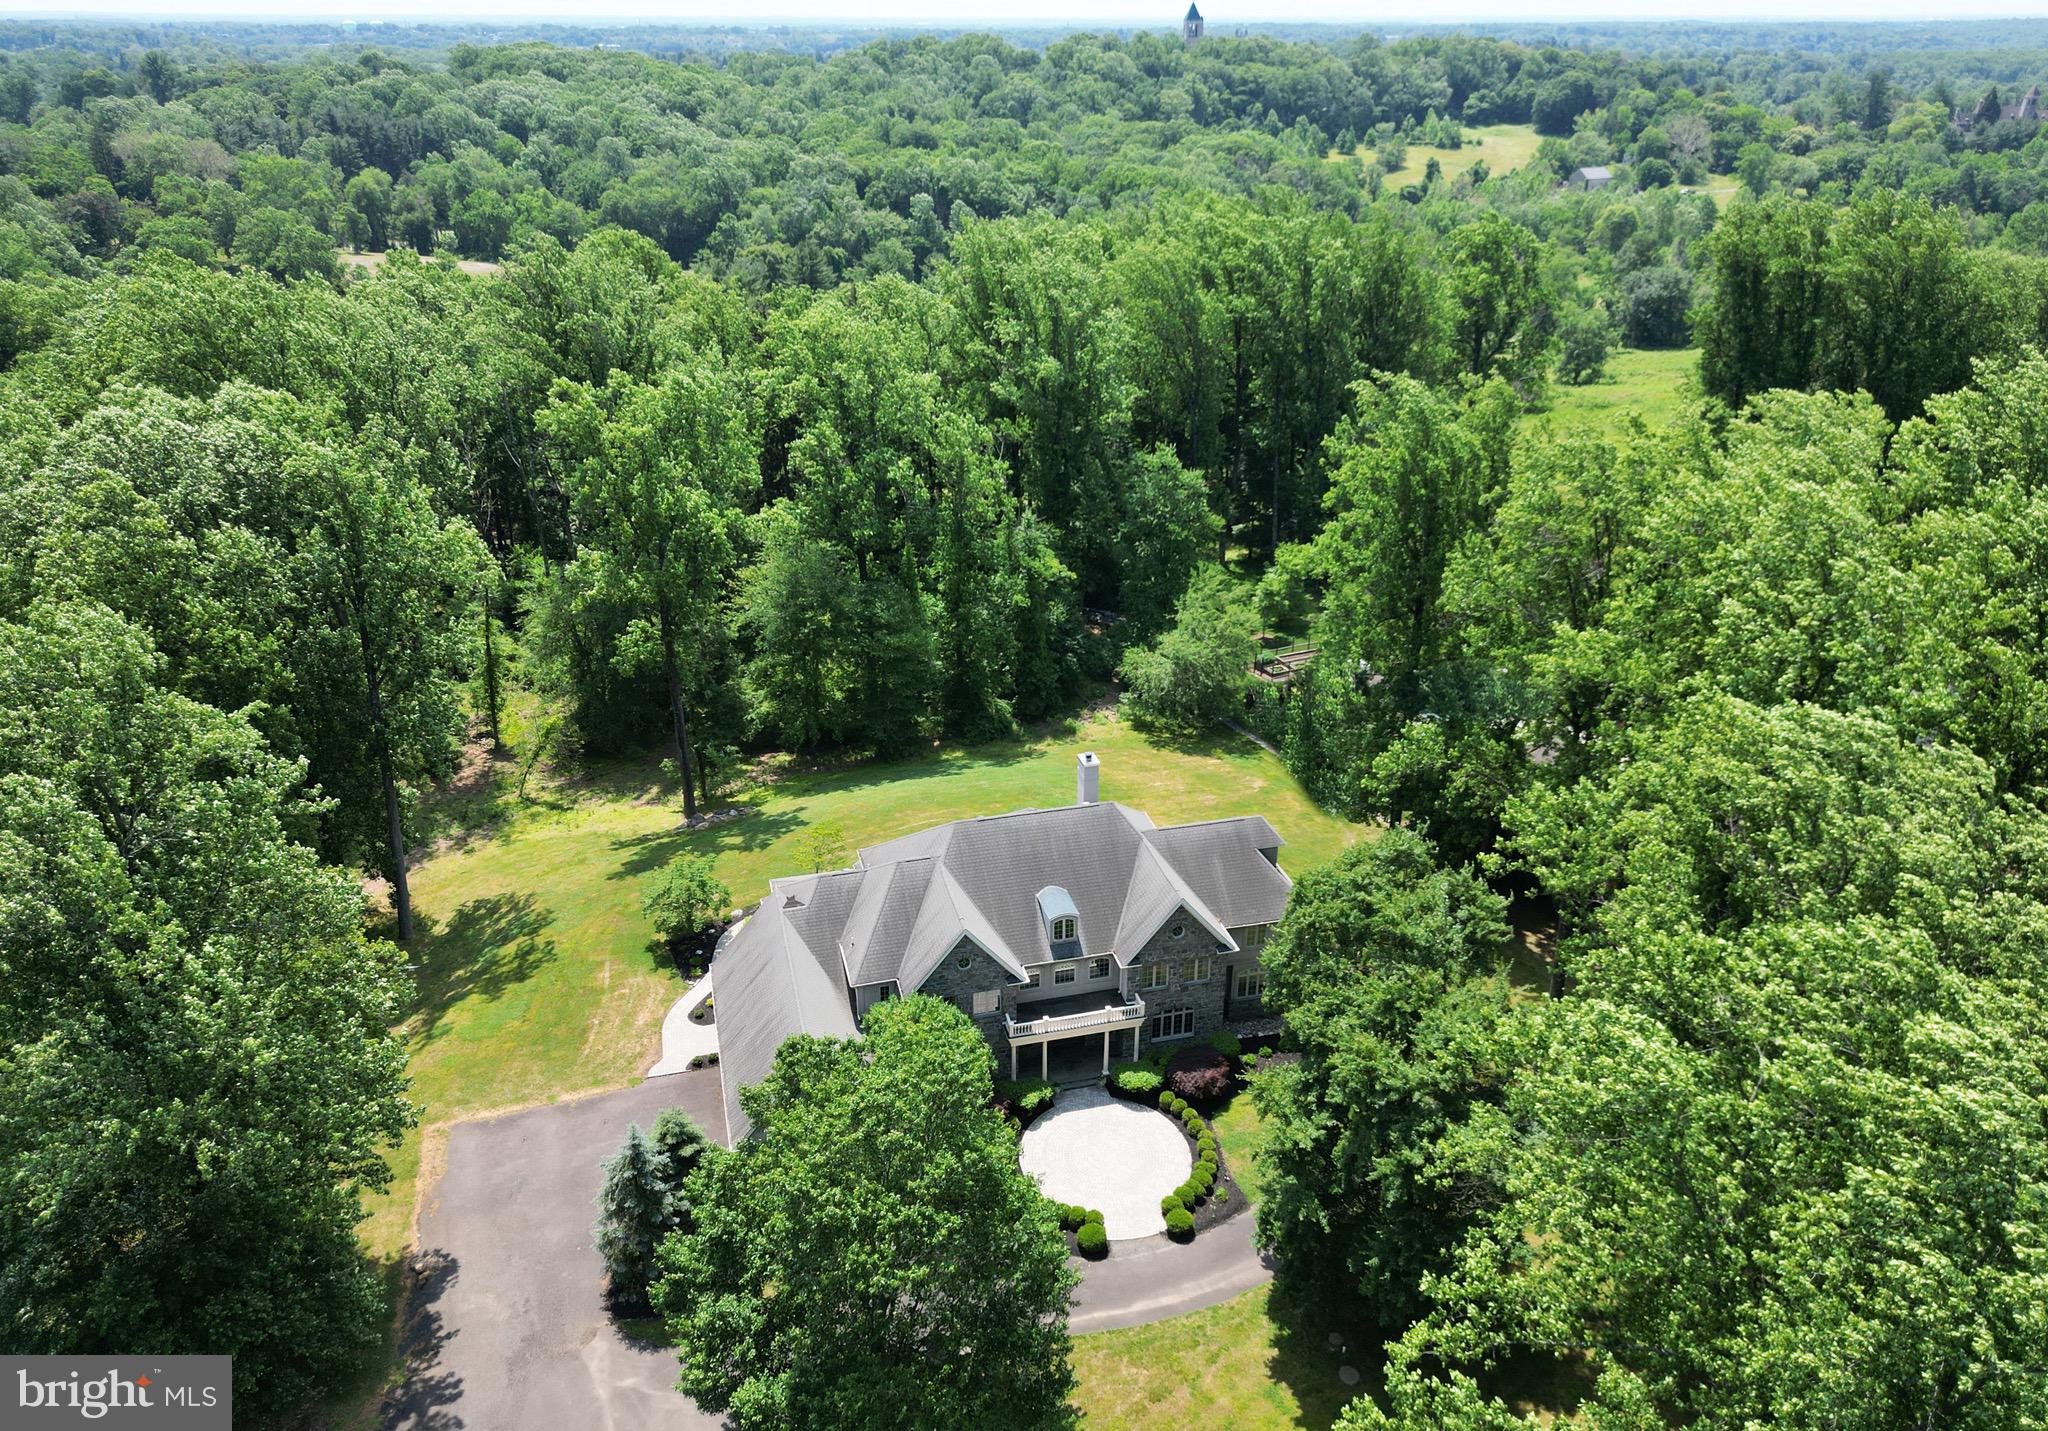
Nestled amidst the beauty of summer flowers and mature blooming trees, is 3145 Paper Mill Rd. A custom Stone Manse that stands as a true architectural masterpiece. From the moment you arrive, the quality of craftsmanship and design elements are unmistakable, promising a lifestyle of unparalleled elegance and sophistication.

This magnificent residence is situated on over 3 acres of pristine manicured lawns and professionally landscaped gardens, offering a tranquil retreat from the hustle and bustle of everyday life. With a total home footprint of approximately 10,000 square feet, the floor plan is both timeless and modern, boasting an open and expansive layout that's perfect for both everyday living and grand entertaining.

Imagine starting your day with a leisurely stroll through the beautiful grounds of the Pennypack Ecological Trust, with its trails for walking, running, and biking, just moments away. Privacy and serenity abound, complemented by thoughtful features such as a first floor master suite, gourmet kitchen , a timeless and modern expansive floor plan, a whole house generator and radiant flooring throughout the first floor. Ascend the curved floating stair case to  the second floor,  that showcases all ensuite bedrooms. Providing luxurious comfort and convenience for family and guests alike.

The lower level is designed for entertainment and storage, offering endless possibilities for creating the ultimate recreational space. This four-story custom build exudes unsurpassed quality in craftsmanship, inviting you to experience the grandeur and refinement of 3145 Paper Mill.

Located in the coveted Stonegate neighborhood of sought-after Huntingdon Valley, this home offers more than just luxurious living—it provides a lifestyle of unparalleled convenience and opportunity. Enjoy easy access to major highways and rail lines, an award-winning school system, and an abundance of cultural venues and experiences just waiting to be explored.
#PAMC2107478

HUNTINGDON VALLEY

3145 PAPER MILL ROAD

5 Beds

5 Baths

10,289 Sq.Ft.

$1,949,900

MLS#: PAMC2107478

1 ... 600 601 602 603 604 ... 666
* Listings identified with the FMLS IDX logo come from FMLS and are held by brokerage firms other than the owner of this website. The listing brokerage is identified in any listing details. Information is deemed reliable but is not guaranteed. If you believe any FMLS listing contains material that infringes your copyrighted work please review our DMCA policy and learn how to submit a takedown request. © 2024. First Multiple Listing Service, Inc.

Send a message

Message successfully sent.

Your message

What is 3 + 4 ?

Reason for contacting?

I agree to receive email communication and understand I can unsubscribe at any time.

I agree to be contacted by Charis Realty Group - Christine Issler, Broker via call, email, and text for real estate services. To opt out, you can reply 'stop' at any time or reply 'help' for assistance. You can also click the unsubscribe link in the emails. Message and data rates may apply. Message frequency may vary. Privacy Policy

Sign Out

Virtual Assistant

Would you like to take the next step with this property? We can help you schedule a showing or virtual tour, or send you more details.

Yes, I would like more information.

Thank You for Your Reply, One of Our Agents will contact you as soon as possible

No, maybe later.

Thank you, you can always contact me via email, phone number or through the contact form.

Realhub AI

Lucy - Your AI-Powered Realtor

Update Your Temporary Password

Personalize your search

Enter your email and we'll notify you immediately when new listings match what you're looking for.

or enter email address

Already have an account ? Login here

Continue your home search

I agree to receive communications and understand I can unsubscribe at any time.

I agree to be contacted by Charis Realty Group - Christine Issler, Broker via call, email, and text for real estate services. To opt out, you can reply 'stop' at any time or reply 'help' for assistance. You can also click the unsubscribe link in the emails. Message and data rates may apply. Message frequency may vary. Privacy Policy

Already have an account ? Login here

We use cookies

We use cookies primarily for analytics to enhance your experience. By accepting, you agree to our use of these cookies. You can manage your preferences or learn more about our cookies policy.