Properties

Browse or get in touch to schedule a walkthrough.

  • Nearby me
Price range

Popular Features

Community Features

Association

Property Features

Waterfront

View

Exterior Features

Interior Features

Style

1100691 properties match your criteria

Updated 1 minute ago

E-Alert name
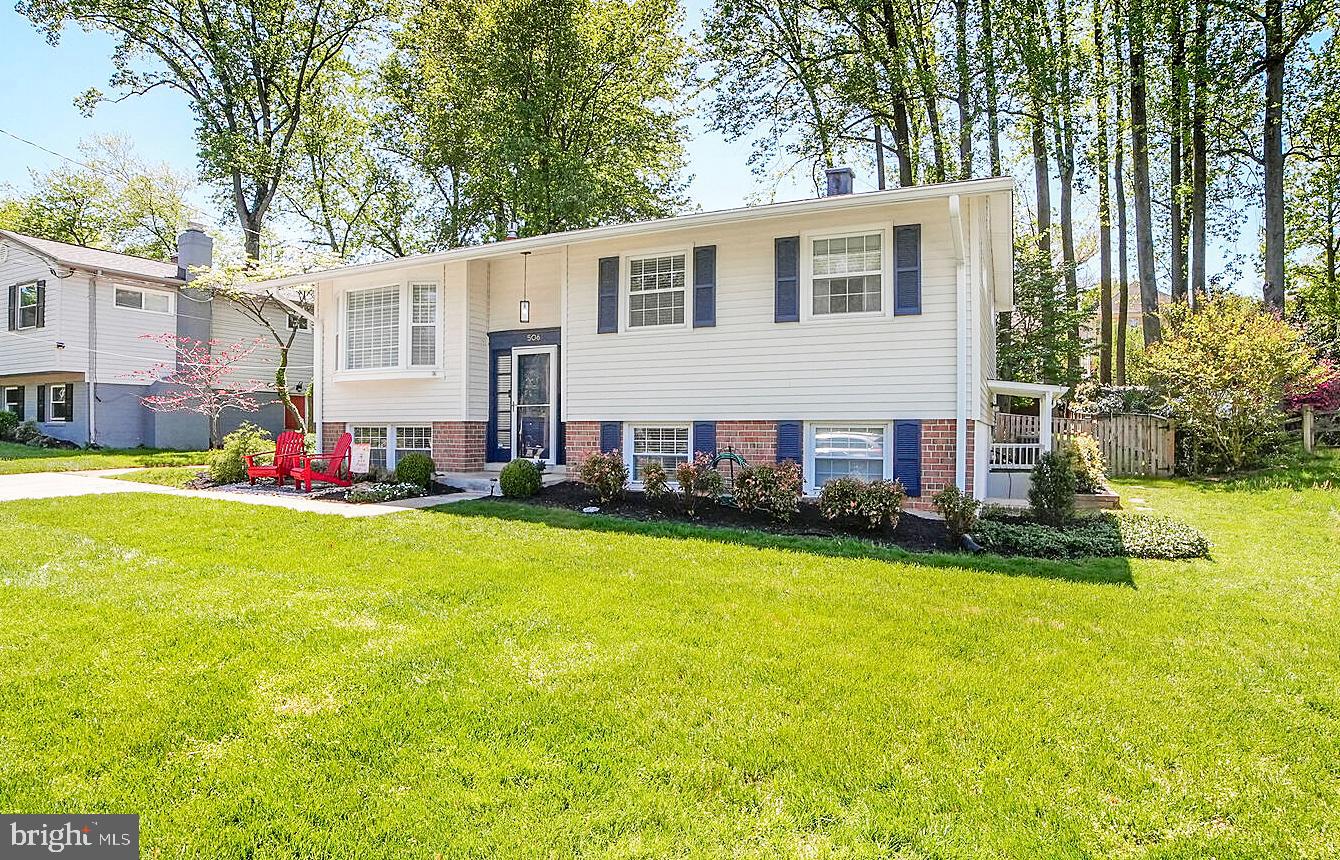
Welcome to 506 Carr Avenue, a Stunning, Fully Renovated home in Rockville's sought-after West End neighborhood. Located just three homes away from Beall Elementary and Welsh Park, this home CHECKS ALL THE BOXES! Are you looking for a Beautifully Updated home that's ready for you to move right in to? CHECK! You'll love the Open Concept Floor Plan and the Gleaming Hardwoods. And, with well over $100,000 of Recent Updates, this home truly stands out! Do you love to cook and entertain? CHECK! This home is for you! The Completely Remodeled Gourmet Gas Kitchen is a Beauty, with Handsome Custom Cabinets, Striking Quartz Countertops, including a Super-Sized Island with a Breakfast Bar and Loads of Additional Cabinetry, Stainless Steel Appliances, including a 5-Burner Gas Stove and Oven, and Exquisite Tile Flooring. And no need to limit your Fun and Entertaining to just the inside. Love the Outdoors? CHECK! Step out onto what's surely going to be a 'hit' among you and your friends; a Spacious, Fully Screened Rear Porch with Recessed Lighting, overlooking a New Patio and an Amazing, Fully Fenced Back Yard. Imagine the times to be had! Let's head back inside. The Living and Dining areas are Light-Filled, and generously sized. There are three Bedrooms on this level, all with Hardwoods and neutral Window Treatments. As you would expect, the Full Bathroom has been completely Remodeled top-to-bottom. Let's head to the Lower Level, where you'll find a Wonderful, BIG Family Room with Lovely LVP Flooring, a Brick-Surround Gas Fireplace, and a Wall of Built-Ins. There's another Bedroom on this level as well, and a Full Bath -- Fully Remodeled, of course! And, there's Ample Storage Space. Improvements aren't limited to what you can see; the Electrical System has been upgraded, including a 200 AMP 'Heavy-Up', and upgraded Outlets and Switches. By the way, Everything has been Fully Permitted. You may not ever want to leave your new home, but when you do... WHAT A LOCATION! Beall Elementary and Welsh Park are three doors down! It's a short walk to the Fitness and Swim Center and just 6 Blocks to Town Square! And, you're convenient to MARC and Metro, and Major Commuter Routes. A 1-Year Home Warranty is included. We think you'll agree that 506 Carr Avenue is much more than a house...it's HOME!
#MDMC2177854

ROCKVILLE

506 CARR AVENUE

4 Beds

2 Baths

1,935 Sq.Ft.

$775,000

MLS#: MDMC2177854
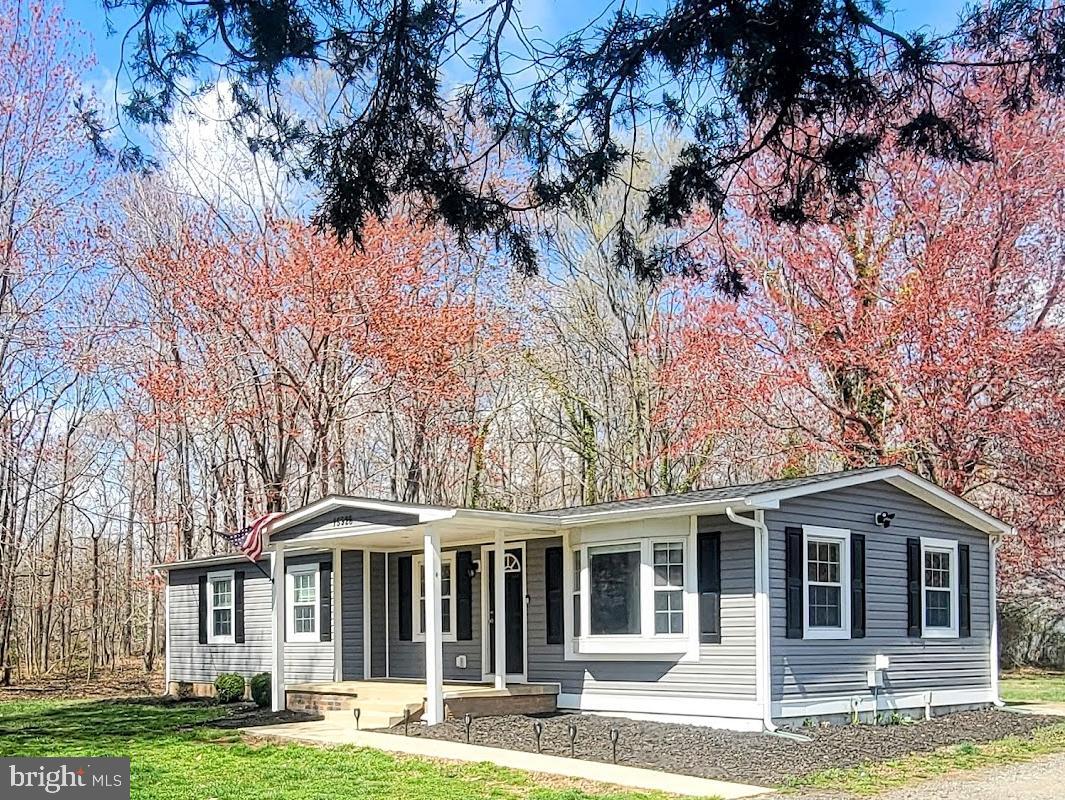
SELLER IS MOTIVATD!!!  PRICE REDUCED!!!  RAMBLER ON 6.24 ACRE LOT!  Beautiful Lot with Large Open Field, Partially Wooded/Trees, Lots of Parking, No HOA, No Covenants!!!   This beautiful Rambler has been updated over the last two years with New: Windows, Interior & Exterior Doors, Roof, Siding, Gutters, Shutters, Appliances, Master Bathroom, LVT Flooring, Recessed Lighting w/Dimmer, Custom Blinds, Back Deck, New Lights throughout, Heat Pump, Fresh Paint ***  The Living Room is Spacious with LVT Flooring, Custom Blinds/Lots of Windows, Ceiling Fan w/Light, Recessed Lighting, Bay Window * Dining Room has LVT Flooring, Recessed Lighting * Kitchen was remodeled with White Cabinets, Stainless Appliances, Recessed Lighting, LVT Flooring * Laundry Closet with Washer & Dryer plus Pantry * Utility Closet has Instant Hot Water Heater & Furnace * Three Bedrooms with Carpet & Celling Fans w/Lights which includes The Master Bedroom with a Master Bathroom which has Tile Floor, Tile Shower, Linen Closet, White Cabinets & Recessed Lighting * The Hall Bathroom has Tile Floor & Tub * Peaceful Setting * Huge Deck off the Back of House * Large Shed * Lots of Parking, Circular Driveway * Come see this Beautiful Home!!!
#MDPG2146952

BRANDYWINE

15928 BRANDYWINE ROAD

3 Beds

2 Baths

1,224 Sq.Ft.

$439,000

MLS#: MDPG2146952
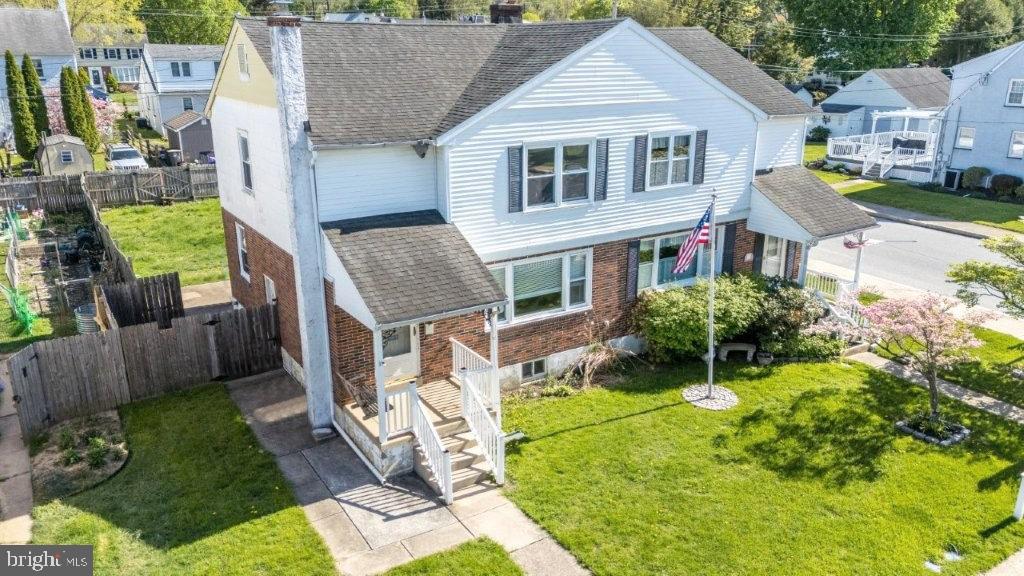
Calling all renovators! With good bones, timeless character and an undeniably fantastic location, this property is primed to be restored---revived---reimagined into the ultimate Downingtown Borough home! Walk/bike to the amazing dining, shops, historic spots, parks, library, train station, festivals & parades & fun of Downingtown! Plus located in the accredited Downingtown School District; close to STEM Academy; and walk right over to Beaver Creek Elementary! Flat, grassy yards; front porch; back patio; and fenced rear yard (perfect for pets). A kitchen with raised panel cabinets & pantry; stainless steel stove; and microwave. Carpets have been pulled up to show the unfinished hardwoods underneath. Living room; dining room; 3 bedrooms; full bath; plenty of basement space w/laundry area; so many sun-filled windows. NOTE: the property is being sold as-is, house and lot. All personal property left inside and outside of the house at time of settlement convey with the property. The buyer(s) agrees to take responsibility for all required repairs, permits, municipal requirements, etc. including the use and occupancy from Downingtown Borough. Use caution per property condition; only authorized showings are permitted and will be confirmed via email. Verification (including sq ft/size/lay-out/more) lies with the consumer. Property confirmed outside flood plain (is in area X).
#PACT2096924

DOWNINGTOWN

438 WILLIAM STREET

3 Beds

1 Baths

1,288 Sq.Ft.

$284,900

MLS#: PACT2096924
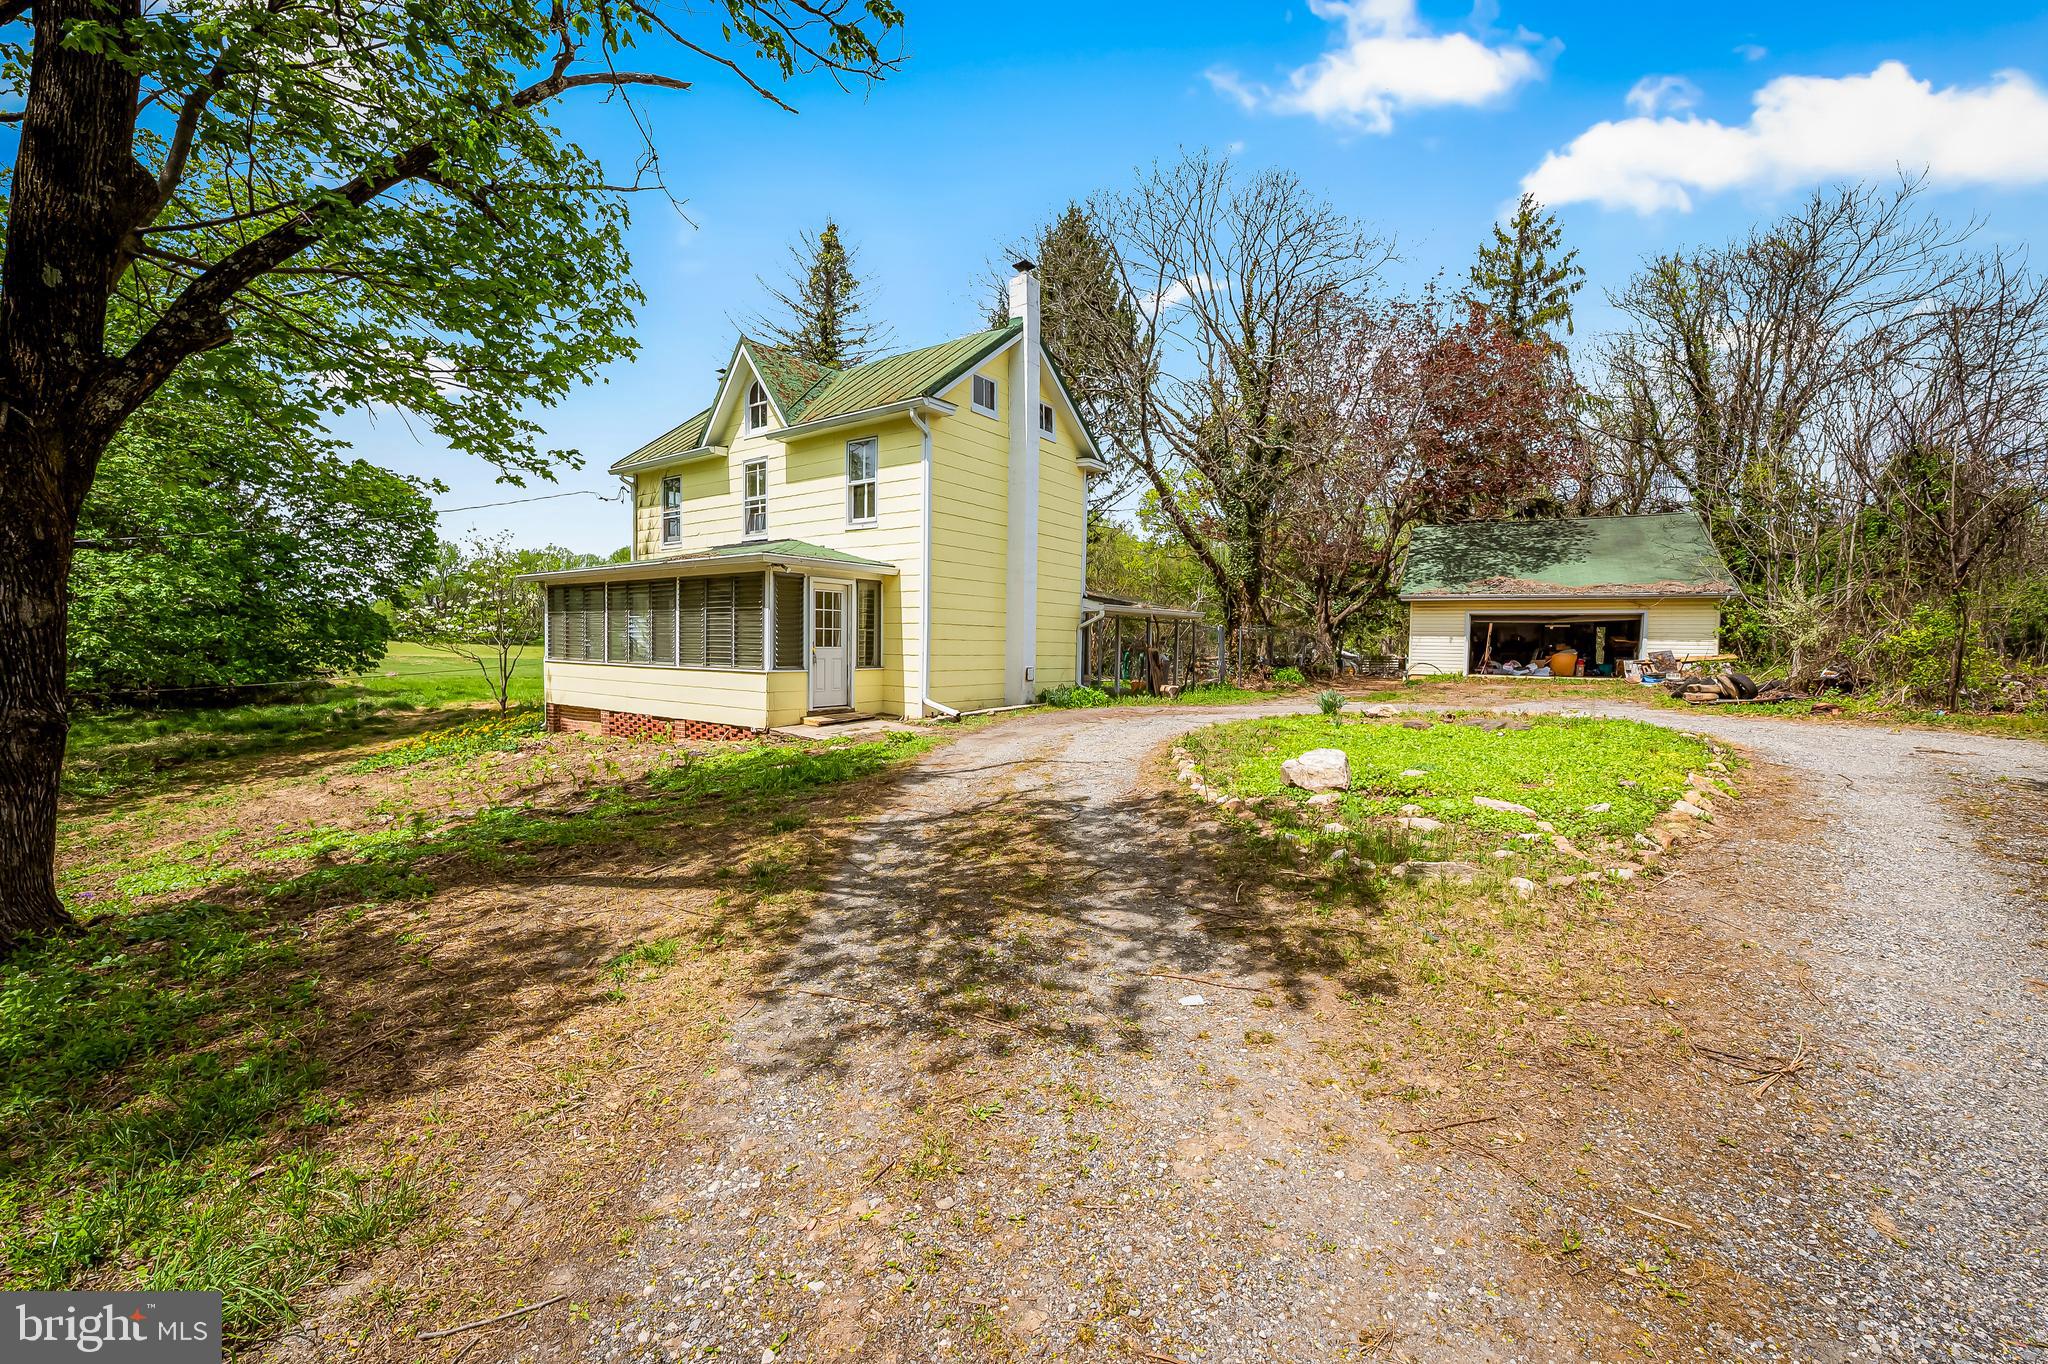
This 3BR 1 Full Bath rustic farmhouse built in 1845 sits on a spacious 3.35 acre lot and has tons of potential! Great opportunity to bring your vision to life with your designer and contractor or fix and flip if looking to build your real estate portfolio. Also included with the property is a detached 2 Car garage which was built in more recent years. This garage has a lot of potential; with its lower level office/workshop and its loft space above. The garage could function to suit your needs in a variety of ways whether a staging area to renovate the home, a workshop,  or a home office. Bring your ideas! The large level lot is one of the best features of the property and would make a great setting for a home garden or spacious play yard. Conveniently located near the border of Baltimore and Carroll Counties and close to major routes of travel (I-695 and I-795), come tour today and see what this home has to offer!

THE PROPERTY IS A SHORT SALE AND BEING SOLD IN "AS-IS" CONDITION. ALL ITEMS IN HOME, GARAGE, AND LOT CONVEY WITH THE SALE, SELLER WILL MAKE NO REPAIRS.
#MDBC2125564

RANDALLSTOWN

10904 LIBERTY ROAD

3 Beds

1 Baths

1,184 Sq.Ft.

$220,000

MLS#: MDBC2125564
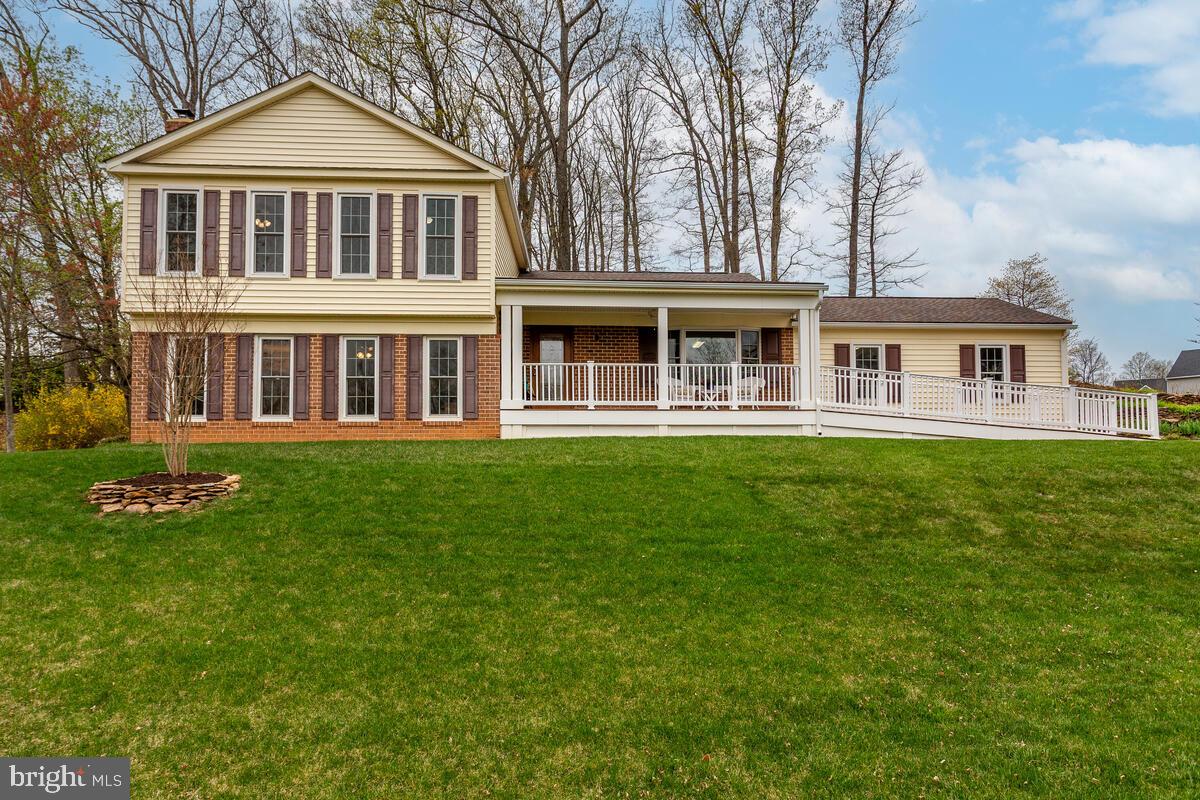
Welcome to 6141 Snowdens Run Rd in the sought after neighborhood of Acorn Village! Tucked away on a beautifully landscaped .46-acre lot, this home offers more than just comfort-it delivers an experience. Step into the backyard and discover your own private retreat: an elevated hilltop perch at the rear of the property capturing sweeping treetop views and gorgeous sunsets Or a private patio just outside of the private entrance to the beautifully designed In-Law suite. Both spots are perfect for morning coffee, evening wine or simply soaking in the peaceful surroundings. Lots of special features include double hung/double pane/tilt-in Pella windows and a Pella sliding glass door (2017/2018), 6-panel doors and window treatments throughout, beautifully refinished hardwood flooring (2025) in the Foyer, Kitchen, Breakfast Room and Dining Room, new carpet (2025) in the Living Room, Stairway, Family Room and In-Law Suite. The main level In-Law suite addition (2018) includes a Bedroom area (12’9” x 11’2”), full size double closet, recessed lighting, Living  area (15’9” x 11’2”) with a ceiling fan/light, more recessed lighting, built-in shelving, cabinets, drawers, counter space, built-in space for the Frigidaire mini-fridge/freezer, 2 full size windows, Mitsubishi mini-split for heating and cooling, ADA compliant Full Bathroom with ceramic tile flooring, a roll-in shower with ceramic tile surround, built-in seat, grab bars, brushed nickel 7” spray pattern shower head, niche and corner shelves, a roll-up vanity, brushed nickel faucet and lighting, wall storage cabinet. Laundry area has LVP flooring, built-in shelving and cabinets, LG washer, Whirlpool dryer, a wall mount ironing board and Linen closet. Hallway with LVP flooring leads to the private In-Law Suite entrance/exit to the back private patio. Large Family Room offers new carpet, ceiling fan/light, built-in bookcases with storage cabinets below, a wood stove, brick hearth and a charming sliding barn door. Refreshed Kitchen/Breakfast Room (2025) features refinished hardwood floors, 2 Pantry closets, painted cabinets, new hardware, granite countertop, deep stainless-steel sink and single-handle pull down sprayer faucet, stainless-steel Whirlpool appliances:  smooth top 5-burner range with double oven (2023), side-by-side refrigerator (2024), dishwasher (2021), built-in microwave (2021) and Turbo Grind Glacier Bay garbage disposal (2025). Upper Level includes LVP throughout. Spacious Primary BR includes a dressing area (7’6” x 3’), wall mirror, vanity top, LED lighting and walk-in closet, beautifully remodeled Ensuite Primary Full BA (2023) with Italian ceramic tile flooring and shower surround, niche, corner shelves, brushed nickel wall mount hand-held shower head, frameless glass shower door, vanity, medicine cabinet, brushed nickel faucet and lights. Full Hall Bathroom (remodeled 2023) includes Italian ceramic tile flooring and tub/shower surround with a niche, brushed nickel wall mount hand-held dual shower head, vanity, wall mirror, medicine cabinet, brushed nickel faucet and lights. 4th Level sub-basement (27’ x 20’) features a workbench, lots of peg boarding, built-in shelving and shop lighting, Bosch Heat Pump (2023), Rheem Marathon Water Heater (2005). Full front porch addition (2018) with composite flooring provides a relaxing spot to unwind and soak in the sunsets. Composite ramp (2018) from the driveway allows for convenient access in and out. Architectural shingle roof (2018). Rear patio (18’ x 10’8”), deck (12’ x 12’) and flagstone patio (18’11” x 14’7”) offer lots of places to gather with family and friends. Shed (16’x 8’) with double door and built-in shelving. Extensive stone retaining walls, lots of beautiful landscaping and a stairway to your hilltop perch create an outdoor retreat that blends elegance with nature, while offering stunning views from above!
#MDCR2026770

SYKESVILLE

6141 SNOWDENS RUN ROAD

5 Beds

3 Baths

2,302 Sq.Ft.

$614,900

MLS#: MDCR2026770
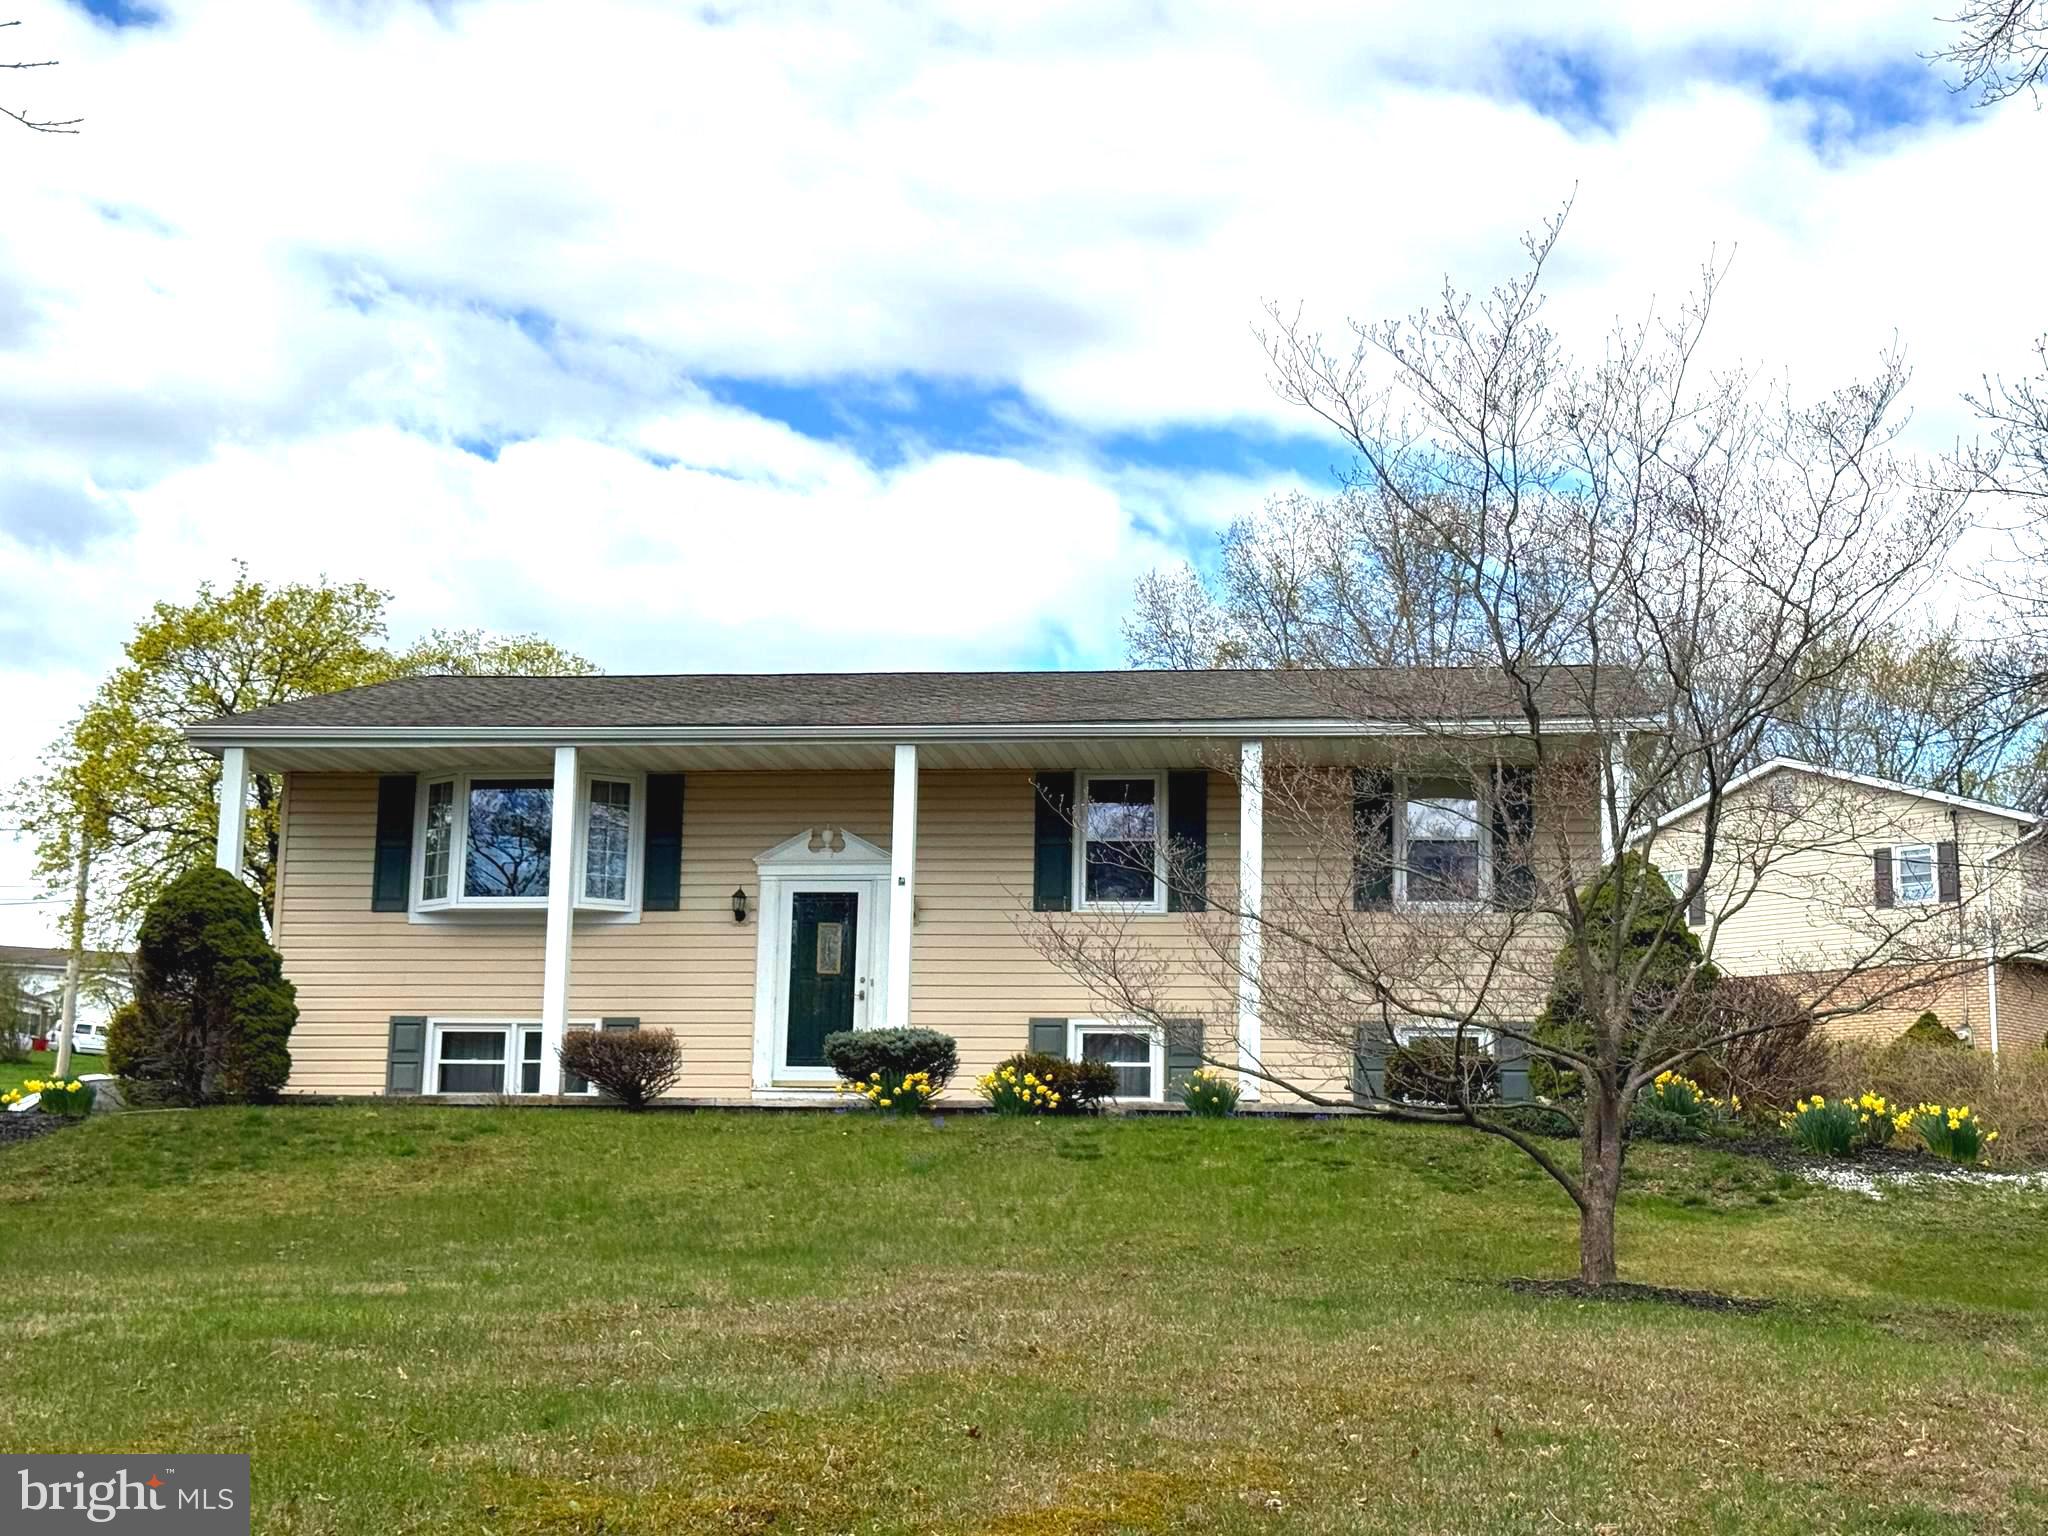
2485 Sunnyslope Drive is set on a picturesque half acre in Pottsgrove School District.    This is a one owner home just waiting for its next owner to move in and make the house their own. .   Three bedrooms on the main living floor with 2 full bathrooms and an additional room on the lower level that could be a 4th bedroom that has 2 large closets.  The lower level family room has sliding doors to the outside, a wet bar and built in book shelves. The main floor living room and dining room have hardwood floors under the current carpet and the roof is 10 years old.   The home is filled with possibility and just waiting for its new owners.
Open House scheduled for Saturday May 3 has been CANCELED...Offer Deadline is Friday May 2 by 4:00 p.m.
#PAMC2138046

POTTSTOWN

2485 SUNNYSLOPE DRIVE

3 Beds

2 Baths

2,182 Sq.Ft.

$362,500

MLS#: PAMC2138046
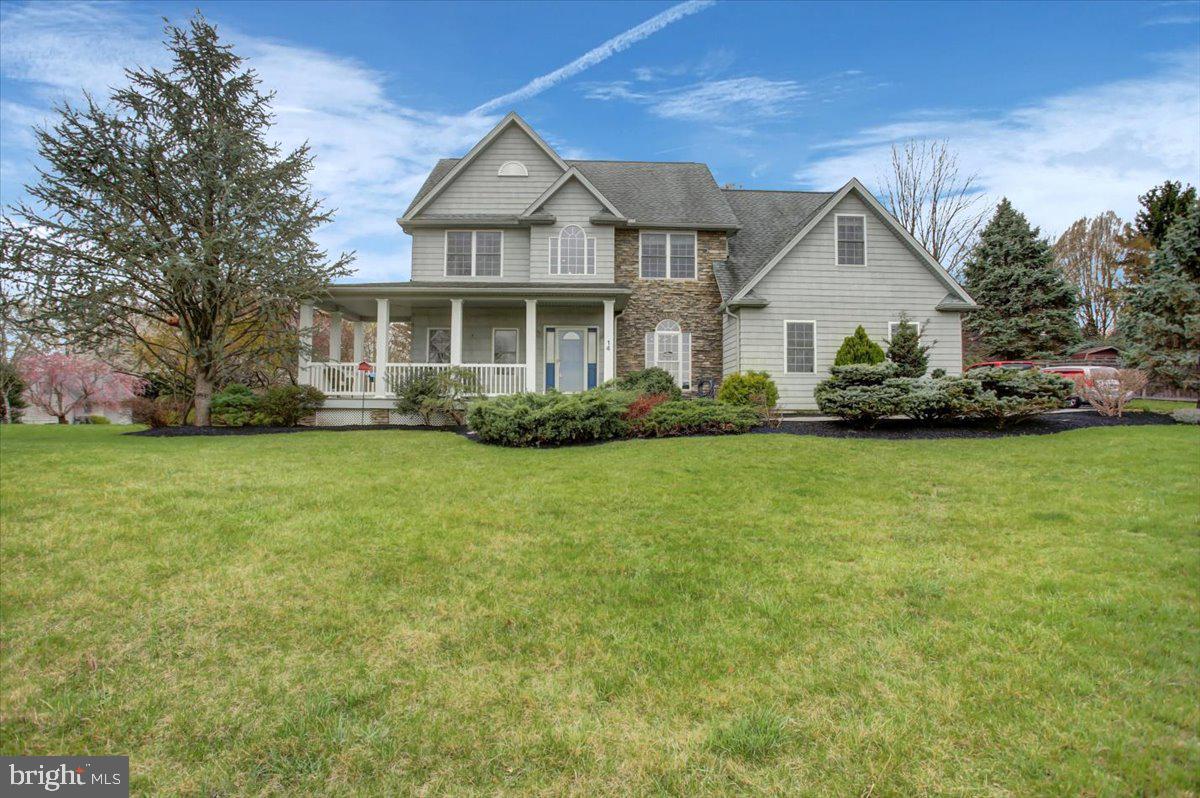
4 Bedroom Home with Spectacular Views & Expansive Double Lot.
Welcome to this beautifully landscaped 4-bedroom, 4-bathroom home, perfectly situated on a spacious lot with remarkable views and a serene setting.  
Step inside to find gleaming  hickory hardwood floors,  and soaring high ceilings.  The heart of the home is the kitchen, complete with a 6-burner gas stove, double wall oven and ample counter space and hickory kitchen cabinets.   The adjacent family room provides a cozy yet spacious gathering place, while the breakfast nook offers the perfect spot to enjoy your morning coffee while overlooking the beautifully landscaped backyard.  
Designed with both style and convenience in mind.  The upstairs includes 4 bedrooms and 3 bathrooms, with a jetted garden tub in the master bedroom along with a separate shower and walk in closet.   Also  upstairs is  a great room that includes a kitchenette and separate entrance, that potentially could be used as an in-law apartment.  The spacious mudroom/laundry area keeps everyday essentials organized and tucked away.  
Unwind on the  inviting front porch, where you can soak in the spectacular views and enjoy peaceful evenings.  The full walk-out  basement offers endless possibilities-create a game room,  home gym or additional living space.  Step outside to your private backyard oasis, where a cozy fire pit  awaits for  relaxing evenings under the stars.  The beautifully manicured grounds provide the perfect setting for outdoor entertaining, and gardening. 
Safety and peace of mind come standard with a fire suppression system,  while the possibility of a she shed adds even more charm and versatility to the property.  
Near Liberty Ski Resort, Golf courses, and Wineries.  Short drive to historic Gettysburg and Route 15.
With its ideal combination of space, views, and charm, this home is a rare find.
#PAAD2017000

FAIRFIELD

14 GLADYS TRAIL

4 Beds

4 Baths

2,778 Sq.Ft.

$519,000

MLS#: PAAD2017000
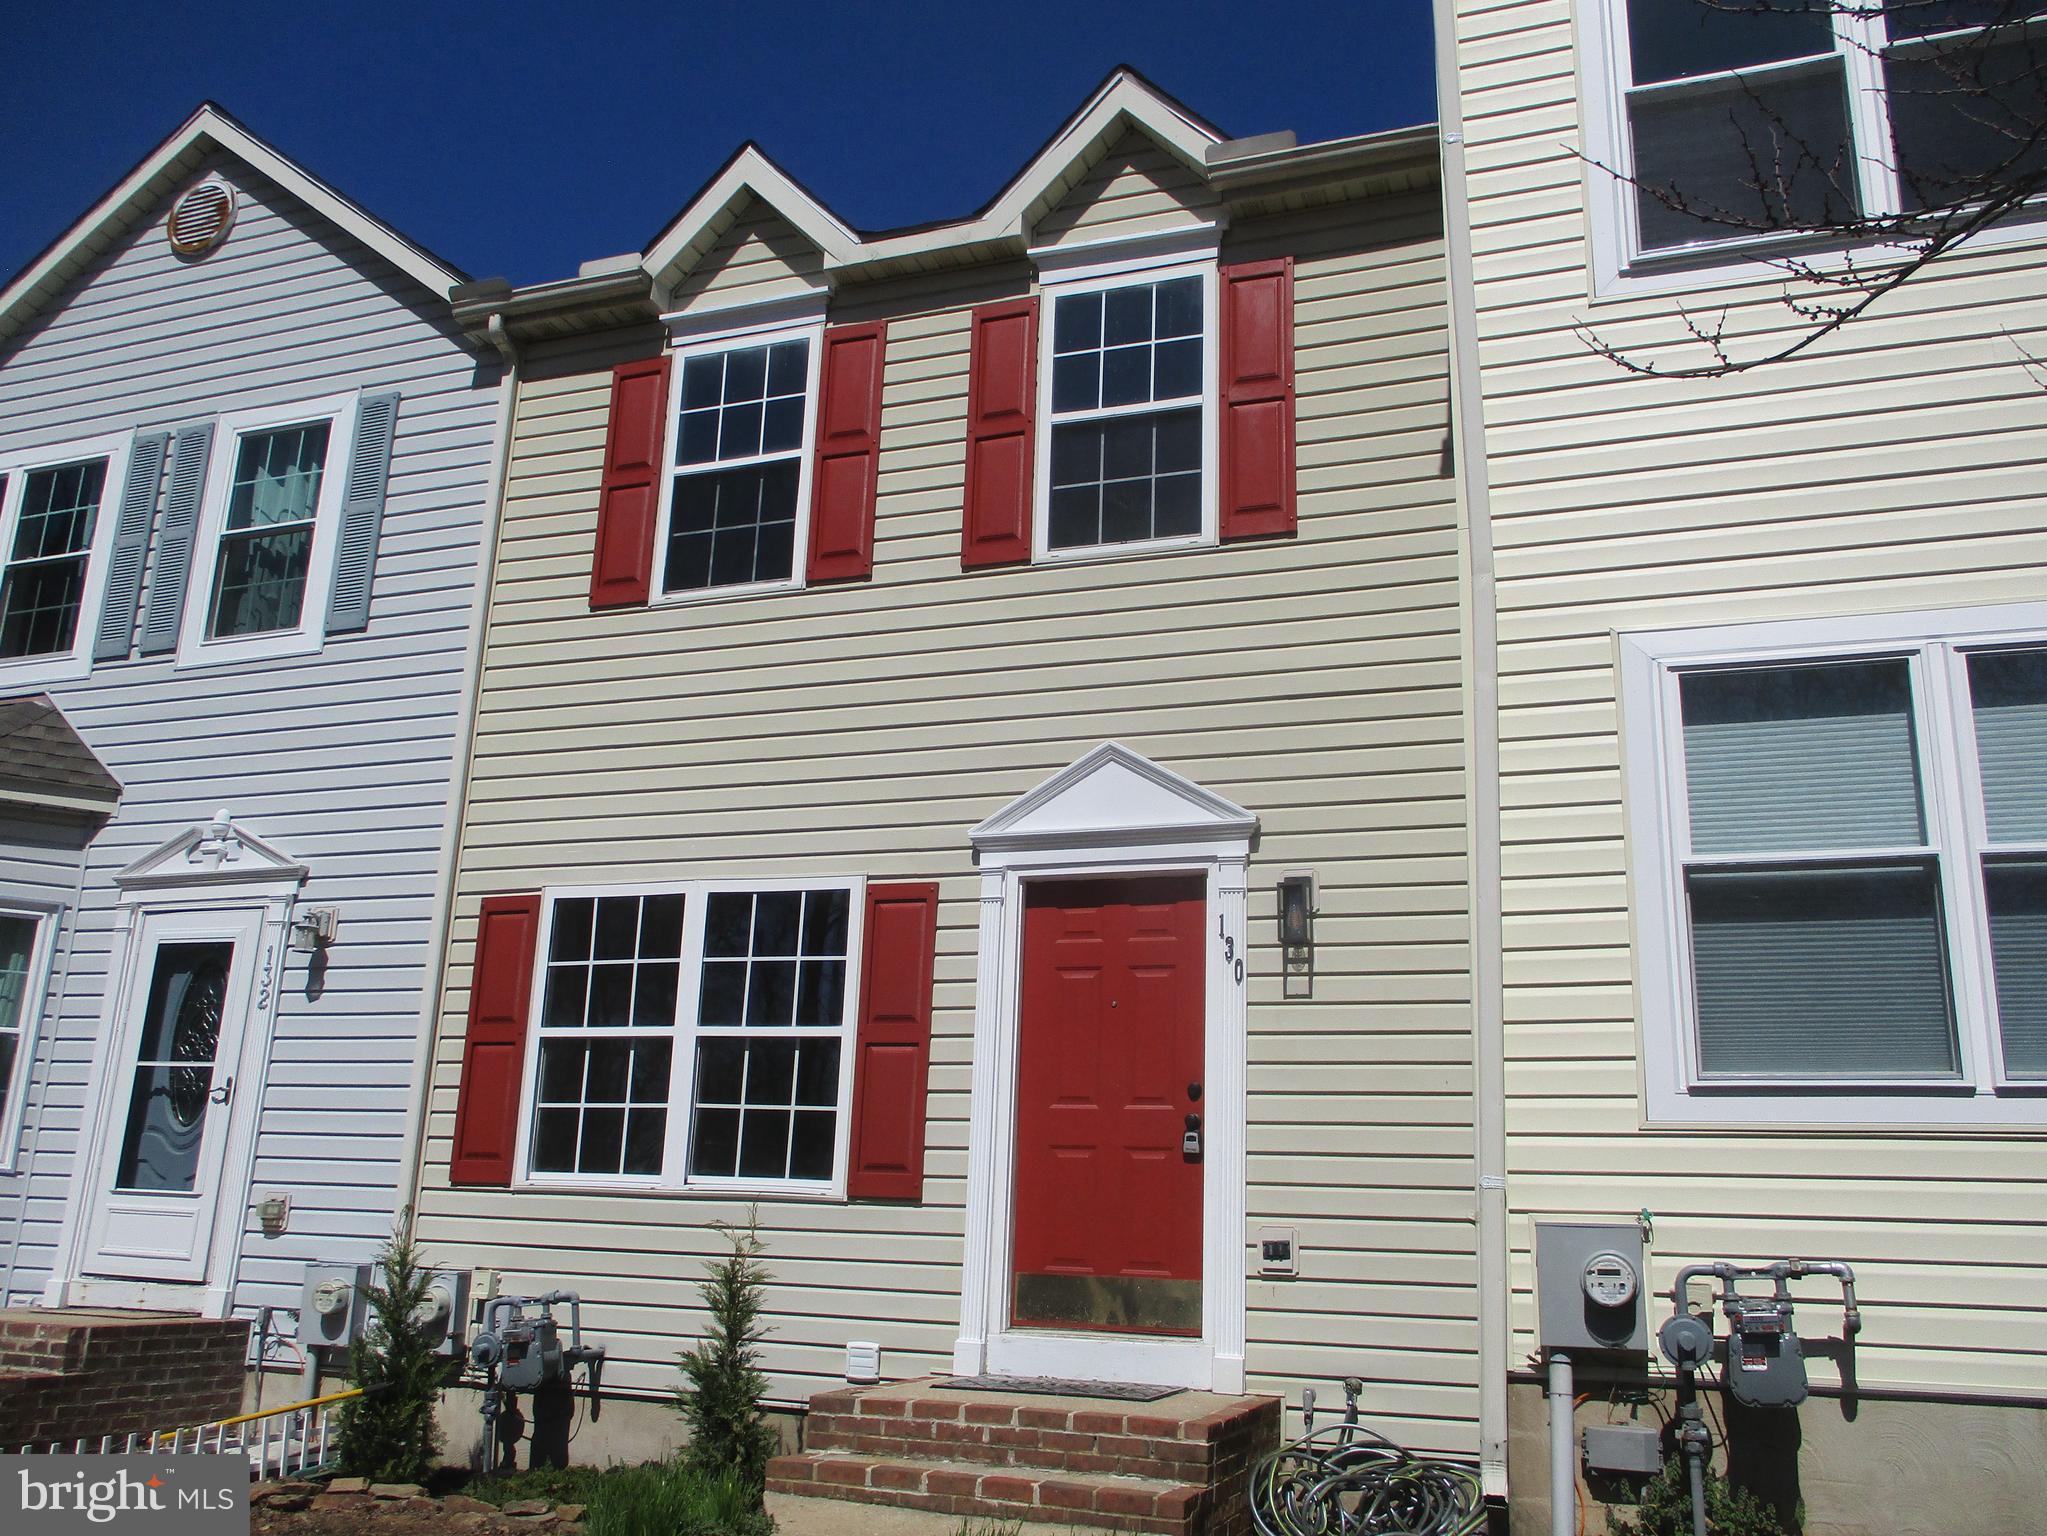
Washington Woods Three bedroom , 1.5 bath townhome .  Move in ready with new carpet, new luxury vinyl plank, new paint, new granite counter tops in kitchen and baths, new roof, new lights exterior and interior, and new stainless steel appliances.  HVAC has been replaced and lawn has been removed and reseeded. Upper level bedrooms have cathedral ceilings, while the main bathroom has a soaking tub as well as a shower. This home has a large eat in kitchen, with a finished lower walk out level, and deck in rear. Located close to major commuter routes and Delaware tax free shopping.  Call now to tour!
#MDCC2016350

ELKTON

130 CHERRY TREE LANE

3 Beds

1 Baths

1,844 Sq.Ft.

$274,900

MLS#: MDCC2016350
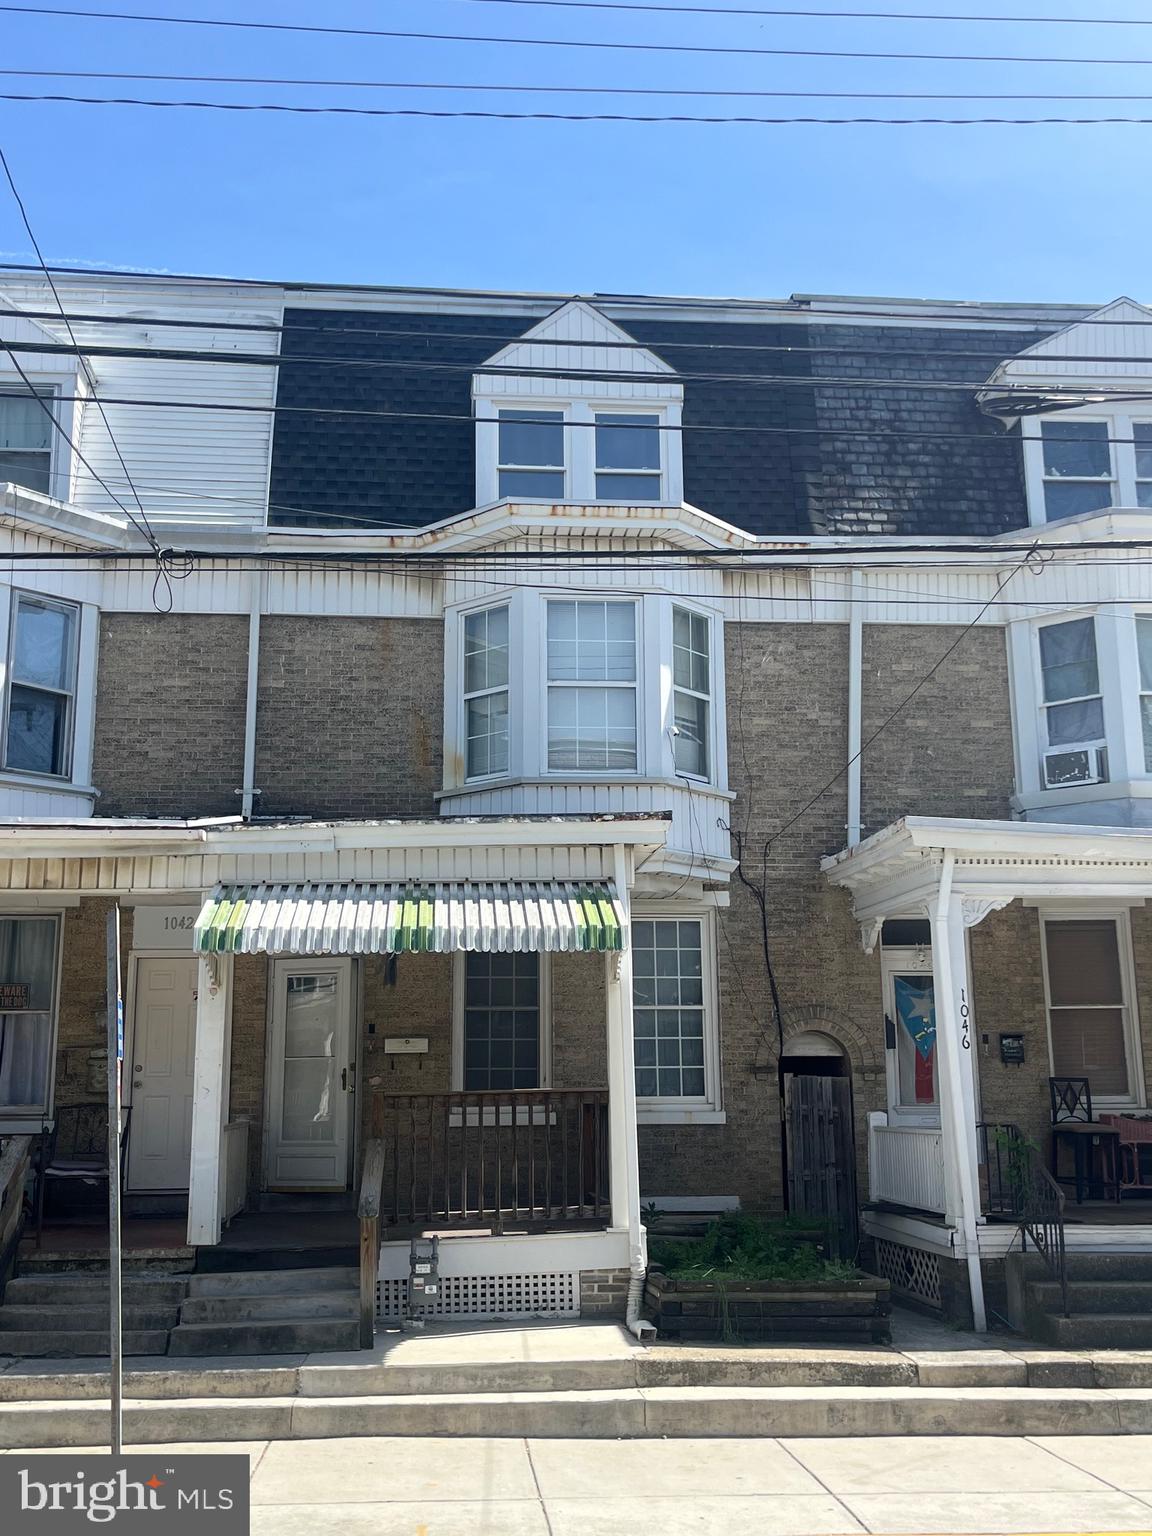
Large 4/5 bedrooms, 1926 sq ft,  3-story home in West York Schools. House includes a large living room, dining room, eat-in kitchen, 2nd floor rear sun room, Replacement windows. 100 Amp Electric Service. Fenced-in rear yard and an over-sized detached garage.
#PAYK2080980

YORK

1044 W KING STREET

5 Beds

1 Baths

1,926 Sq.Ft.

$134,900

MLS#: PAYK2080980
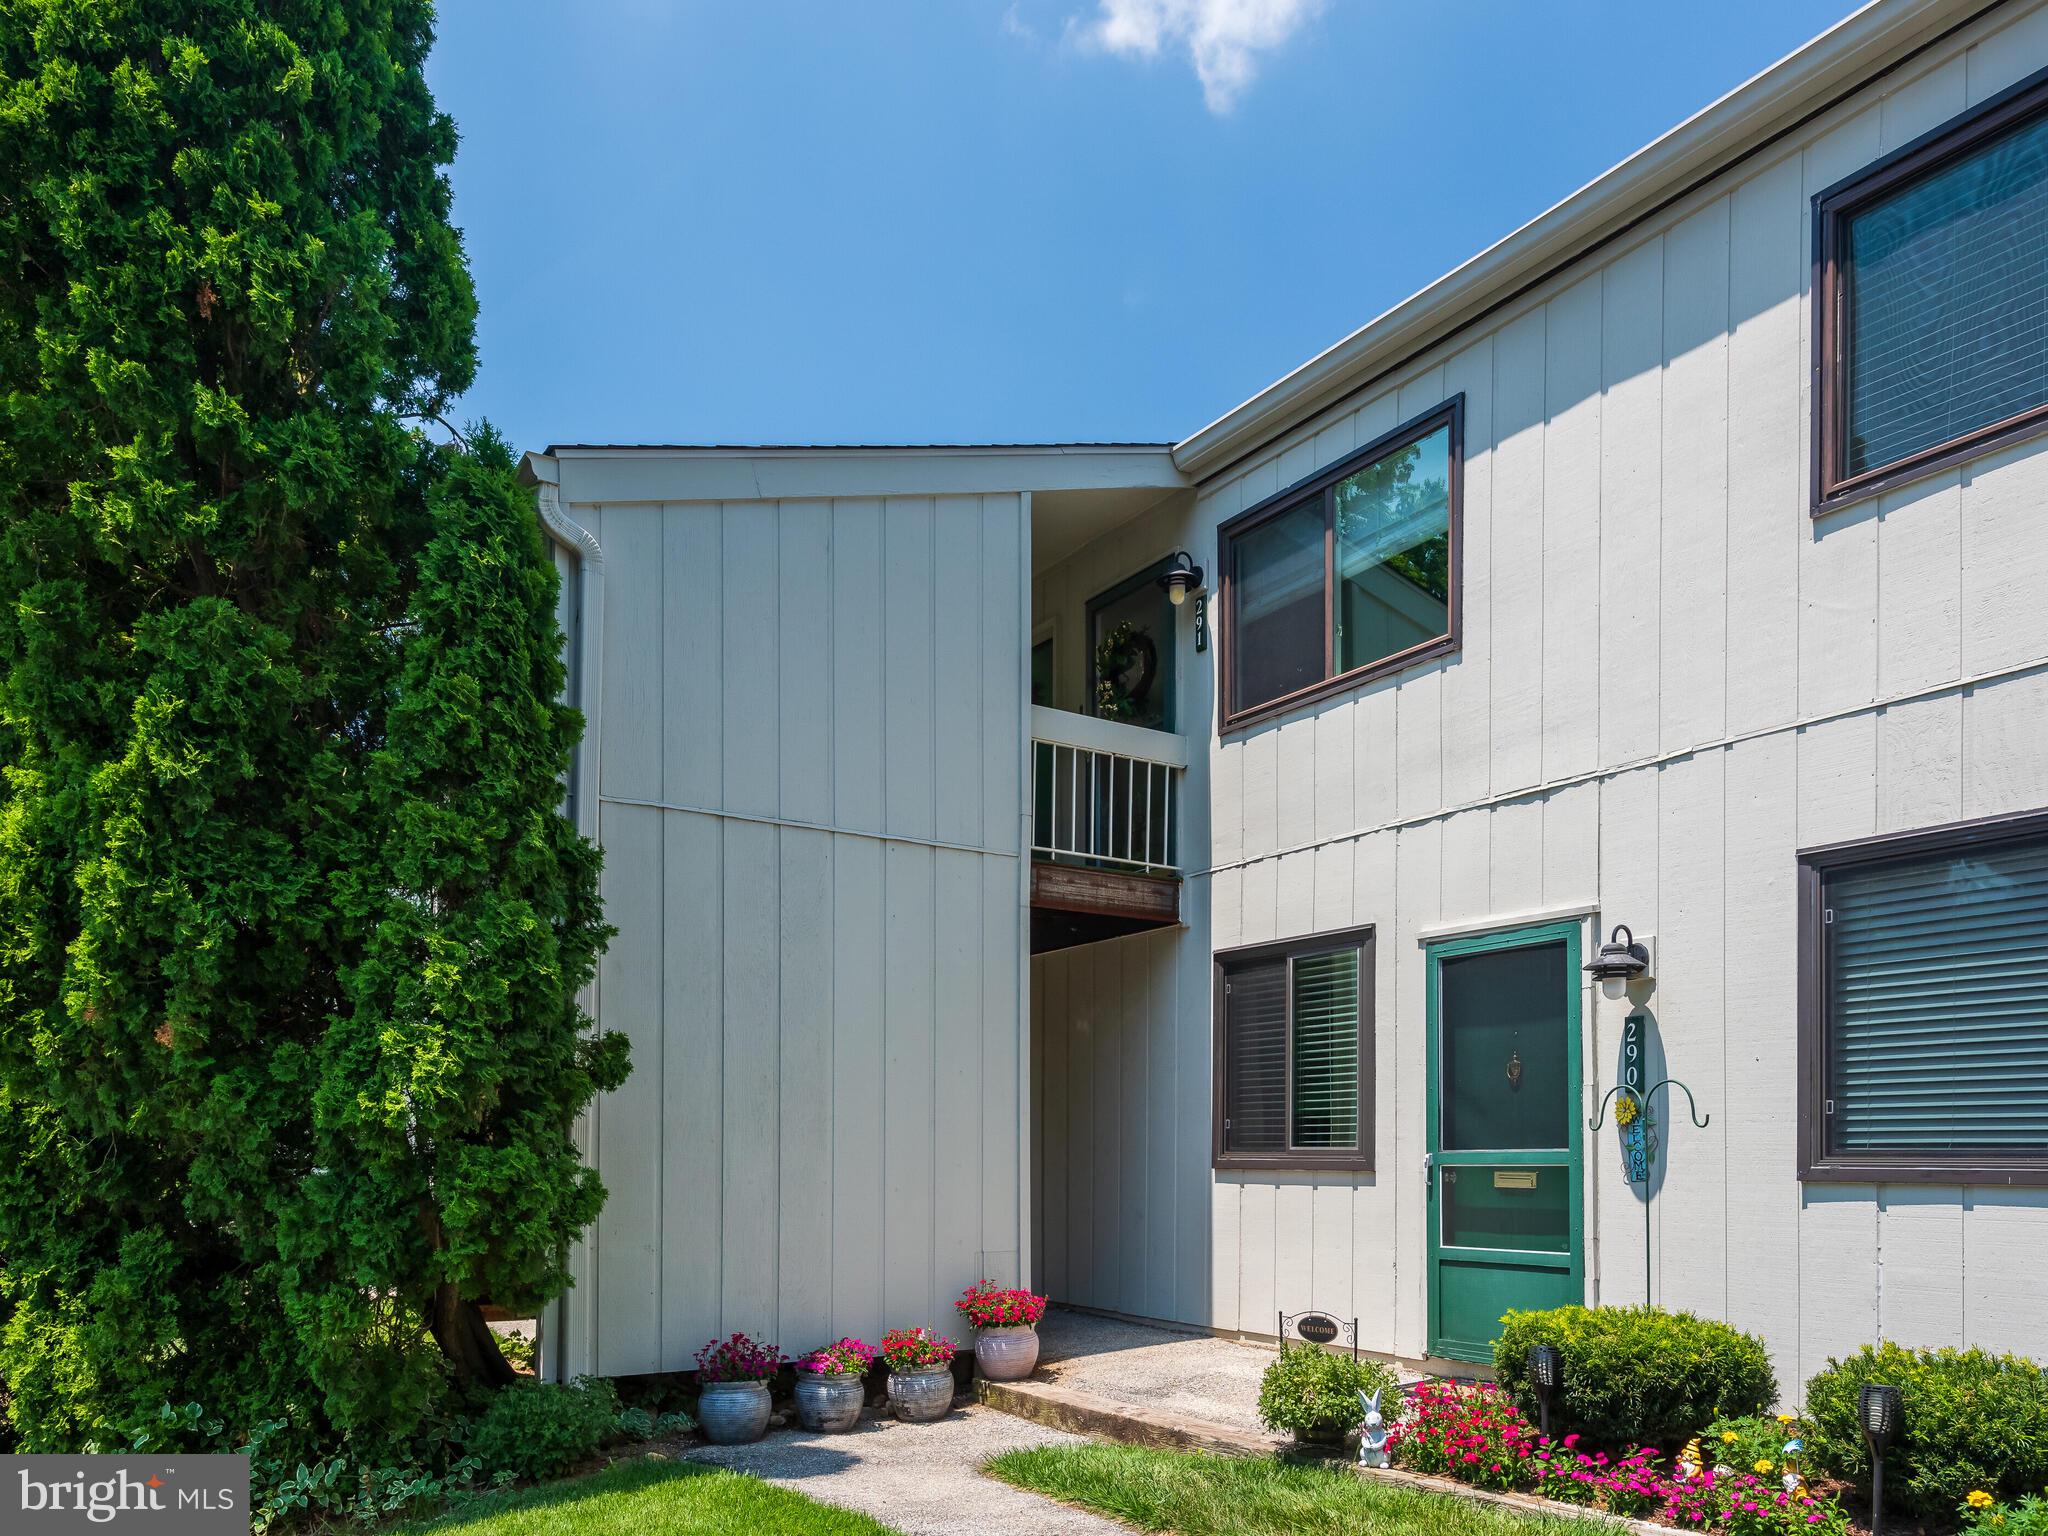
Welcome to 291 Summit House, located in the sought-after West Chester Area School District. This stylish two-bedroom, one-bath condo offers the ideal combination of comfort and convenience. Upon entering the second-floor unit, you're welcomed by a bright and versatile flex space. New luxury vinyl plank flooring extends throughout the main living areas, complemented by plush new carpeting in the bedrooms. The kitchen boasts stainless steel appliances, granite countertops, double oven and new microwave. Enjoy a quick bite or morning coffee at the window bar that opens into the inviting family room. The family room showcases a charming wood-burning fireplace and sliding glass doors that lead to a spacious back deck—perfect for entertaining & effortless indoor-outdoor living. Start your day with a serene view and fresh air from the private deck. The well-lit primary bedroom also offers direct access to the deck through sliding doors and features a generous walk-in closet. The second bedroom is filled with natural light and includes mirrored closet doors that enhance the space. A beautifully updated bathroom is shared between both bedrooms, which includes a relaxing jetted tub with a shower. Conveniently located on the same floor, the laundry area offers plenty of shelving and storage, making everyday living even more functional. As a resident of Summit House, you’ll enjoy access to community amenities. This home is within walking distance to the pool & clubhouse, along with the fitness center, and play area being close by. With convenient proximity to shopping, dining, and major highways, this location truly has it all. Don’t miss your chance to call this exceptional property home!
#PACT2095868

WEST CHESTER

291 SUMMIT HOUSE 291

2 Beds

1 Baths

1,100 Sq.Ft.

$259,900

MLS#: PACT2095868
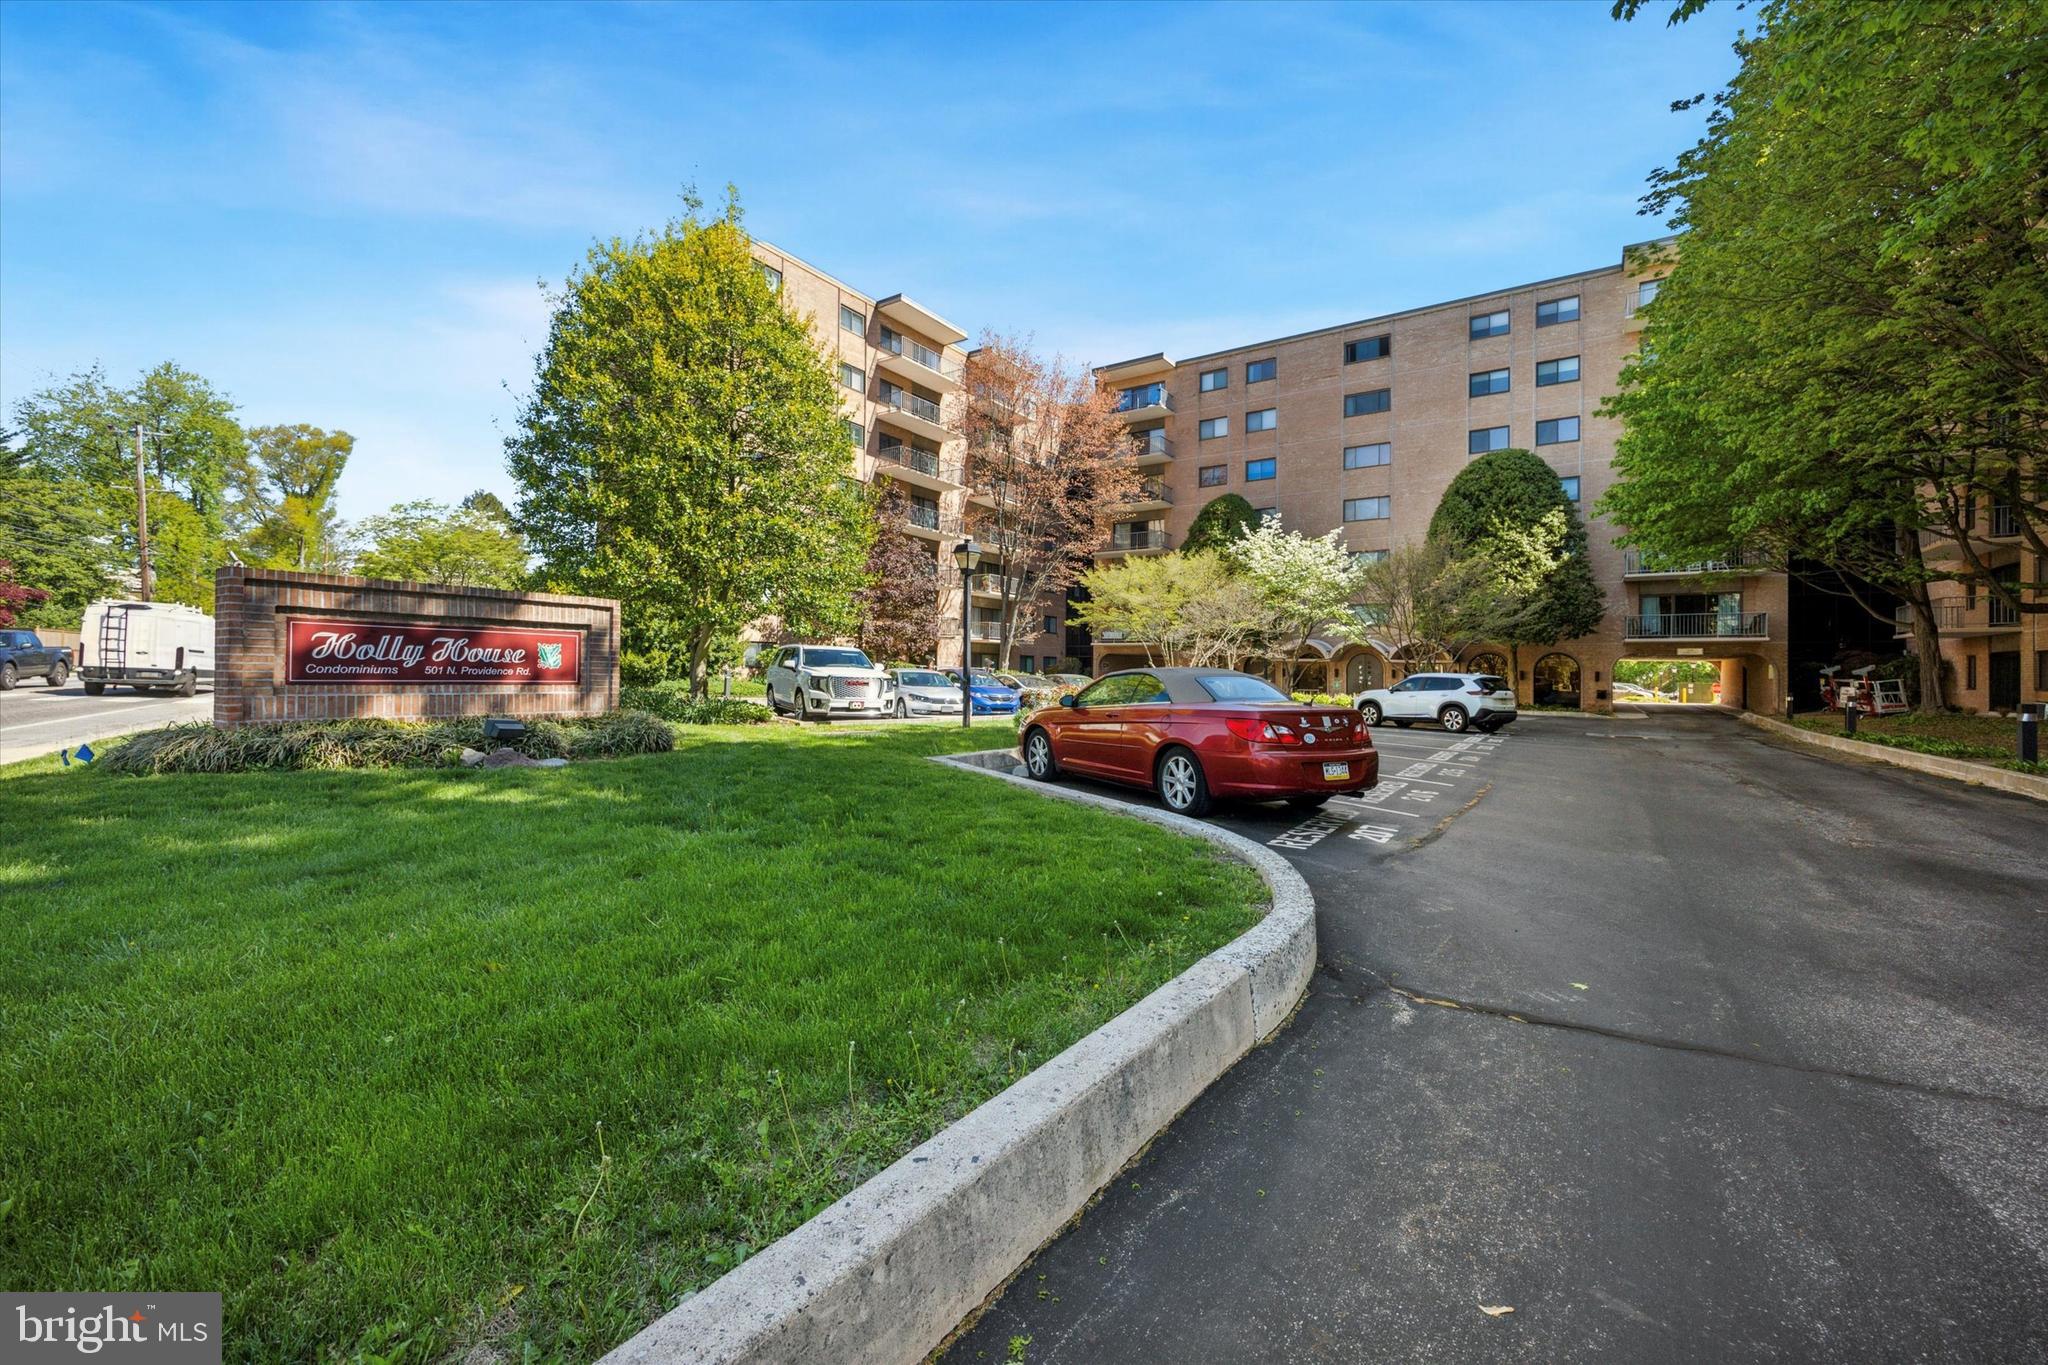
Step into this exclusively refreshed two bedroom in the Holly House Condominiums. New paint and carpet throughout, this larger floorplan boasting an open-concept, light filled living space. The kitchen is modern and updated,  includes every major appliance. Vintage but refreshed parquet flooring throughout. Ample closet space in all bedrooms and hallways, you'll be surprised how much space is in this unit. Step out into the balcony overlooking Media for a serene view. 

The location is superb, a short walk to Downtown Media or the grocery store. Includes a desirable assigned parking spot right near the back entryway.
#PADE2089306

MEDIA

501 N PROVIDENCE ROAD 620

2 Beds

1 Baths

1,050 Sq.Ft.

$249,000

MLS#: PADE2089306
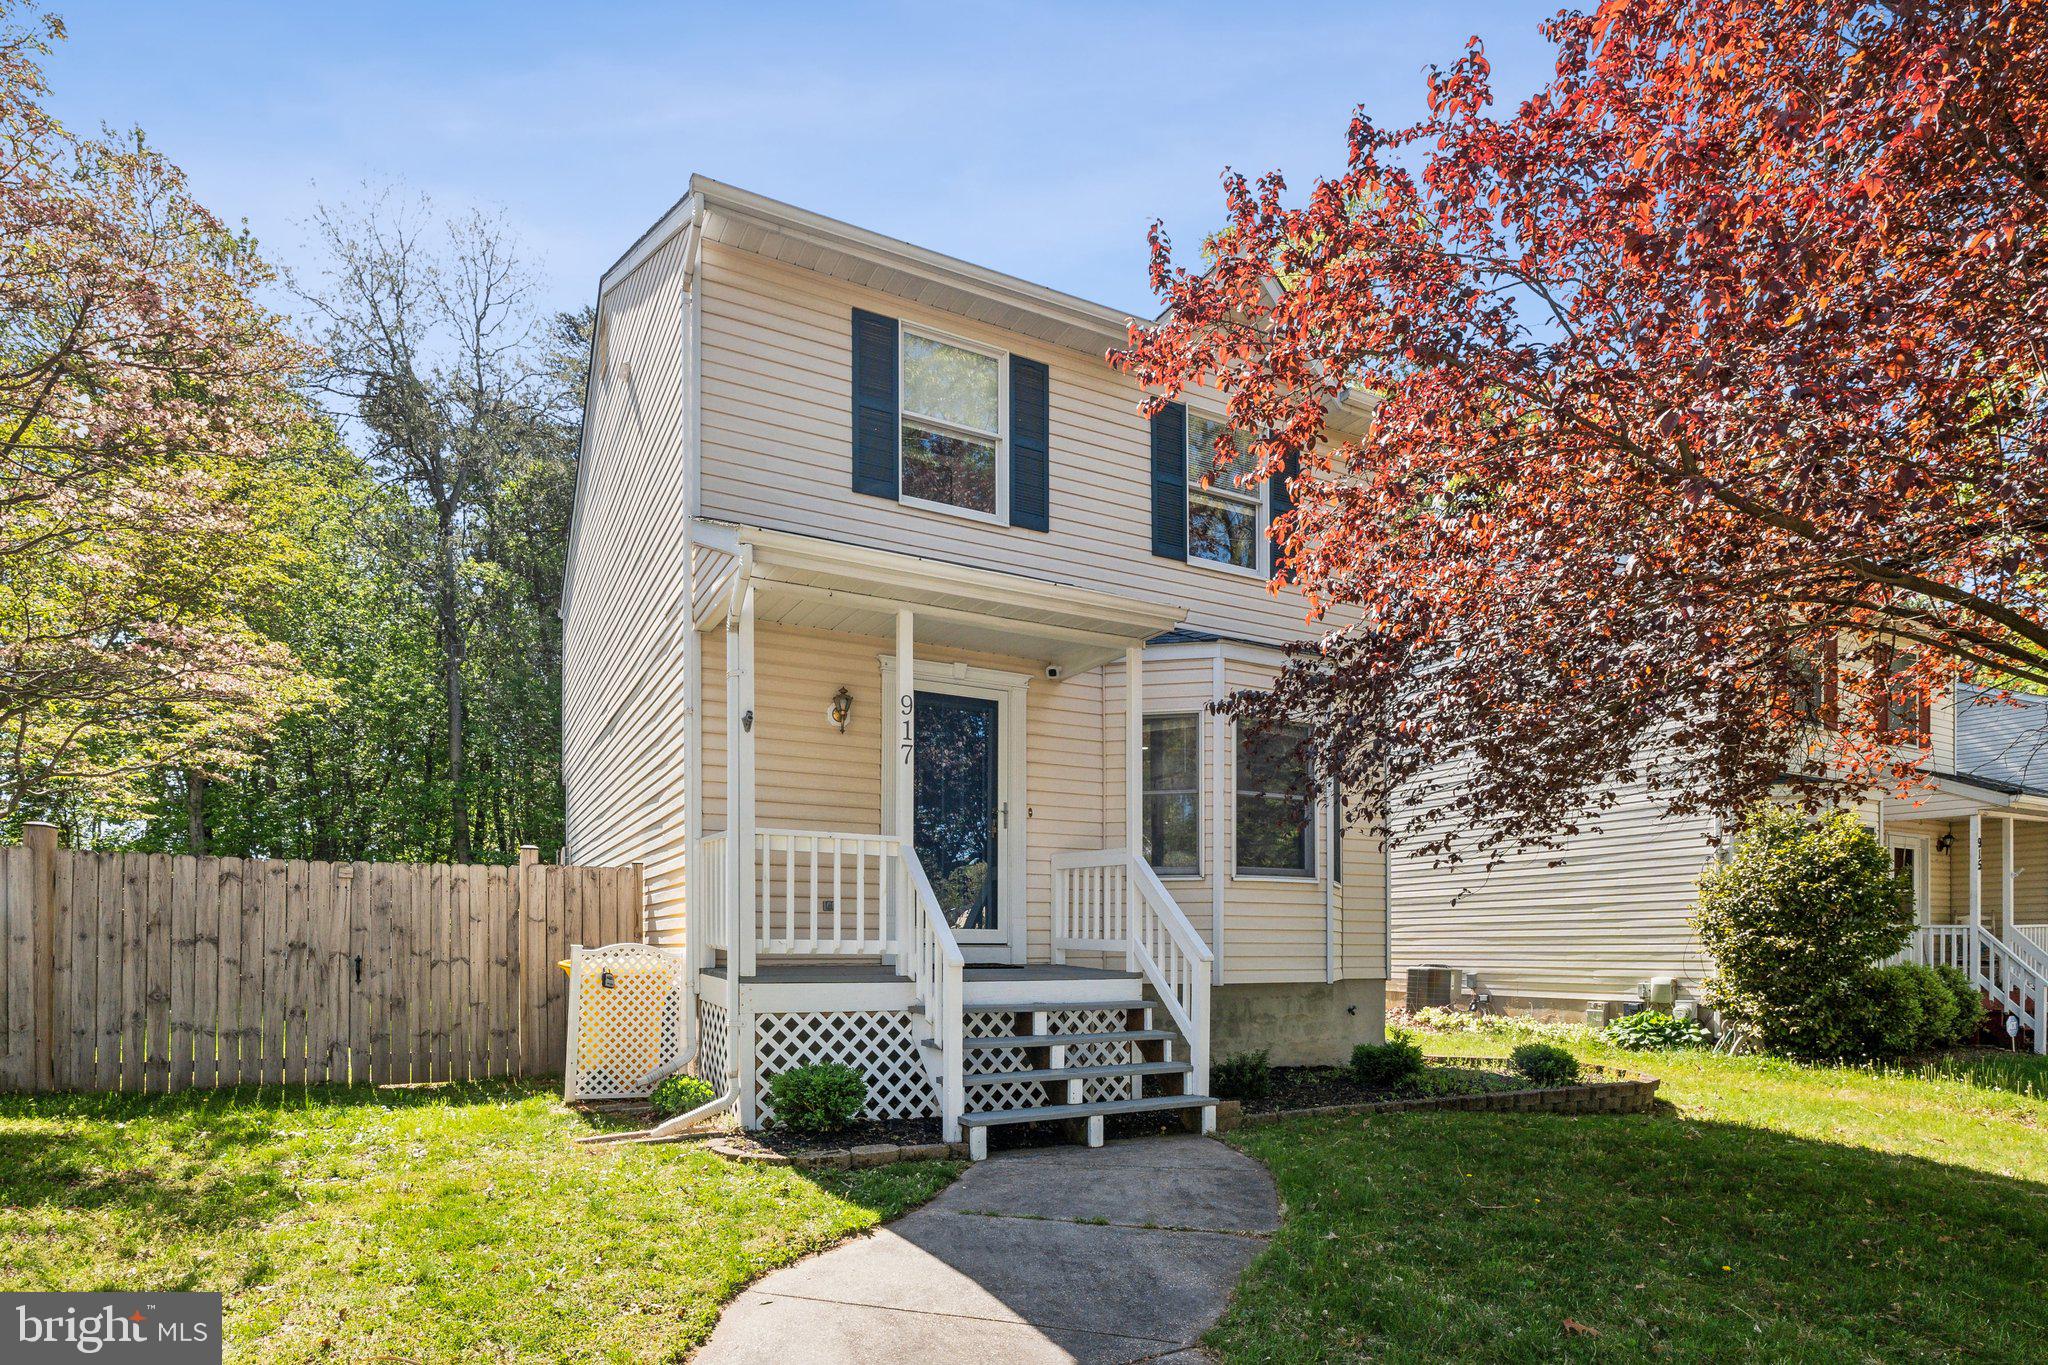
Welcome home to 917 12th Street located in the water-oriented community of Green Haven! Inside you will immediately feel right at home as the first floor has been updated with LVP flooring and fresh paint throughout the entire house. The kitchen boasts stainless steel appliances, granite countertops, tiled backsplash, and a dining space with a bay window. The living room and adjacent dining room provide a perfect place to relax or entertain guests. Walk out your newly installed slider and enjoy the spacious screened-in outdoor living area with a vaulted ceiling and steps down to an additional deck. The fully fenced backyard includes a shed and is perfect for all your 2 and 4 legged friends and backs to trees, creating a private and peaceful setting! Upstairs, you will find 3 generously sized bedrooms, which include a primary bedroom and remodeled primary bathroom. Both full baths have been refreshed, making this house truly turnkey! The basement features a flexible space for an additional living room or home office. The large utility room with laundry provides ample storage space and steps out to the backyard. You simply won’t find a better-priced home with all these features!! Don’t hesitate!!  Priced aggressively for a quick sale, this one will go quickly!
#MDAA2112692

PASADENA

917 12TH STREET

3 Beds

2 Baths

1,782 Sq.Ft.

$430,000

MLS#: MDAA2112692
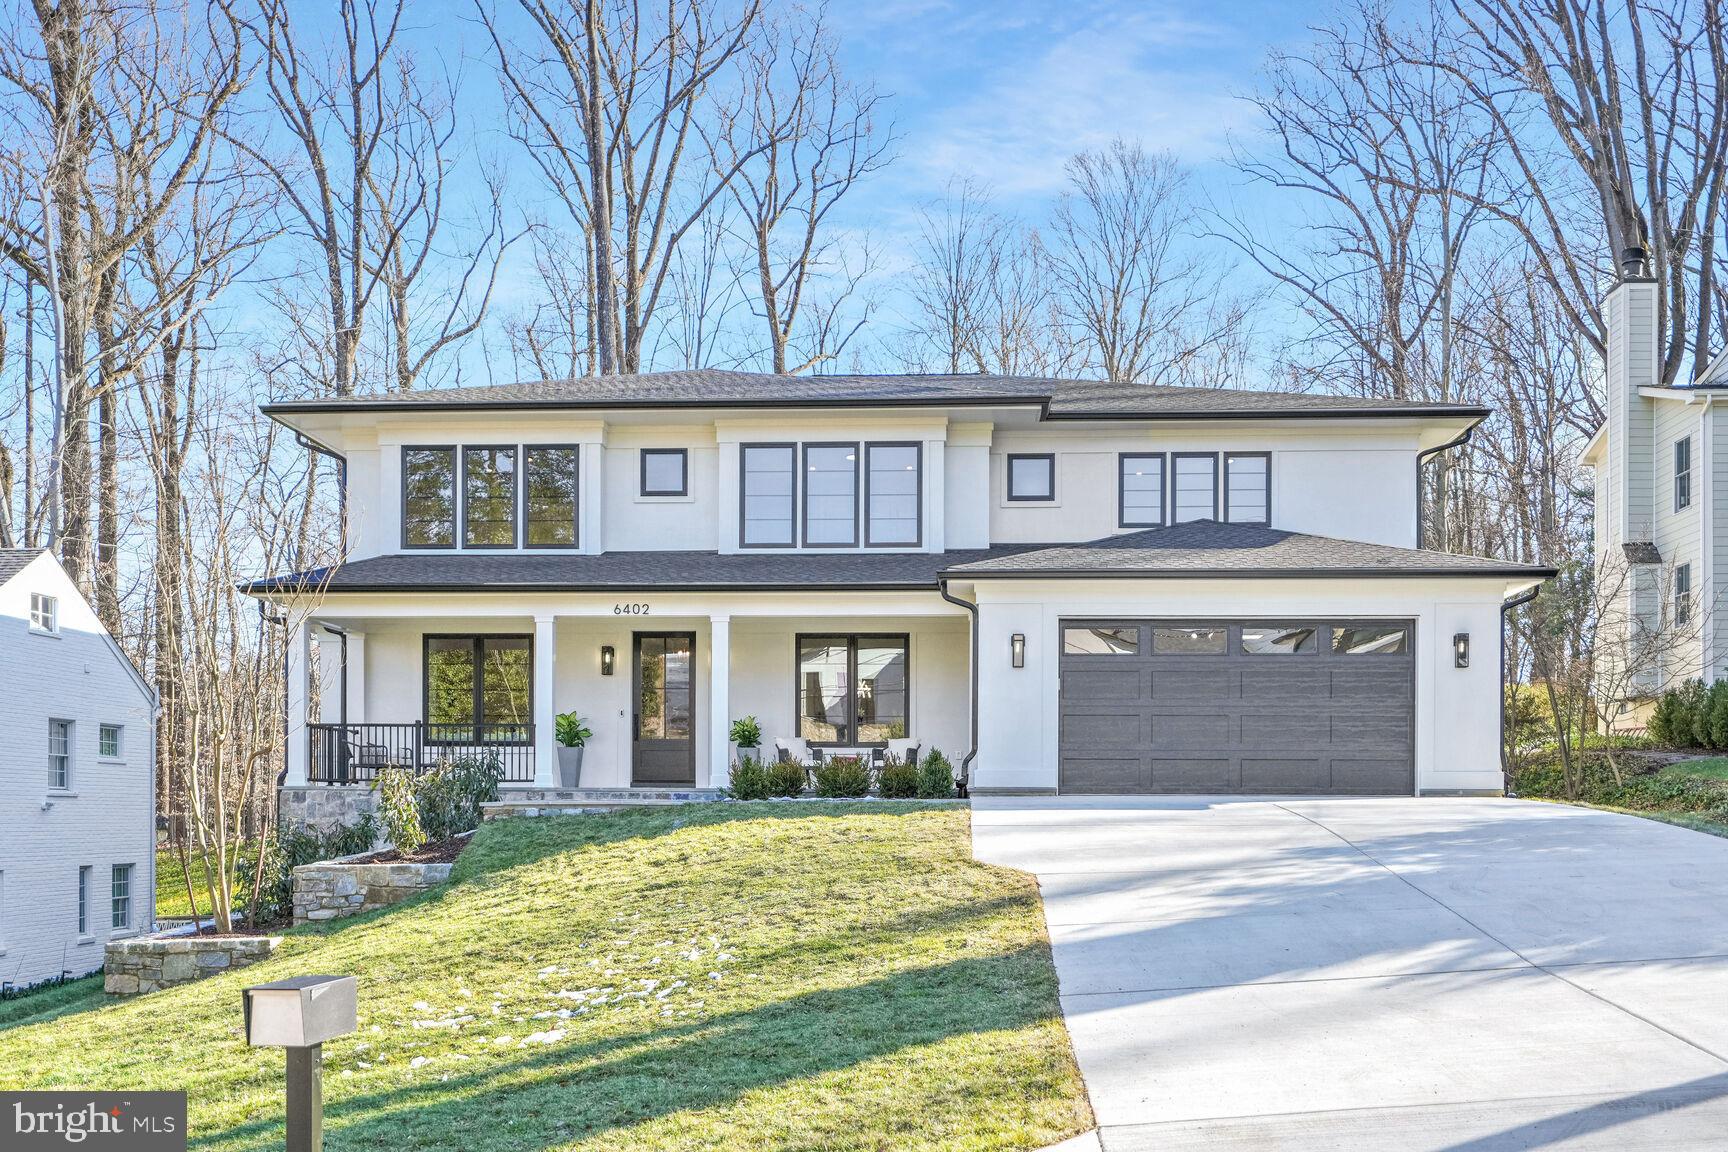
This exquisite custom-built stucco home is situated on a sprawling half-acre double lot in a quiet cul-de-sac next to Merrimack Park. Thoughtfully designed with extraordinary attention to detail, this home offers six spacious en suite bedrooms along with premium amenities that cater to comfort, convenience, and entertainment. The home includes a unique three-story indoor sport court that can be used for a myriad of fitness opportunities for the entire family no matter the weather:  basketball, wiffle ball, dancing, gymnastics, golf simulator, etc. -- the possibilities are endless. The gorgeous kitchen is sure to impress with Sub-Zero and Wolf appliances and Cambria quartz countertops. The primary bedroom offers two separate dressing rooms and the primary bathroom features a cozy heated floor.  A wine cellar with ample storage space, a private elevator for easy access between levels, and a spacious home theater for movie nights at home are just some of the highlights. There's also a dedicated exercise room, an upper-level family lounge (that could alternatively be used as an extra office or exercise room), and a first-floor in-law suite that provides privacy and convenience for guests. Outdoor living is equally impressive, with a rear deck that includes a screened porch for dining and relaxation, a covered front porch, and an oversized garage that can accommodate up to three cars. The spacious backyard offers plenty of room to add a custom pool, making it the perfect space for outdoor enjoyment.  Check out the link below for a 3D Tour!

Located just steps from Merrimack Park, the property provides easy access to playgrounds, basketball, tennis and pickleball courts, as well as the newly renovated Merrimack Pool, which is within walking distance. The neighborhood offers membership priority to this exclusive community pool. Families will appreciate the home’s proximity to top-rated Whitman High School, which is less than a mile away. Additionally, the home is just two miles from downtown Bethesda and the Metro, offering both convenience and easy access to city amenities. Outdoor enthusiasts will love being near the Capital Crescent Trail, the C&O Canal, and Glen Echo Park, while commuters will benefit from quick access to I-495 and I-270.

Contact Wallace Realty today to learn more about this extraordinary home and begin your journey to living in one of Bethesda’s most desirable neighborhoods.
#MDMC2164740

BETHESDA

6402 WINSTON DRIVE

6 Beds

6 Baths

9,291 Sq.Ft.

$3,975,000

MLS#: MDMC2164740
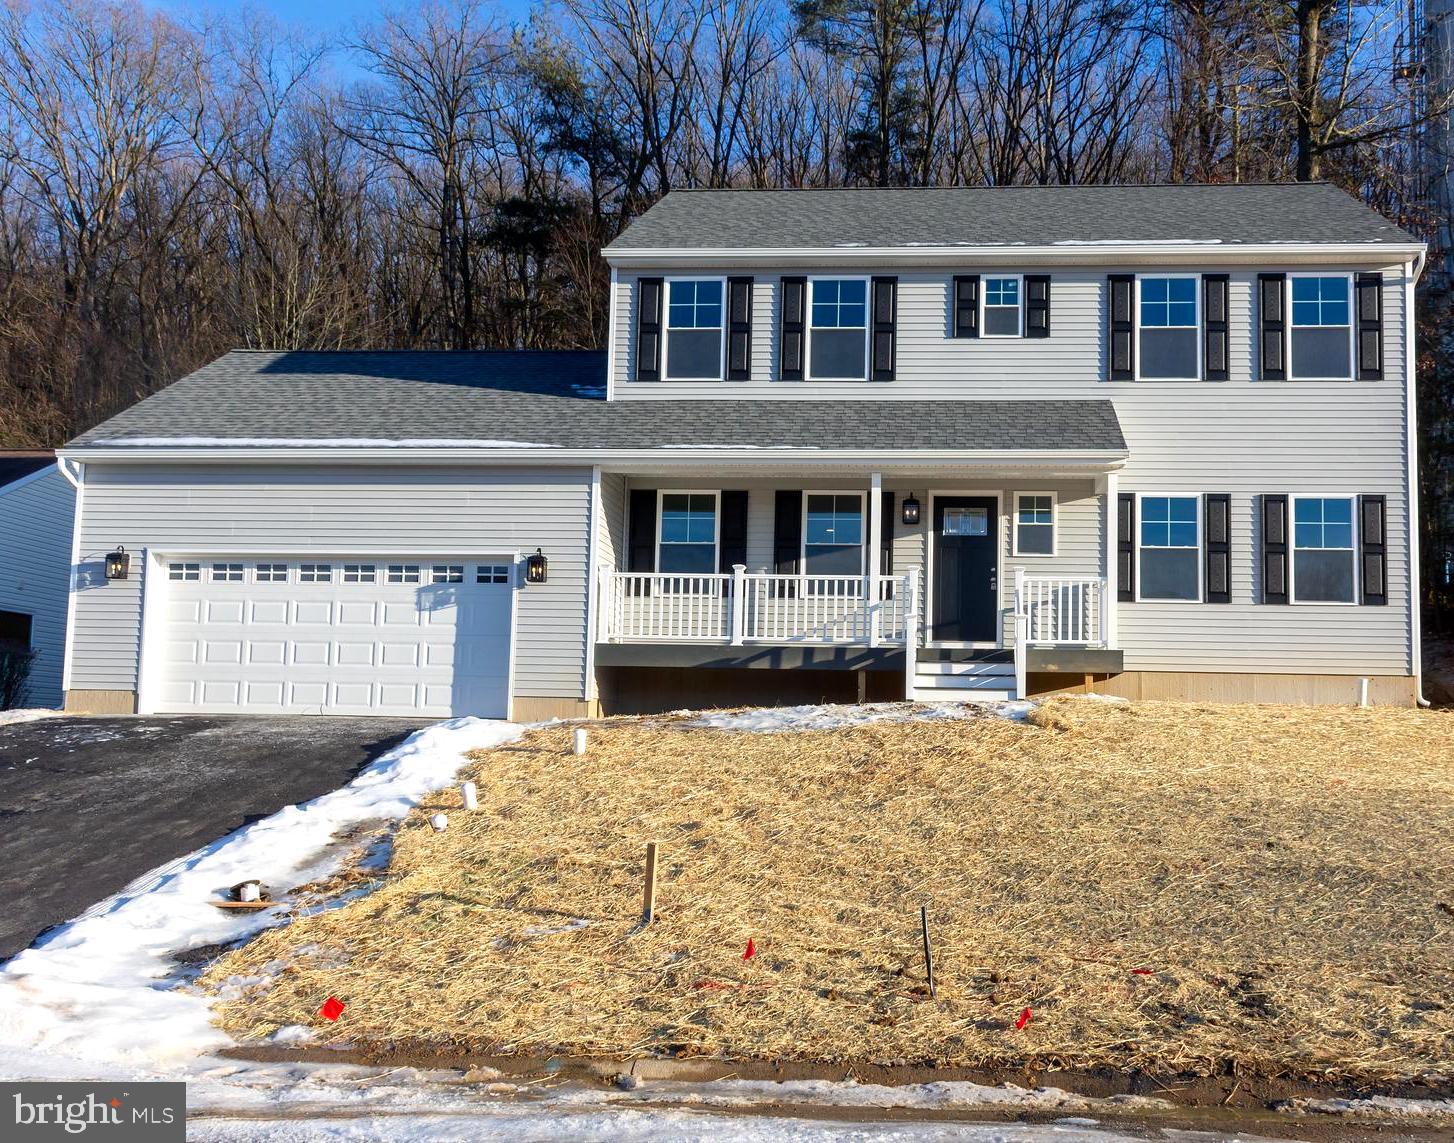
Welcome home to this beautiful newest home located in The Pines on Fern Rd ! Located on a cul-de-sac rd, you will appreciate the picturesque views from nearly every window of this home! Sit on the large front porch after a long day at work to watch the lovely sunset. Enter through the front door to the open, 9 foot ceilings and welcoming foyer with wide hallway and large coat closet. To the right is the formal LR or office. To the left is the DR which is great for family dining. The kitchen is ideally located in the rear of the home with family room and views of the peaceful wooded lot. All white kitchen and granite countertops look pristine with stainless steel microwave(to be installed) dishwasher and range! You'll love the custom stainless steel deep sink with accessories. The center island is the perfect gathering place as meals are prepared for family and guests. The second floor has 3 nicely sized bedrooms with generous  closet space. The full hall bathroom is centrally located with tub and shower. The lovely primary suite has 2 full closets and a view of the valley! This large BR has the primary bathroom, finished in white cabinetry , double sink vanity and a stand-up tiled shower. This is only the end of the FINISHED space!. Go to the full basement with Superior walls and daylight egress window, all waiting to be finished to add another 1000 sq ft living space to the home!  The oversized 2 car garage is located off the kitchen for easy transfer of kids and groceries! This builder has always paid attention to the details and you will love what you see! Schedule your showing today! *Neighboring property with similar sq footage is less than $5500 yearly tax. MOTIVATED SELLER!
#PASK2019538

ORWIGSBURG

419 FERN RD

4 Beds

2 Baths

2,016 Sq.Ft.

$410,000

MLS#: PASK2019538
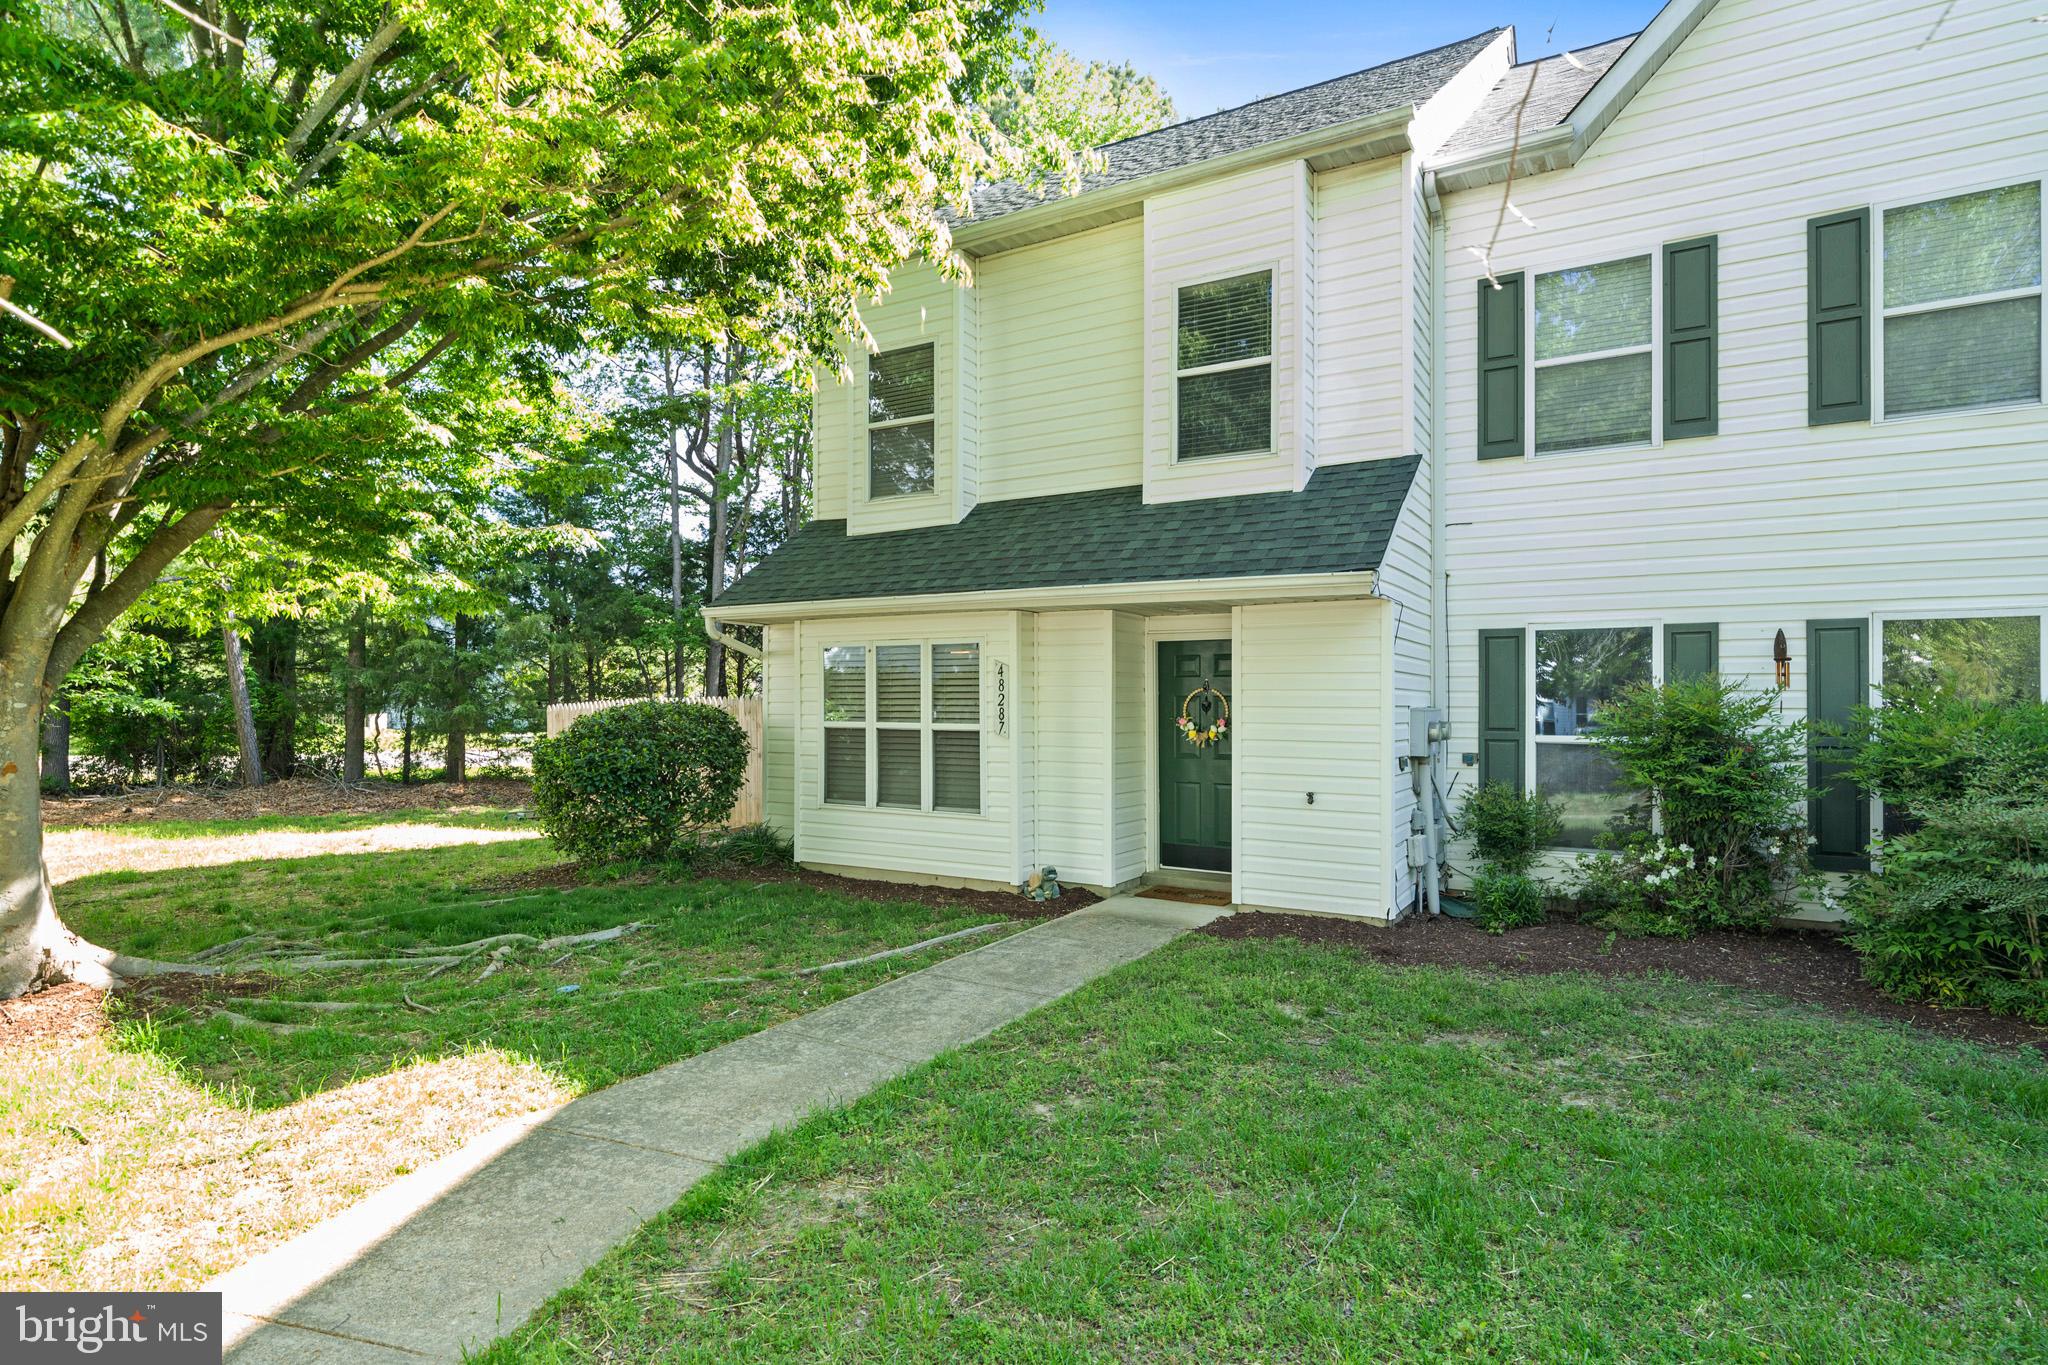
Welcome to this charming end-unit townhouse conveniently located just minutes from Pax River Naval Base in Saint Mary’s County! The main level of this home offers a spacious kitchen boasting an island with additional seating, a large table area, a cozy family room featuring a wood-burning fireplace and a powder room. Off family room, enjoy easy indoor-outdoor living with two sets of sliding glass doors leading to the backyard. Upstairs, the exceptional loft-style primary suite features vaulted ceilings, a separate sitting area and bedroom space, a walk-in closet, and an attached full bath. Upstairs also includes two nicely sized bedrooms, both equipped with ceiling fans, and a full hallway bathroom. Other highlights include heat pump replaced just a few months ago, attached storage shed, a fully fenced lot, and an HOA that covers lawn care, walkable beach access, trash services, snow removal, and more. Don’t miss your chance to get in the door on this one — schedule your showing today!
#MDSM2023810

LEXINGTON PARK

48287 PICKETTS HARBOR COURT

3 Beds

2 Baths

1,799 Sq.Ft.

$300,000

MLS#: MDSM2023810

1 ... 594 595 596 597 598 ... 666
* Listings identified with the FMLS IDX logo come from FMLS and are held by brokerage firms other than the owner of this website. The listing brokerage is identified in any listing details. Information is deemed reliable but is not guaranteed. If you believe any FMLS listing contains material that infringes your copyrighted work please review our DMCA policy and learn how to submit a takedown request. © 2024. First Multiple Listing Service, Inc.

Send a message

Message successfully sent.

Your message

What is 3 + 4 ?

Reason for contacting?

I agree to receive email communication and understand I can unsubscribe at any time.

I agree to be contacted by Charis Realty Group - Christine Issler, Broker via call, email, and text for real estate services. To opt out, you can reply 'stop' at any time or reply 'help' for assistance. You can also click the unsubscribe link in the emails. Message and data rates may apply. Message frequency may vary. Privacy Policy

Sign Out

Virtual Assistant

Would you like to take the next step with this property? We can help you schedule a showing or virtual tour, or send you more details.

Yes, I would like more information.

Thank You for Your Reply, One of Our Agents will contact you as soon as possible

No, maybe later.

Thank you, you can always contact me via email, phone number or through the contact form.

Realhub AI

Lucy - Your AI-Powered Realtor

Update Your Temporary Password

Personalize your search

Enter your email and we'll notify you immediately when new listings match what you're looking for.

or enter email address

Already have an account ? Login here

Continue your home search

I agree to receive communications and understand I can unsubscribe at any time.

I agree to be contacted by Charis Realty Group - Christine Issler, Broker via call, email, and text for real estate services. To opt out, you can reply 'stop' at any time or reply 'help' for assistance. You can also click the unsubscribe link in the emails. Message and data rates may apply. Message frequency may vary. Privacy Policy

Already have an account ? Login here

We use cookies

We use cookies primarily for analytics to enhance your experience. By accepting, you agree to our use of these cookies. You can manage your preferences or learn more about our cookies policy.