Properties

Browse or get in touch to schedule a walkthrough.

  • Nearby me
Price range

Popular Features

Community Features

Association

Property Features

Waterfront

View

Exterior Features

Interior Features

Style

1102085 properties match your criteria

Updated 1 minute ago

E-Alert name
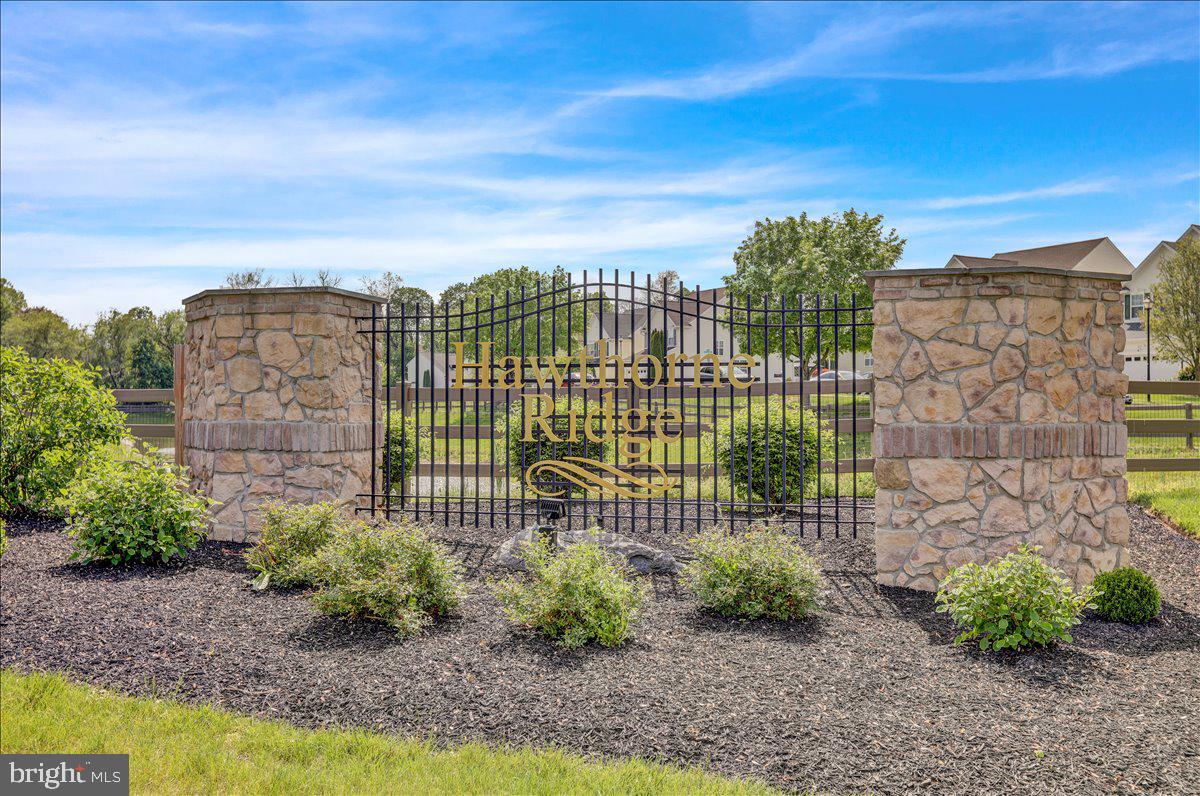
!!!OPEN HOUSE CANCELLED!!! Offer accepted.  Beautiful 3-Bed, 2.5-Bath Townhome in Hawthorne Ridge – Lancaster Township. Welcome to this well-maintained townhome located in Hawthorne Ridge community, featuring a community center and gym. This home offers an open layout with a bright first-floor living room, a kitchen equipped with a two-tier countertop, pantry, laundry area and a convenient powder room. The open dining area sits beside sliding doors that lead out to a large deck—perfect for relaxing or entertaining and two-space parking driveway at the rear of the home. Upstairs includes a spacious primary bedroom with an en-suite bath and walk-in closet, along with two additional bedrooms and a full bathroom. The finished walk-out basement offers approximately 400 sq ft of additional living space, ideal for a family room, entertainment area, or home office. Enjoy plenty of on-street parking, a lovely common/play area nearby, and nice views. Located just minutes from Central Lancaster, Route 222 South, and Millersville University, this home offers both comfort and convenience.
#PALA2068792

LANCASTER

346 DICKENS DRIVE

3 Beds

2 Baths

1,800 Sq.Ft.

$276,000

MLS#: PALA2068792
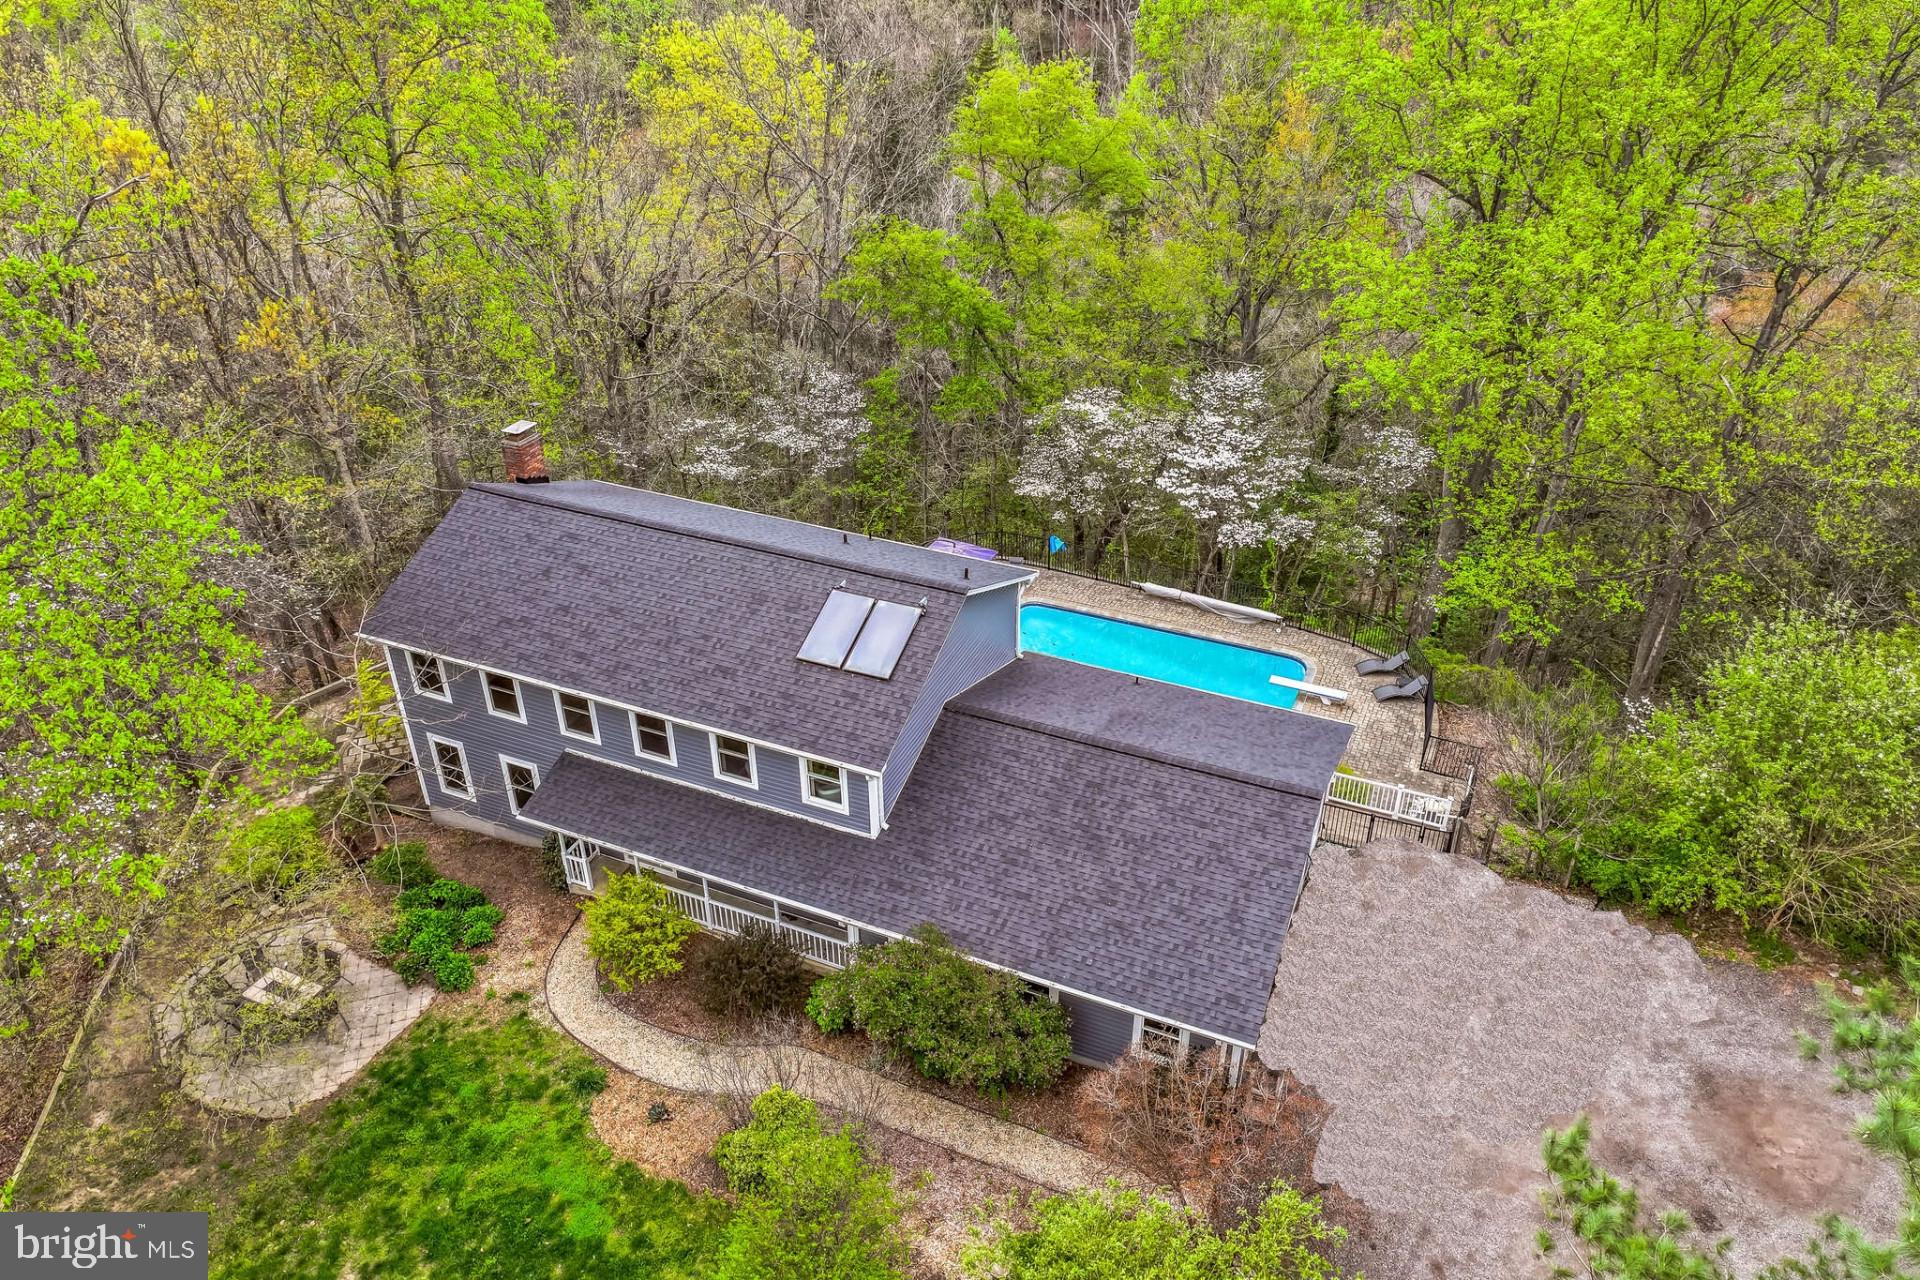
Welcome to 658 Echo Cove Dr, a peaceful, secluded
homestead on 3.73 acres. This tranquil wooded property backs up to protected public land
and the serene Indian Creek Branch as it flows to the Severn River. Towering oaks invite
you down the driveway into the convenient two-car attached garage with access to the first
floor, basement, and an expansive multi-level rear deck. A quaint stone pathway leads you
past the magnolia-shaded patio through the front door into an airy foyer. From there, enjoy
sunny afternoons in the south-facing FR or cozy evenings in the spacious living room
efficiently heated with a built in pellet stove. French doors sweep from the living room onto
a large upper deck, overlooking the in-ground pool and a panoramic view of the forest.
Nestled between wild cherries and flowering dogwood trees, wildlife including bald eagles,
barred owls, and pileated woodpeckers are frequently seen. Heading upstairs, you’ll find a
roomy primary bedroom with en-suite bathroom and more views of the wooded acres, as
well as a shared hall bathroom. Four more ample bedrooms, including one with its own
water closet, are complemented by an upstairs laundry closet with washer and dryer.
Additional laundry hookups are found in the first floor bathroom. The basement includes a
large recreation room, walk-in storage room, upgraded water softener, and an efficient solar
hot water system. Additional features of this one-of-a-kind homestead includes the
detached building with a studio style apartment, third garage, perfect for a workshop, a
large office space with a water closet and kitchenette. Three massive windows allow natural
light into your at-home office while internet wired for LAN with five stations makes this the
perfect spot for your work-from-home needs. Upstairs, the studio apartment with a separate
entrance, kitchenette, full bath, and private deck provides more opportunities to soak in the
tranquility of this unique location. The Arden on the Severn community includes four
beaches with pavilions and boat ramps on the Severn River for you and your friends to
enjoy. All these features come within easy reach of Annapolis, Fort Meade, Baltimore, and
DC. Contact today to schedule your private showing!
#MDAA2111498

CROWNSVILLE

658 ECHO COVE DRIVE

5 Beds

2 Baths

2,730 Sq.Ft.

$920,000

MLS#: MDAA2111498
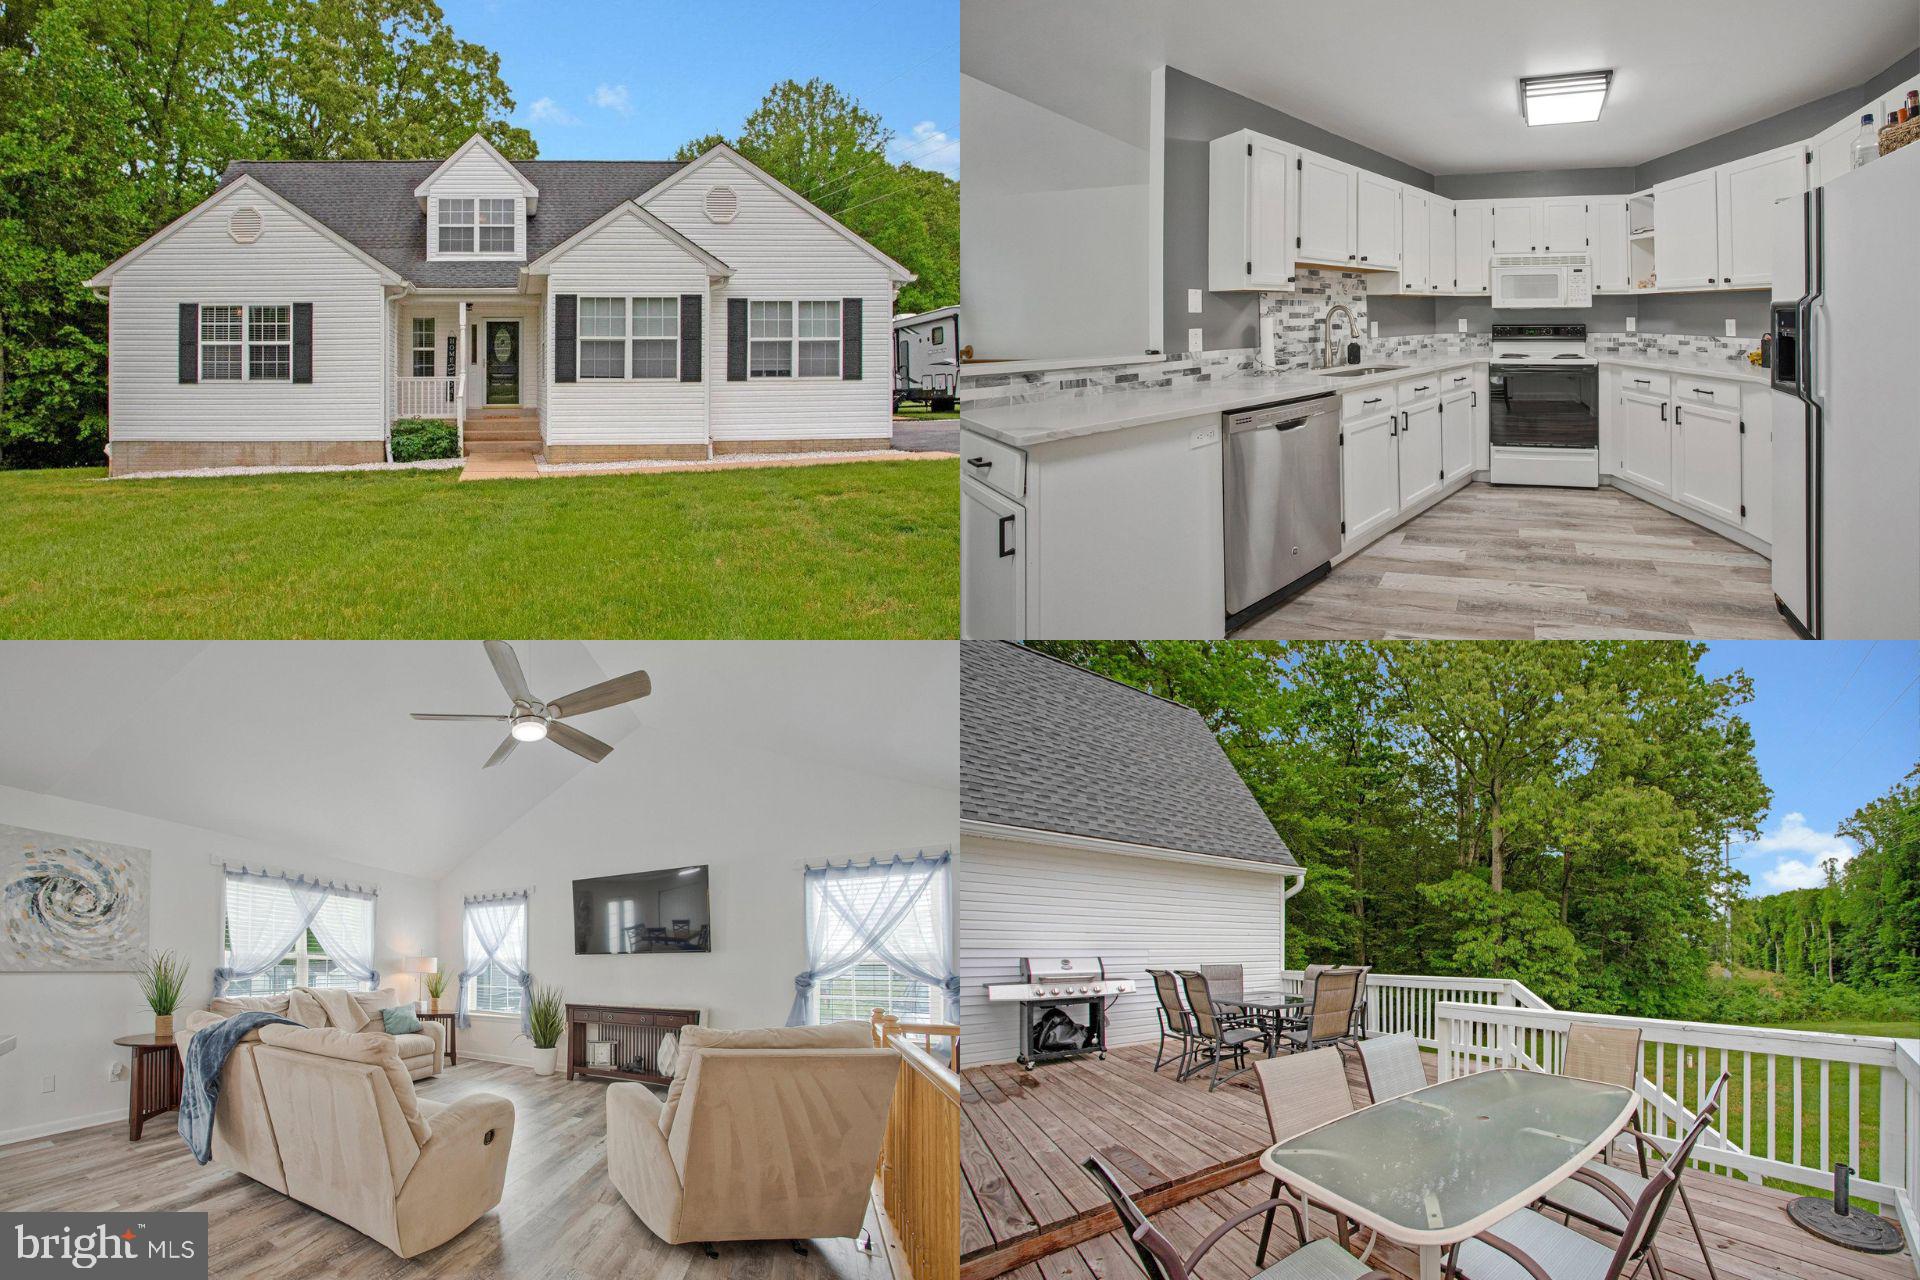
Seller has found home of choice.  Offering credit towards new appliances! Tucked away on over 2 acres of peaceful countryside in the heart of Calvert County, this beautifully maintained 3-story home offers the perfect balance of space, style, and comfort with nearly 3,900 sq. ft. of living area. The main level welcomes you with an open-concept layout that flows from a bright, spacious kitchen to a dining area and a cozy family room with soaring cathedral ceilings. Step through the French doors to a freshly refinished deck—ideal for morning coffee or evening unwinding—overlooking a private, mostly level backyard. The main level also features a generous primary suite with a soaking tub, separate shower, and walk-in closet, along with two additional bedrooms and a full bath. Upstairs, a flexible bonus room offers endless possibilities—guest room, home office, or creative space. Downstairs, the finished lower level is an entertainer’s dream with a game room, large rec room with a stylish granite-topped bar, a full bath, and a pellet stove with battery backup. An oversized one-car garage offers extra storage. Move-in ready and full of charm, this home offers a rare chance to enjoy space and serenity without sacrificing convenience. Seller has found home of choice.  Offering credit towards new appliances!

Accepting Back up Offers
#MDCA2020822

HUNTINGTOWN

2345 LOWERY ROAD

4 Beds

3 Baths

3,814 Sq.Ft.

$575,000

MLS#: MDCA2020822
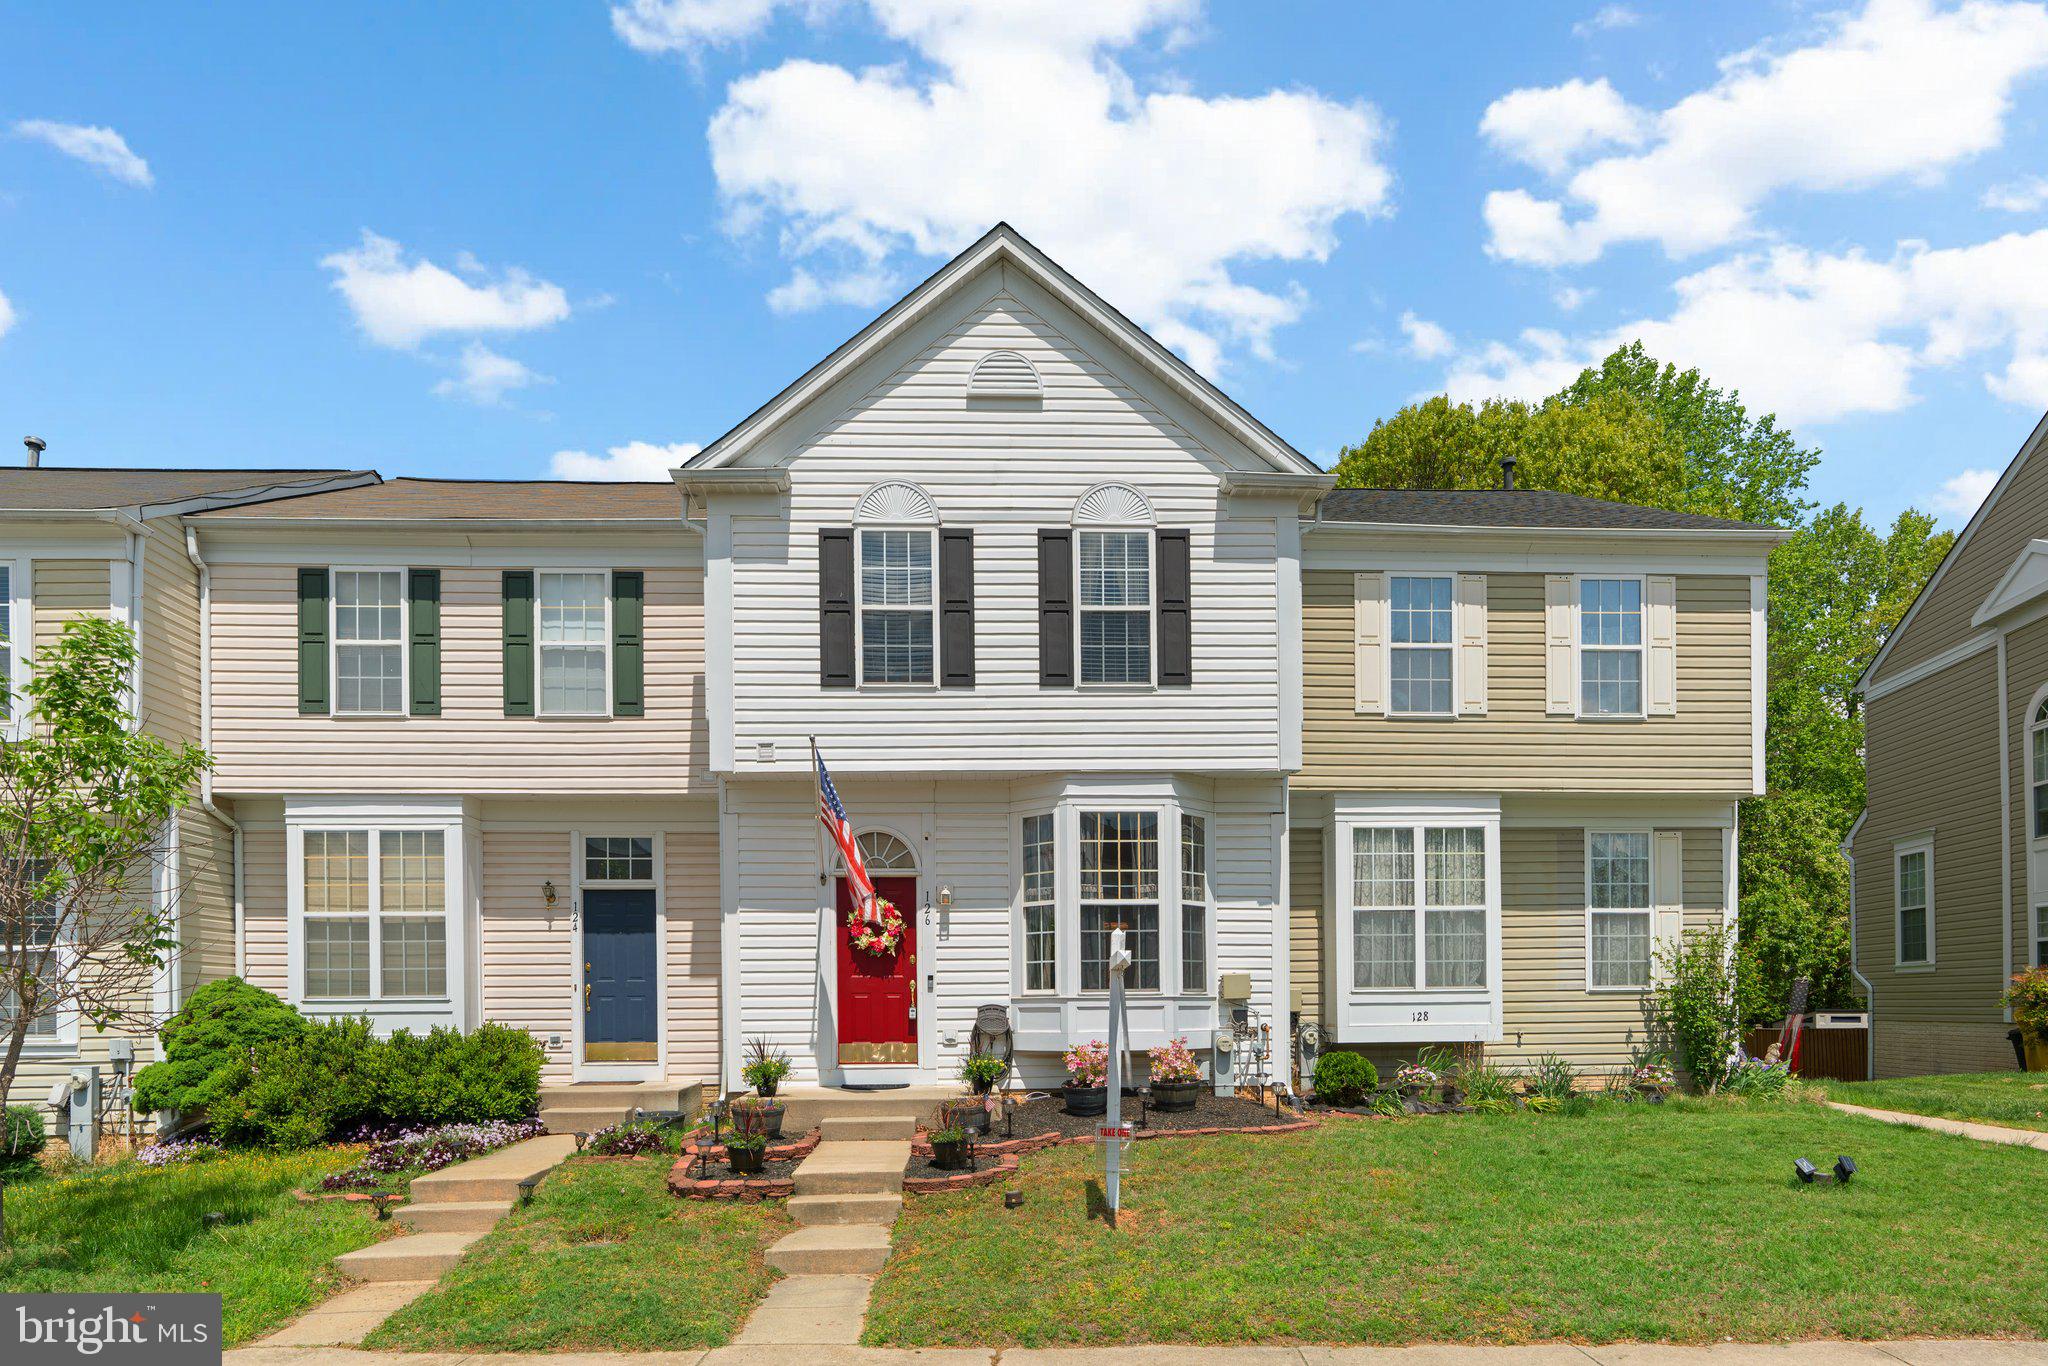
Welcome to this beautifully maintained 3-bedroom, 3.5-bath townhome in the highly sought-after Seven Oaks community of Odenton, Maryland—just steps away from Fort Meade! As you step inside, you’re greeted by a spacious and inviting living room, perfect for entertaining guests or relaxing with family. The open layout flows seamlessly into the dining area and kitchen, making everyday living both comfortable and convenient. Enjoy outdoor living at its best with an expansive Trex deck—ideal for grilling, gatherings, or soaking up some sun. This home has been meticulously cared for and thoughtfully updated for peace of mind, featuring a newer roof (2021), HVAC system (2021), water heater (2022), and a sleek stainless steel refrigerator (2023). A brand new stove (2025) adds the perfect finishing touch to the modern kitchen. Downstairs, the fully finished basement offers extra living space, complete with a full bathroom—ideal for guests, a home office, or a cozy movie night setup. Located directly across from Fort Meade, this home offers unbeatable convenience for military families and commuters alike. Seven Oaks is a vibrant community with access to pools, playgrounds, fitness centers, walking trails, and more. Don’t miss your chance to own this lovingly cared-for home in one of Odenton’s premier neighborhoods—schedule your tour today!
#MDAA2113624

ODENTON

126 HIDDEN HILL CIRCLE

3 Beds

3 Baths

1,352 Sq.Ft.

$410,000

MLS#: MDAA2113624
NO OPEN HOUSE SCHEDULED AT THIS TIME 
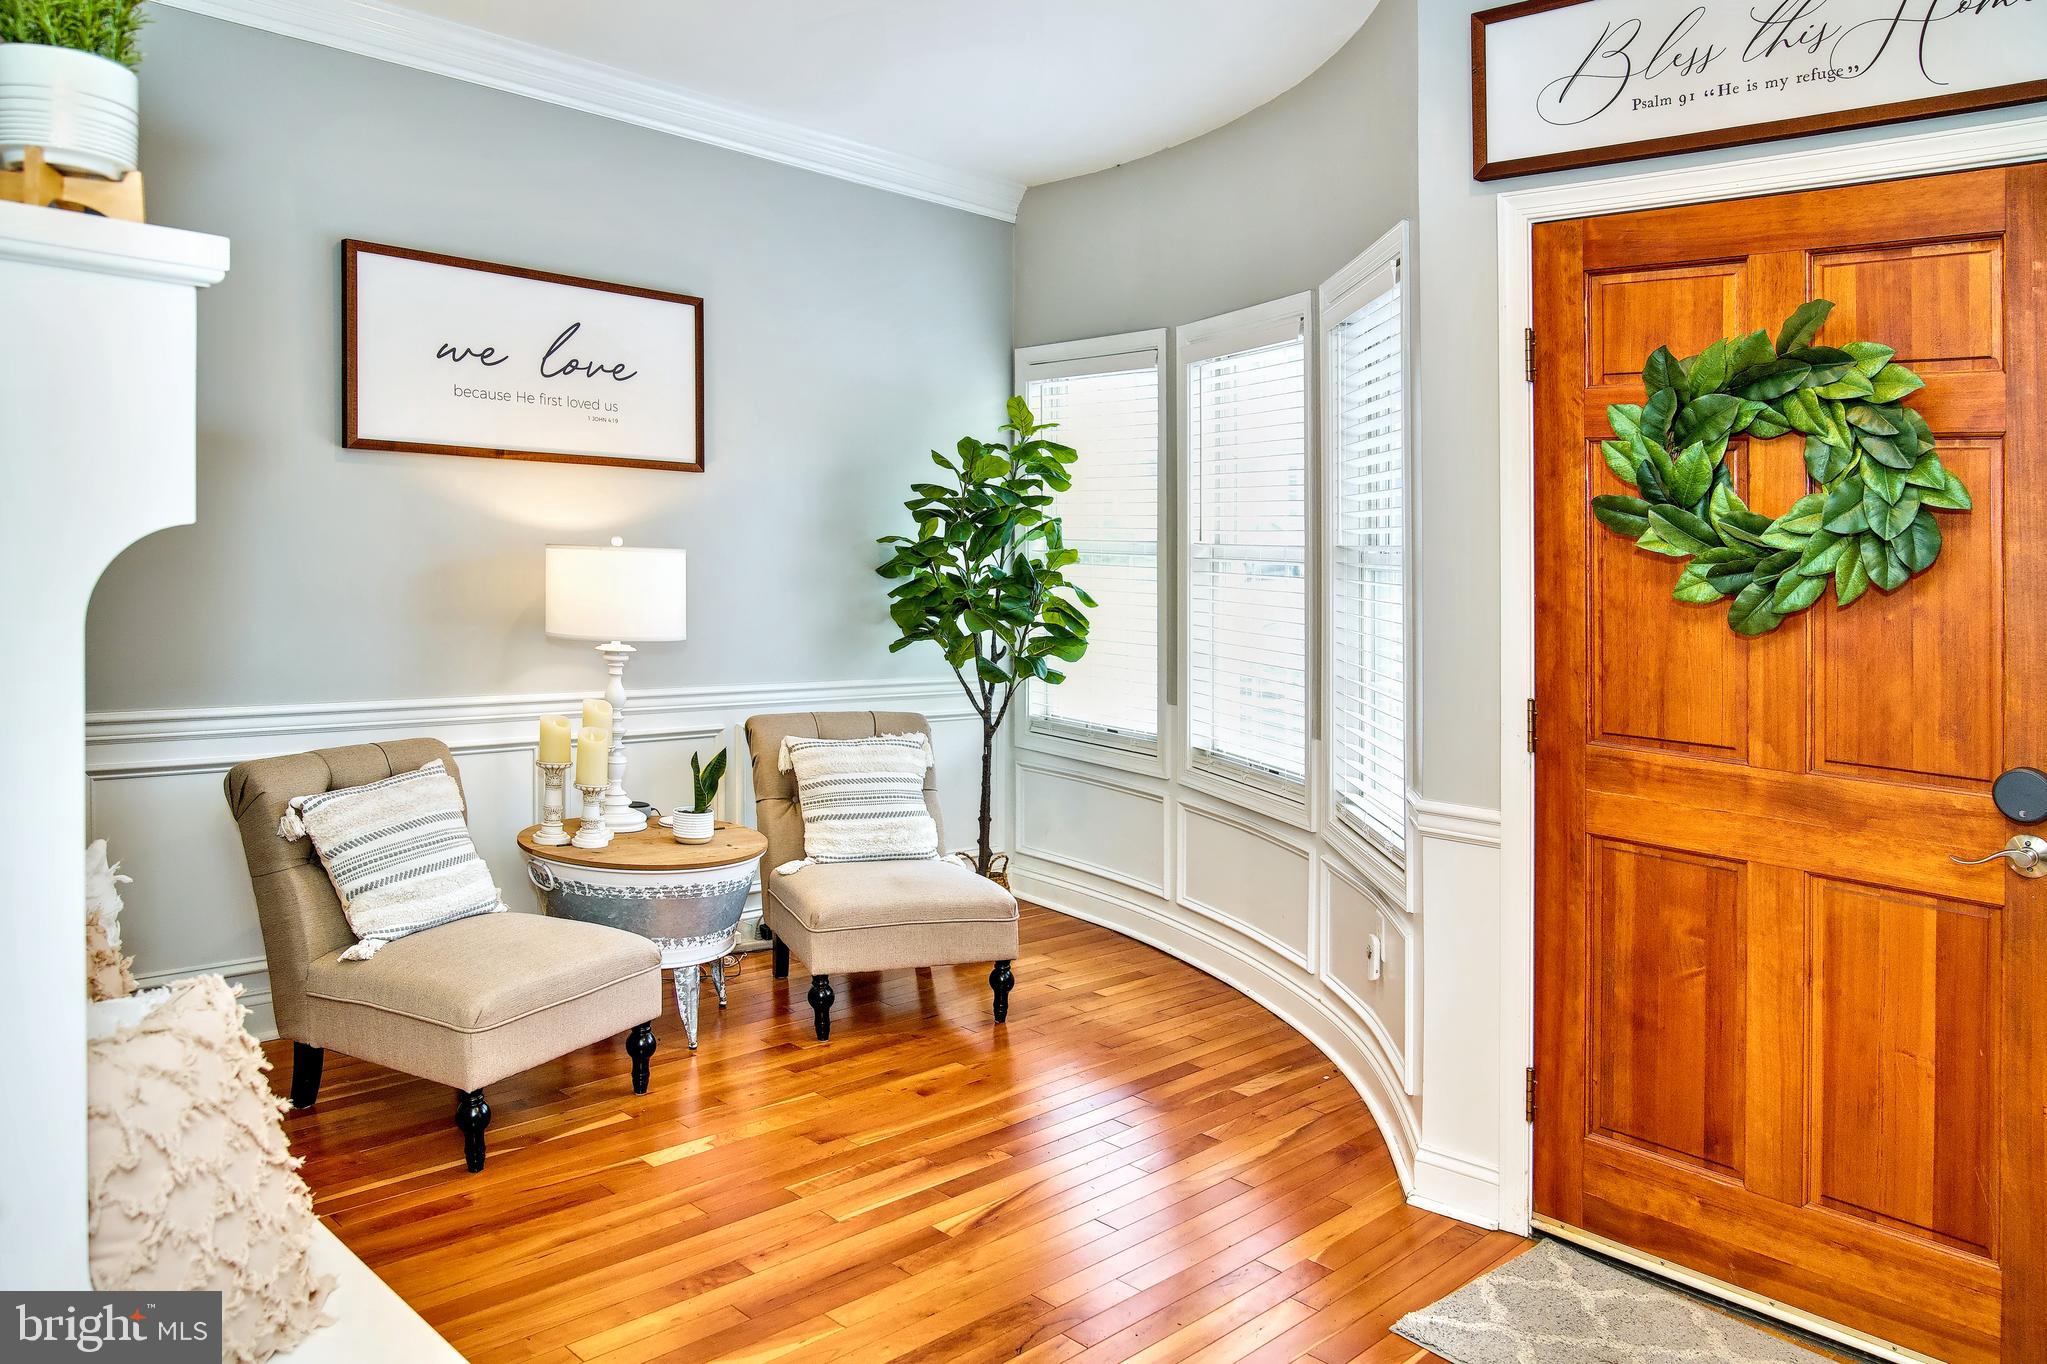
***BACK ON THE MARKET- Due to HOA, you cannot build a fence here.***  If you missed your chance, we are giving you a second opportunity!  Don't miss out!

Stunning Vaulted 4-Story Townhouse with Custom Upgrades, Loft & Small-Town Charm

This open-concept townhouse is a top tier example of function and style. From the moment you walk in the living room, you're greeted by soaring 19-foot vaulted ceilings, sconce lighting, and a living space flooded with natural light from dramatic arched windows. With three oversized bedrooms and two and a half bathrooms, the home offers spacious, refined living.

The primary ensuite is a standout feature, complete with its own vaulted ceiling and a spiral staircase that leads to a lofted retreat—perfect for a nursery, home office, or yoga space.  Enjoy a massive second walk-in closet connecting the primary bedroom loft and second bedroom area.  Hardwood floors span the home, and the updated half bath adds modern flair with fresh paint and stylish shiplap.

The chef’s kitchen is both elegant and functional, featuring custom KraftMaid cherry cabinets, tile flooring, and a portable island for flexible prep and entertaining space. Throughout the home, you’ll find crown molding, dual-panel arched doors, and thoughtful touches that set this home apart.

Enjoy peace of mind with:

Smart thermostat-controlled HVAC

Tankless instant hot water heater

Sprinkler system, carbon monoxide, and smoke detectors

Dual-zoned systems and secondary metered propane heat

200-amp service for modern tech needs

Outdoor living is just as impressive with a freshly retouched screened-in deck, a main-level extension, and a propane hookup—ready for your grill. Whether you’re relaxing or entertaining, this space delivers.

Storage is no issue here. Beyond the partially unfinished basement, this home includes a double-insulated attic. The second refrigerator, chest freezer, and armoire in the second bedroom all convey, and sellers are open to negotiating additional furniture.

Community perks make life easy and enjoyable:

HOA includes snow removal, trash & recycling pickup, and yard maintenance

Paved walking trails surround the community for peaceful, level strolls

A pond is just steps away, offering a calming retreat

Less than a mile from North East Community Park, featuring kayak access, beach volleyball, a marina, playground, and outdoor fitness equipment

All of these incredible home features are perfectly matched by the small-town charm of North East, where quaint shops, a local winery, and Turkey Point Lighthouse offer endless ways to unwind, explore, and enjoy life.

This is more than a home—it’s a lifestyle. Don’t miss the chance to make it yours!
#MDCC2016574

NORTH EAST

10 GUILFORD COURT

3 Beds

2 Baths

3,671 Sq.Ft.

$359,000

MLS#: MDCC2016574
Open House 5-4-25 is canceled. The property is under contract. 

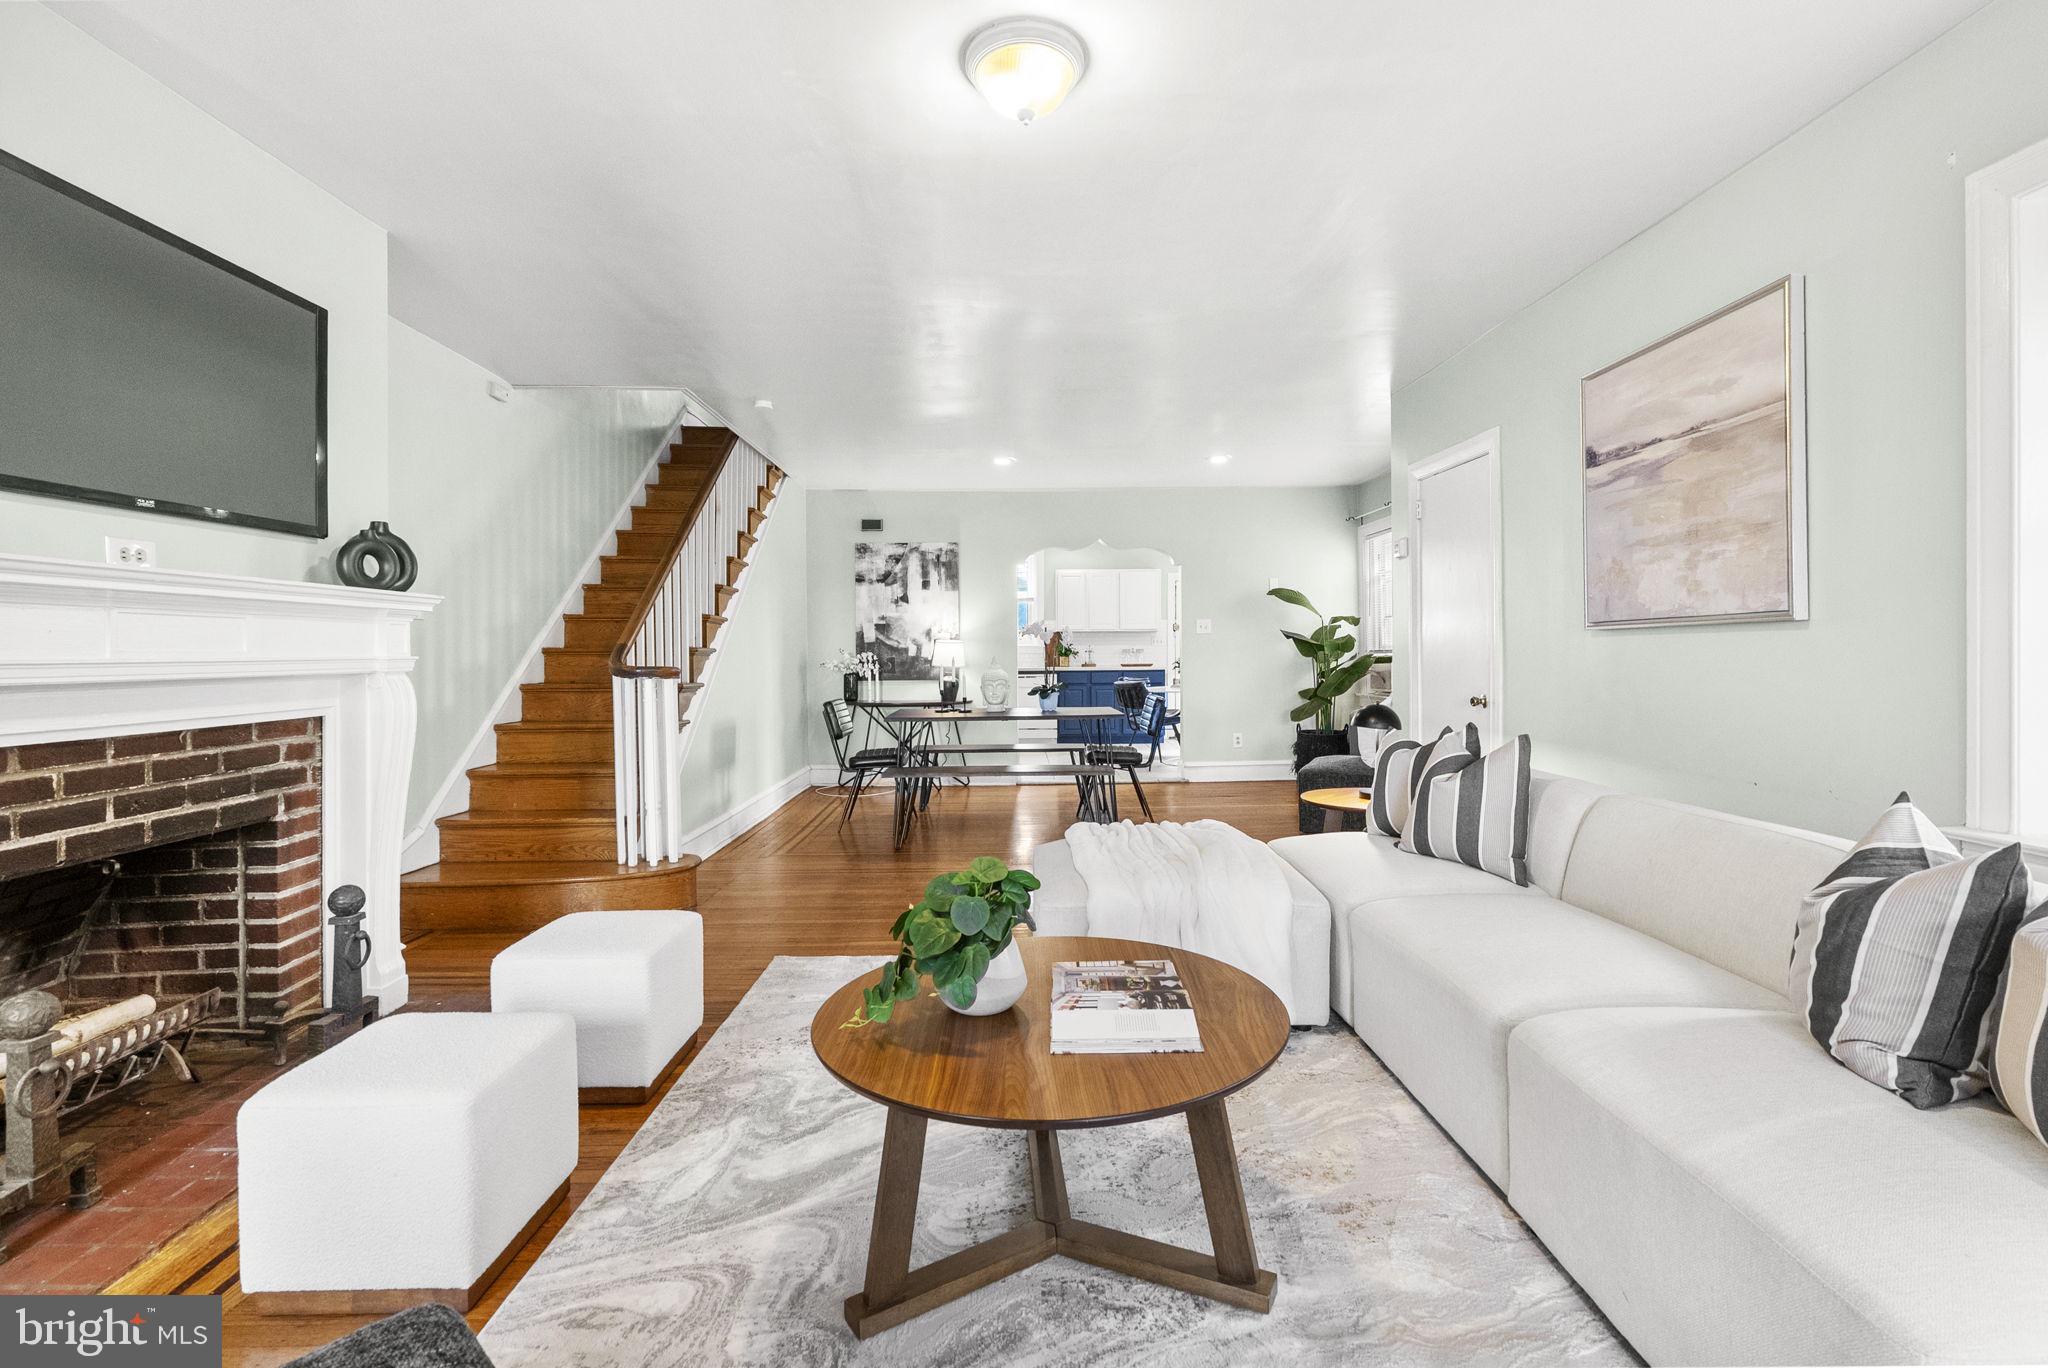
We are ready for you! Welcome to 5021 Wissahickon Ave. 
Charming Twin Stone Home – Prime Location Near Rt. 1
Discover the potential of this character-filled twin-stone home, ideally located in Philadelphia, adjacent to Roxborough and Manayunk,  just off Rt. 1—offering a seamless commute to anywhere in the city!
🏡 First Floor: Step into an inviting living room featuring a working fireplace, a coat closet, and beautiful hardwood floors that flow into the dining area. The updated kitchen includes a dishwasher, refrigerator, and microwave, with a door leading to the rear yard and garage. The backyard allows gardening enthusiasts to create their urban oasis.
🛏️ Second Floor: Three spacious bedrooms and a full hallway bath provide comfortable living space. Potential washer/dryer area and closet or a bathroom. Endless opportunities. 
🛁 Third Floor: A private retreat awaits with a fourth bedroom and a full bath featuring a charming claw-foot tub—plus extra storage! 
🛠️ Basement: Full and perfect for storage, complete with a washer and dryer.
This home is full of hidden gems, from original hardwood floors to distinctive architectural details. It is full of potential. Its unbeatable location—VA is within walking distance, convenient to Queen Lane Station, Fernhill Park, and Cloverly Park, plus a ride to PCOM, Drexel University, and Jefferson—offers incredible potential.
🚗 Parking: The garage is accessible via a rear driveway and includes an additional parking space next to it.
Priced to sell! A fantastic opportunity for buyers looking to add their personal touch and transform this home into something truly special.
📞 Don't miss out—schedule your showing today!
Enjoy your visit! Thank you for taking the time to visit our property.
Cathy and Jen
#PAPH2456536

PHILADELPHIA

5021 WISSAHICKON AVENUE

4 Beds

2 Baths

1,998 Sq.Ft.

$300,000

MLS#: PAPH2456536
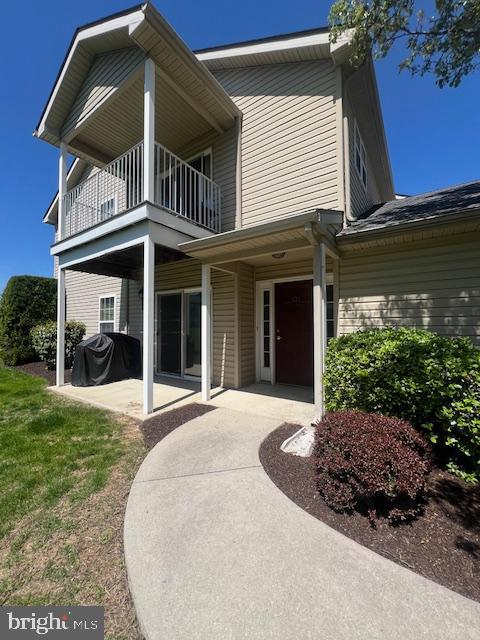
Investment Opportunity in The Hershey Reserves! This 2-bed 2-bath ranch-style condo is move-in ready. Featuring an open floor plan with over 1,200 sq ft of living space, a spacious combination living/dining room with a gas fireplace, and 2 generously sized bedrooms each with an attached full bath and closet space.  Attached 1 car garage for your convenience. Enjoy care-free home ownership with snow removal, exterior maintenance, lawn care, trash, and many other perks provided by the condominium association. Located minutes from Hershey Attractions, Hershey Medical Center, restaurants, shopping, and more. You don't want to miss this one -- schedule your tour today!
#PADA2044552

HUMMELSTOWN

131 SPARROW ROAD

2 Beds

2 Baths

1,226 Sq.Ft.

$225,000

MLS#: PADA2044552
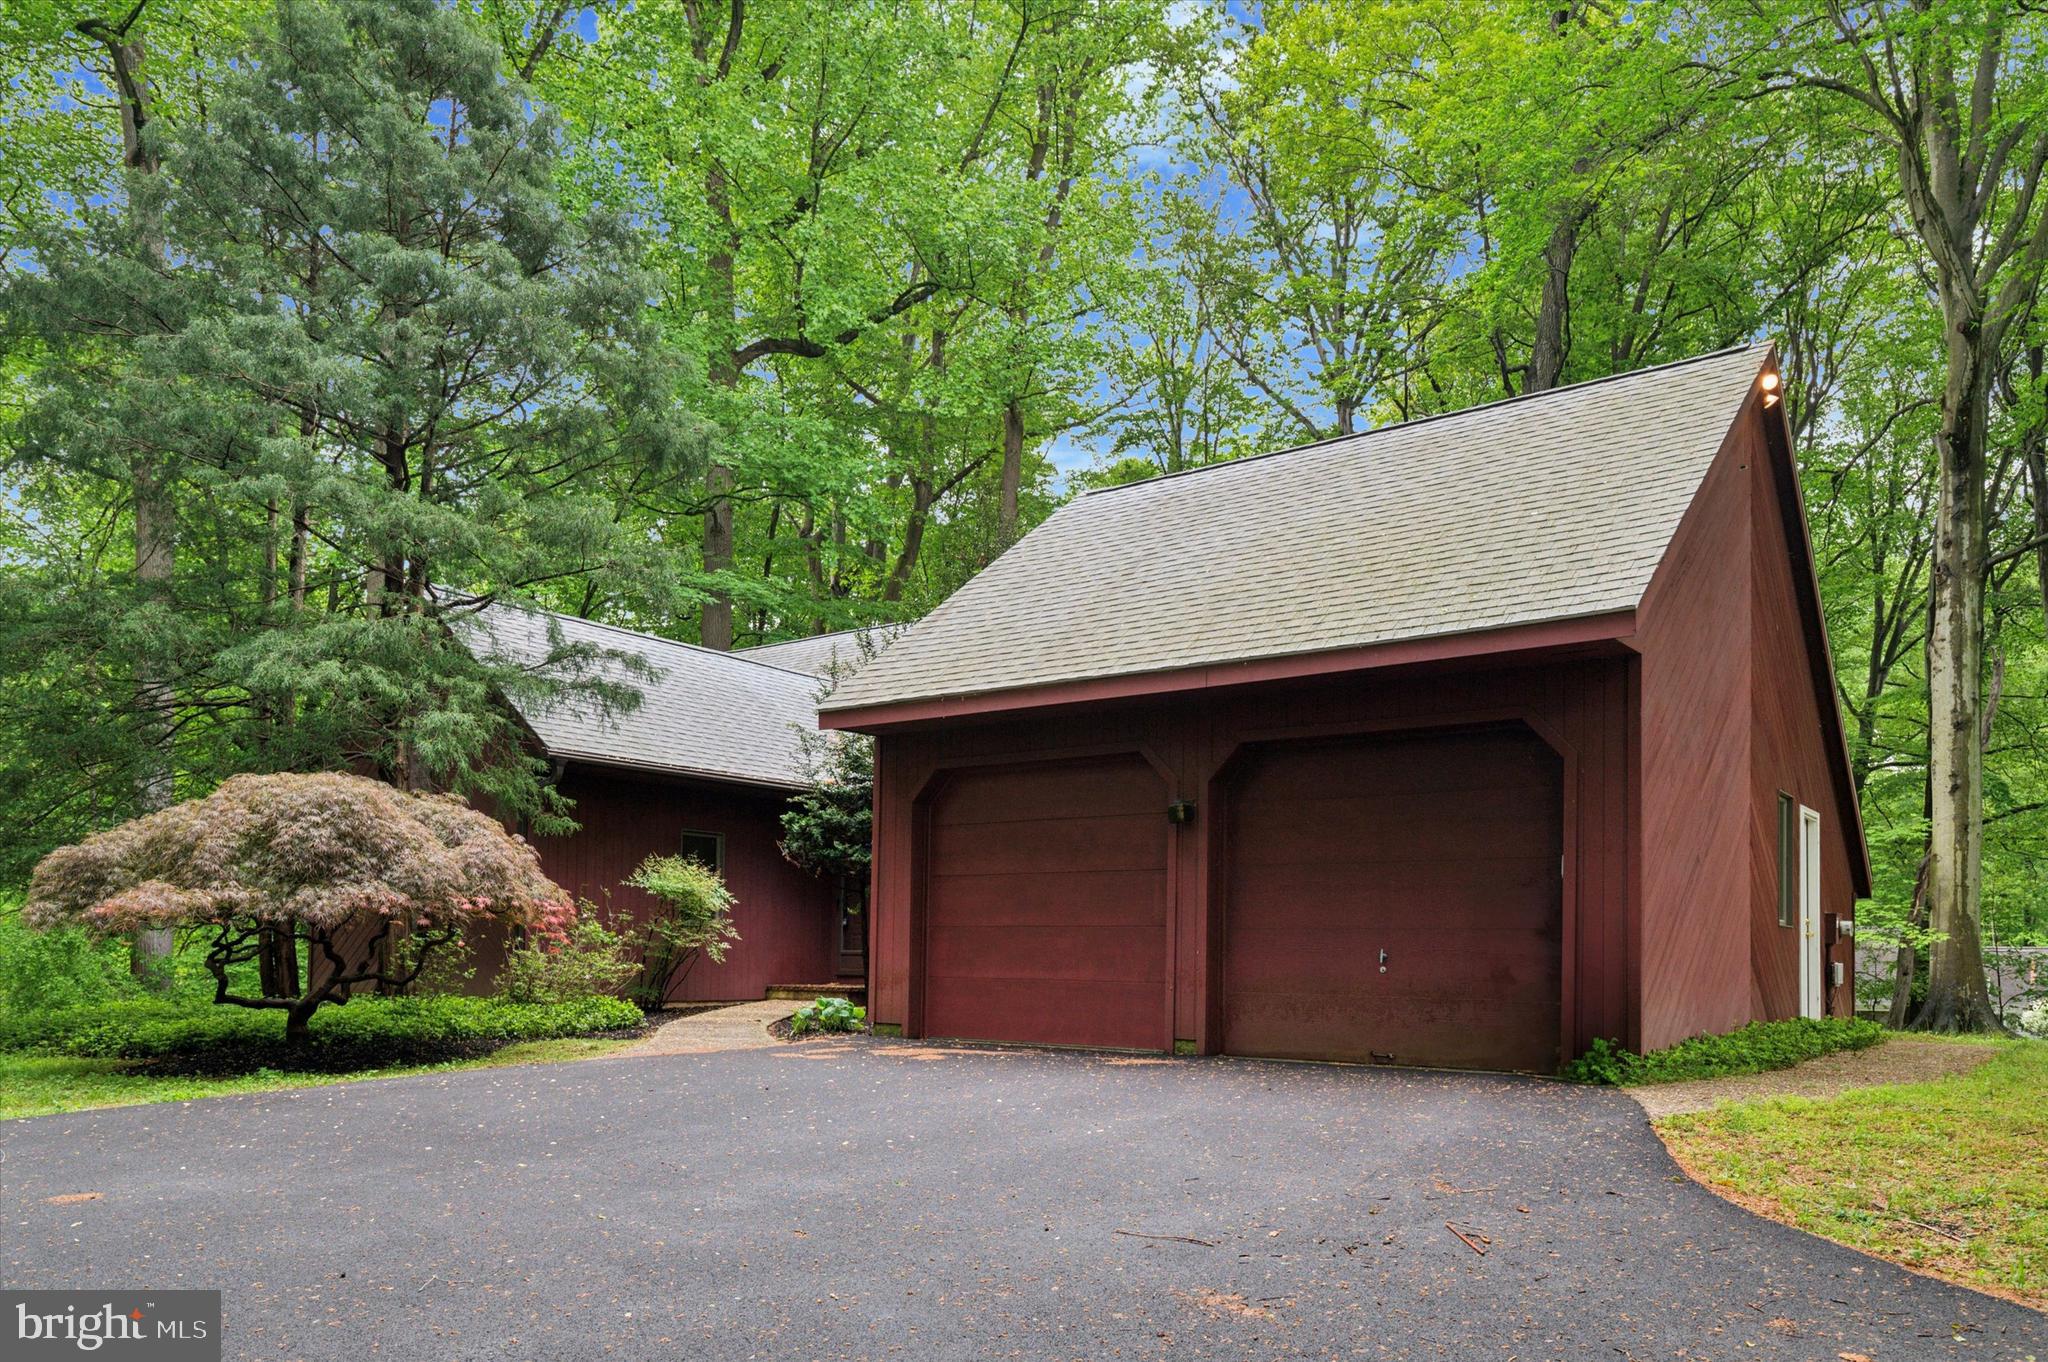
Fantastic opportunity to enjoy a 2.4 acre private, wooded lot on a cul-de-sac in Unionville-Chadds Ford Schools. You'll really enjoy this floorplan which includes a sunken living room with fireplace, large family room with great views of the backyard and access to the deck, large eat-in kitchen, and dining room.  The primary suite is on the main floor with extra large closets and en-suite bathroom.  The 2nd floor offers 2 large bedrooms and a loft which is great flex space for a home office or hanging out.  The walkout basement is partially finished. A whole home generator ensures comfort when a big storm hits. It's time to update, and you can't beat this location. This home is marketed featuring our SmartSale strategy. That means that 3rd party inspectors have fully inspected the home.  All insepction reports are available on line.

Photos and more information to be added on Wednesday.
#PACT2096892

CHADDS FORD

30 CONESTOGA COURT

3 Beds

2 Baths

2,503 Sq.Ft.

$700,000

MLS#: PACT2096892
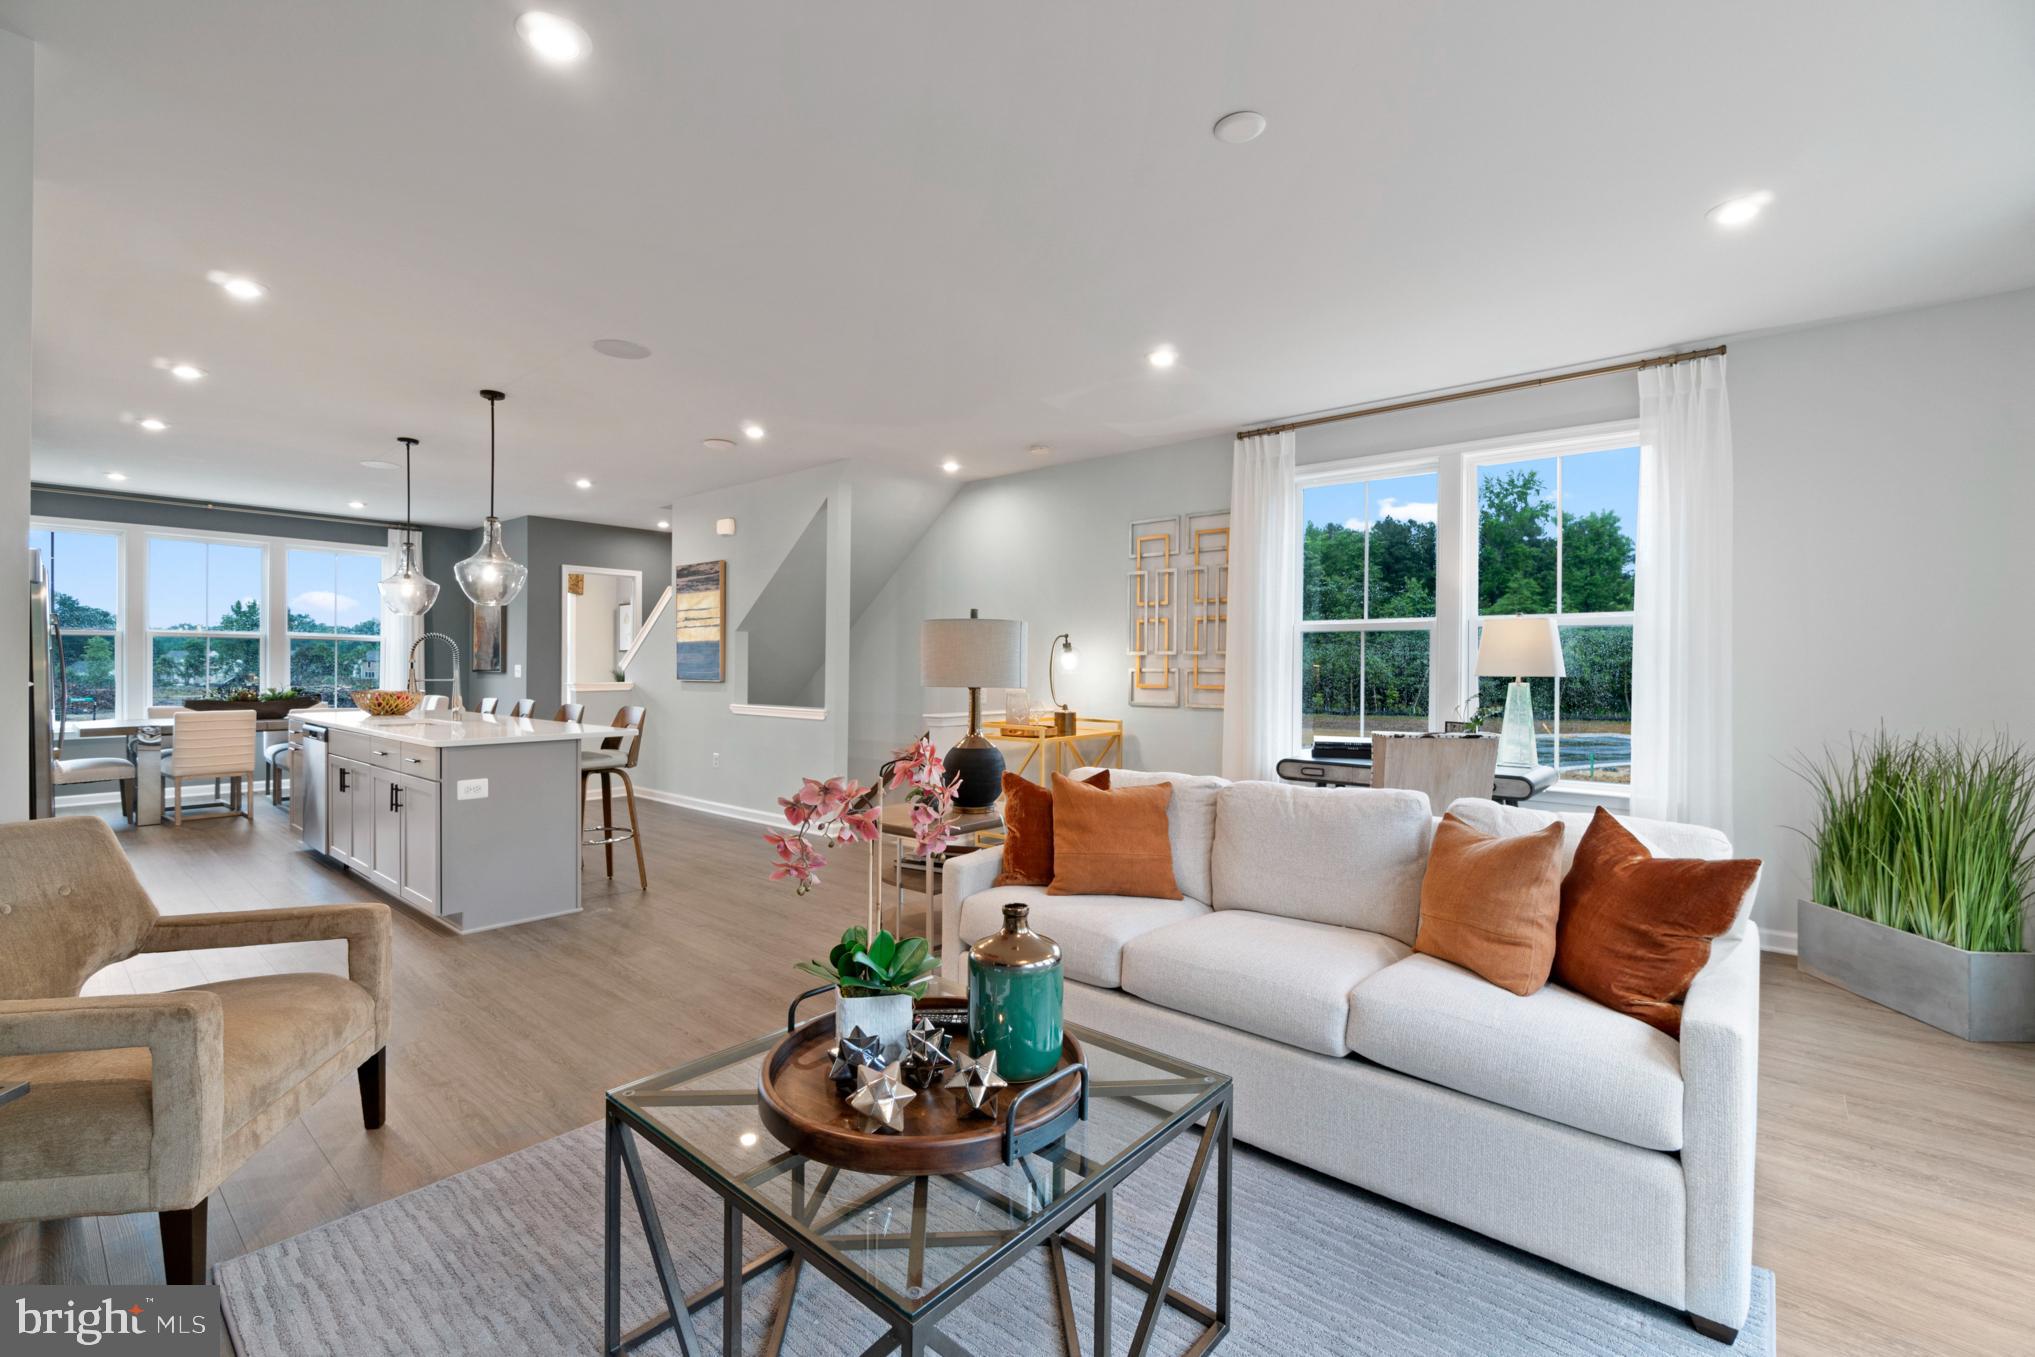
Welcome to the Hartland at Mill Branch Crossing! This stunning home boasts 3 bedrooms and 2.5 bathrooms, offering ample space for you and your loved ones to spread out and thrive.

As you step inside, you'll be greeted by a lower level suite, perfect for guests or as a private oasis for yourself. The main level features a spacious dining area, ideal for hosting dinner parties or enjoying family meals together. The kitchen is a chef's dream with modern appliances, plenty of storage space, and a breakfast bar overlooking the cozy family room.

On the upper level, you'll find the primary bedroom complete with an ensuite bathroom for added convenience. Two additional bedrooms are also located on this floor along with another full bath, providing plenty of room for everyone's needs.

Additionally, the home includes a fantastic fourth-level loft and terrace, perfect for relaxation or entertaining while enjoying beautiful views.

*The photos shown are from a similar home.
#MDPG2141246

BOWIE

16907 SAINT MARION WAY

3 Beds

3 Baths

2,118 Sq.Ft.

$536,980

MLS#: MDPG2141246
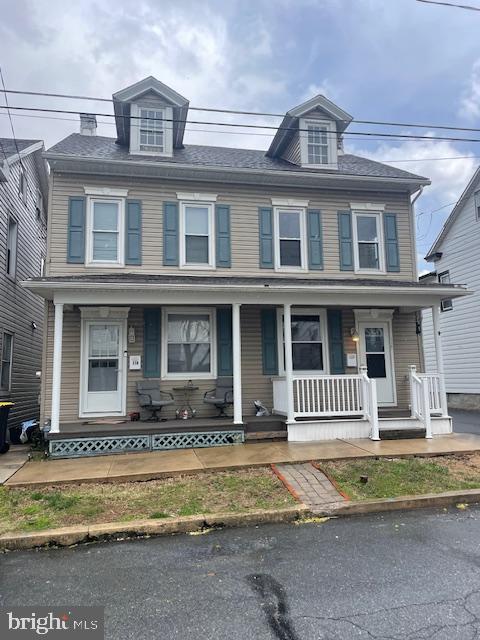
TWO homes, two deeds - one Sale.  Live in one, rent the other or Can be three rentals (if you want to rent the detached 3 car garage separately).  117 has the detached garage and is in need of some rehab, 119 is currently rented (will be vacated in May) and move in ready.  The windows have been replaced in 117.  Both have gas heat; 119 has a newer hot air furnace and 117 has an older gas boiler.  Both have main floor laundry.  117 needs a complete bath renovation. Exterior has nice siding.  Good investment opportunity.
#PABK2055972

ROBESONIA

117-119 N ROBESON STREET

3 Beds

1 Baths

1,425 Sq.Ft.

$325,000

MLS#: PABK2055972
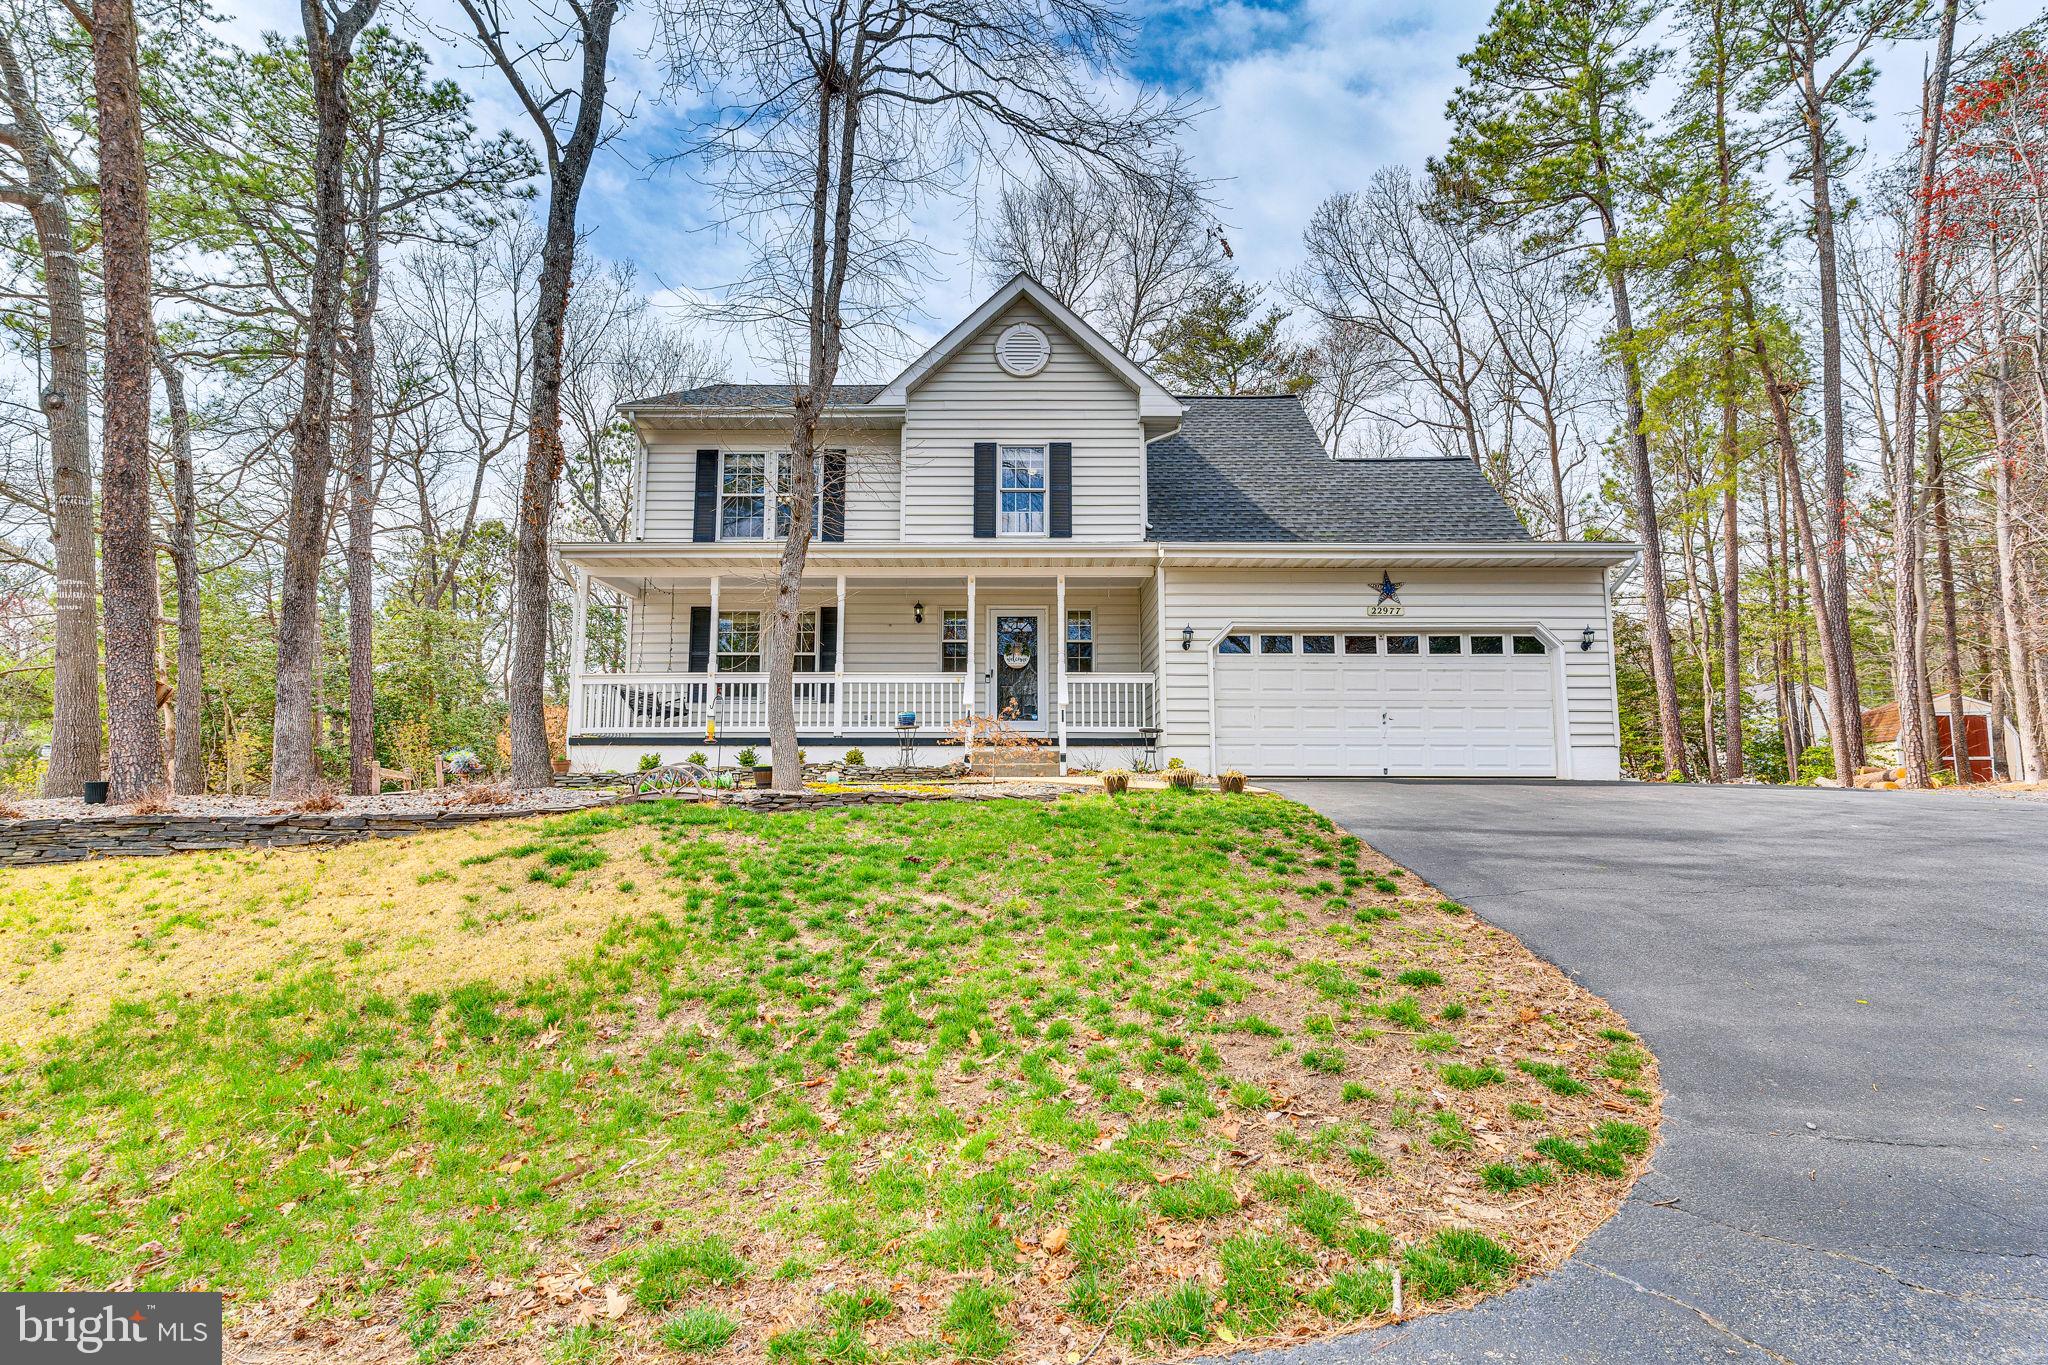
Welcome to this beautiful 4-bedroom, 2.5-bath colonial home nestled in the highly desirable Wildewood community. Featuring an abundance of natural light, this home offers an inviting atmosphere with open living spaces perfect for both relaxing and entertaining.

Step inside to find gorgeous wood flooring throughout, enhancing the home's warmth and elegance. The thoughtfully designed layout includes a spacious kitchen that flows seamlessly into the living and dining areas, making everyday living effortless.

Outside, enjoy the large yard with wonderful hardscaping, creating the perfect setting for outdoor gatherings, gardening, or simply unwinding in your private retreat.

Located in a sought-after neighborhood with top-rated schools, community amenities, and convenient access to shopping, dining, and NAS Pax River, this home is a must-see!

📍 Don’t miss your opportunity to own this incredible Wildewood home—schedule your showing today! 📍
#MDSM2023490

CALIFORNIA

22977 BUTTERNUT LANE

4 Beds

2 Baths

1,784 Sq.Ft.

$449,000

MLS#: MDSM2023490
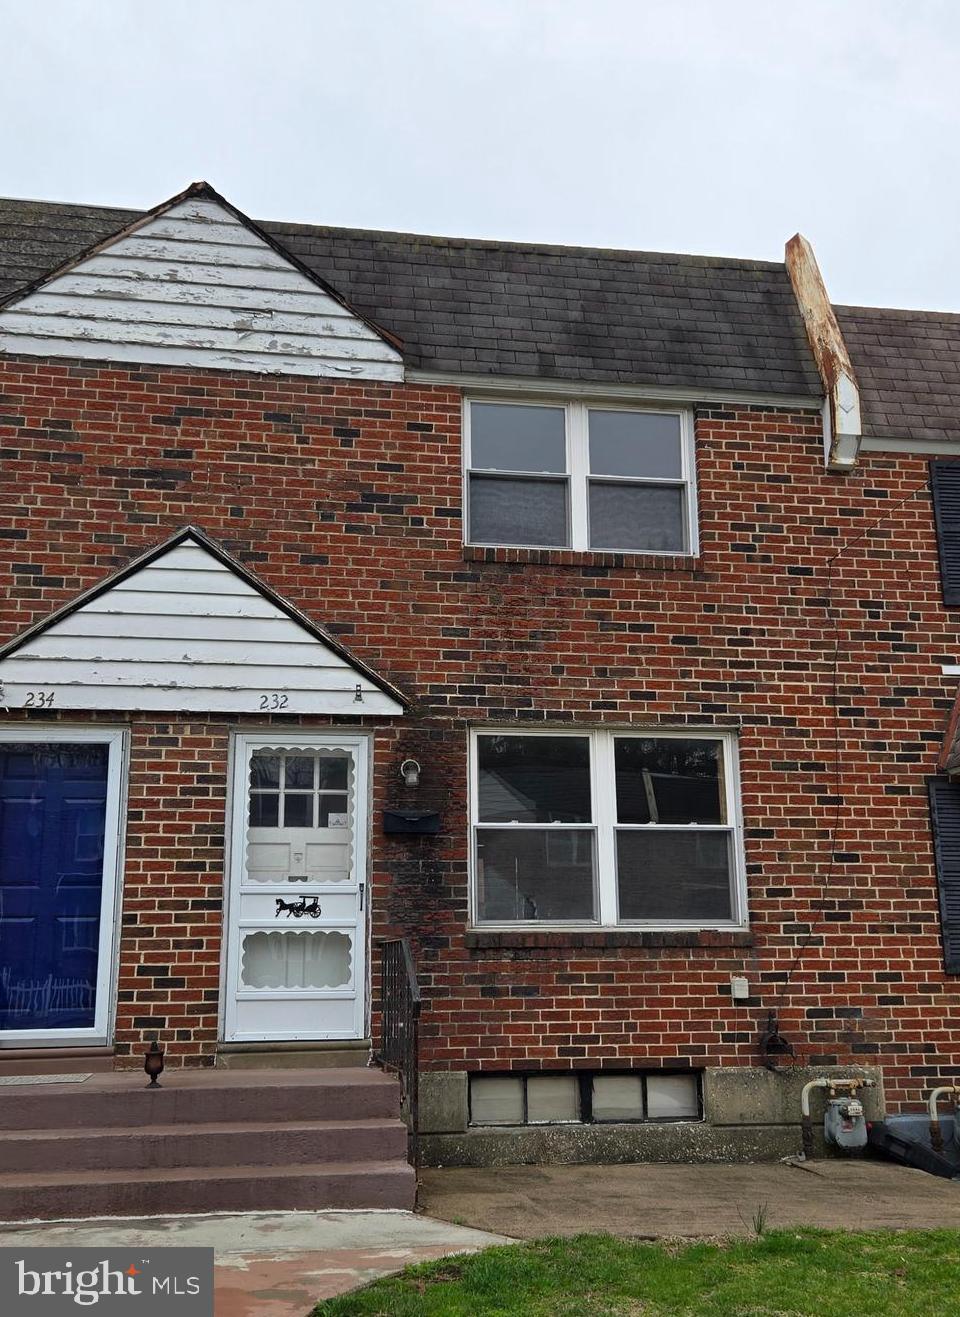
Discover the potential of this inviting 3-bedroom, 1-bathroom townhouse nestled at 232 Southern Ave, Ambler, PA, perfectly positioned within strolling distance of vibrant Ambler Borough. This home, brimming with opportunity, is ready for your personal touch to transform it into your dream space.
Spanning a comfortable layout, this townhouse features a nice living area, three bedrooms, and one full bathroom, offering ample space for families, professionals, or anyone seeking a cozy retreat. While the home is primed for modern updates, it boasts a brand-new heater, ensuring warmth and efficiency for years to come. The attached 1-car garage provides convenient parking and extra storage, a rare find in this walkable neighborhood.
The true gem of this property is its unbeatable location. Just steps from Ambler Borough’s charming downtown, you’ll enjoy easy access to boutique shops, award-winning restaurants, cozy cafes, and the iconic Ambler Theater. Savor weekend farmers’ markets, seasonal festivals, or catch a show at ACT II Playhouse—all within a short walk. Commuters will appreciate the proximity to the Ambler SEPTA station, offering a quick ride to Philadelphia, while major routes like Route 309 and the PA Turnpike ensure seamless travel.
With a little vision, this townhouse can become a modern masterpiece in one of Montgomery County’s most sought-after communities. Don’t miss your chance to own a home in the heart of Ambler’s vibrant, walkable lifestyle. Schedule your tour today and imagine the possibilities at 232 Southern Ave!
#PAMC2136784

AMBLER

232 SOUTHERN AVENUE

3 Beds

1 Baths

1,120 Sq.Ft.

$265,000

MLS#: PAMC2136784
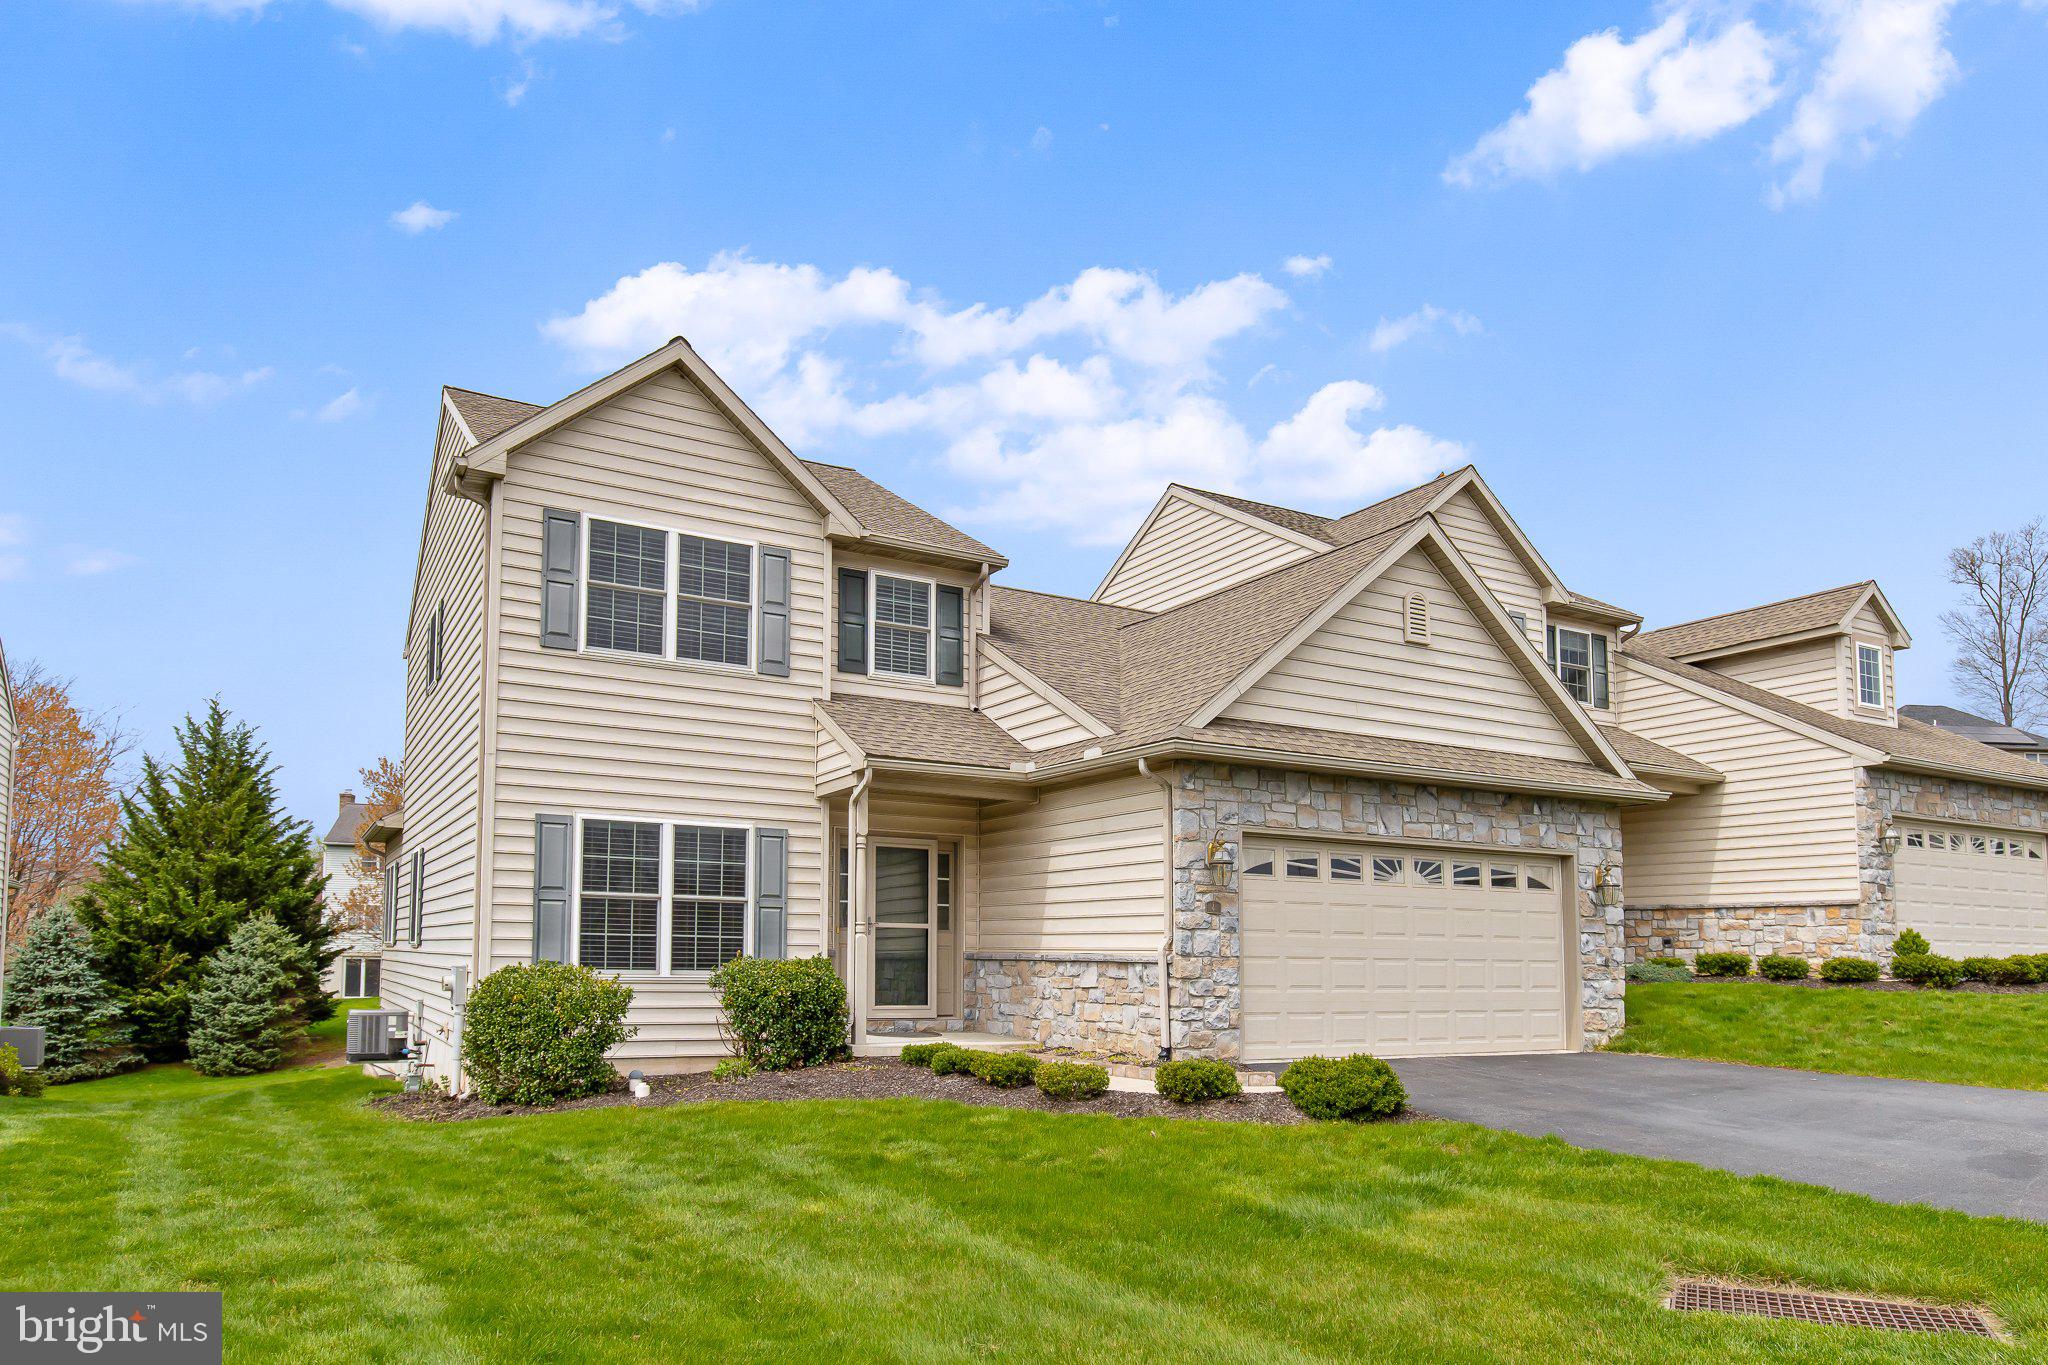
Nestled in the desirable Woods Edge community of Elizabethtown, this former model home seamlessly blends refined design with everyday functionality. Meticulously maintained and move-in ready, it offers a harmonious balance of comfort and sophistication.​ Upon entry, you're welcomed into a spacious living room adorned with gleaming luxury wood vinyl floors and a ceiling fan, creating an inviting atmosphere. The adjacent kitchen and dining area boast quartz countertops, a central island, pantry, recessed lighting, and a built-in desk with hutch—ideal for culinary endeavors and casual gatherings.​ A sunroom with a vaulted ceiling and a ceiling fan provides a serene retreat, perfect for relaxation or entertaining. The main level also features a primary bedroom suite with an en-suite bath, a convenient powder room, and a laundry room for added practicality.​ Upstairs, two additional bedrooms with walk-in closets and a full bath offer ample space for family or guests. The unfinished walkout lower level featuring daylight windows presents a blank canvas for your creative vision.​ Outdoor living is enhanced by a composite deck, as well as a patio equipped with a retractable awning, providing comfortable spaces for your enjoyment. A two-car garage with additional storage space completes this exceptional residence.​ Schedule your showing for this distinguished Woods Edge home today!
#PALA2067762

ELIZABETHTOWN

4 STONECREST TRAIL

3 Beds

2 Baths

1,812 Sq.Ft.

$375,000

MLS#: PALA2067762
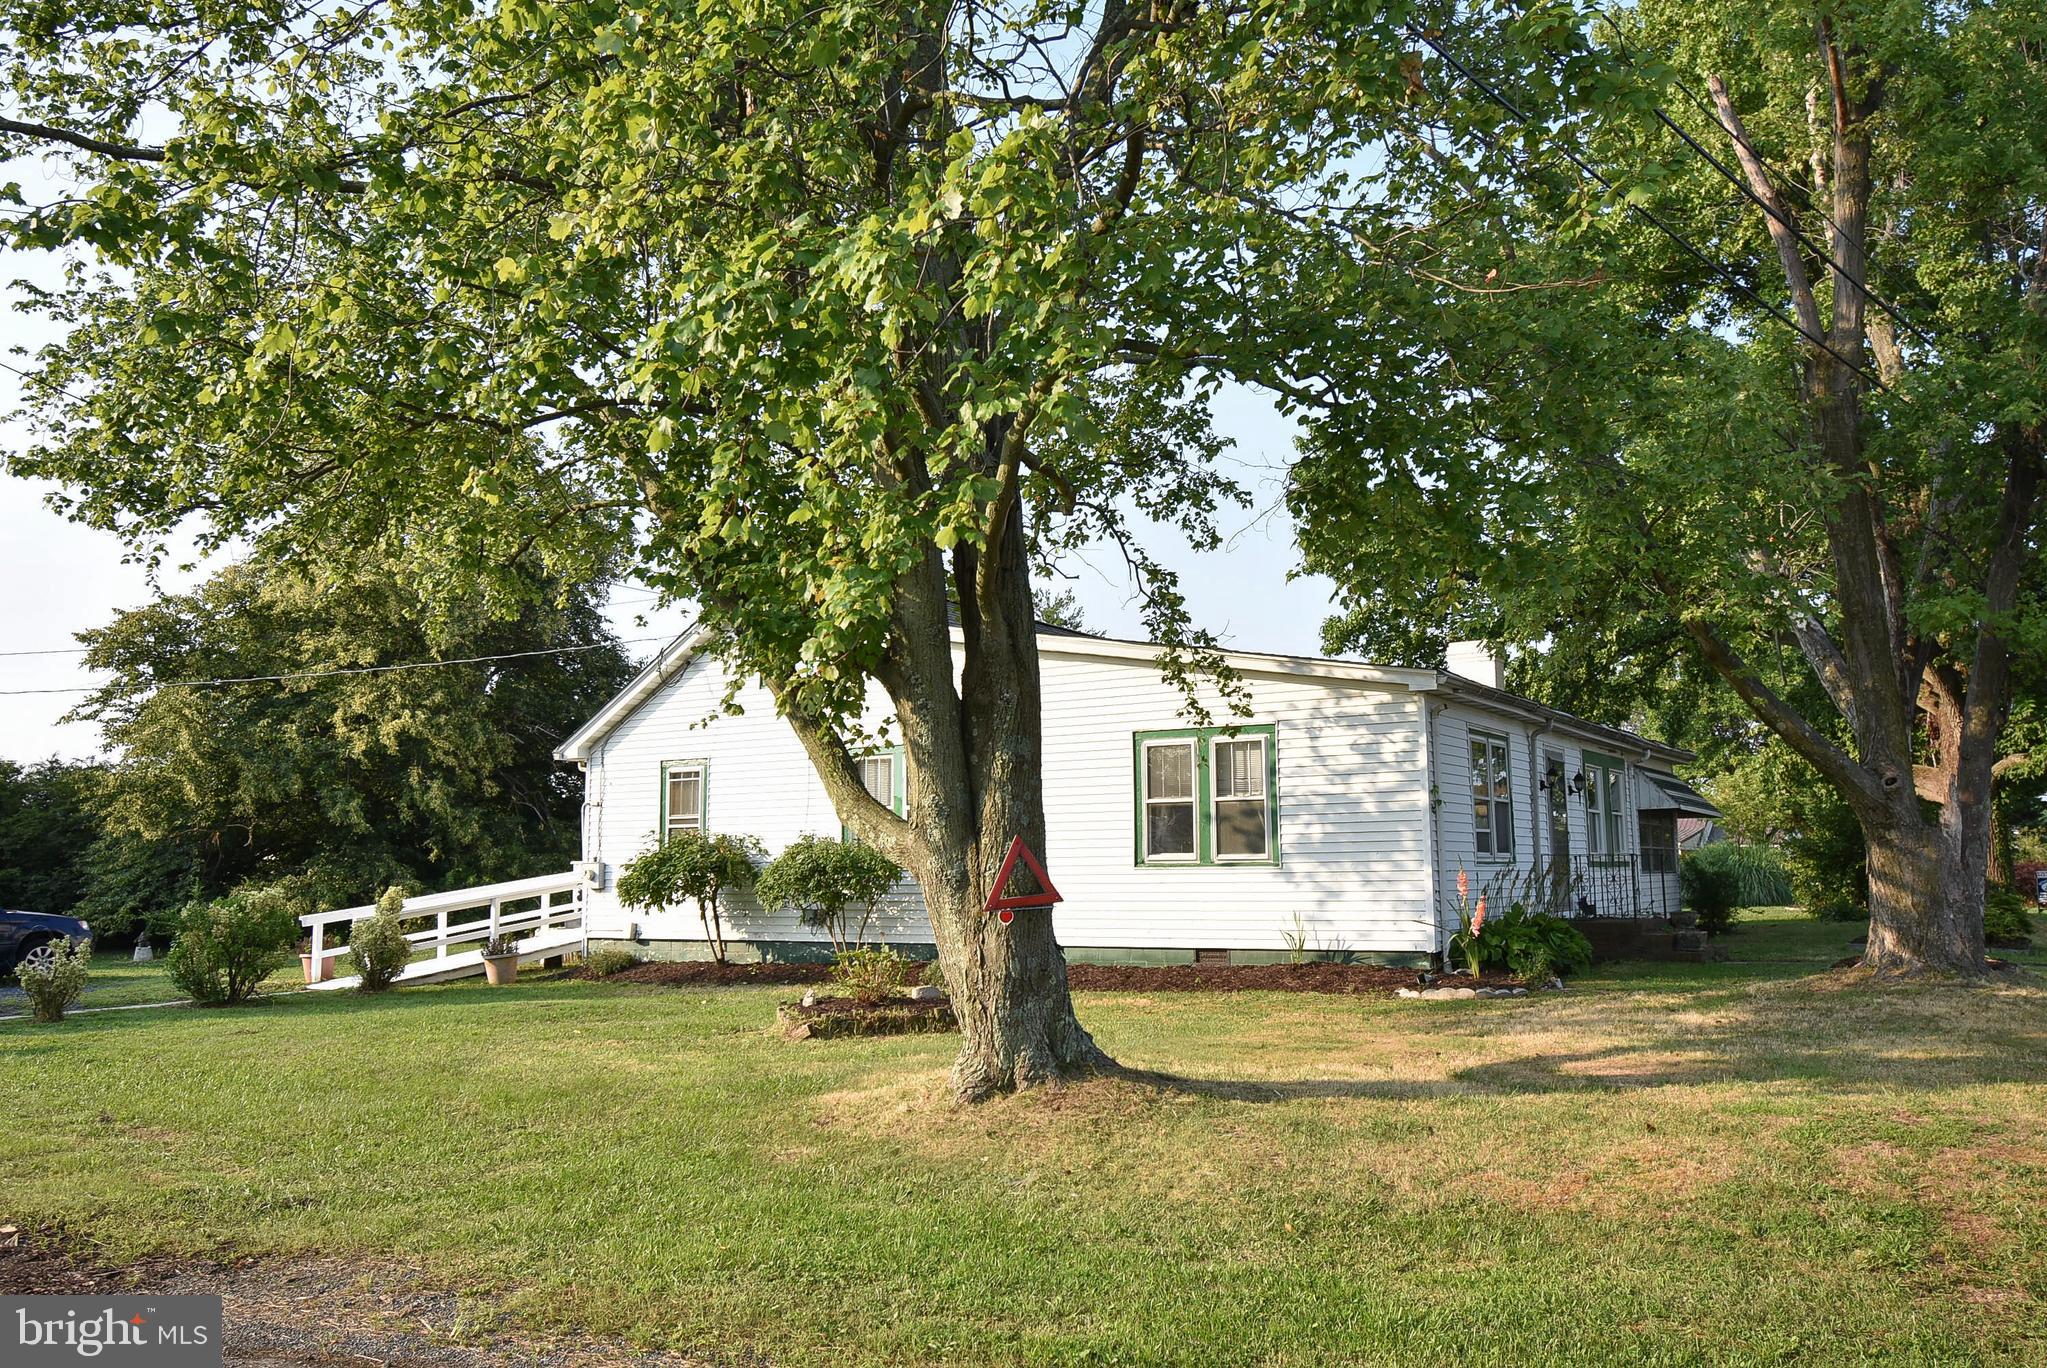
This single-story rancher, located on lots #4 and #5, encompasses roughly half an acre in Tilghman, just before the island and the bridge. The property boasts a newly replaced roof, fresh interior paint, and a deck that has been pressure washed and repainted. Additionally, the two front windows have been recently installed. The removal of carpets has been completed to reveal the stunning hardwood floors beneath. Situated directly opposite the Knapps Narrows Marina and Inn, as well as the Back Creek Community Park & Observation Deck, the property offers a wealth of potential. Current home inspection on file for serious buyers.
#MDTA2008310

TILGHMAN

21585 CAMPER CIRCLE

3 Beds

1 Baths

1,560 Sq.Ft.

$289,000

MLS#: MDTA2008310
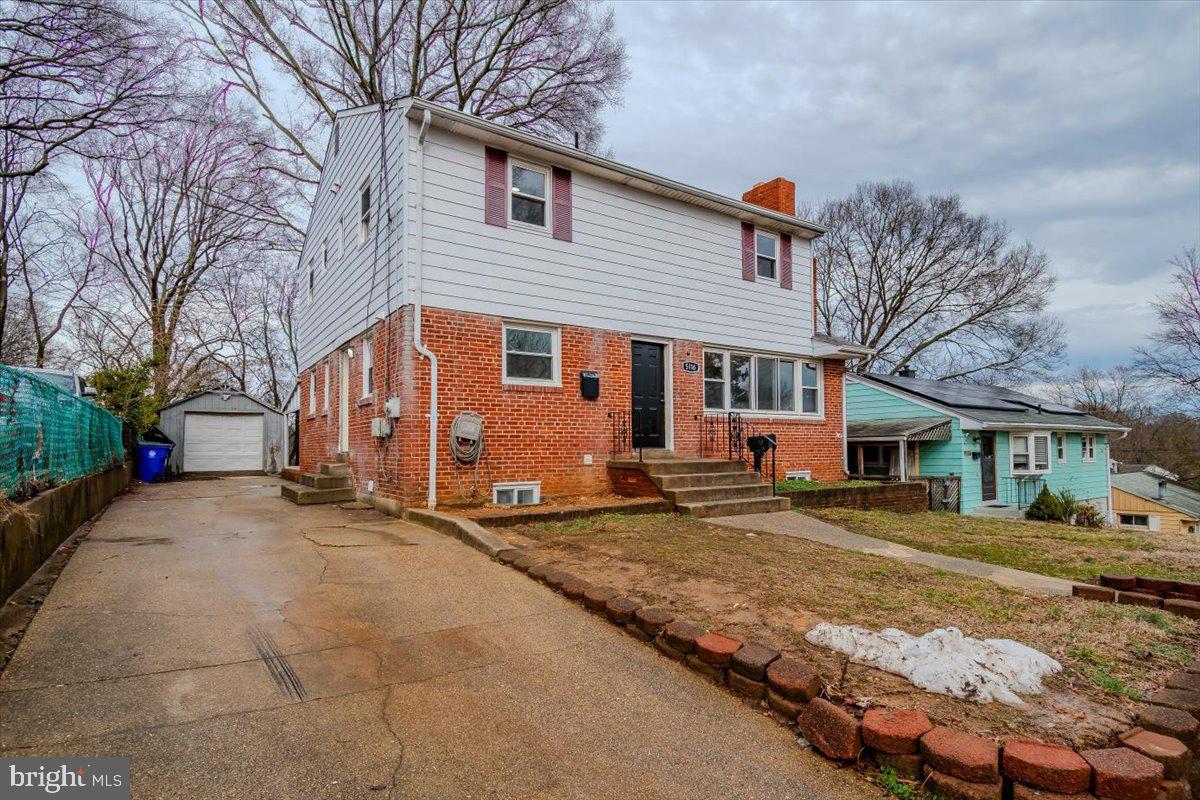
Welcome to this exceptional 10-bedroom, 4-bathroom single-family home in the highly sought-after community of College Park! Recently painted and beautifully updated, this move-in-ready property is a rare find, offering incredible potential for both investors and homeowners alike. The home features multiple suite options, making it perfect for generating rental income or accommodating extended family. The fully finished, independent basement adds even more versatility, ideal for a separate living space, home office, or entertainment area. Nestled in a peaceful neighborhood while remaining close to key amenities, this well-maintained gem offers endless possibilities. Don’t miss this incredible opportunity!
#MDPG2141986

COLLEGE PARK

5116 KENESAW STREET

10 Beds

4 Baths

2,940 Sq.Ft.

$599,000

MLS#: MDPG2141986

1 ... 499 500 501 502 503 ... 666
* Listings identified with the FMLS IDX logo come from FMLS and are held by brokerage firms other than the owner of this website. The listing brokerage is identified in any listing details. Information is deemed reliable but is not guaranteed. If you believe any FMLS listing contains material that infringes your copyrighted work please review our DMCA policy and learn how to submit a takedown request. © 2024. First Multiple Listing Service, Inc.

Send a message

Message successfully sent.

Your message

What is 3 + 4 ?

Reason for contacting?

I agree to receive email communication and understand I can unsubscribe at any time.

I agree to be contacted by Charis Realty Group - Christine Issler, Broker via call, email, and text for real estate services. To opt out, you can reply 'stop' at any time or reply 'help' for assistance. You can also click the unsubscribe link in the emails. Message and data rates may apply. Message frequency may vary. Privacy Policy

Sign Out

Virtual Assistant

Would you like to take the next step with this property? We can help you schedule a showing or virtual tour, or send you more details.

Yes, I would like more information.

Thank You for Your Reply, One of Our Agents will contact you as soon as possible

No, maybe later.

Thank you, you can always contact me via email, phone number or through the contact form.

Realhub AI

Lucy - Your AI-Powered Realtor

Update Your Temporary Password

Personalize your search

Enter your email and we'll notify you immediately when new listings match what you're looking for.

or enter email address

Already have an account ? Login here

Continue your home search

I agree to receive communications and understand I can unsubscribe at any time.

I agree to be contacted by Charis Realty Group - Christine Issler, Broker via call, email, and text for real estate services. To opt out, you can reply 'stop' at any time or reply 'help' for assistance. You can also click the unsubscribe link in the emails. Message and data rates may apply. Message frequency may vary. Privacy Policy

Already have an account ? Login here

We use cookies

We use cookies primarily for analytics to enhance your experience. By accepting, you agree to our use of these cookies. You can manage your preferences or learn more about our cookies policy.